910 Ridge Road, Unit 312








Description
- Listed by: Bob Vrehas 239.687.6559 bobbyvrehas@mccolly.com • McColly Real Estate

Recent comparable sales
Median sold price
$320,000
Avg days on market
65
Sale-to-list ratio
96.2%
Munster, IN
9 comparable properties found

$325,000
Sold 09/02/26
- 3
- Bedrooms
- 3
- Bathrooms
- 2,148
- Square Feet
- Unavailable
- Acres

$236,000
Sold 02/24/26
- 3
- Bedrooms
- 2
- Bathrooms
- 1,874
- Square Feet
- Unavailable
- Acres

$350,000
Sold 06/18/25
- 3
- Bedrooms
- 3
- Bathrooms
- 2,164
- Square Feet
- 0.19
- Acres

$227,500
Sold 11/12/25
- 3
- Bedrooms
- 2
- Bathrooms
- 1,874
- Square Feet
- Unavailable
- Acres

$274,888
Sold 06/30/26
- 3
- Bedrooms
- 2
- Bathrooms
- 2,100
- Square Feet
- Unavailable
- Acres

$369,900
Sold 05/15/25
- 3
- Bedrooms
- 3
- Bathrooms
- 2,284
- Square Feet
- 0.23
- Acres

$339,000
Sold 01/20/26
- 3
- Bedrooms
- 3
- Bathrooms
- 2,300
- Square Feet
- 0.2
- Acres


$320,000
Sold 11/21/25
- 3
- Bedrooms
- 3
- Bathrooms
- 2,044
- Square Feet
- 0.25
- Acres
Location
$2,895 per month
$1,655
$555
$685
Property information
910 Ridge Road, Unit 312
Property Details
- Taxes: $6,656 / year
- MLS Type: Residential / Condominium
- County: Lake County
- Subdivision: Sandoak Horizontal Prop Rep
- Garage # of Cars: 1
- OriginalListPrice: $329,900.00
- NRA_ExemptionYN: No
- SpecialListingConditions: Agent Owned, Standard
- NRA_AuctionYN: No
- NRA_EarnestMoneyDeposit: $5,000.00
Building Information
- Building/Complex: 910 Ridge Rd
- Floor: 3
- Year Built: 1985
Summary
Location and General Information
- Directions: Calumet Ave to Ridge Road, East to Sand oak entrance, south on driveway to building
- Cross Street Address: Calumet ave
- City/Town: Munster
- State: IN
- Township: North
- ZIP: 46321
- Latitude: 41.56
- Longitude: -87.51
- County: Lake
Taxes and HOA
- Annual Tax Amount: $6,656.00
- APN/Key #: 45-07-19-154-029.000-027
- Tax Year: 2023
- Association Fee: $684.96
- Association Fee Frequency: Monthly
- Tax Legal Description: SANDOAK CONDO'S APT UNIT #312
- Association Fee Includes: Gas, Sewer, Water, Trash, Snow Removal, Maintenance Grounds, Insurance
Parking
- Garage Description: Additional Parking, Guest, Underground, Heated Garage
Property
Lot Information
- Lot Square Footage: 21,780.00
- Lot Dimensions: 1x1
- Square Footage: 2148.0
- Acres: .50
- LotSizeSource: Assessor
- WaterfrontYN: No
- AboveGradeFinishedArea: 2148.0
- View: Trees/Woods
Property and Assessments
- Property Type: Residential
- Property Subtype 1: Condominium
- Year Built: 1985
- Lot Description: Landscaped, Wooded, Many Trees
- Design: Other
- Road Access: City Street
- NewConstructionYN: No
- GarageYN: Yes
- AssociationYN: Yes
- SeniorCommunityYN: No
Utilities
- Utilities: Electricity Connected, Water Connected, Natural Gas Connected
- Electric: 100 Amp Service
- Sewer: Public Sewer
- WaterSource: Public
Interior and Exterior Features
Exterior Features
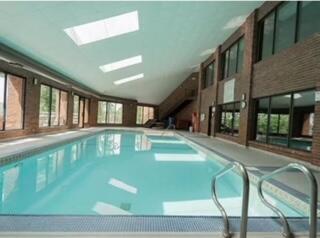
- Amenities: Elevator(s), Water, Trash, Spa/Hot Tub, Snow Removal, Party Room, Parking, Other, Meeting Room, Landscaping, Indoor Pool, Gas, Fitness Center
- Exterior Features: Balcony, Smart Light(s), Smart Lock(s), Rain Gutters, Lighting
- Out Buildings: None
- Construction Materials: Brick
- Foundation Details: Brick/Mortar
- Levels: One
- Fencing: None
- PatioAndPorchFeatures: Enclosed
- PoolFeatures: Association, Pool/Spa Combo, Private, Heated, Indoor
- PropertyCondition: Updated/Remodeled
- WindowFeatures: Bay Window(s), Wood Frames, Double Pane Windows, Blinds
Interior Features
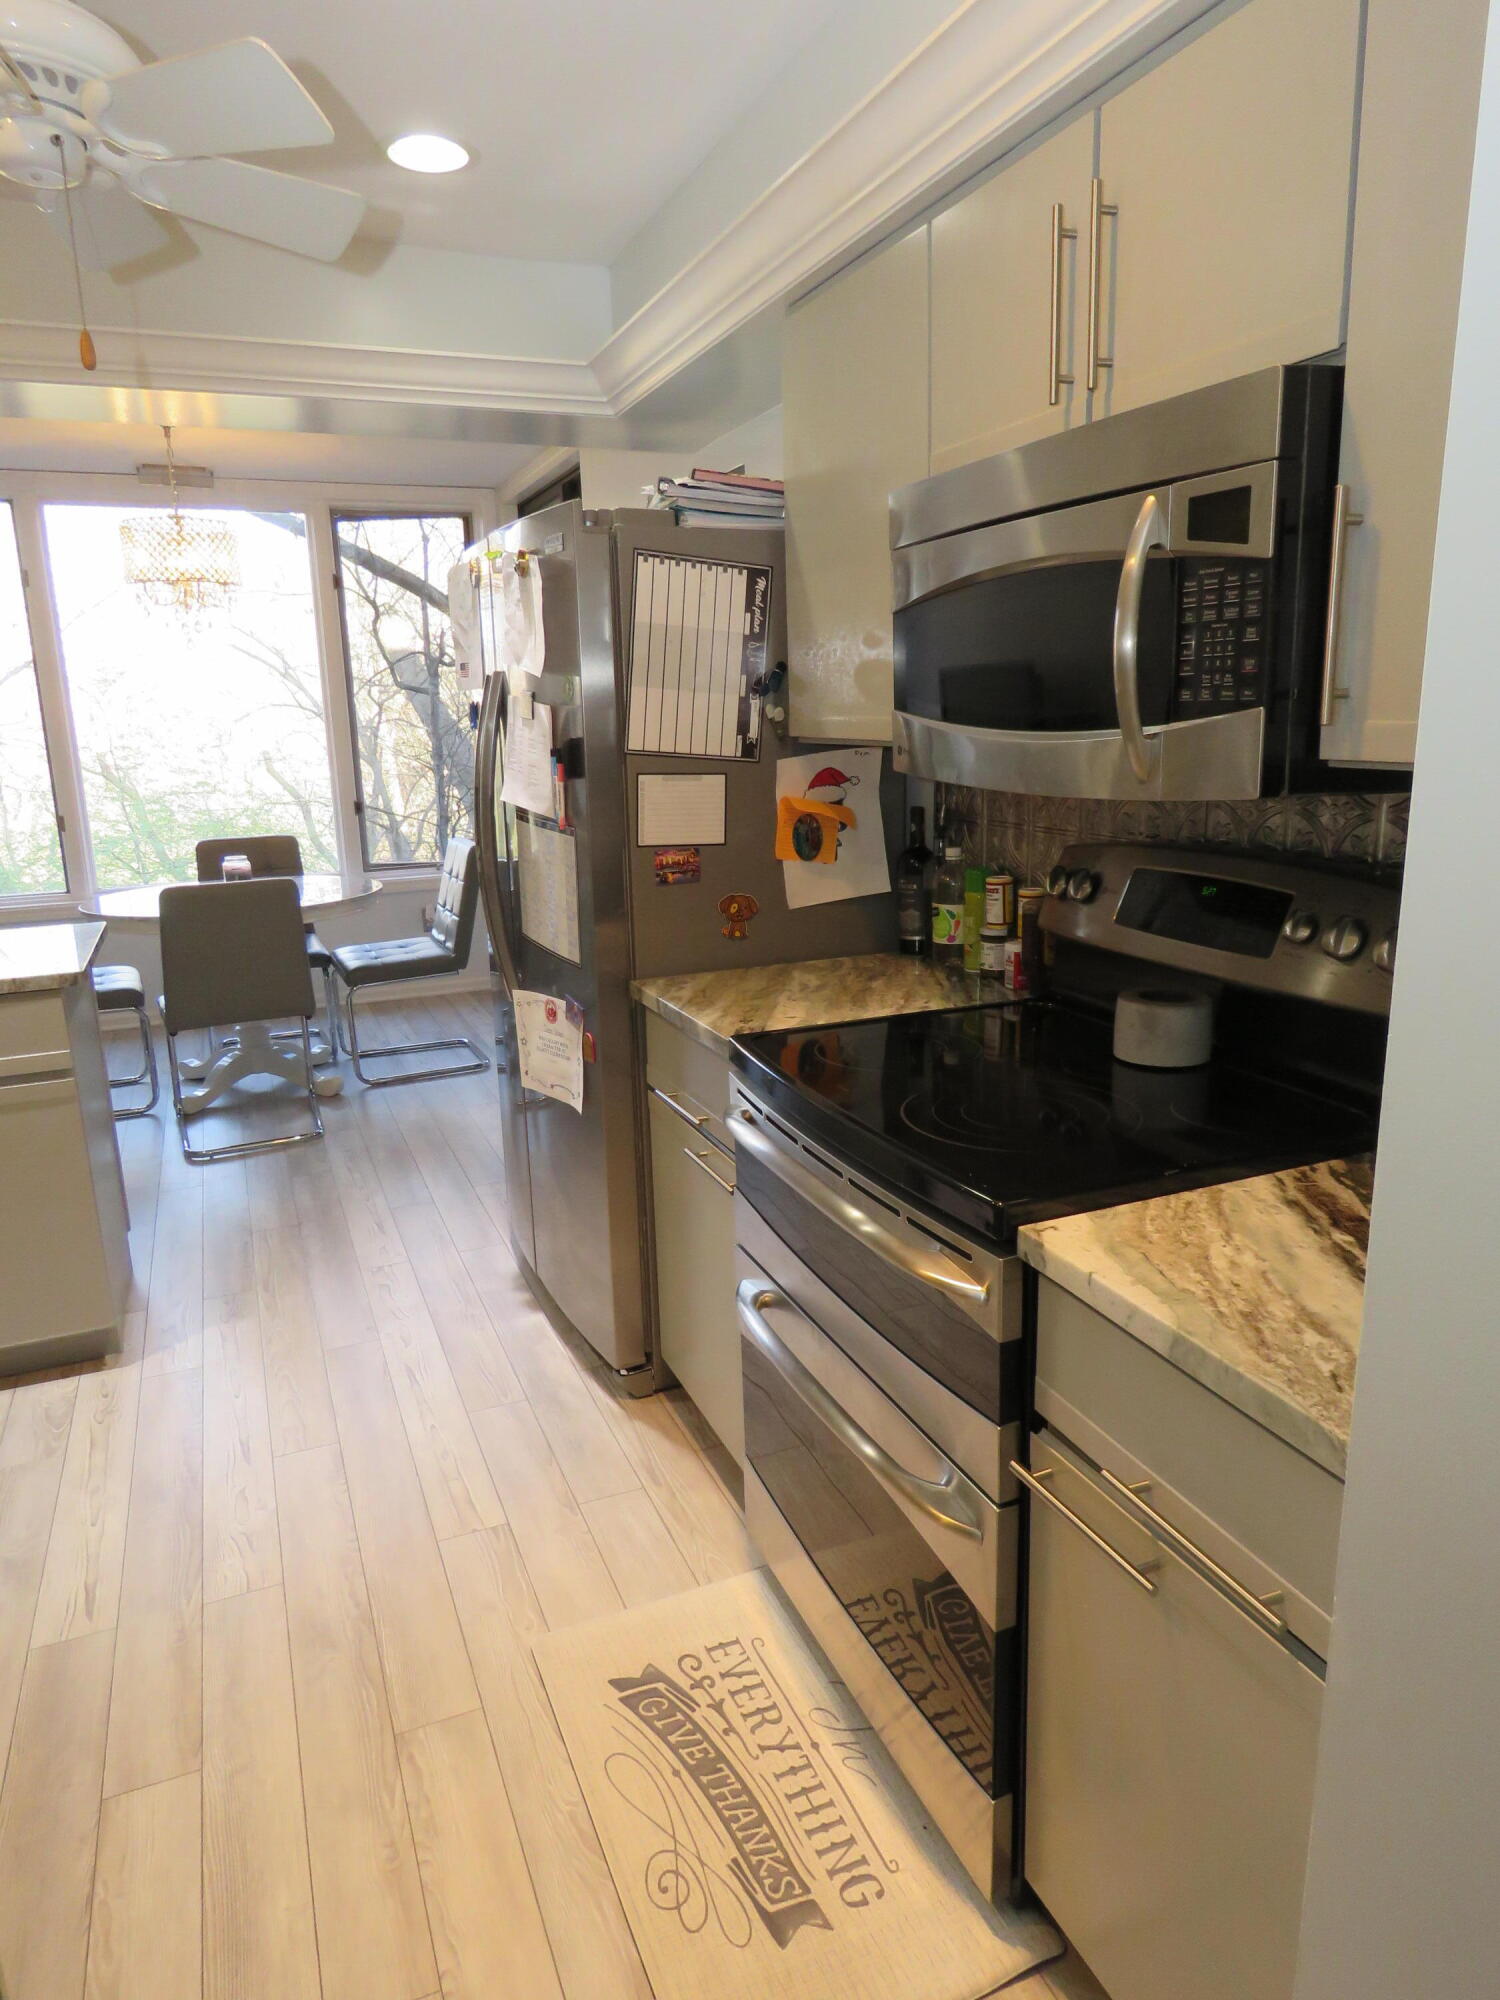
- Appliances: Dishwasher, Range, Washer, Stainless Steel Appliance(s), Range Hood, Free-Standing Refrigerator, Microwave, Gas Water Heater, Dryer, Electric Range, Disposal
- Basement Type: Storage Space
- Basement: No
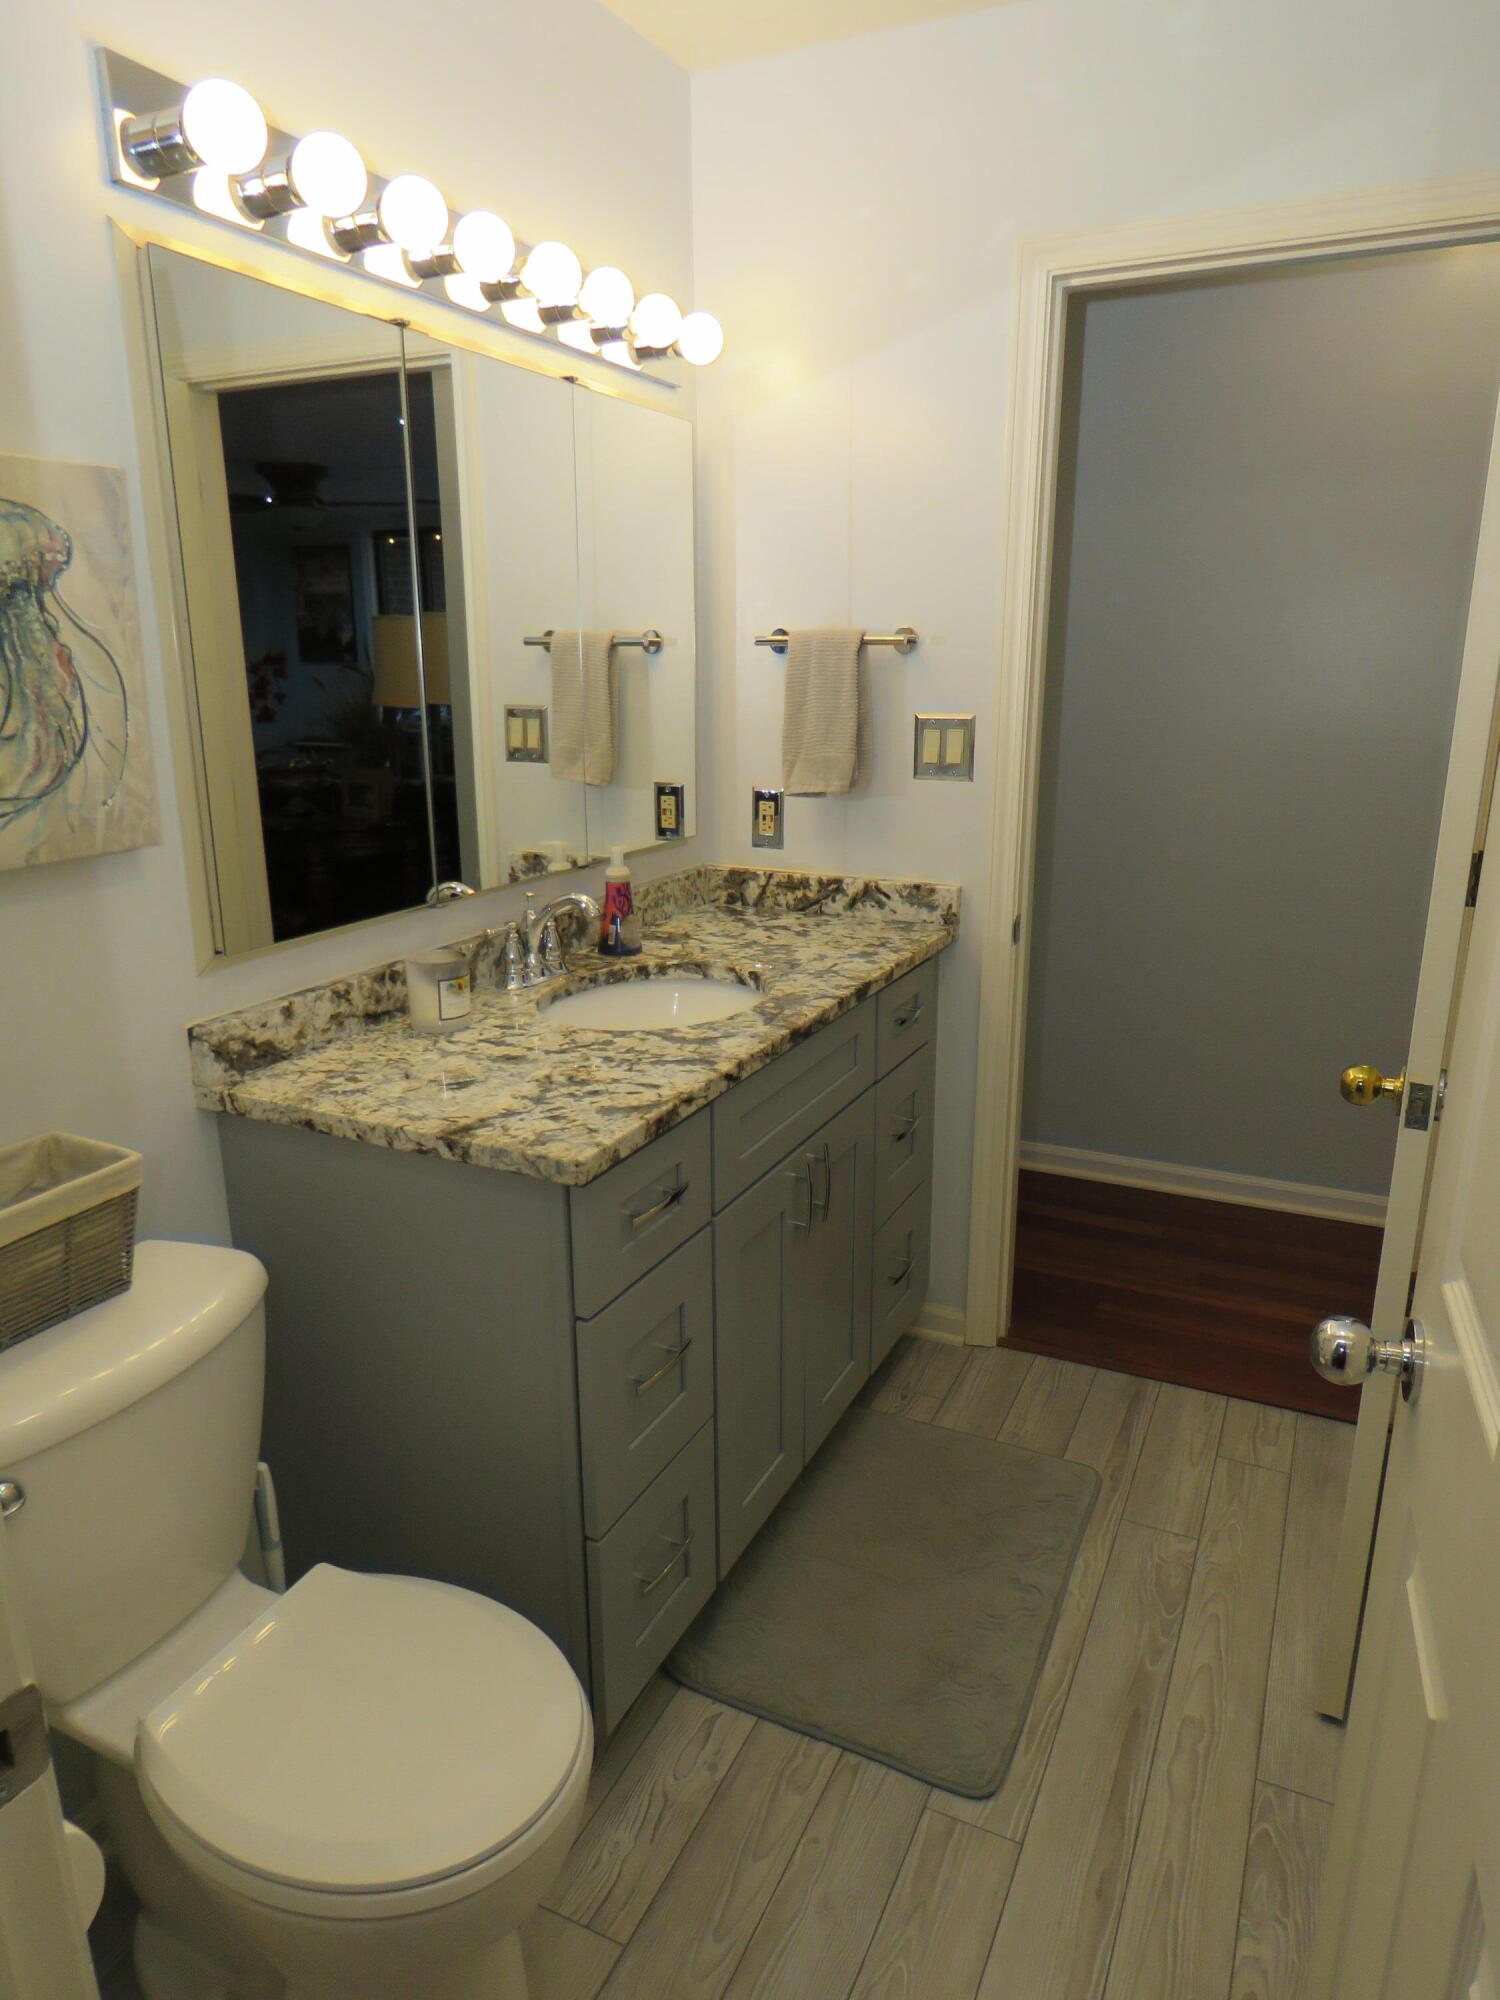
- Total Full Baths: 2
- Total 1/2 Baths: 1
- Total 3/4 Baths: 0
- Total Baths: 3
- Bedrooms: 3
- Basement Sq Ft: 0.0
- Cooling: Ceiling Fan(s), Central Air
- Flooring: Hardwood, Vinyl, Tile
- Equipment: None
- Heat Type: Forced Air, Natural Gas
- Interior Features: Bookcases, Pantry, Wired for Data, Walk-In Closet(s), Storage, Sauna, Granite Counters, Entrance Foyer, Elevator, Eat-in Kitchen, Dry Bar, Double Vanity, Crown Molding, Chandelier, Ceiling Fan(s)
- Roof: Flat
- Total # of Rooms: 7
- FireplaceYN: No
- LaundryFeatures: Electric Dryer Hookup, Washer Hookup, Sink, Main Level, In Unit
- SecurityFeatures: Carbon Monoxide Detector(s), Fire Alarm, Smoke Detector(s), Security Lights, Secured Garage/Parking, Fire Sprinkler System, Closed Circuit Camera(s)
Room 1
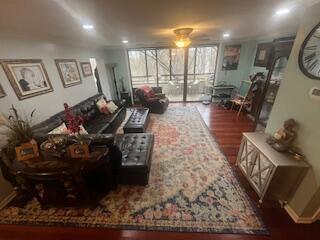
- Room Dimensions: 18.0 x 13.0
- Room Type: Living Room
Room 2
- Room Dimensions: 15.0 x 10.0
- Room Type: Dining Room
Room 3
- Room Dimensions: 9.0 x 9.0
- Room Type: Kitchen
Room 4
- Room Dimensions: 17.0 x 13.0
- Room Type: Primary Bedroom
Room 5
- Room Dimensions: 14.0 x 11.0
- Room Type: Bedroom 2
Room 6
- Room Dimensions: 13.0 x 13.0
- Room Type: Bedroom 3
Room 7
- Room Dimensions: 15.0 x 5.0
- Room Type: Bonus Room
Property History
910 Ridge Road, Unit 312
| Date | Event | Price |
|---|---|---|
| Sep 18, 2024 | Sold (Public Record) Public Record #1555462912 | $310,000 |
| Sep 18, 2024 | Sold Northwest Indiana REALTORS® Association #807085 | $310,000 |
| Aug 13, 2024 | Pending Northwest Indiana REALTORS® Association #807085 | — |
| Aug 13, 2024 | In Contract Northwest Indiana REALTORS® Association #807085 | — |
| Jul 29, 2024 | Price Change Northwest Indiana REALTORS® Association #807085 | $324,900 |
| Jul 16, 2024 | Listed (Active) Northwest Indiana REALTORS® Association #807085 | $329,900 |
| Jul 9, 2024 | Expired Northwest Indiana REALTORS® Association #801882 | — |
| Jun 17, 2024 | Price Change Northwest Indiana REALTORS® Association #801882 | $349,900 |
| May 4, 2024 | Price Change Northwest Indiana REALTORS® Association #801882 | $369,000 |
| Apr 9, 2024 | Listed (Active) Northwest Indiana REALTORS® Association #801882 | $379,000 |
| Aug 27, 2020 | Sold Northwest Indiana REALTORS® Association #476612 | $235,000 |
| Aug 27, 2020 | Sold Northwest Indiana REALTORS® Association #476612 | $235,000 |
| Aug 27, 2020 | Pending Northwest Indiana REALTORS® Association #476612 | — |
| Aug 27, 2020 | Pending Northwest Indiana REALTORS® Association #476612 | — |
| Aug 27, 2020 | In Contract Northwest Indiana REALTORS® Association #476612 | — |
| Aug 27, 2020 | In Contract Northwest Indiana REALTORS® Association #476612 | — |
| Aug 26, 2020 | Sold (Public Record) Public Record #678746599 | $235,000 |
| Jun 23, 2020 | Listed (Active) Northwest Indiana REALTORS® Association #476612 | $245,000 |
| Jun 23, 2020 | Listed (Active) Northwest Indiana REALTORS® Association #476612 | $245,000 |
| Jun 26, 2000 | Sold Greater Northwest Indiana Association of REALTORS #13966 | $220,000 |
| Jun 8, 2000 | Pending Greater Northwest Indiana Association of REALTORS #13966 | — |
| May 10, 2000 | Listed (Active) Greater Northwest Indiana Association of REALTORS #13966 | $225,000 |
| Date | Event | Price |
|---|---|---|
| 09/18/2024 | Sold (Public Record) Public Record #1555462912 | $310,000 +7.1% / yr |
| 09/18/2024 | Sold Northwest Indiana REALTORS® Association #807085 | $310,000 |
| 08/13/2024 | Pending Northwest Indiana REALTORS® Association #807085 | — |
| 08/13/2024 | In Contract Northwest Indiana REALTORS® Association #807085 | — |
| 07/29/2024 | Price Change Northwest Indiana REALTORS® Association #807085 | $324,900 |
| 07/16/2024 | Listed (Active) Northwest Indiana REALTORS® Association #807085 | $329,900 |
| 07/09/2024 | Expired Northwest Indiana REALTORS® Association #801882 | — |
| 06/17/2024 | Price Change Northwest Indiana REALTORS® Association #801882 | $349,900 |
| 05/04/2024 | Price Change Northwest Indiana REALTORS® Association #801882 | $369,000 |
| 04/09/2024 | Listed (Active) Northwest Indiana REALTORS® Association #801882 | $379,000 |
| 08/27/2020 | Sold Northwest Indiana REALTORS® Association #476612 | $235,000 |
| 08/27/2020 | Sold Northwest Indiana REALTORS® Association #476612 | $235,000 |
| 08/27/2020 | Pending Northwest Indiana REALTORS® Association #476612 | — |
| 08/27/2020 | Pending Northwest Indiana REALTORS® Association #476612 | — |
| 08/27/2020 | In Contract Northwest Indiana REALTORS® Association #476612 | — |
| 08/27/2020 | In Contract Northwest Indiana REALTORS® Association #476612 | — |
| 08/26/2020 | Sold (Public Record) Public Record #678746599 | $235,000 |
| 06/23/2020 | Listed (Active) Northwest Indiana REALTORS® Association #476612 | $245,000 |
| 06/23/2020 | Listed (Active) Northwest Indiana REALTORS® Association #476612 | $245,000 |
| 06/26/2000 | Sold Greater Northwest Indiana Association of REALTORS #13966 | $220,000 |
| 06/08/2000 | Pending Greater Northwest Indiana Association of REALTORS #13966 | — |
| 05/10/2000 | Listed (Active) Greater Northwest Indiana Association of REALTORS #13966 | $225,000 |
For completeness, we often displays two records for one sale: the MLS record and the public record.
Public records
910 Ridge Road, Unit 312
Beds
0Total Finished SqFt
100,810 SqFtAbove Grade Finished SqFt
100,810 SqFtStories
5Lot Size
21,780 SqFtStyle
CondominiumSchools
Near 910 Ridge Road, Unit 312
This home is within School Town Of Munster.
- Rated 8 out of 108/10James B Eads Elementary SchoolPublic · K-5 · 0.8 mi · Nearby school
- Rated 8 out of 108/10Wilbur Wright Middle SchoolPublic · 6-8 · 0.2 mi · Serves this home
- Rated 10 out of 1010/10Munster High SchoolPublic · 9-12 · 0.4 mi · Serves this home
- Rated 8 out of 108/10Ernest R Elliott Elementary SchoolPublic · K-5 · 0.8 mi · Nearby school
- Rated 8 out of 108/10Frank High Hammond Elementary SchoolPublic · PK-5 · 1.2 mi · Nearby school
- Not ratedNRSaint Thomas More SchoolPrivate · PK-8 · 0.1 mi · Nearby school
- Not ratedNRSt Paul'S Lutheran SchoolPrivate · PK-8 · 0.5 mi · Nearby school
School ratings and boundaries are provided by GreatSchools.org and Pitney Bowes. This information should only be used as a reference. Proximity or boundaries shown here are not a guarantee of enrollment. Please reach out to schools directly to verify all information and enrollment eligibility.
 1
Similar Homes
New listings in 46321


$197,300
- 2
- Bedrooms
- 2
- Bathrooms
- 1,288
- Square Feet
- Unavailable
- Acres


Nearby home values
| Address | Sold price | Beds | Baths | Sqft | Lot (Sqft) |
|---|---|---|---|---|---|
This home: 910 Ridge Road, Unit 312, Munster, IN 46321 | $310,000 | 3 | 3 | 2,148 | – |
$290,000 | 3 | 3 | 2,903 | – | |
$340,000 | 2 | 2 | 1,649 | – | |
$365,000 | 3 | 3 | 2,903 | – | |
$342,000 | 2 | 2 | 1,649 | – | |
$475,000 | – | – | 100,810 | 21,780 | |
$257,000 | 2 | 3 | 2,177 | – | |
$189,500 | 3 | 3 | 2,177 | – | |
$170,000 | 2 | 2 | 1,649 | – | |
$190,000 | 2 | 2 | 1,649 | – | |
– | – | – | 100,810 | 1 | |
– | – | – | 100,810 | 21,780 | |
– | – | – | 100,810 | 21,780 | |
$168,000 | – | – | 100,810 | 21,780 |
Explore Nearby Homes
- Bloom Township - Cook County Homes for Sale
- Hollywood Homes for Sale
- North Township - Lake County Homes for Sale
- St. John Township - Lake County Homes for Sale
- White Oak Estate Homes for Sale
- Thornton Township - Cook County Homes for Sale
- Roselawn Forest Heights Historic District Homes for Sale
- Indi-Illi Park Historic District Homes for Sale
- Bernice Homes for Sale
- Forest Southview Historic District Homes for Sale
- Forest-Moraine Historical District Homes for Sale
- Hyde Park Homes for Sale
- Green Lawn Homes for Sale
- Homestead Gardens Master Homes for Sale
- Glendale Park Historic District Homes for Sale
- Schererville Homes for Sale
- Munster Homes for Sale
- Lansing Homes for Sale
- Highland Homes for Sale
- Hammond Homes for Sale
- Dyer Homes for Sale
- Calumet City Homes for Sale
- Lynwood Homes for Sale
- Griffith Homes for Sale
- Sauk Village Homes for Sale
- South Holland Homes for Sale
- Gary Homes for Sale
- East Chicago Homes for Sale
- Glenwood Homes for Sale
- Dolton Homes for Sale
- 60438 Homes for Sale
- 46311 Homes for Sale
- 46322 Homes for Sale
- 46324 Homes for Sale
- 46375 Homes for Sale
- 60409 Homes for Sale
- 60411 Homes for Sale
- 46323 Homes for Sale
- 46320 Homes for Sale
- 46319 Homes for Sale
- 60473 Homes for Sale
- 46406 Homes for Sale
- 46312 Homes for Sale
- 46327 Homes for Sale
- 60476 Homes for Sale
No guarantee, warranty or representation of any kind is made regarding the completeness or accuracy of any information, descriptions or measurements (including square footage measurements and property condition), such should be independently verified through appropriate means, including, but not limited to, in person inspection and public records, and Compass International Holdings, its subsidiaries, affiliates and independently owned and operated franchisees, and their affiliated agents and associated third parties expressly disclaim any liability in connection therewith. Photos may be virtually staged or digitally enhanced and may not reflect actual property conditions. Offers of compensation are subject to change at the seller's discretion. No financial or legal advice provided. Equal Housing Opportunity.
Listing Courtesy of McColly Real Estate
Based on information submitted to the MLS GRID as of 09/18/2024 04:44 PM. All data is obtained from various sources and may not have been verified by broker or MLS GRID. Supplied Open House Information is subject to change without notice. All information should be independently reviewed and verified for accuracy. Properties may or may not be listed by the office/agent presenting the information. Properties displayed may be listed or sold by various participants in the MLS. IDX information is provided exclusively for consumers’ personal, non-commercial use and may not be used for any purpose other than to identify prospective properties consumers may be interested in purchasing. The data is deemed reliable but is not guaranteed by MLS GRID. Use of the MLS GRID data may be subject to an end user license agreement prescribed by the applicable MLS of the Member Participant, if any, and as amended from time to time.