911 Quails Trail Road






Description
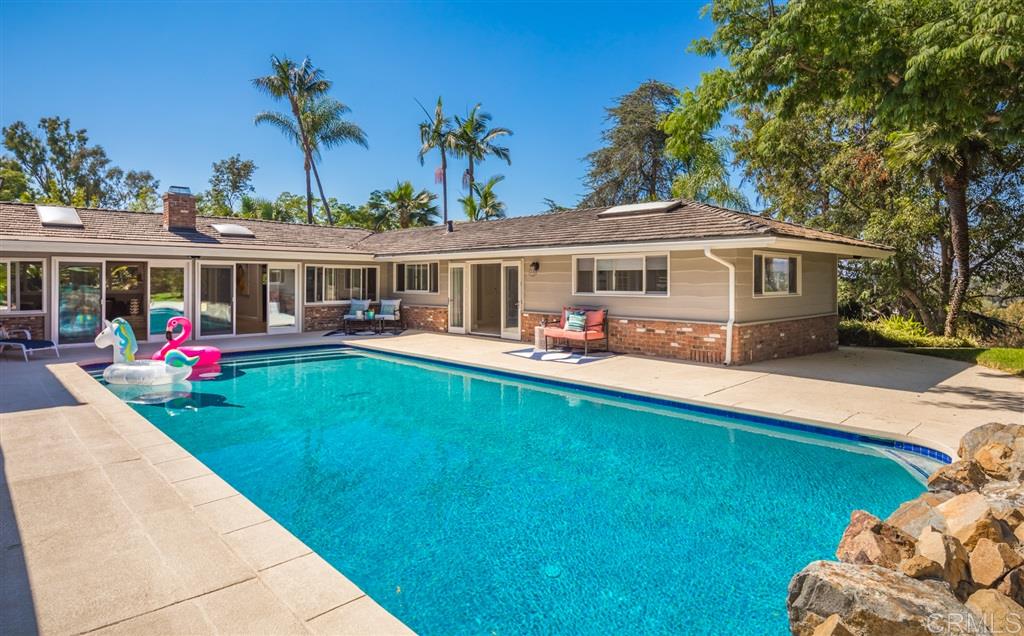
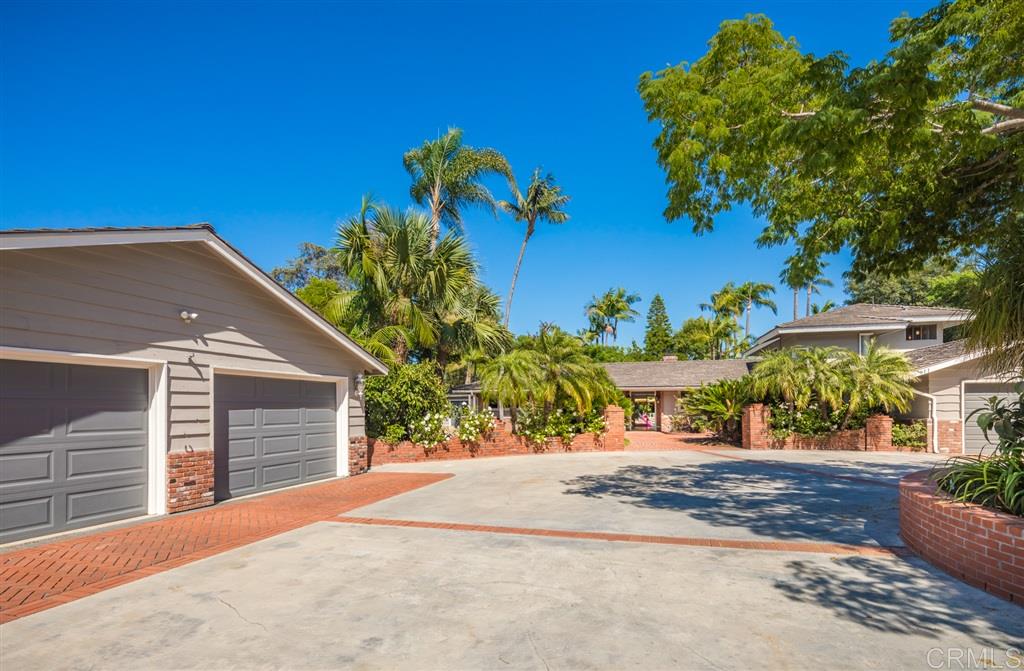
-Gated beautiful neighborhood close to golf, shopping centers, and minutes to freeway or beach -Property at the end of a cul de sac, with a private driveway -Old Hollywood Ranch style home with modern touches -Stunning entry to a living room with a large fireplace -Vaulted cedar ceiling beams throughout -European oak floors throughout the first floor -Dining room with French doors to the outdoors and access to one of two large walk-in pantries with ample storage -Contemporary remodeled kitchen with Viking appliances, Sub Zero refrigerator, -Carrera marble counters, island with counter seating, and walk-in pantry -Open concept family room off the kitchen with wood-burning stove and vaulted cedar beam ceilings -Massive sitting room with a beautiful fireplace and new hardwood floors, offers an additional living space. This room which can also be a movie theater, or game room, comes with a built-in wet bar with Carrera marble, and new wine fridge -A separate bedroom wing includes a master-suite with crown molding, bead board, and french doors that open to the beautiful pool and lush backyard -Master bath with dual shower heads, Carrera Marble dual vanity, claw-foot soaking tub, and stone flooring -Two additional bedrooms and a full bath complete this wing -Second-floor master with lots of light and windows, and storage in the bathroom -Large laundry room with a sink and plenty of storage -Detached office with large built-in work space and shelving, with its own entry perfect for a home business -2 new air conditioning units, and ceiling fans -Hollywood-style pool with waterfall, and firepit -Outdoor full bath -Mature landscape with a variety of trees and plants from all over the world and a sweet rose garden. A variety of fruit trees including cherry, loquat, blood orange, lime, and avocados -New plumbing -New irrigation system -4 structures including the main residence, the office, and two 2-car garages Parking for RV or boat -Graded and concrete laid pad, built-ready for a guest house, accessory unit, or workshop -Property can be subdivided into two parcels.
Listing Agent

Recent comparable sales
Median sold price
$1,425,000
Avg days on market
43
Sale-to-list ratio
96.5%
Vista, CA
9 comparable properties found

$1,700,000
Sold 08/24/26
- 5
- Bedrooms
- 5
- Bathrooms
- 4,584
- Square Feet
- 0.5
- Acres

$1,450,000
Sold 09/26/25
- 5
- Bedrooms
- 5
- Bathrooms
- 3,200
- Square Feet
- Unavailable
- Acres


$1,425,000
Sold 07/02/26
- 5
- Bedrooms
- 5
- Bathrooms
- 3,895
- Square Feet
- 0.99
- Acres

$1,300,000
Sold 06/16/26
- 5
- Bedrooms
- 4
- Bathrooms
- 4,112
- Square Feet
- 0.55
- Acres

$1,650,000
Sold 09/30/24
- 5
- Bedrooms
- 5
- Bathrooms
- 4,368
- Square Feet
- 0.96
- Acres


$1,365,000
Sold 08/08/25
- 5
- Bedrooms
- 4
- Bathrooms
- 4,350
- Square Feet
- 1.32
- Acres

$1,365,000
Sold 08/08/25
- 5
- Bedrooms
- 4
- Bathrooms
- 4,350
- Square Feet
- 1.32
- Acres
Location
Sold By HomeSmart Realty West, Michael Filice, DRE #02064415
Payment Calculator
$9,663 per month
30 year fixed, 6.71% Interest
$7,803
$1,610
$250
Know your buying power with a preapproval and custom rate in minutes
 1
1Property Information for 911 Quails Trail Road
- MLS Type: Residential / Single Family Residence
- County: San Diego County
- Buyer's Agent Compensation: 2.5%
- Area: Other (LCOTH)
- Neighborhood: Quail Ranch
- Community: VISTA
- View Description: Evening Lights, Mountains/Hills, Valley/Canyon, Pool, Bluff
- City Postal ID: VISTA (92081)
- Cross Street(s): Rolling Hills Road
- Stories: 2
- Year Built: 1964
- Lot Size: 2.00 AC / 87,120 SF
- System ID: 190043450
- Class: RESIDENTIAL
- Residential Styles: Detached
- Architectural Style: Other
- Attached Style: Patio/Garden
- Levels: 2 Story
- Year Built: 1964
- Age Restrictions: N/K
- Exclusive Use Yard: Yes
- Market Area: North County
- Jurisdiction: Incorporated
- Directions To Property: I-5 North to Palomar east, Left on Melrose, Right on Shadowridge Dr, left on Lupine Hills, Right on Chaparral, Left on Thibodo. Gated entrance to Quail Ranch
- Ownership: Fee Simple
- Telecommunications: Cable (coaxial)
- Parking Garage: Attached
- Parking Non-Garage: Driveway
- Parking Garage Spaces: 4
- Number of Parking Spaces: 10
- Parking for RV: On-Site Parking
- Home Owner Fees: $250
- Home Owner Total Fees: $3,000
- Home Owners Fee Includes: Common Area Maintenance, Gated Community
- Home Owner Fee Reflects: Month
- Home Owner Association: Quail Ranch HOA
- Monthly Total Fees: $250
- CFD/Mello-Roos Fee: $0
- Other Fees: $0
- Supplement: -Gated beautiful neighborhood close to golf, shopping centers, and minutes to freeway or beach -Property at the end of a cul de sac, with a private driveway -Old Hollywood Ranch style home with modern touches -Stunning entry to a living room with a large fireplace -Vaulted cedar ceiling beams throughout -European oak floors throughout the first floor -Dining room with French doors to the outdoors and access to one of two large walk-in pantries with ample storage -Contemporary remodeled kitchen with Viking appliances, Sub Zero refrigerator, -Carrera marble counters, island with counter seating, and walk-in pantry -Open concept family room off the kitchen with wood-burning stove and vaulted cedar beam ceilings -Massive sitting room with a beautiful fireplace and new hardwood floors, offers an additional living space. This room which can also be a movie theater, or game room, comes with a built-in wet bar with Carrera marble, and new wine fridge -A separate bedroom wing includes a master-suite with crown molding, bead board, and french doors that open to the beautiful pool and lush backyard -Master bath with dual shower heads, Carrera Marble dual vanity, claw-foot soaking tub, and stone flooring -Two additional bedrooms and a full bath complete this wing -Second-floor master with lots of light and windows, and storage in the bathroom -Large laundry room with a sink and plenty of storage -Detached office with large built-in work space and shelving, with its own entry perfect for a home business -2 new air conditioning units, and ceiling fans -Hollywood-style pool with waterfall, and firepit -Outdoor full bath -Mature landscape with a variety of trees and plants from all over the world and a sweet rose garden. A variety of fruit trees including cherry, loquat, blood orange, lime, and avocados -New plumbing -New irrigation system -4 structures including the main residence, the office, and two 2-car garages Parking for RV or boat -Graded and concrete laid pad, built-ready for a guest house, accessory unit, or workshop -Property can be subdivided into two parcels.
- Cooling: Zoned
- Heat Equipment: Fireplace, Forced Air Unit
- Heat Source: Natural Gas
- Laundry Location: Laundry Room
- Equipment: Dishwasher, Garage Door Opener, Microwave, Pool/Spa/Equipment, Range/Oven, Refrigerator, Built In Range, Grill, Gas Range
- Laundry Utilities: Electric, Gas
- Optional Bedrooms: 0
- Fireplaces(s): 3
- Fireplace: FP in Family Room, FP in Living Room, Bonus Room
- Floor Coverings: Carpet, Stone, Wood
- Approximate Living Space: 5, 000 to 7, 499 SqFt
- Bedrooms Count: 5
- Searchable Rooms: Bedroom Entry Level, Bonus Room, Dining Room/Separate, Family Room, Master Bdrm 2, Master Retreat, MBR Entry Level, Office, Retreat, Kitchen, Living Room, Master Bedroom, Art Studio, Laundry, Master Bathroom, Separate Family Room, Walk-In Closet, Walk-In Pantry
- Primary Bedroom Dimensions: 18x17
- Bedroom 2 Dimensions: 12x31
- Bedroom 3 Dimensions: 14x12
- Bedroom 4 Dimensions: 14x12
- Bedroom 5 Dimensions: 9x8
- Dining Room Dimensions: 15x14
- Extra Room 1 Dimensions: 28x20
- Extra Room 2 Dimensions: 27x15
- Family Room Dimensions: 23x20
- Kitchen Dimensions: 17x17
- Living Room Dimensions: 20x18
- Exterior: Brick, Wood
- Roof: Composition
- Fencing: Partial
- Pool: Below Ground, Private, Heated with Gas, Waterfall
- Pool Heat: Gas
- Structures: Shed
- Patio: Concrete, Patio, Patio Open
- Square Footage: 5350
- Total Stories: 2
- Pets: Yes
- Entry Only: No
- Lot Size: 1+ to 2 AC
- Lot Size Source: Assessor Record
- Topography: Bluff/Canyon Rim, Slope Steep
- Site: Cul-De-Sac, Street Paved, Landscaped
- Assessors Parcel Num: 183-190-63-00
- Water: Meter on Property
- Sewer/Septic: Sewer Connected
- Heating: Natural Gas, Fireplace(s), Forced Air
Property History for 911 Quails Trail Road
| Date | Event & Source | Price | Appreciation |
|---|---|---|---|
| Sep 18, 2019 | Sold CRMLS #190043450 | $1,510,000 | — |
| Sep 18, 2019 | Sold SDMLS #190043450 | $1,510,000 | — |
| Sep 18, 2019 | Sold CLAW #190043450MR | $1,510,000 | — |
| Aug 16, 2019 | Sold (Public Record) Public Record #652801942 | $1,510,000 | +5.6% / yr |
| Aug 12, 2019 | Pending CLAW #190043450MR | — | |
| Aug 12, 2019 | Pending SDMLS #190043450 | — | |
| Aug 12, 2019 | Pending CRMLS #190043450 | — | |
| Aug 5, 2019 | Listed (Active) SDMLS #190043450 | $1,525,000 | — |
| Aug 5, 2019 | Listed (Active) CRMLS #190043450 | $1,525,000 | — |
| Aug 5, 2019 | Listed (Active) CLAW #190043450MR | $1,525,000 | — |
| Sep 8, 2017 | Sold SDMLS #170026645 | $1,350,000 | — |
| Sep 8, 2017 | Sold CRMLS #170026645 | $1,350,000 | — |
| Sep 8, 2017 | Sold CLAW #170026645MR | $1,350,000 | — |
| Jul 26, 2017 | Sold (Public Record) Public Record #604544827 | $1,350,000 | — |
| Jul 19, 2017 | Pending CLAW #170026645MR | — | |
| Jul 19, 2017 | Pending CRMLS #170026645 | — | |
| Jul 19, 2017 | Pending SDMLS #170026645 | — | |
| Jun 6, 2017 | Price Change CRMLS #170026645 | $1,549,000 | — |
| May 23, 2017 | Listed (Active) SDMLS #170026645 | $1,600,000 | — |
| May 23, 2017 | Listed (Active) CLAW #170026645MR | $1,600,000 | — |
| May 23, 2017 | Listed (Active) CRMLS #170026645 | $1,600,000 | — |
| Date | Event & Source | Price |
|---|---|---|
| 09/18/2019 | Sold CRMLS #190043450 | $1,510,000 |
| 09/18/2019 | Sold SDMLS #190043450 | $1,510,000 |
| 09/18/2019 | Sold CLAW #190043450MR | $1,510,000 |
| 08/16/2019 | Sold (Public Record) Public Record #652801942 | $1,510,000 +5.6% / yr |
| 08/12/2019 | Pending CLAW #190043450MR | — |
| 08/12/2019 | Pending SDMLS #190043450 | — |
| 08/12/2019 | Pending CRMLS #190043450 | — |
| 08/05/2019 | Listed (Active) SDMLS #190043450 | $1,525,000 |
| 08/05/2019 | Listed (Active) CRMLS #190043450 | $1,525,000 |
| 08/05/2019 | Listed (Active) CLAW #190043450MR | $1,525,000 |
| 09/08/2017 | Sold SDMLS #170026645 | $1,350,000 |
| 09/08/2017 | Sold CRMLS #170026645 | $1,350,000 |
| 09/08/2017 | Sold CLAW #170026645MR | $1,350,000 |
| 07/26/2017 | Sold (Public Record) Public Record #604544827 | $1,350,000 |
| 07/19/2017 | Pending CLAW #170026645MR | — |
| 07/19/2017 | Pending CRMLS #170026645 | — |
| 07/19/2017 | Pending SDMLS #170026645 | — |
| 06/06/2017 | Price Change CRMLS #170026645 | $1,549,000 |
| 05/23/2017 | Listed (Active) SDMLS #170026645 | $1,600,000 |
| 05/23/2017 | Listed (Active) CLAW #170026645MR | $1,600,000 |
| 05/23/2017 | Listed (Active) CRMLS #170026645 | $1,600,000 |
For completeness, we often displays two records for one sale: the MLS record and the public record.
Public Records for 911 Quails Trail Road
Schools near 911 Quails Trail Road
Rating | School | Type | Grades | Distance |
|---|---|---|---|---|
| Public - | K to 5 | |||
| Public - | 6 to 8 | |||
| Public - | 9 to 12 | |||
| Public - | 6 to 8 |
Rating | School | Distance |
|---|---|---|
Breeze Hill Elementary School PublicK to 5 | ||
Madison Middle School Public6 to 8 | ||
Rancho Buena Vista High School Public9 to 12 | ||
School ratings and boundaries are provided by GreatSchools.org and Pitney Bowes. This information should only be used as a reference. Proximity or boundaries shown here are not a guarantee of enrollment. Please reach out to schools directly to verify all information and enrollment eligibility.
Similar Homes
New listings in 92081


Nearby home values
| Address | Sold price | Beds | Baths | Sqft | Lot (Sqft) |
|---|---|---|---|---|---|
This home: 911 Quails Trail Road, Vista, CA 92081 | $1,510,000 | 5 | 5 | 5,350 | 87,120 |
– | 3 | 2 | 2,196 | 50,094 | |
– | 4 | 4 | 4,309 | 47,916 | |
$2,335,000 | 4 | 4 | 3,616 | 43,995 | |
$1,500,000 | 9 | – | – | 87,120 | |
$1,400,000 | 5 | 3.5 | 4,245 | 44,867 | |
$720,000 | 3 | 3.5 | 2,886 | 56,192 | |
$530,000 | 3 | 2 | 1,416 | 23,522 | |
$840,000 | 3 | 2 | 1,713 | 74,923 | |
$560,000 | 4 | 2 | 1,661 | 27,007 | |
$285,000 | – | – | – | 49,000 | |
$410,000 | 4 | 3 | 1,767 | 22,651 | |
$921,500 | 4 | 3 | 3,585 | 143,748 | |
$2,500,000 | 3 | 4 | 5,668 | 80,586 | |
$1,100,000 | 4 | 5 | 4,942 | 48,352 | |
– | – | 3 | 1,664 | 83,635 |
Explore Nearby Homes
- Business District Homes for Sale
- Carlsbad City Center Homes for Sale
- Lake Park Homes for Sale
- Ocean Hills Homes for Sale
- Rancho Carlsbad Homes for Sale
- Rancho Carrillo Homes for Sale
- Rancho Dorado Homes for Sale
- Tri-City Homes for Sale
- College Area Homes for Sale
- Calavera Hills Homes for Sale
- Bressi Ranch Homes for Sale
- Lake San Marcos Homes for Sale
- Mira Costa Homes for Sale
- Historic Downtown Vista Homes for Sale
- Peacock Homes for Sale
- Carlsbad Homes for Sale
- San Marcos Homes for Sale
- Oceanside Homes for Sale
- Vista Homes for Sale
- Escondido Homes for Sale
- Encinitas Homes for Sale
- Bonsall Homes for Sale
- Rancho Santa Fe Homes for Sale
- Fallbrook Homes for Sale
- Cardiff Homes for Sale
- San Diego Homes for Sale
- Valley Center Homes for Sale
- Solana Beach Homes for Sale
- Del Mar Homes for Sale
- 92083 Homes for Sale
- 92078 Homes for Sale
- 92069 Homes for Sale
- 92056 Homes for Sale
- 92010 Homes for Sale
- 92009 Homes for Sale
- 92084 Homes for Sale
- 92008 Homes for Sale
- 92011 Homes for Sale
- 92054 Homes for Sale
- 92057 Homes for Sale
- 92024 Homes for Sale
- 92029 Homes for Sale
- 92058 Homes for Sale
- 92026 Homes for Sale
No guarantee, warranty or representation of any kind is made regarding the completeness or accuracy of any information, descriptions or measurements (including square footage measurements and property condition), such should be independently verified through appropriate means, including, but not limited to, in person inspection and public records, and Compass International Holdings, its subsidiaries, affiliates and independently owned and operated franchisees, and their affiliated agents and associated third parties expressly disclaim any liability in connection therewith. Photos may be virtually staged or digitally enhanced and may not reflect actual property conditions. Offers of compensation are subject to change at the seller's discretion. No financial or legal advice provided. Equal Housing Opportunity.
Listing Courtesy of Compass, Neda Nourani, DRE #01441652
This information is deemed reliable but not guaranteed. You should rely on this information only to decide whether or not to further investigate a particular property. BEFORE MAKING ANY OTHER DECISION, YOU SHOULD PERSONALLY INVESTIGATE THE FACTS (e.g. square footage and lot size) with the assistance of an appropriate professional. You may use this information only to identify properties you may be interested in investigating further. All uses except for personal, non-commercial use in accordance with the foregoing purpose are prohibited. Redistribution or copying of this information, any photographs or video tours is strictly prohibited. This information is derived from the Internet Data Exchange (IDX) service provided by SDMLS®. Displayed property listings may be held by a brokerage firm other than the broker and/or agent responsible for this display. The information and any photographs and video tours and the compilation from which they are derived is protected by copyright. Compilation © 2026 SDMLS®, Inc.