9120 Springview Road




Description
- Listed by: Stephen Lecco 215.431.8003 s.lecco@cbhearthside.com • Coldwell Banker Hearthside Realtors

Recent comparable sales
Median sold price
$312,000
Avg days on market
22
Sale-to-list ratio
95.9%
Philadelphia, PA
9 comparable properties found

$280,000
Sold 07/31/25
- 3
- Bedrooms
- 3
- Bathrooms
- 1,804
- Square Feet
- 0.07
- Acres

$300,000
Sold 06/29/26
- 3
- Bedrooms
- 3
- Bathrooms
- 1,370
- Square Feet
- 0.08
- Acres

$315,000
Sold 12/19/24
- 3
- Bedrooms
- 3
- Bathrooms
- 1,720
- Square Feet
- 0.09
- Acres

$320,000
Sold 12/15/25
- 3
- Bedrooms
- 3
- Bathrooms
- 1,751
- Square Feet
- 0.09
- Acres

$260,000
Sold 07/30/26
- 3
- Bedrooms
- 3
- Bathrooms
- 1,560
- Square Feet
- 0.06
- Acres

$335,000
Sold 10/09/26
- 3
- Bedrooms
- 3
- Bathrooms
- 1,664
- Square Feet
- Unavailable
- Acres

$312,000
Sold 09/30/25
- 3
- Bedrooms
- 3
- Bathrooms
- 1,720
- Square Feet
- 0.06
- Acres

$300,000
Sold 11/19/25
- 3
- Bedrooms
- 3
- Bathrooms
- 1,354
- Square Feet
- 0.05
- Acres

$330,000
Sold 07/07/25
- 3
- Bedrooms
- 3
- Bathrooms
- 1,572
- Square Feet
- 0.06
- Acres
Location
$1,683 per month
$1,441
$242
Property information
9120 Springview Road
Property Details
- Taxes: $2,899 / year
- MLS Type: Residential / Fee Simple
- County: Philadelphia County
- Tax ID Number: 632242000
- Ownership: Fee Simple
- Condo Coop Association: No
- HOA: No
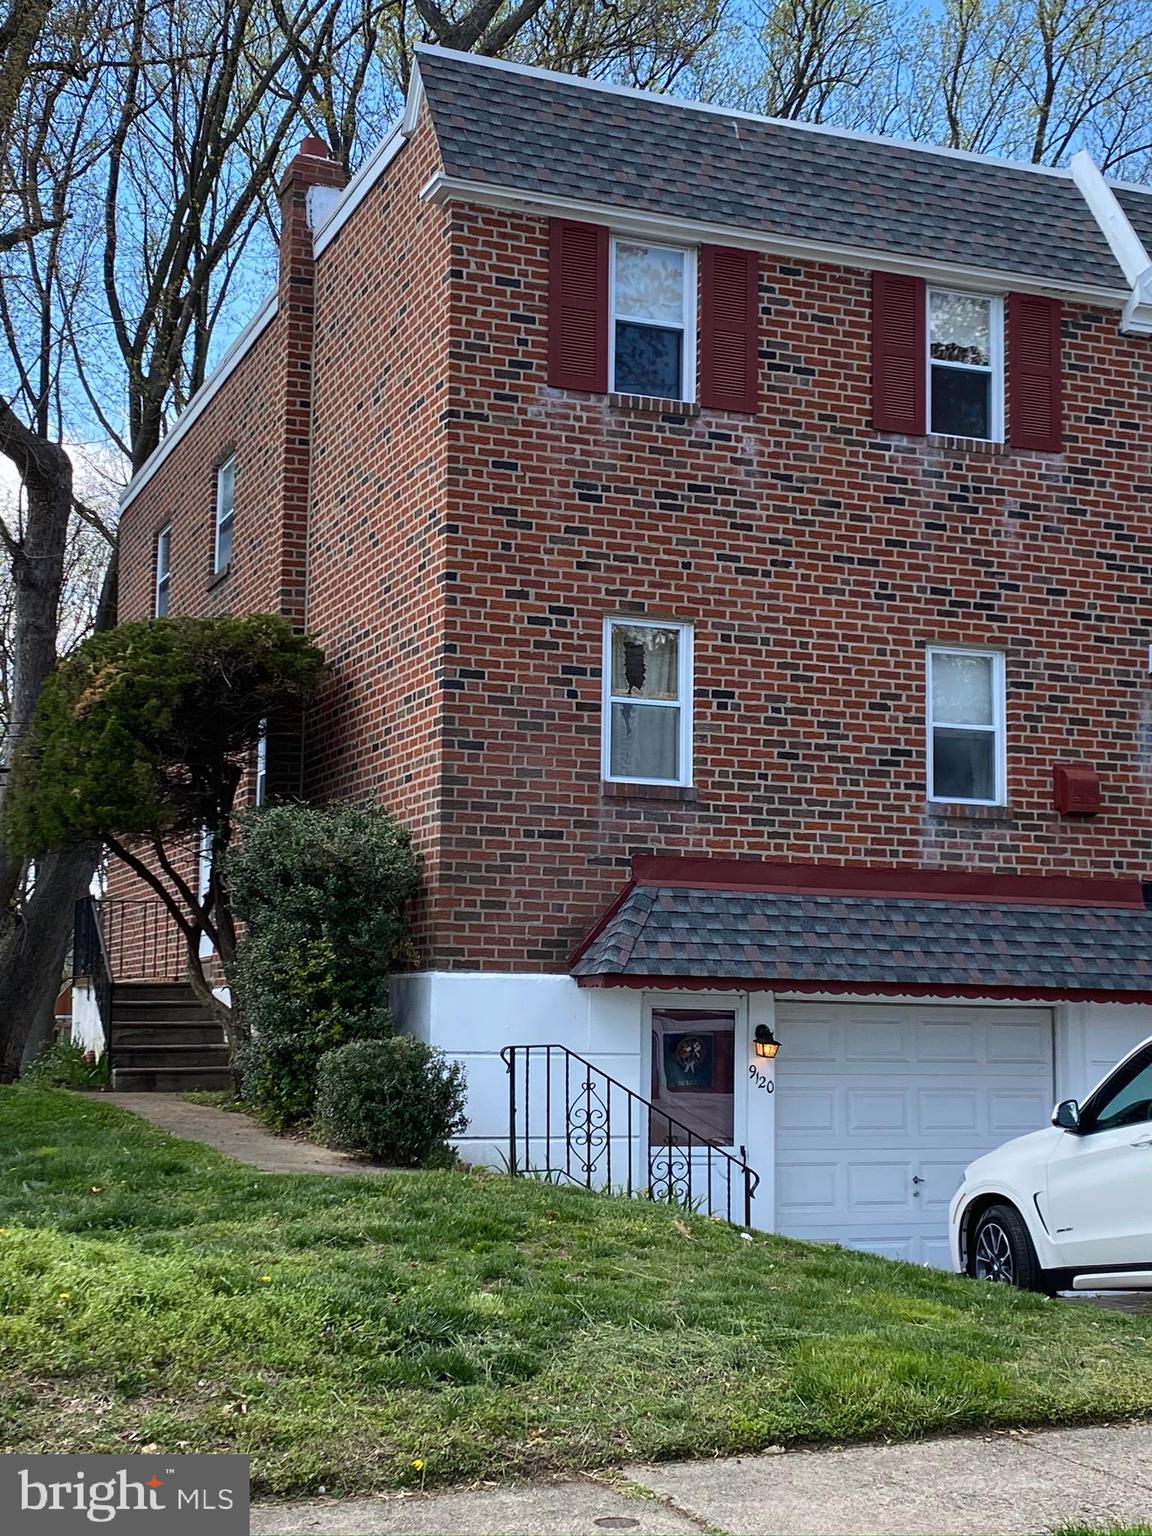
- Structure Type: Twin/Semi-Detached
- Style: Contemporary, Straight Thru
- Levels/Stories: 3
- Furnished: Partially
- Waterfront: No
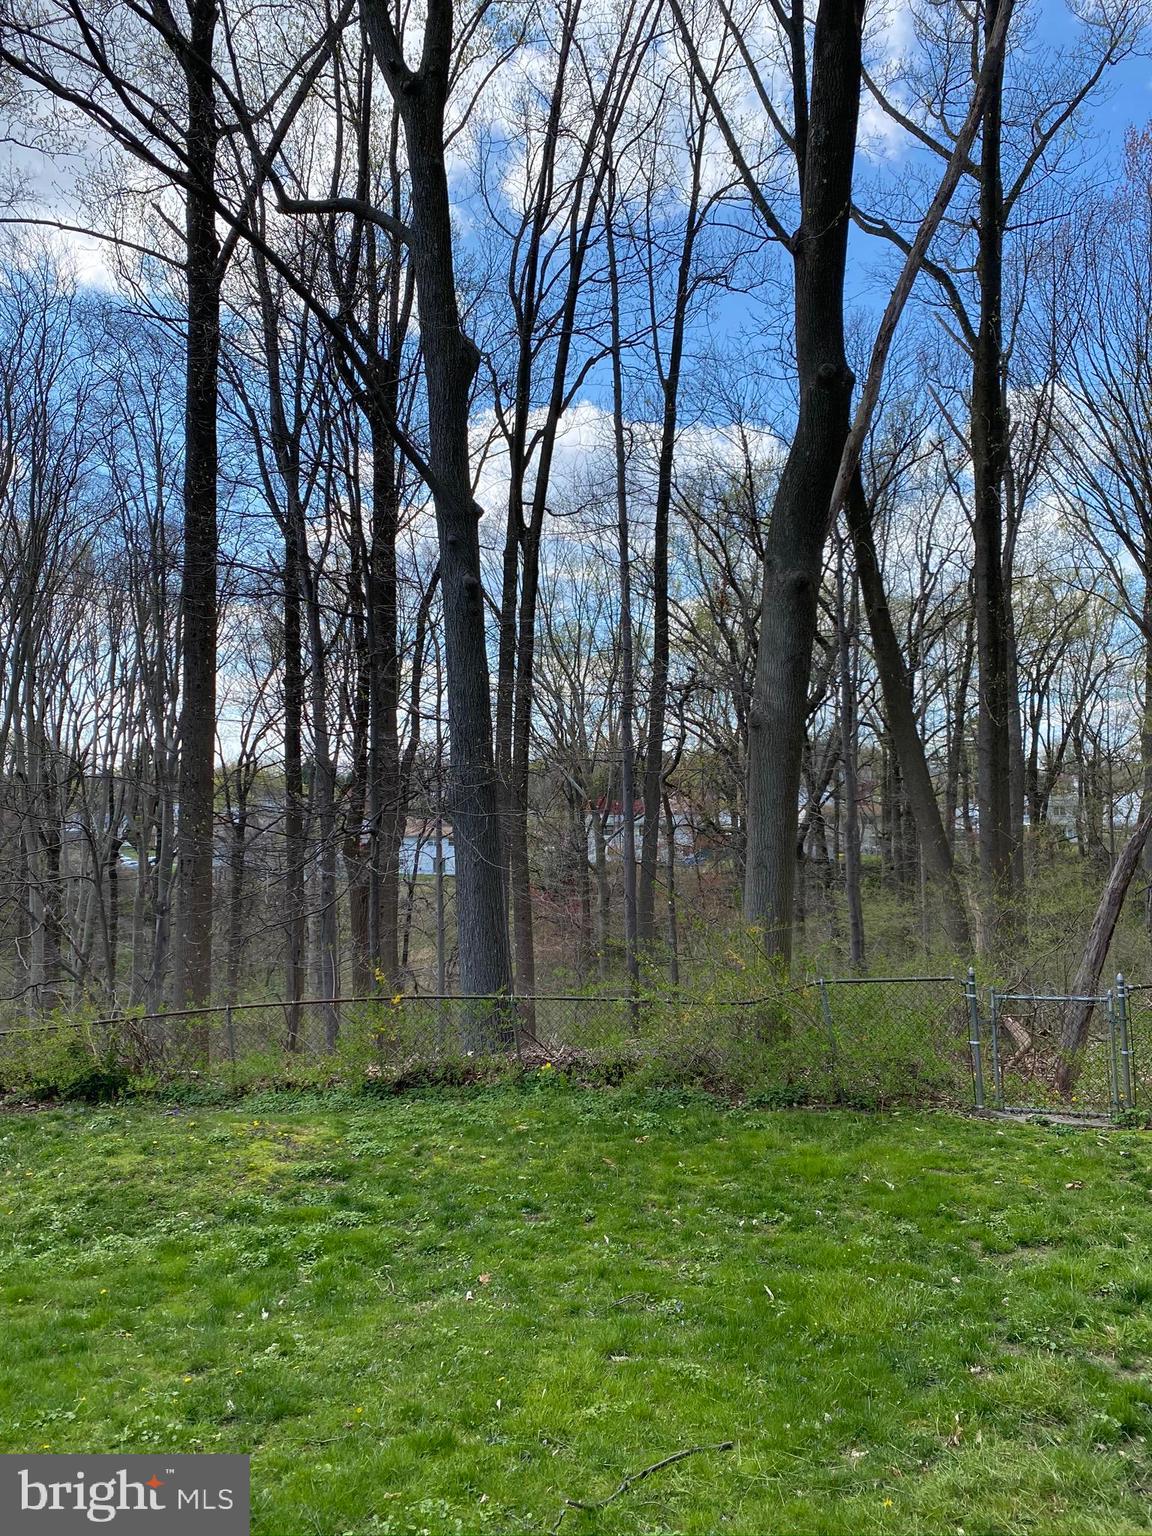
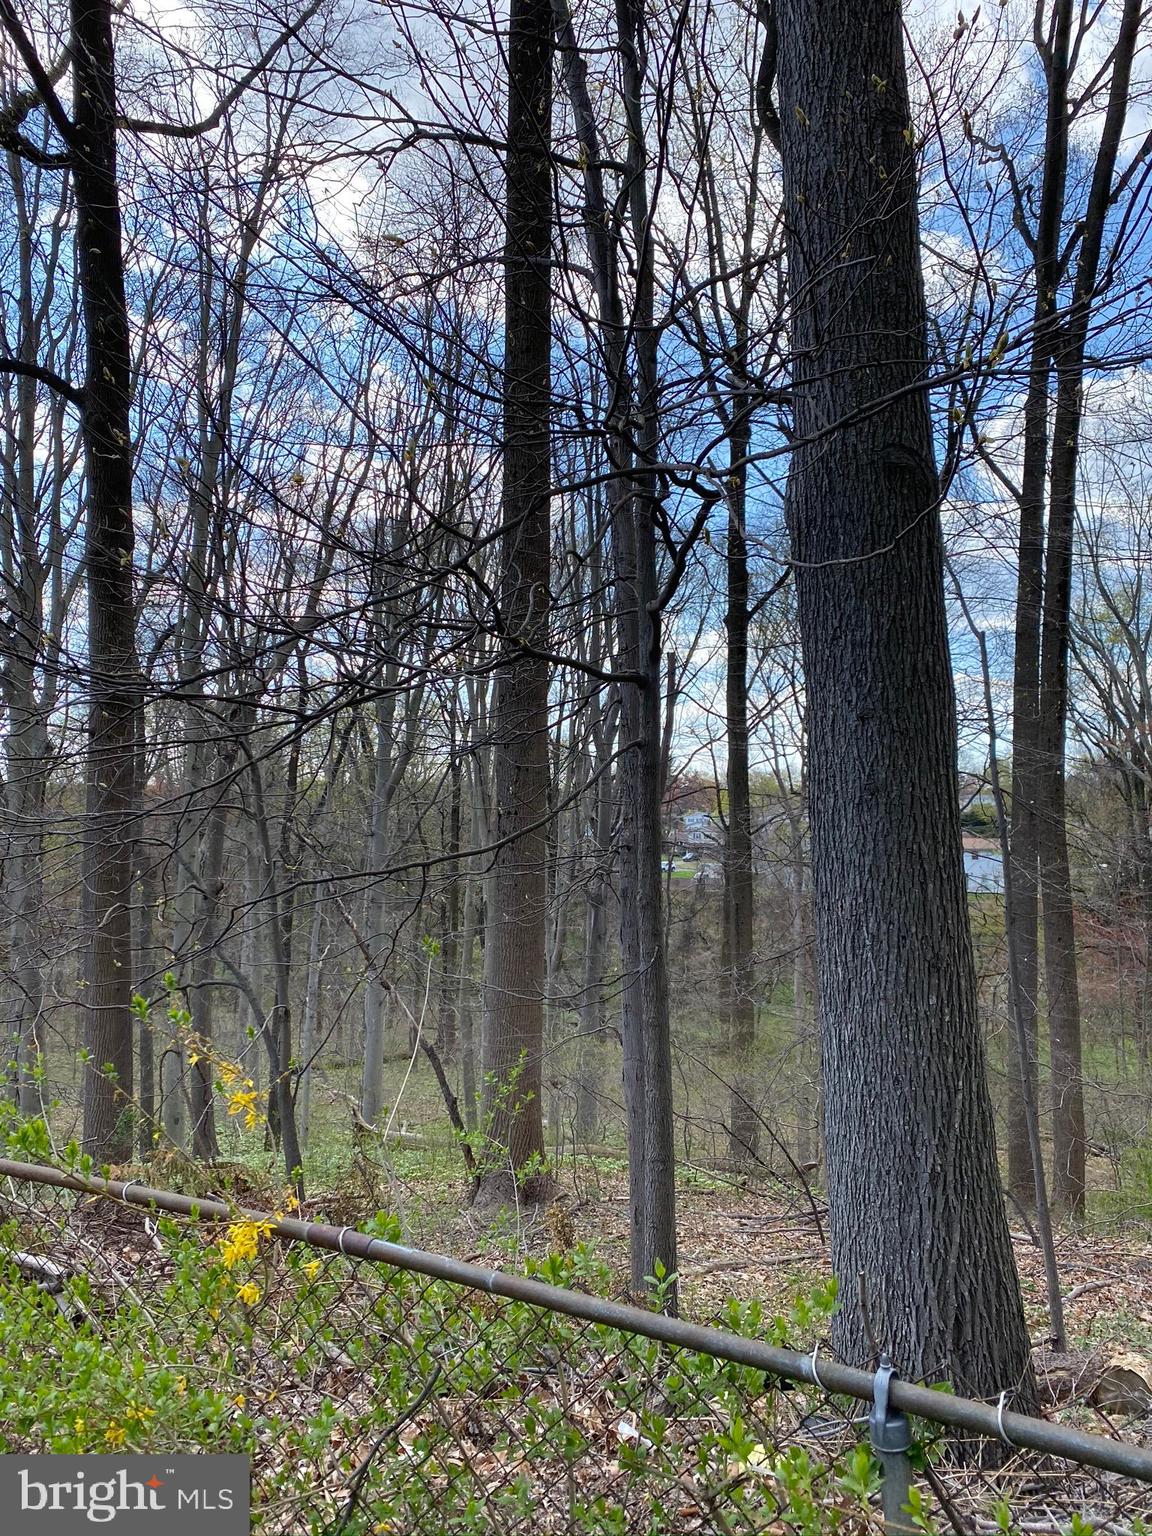
- Views: Creek/Stream, Scenic Vista, Valley, Trees/Woods
- Garage: Yes
- Subdivision: PINE VALLEY
- Subdivision: PINE VALLEY (PHILADELPHIA PA)
- Cross Street: Alburger Ave
- Municipality: PHILADELPHIA
- Total Parking Spaces: 2
- Central Air: Yes
- Basement: Yes
- Room Count: 11
- Above Grade Finished SQFT: 1,548.00
- Above Grade Fin SQFT Source: Estimated
- Below Grade Finished SQFT: .00
- Below Grade Fin SQFT Source: Assessor
- Below Grade Unfinished SQFT: .00
- Below Grade Unfin SQFT Source: Assessor
- Total Below Grade SQFT: .00
- Total Below Grade SQFT Source: Assessor
- New Construction: No
- Property Condition: Good
Building Information
- Stories: 3
- Year Built: 1964
- Lot Size: 0.12 AC / 5,236 SF
Location
Location
- School District Name: THE SCHOOL DISTRICT OF PHILADELPHIA
- School District County ID: 300200397108
- SchoolDistrictSource: Listing Agent
- County: PHILADELPHIA
- MLS Area: 19115 (19115)
Waterfront / Water Access
Waterfront / Water Access
- Water View: Yes
- Water Access: No
- Water Oriented: No
- Navigable Water: No
- Tidal Water: No
- Riparian Rights Y/N: No
Association / Community Info
Association / Community Info
- Senior Community: No
Taxes and Assessment
Taxes and Assessment
- Tax Year: 2020
- Tax Assessed Value: $207,100
- Year Assessed: 2020
- County Tax: $0
- Improvement Assessed Value: $144,970
- City Town Tax: $1,308
- Land Assessed Value: $62,130
- Clean Green Assessed: No
- Land Use Code: K30
- Zoning: RSA2
- Tax Lot: 299
- School Tax: $1,591
- Automatically Update Tax Values Y/N: Yes
Lease Information
Lease Information
- Concessions: No
Rooms
Main
- # Bathrooms Count Main Level: 1
- # Bathrooms Half Main Level: 1
All Upper Levels
- # Bedrooms Count All Upper Levels: 3
- # Bathrooms Count All Upper Levels: 2
- # Bathrooms Full All Upper Levels: 2
Upper Level 1
- # Bedrooms Count Upper Level: 3
- # Bathrooms Count Upper Level: 2
- # Bathrooms Full Upper Level: 2
Rooms
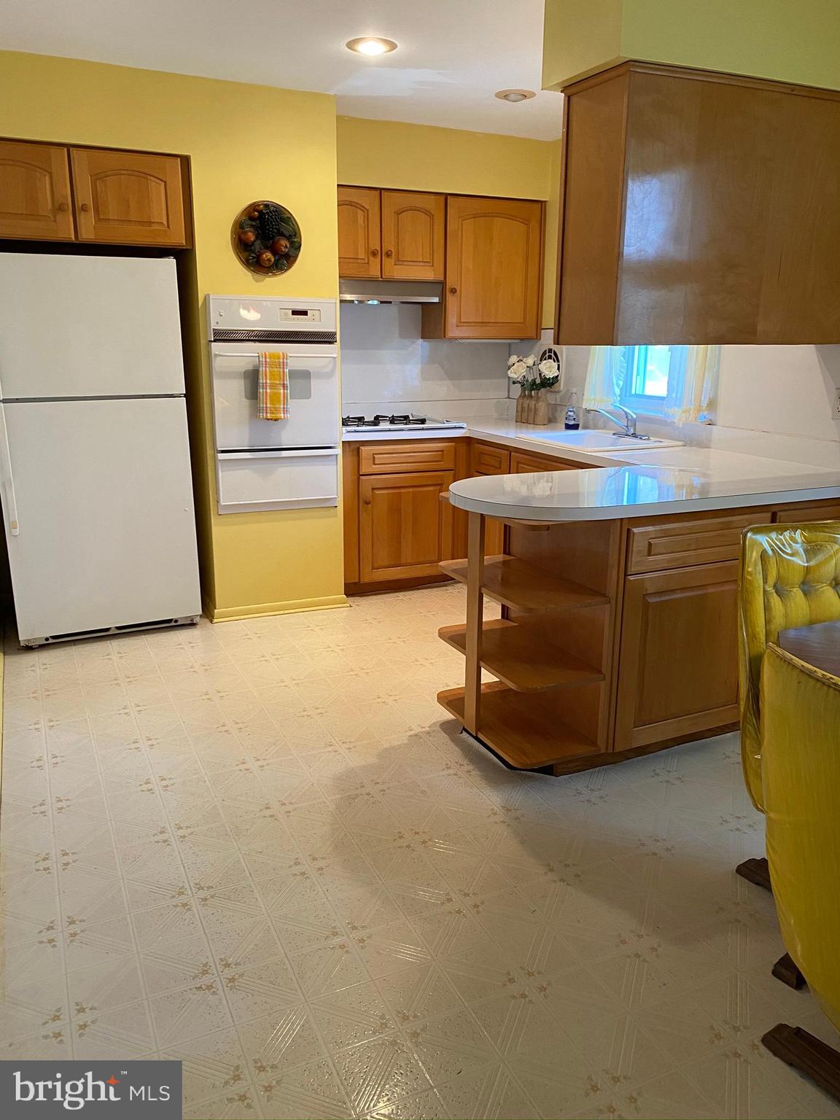
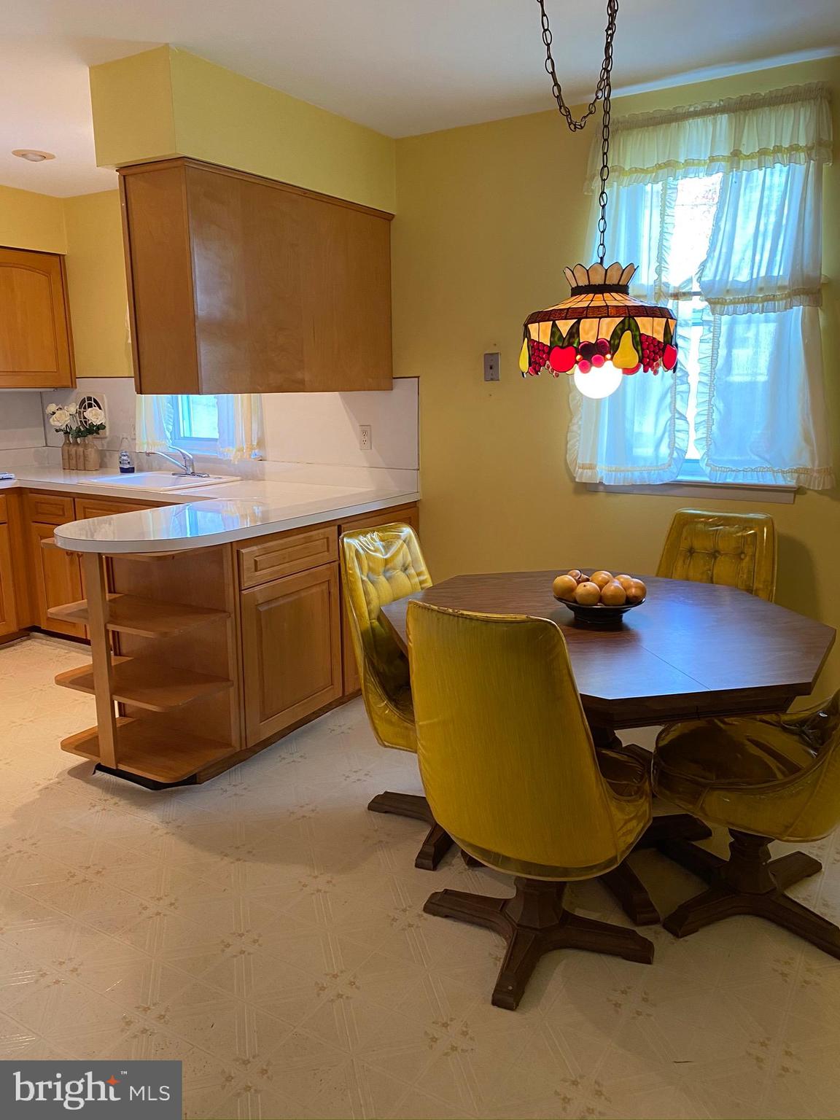
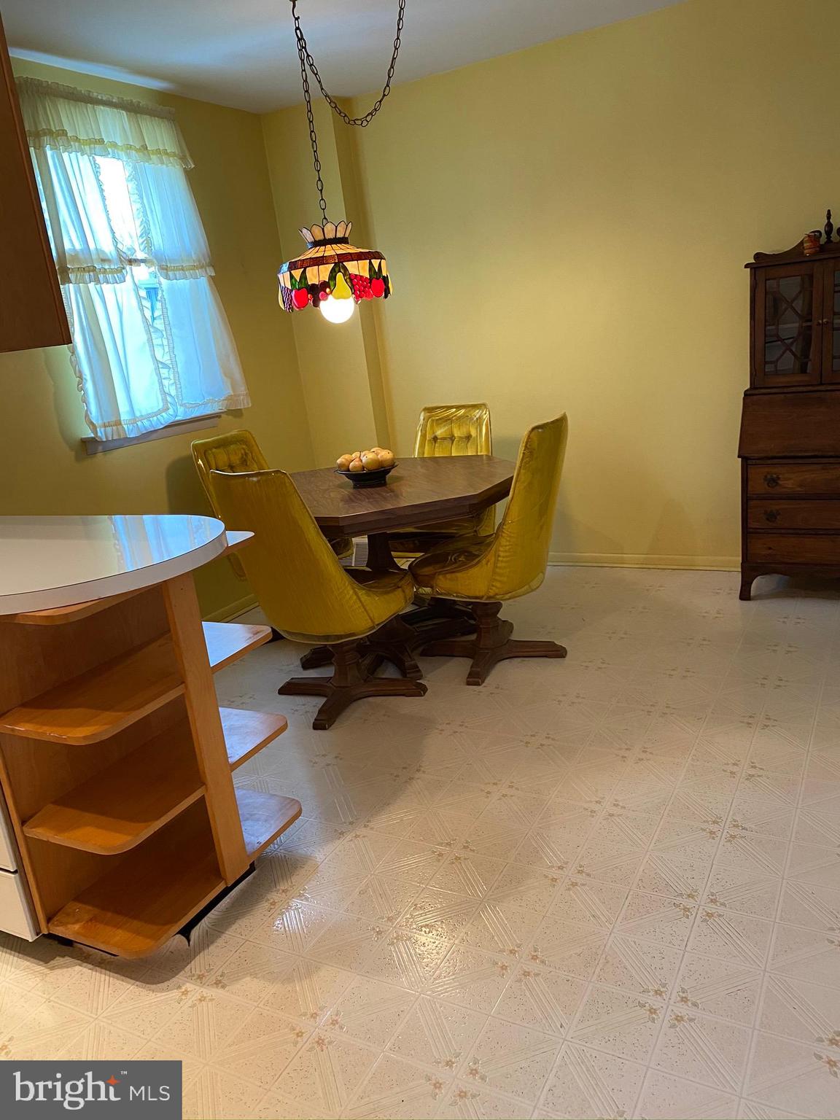
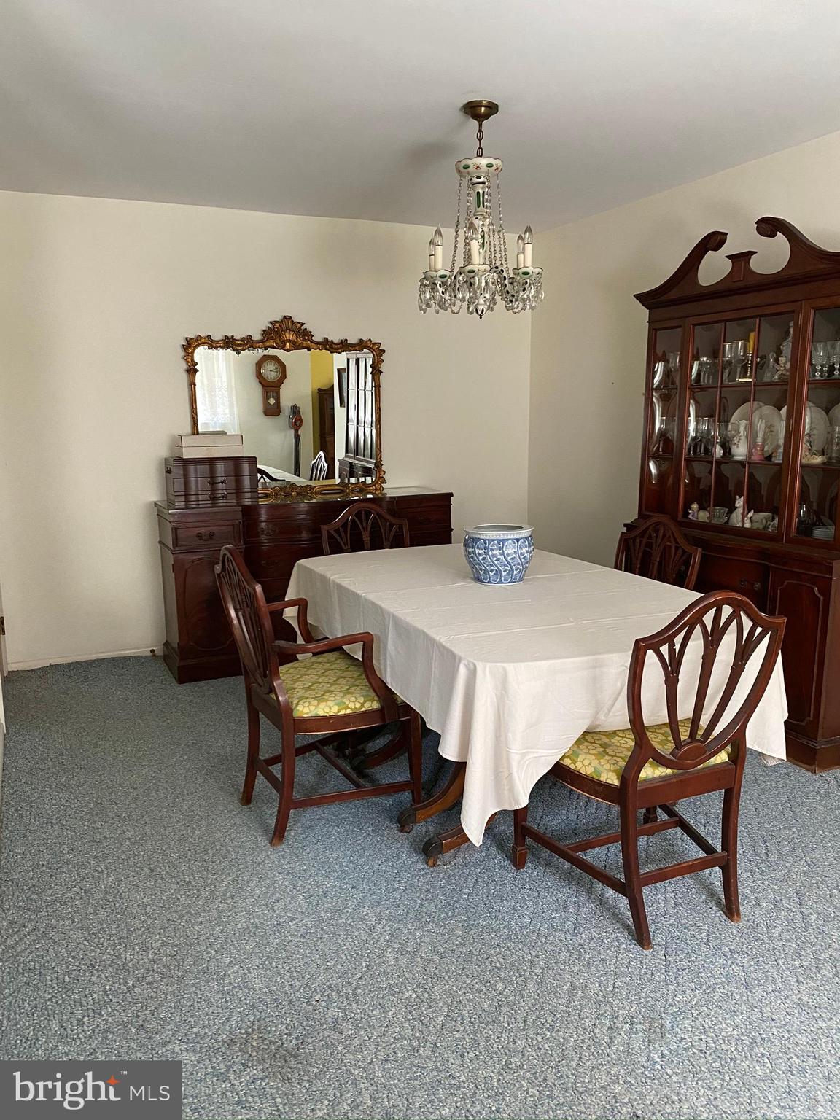
- Room List: Living Room, Dining Room, Kitchen, Family Room, Laundry, Half Bath
- Stories: Lower 1, Main, Upper 1
Building Info
Building Info
- Total Finished SQFT: 1,548.00
- Total Finished SQFT Source: Estimated
- Total SQFT: 1,548.00
- Total SQFT Source: Estimated
- Main Entrance Orientation: Southeast
- Construction Materials: Masonry
- Ext Main Mid-res: http://bright-media01.prd.brightmls.com/bright/images/0000/3040/9322/4817/304093224817_512_384_WM_ytAjb8yRpKNERiet.jpg
- Basement Type: Walkout Level, Rear Entrance, Poured Concrete
- Room and Floor: Bathrooms Half-Main Level-1, Bedrooms-Upper Level 1-1, Bedrooms-Upper Level 1-2, Bedrooms-Upper Level 1-3, Bathrooms Full-Upper Level 1-1, Bathrooms Full-Upper Level 1-2
- # Bathrooms Full: 2
- # Bathrooms Half: 1
- Other Structure: Above Grade, Below Grade
Lot / Land Information
Lot / Land Information
- Lot Size Source: Assessor
- Lot Size Dimensions: 34.00 x 154.00
- Lot Dimensions Source: Assessor
- Lot Features: Backs - Parkland, Front Yard, Rear Yard, SideYard(s)
- Fencing: Chain Link, Rear
- Parcel ID: 1354421
- Ground Rent Exists: No
Parking
Parking
- Type Of Parking: Attached Garage, Driveway
- Num of Attached Garage Spaces: 1
- Driveway - # of Spaces: 1
- Total Garage Spaces: 1
- Parking Features: Concrete Driveway, Lighted Parking, Private
- Garage Features: Built In, Garage - Front Entry
Interior Features
Interior Features
- Interior Features: Bar, Breakfast Area, Built-Ins, Carpet, Cedar Closet(s), Ceiling Fan(s), Kitchen - Eat-In, Master Bath(s), Stall Shower, Wood Floors
- Fireplace: No
- Fireplaces Count: 0
- Appliances: Dishwasher, Disposal, Oven - Wall, Refrigerator, Range Hood, Washer, Dryer - Electric
- Accessibility Features: None
- Laundry Type: Lower Floor
- Virtual Tour URL Unbranded: https://drive.google.com/file/d/19wgW6-e2BS1nP-iyqUrnKA56_KHgLZHt/view?usp=drivesdk
Exterior Features
Exterior Features
- Exterior Features: Awning(s), Sidewalks
- Outdoor Living Structures: Patio(s)
- Pool: No Pool
Utilities
Utilities
- Heating: Yes
- Cooling Type: Central A/C, Ceiling Fan(s)
- Cooling Fuel: Electric
- Heating Type: Forced Air
- Heating Fuel: Natural Gas
- Hot Water: Natural Gas
- Water Source: Public
- Sewer Septic: Public Sewer
Property History
9120 Springview Road
| Date | Event | Price |
|---|---|---|
| Jun 19, 2020 | Closed BRIGHT #PAPH888362 | $270,000 |
| Jun 15, 2020 | Closed (Public Record) Public Record #670915640 | $270,000 |
| Apr 17, 2020 | Pending BRIGHT #PAPH888362 | — |
| Apr 13, 2020 | Listed (Active) BRIGHT #PAPH888362 | $260,000 |
| Date | Event | Price |
|---|---|---|
| 06/19/2020 | Closed BRIGHT #PAPH888362 | $270,000 |
| 06/15/2020 | Closed (Public Record) Public Record #670915640 | $270,000 |
| 04/17/2020 | Pending BRIGHT #PAPH888362 | — |
| 04/13/2020 | Listed (Active) BRIGHT #PAPH888362 | $260,000 |
For completeness, we often displays two records for one sale: the MLS record and the public record.
Public records
9120 Springview Road
Baths
2Total Finished SqFt
1,548 SqFtAbove Grade Finished SqFt
1,548 SqFtStories
2Lot Size
5,808 SqFtStyle
DuplexSchools
Near 9120 Springview Road
This home is within The School District of Philadelphia.
- Rated 8 out of 108/10Greenberg Joseph SchoolPublic · K-8 · 0.2 mi · Serves this home
- Rated 3 out of 103/10Washington George High SchoolPublic · 9-12 · 1.6 mi · Serves this home
- Rated 2 out of 102/10Swenson Arts & Technology High SchoolPublic · 9-12 · 2.2 mi · Choice school
- Rated 6 out of 106/10Arts Academy at Benjamin RushPublic · 9-12 · 4.4 mi · Nearby school
- Rated 1 out of 101/10Building 21Public · 9-12 · 6.0 mi · Nearby school
- Rated 5 out of 105/10Girls High SchoolPublic · 9-12 · 6.3 mi · Choice school
- Not ratedNRLehigh Christian AcademyPrivate · PK-8 · 0.5 mi · Nearby school
- Not ratedNRRed Lion Elementary SchoolPrivate · 1-4 · 0.8 mi · Nearby school
School ratings and boundaries are provided by GreatSchools.org and Pitney Bowes. This information should only be used as a reference. Proximity or boundaries shown here are not a guarantee of enrollment. Please reach out to schools directly to verify all information and enrollment eligibility.
Neighborhood Map and Transit
 1
Similar Homes
New listings in 19115


$374,900
- 3
- Bedrooms
- 4
- Bathrooms
- 1,718
- Square Feet
- Unavailable
- Acres
Nearby home values
| Address | Sold price | Beds | Baths | Sqft | Lot (Sqft) |
|---|---|---|---|---|---|
This home: 9120 Springview Road, Philadelphia, PA 19115 | $270,000 | 3 | 3 | 1,548 | 5,236 |
$364,000 | 3 | 3 | 1,548 | 5,313 | |
$402,000 | 3 | 3 | 1,548 | 5,297 | |
$375,000 | 3 | 3 | 1,548 | 6,930 | |
$306,000 | 3 | 4 | 1,728 | 4,874 | |
– | – | 1 | 1,548 | 5,562 | |
$270,000 | 3 | 3 | 1,800 | 5,829 | |
$106,500 | 3 | 3 | – | 3,990 | |
– | – | 1 | 1,548 | 5,485 | |
$90,000 | 4 | 3 | – | 0 | |
$254,900 | 4 | 3 | 1,824 | 4,200 | |
$215,000 | 3 | 3 | 1,548 | 7,176 | |
$204,000 | 3 | 3 | 1,107 | 3,990 | |
– | – | 1 | 1,548 | 9,666 | |
– | – | 1 | 1,548 | 6,345 | |
$235,000 | 3 | 3 | 1,548 | 7,172 |
Explore Nearby Homes
- Bustleton Homes for Sale
- Far Northeast Philadelphia Homes for Sale
- Lower Moreland Township - Montgomery County Homes for Sale
- Pennypack Park Homes for Sale
- Scotchbrook Homes for Sale
- Somerton Homes for Sale
- Pennypack Homes for Sale
- Rhawnhurst Homes for Sale
- Near Northeast Philadelphia Homes for Sale
- Northeast Philadelphia Airport Homes for Sale
- Fox Chase Homes for Sale
- Lexington Park Homes for Sale
- Burholme Homes for Sale
- Castor Highlands Homes for Sale
- Rockledge Homes for Sale
- Philadelphia Homes for Sale
- Huntingdon Valley Homes for Sale
- Abington Homes for Sale
- Jenkintown Homes for Sale
- Bryn Athyn Homes for Sale
- Rydal Homes for Sale
- Elkins Park Homes for Sale
- Cheltenham Homes for Sale
- Bensalem Homes for Sale
- Southampton Homes for Sale
- Willow Grove Homes for Sale
- Feasterville-Trevose Homes for Sale
- Trevose Homes for Sale
- Wyncote Homes for Sale
- Cinnaminson Homes for Sale
- 19152 Homes for Sale
- 19006 Homes for Sale
- 19046 Homes for Sale
- 19111 Homes for Sale
- 19114 Homes for Sale
- 19154 Homes for Sale
- 19116 Homes for Sale
- 19136 Homes for Sale
- 19149 Homes for Sale
- 19009 Homes for Sale
- 19027 Homes for Sale
- 19012 Homes for Sale
- 19135 Homes for Sale
- 19053 Homes for Sale
- 19020 Homes for Sale
No guarantee, warranty or representation of any kind is made regarding the completeness or accuracy of any information, descriptions or measurements (including square footage measurements and property condition), such should be independently verified through appropriate means, including, but not limited to, in person inspection and public records, and Compass International Holdings, its subsidiaries, affiliates and independently owned and operated franchisees, and their affiliated agents and associated third parties expressly disclaim any liability in connection therewith. Photos may be virtually staged or digitally enhanced and may not reflect actual property conditions. Offers of compensation are subject to change at the seller's discretion. No financial or legal advice provided. Equal Housing Opportunity.
Listing Courtesy of Coldwell Banker Hearthside Realtors
Based on information from one of the following Multiple Listing Services: BRIGHT, Greater LeHigh Valley Regional MLS, Greator Scranton Board of REALTORS® and Pocono Mountains Association of REALTORS®. Information being provided is for the visitor’s personal, noncommercial use and may not be used for any purpose other than to identify prospective properties visitor may be interested in purchasing. The data contained herein is copyrighted by BRIGHT, Greater LeHigh Valley Regional MLS, Greator Scranton Board of REALTORS® and Pocono Mountains Association of REALTORS® is protected by all applicable copyright laws. Any dissemination of this information is in violation of copyright laws and is strictly prohibited. Property information referenced on this web site comes from the Internet Data Exchange (IDX) program of the MLS. This web site may reference real estate listing(s) held by a brokerage firm other than the broker and/or agent who owns this web site. For the avoidance of doubt, the accuracy of all information, regardless of source, is deemed reliable but not guaranteed and should be personally verified through personal inspection by and/or with the appropriate professionals.