9138 Big Tujunga Canyon Rd, Unit 6




















Description
- Listed by Lester Policarpio • DRE #01452450 • Keller Williams LuxuryP: (818)-517-7731 C: (818)-923-5025 lesterpolicarpio@gmail.com
Property Details for 9138 Big Tujunga Canyon Road, Unit 6
Open Houses
Property Details for 9138 Big Tujunga Canyon Road, Unit 6
| Status | Active |
|---|---|
| MLS # | SR26132870 |
| Days on Market | 43 |
| Pet Policy | - |
| Taxes | - |
| HOA Fees | $450 / month |
| Condo/Co-op Fees | - |
| Property Type | Condo |
| MLS Type | Residential / Condominium |
| Year Built | 1984 |
| County | Los Angeles County |
Location
Building Information for 9138 Big Tujunga Canyon Road, Unit 6
Payment Calculator
$4,465 per month
30 year fixed, 6.55% Interest
$4,015
$0
$450
Know your buying power with a preapproval and custom rate in minutes
 1
1Property Information for 9138 Big Tujunga Canyon Road, Unit 6
- Coordinates: -118.270387, 34.235349
- Latitude: 34.235349
- Longitude: -118.270387
- Directions: Tujunga Canyon and La Tuna Canyon Road
- Water Source: Other/Remarks
- Association Name: Oak Hollow HOA
- Association Fee: $450
- Association Fee Frequency: Monthly
- Association Fee Includes: Limited Insurance, Water
- CFD Mello Roos Fee Reflct: Year
- CFD Mello Roos Fee: $265
- Monthly Total Fees: $472
- Parking Features: Direct Garage Access, Garage
- Parking Total: 2.0
- Building Area Total: 1161.0
- Building Area Units: Sqft
- Living Area: 1161
- Living Area Units: Sqft
- Lot Size Area: 1.1629
- Lot Size Square Feet: 50654.0
- Lot Size Units: Acres
- Lot Size:
- Parcel Number: 2572006018
- Property Sub Type: Condominium
- Property Type: Residential
- Ownership: Condominium
- Site: Curbs
- Year Built Source: Assessor
- Assessments: Unknown
- Year Built: 1984
- Sewer: Unknown, Cable Available, Electricity Available, Natural Gas Available, Phone Available, Water Available
- Utilities: Cable Available, Electricity Available, Natural Gas Available, Phone Available, Water Available
- Fireplace Features: FP in Living Room
- Patio And Porch Features: Deck, Patio
- Pool Features: N/K
- Pool Heat: N/K
- Common Walls: No Common Walls
- Appliances: Dishwasher, Refrigerator, Gas Oven, Gas Range
- Bathrooms Full: 2
- Bathrooms Half: 0
- Entry Level: 1
- Stories: 1
- Stories Total: 1
- Searchable Rooms: Family Room, Kitchen, Entry
- Bedrooms Possible: 2
- Cooling: Central Forced Air
- Heating: Forced Air Unit
- Interior Features: Granite Counters, Recessed Lighting
- Laundry Features: Gas, Washer Hookup
- Levels: 1 Story
- Spa Features: N/K
- Bedrooms Count: 2
- Baths Total: 2.0
- Number Of Units In Community: 12
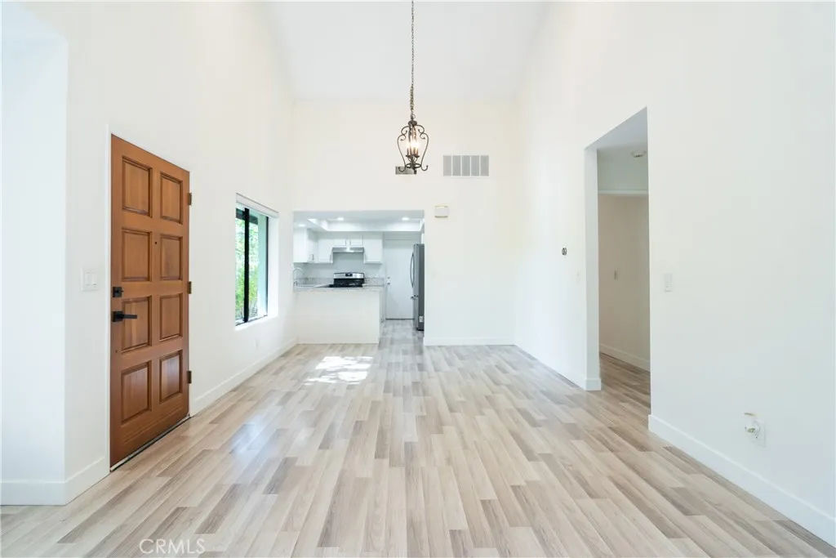
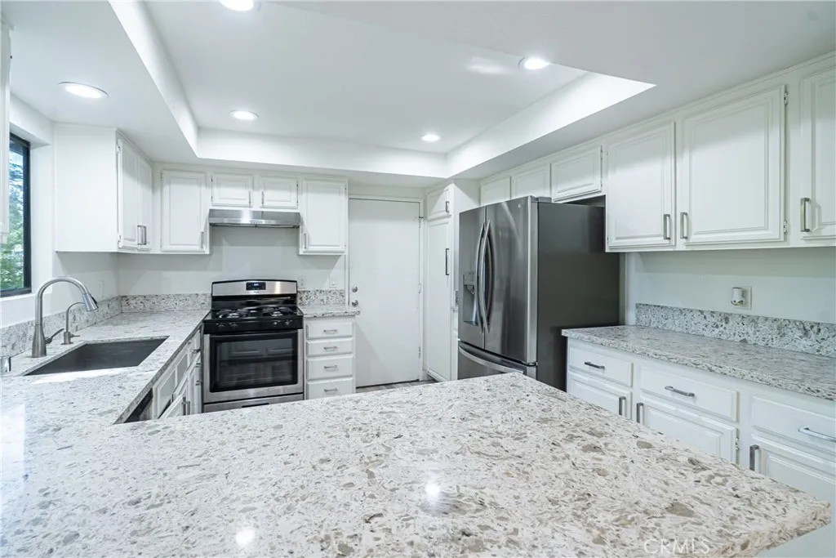
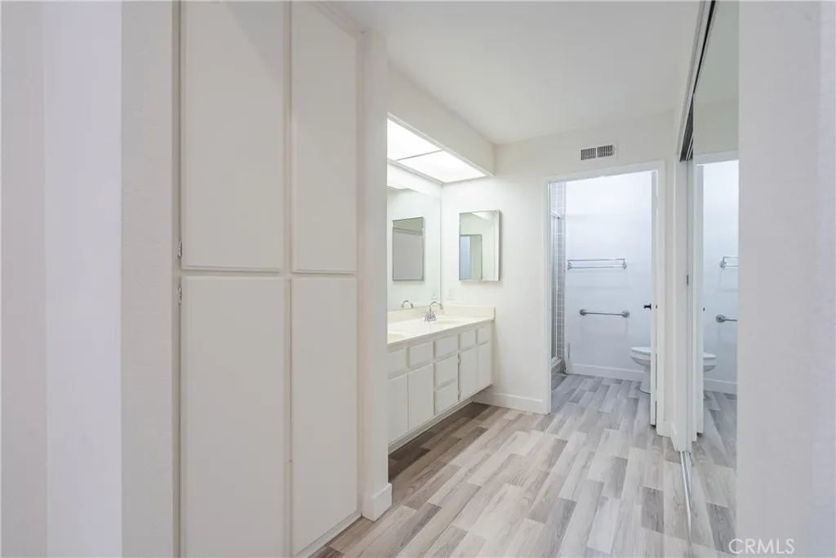
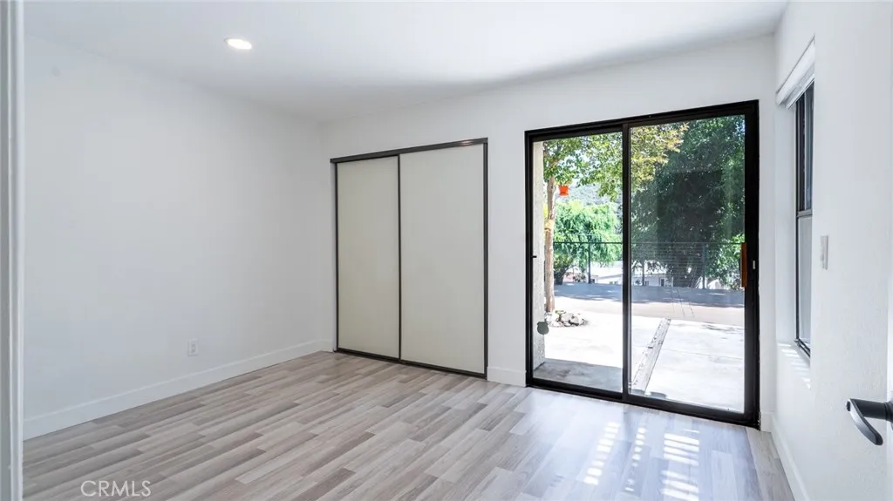
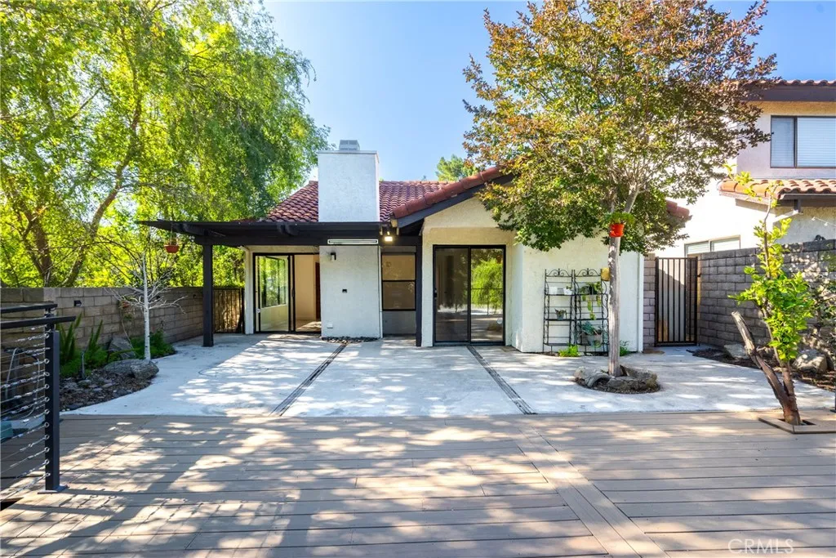
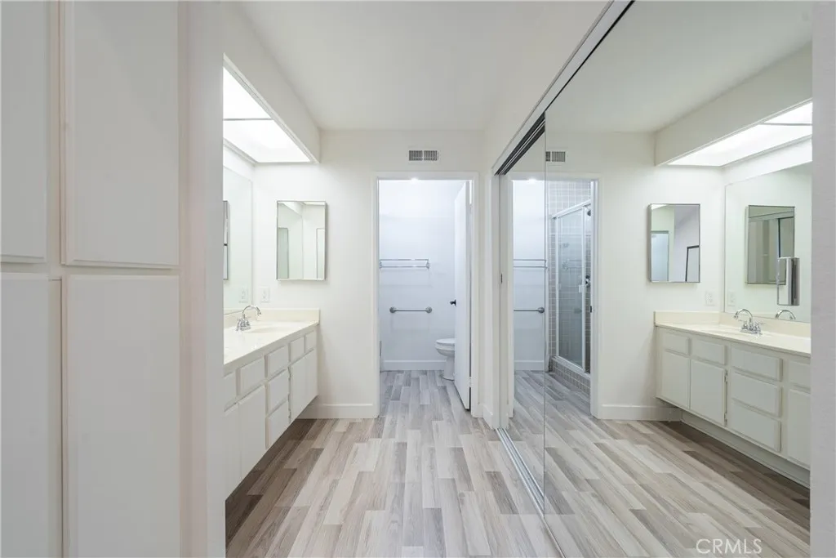

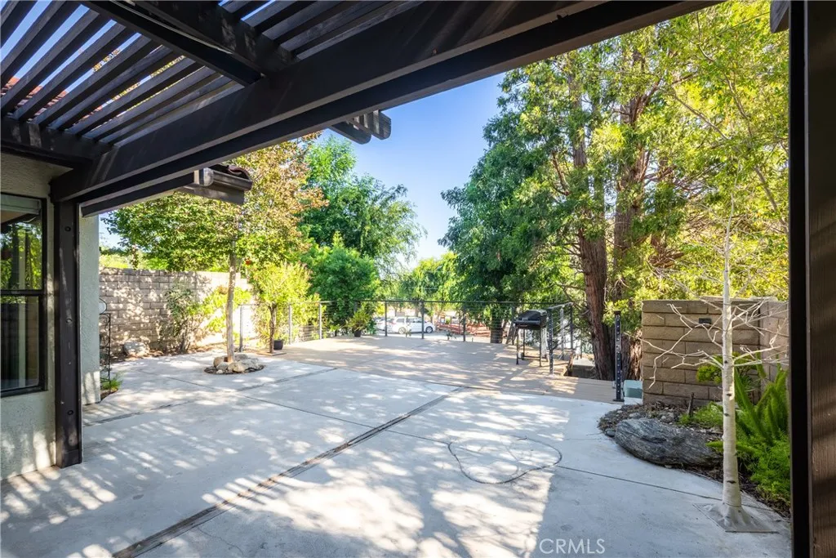
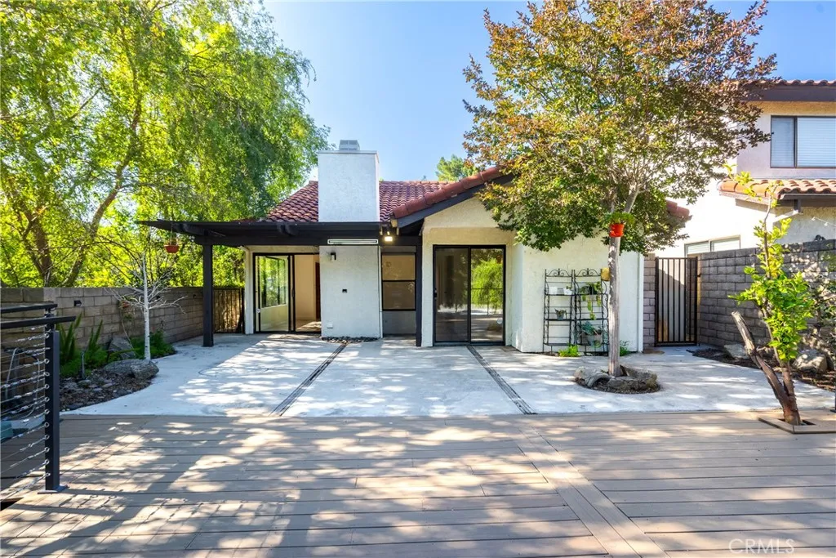
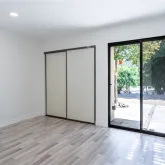
- Supplement Remarks: Residing within a tranquil complex in the Crescenta Valley Foothills, this striking 2-bedroom, 2-bath Spanish-inspired detached townhome blends comfort, convenience, and sophistication effortlessly! Vaulted ceilings, gleaming wood-style floors, and expansive windows project a welcoming atmosphere throughout, while the living and dining areas flow seamlessly together, making it easy to gather around the fireplace for conversation or relaxing. Just beyond, the open kitchen features ample cabinetry, stainless steel appliances, and luminous countertops, allowing you to stay connected while preparing meals and entertaining guests. Retreat to the primary suite, where dual closets provide generous storage, and the ensuite offers a walk-in shower for a refreshing start to your day. Outside, a 300+ sq ft deck, surrounded by mature trees, creates a peaceful setting for daily unwinding or hosting weekend get-togethers. Notables include no shared walls and an attached 2-car garage. Enjoy proximity to local schools, the I-210, La Tuna Canyon Park, and the boutiques, dining, and community events of Montrose. Come start your next chapter here and experience the remarkable lifestyle beyond the front door! HOA also includes Gardening, Pest Control, Earthquake Insurance, Water Utility, and Exterior Insurance.
Property History for 9138 Big Tujunga Canyon Road, Unit 6
| Date | Event & Source | Price | Appreciation |
|---|---|---|---|
| Jul 29, 2026 | Price Change SDMLS #SR26132870 | $789,999 | — |
| Jul 21, 2026 | Price Change SDMLS #SR26132870 | $799,999 | — |
| Jul 8, 2026 | Price Change SDMLS #SR26132870 | $809,999 | — |
| Jun 17, 2026 | Listed (Active) SDMLS #SR26132870 | $830,000 | — |
| Date | Event & Source | Price |
|---|---|---|
| 07/29/2026 | Price Change SDMLS #SR26132870 | $789,999 |
| 07/21/2026 | Price Change SDMLS #SR26132870 | $799,999 |
| 07/08/2026 | Price Change SDMLS #SR26132870 | $809,999 |
| 06/17/2026 | Listed (Active) SDMLS #SR26132870 | $830,000 |
For completeness, we often displays two records for one sale: the MLS record and the public record.
Schools near 9138 Big Tujunga Canyon Road, Unit 6
Rating | School | Type | Grades | Distance |
|---|---|---|---|---|
| Public - | K to 5 | |||
| Public - | 6 to 8 | |||
| Public - | 9 to 12 | |||
| Public - | 9 to 12 |
Rating | School | Distance |
|---|---|---|
Mountain View Elementary School PublicK to 5 | ||
Mt. Gleason Middle School Public6 to 8 | ||
Verdugo Hills Senior High School Public9 to 12 | ||
Mt. Lukens Continuation School Public9 to 12 |
School ratings and boundaries are provided by GreatSchools.org and Pitney Bowes. This information should only be used as a reference. Proximity or boundaries shown here are not a guarantee of enrollment. Please reach out to schools directly to verify all information and enrollment eligibility.
Similar Homes
Explore Nearby Homes
- Canyon Oaks Homes for Sale
- Crescenta Highlands Homes for Sale
- Foothill Trails Homes for Sale
- North Valley Homes for Sale
- Sunland-Tujunga Homes for Sale
- Lakeview Terrace Homes for Sale
- La Crescenta-Montrose Homes for Sale
- Rossmoyne-Verdugo Woodlands Homes for Sale
- Brand Park Homes for Sale
- Hillside District Homes for Sale
- Montrose Verdugo City Homes for Sale
- Whiting Woods Homes for Sale
- Oakmont Woods Homes for Sale
- Sparr Heights Homes for Sale
- Northwest Glendale Homes for Sale
- Glendale Homes for Sale
- Sunland Homes for Sale
- Los Angeles Homes for Sale
- La Crescenta Homes for Sale
- Tujunga Homes for Sale
- Burbank Homes for Sale
- La Canada Flintridge Homes for Sale
- Shadow Hills Homes for Sale
- Verdugo City Homes for Sale
- Sun Valley Homes for Sale
- Montrose Homes for Sale
- Altadena Homes for Sale
- North Hollywood Homes for Sale
- Pasadena Homes for Sale
- Pacoima Homes for Sale
- 93510 Homes for Sale
- 93550 Homes for Sale
- 91001 Homes for Sale
- 91011 Homes for Sale
- 91040 Homes for Sale
- 91214 Homes for Sale
- 91342 Homes for Sale
- 91352 Homes for Sale
- 91387 Homes for Sale
- 91390 Homes for Sale
- 91501 Homes for Sale
- 91208 Homes for Sale
- 91504 Homes for Sale
- 91020 Homes for Sale
- 91046 Homes for Sale
No guarantee, warranty or representation of any kind is made regarding the completeness or accuracy of any information, descriptions or measurements (including square footage measurements and property condition), such should be independently verified through appropriate means, including, but not limited to, in person inspection and public records, and Compass International Holdings, its subsidiaries, affiliates and independently owned and operated franchisees, and their affiliated agents and associated third parties expressly disclaim any liability in connection therewith. Photos may be virtually staged or digitally enhanced and may not reflect actual property conditions. Offers of compensation are subject to change at the seller's discretion. No financial or legal advice provided. Equal Housing Opportunity.
Listing Courtesy of Keller Williams Luxury, Lester Policarpio, DRE #01452450
Based on information from one of the following Multiple Listing Services: CRMLS, CLAW, I-Tech, ROWMLS, GPSMLS, SDMLS, VCRDS/PFAR, Idyllwild Association of Realtors, Ojai Valley Board of REALTORS and/or AVMLS. Information being provided is for the visitor’s personal, noncommercial use and may not be used for any purpose other than to identify prospective properties visitor may be interested in purchasing. The data contained herein is copyrighted by CRMLS, CLAW, I-Tech, ROWMLS, GPSMLS, SDMLS, VCRDS/PFAR, Idyllwild Association of Realtors, Ojai Valley Board of REALTORS and/or AVMLS is protected by all applicable copyright laws. Any dissemination of this information is in violation of copyright laws and is strictly prohibited. Property information referenced on this web site comes from the Internet Data Exchange (IDX) program of the MLS. This web site may reference real estate listing(s) held by a brokerage firm other than the broker and/or agent who owns this web site. For the avoidance of doubt, the accuracy of all information, regardless of source, is deemed reliable but not guaranteed and should be personally verified through personal inspection by and/or with the appropriate professionals.