915 Sam Mason Road










Description
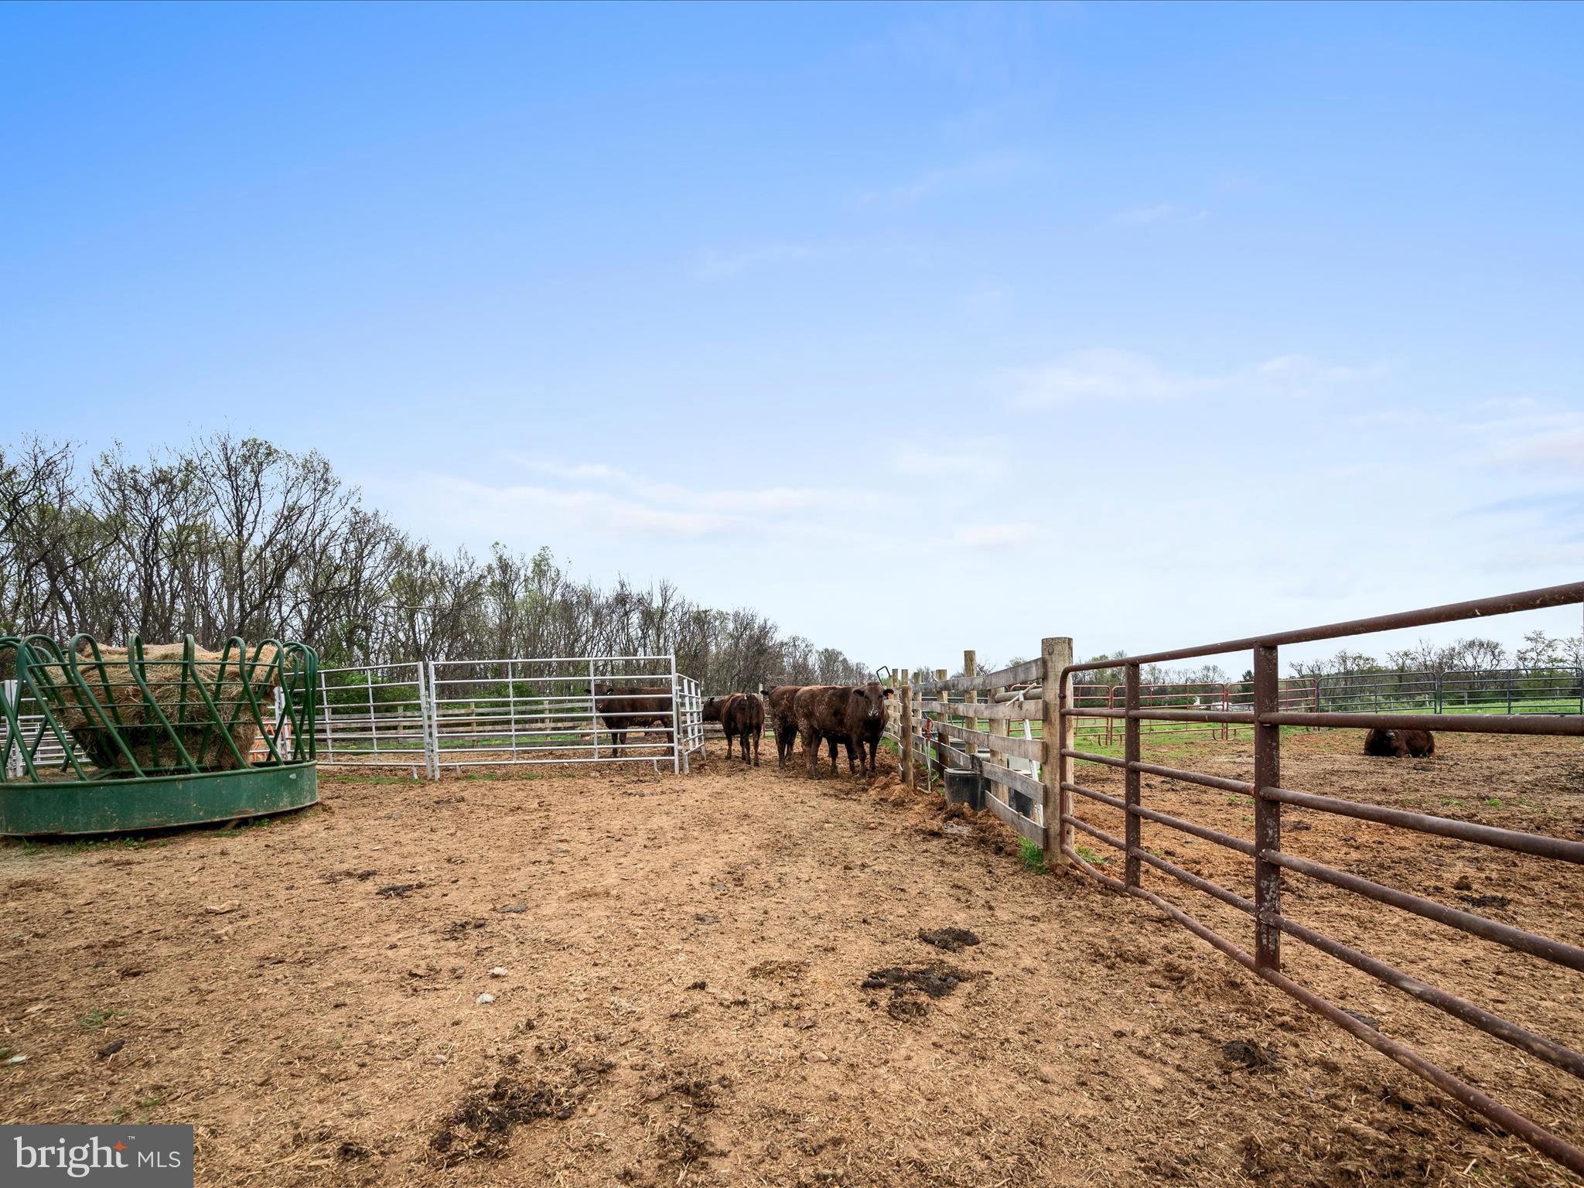
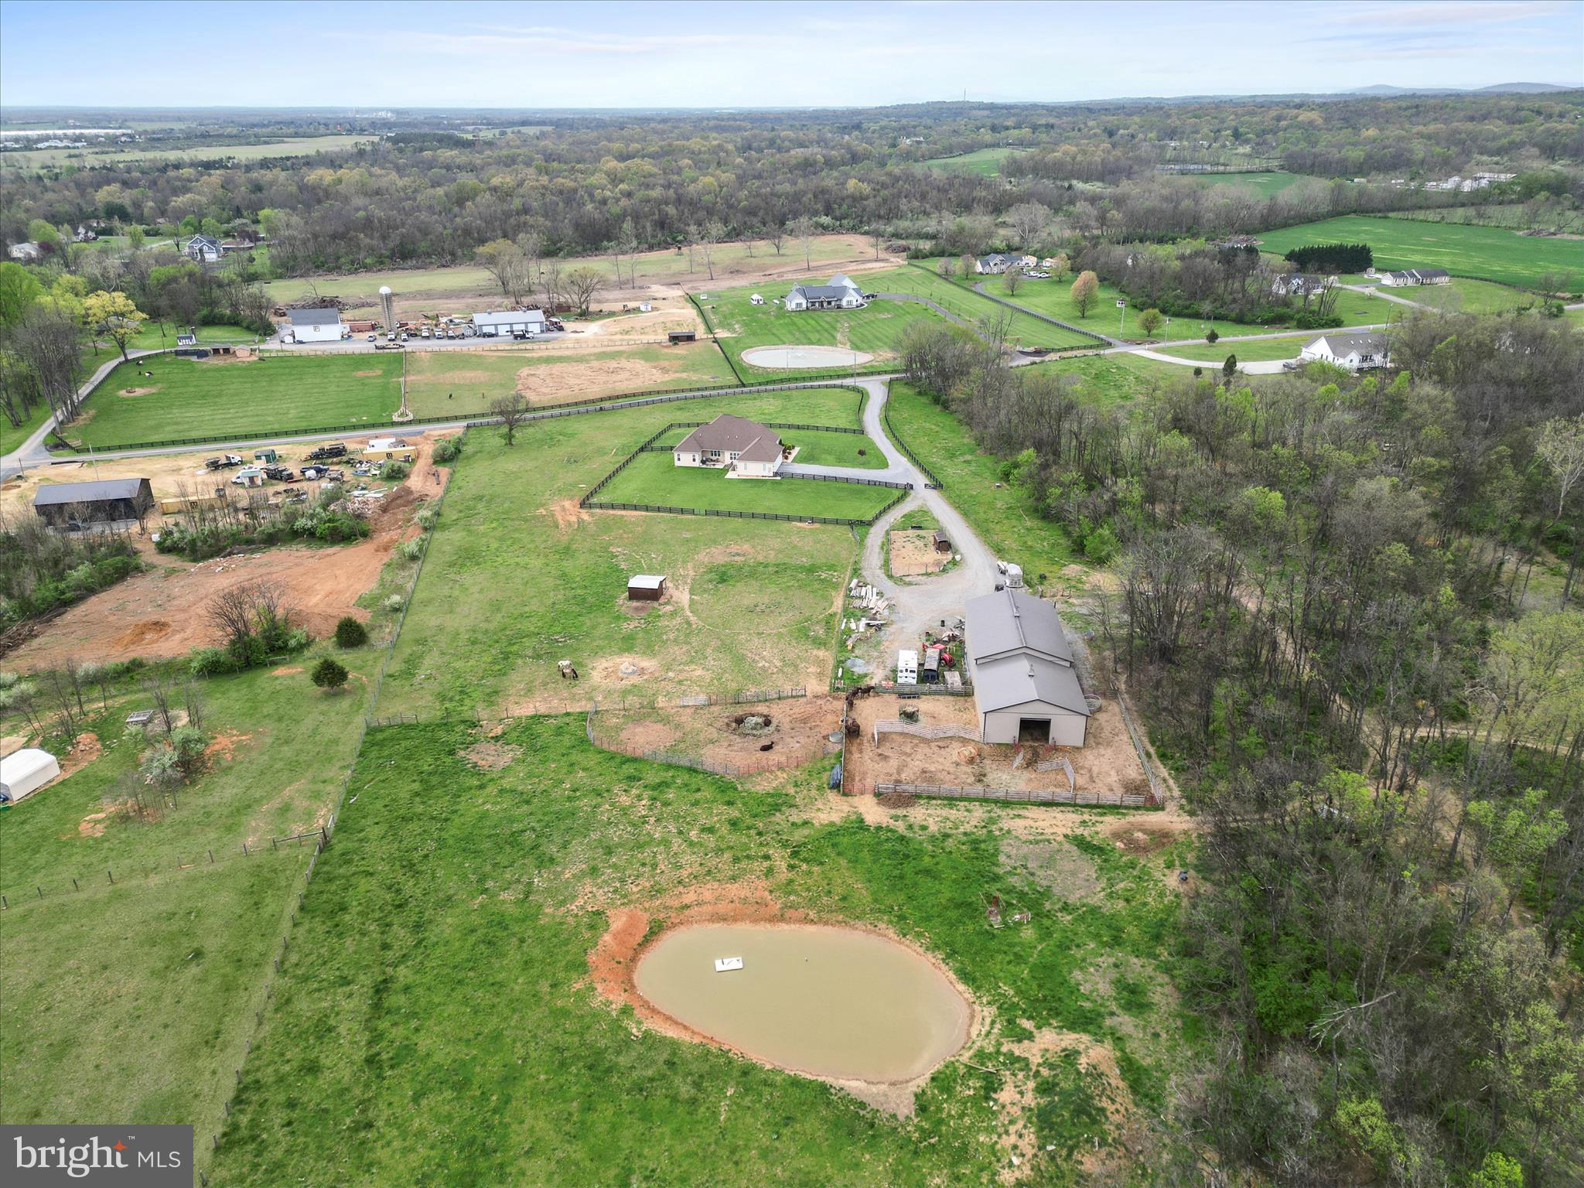
400 / 300 amp electrical service in barn/shop area, (2) 75 gallon hot water heaters also. Don't have horses or cattle? This would also make a great homestead for the farmer in you. There is a wet weather pond, room for green houses and more. Add the goats and make the cheese if you want. Maybe you just need room to roam! There are so many possibilities here. The views are amazing come see! PS: FOR SAFETY REASONS PLEASE DO NOT APPROACH ANY OF THE ANIMALS
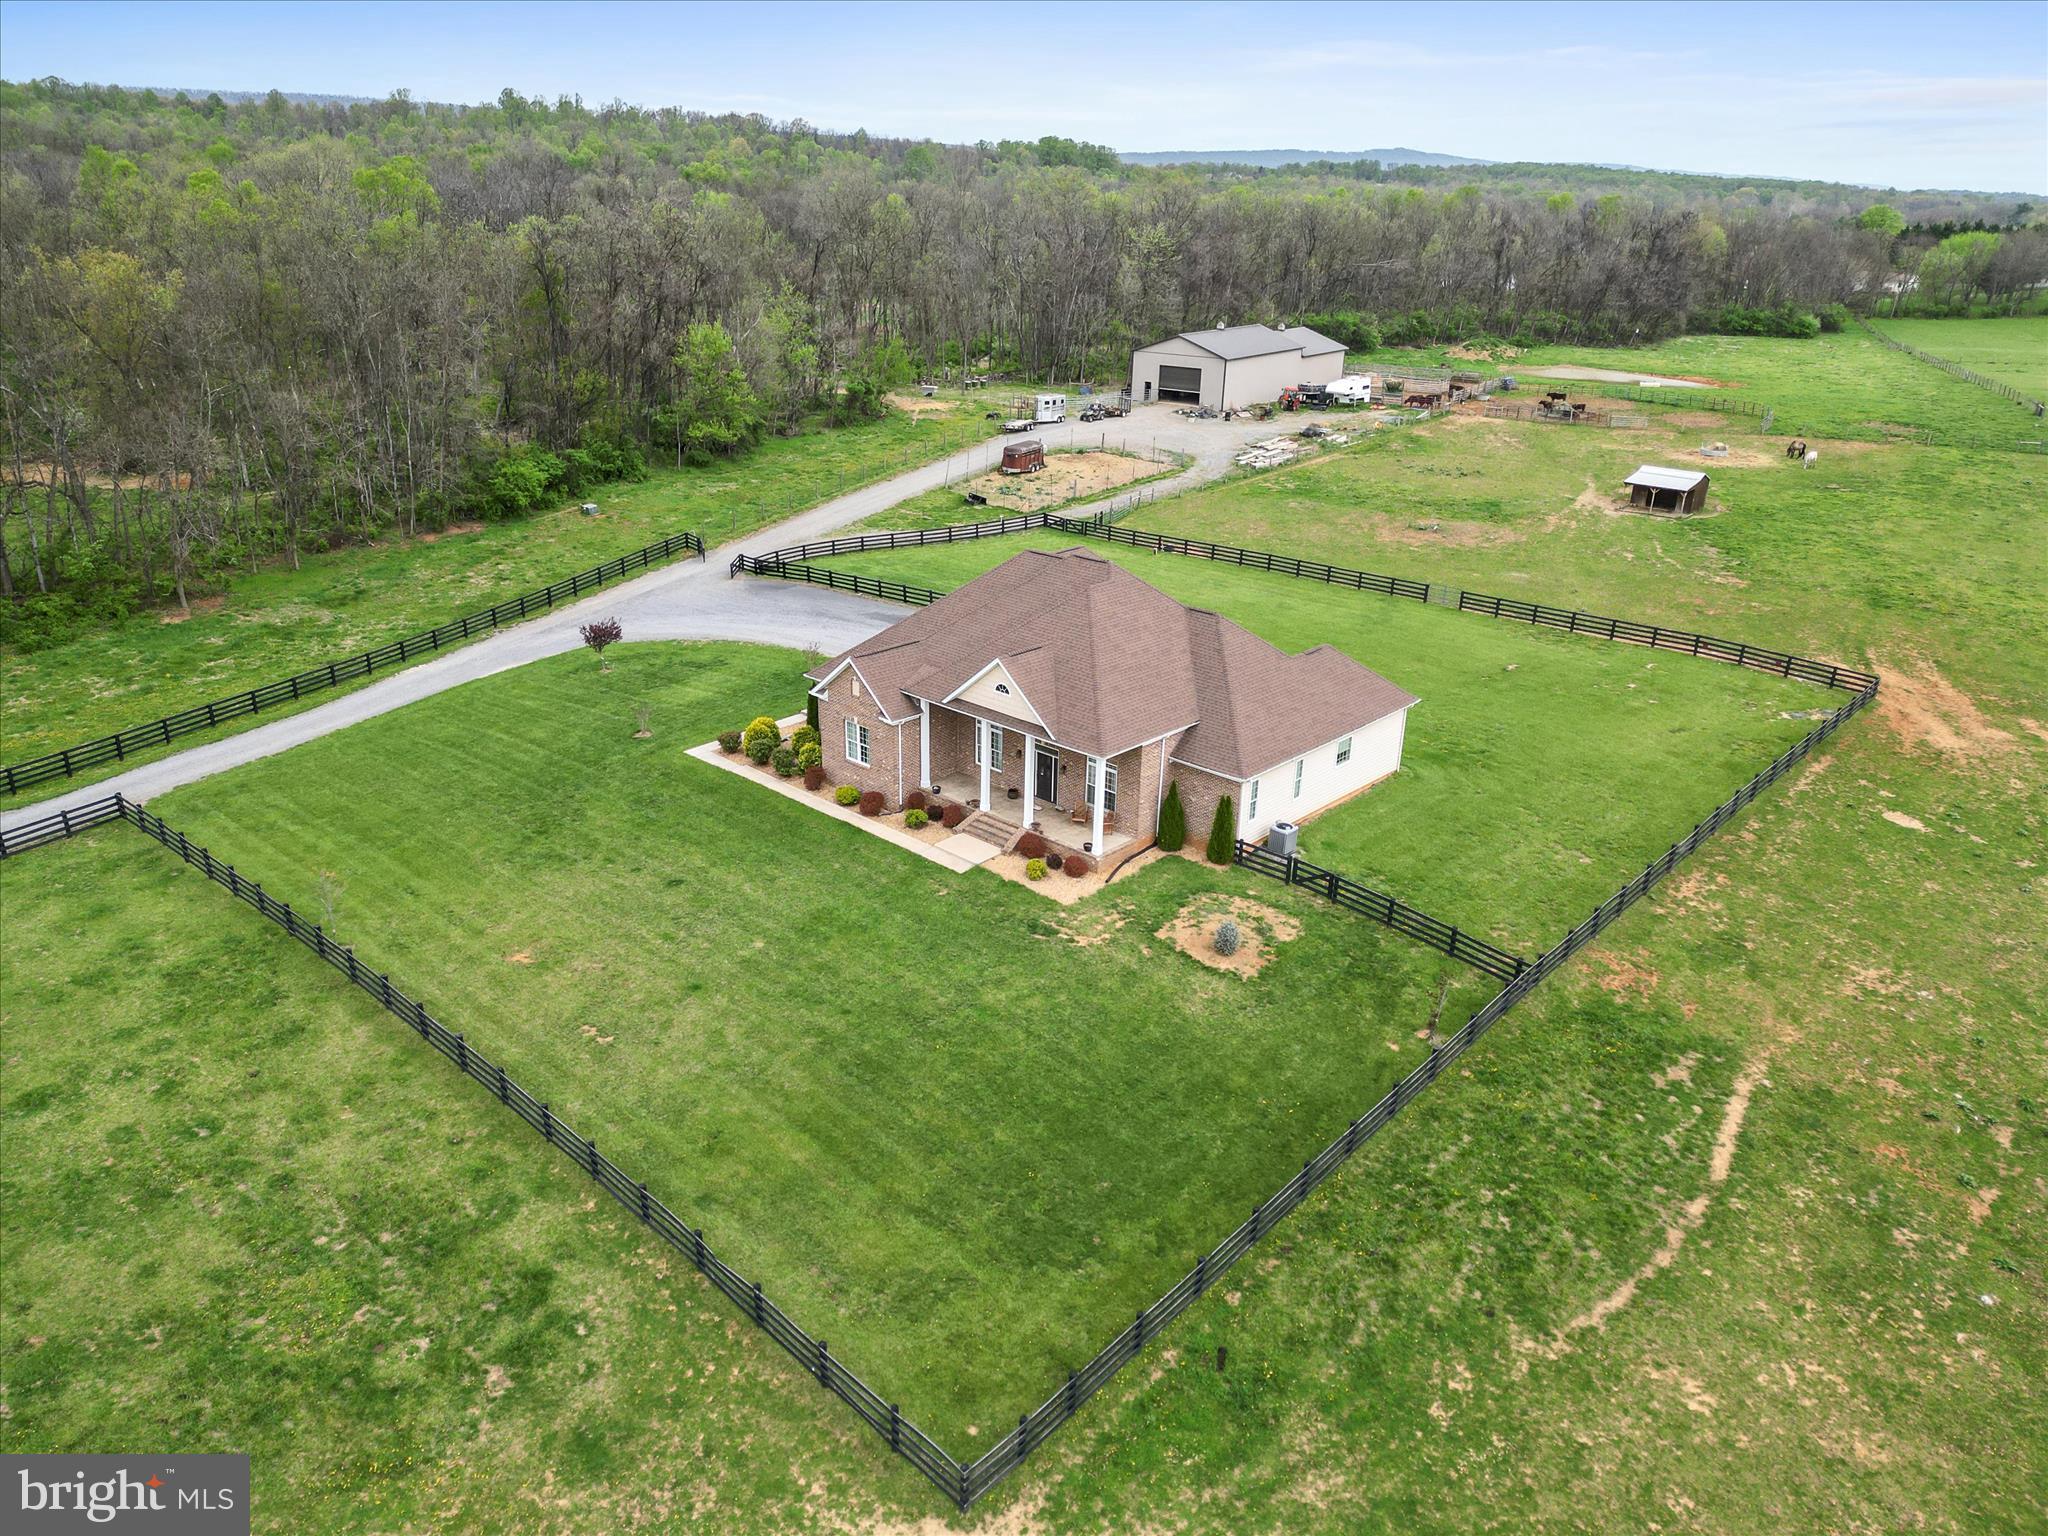
There are multiple fenced area's offering the ideal blend of open pasture, mature trees, and a wet weather pond 40x60 barn/shop with a 40x40 addition, run in shed. There may even be an additional 2 acre building site in the left front corner of the property. Ask Berkeley County about it.
- Listed by: Dawn A Myhre 540.533.1636 dawnmyhre61@gmail.com • RE/MAX Real Estate Connections
- Listed by: Sharon L Cales 540.683.1370 sharon@frontroyalagents.com • RE/MAX Real Estate Connections

Location
Sold By Dandridge Realty Group, LLC
Virtual Tour
$5,621 per month
30 year fixed, 7.03% Interest
$5,328
$293
$0
 1
1Property Information for 915 Sam Mason Road
Property Details
- Taxes: $3,516 / year
- MLS Type: Residential / Fee Simple
- County: Berkeley County
- Tax ID Number: 07 13003300230000
- Ownership: Fee Simple
- Condo Coop Association: No
- HOA: No
- Structure Type: Detached
- Style: Ranch/Rambler
- Levels/Stories: 1
- Furnished: No
- Waterfront: No
- Views: Pasture, Pond, Trees/Woods, Valley
- Garage: Yes
- Subdivision: NONE AVAILABLE
- Subdivision: NONE AVAILABLE (BERKELEY WV)
- Municipality: Mill Creek District
- Total Parking Spaces: 3
- Central Air: Yes
- Basement: Yes
- Above Grade Finished SQFT: 2,687.00
- Above Grade Fin SQFT Source: Assessor
- Below Grade Finished SQFT: .00
- Below Grade Fin SQFT Source: Assessor
- Below Grade Unfinished SQFT: .00
- Below Grade Unfin SQFT Source: Assessor
- Total Below Grade SQFT: .00
- Total Below Grade SQFT Source: Assessor
- New Construction: No
- Building Winterized Y/N: No
- Property Condition: Very Good
- Garage SQFT: 900
Building Information
- Stories: 1
- Year Built: 2019
- Lot Size: 20.02 AC / 872,071 SF
Location
- In City Limits: No
- School District Name: BERKELEY COUNTY SCHOOLS
- School District County ID: 121139330472
- SchoolDistrictSource: Listing Agent
- Elementary School: CALL SCHOOL BOARD (BERKELEY WV)
- ElementarySchoolSource: Listing Agent
- Middle Or Junior School: CALL SCHOOL BOARD (BERKELEY WV)
- MiddleSchoolSource: Listing Agent
- High School: CALL SCHOOL BOARD (BERKELEY WV)
- HighSchoolSource: Listing Agent
- County: BERKELEY
Waterfront / Water Access
- Water View: Yes
- Water Access: No
- Water Oriented: No
- Navigable Water: No
- Tidal Water: No
- Riparian Rights Y/N: No
Association / Community Info
- Senior Community: No
- Association Recreation Fee Y/N: No
Taxes and Assessment
- Tax Year: 2022
- Tax Assessed Value: $503,500
- Year Assessed: 2022
- County Tax: $850
- Improvement Assessed Value: $444,100
- City Town Tax: $0
- Land Assessed Value: $59,400
- Clean Green Assessed: No
- Land Use Code: 002
- Historic: No
- Zoning: 112
- Zoning Dscrp: Currently in farm use. Purchaser must complete necessary forms to transfer.
- Tax Lot: 4
- School Tax: $2,671
- Automatically Update Tax Values Y/N: Yes
Lease Information
- Pets Allowed: Yes
- Pet Restrictions: No Pet Restrictions
Rooms
- # Bedrooms Count Main Level: 4
- # Bathrooms Count Main Level: 4
- # Bathrooms Full Main Level: 3
- # Bathrooms Half Main Level: 1
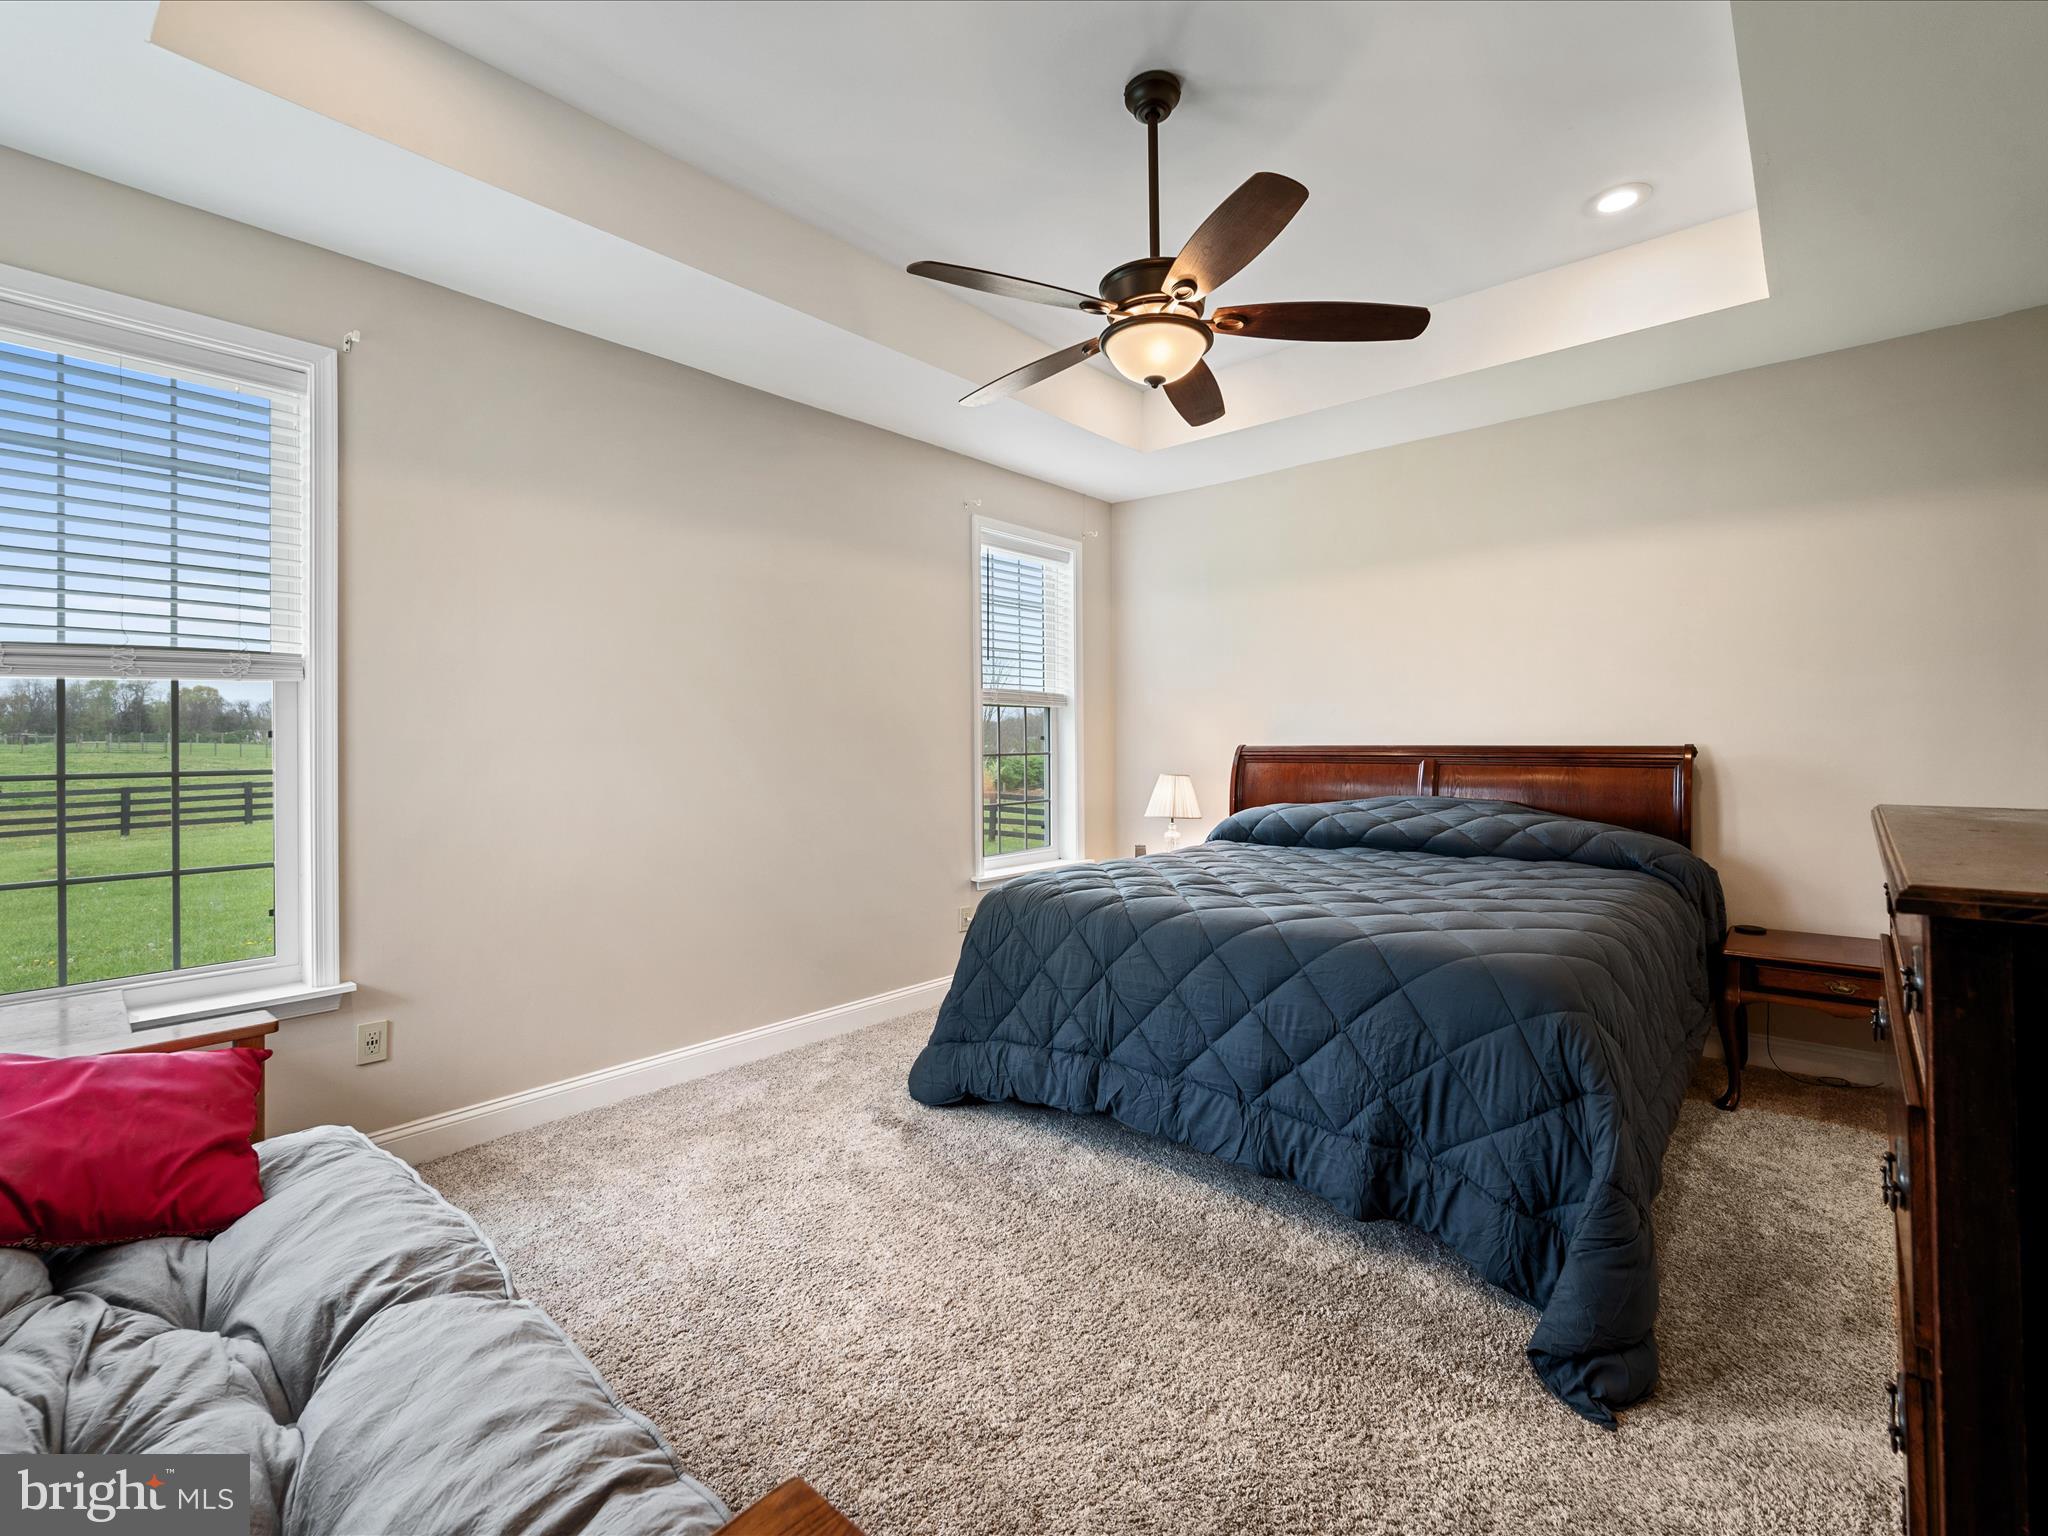
- Room List: Living Room, Dining Room, Bedroom 2, Bedroom 3, Bedroom 4, Kitchen, Foyer, Breakfast Room, Bedroom 1
- Stories: Main
Rooms Information
- Room Type: Kitchen
- Room Length: 16.0
- Room Width: 14.0
- Room Level: Main
- Room Exists: Yes
- Room Features: Kitchen - Eat-in, Kitchen - Country, Kitchen - Electric Cooking, Pantry
- Room Type: Dining Room
- Room Length: 17.0
- Room Width: 19.0
- Room Level: Main
- Room Exists: Yes
- Room Features: Formal Dining Room
- Room Type: Breakfast Room
- Room Length: 16.0
- Room Width: 11.0
- Room Level: Main
- Room Exists: Yes
- Room Features: Breakfast Room
- Room Type: Living Room
- Room Length: 20.0
- Room Width: 20.0
- Room Level: Main
- Room Exists: Yes
- Room Features: Chair Rail, Crown Molding, Fireplace - Gas, Lighting - Ceiling, Lighting - Recessed, Window Treatments
- Room Type: Foyer
- Room Length: 10.0
- Room Width: 7.0
- Room Level: Main
- Room Exists: Yes
- Room Features: Flooring - Tile/Brick
- Room Type: Bedroom 1
- Room Length: 16.0
- Room Width: 14.0
- Room Level: Main
- Room Exists: Yes
- Room Features: Flooring - Carpet
- Room Type: Bedroom 4
- Room Length: 12.0
- Room Width: 12.0
- Room Level: Main
- Room Exists: Yes
- Room Features: Flooring - Carpet
- Room Type: Bedroom 2
- Room Length: 14.0
- Room Width: 13.0
- Room Level: Main
- Room Exists: Yes
- Room Features: Flooring - Carpet
- Room Type: Bedroom 3
- Room Length: 13.0
- Room Width: 12.0
- Room Level: Main
- Room Exists: Yes
- Room Features: Flooring - Carpet
Building Info
- Total Finished SQFT: 2,687.00
- Total Finished SQFT Source: Assessor
- Tax Total Finished SQFT: 2,687.00
- Total SQFT: 2,687.00
- Total SQFT Source: Assessor
- Construction Materials: Vinyl Siding, Brick
- Roof: Architectural Shingle
- Wall and Ceiling Types: Dry Wall, Tray Ceilings
- Flooring Type: Ceramic Tile, Carpet
- Basement Type: Poured Concrete, Full, Space For Rooms, Sump Pump, Unfinished, Connecting Stairway, Outside Entrance, Rear Entrance, Walkout Stairs, Workshop
- Foundation Details: Permanent, Concrete Perimeter
- Room and Floor: Bedrooms-Main Level-1, Bedrooms-Main Level-2, Bedrooms-Main Level-3, Bedrooms-Main Level-4, Bathrooms Full-Main Level-1, Bathrooms Full-Main Level-2, Bathrooms Full-Main Level-3, Bathrooms Half-Main Level-1
- # Bathrooms Full: 3
- # Bathrooms Half: 1
- Other Structure: Barn/Farm Building, Cattle/Dairy Barn, Run-in Shed
Lot / Land Information
- Lot Size Source: Assessor
- Lot Features: Pond, Unrestricted
- Road Surface Type: Black Top, Paved, Gravel
- Road Responsibility: City/County
- Fencing: Board
- Parcel ID: 23116432
Parking
- Type Of Parking: Attached Garage
- Num of Attached Garage Spaces: 3
- Total Garage Spaces: 3
- Parking Features: Crushed Stone, Fenced, Private
- Garage Features: Garage - Side Entry, Garage Door Opener, Oversized, Additional Storage Area
Interior Features
- Interior Features: Crown Moldings, Formal/Separate Dining Room, Bathroom - Tub Shower, Breakfast Area, Built-Ins, Carpet, Central Vacuum, Chair Railings, Pantry, Primary Bath(s), Recessed Lighting, Upgraded Countertops, Walk-in Closet(s), Window Treatments, Bathroom - Jetted Tub, Bathroom - Walk-In Shower, Ceiling Fan(s), Entry Level Bedroom
- Fireplace: No
- Appliances: Dishwasher, Oven - Double, Central Vacuum, Dryer - Electric, Microwave, Refrigerator, Washer, Water Heater, Cooktop - Down Draft, Water Conditioner - Rented
- Accessibility Features: 36"+ wide Halls
- Window Features: Insulated
- Laundry Type: Main Floor
- Virtual Tour URL Unbranded: https://player.vimeo.com/video/1077998775?badge=0&autopause=0&player_id=0&app_id=58479
Exterior Features
- Spa: No
- Exterior Features: Exterior Lighting, Gutter System, Satellite Dish, Sidewalks, Flood Lights, Other
- Outdoor Living Structures: Patio(s), Porch(es)
- Pool: No Pool
- Horse: Yes
- Horse Amenities: Horses Allowed, Paddock
Utilities
- Utilities: Propane, Under Ground, Electric Available
- Heating: Yes
- Cooling Type: Central A/C, Heat Pump(s)
- Cooling Fuel: Electric
- Heating Type: Heat Pump(s)
- Heating Fuel: Electric
- Hot Water: Electric
- Water Source: Well
- Sewer Septic: On Site Septic
- Electric Service: 200+ Amp Service
- Internet Services: Satellite
Property History for 915 Sam Mason Road
| Date | Event & Source | Price | Appreciation |
|---|---|---|---|
| Jul 31, 2025 | Sold (Public Record) Public Record #1909438411 | $998,000 | +8.8% / yr |
| Jul 31, 2025 | Sold BRIGHT #WVBE2039490 | $998,000 | — |
| Apr 30, 2025 | Contract Signed BRIGHT #WVBE2039490 | — | |
| Apr 30, 2025 | Contract Out BRIGHT #WVBE2039490 | — | |
| Apr 25, 2025 | Listed (Active) BRIGHT #WVBE2039490 | $998,000 | — |
| Jul 10, 2020 | Sold (Public Record) Public Record #1394426750 | $650,000 | +64.7% / yr |
| Jul 10, 2020 | Sold BRIGHT #1009997466 | $650,000 | — |
| May 27, 2020 | Contract Signed BRIGHT #1009997466 | — | |
| Oct 25, 2018 | Listed (Active) BRIGHT #1009997466 | $749,900 | — |
| Mar 1, 2018 | Sold (Public Record) Public Record #1282790804 | $200,000 | — |
| Date | Event & Source | Price |
|---|---|---|
| 07/31/2025 | Sold (Public Record) Public Record #1909438411 | $998,000 +8.8% / yr |
| 07/31/2025 | Sold BRIGHT #WVBE2039490 | $998,000 |
| 04/30/2025 | Contract Signed BRIGHT #WVBE2039490 | — |
| 04/30/2025 | Contract Out BRIGHT #WVBE2039490 | — |
| 04/25/2025 | Listed (Active) BRIGHT #WVBE2039490 | $998,000 |
| 07/10/2020 | Sold (Public Record) Public Record #1394426750 | $650,000 +64.7% / yr |
| 07/10/2020 | Sold BRIGHT #1009997466 | $650,000 |
| 05/27/2020 | Contract Signed BRIGHT #1009997466 | — |
| 10/25/2018 | Listed (Active) BRIGHT #1009997466 | $749,900 |
| 03/01/2018 | Sold (Public Record) Public Record #1282790804 | $200,000 |
For completeness, we often displays two records for one sale: the MLS record and the public record.
Public records
915 Sam Mason Road
Beds
3Baths
3Total Finished SqFt
2,687 SqFtAbove Grade Finished SqFt
2,687 SqFtStories
1Lot Size
872,071 SqFtSchools near 915 Sam Mason Road
Rating | School | Type | Grades | Distance |
|---|---|---|---|---|
| Public - | PK to 3 | |||
| Public - | 3 to 5 | |||
| Public - | 6 to 8 | |||
| Public - | 9 to 12 |
Rating | School | Distance |
|---|---|---|
Bunker Hill Elementary School PublicPK to 3 | ||
Mill Creek Intermediate School Public3 to 5 | ||
Musselman Middle School Public6 to 8 | ||
Musselman High School Public9 to 12 |
School ratings and boundaries are provided by GreatSchools.org and Pitney Bowes. This information should only be used as a reference. Proximity or boundaries shown here are not a guarantee of enrollment. Please reach out to schools directly to verify all information and enrollment eligibility.
Similar Homes
Explore Nearby Homes
- Virginia Homes for Sale
- Webber Springs Homes for Sale
- Middleway Homes for Sale
- Brucetown Homes for Sale
- Snowden Bridge Homes for Sale
- Locust Hill Homes for Sale
- Tuscawilla Hills Homes for Sale
- Red Bud Homes for Sale
- Huntfield Homes for Sale
- Martinsburg Station Homes for Sale
- The Gallery Homes for Sale
- Fieldstone Homes for Sale
- Prentiss Point Homes for Sale
- Boomtown Historic District Homes for Sale
- MMM and I Historic District Homes for Sale
- Inwood Homes for Sale
- Clear Brook Homes for Sale
- Kearneysville Homes for Sale
- Stephenson Homes for Sale
- Bunker Hill Homes for Sale
- Gerrardstown Homes for Sale
- Glengary Homes for Sale
- Summit Point Homes for Sale
- Ranson Homes for Sale
- Charles Town Homes for Sale
- Martinsburg Homes for Sale
- Berryville Homes for Sale
- Shenandoah Junction Homes for Sale
- Winchester Homes for Sale
- White Post Homes for Sale
- 25428 Homes for Sale
- 22603 Homes for Sale
- 22611 Homes for Sale
- 22624 Homes for Sale
- 25420 Homes for Sale
- 25430 Homes for Sale
- 25446 Homes for Sale
- 25405 Homes for Sale
- 22656 Homes for Sale
- 25414 Homes for Sale
- 25421 Homes for Sale
- 25427 Homes for Sale
- 25403 Homes for Sale
- 25438 Homes for Sale
- 25401 Homes for Sale
No guarantee, warranty or representation of any kind is made regarding the completeness or accuracy of any information, descriptions or measurements (including square footage measurements and property condition), such should be independently verified through appropriate means, including, but not limited to, in person inspection and public records, and Compass International Holdings, its subsidiaries, affiliates and independently owned and operated franchisees, and their affiliated agents and associated third parties expressly disclaim any liability in connection therewith. Photos may be virtually staged or digitally enhanced and may not reflect actual property conditions. Offers of compensation are subject to change at the seller's discretion. No financial or legal advice provided. Equal Housing Opportunity.
Listing Courtesy of RE/MAX Real Estate Connections