919 Drag Strip Road





















Description
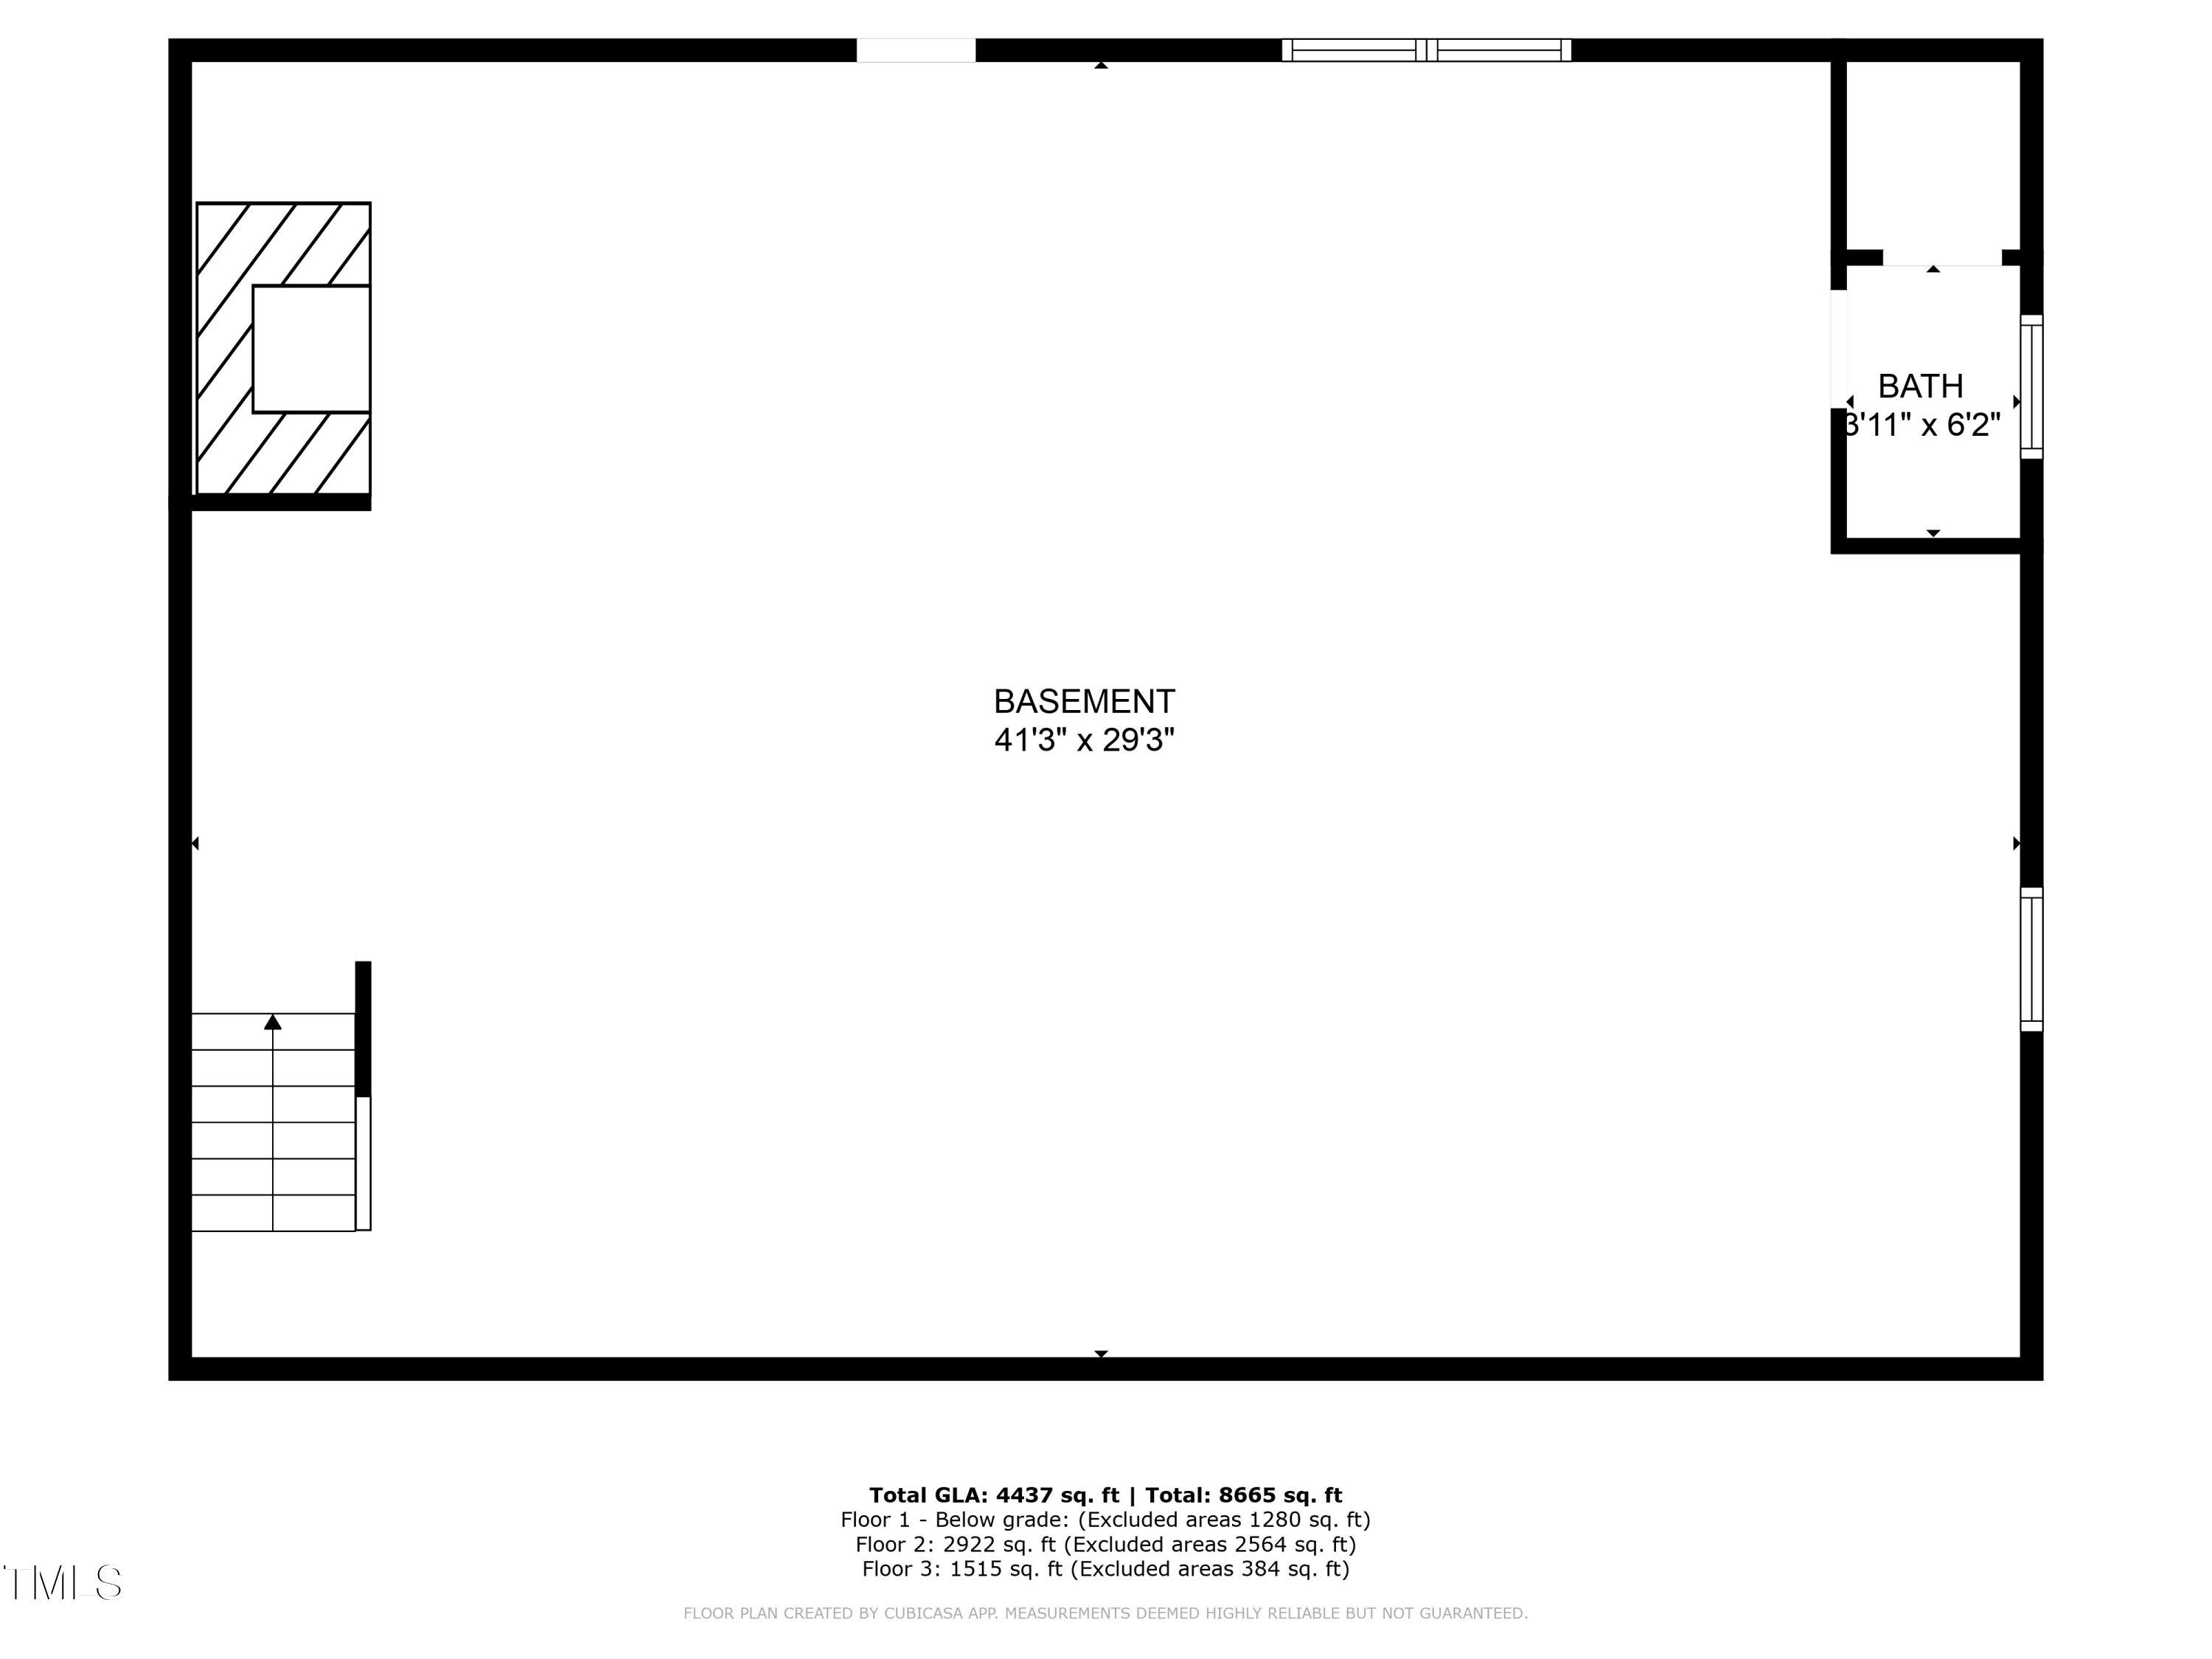
This one-of-a-kind property offers over 4,400 sq ft of beautifully designed living space, a full temp-controlled unfinished basement, and an abundance of flexible rooms that can evolve with your lifestyle. Set on 3.46 meticulously landscaped acres, it combines classic charm with modern versatility. The main floor boasts an open concept layout with a massive updated kitchen, oversized island, granite...Rare find! Below tax value! Expansive All-Brick Estate on 3.46 Acres with Room to Live, Work & Dream
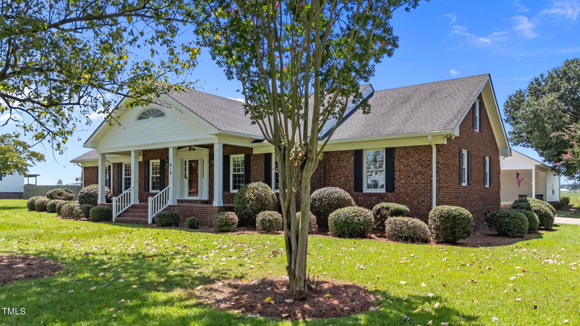
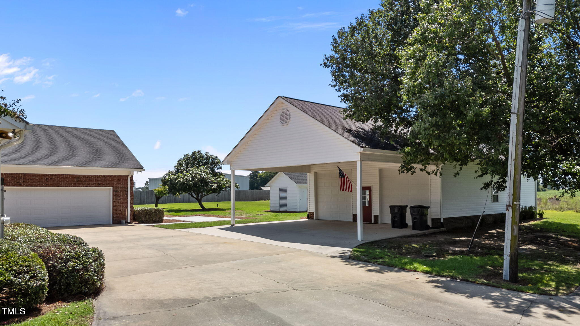
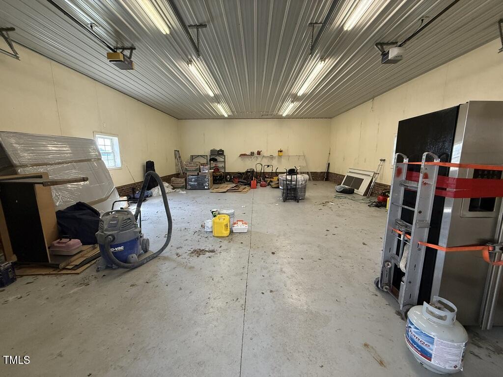
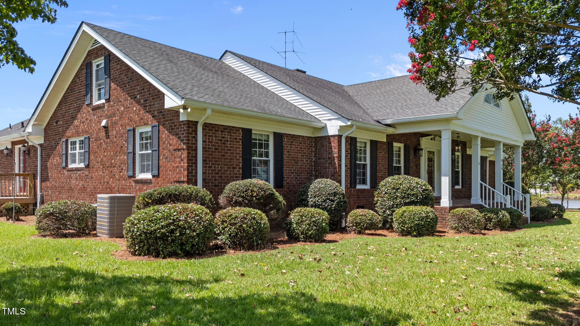
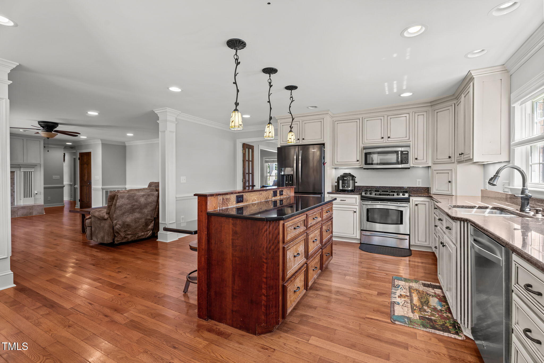
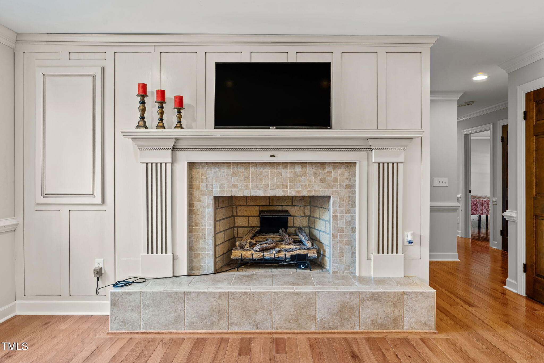
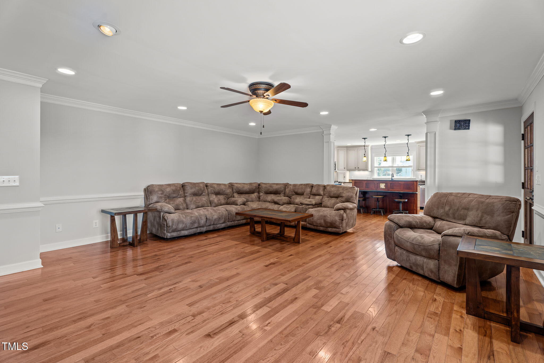
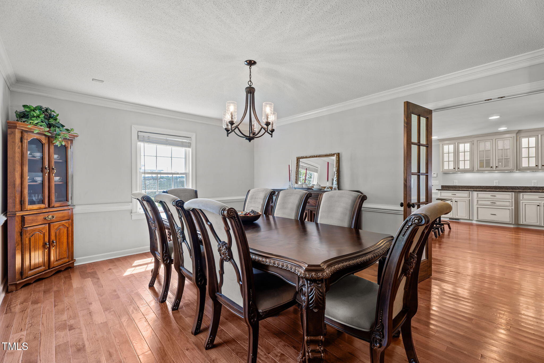
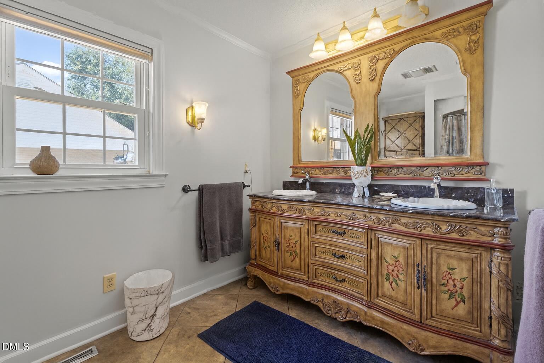
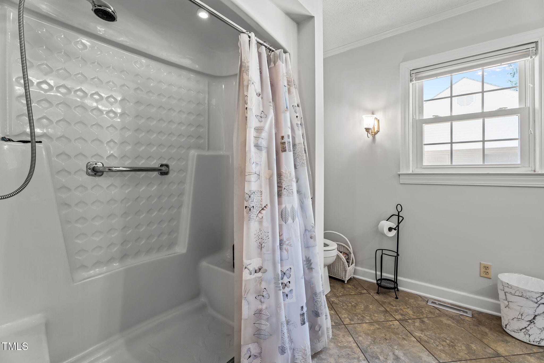
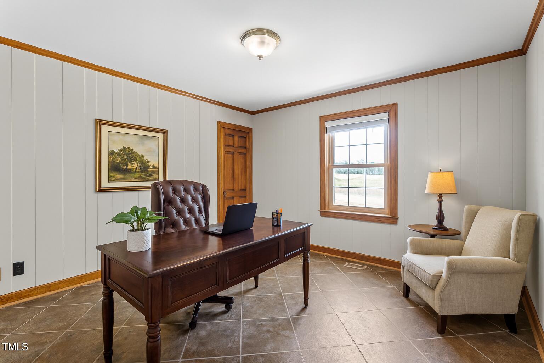
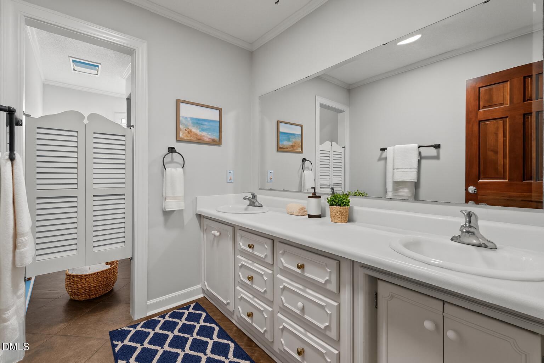
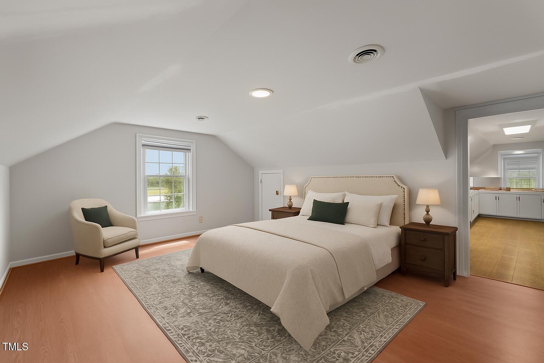
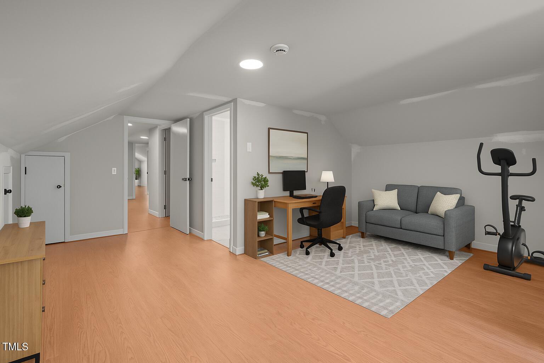
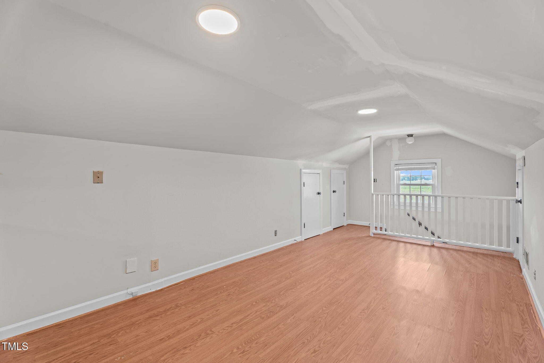
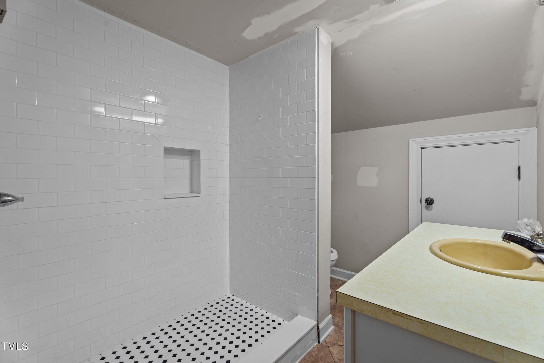
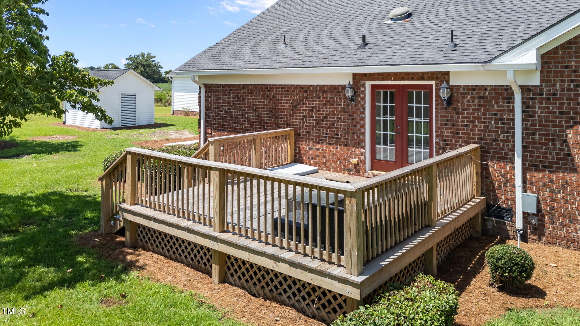
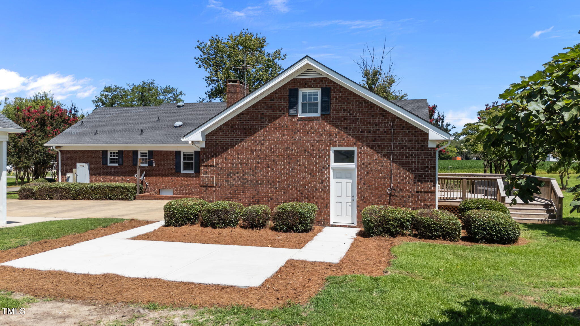
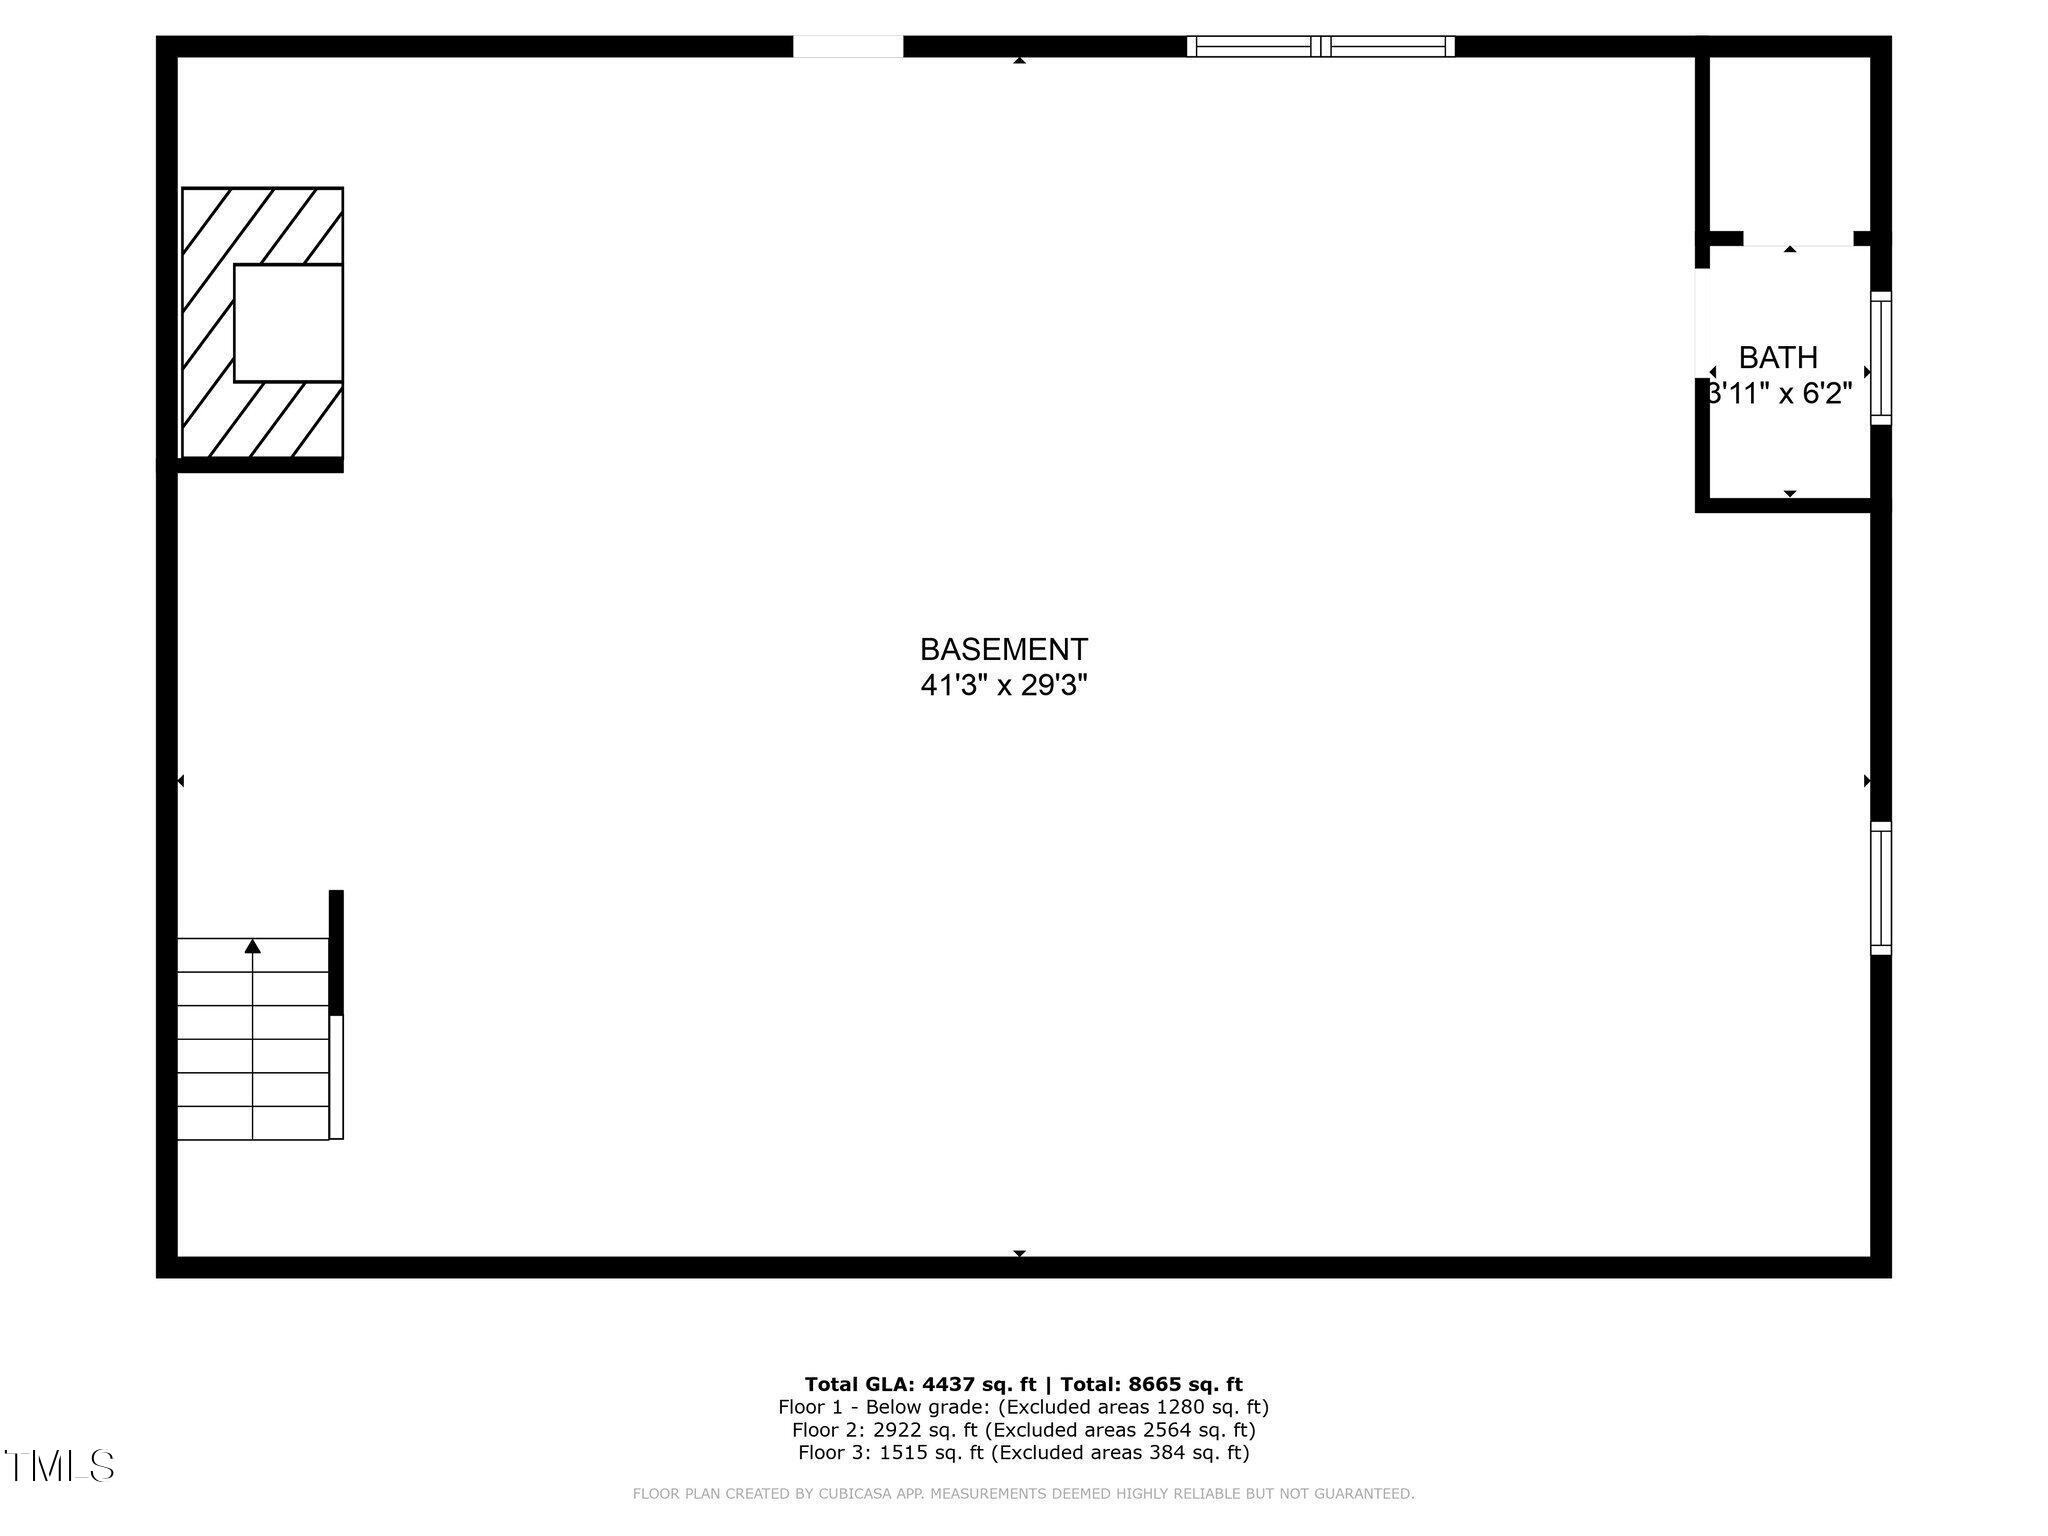
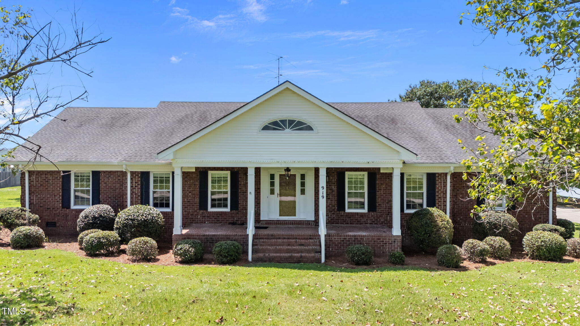
This one-of-a-kind property offers over 4,400 sq ft of beautifully designed living space, a full temp-controlled unfinished basement, and an abundance of flexible rooms that can evolve with your lifestyle. Set on 3.46 meticulously landscaped acres, it combines classic charm with modern versatility. The main floor boasts an open concept layout with a massive updated kitchen, oversized island, granite countertops, and tons of storage. You'll also find a spacious family room with fireplace, formal dining and living rooms, an expansive primary suite, elegant custom trim details, and a large laundry space with built-ins and a convenient half bath. Additional living areas on this level provide even more comfort and functionality. Upstairs, you'll find an expansive second floor with five flexible rooms, a full bath, second kitchen, and additional laundry area—perfect for guests, home offices, creative space, or separate living quarters. A private stairway from the garage provides optional entry to this level, while a formal front staircase welcomes guests through the foyer. Outside, enjoy peaceful mornings and lively gatherings on the covered front porch, deck, or back patio. The yard is beautifully landscaped with mature plantings and serene views. Need garage space? This property delivers with an attached 2-car garage, a detached 2-car garage/workshop (30' x 40'), and a 20' x 30' carport—plenty of room for vehicles, tools, and toys. Whether you're looking for space to grow, host, create, or simply enjoy the outdoors—this property offers the rare combination of privacy, space, and flexibility that's hard to find.
- Listed by: Susan Tirgrath Andre 919.414.7773 susantirgrath@gmail.com Brokerage DRE #C32305 • NorthGroup Real Estate, Inc.
- Listed by: Matthew Tirgrath 919.943.0383 matthewtirgrath@gmail.com Brokerage DRE #C32305 • NorthGroup Real Estate, Inc.

Recent comparable sales
Median sold price
$417,650
Avg days on market
102
Sale-to-list ratio
98.2%
Benson, NC
9 comparable properties found


$475,000
Sold 10/02/25
- 4
- Bedrooms
- 5
- Bathrooms
- 3,938
- Square Feet
- 0.69
- Acres

$379,900
Sold 05/22/25
- 3
- Bedrooms
- 3
- Bathrooms
- 2,105
- Square Feet
- 0.79
- Acres


$452,150
Sold 04/23/26
- 4
- Bedrooms
- 4
- Bathrooms
- 2,731
- Square Feet
- 1.01
- Acres

$417,650
Sold 06/17/26
- 4
- Bedrooms
- 4
- Bathrooms
- 2,601
- Square Feet
- 0.73
- Acres

$409,900
Sold 09/30/25
- 3
- Bedrooms
- 2
- Bathrooms
- 2,149
- Square Feet
- 0.84
- Acres

$409,900
Sold 06/17/25
- 3
- Bedrooms
- 3
- Bathrooms
- 2,316
- Square Feet
- 0.07
- Acres

$409,900
Sold 03/05/26
- 3
- Bedrooms
- 3
- Bathrooms
- 2,316
- Square Feet
- 1.01
- Acres
Location
Sold By DASH Carolina
Payment Calculator
$2,938 per month
30 year fixed, 7.03% Interest
$2,669
$269
$0
Know your buying power with a preapproval and custom rate in minutes
 1
1Property Information for 919 Drag Strip Road
- Taxes: $3,227 / year
- MLS Type: Residential / Single Family Residence
- County: Johnston County
- Zoning Description: Residential- AG
- Waterfront Features: Pond on Lot
- Subdivision: Not in a Subdivision
- Stories: 1
- Year Built: 1977
- Lot Size: 3.46 AC / 150,717 SF
- Zoning: Residential- AG
- Directions: (From Benson)Take Hwy 242 South from Benson approximately 3.8 miles. Turn left onto Dragstrip Road (at McLambs Store/LP Gas). Firsthouse on right. (From Raleigh), Get on I-40 E/US-64 E from US-401 S/US-70 E,Follow I-40 E to NC-242 S/NC-50 S in Benson. Take exit 79 from I-95 S, Follow NC-242 S to Dragstrip Rd. 39 minutes from downtown Raleigh.
- Subdivision Name: Not in a Subdivision
- Latitude: 35.325206
- Longitude: -78.518089
- Association: No
- Tax Annual Amount: $3,227.00
- Has City Limits: No
- Lot Number: 1
- Has Restrictive Covenants: No
- School District Link: https://www.johnston.k12.nc.us/
- Has Comp Sale: No
- Original MLS: Triangle MLS Inc
- Has Property Leased: No
- Years Owned: 1 or More Year(s)
- Due Diligence Expiration Date: 2025-10-16
- Elementary School: Johnston - Meadow School
- Middle Or Junior School: Johnston - Meadow School
- High School: Johnston - South Johnston High
- Parking Features: Additional Parking, Attached, Detached, Garage Faces Side, Garage
- Carport Spaces: 2.0
- Carport: Yes
- Attached Garage: Yes
- Garage Spaces: 4.0
- Garage: Yes
- Virtual Tour URL Unbranded: https://listings.lighthousevisuals.com/sites/jnkkqox/unbranded
- Building Area Total: 4437.0
- Lot Features: Agricultural, Landscaped, Paved, Pond on Lot
- Architectural Style: Traditional
- Total Other Area Sq Ft: 1280.0
- Other Structures: Second Garage, Workshop
- Parcel Number: 01F12072D
- Structure Type: House
- Enhanced Accessible: No
- Has Main Level Bedrooms: Yes
- Has Primary Residence: Yes
- Sold PriceList Price: 1.0
- New Construction: No
- Senior Community: No
- Sewer: Septic Tank
- Water Source: Well
- Construction Materials: Brick
- Foundation Details: Other
- Roof: Asphalt, Architectural Shingle
- New Construction Type: House, Brick
- Levels: One and One Half
- Stories: 1
- Main Level Bathrooms: 2
- Master Bedroom 1st Floor: Yes
- Basement Description: Unfinished
- Fireplace Features: Family Room
- Has Fireplace: Yes
- Fireplaces Total: 1
- Flooring: Carpet, Ceramic Tile, Laminate, Wood
- Cooling: Central Air, Zoned
- Has Cooling: Yes
- Heating: Floor Furnace
- Has Heating: Yes
- Appliances: Dishwasher, Gas Range, Microwave, Water Heater
- Laundry Features: Laundry Room
- Interior Features: Entrance Foyer, Granite Counters, Kitchen Island, Primary Downstairs, Walk-In Closet(s), Bathtub/Shower Combination, Walk-In Shower
- Type: Primary Bedroom
- Level: Main
- Length: 15.83
- Width: 24.67
- Type: Bedroom 2
- Level: Main
- Length: 15.25
- Width: 13.75
- Type: Bedroom 3
- Level: Main
- Length: 11.75
- Width: 16.17
- Type: Entrance Hall
- Level: Main
- Description: Foyer
- Length: 13.75
- Width: 8.0
- Type: Living Room
- Level: Main
- Length: 17.57
- Width: 15.08
- Type: Family Room
- Level: Main
- Length: 22.17
- Width: 18.67
- Type: Dining Room
- Level: Main
- Length: 16.25
- Width: 12.58
- Type: Kitchen
- Level: Main
- Length: 17.75
- Width: 16.25
- Type: Laundry
- Level: Main
- Length: 8.58
- Width: 6.9
- Type: Utility Room
- Level: Main
- Length: 8.58
- Width: 6.11
- Type: Kitchen
- Level: Second
- Description: additional living space
- Length: 17.5
- Width: 7.9
- Type: Other
- Level: Second
- Description: loft area
- Length: 20.17
- Width: 8.0
- Type: Other
- Level: Second
- Description: Sitting room
- Length: 16.25
- Width: 12.25
- Type: Bedroom 4
- Level: Second
- Description: Additional living space
- Length: 17.75
- Width: 14.58
- Type: Other
- Level: Second
- Description: Could be game room
- Length: 42.33
- Width: 14.8
Property History for 919 Drag Strip Road
| Date | Event & Source | Price | Appreciation |
|---|---|---|---|
| Oct 23, 2025 | Sold Doorify MLS (fka Triangle MLS) #10112954 | $500,000 | — |
| Oct 16, 2025 | Sold (Public Record) Public Record #1916777035 | $500,000 | +4.4% / yr |
| Sep 25, 2025 | Pending Doorify MLS (fka Triangle MLS) #10112954 | — | |
| Aug 9, 2025 | Listed (Active) Doorify MLS (fka Triangle MLS) #10112954 | $625,000 | — |
| Nov 15, 2018 | Sold Doorify MLS (fka Triangle MLS) #2206725 | $369,900 | — |
| Nov 12, 2018 | Sold (Public Record) Public Record #634436805 | $370,000 | — |
| Aug 11, 2018 | Pending Doorify MLS (fka Triangle MLS) #2206725 | — | |
| Jul 30, 2018 | Listed (Active) Doorify MLS (fka Triangle MLS) #2206725 | $369,900 | — |
| Date | Event & Source | Price |
|---|---|---|
| 10/23/2025 | Sold Doorify MLS (fka Triangle MLS) #10112954 | $500,000 |
| 10/16/2025 | Sold (Public Record) Public Record #1916777035 | $500,000 +4.4% / yr |
| 09/25/2025 | Pending Doorify MLS (fka Triangle MLS) #10112954 | — |
| 08/09/2025 | Listed (Active) Doorify MLS (fka Triangle MLS) #10112954 | $625,000 |
| 11/15/2018 | Sold Doorify MLS (fka Triangle MLS) #2206725 | $369,900 |
| 11/12/2018 | Sold (Public Record) Public Record #634436805 | $370,000 |
| 08/11/2018 | Pending Doorify MLS (fka Triangle MLS) #2206725 | — |
| 07/30/2018 | Listed (Active) Doorify MLS (fka Triangle MLS) #2206725 | $369,900 |
For completeness, we often displays two records for one sale: the MLS record and the public record.
Public Records for 919 Drag Strip Road
Schools near 919 Drag Strip Road
Rating | School | Type | Grades | Distance |
|---|---|---|---|---|
| Public - | PK to 8 | |||
| Public - | 9 to 12 | |||
| Public - | K to 12 | |||
| Public - | 6 to 8 |
Rating | School | Distance |
|---|---|---|
Meadow Elementary School PublicPK to 8 | ||
South Johnston High Public9 to 12 | ||
Choice Plus Academy PublicK to 12 | ||
Innovation Academy At South Campus Public6 to 8 |
School ratings and boundaries are provided by GreatSchools.org and Pitney Bowes. This information should only be used as a reference. Proximity or boundaries shown here are not a guarantee of enrollment. Please reach out to schools directly to verify all information and enrollment eligibility.
Similar Homes
New listings in 27504


$294,900
- 3
- Bedrooms
- 2
- Bathrooms
- 1,360
- Square Feet
- 0.14
- Acres
Nearby home values
| Address | Sold price | Beds | Baths | Sqft | Lot (Sqft) |
|---|---|---|---|---|---|
This home: 919 Drag Strip Road, Benson, NC 27504 | $500,000 | 3 | 5 | 4,437 | 150,717 |
– | – | 2 | 1,836 | 40,075 | |
– | – | – | 1,200 | 116,305 | |
$45,000 | – | 2 | 1,656 | 225,205 | |
$45,000 | – | – | – | 131,116 | |
$145,000 | 3 | 1 | 1,512 | 43,560 | |
– | 2 | 2 | 1,121 | 24,394 | |
$115,000 | 2 | 1 | 1,035 | 63,162 | |
– | 3 | 2 | 2,180 | 85,378 | |
– | 2 | 1 | 768 | 21,780 | |
– | – | – | – | 348,480 | |
$60,000 | – | – | – | 209,524 | |
– | 3 | 1.5 | 2,290 | 33,977 | |
– | – | – | – | 728,323 | |
– | – | – | – | 827,640 | |
– | 3 | 1 | 1,270 | 866,844 |
Explore Nearby Homes
- Averasboro Township - Harnett County Homes for Sale
- Banner Township - Johnston County Homes for Sale
- Bentonville Township - Johnston County Homes for Sale
- Cleveland Township - Johnston County Homes for Sale
- Elevation Township - Johnston County Homes for Sale
- Grove Township - Harnett County Homes for Sale
- Ingrams Township - Johnston County Homes for Sale
- Meadow Township - Johnston County Homes for Sale
- Pleasant Grove Township - Johnston County Homes for Sale
- Plain View Township - Sampson County Homes for Sale
- Southgate Homes for Sale
- Black River Township - Harnett County Homes for Sale
- Westbrook Township - Sampson County Homes for Sale
- Southfort Plantation Homes for Sale
- Newton Grove Township - Sampson County Homes for Sale
- Benson Homes for Sale
- Dunn Homes for Sale
- Four Oaks Homes for Sale
- Coats Homes for Sale
- Newton Grove Homes for Sale
- Angier Homes for Sale
- Willow Spring Homes for Sale
- Erwin Homes for Sale
- Smithfield Homes for Sale
- Clayton Homes for Sale
- Garner Homes for Sale
- Fuquay-Varina Homes for Sale
- Lillington Homes for Sale
- Bunnlevel Homes for Sale
- Falcon Homes for Sale
- 27501 Homes for Sale
- 27524 Homes for Sale
- 27521 Homes for Sale
- 27520 Homes for Sale
- 28366 Homes for Sale
- 28334 Homes for Sale
- 27592 Homes for Sale
- 27529 Homes for Sale
- 27577 Homes for Sale
- 27603 Homes for Sale
- 28365 Homes for Sale
- 28339 Homes for Sale
- 27546 Homes for Sale
- 27569 Homes for Sale
- 27526 Homes for Sale
No guarantee, warranty or representation of any kind is made regarding the completeness or accuracy of any information, descriptions or measurements (including square footage measurements and property condition), such should be independently verified through appropriate means, including, but not limited to, in person inspection and public records, and Compass International Holdings, its subsidiaries, affiliates and independently owned and operated franchisees, and their affiliated agents and associated third parties expressly disclaim any liability in connection therewith. Photos may be virtually staged or digitally enhanced and may not reflect actual property conditions. Offers of compensation are subject to change at the seller's discretion. No financial or legal advice provided. Equal Housing Opportunity. Subject to change at any time. Compass, Inc., its subsidiaries, affiliates and their agents and associated third parties make no guarantee, warranty or representation regarding the accuracy of any waterfront feature, water view or waterfront view.
Listing Courtesy of NorthGroup Real Estate, Inc.
Listings marked with a Doorify MLS icon are provided courtesy of the Doorify MLS, of North Carolina, Internet Data Exchange Database. Brokers make an effort to deliver accurate information, but buyers should independently verify any information on which they will rely in a transaction. The listing broker shall not be responsible for any typographical errors, misinformation, or misprints, and they shall be held totally harmless from any damages arising from reliance upon this data. This data is provided exclusively for consumers' personal, non-commercial use. Copyright 2024 Doorify MLS of North Carolina. All rights reserved.
