919 Rice Road












Description
- Listed by: Cindy Fox Miller • Keller Williams Easley/Powd
- Listed by: Katy Driscoll • Keller Williams Easley/Powd

Recent comparable sales
Median sold price
$185,000
Avg days on market
35
Sale-to-list ratio
106.5%
Easley, SC
9 comparable properties found

$164,000
Sold 06/02/25
- 2
- Bedrooms
- 1
- Bathrooms
- 1,090
- Square Feet
- 0.72
- Acres


$185,000
Sold 10/09/26
- 2
- Bedrooms
- 1
- Bathrooms
- 1,084
- Square Feet
- 1.8
- Acres

$157,400
Sold 09/18/25
- 2
- Bedrooms
- 1
- Bathrooms
- 972
- Square Feet
- 0.21
- Acres


$230,000
Sold 04/28/25
- 2
- Bedrooms
- 1
- Bathrooms
- 1,890
- Square Feet
- 0.55
- Acres

$185,000
Sold 08/15/25
- 2
- Bedrooms
- 1
- Bathrooms
- 1,646
- Square Feet
- 0.37
- Acres

$185,000
Sold 09/26/25
- 2
- Bedrooms
- 1
- Bathrooms
- 1,240
- Square Feet
- 0.24
- Acres

$196,400
Sold 03/25/26
- 2
- Bedrooms
- 2
- Bathrooms
- 1,000
- Square Feet
- 0.3
- Acres
Location
Sold By Keller Williams Easley/Powd
$1,333 per month
30 year fixed, 7.03% Interest
$1,094
$238
$0
 1
Property Information for 919 Rice Road
Property Details
- Taxes: $2,860 / year
- MLS Type: Residential / Single Family-Detached
- County: Pickens County
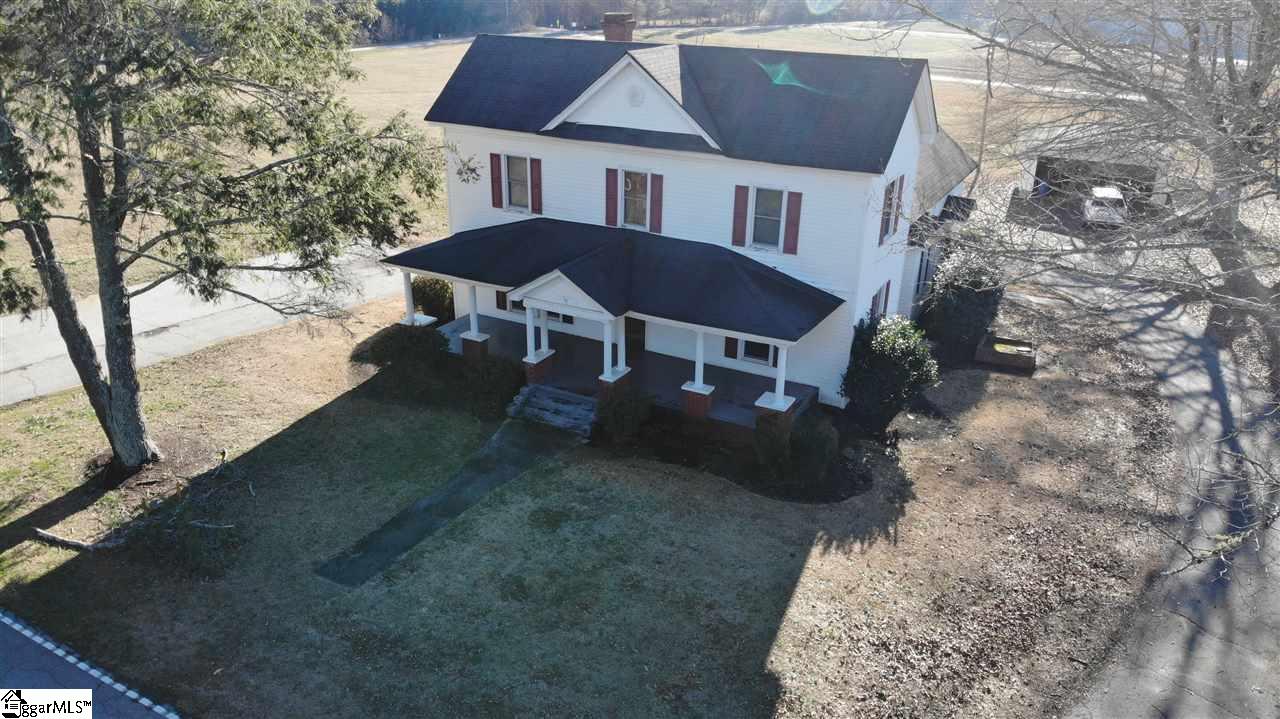
- Style: Colonial
- Subdivision: None
- Geo Subdivision: SC
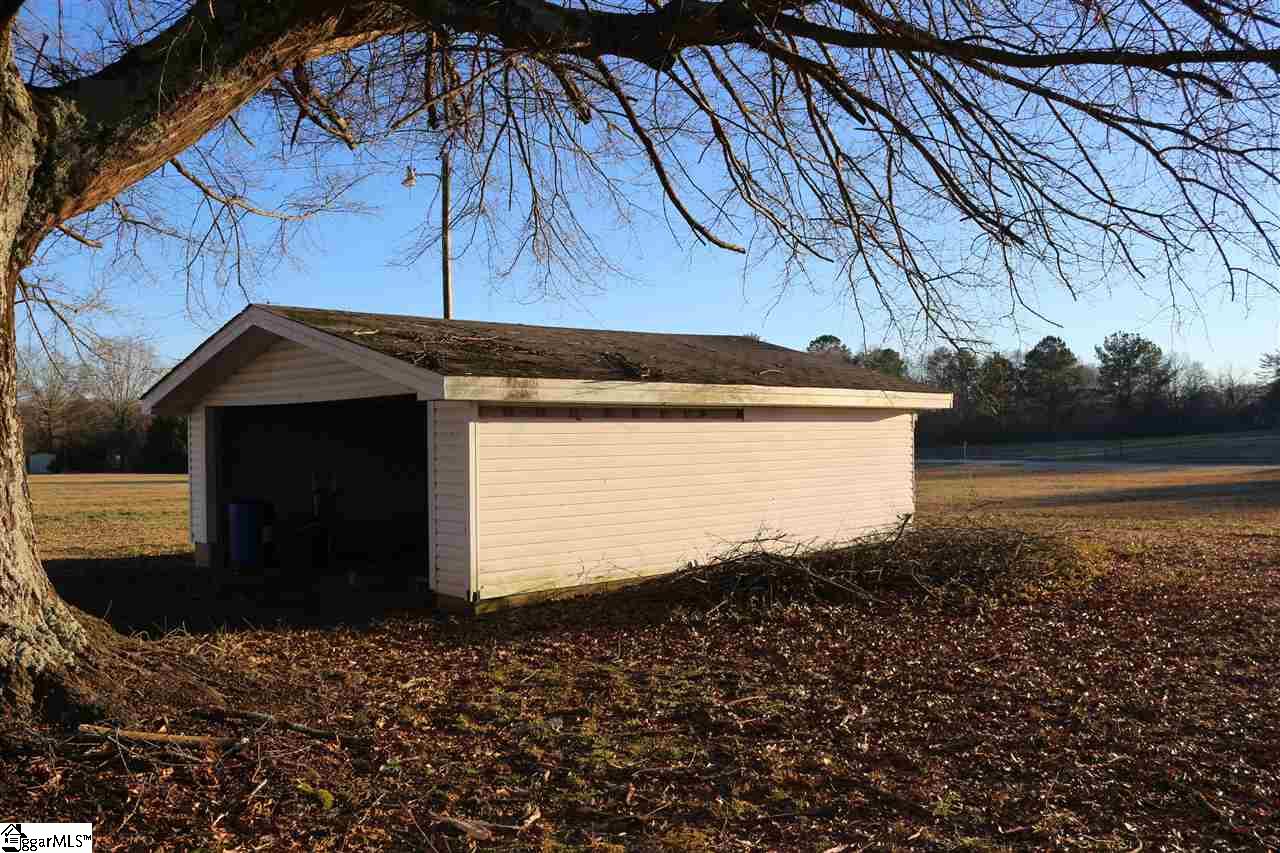
- Parking/Garage: Detached Garage 1 Car
Building Information
- Stories: 1
- Lot Size: 5.87 AC / 255,697 SF
Summary
- Directions: From downtown Easley take SC-8 towards Pickens. Turn Right onto Rice Road. Home is approximately 1 mile down the road on the left.
- In City: N
- Tax ID Number: 5100-15-53-5108
- Tax Year: 2018
- Total Taxes: $2,860.00
- Tax Rate: 6
- HOA: N
- HOA / Community Amenities: None
- Additional Fees $: None
- Elementary School: Pickens
- Middle School: Pickens
- High School: Pickens
- Garage Total Capacity: 0
- Parking Type: Detached Garage
- Driveway: Paved
Property
- Below Grade Finished Square Feet: 0.0
- Other Rooms Finished Square Feet: 0.0
- Unfinished Square Feet: 0.0
- Total Finished Square Feet: 2188.0
- Total Square Feet: 2188.0
- Lot Size/Acreage: 5 - 10 Acres
- Lot Description: Level
- Approx # of Acres: 5.87
- Total Square Feet Finished/Heated: 2000-2199
- Class: Residential
- Type: Single Family-Detached
- Approx Age: Unknown
- LeadBased Paint Disc Req?: Yes
- Res Property Disc Req?: Yes
- Enable Schedule It: No
- Foreclosure: N
- Auction: N
- Documents On File: Lead Based Paint Doc., Seller Disclosure, Survey
- Condo Regime Includes: None
- Foundation: Crawl Space
- Water: Public
- Sewer: Septic
Interior and Exterior Features
- Roof: Composition Shingle
- Total Stories: 1.5
- Garbage Pickup: Private
- Exterior Finish: Vinyl Siding
- Exterior Features: Porch-Front
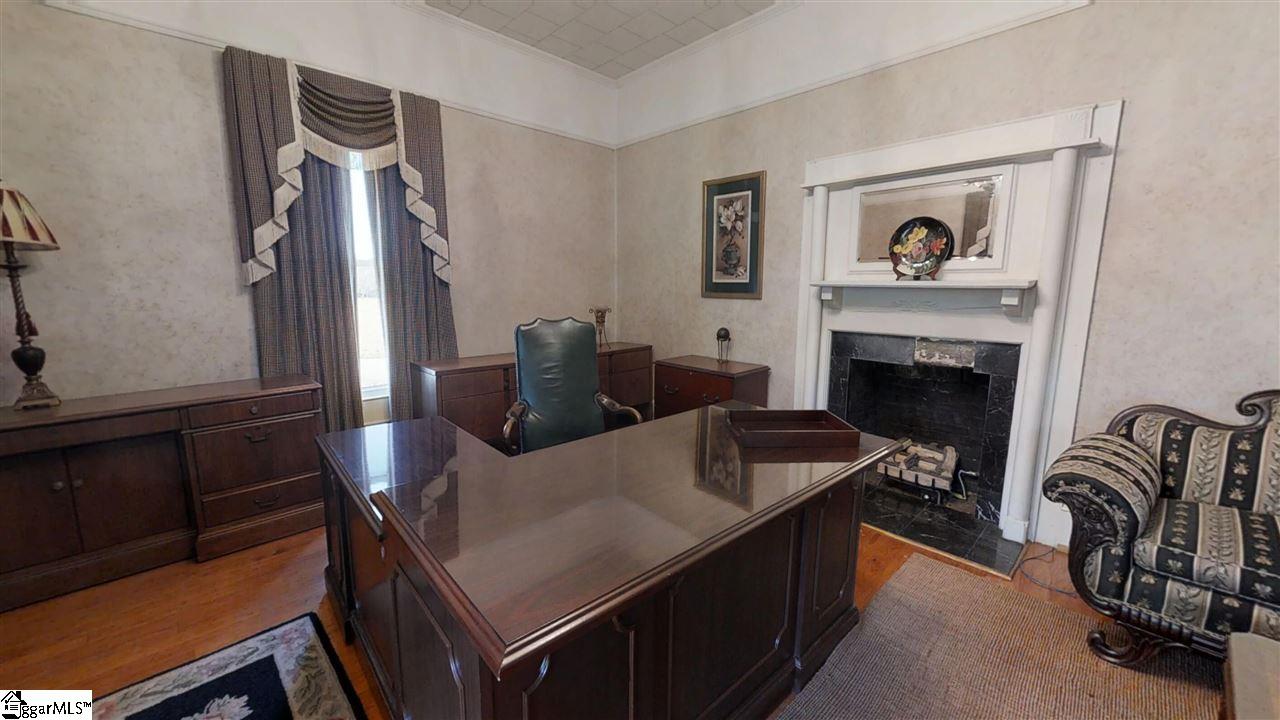
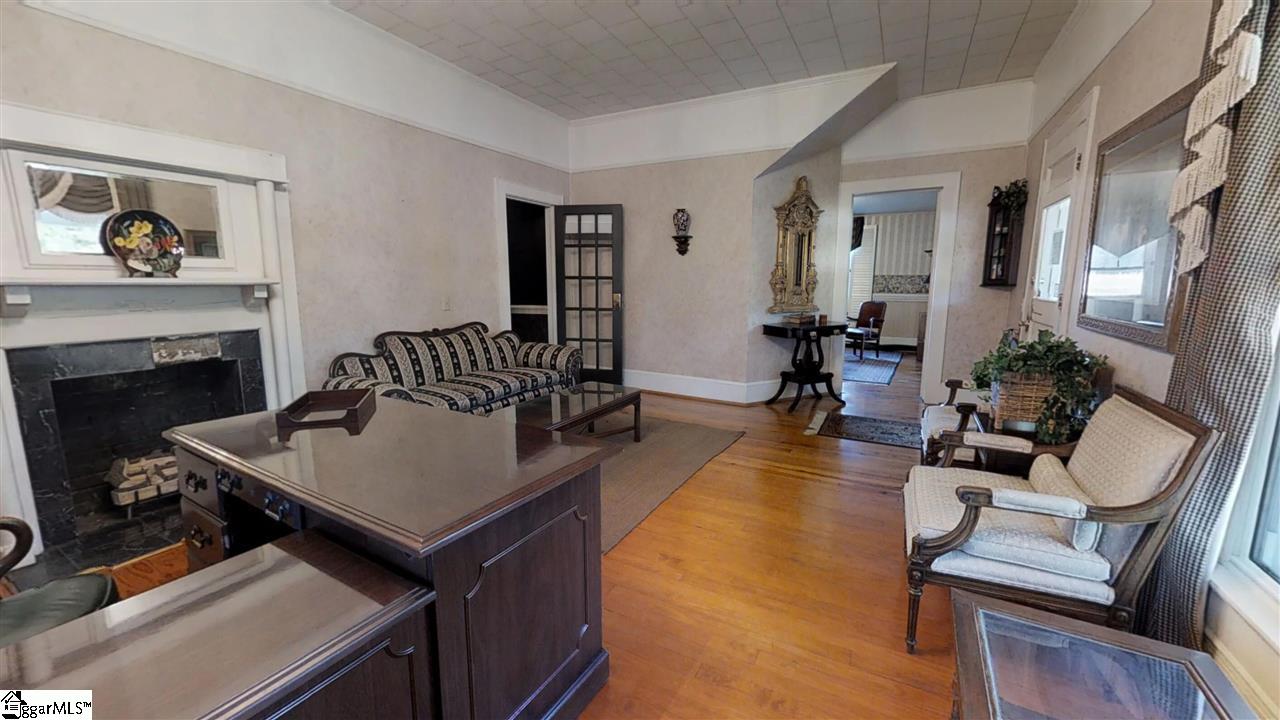
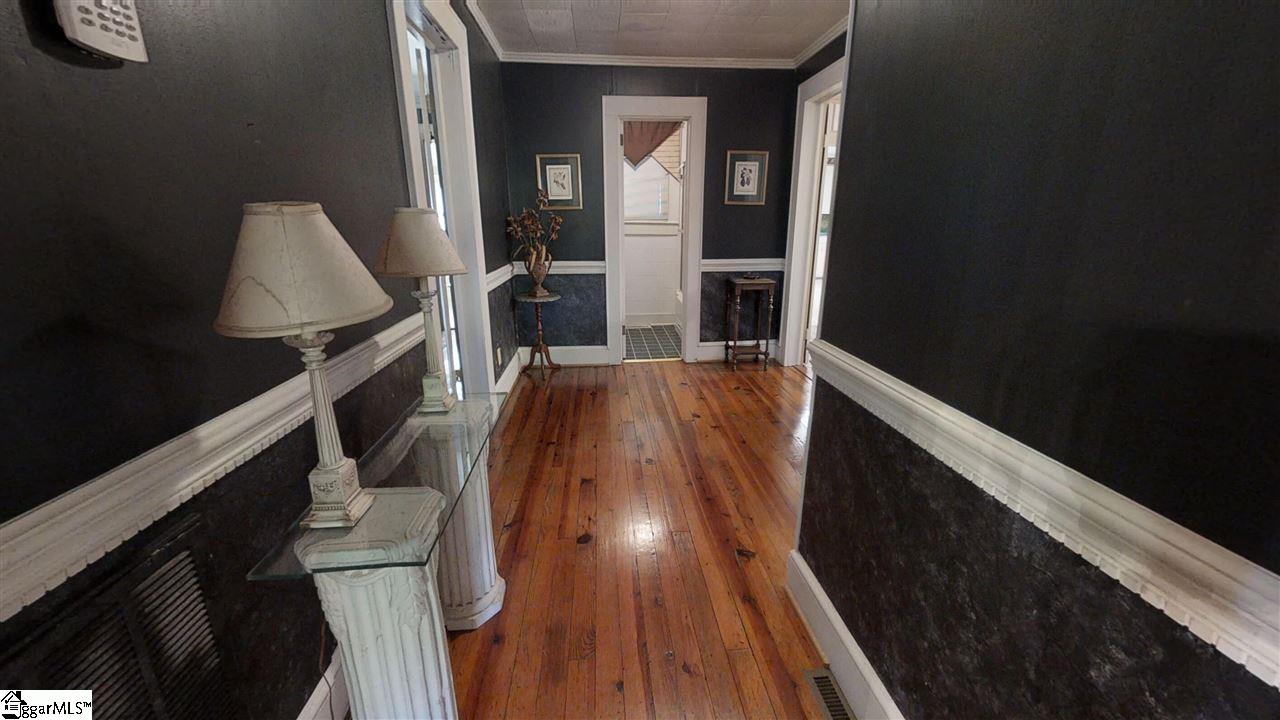
- Floors: Hardwood, Laminate Flooring
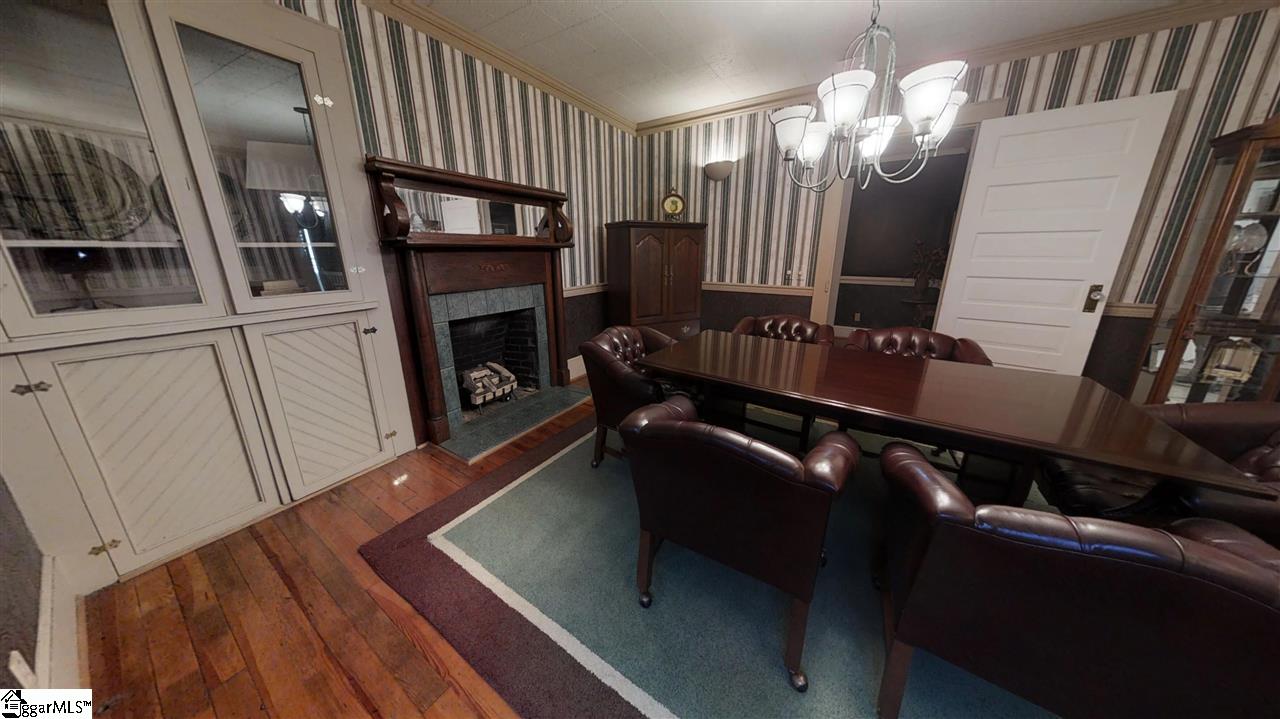
- Number of Fireplaces: 4
- Number of BRs Below Grade: 0
- Laundry: N
- Laundry: None
- Basement: None
- Interior Features: Bookcase, Ceiling Fan
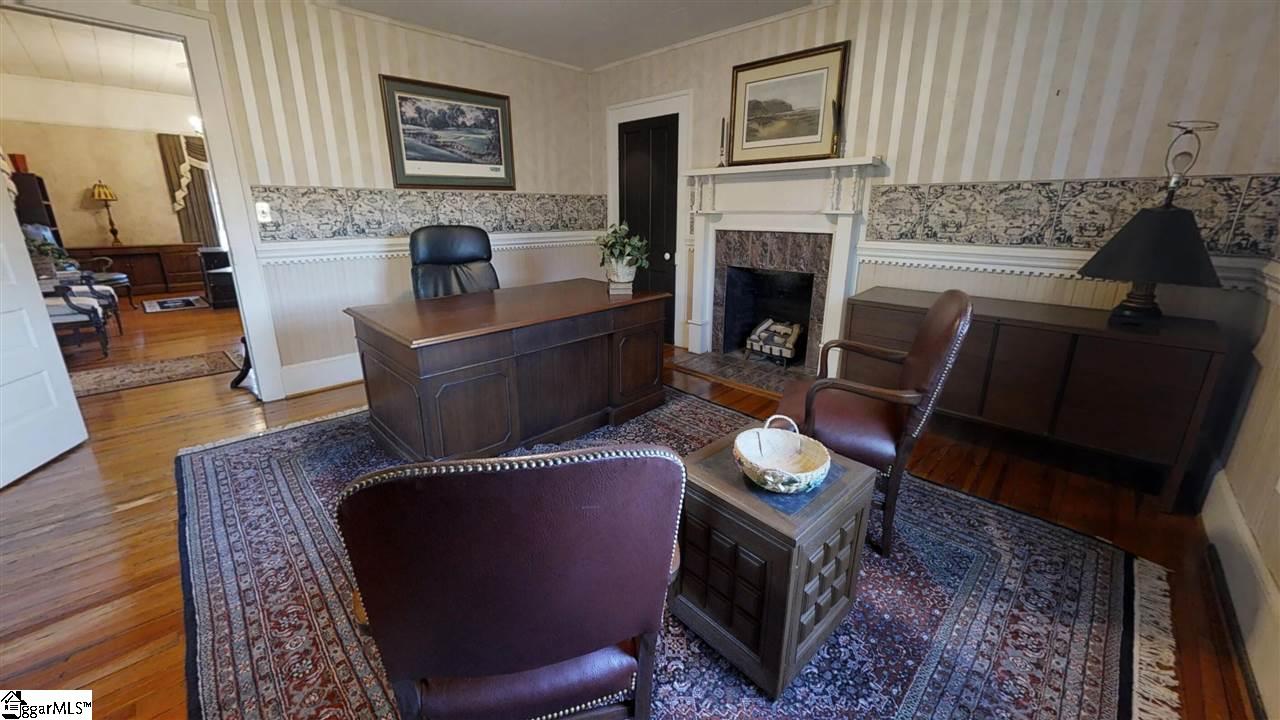
- Master Bedroom Features: Master on Main Lvl, Fireplace
- Specialty Room: Other
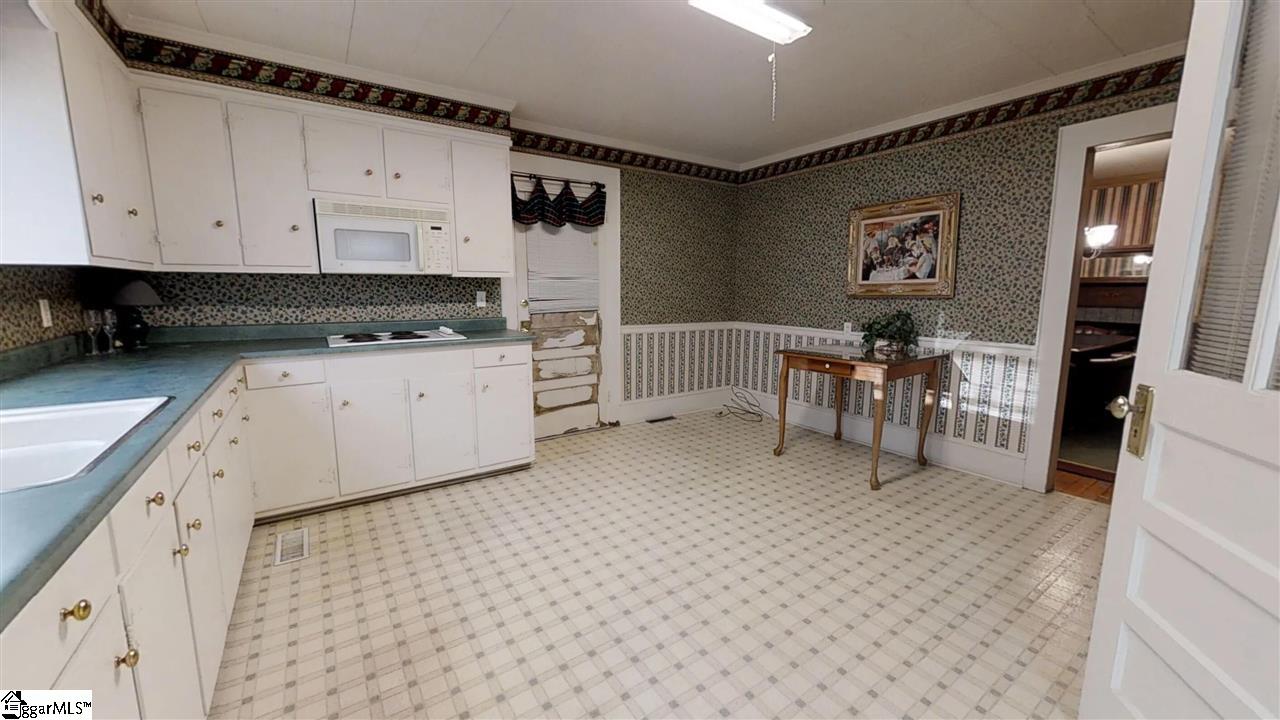
- Appliances: Stand Alone Rng-Electric, Microwave-Built In
- Fireplace: Gas Logs
- Heating System: Natural Gas
- Cooling System: No Cooling
- Water Heater: Other
- Storage Space: Attic
- Master Bedroom: Y
- Master Bedroom Size: 14x15
- Bedroom 2: Y
- Bedroom 2 Size: 15x16
- Bedroom 3: N
- Bedroom 4: N
- Number of Rooms Below Grade: 0
- Number of Bedrooms Main Level: 2
- Number of Bedrooms: 2
- Number of Full Baths: 1
- Number of Half Baths: 0
- Number Full Baths on Main Level: 1
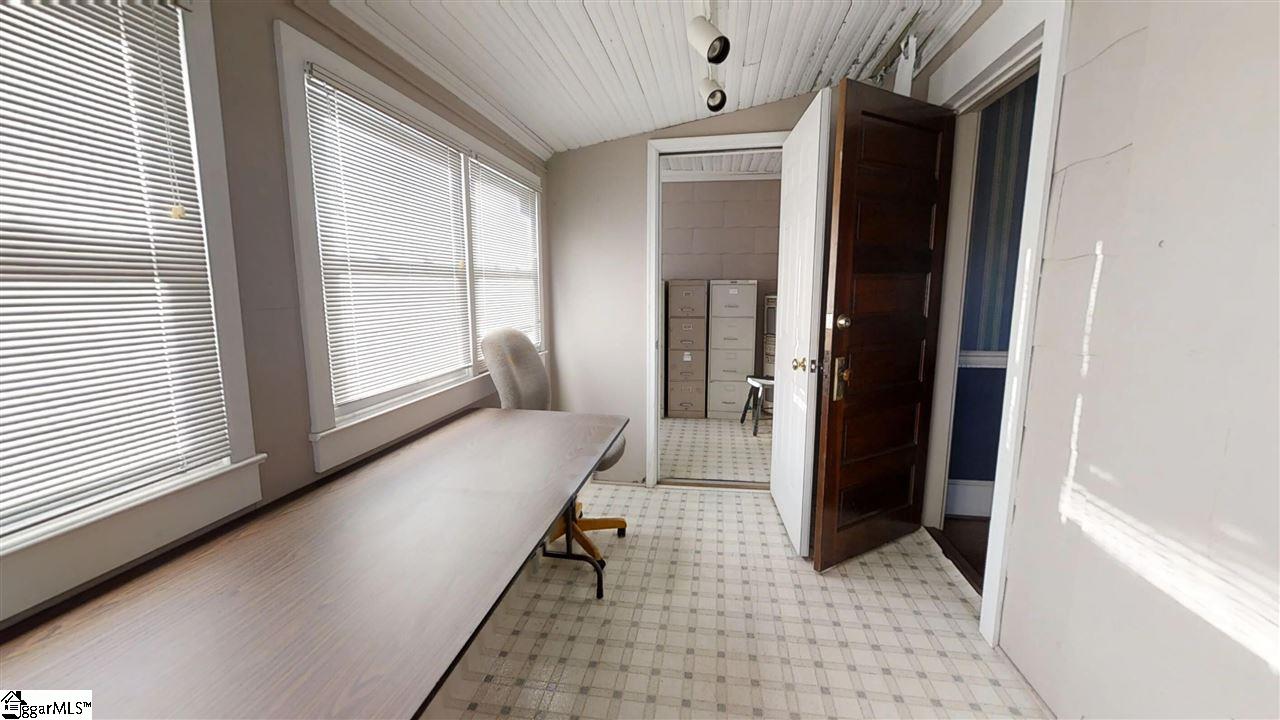
- Other Room 1: Wiring Room
- Other Room 1 Size: 7x13
- Other Room 2: Room with no closet
- Other Room 2 Size: 15x15
- Living Room: Y
- Living Room Size: 15x22
- Dining Room: Y
- Dining Room Size: 15x15
- Breakfast Room: N
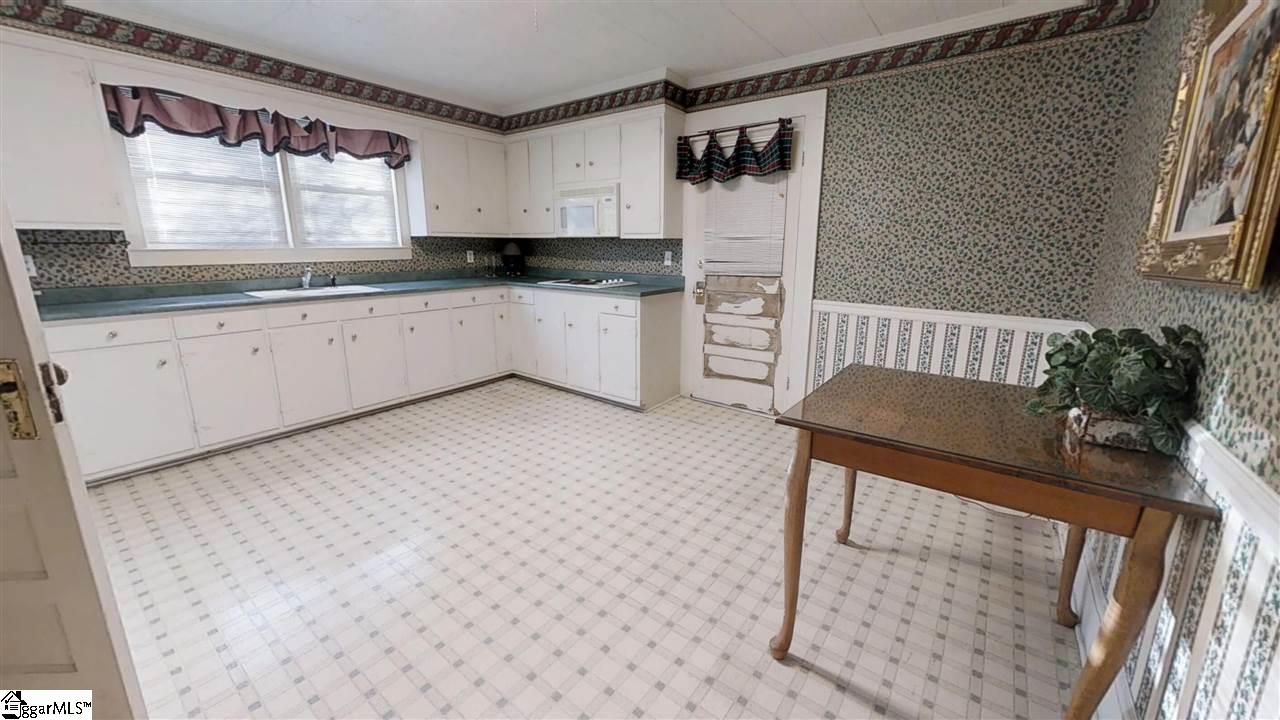
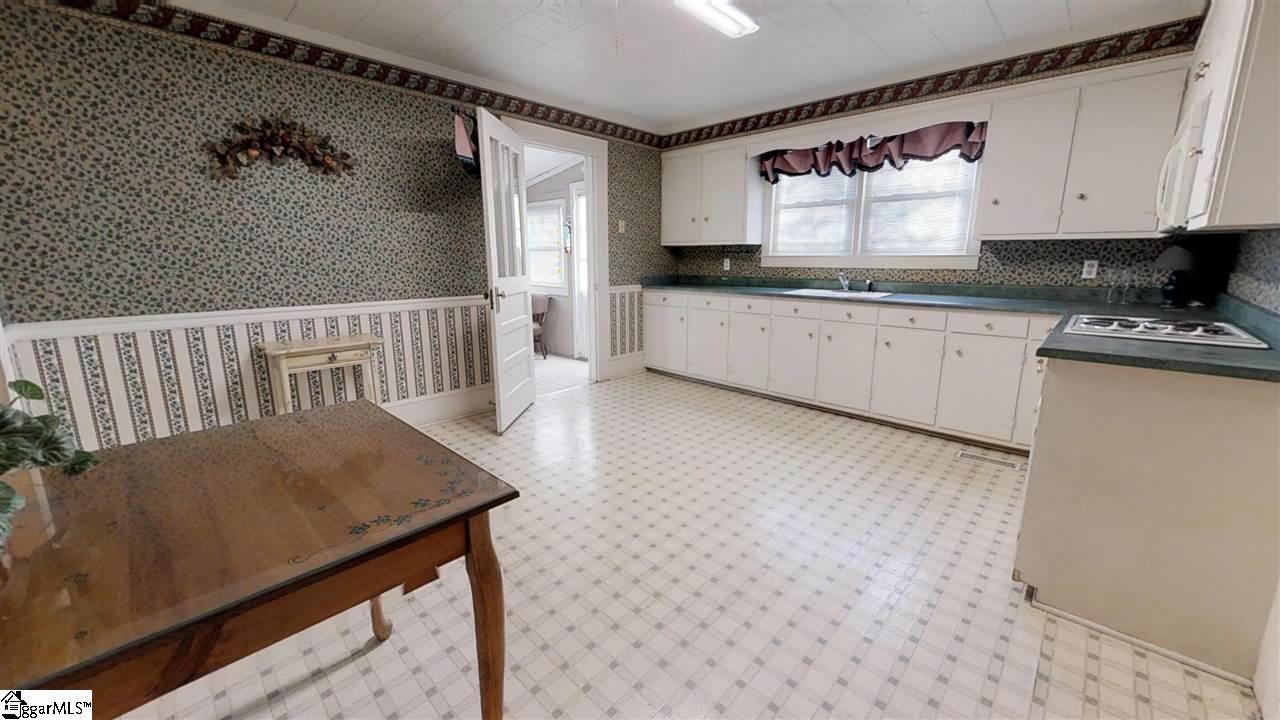
- Kitchen: Y
- Kitchen Size: 14x16
- Great Room: N
- Den: N
- Bonus/Rec Room: Y
- Bonus/Rec Room Size: 15x15
- Sun Room: N
Property History for 919 Rice Road
| Date | Event & Source | Price | Appreciation |
|---|---|---|---|
| Jun 26, 2019 | Closed Greater Greenville AOR #1386121 | $205,000 | — |
| May 5, 2019 | Under Contract-No Show Greater Greenville AOR #1386121 | — | — |
| Feb 13, 2019 | Listed (Active) Greater Greenville AOR #1386121 | $200,000 | — |
| Date | Event & Source | Price |
|---|---|---|
| 06/26/2019 | Closed Greater Greenville AOR #1386121 | $205,000 |
| 05/05/2019 | Under Contract-No Show Greater Greenville AOR #1386121 | — |
| 02/13/2019 | Listed (Active) Greater Greenville AOR #1386121 | $200,000 |
For completeness, we often displays two records for one sale: the MLS record and the public record.
Public Records for 919 Rice Road
Taxable Value
Land
$530Additions
$4,060Tax Record
2025
$1,030 ($86 / month)Home Facts
Beds
4Total Finished SqFt
2,188 SqFtAbove Grade Finished SqFt
2,188 SqFtStories
2Lot Size
649,915 SqFtStyle
Single Family ResidenceYear Built
1905County
PICKENSAPN
5100-15-53-2598Fireplace Type
Has FireplaceSchools near 919 Rice Road
Rating | School | Type | Grades | Distance |
|---|---|---|---|---|
| Public - | PK to 5 | |||
| Public - | 6 to 8 | |||
| Public - | 9 to 12 | |||
| Public - | 9 to 12 |
Rating | School | Distance |
|---|---|---|
Pickens Elementary School PublicPK to 5 | ||
Pickens Middle School Public6 to 8 | ||
Pickens High School Public9 to 12 | ||
Pickens County Career And Technology Center Public9 to 12 |
School ratings and boundaries are provided by GreatSchools.org and Pitney Bowes. This information should only be used as a reference. Proximity or boundaries shown here are not a guarantee of enrollment. Please reach out to schools directly to verify all information and enrollment eligibility.
Similar Homes
New listings in 29640


$499,000
- 5
- Bedrooms
- 4
- Bathrooms
- Unavailable
- Square Feet
- Unavailable
- Acres


$359,000
- 4
- Bedrooms
- 3
- Bathrooms
- 2,000
- Square Feet
- Unavailable
- Acres


Nearby home values
| Address | Sold price | Beds | Baths | Sqft | Lot (Sqft) |
|---|---|---|---|---|---|
This home: 919 Rice Road, Easley, SC 29640 | $205,000 | 2 | 1 | 2,188 | 255,697 |
– | – | – | 27,700 | 562,360 | |
$248,000 | 3 | 2 | 1,735 | 28,749 | |
$295,000 | 3 | 2 | 1,826 | 113,256 | |
$265,000 | 4 | 3 | 2,700 | 104,544 | |
$62,700 | 3 | 2 | 1,327 | – | |
– | 2 | 1 | 840 | 86,684 | |
$80,000 | 3 | 2 | 1,218 | 73,616 | |
$16,250 | 3 | 2 | 1,818 | 27,442 | |
$164,900 | 3 | 3 | 2,237 | 25,264 | |
– | – | – | – | – | |
– | – | – | 1,782 | 25,875 | |
– | – | – | – | 113,256 | |
– | 4 | 6 | 2,605 | 595,030 | |
$140,000 | 3 | 1.5 | 1,599 | 157,252 | |
– | – | – | 780 | 20,909 |
Explore Nearby Homes
- Arial Homes for Sale
- Berea Homes for Sale
- Dacusville Homes for Sale
- Parker Homes for Sale
- Welcome Homes for Sale
- Powdersville Homes for Sale
- Freetown Homes for Sale
- Brandon Homes for Sale
- Sans Souci Homes for Sale
- Judson Homes for Sale
- City View Homes for Sale
- Monaghan Mill Homes for Sale
- Slater-Marietta Homes for Sale
- Dunean Homes for Sale
- West End Homes for Sale
- Easley Homes for Sale
- Marietta Homes for Sale
- Liberty Homes for Sale
- Pickens Homes for Sale
- Greenville Homes for Sale
- Travelers Rest Homes for Sale
- Slater Homes for Sale
- Norris Homes for Sale
- Piedmont Homes for Sale
- Six Mile Homes for Sale
- Central Homes for Sale
- Taylors Homes for Sale
- Cleveland Homes for Sale
- Mauldin Homes for Sale
- Clemson Homes for Sale
- 29690 Homes for Sale
- 29617 Homes for Sale
- 29611 Homes for Sale
- 29671 Homes for Sale
- 29661 Homes for Sale
- 29657 Homes for Sale
- 29642 Homes for Sale
- 29635 Homes for Sale
- 29673 Homes for Sale
- 29601 Homes for Sale
- 29609 Homes for Sale
- 29605 Homes for Sale
- 29613 Homes for Sale
- 29683 Homes for Sale
- 29630 Homes for Sale
No guarantee, warranty or representation of any kind is made regarding the completeness or accuracy of any information, descriptions or measurements (including square footage measurements and property condition), such should be independently verified through appropriate means, including, but not limited to, in person inspection and public records, and Compass International Holdings, its subsidiaries, affiliates and independently owned and operated franchisees, and their affiliated agents and associated third parties expressly disclaim any liability in connection therewith. Photos may be virtually staged or digitally enhanced and may not reflect actual property conditions. Offers of compensation are subject to change at the seller's discretion. No financial or legal advice provided. Equal Housing Opportunity.
Listing Courtesy of Keller Williams Easley/Powd
Based on information from one of the following Multiple Listing Services: Canopy MLS,High Country Association of REALTORS. Information being provided is for the visitor’s personal, noncommercial use and may not be used for any purpose other than to identify prospective properties visitor may be interested in purchasing. The data contained herein is copyrighted by Canopy MLS,High Country Association of REALTORS is protected by all applicable copyright laws. Any dissemination of this information is in violation of copyright laws and is strictly prohibited. Property information referenced on this web site comes from the Internet Data Exchange (IDX) program of the MLS. This web site may reference real estate listing(s) held by a brokerage firm other than the broker and/or agent who owns this web site. For the avoidance of doubt, the accuracy of all information, regardless of source, is deemed reliable but not guaranteed and should be personally verified through personal inspection by and/or with the appropriate professionals.