92 Depot Road
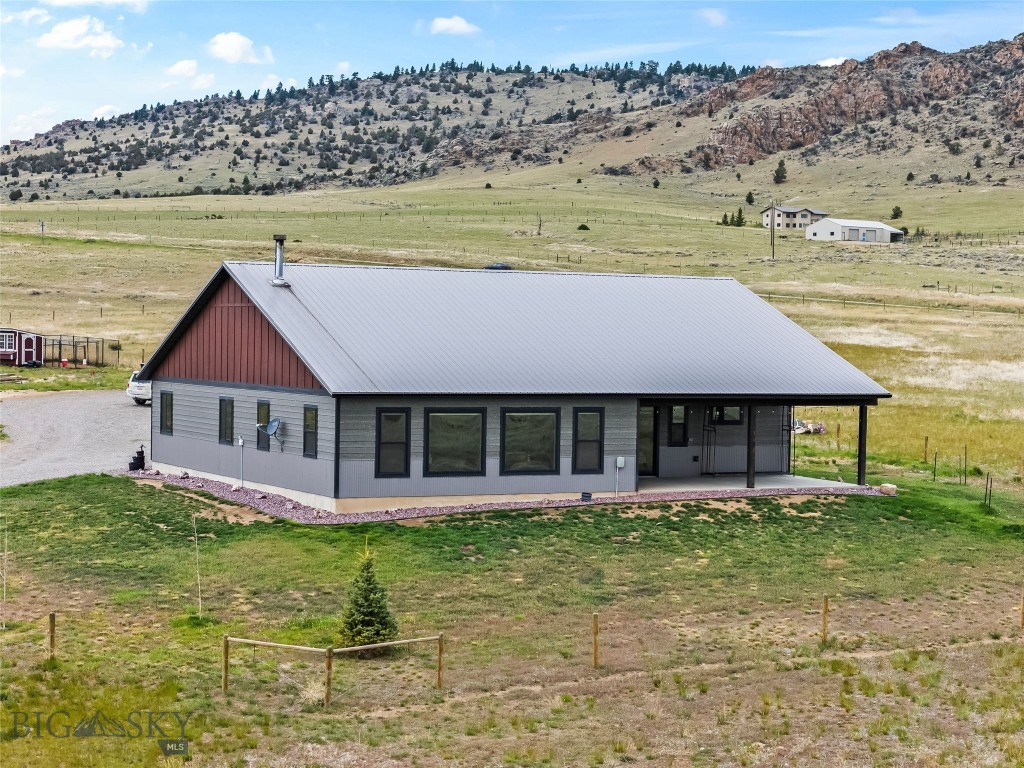

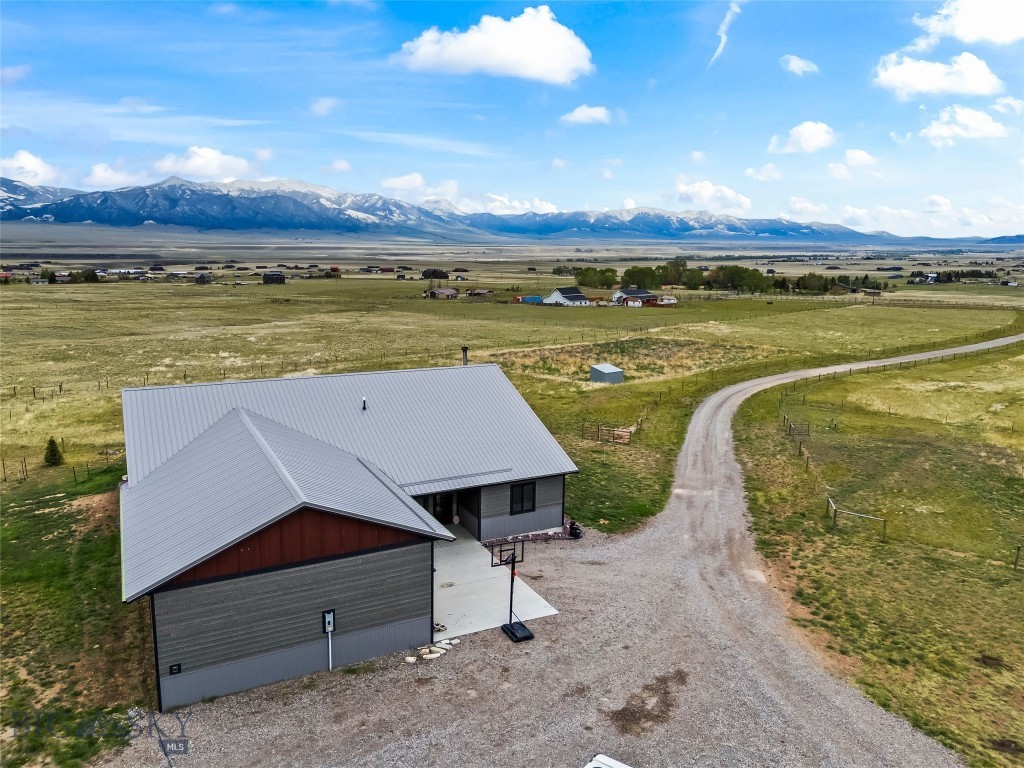


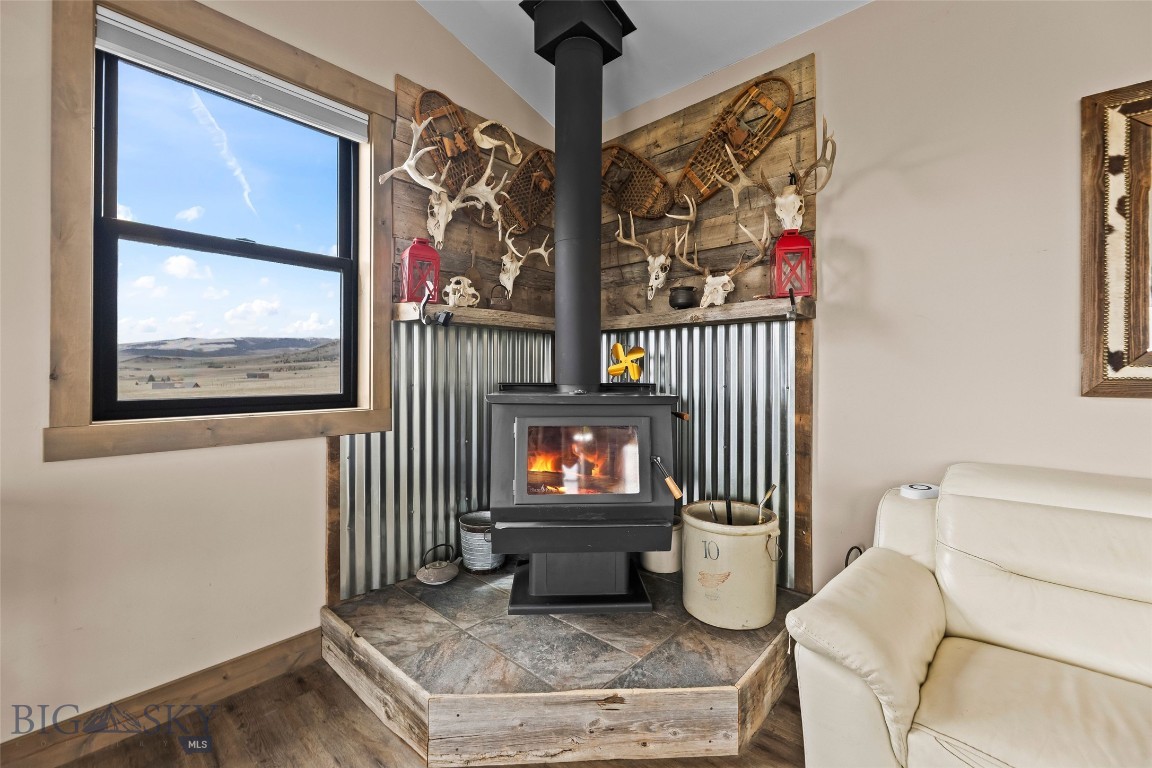


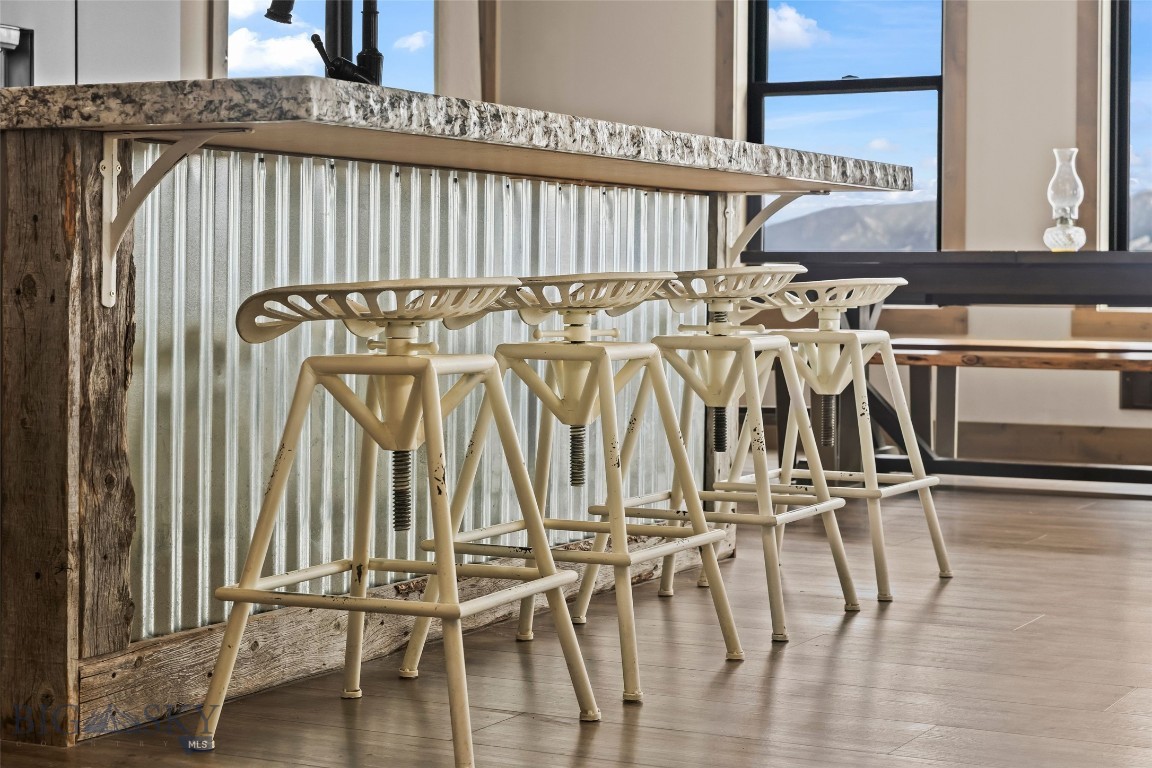





















Description
- Listed by: Jenny Rohrback 406.868.3175 jennyrohrback@outlook.com • PureWest Real Estate Ennis

Location
$6,040 per month
30 year fixed, 7.03% Interest
$5,872
$168
$0
 1
1Property Information for 92 Depot Road
Property Details
- Taxes: $2,015 / year
- MLS Type: Residential / SingleFamilyResidence
- County: Madison County
- Architectural Style: Ranch, Traditional
- Subdivision Name: Virginia City Ranches
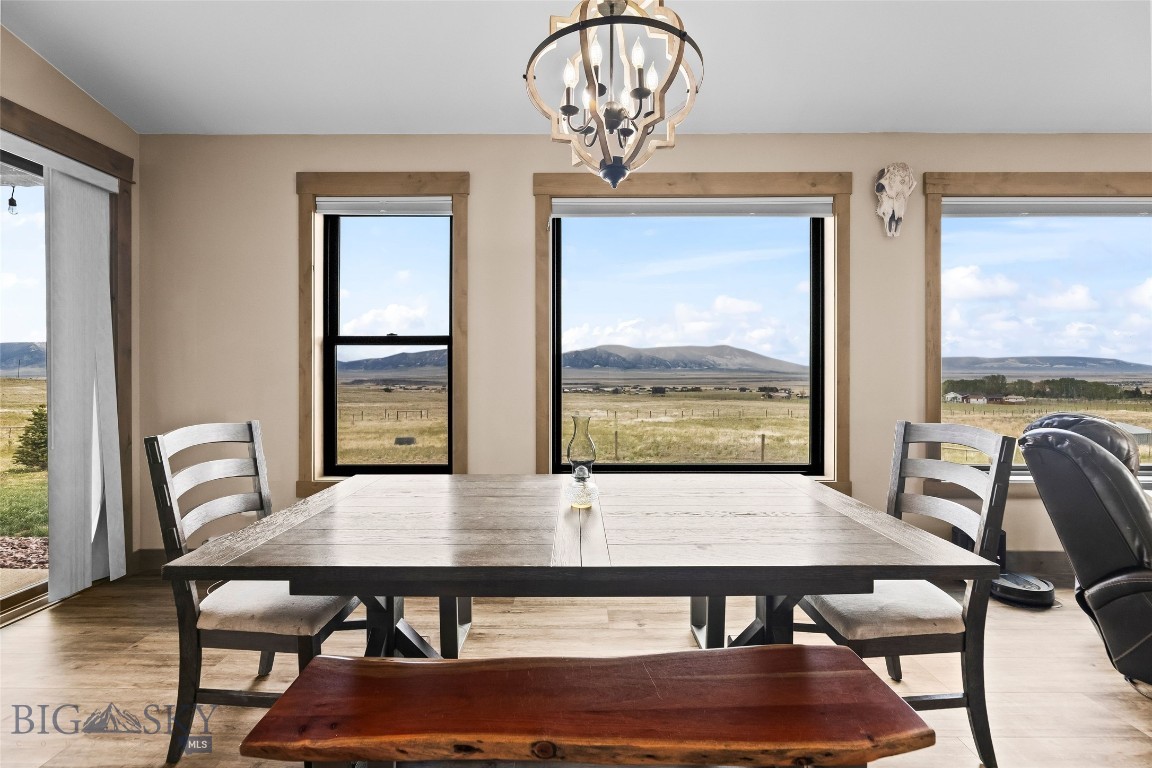
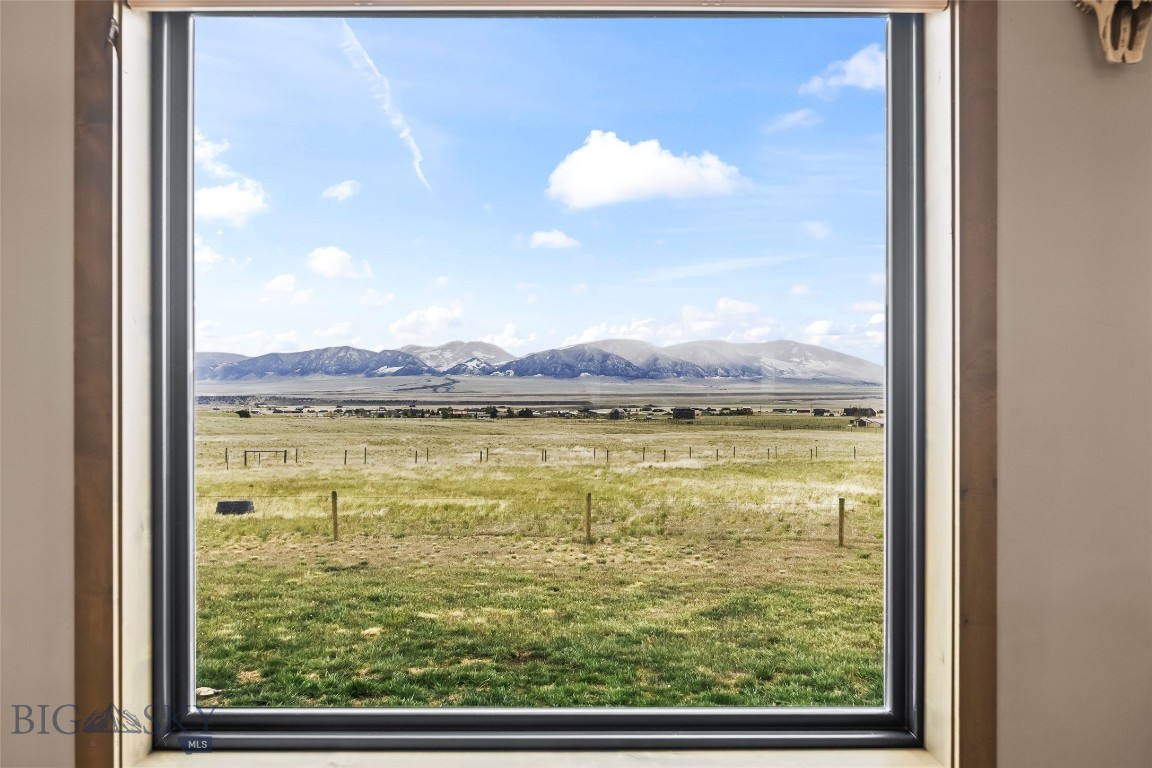
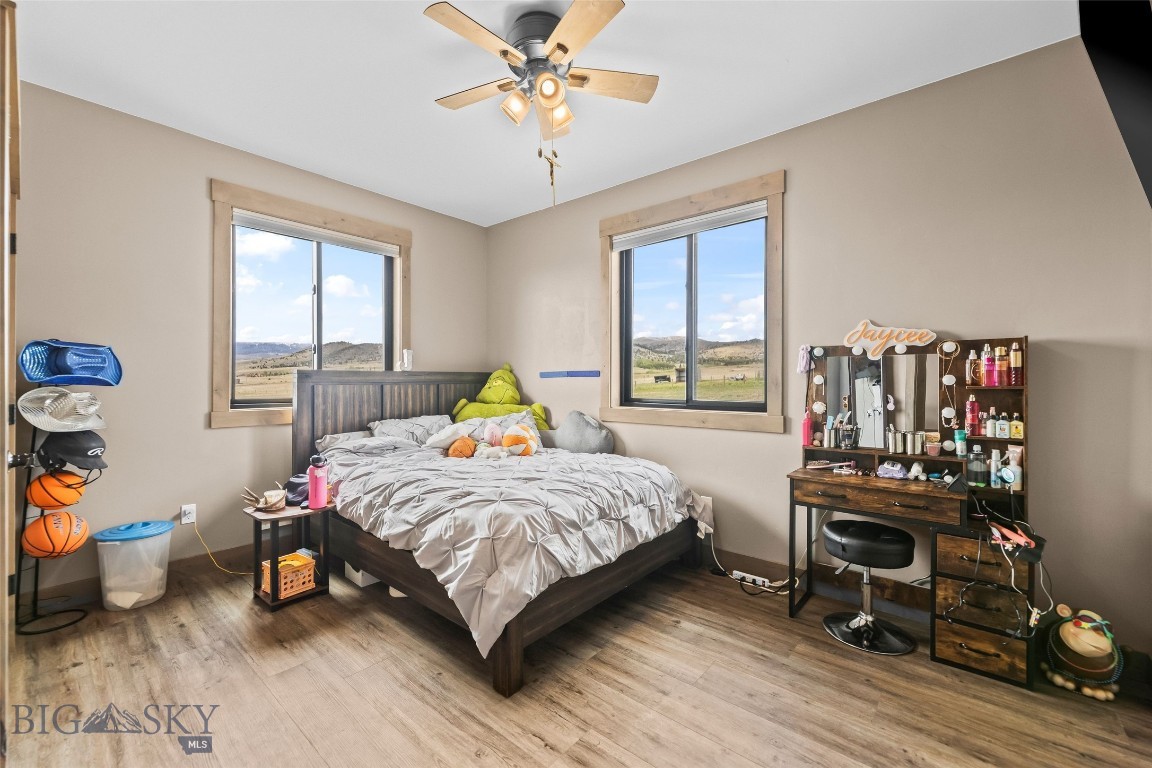
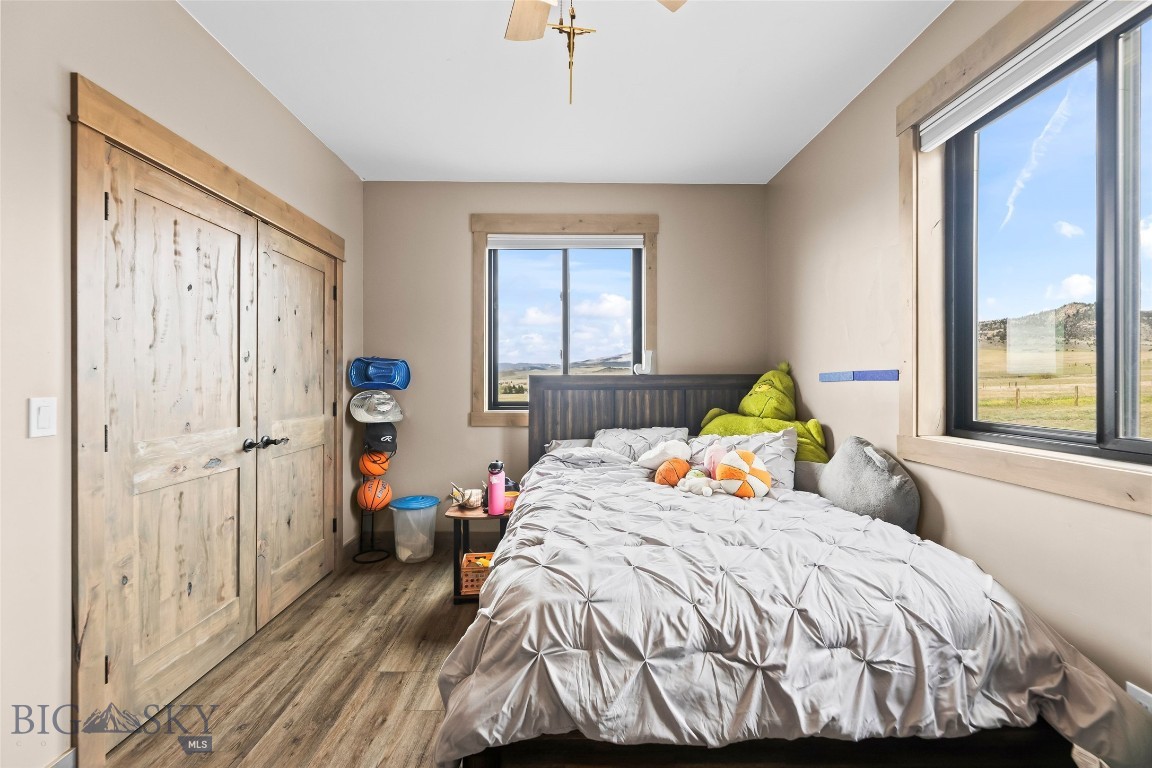
- View: Mountains, Rural, Southern Exposure, Valley
- View: Yes
- Waterfront: Yes
- Waterfront Features: Creek
- Zoning Description: None/Unknown
Building Information
- Stories: 1
- Year Built: 2021
- Lot Size: 22.63 AC / 985,588 SF
Summary
- Directions: Hwy 287 towards Virginia City. Take a left on Depot Road. Follow it around. Property is on the right. Look for sign.
- Latitude: 45.315327
- Longitude: -111.799525
- MLS Area Major: Madison/Beaverhead/Jefferson
- MLS Area Minor: 7MM - Madison - Madison Vly
- Association: No
- Parcel Number: 0027200010
- Tax Annual Amount: $2,014.62
- Tax Legal Description: VIRGINIA CITY RANCHES, S13, T06 S, R02 W, Lot 313, ACRES 22.626, COS 7/11 - Final TBD by Title Company
- Tax Year: 2026
- Attached Garage: Yes
- Garage: Yes
- Garage Spaces: 2.0
- Parking Features: Attached, Garage, Garage Door Opener
- Virtual Tour URL Unbranded: https://listings.prspctvmedia.com/92-Depot-Rd-Ennis-MT-59729-USA?mls=
Property
- Lot Features: Adjacent To Public Land, Lawn, Landscaped, Sprinklers In Ground
- Lot Size Acres: 22.626
- Lot Size Area: 22.626
- Lot Size Square Feet: 985588.56
- Lot Size Units: Acres
- Road Surface Type: Gravel
- Above Grade Finished Area: 2608.0
- Building Area Source: Public Records
- Building Area Total: 2608.0
- Living Area: 2608.0
- Living Area Source: Public Records
- New Construction: No
- Universal Property Id: US-30057-N-0027200010-R-N
- Year Built: 2021
- Construction Materials: Hardboard
- Levels: One
- Sewer: Septic Tank
- Utilities: Electricity Available, Fiber Optic Available, Septic Available, Water Available
- Water Source: Well
Interior and Exterior Features
- Exterior Features: Gravel Driveway, Irrigation Sprinklers, Landscaping
- Fencing: Cross Fenced, Perimeter, Partial
- Patio And Porch Features: Covered, Deck, Patio
- Roof: Metal
- Stories: 1
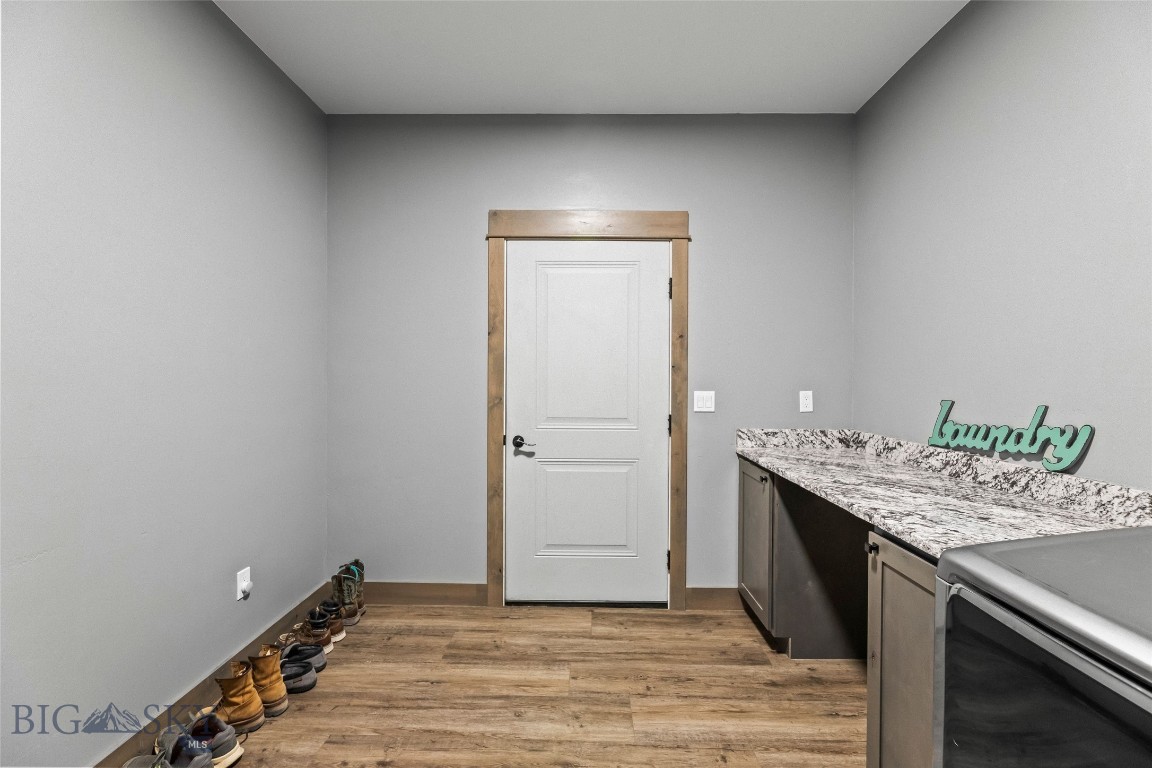
- Appliances: Dryer, Dishwasher, Microwave, Range, Refrigerator, Water Softener, Washer
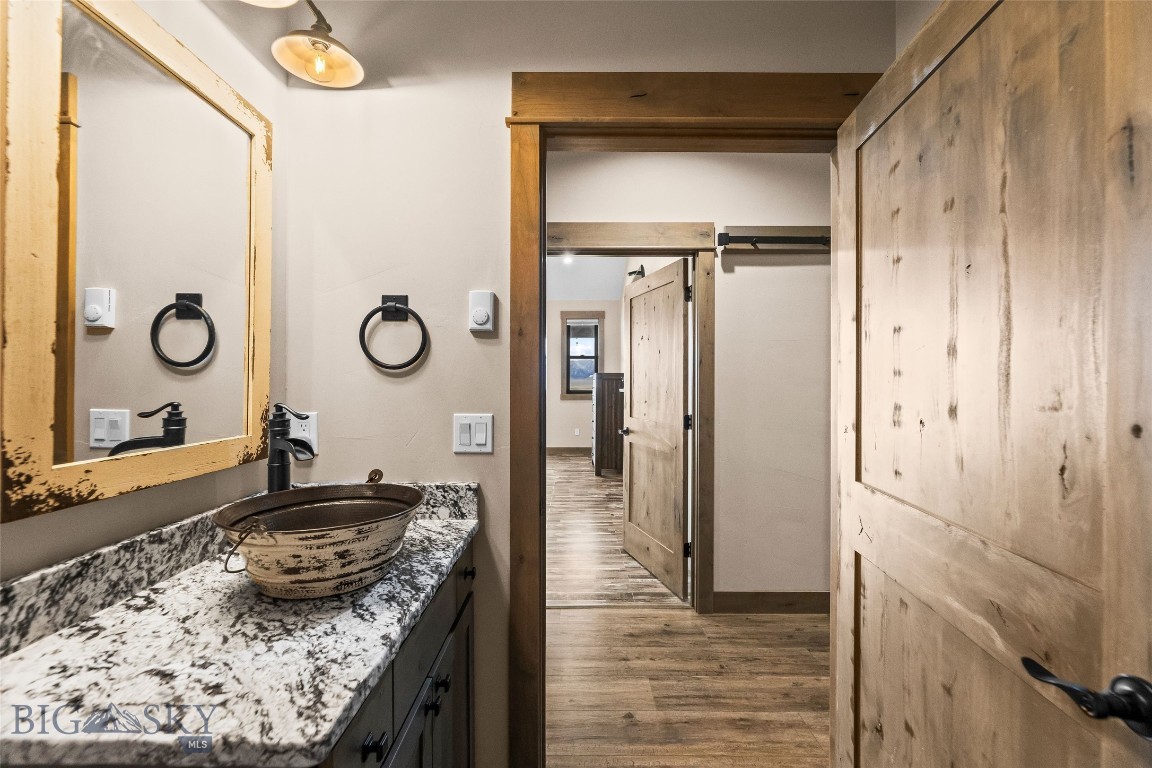
- Bathrooms Full: 2
- Bathrooms Half: 1
- Bathrooms Total Integer: 3
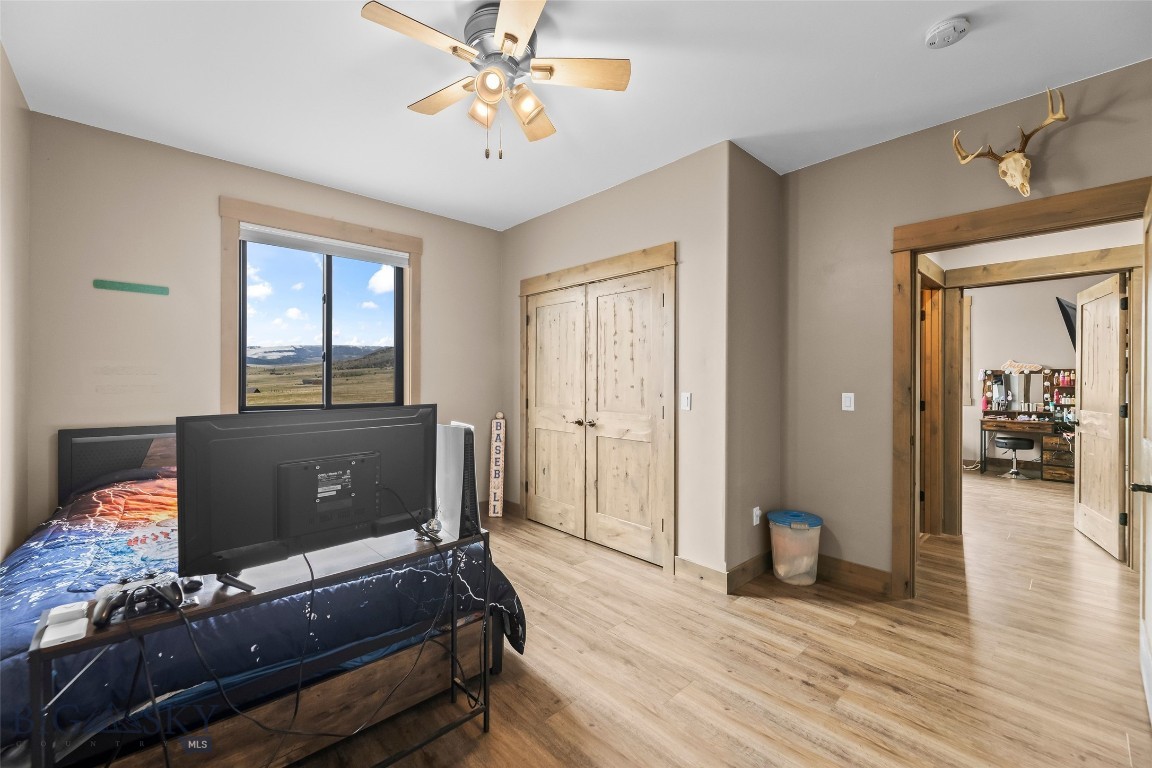
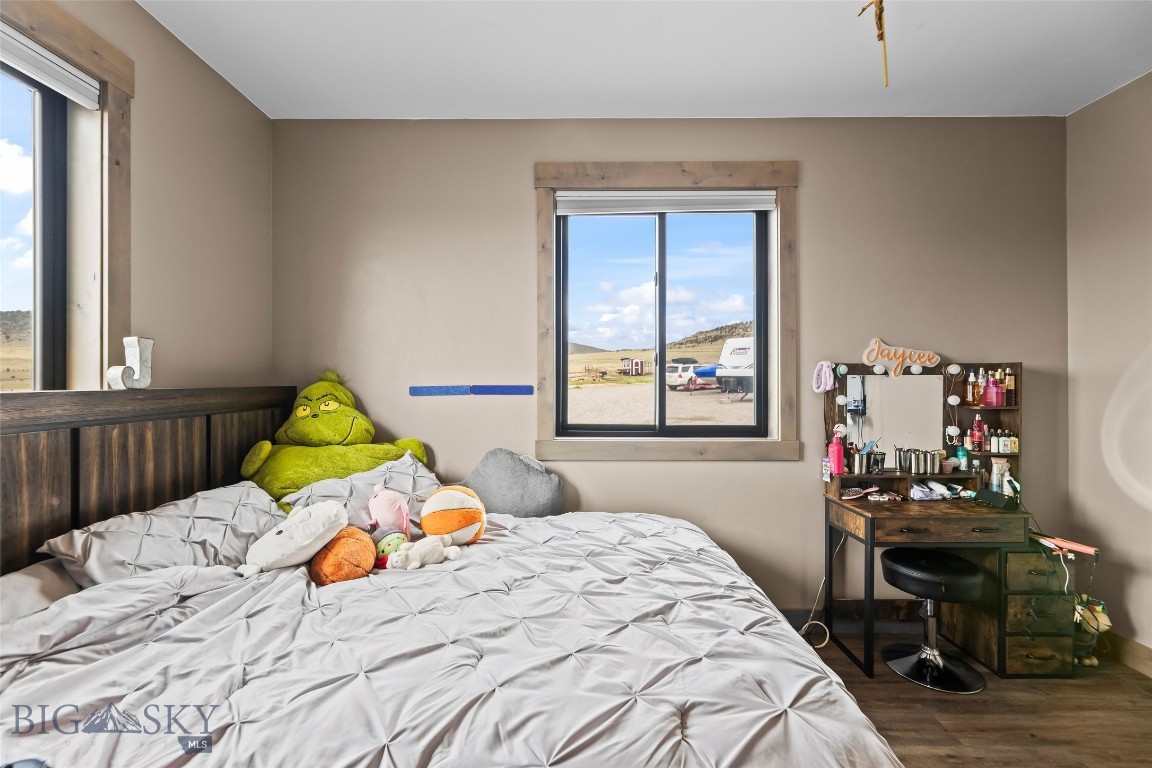
- Bedrooms Total: 4
- Cooling: Ceiling Fans
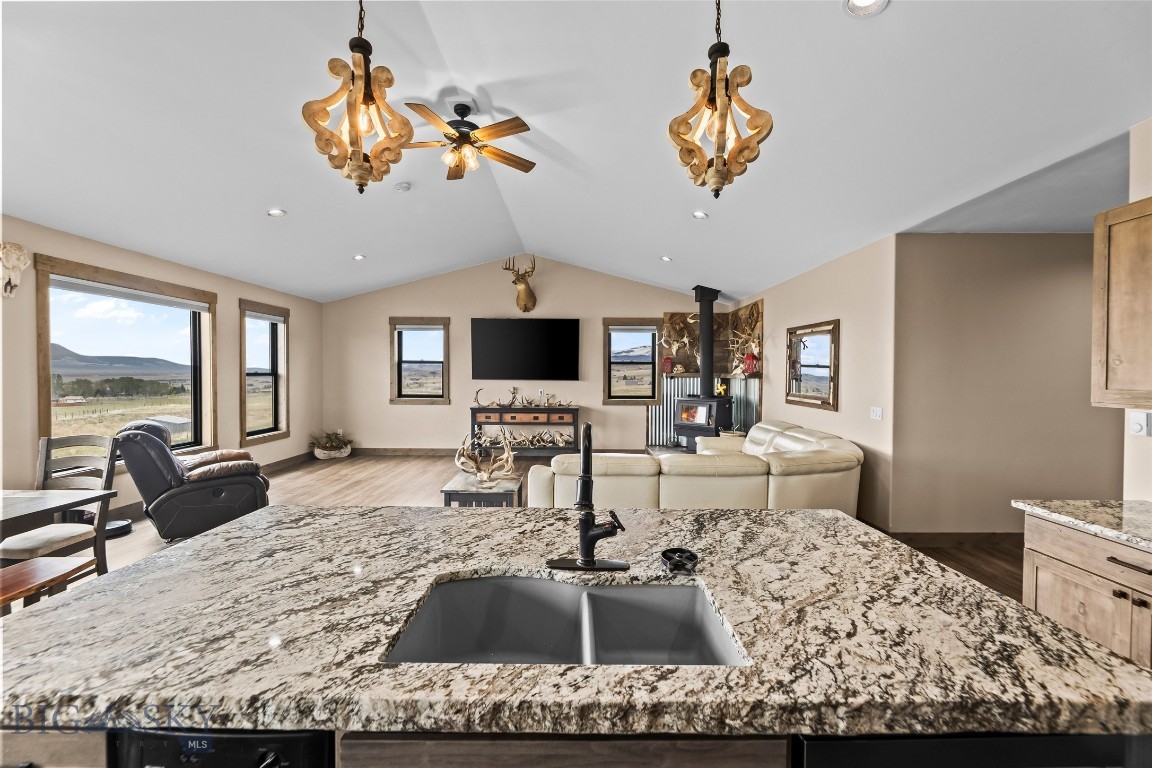
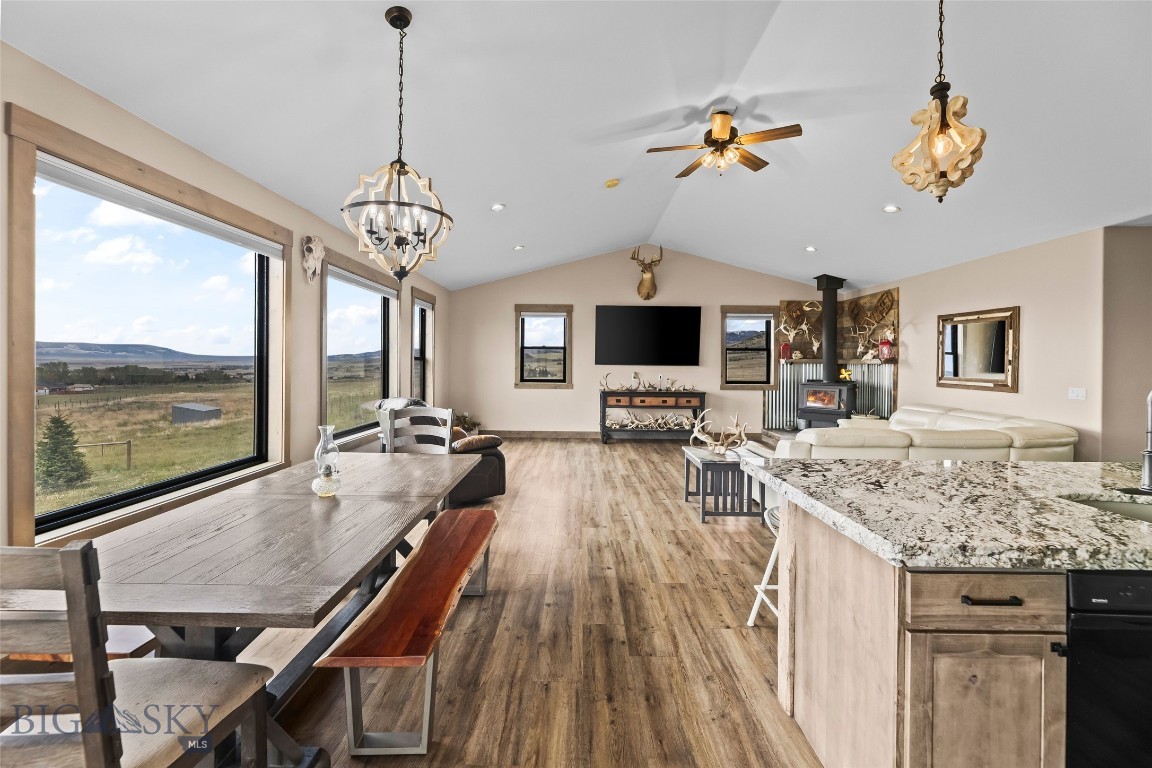
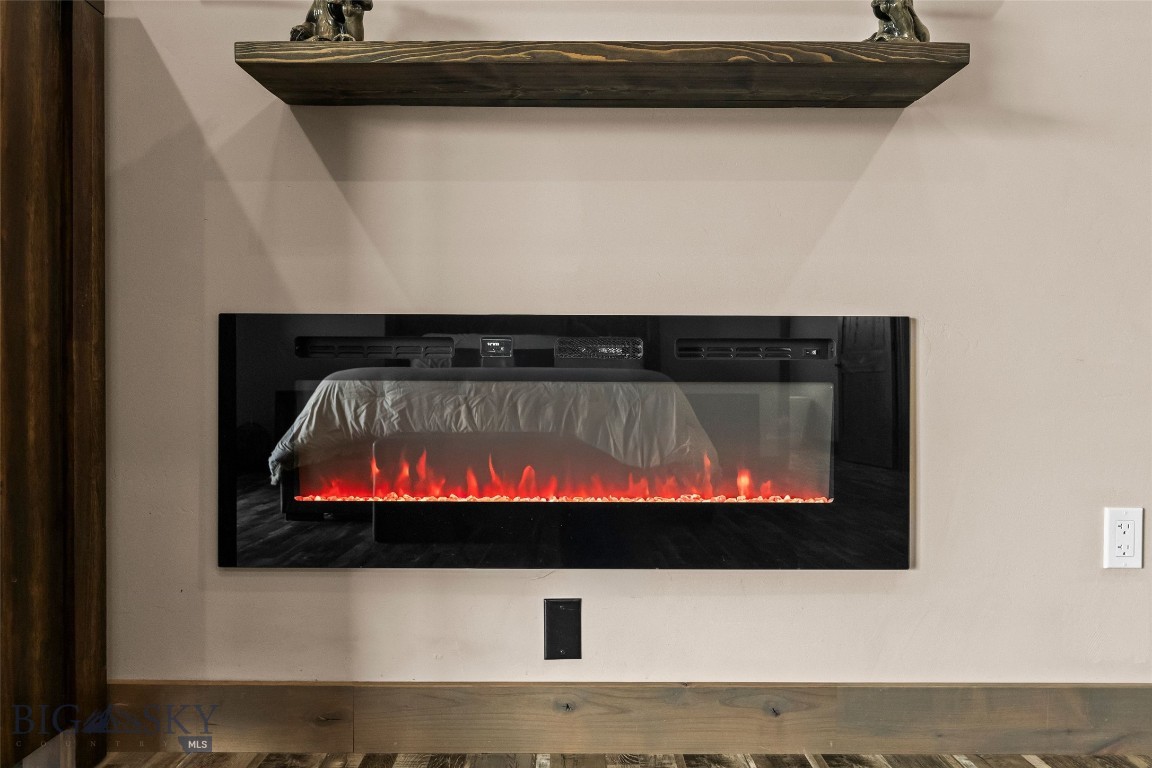
- Fireplace Features: Wood Burning Stove
- Flooring: Hardwood
- Heating: Baseboard, Electric, Wall Furnace
- Heating: Yes
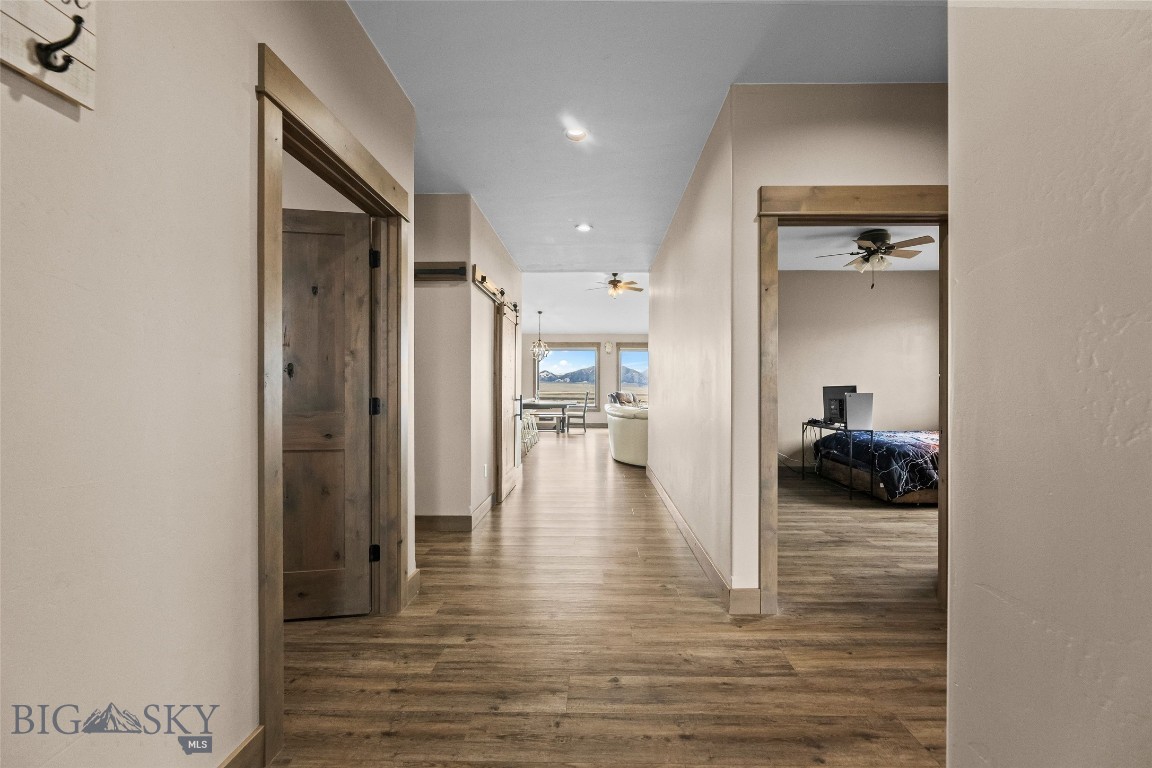
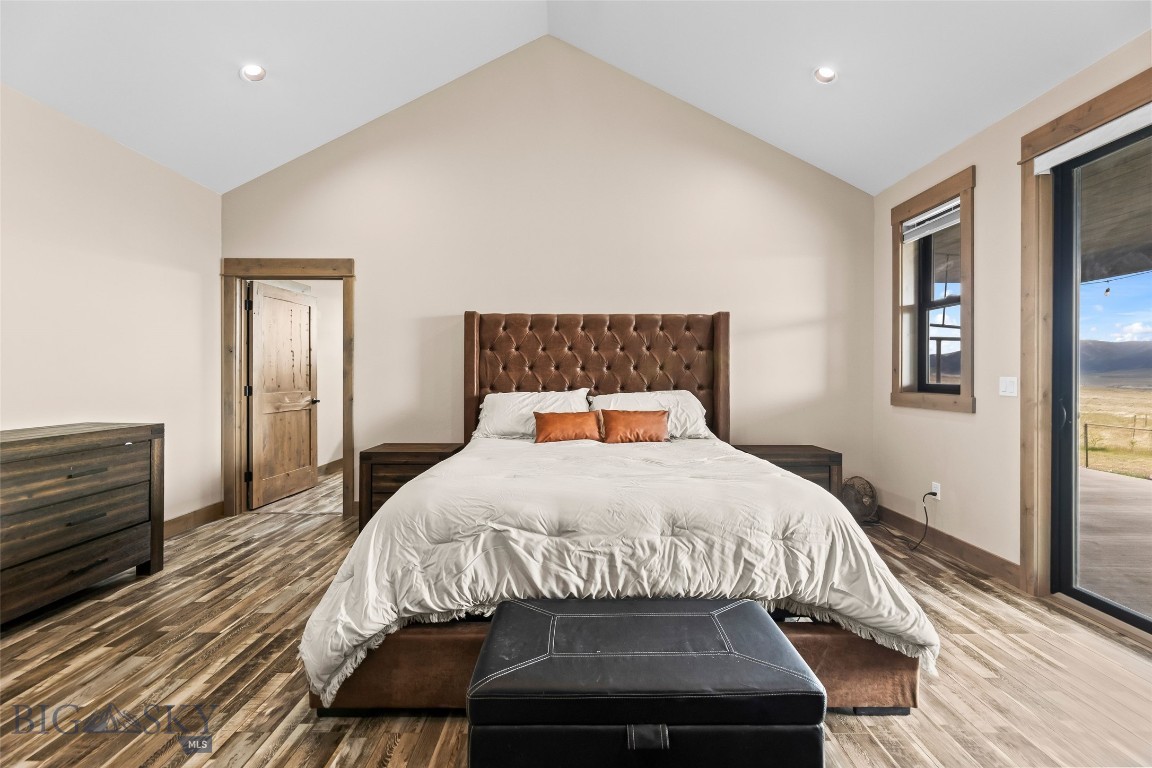
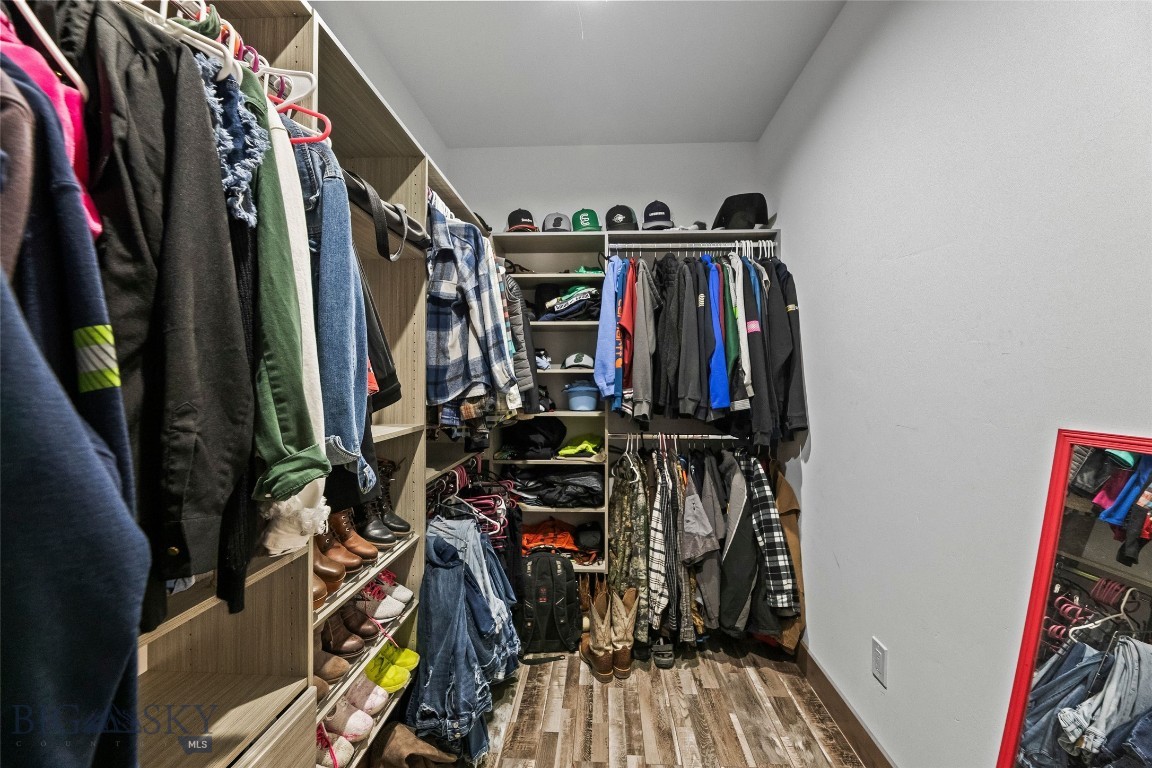
- Interior Features: Home Theater, Vaulted Ceilings, Walk In Closets, Wood Burning Stove, Window Treatments, Full Bath On Main Level, Main Level Primary
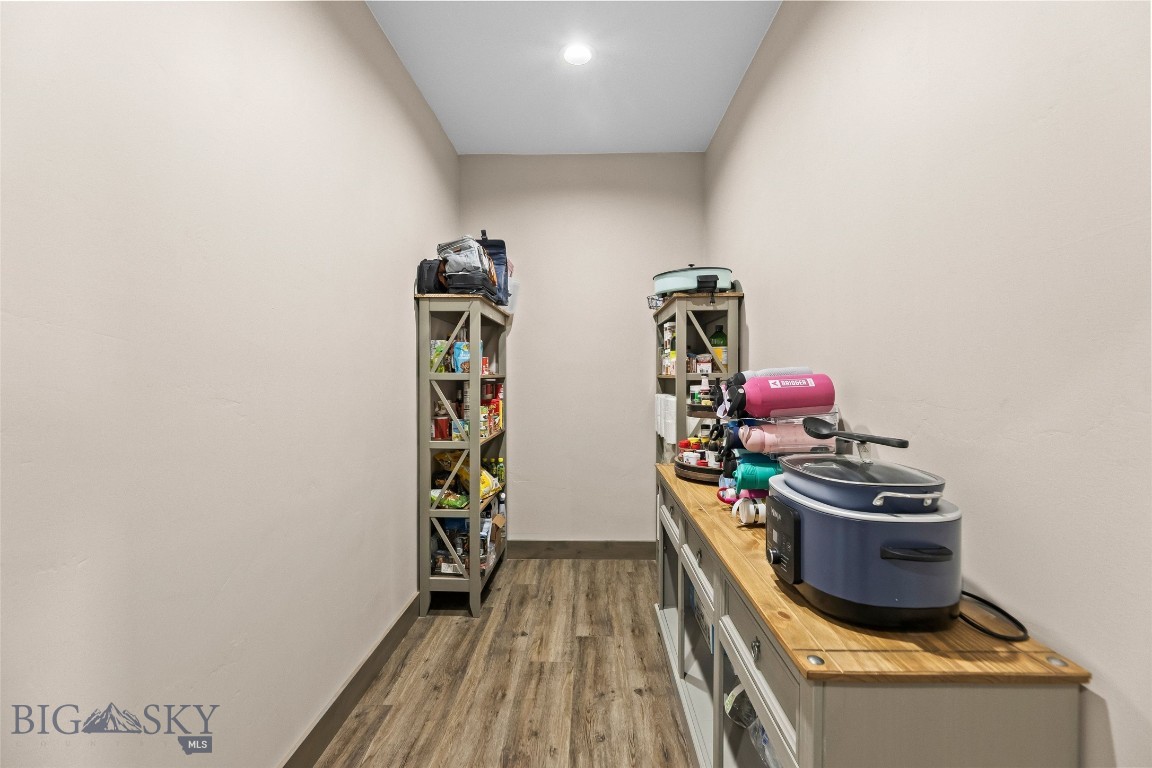
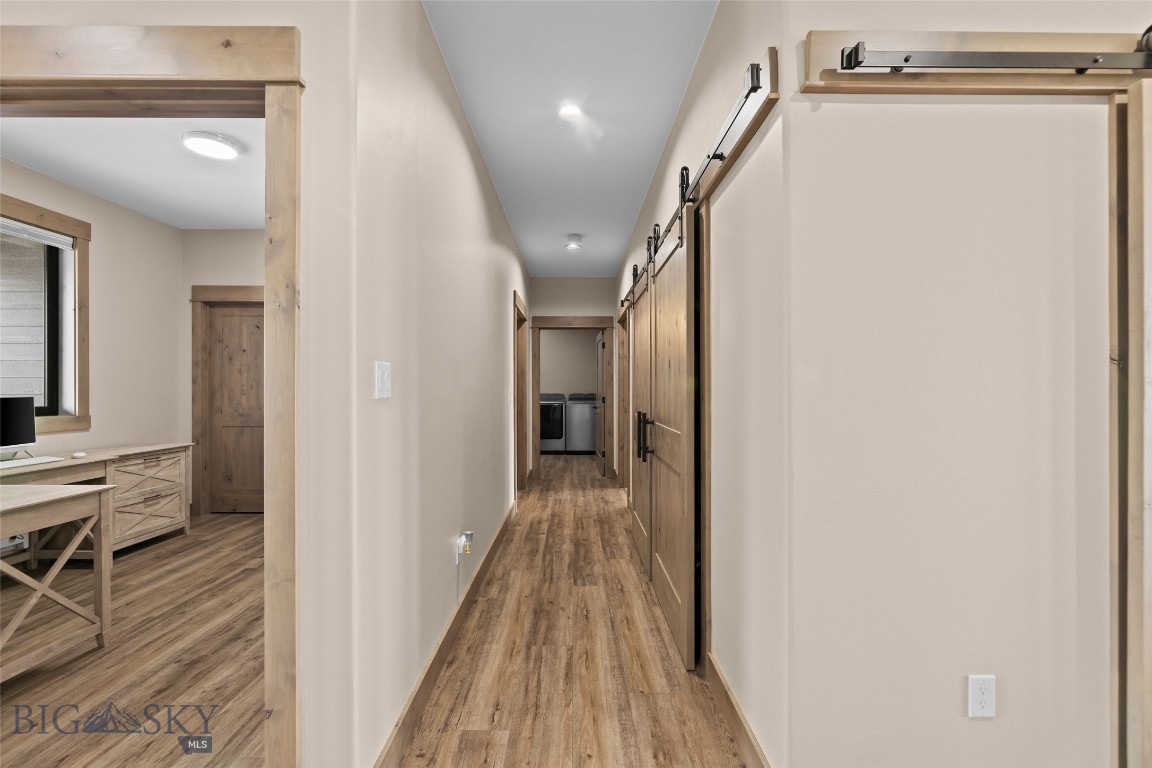
- Room Type: Dining Room, Garage, Half Bath, Kitchen, Laundry, Living Room, Primary Bedroom, Office
- Window Features: Window Coverings
Room Information
- Room Type: Bedroom
- Room Type: Bedroom
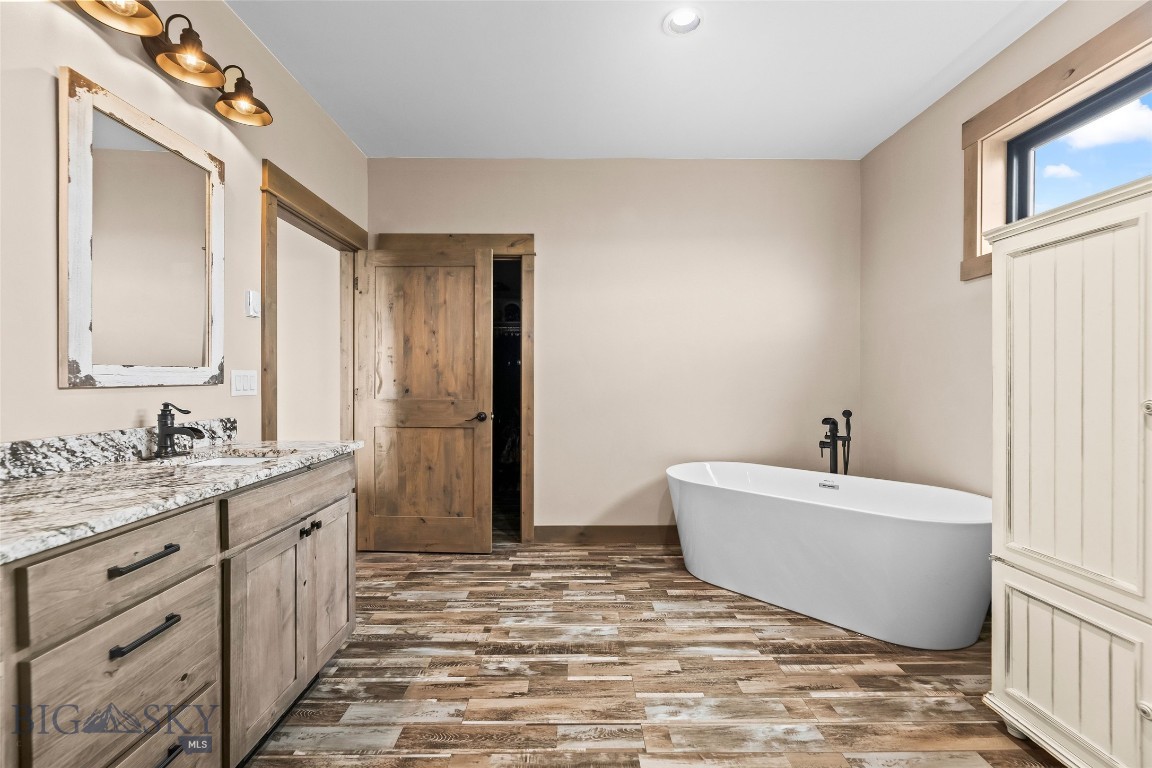
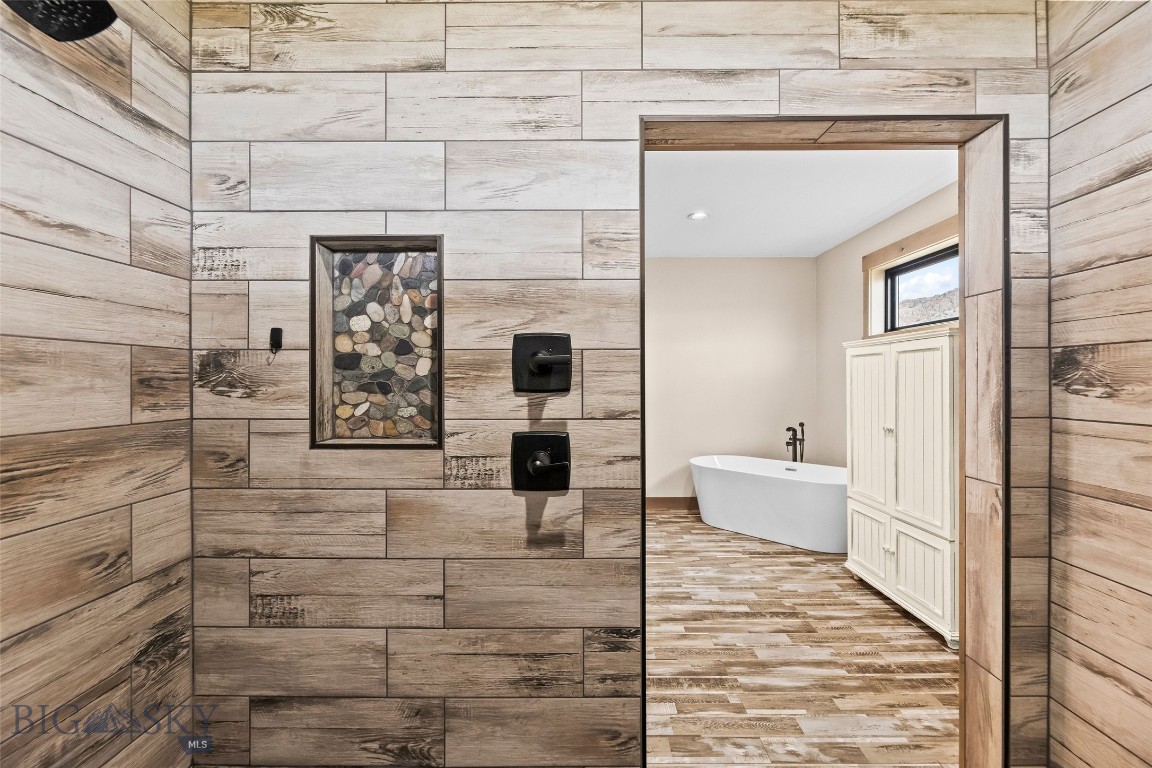
- Room Type: Full Bath
- Room Type: Bedroom
- Room Level: Main
- Room Type: Den
- Room Level: Main
- Room Type: Primary Bedroom
- Room Level: Main
- Room Type: Living Room
- Room Level: Main
- Room Type: Laundry
- Room Level: Main
- Room Type: Kitchen
- Room Level: Main
- Room Type: Half Bath
- Room Level: Main
- Room Type: Garage
- Room Level: Main
- Room Type: Full Bath
- Room Level: Main
- Room Type: Dining Room
- Room Level: Main
- Room Type: Bedroom
Rental
- Pets Allowed: Yes
Property History for 92 Depot Road
| Date | Event & Source | Price | Appreciation |
|---|---|---|---|
| Oct 5, 2026 | Price Change Big Sky Country MLS #410855 | $1,100,000 | — |
| Jul 23, 2026 | Price Change Big Sky Country MLS #410855 | $1,150,000 | — |
| May 20, 2026 | Listed (Active) Big Sky Country MLS #410855 | $1,200,000 | — |
| Date | Event & Source | Price |
|---|---|---|
| 10/05/2026 | Price Change Big Sky Country MLS #410855 | $1,100,000 |
| 07/23/2026 | Price Change Big Sky Country MLS #410855 | $1,150,000 |
| 05/20/2026 | Listed (Active) Big Sky Country MLS #410855 | $1,200,000 |
For completeness, we often displays two records for one sale: the MLS record and the public record.
Public records
92 Depot Road
Beds
3Baths
2Total Finished SqFt
2,608 SqFtAbove Grade Finished SqFt
2,608 SqFtStories
1Lot Size
985,589 SqFtSchools near 92 Depot Road
Rating | School | Type | Grades | Distance |
|---|---|---|---|---|
| Public - | PK to 6 | |||
| Public - | 7 to 8 | |||
| Public - | 9 to 12 |
Rating | School | Distance |
|---|---|---|
Ennis School PublicPK to 6 | ||
Ennis 7-8 Public7 to 8 | ||
Ennis High School Public9 to 12 |
School ratings and boundaries are provided by GreatSchools.org and Pitney Bowes. This information should only be used as a reference. Proximity or boundaries shown here are not a guarantee of enrollment. Please reach out to schools directly to verify all information and enrollment eligibility.
Similar Homes
Explore Nearby Homes
- Jeffers Homes for Sale
- Four Corners Homes for Sale
- Brandon Homes for Sale
- Amsterdam Homes for Sale
- Churchill Homes for Sale
- King Arthur Park Homes for Sale
- Bozeman Ponds Homes for Sale
- Flanders Creek Homes for Sale
- Valley Unit Homes for Sale
- Wheatland Homes for Sale
- University Square Homes for Sale
- Kirk Park Homes for Sale
- Montana State University Historic District Homes for Sale
- University Homes for Sale
- Cooper Park Homes for Sale
- McAllister Homes for Sale
- Ennis Homes for Sale
- Big Sky Homes for Sale
- Virginia City Homes for Sale
- Norris Homes for Sale
- Cameron Homes for Sale
- Gallatin Gateway Homes for Sale
- Alder Homes for Sale
- Harrison Homes for Sale
- Pony Homes for Sale
- Willow Creek Homes for Sale
- Sheridan Homes for Sale
- Bozeman Homes for Sale
- Belgrade Homes for Sale
- Three Forks Homes for Sale
- 59740 Homes for Sale
- 59710 Homes for Sale
- 59716 Homes for Sale
- 59720 Homes for Sale
- 59755 Homes for Sale
- 59745 Homes for Sale
- 59730 Homes for Sale
- 59741 Homes for Sale
- 59752 Homes for Sale
- 59735 Homes for Sale
- 59749 Homes for Sale
- 59718 Homes for Sale
- 59747 Homes for Sale
- 59721 Homes for Sale
- 59725 Homes for Sale
No guarantee, warranty or representation of any kind is made regarding the completeness or accuracy of any information, descriptions or measurements (including square footage measurements and property condition), such should be independently verified through appropriate means, including, but not limited to, in person inspection and public records, and Compass International Holdings, its subsidiaries, affiliates and independently owned and operated franchisees, and their affiliated agents and associated third parties expressly disclaim any liability in connection therewith. Photos may be virtually staged or digitally enhanced and may not reflect actual property conditions. Offers of compensation are subject to change at the seller's discretion. No financial or legal advice provided. Equal Housing Opportunity. Subject to change at any time. Compass, Inc., its subsidiaries, affiliates and their agents and associated third parties make no guarantee, warranty or representation regarding the accuracy of any waterfront feature, water view or waterfront view.
Listing Courtesy of PureWest Real Estate Ennis
IDX information is provided exclusively for personal, non-commercial use, and may not be used for any purpose other than to identify prospective properties consumers may be interested in purchasing. Information is deemed reliable but not guaranteed.
