920 Cola Road




Description
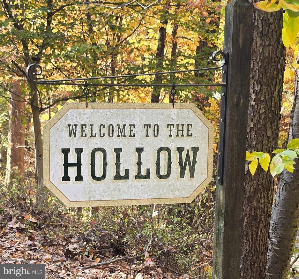
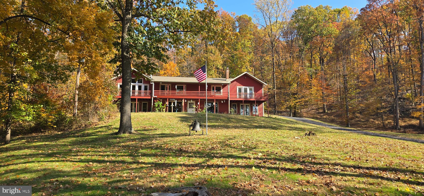
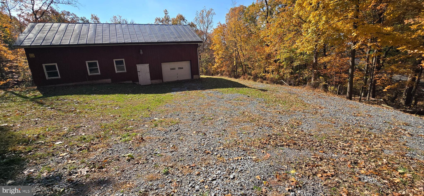
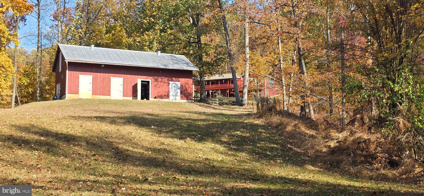
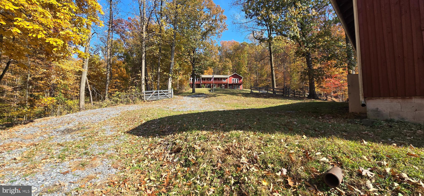
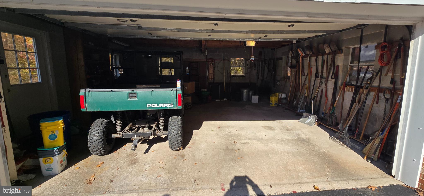
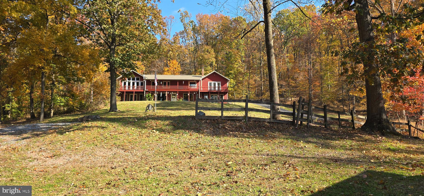
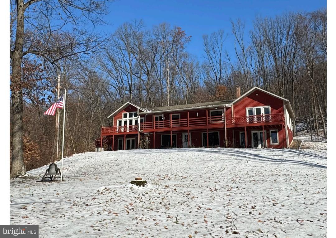
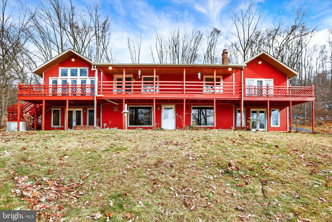
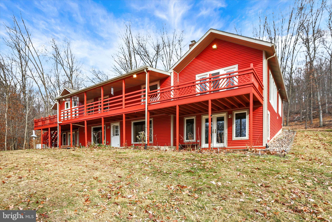
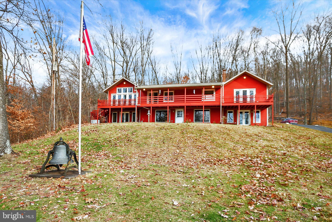
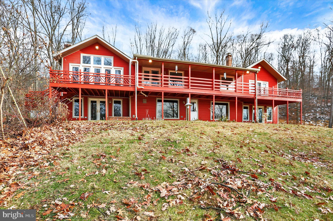
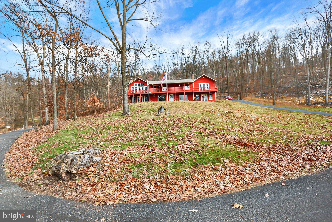
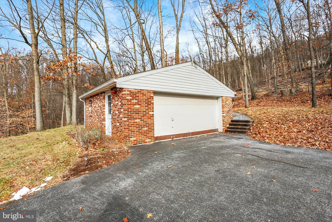
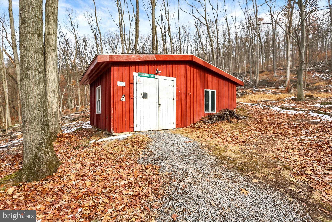
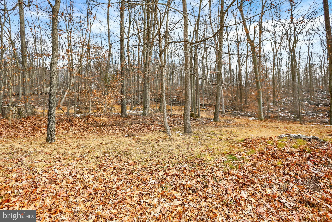
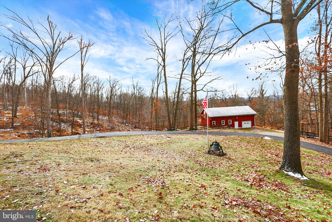
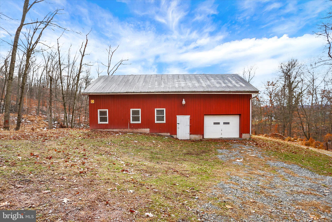
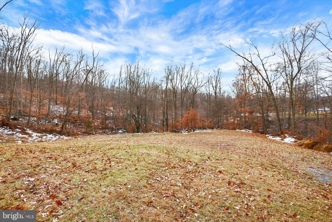
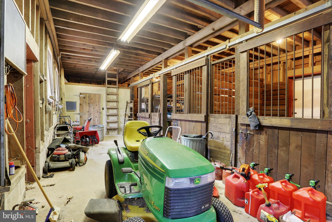
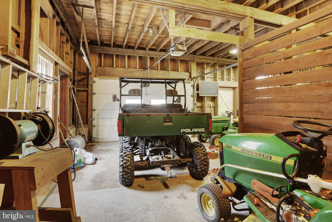
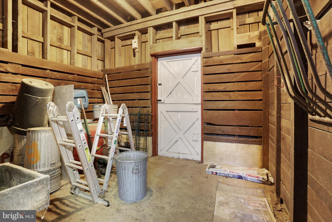
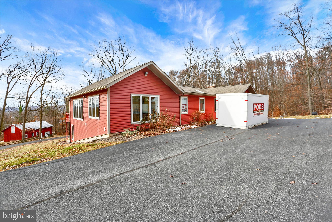
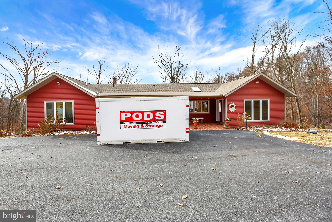
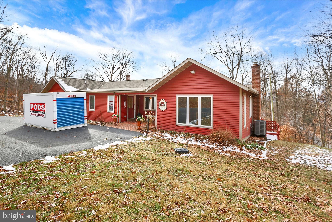
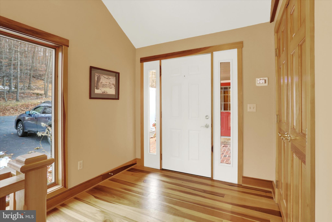
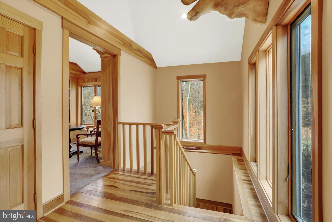
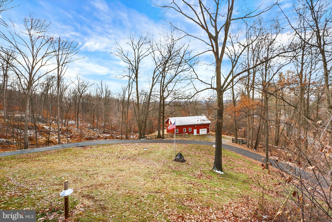
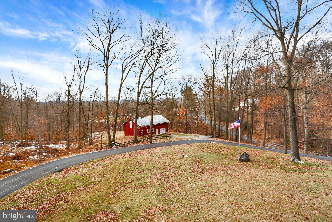
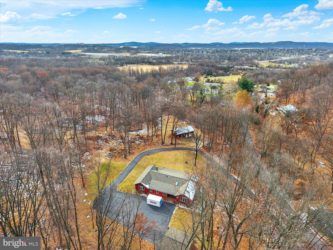
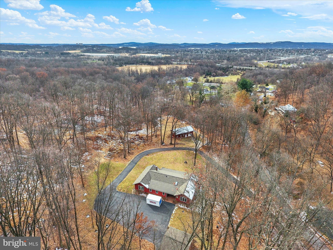
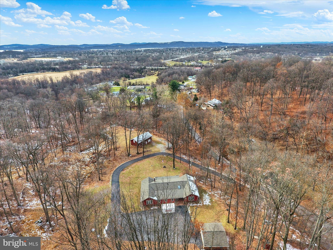
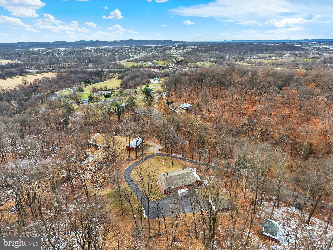
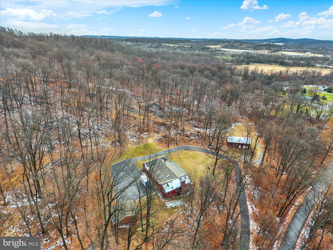
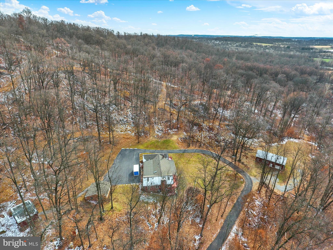
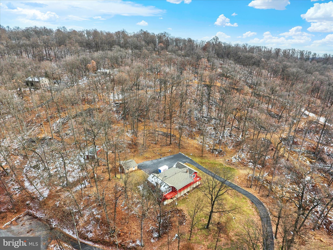
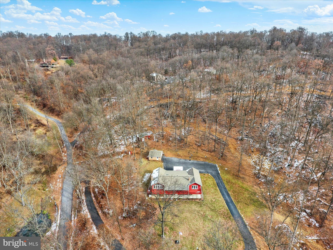
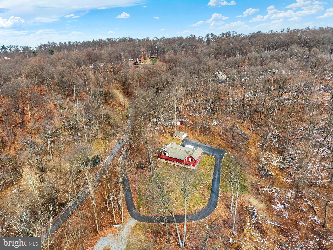
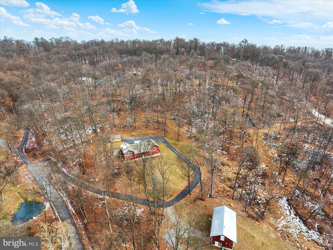
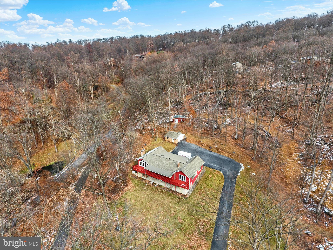
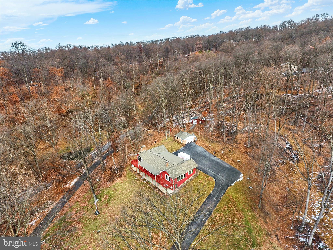
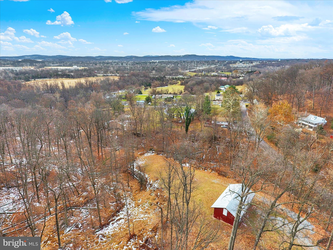
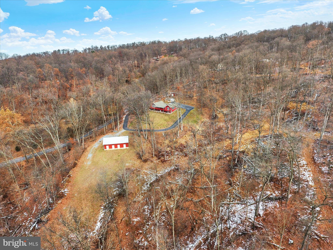

Discover the perfect blend of comfort, craftsmanship, and natural beauty in this expansive ranch home set on over 18 secluded acres. With a barn, small pasture, oversized 2-car detached garage, workshop, and peaceful pond, this property offers endless opportunities for hobbyists, homesteaders, or anyone seeking true tranquility. Step inside to find custom tulip poplar trim throughout, harvested right from the property—an artisan touch that sets this home apart....Your Own Private Paradise on 18+ Acres
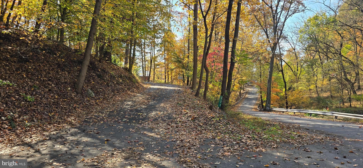
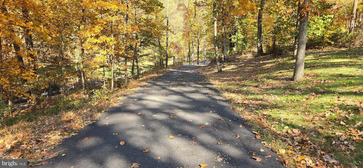
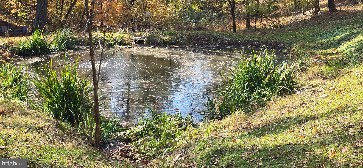
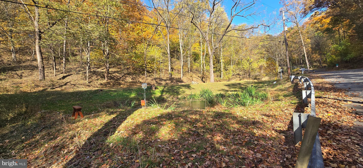
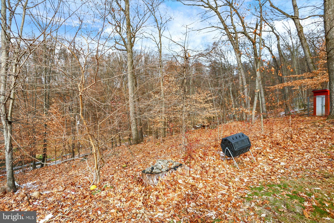
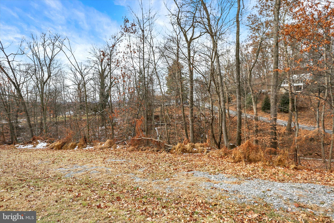
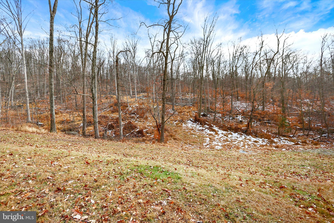
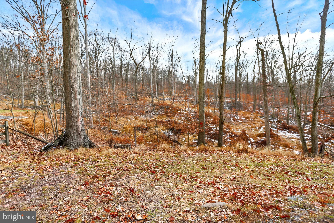
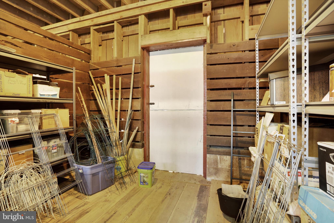
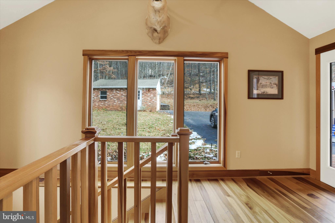
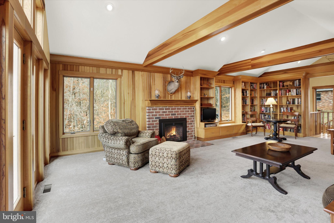
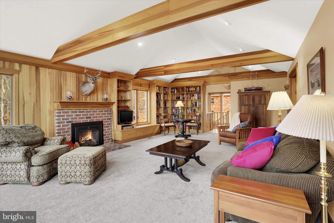
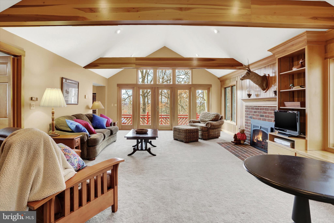
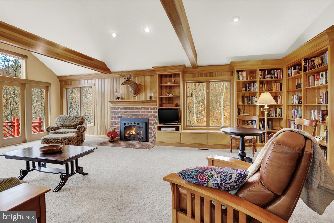
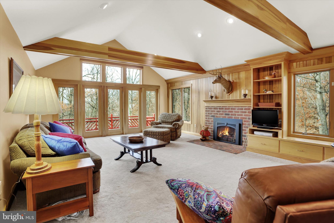
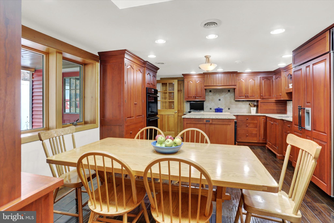
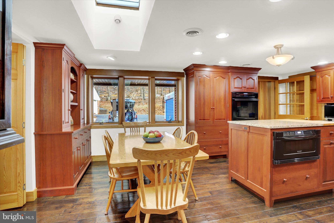
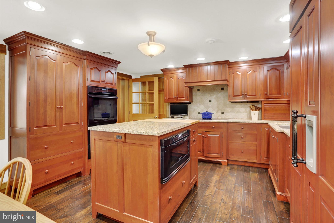
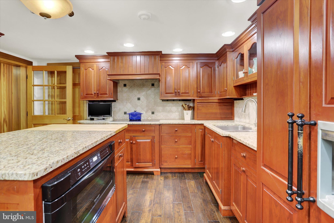
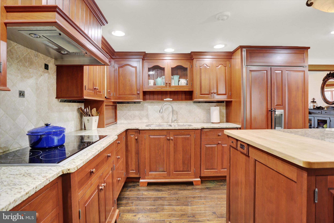
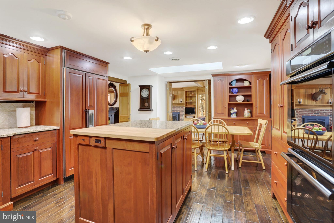
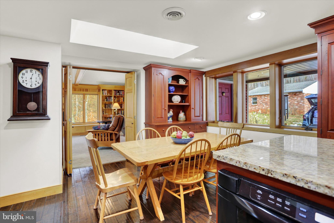
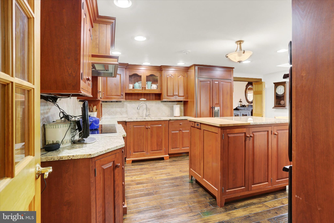
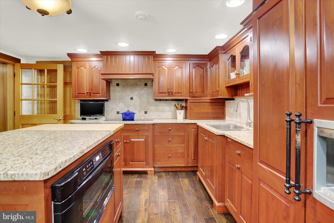
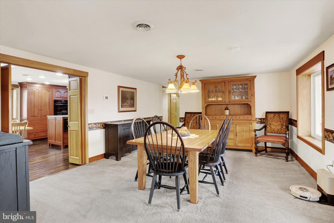
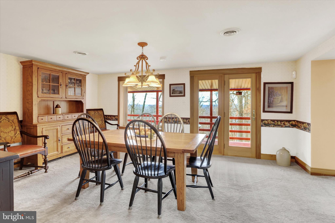
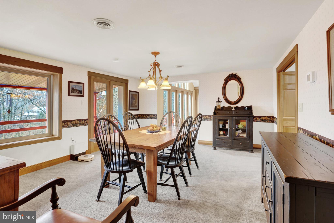
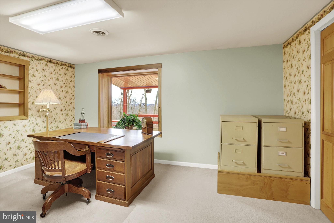
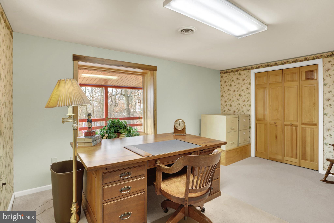
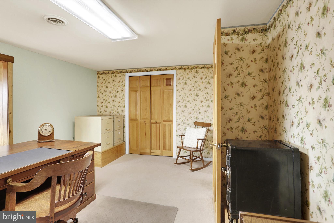
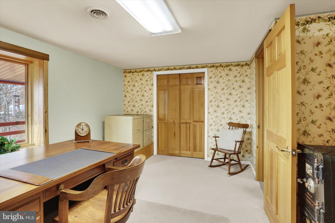
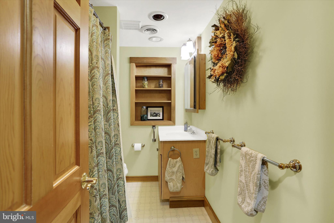
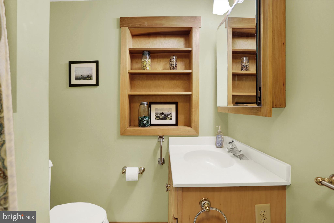
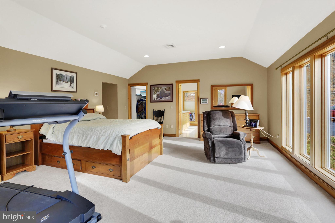
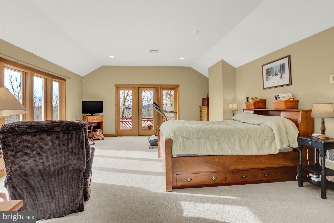
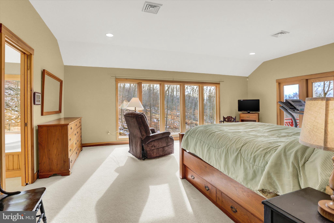
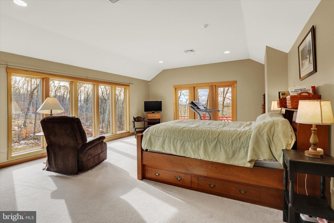
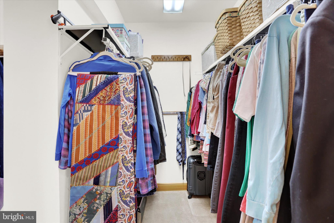
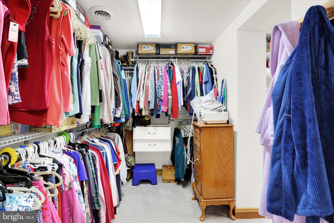
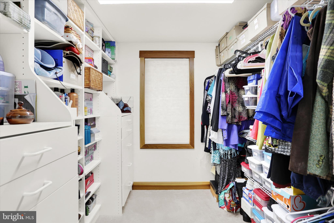
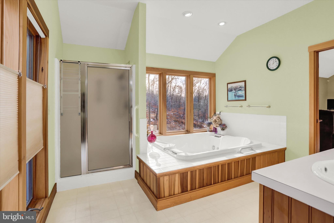
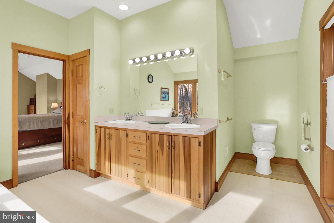
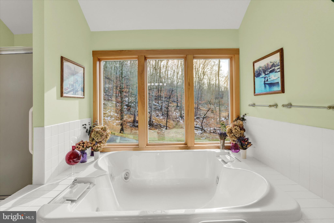
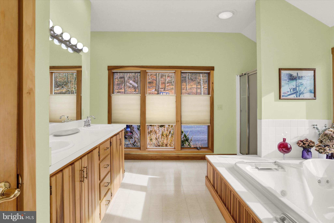
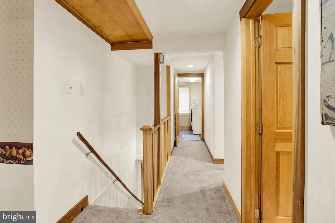
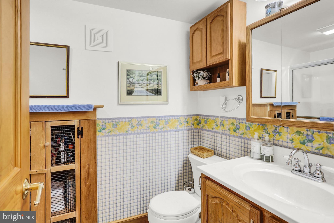
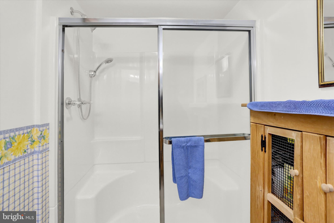
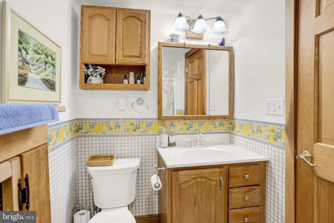
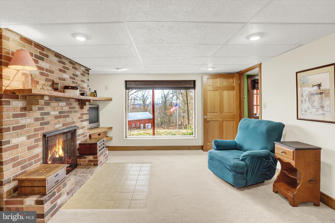
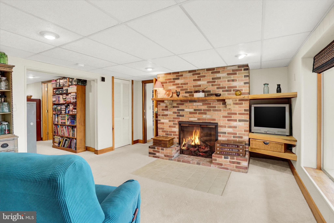
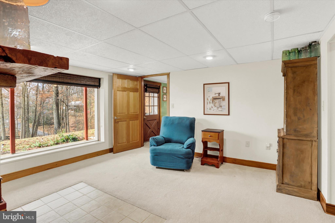
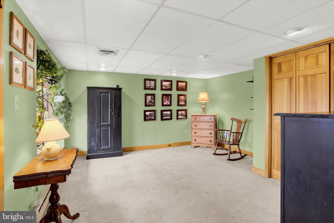
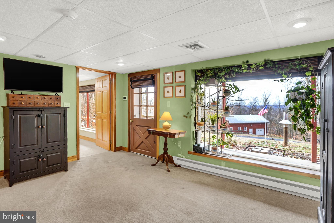
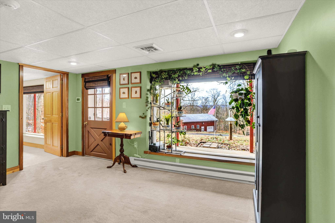
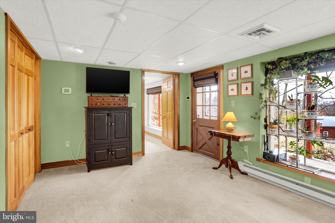
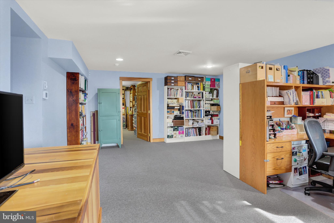
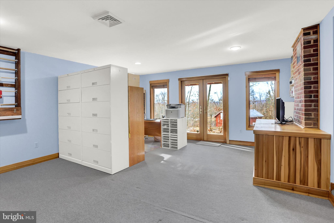
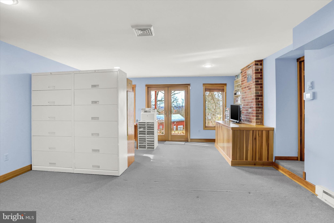
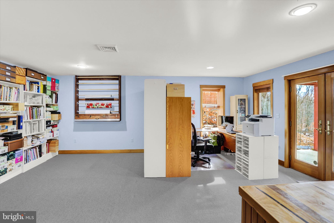
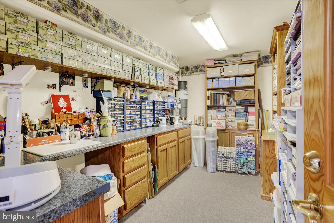
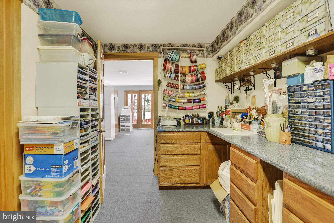
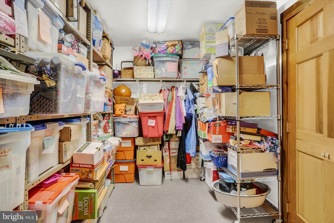
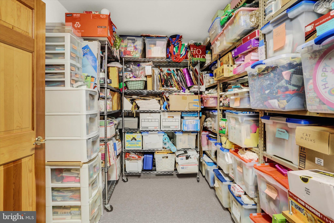
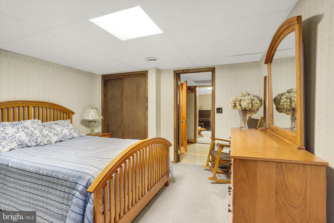
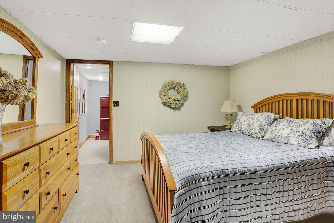
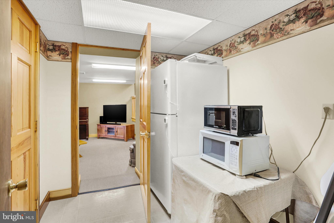
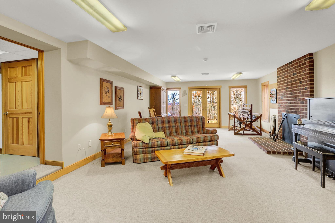
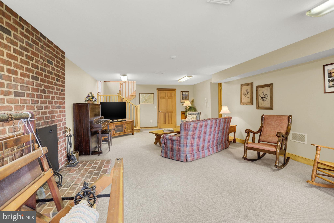
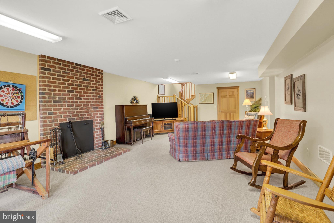
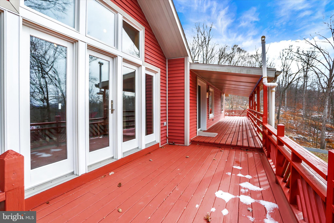
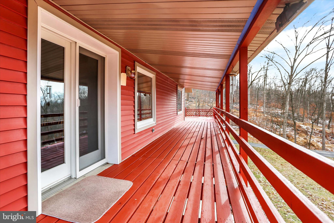
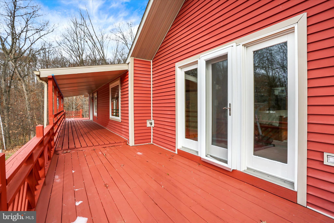
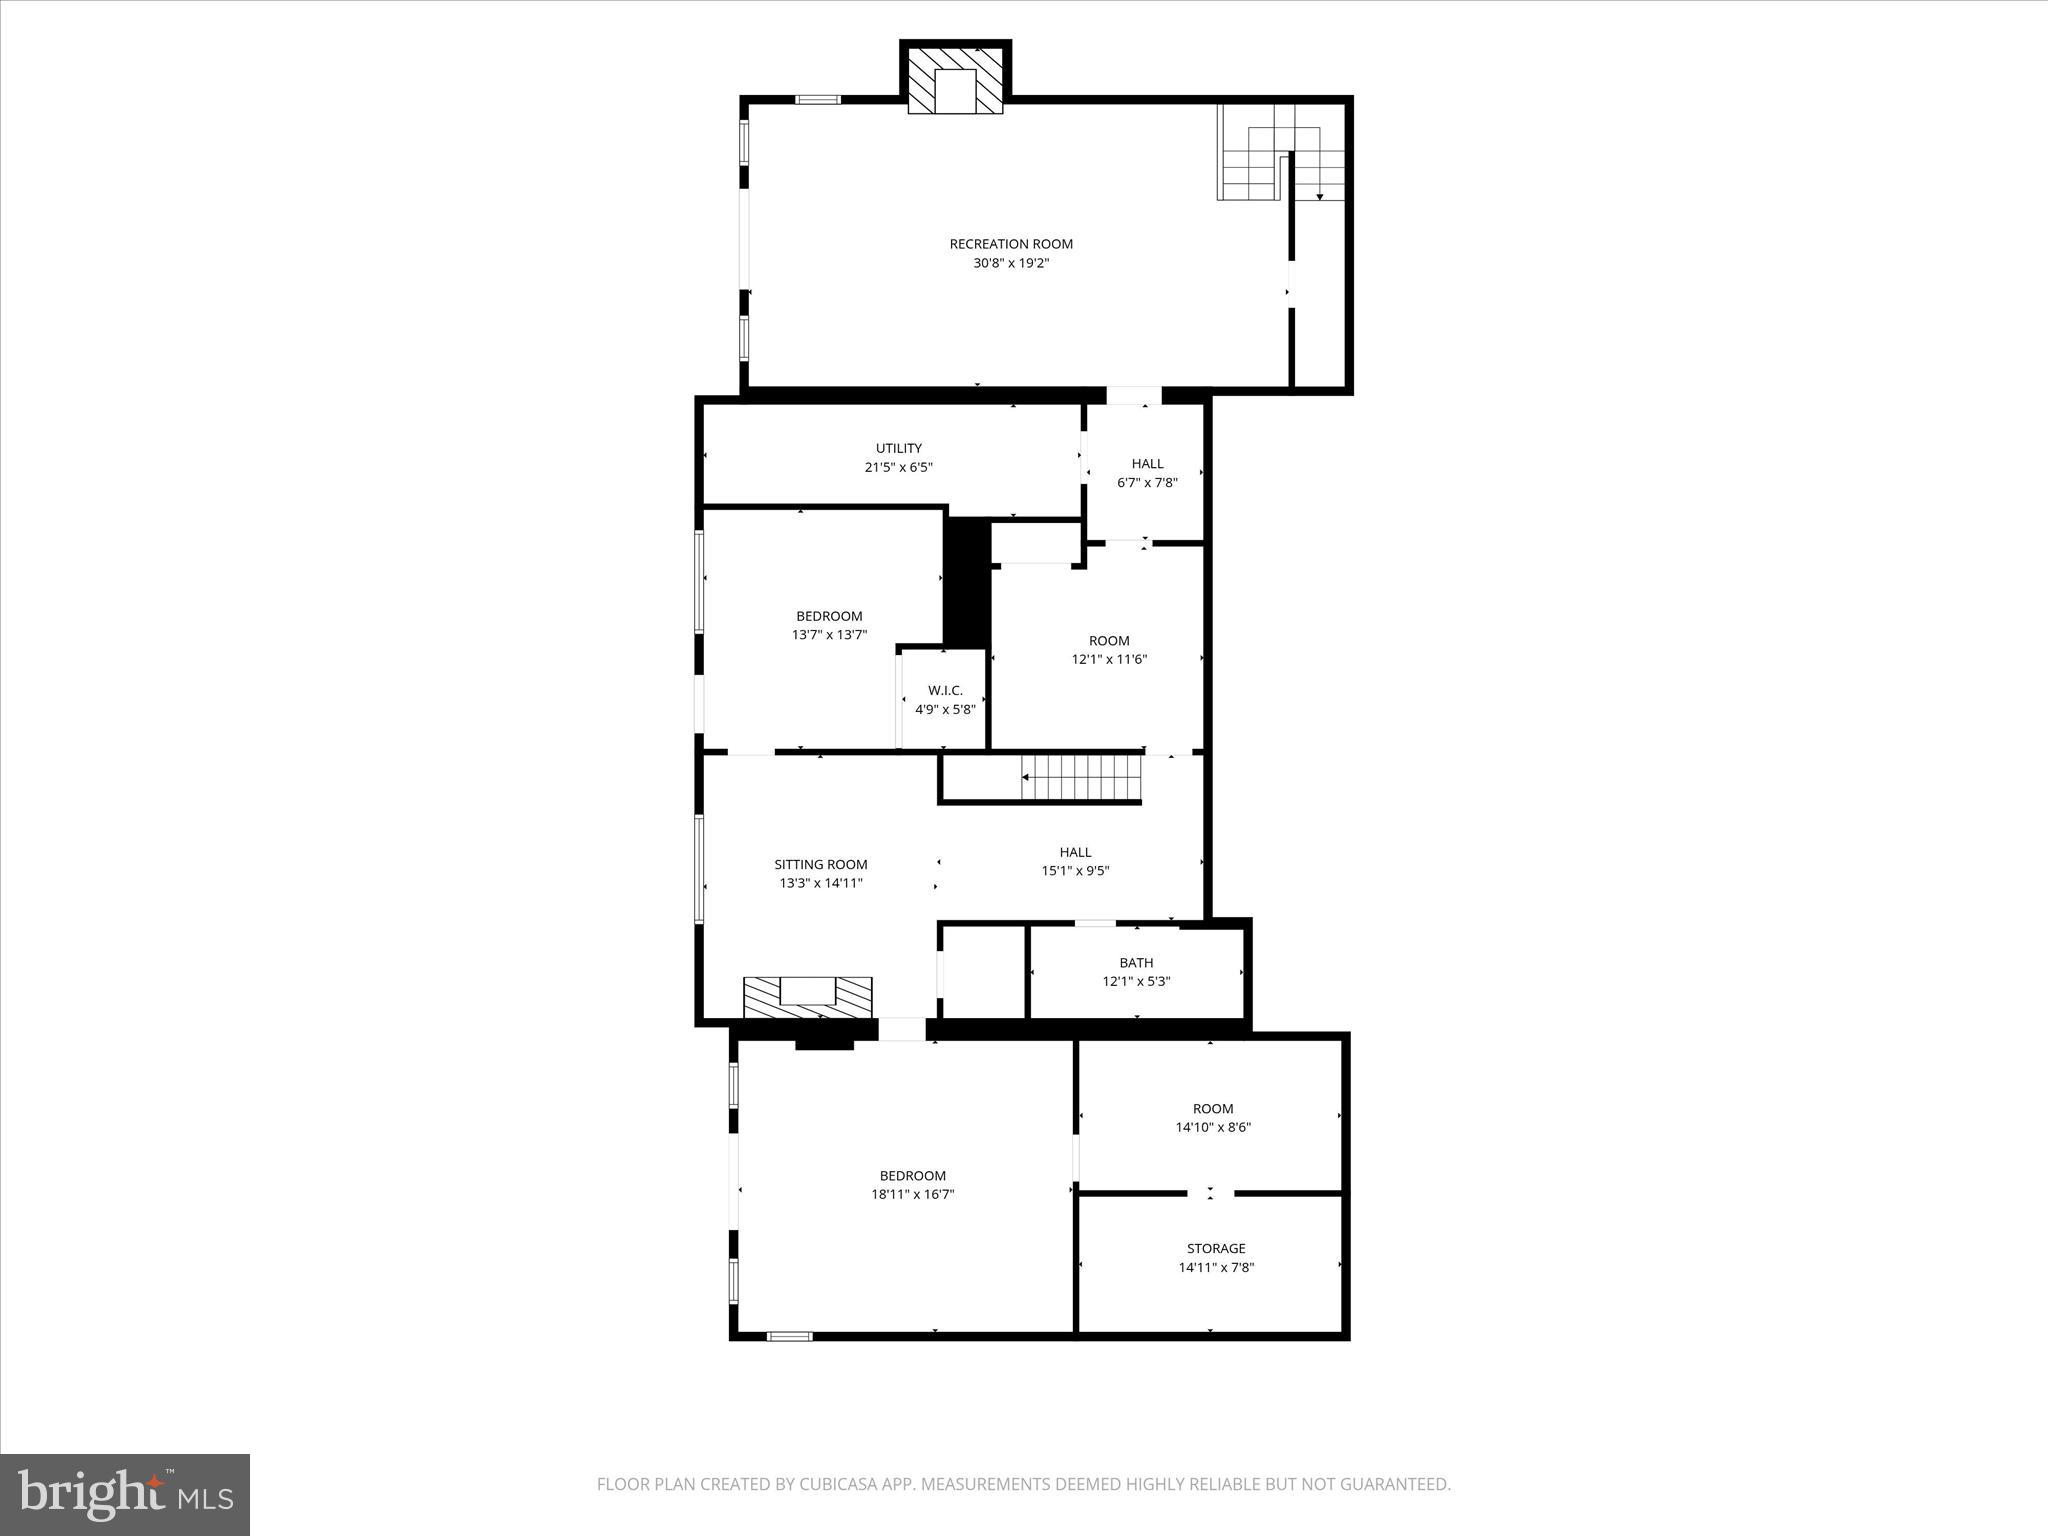
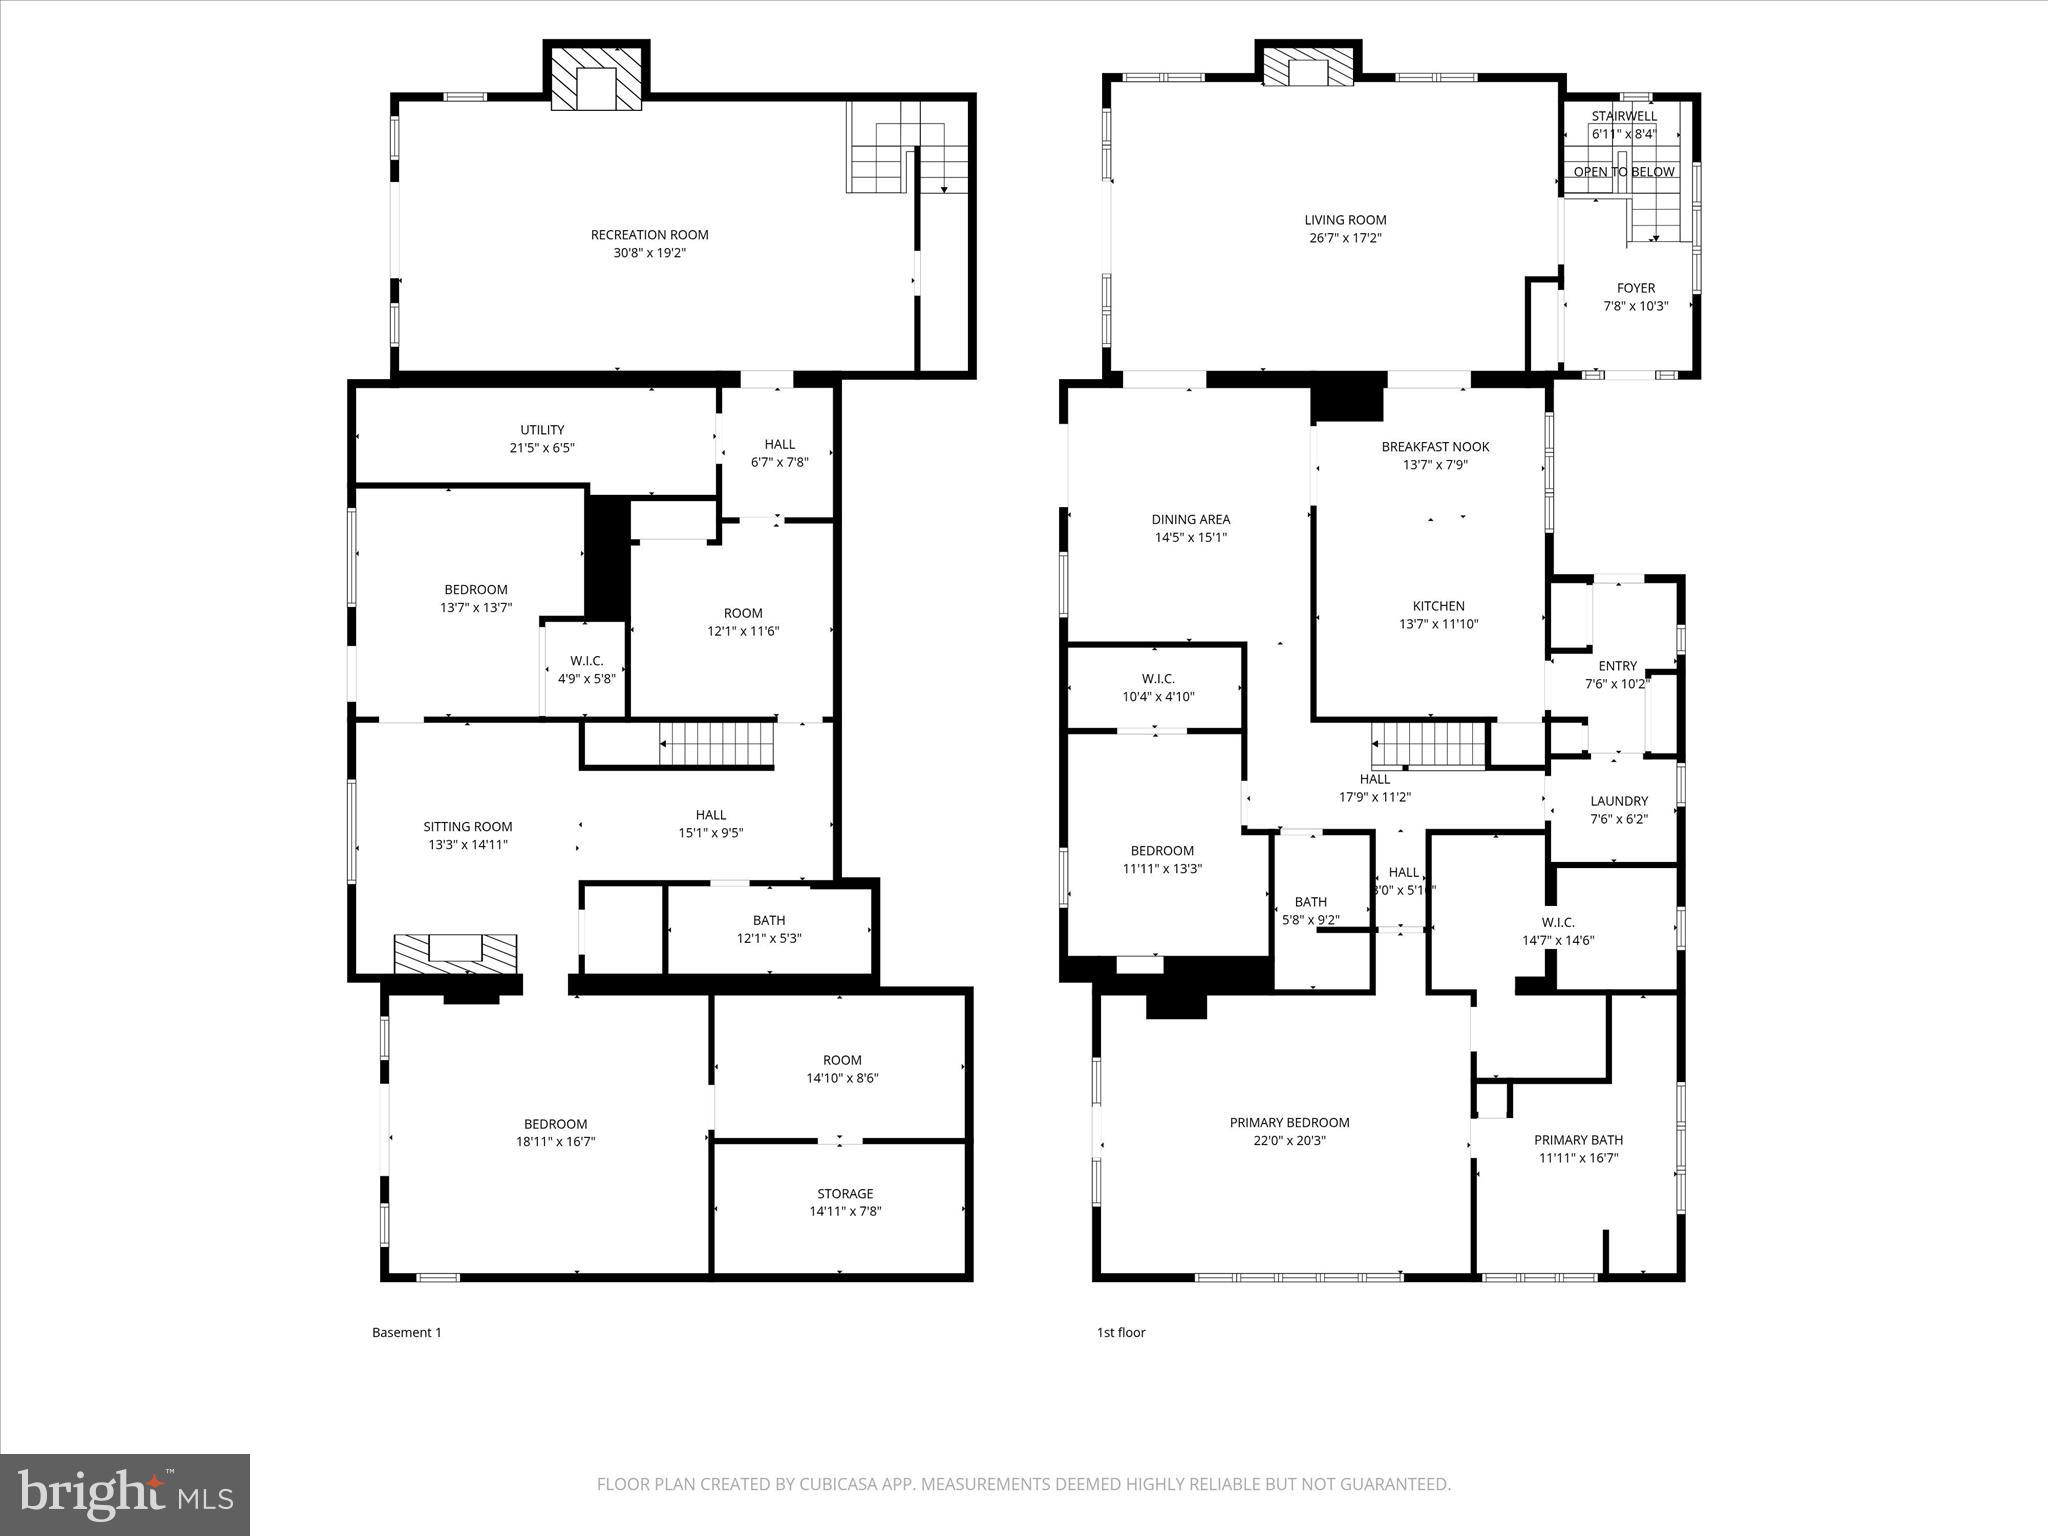
Discover the perfect blend of comfort, craftsmanship, and natural beauty in this expansive ranch home set on over 18 secluded acres. With a barn, small pasture, oversized 2-car detached garage, workshop, and peaceful pond, this property offers endless opportunities for hobbyists, homesteaders, or anyone seeking true tranquility. Step inside to find custom tulip poplar trim throughout, harvested right from the property—an artisan touch that sets this home apart. The generous primary suite features serene picture windows overlooking the woods and wildlife, along with a luxurious 3-part walk-in closet and a spa-like primary bath complete with jetted tub, double vanity, and separate shower. The living room is warm and inviting with its propane fireplace, beamed ceiling, and built-in bookshelves, creating a perfect gathering place. The eat-in kitchen offers rich charm with dark wood flooring, cherry cabinetry with dressed appliance panels, granite countertops, a skylight, and pantry. A spacious dining room easily accommodates a large farm table plus additional furnishings. Nearly every room on the main level accesses the balcony deck, ideal for enjoying morning coffee or evening sunsets. The second bedroom is currently used as an office, and sits next to the second full bath. The finished lower level extends the living area with two additional bedrooms, a cozy sitting room with fireplace, hobby room, office, full bath, and a full-sized family room featuring a wood-burning fireplace. Multiple walkouts lead to a long patio beneath the upper deck, offering generous outdoor living space. Additional features include:
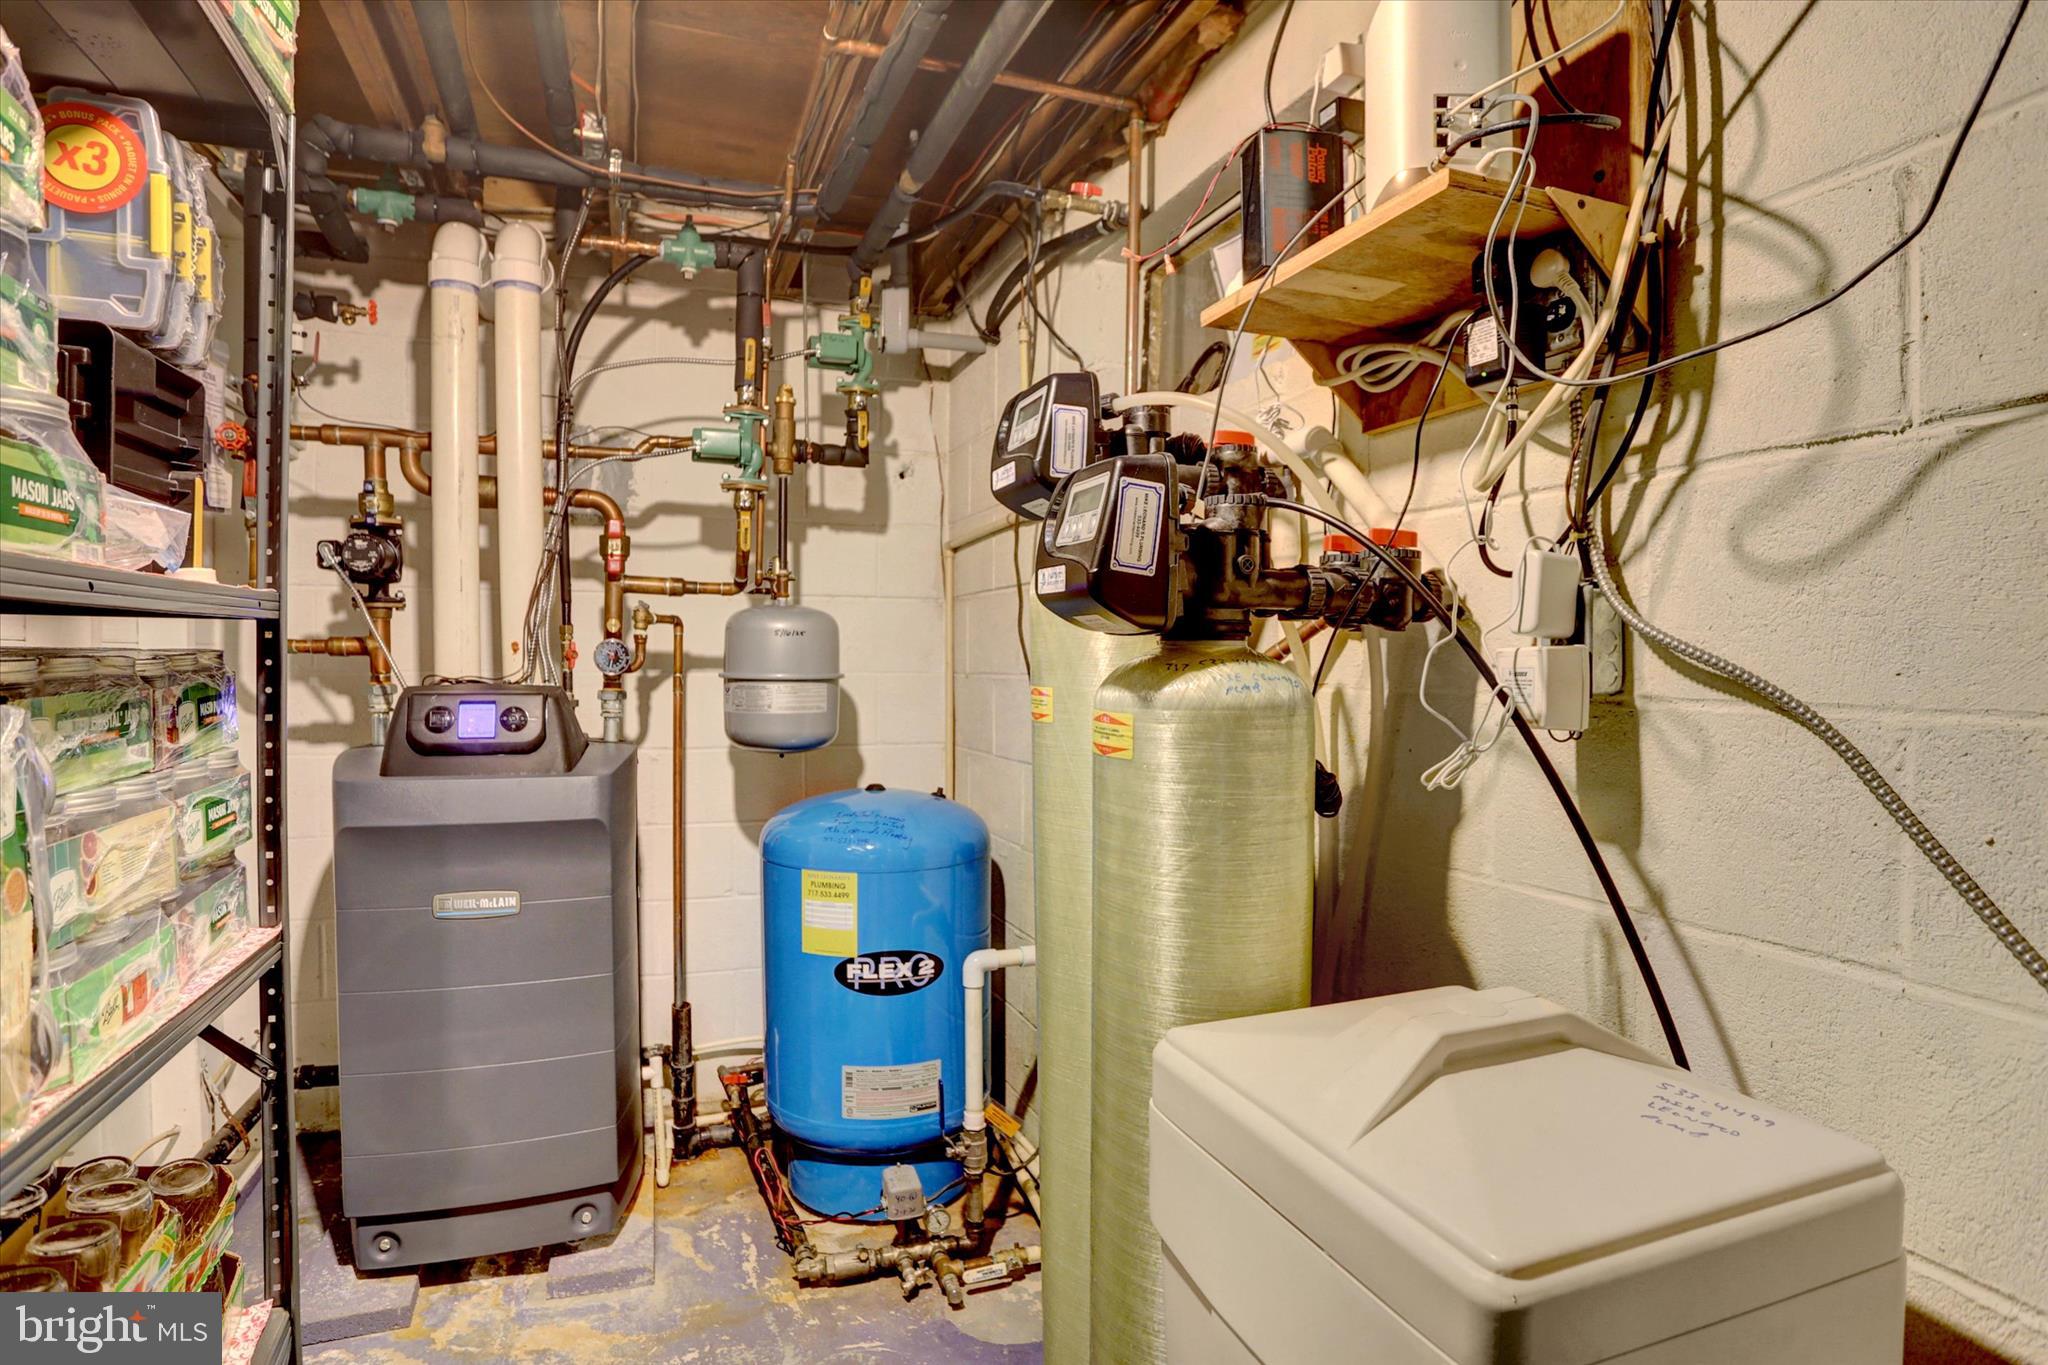
• 1000-gallon propane tank backing up the heat pump
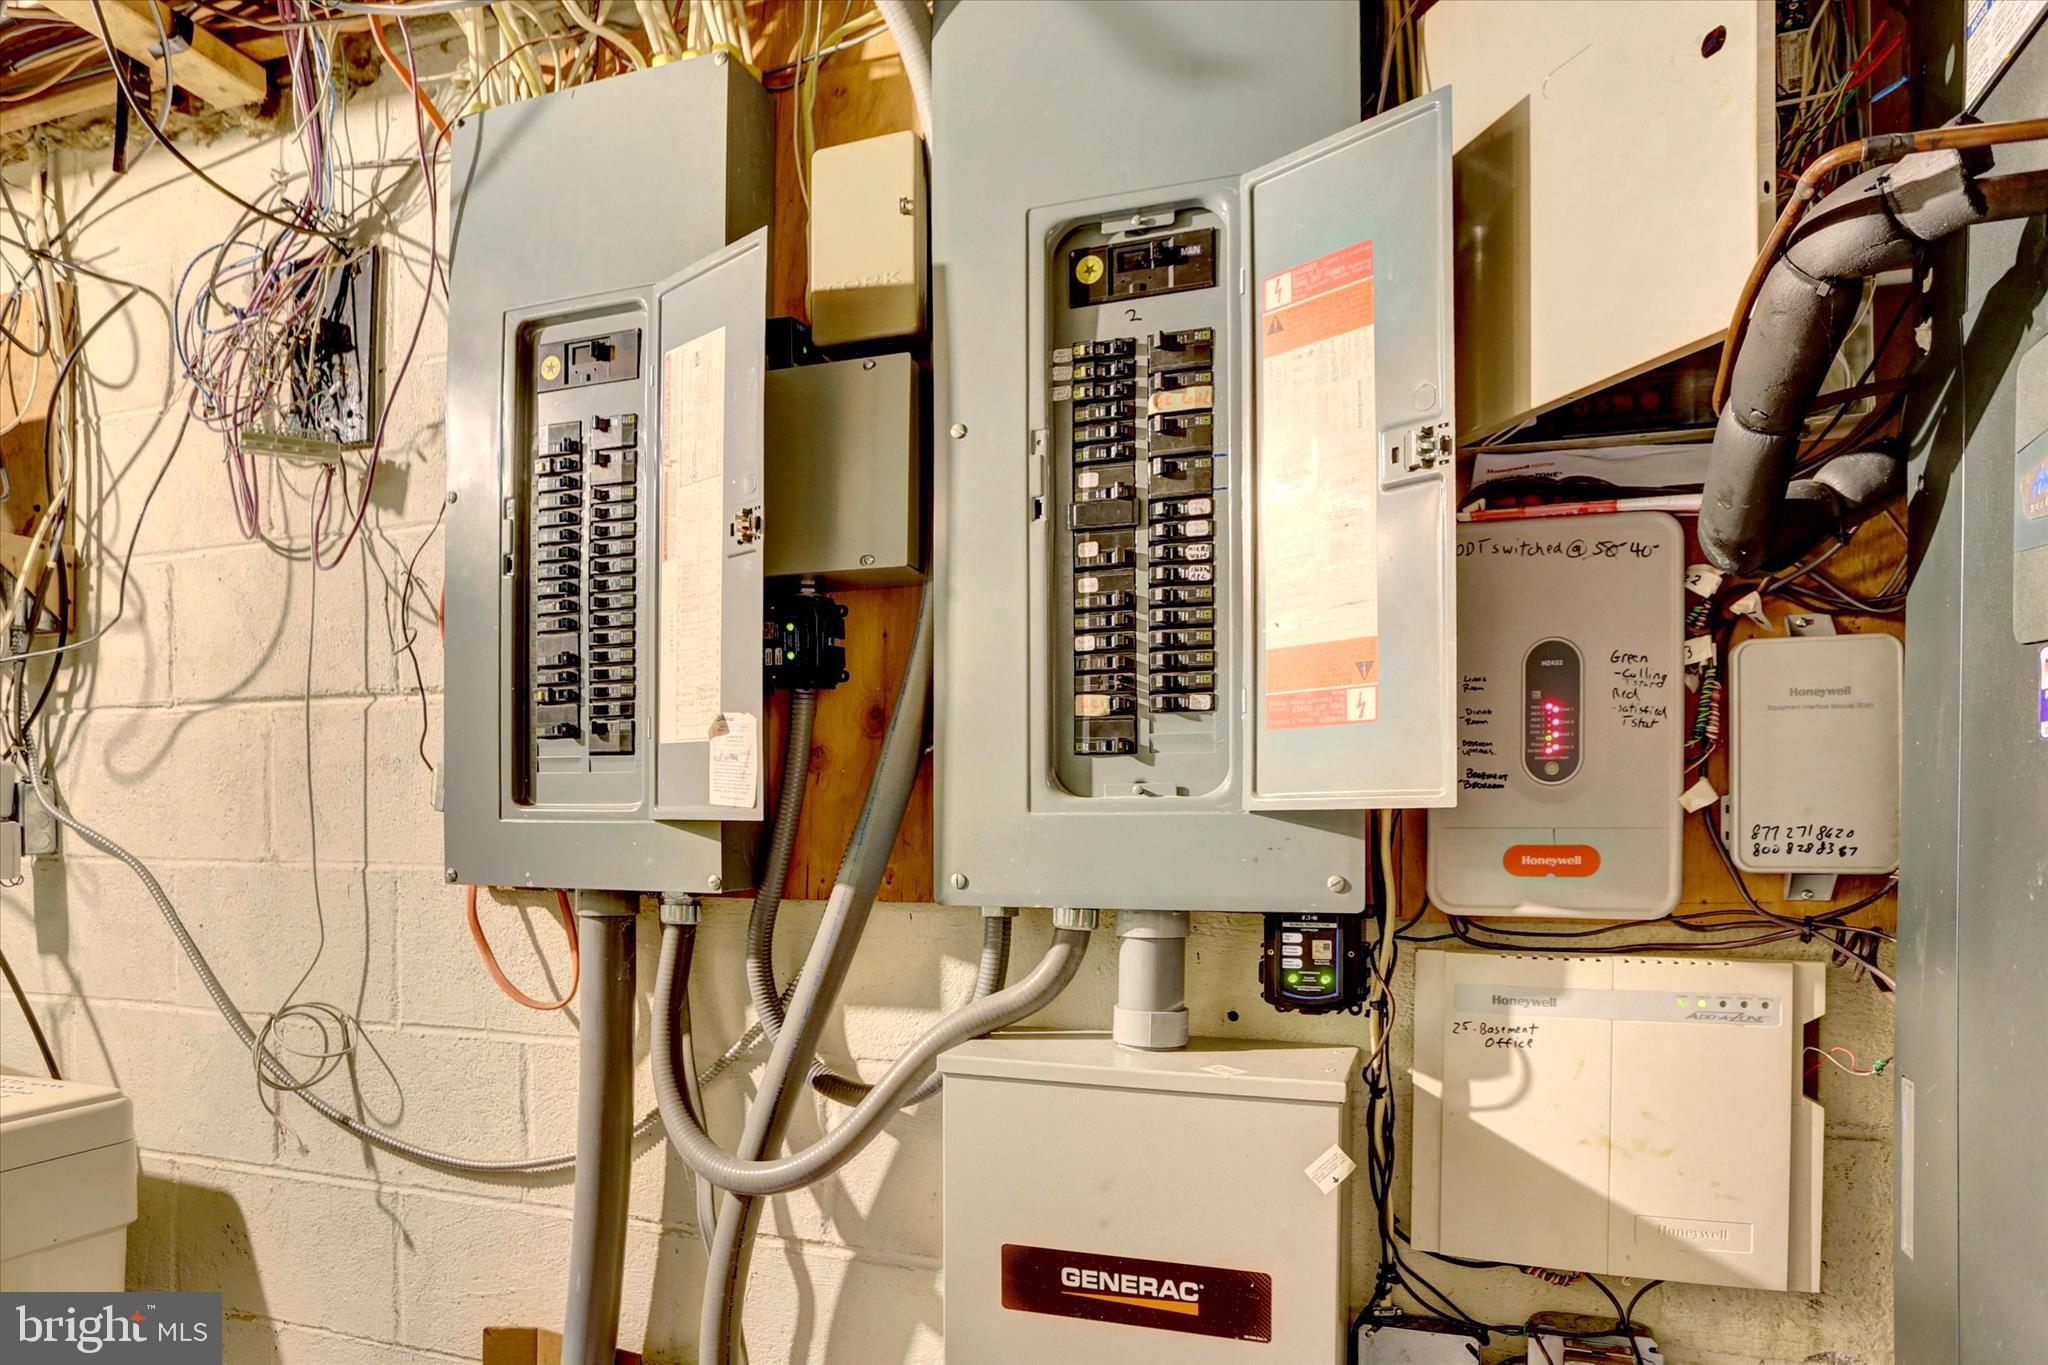
• Whole-house generator for peace of mind
• Life alert style–enabled security system. Serviced by Secure Wire.
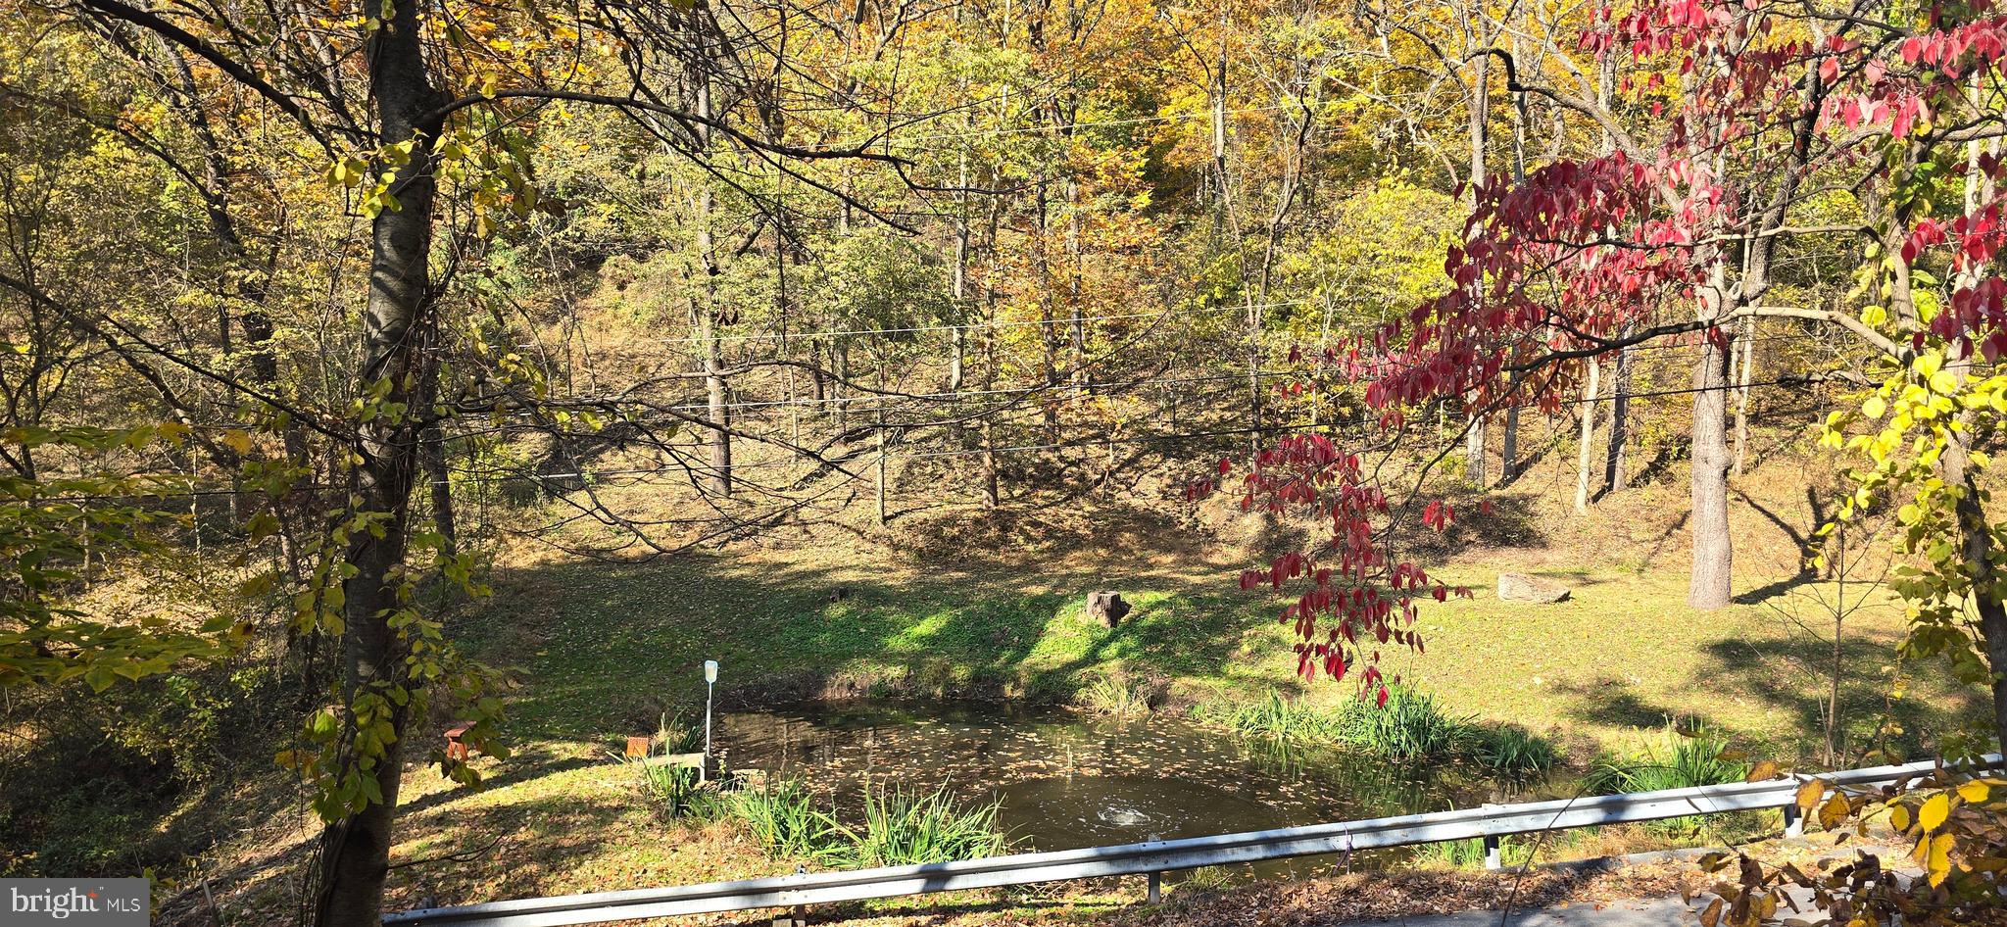
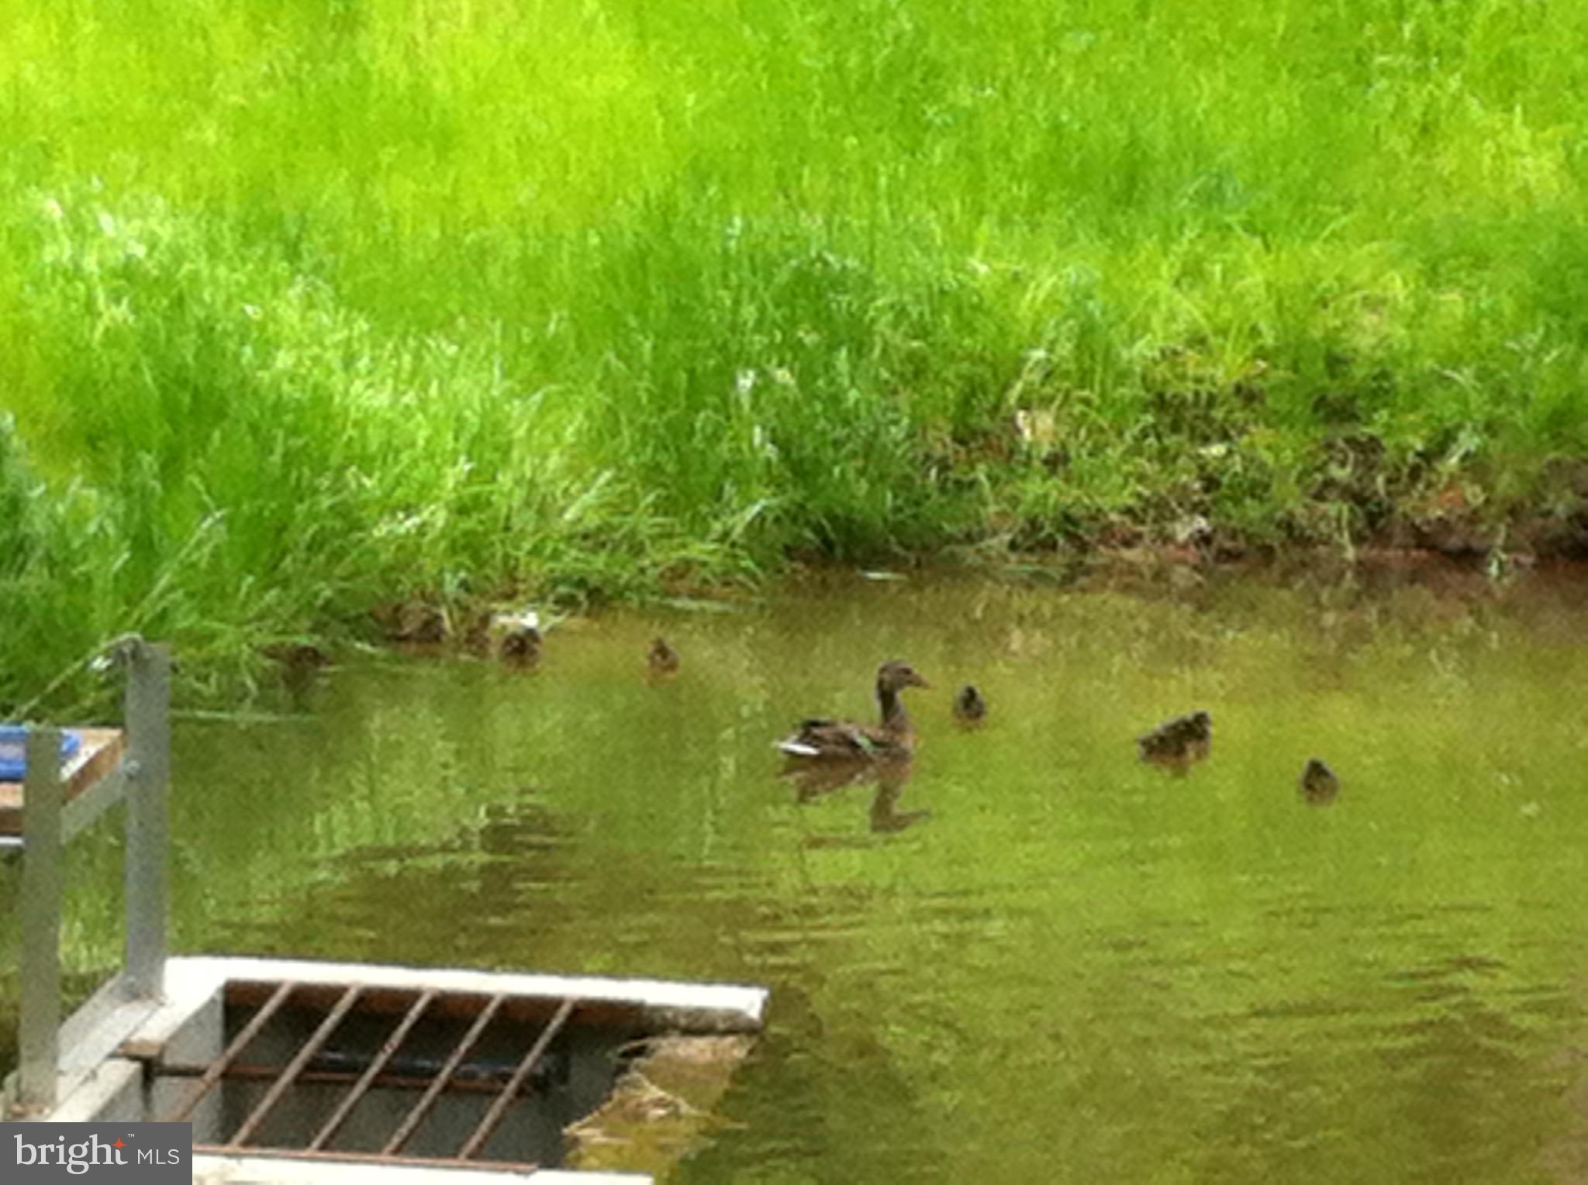
• Pond with plentiful sunnies and frogs—a perfect spot for quiet reflection and appreciating your surroundings
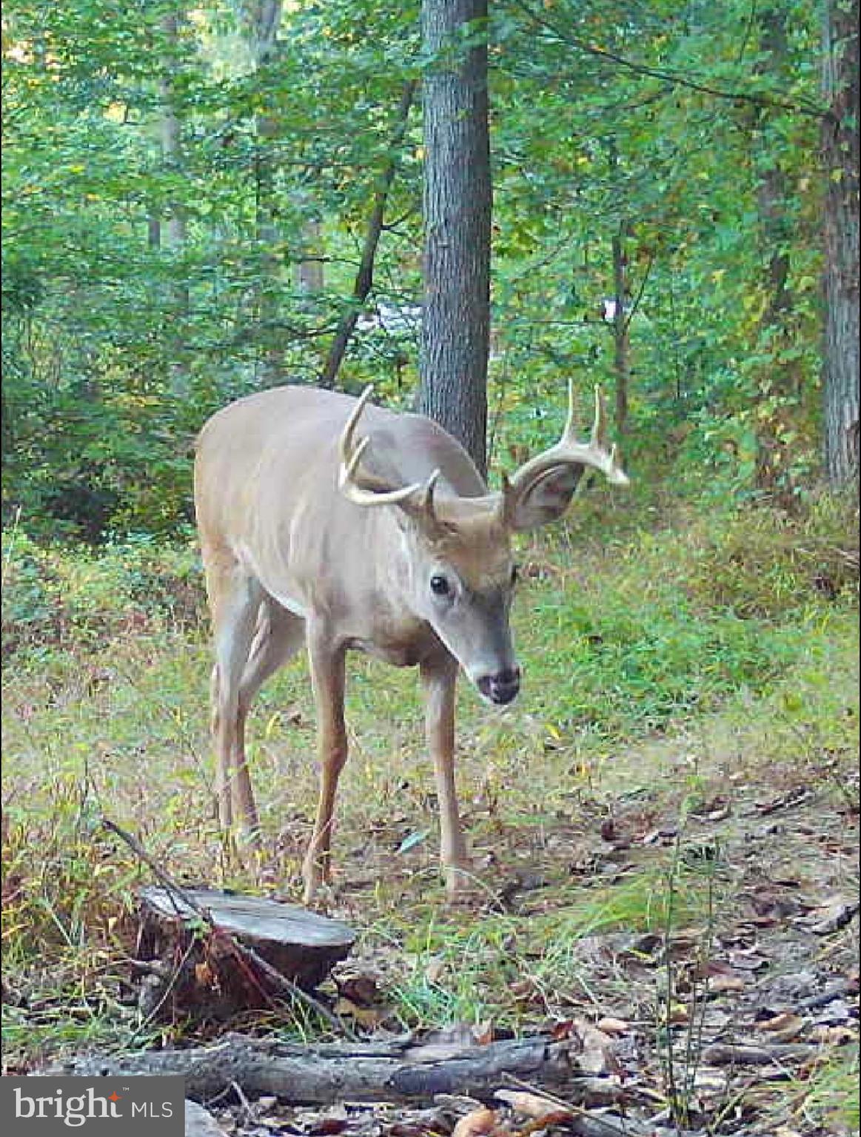
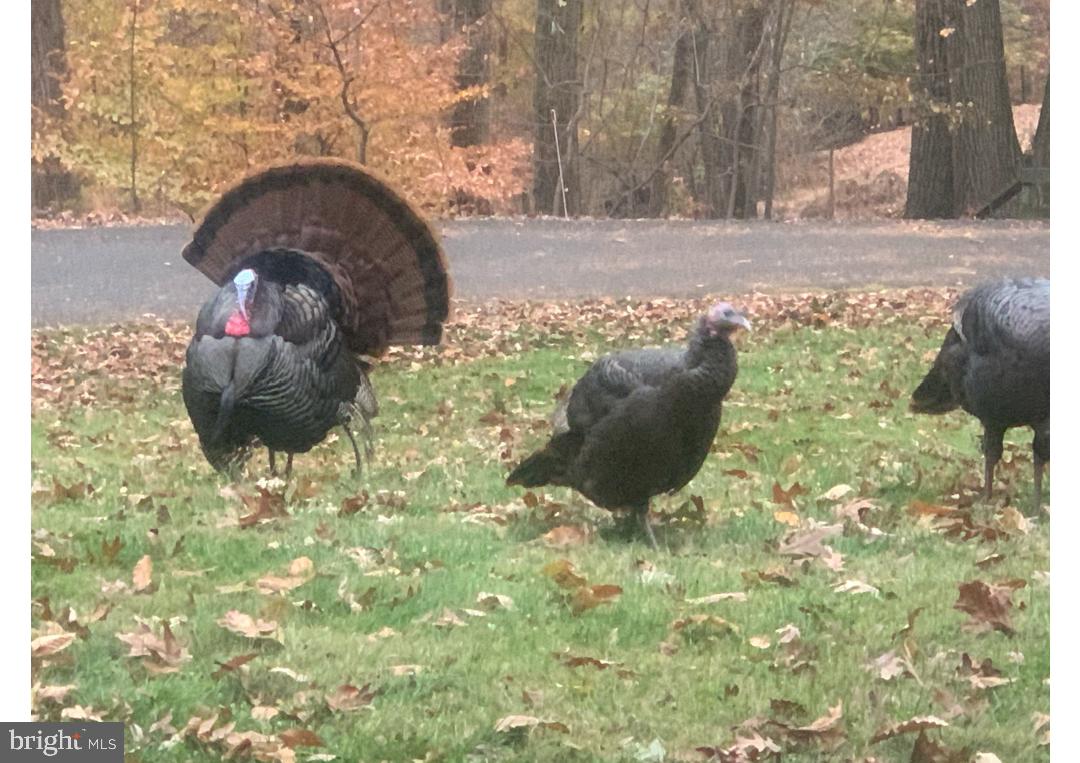
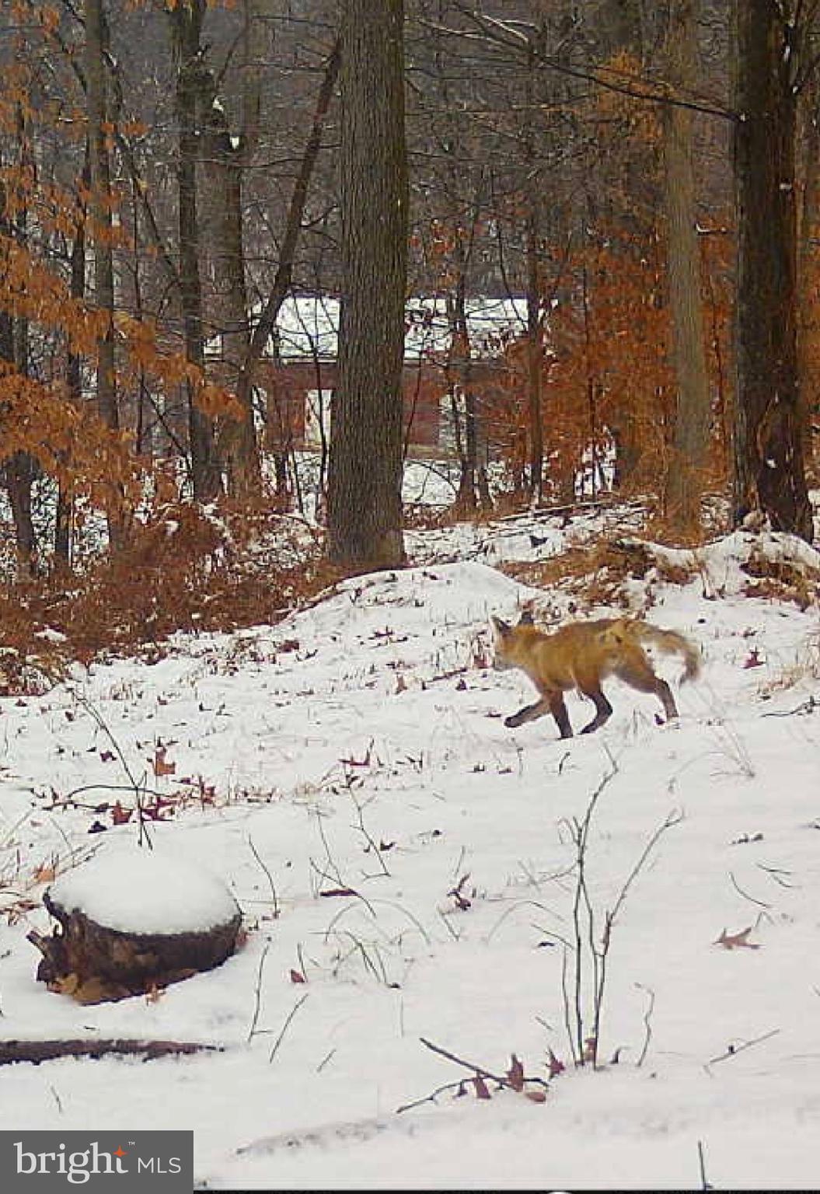
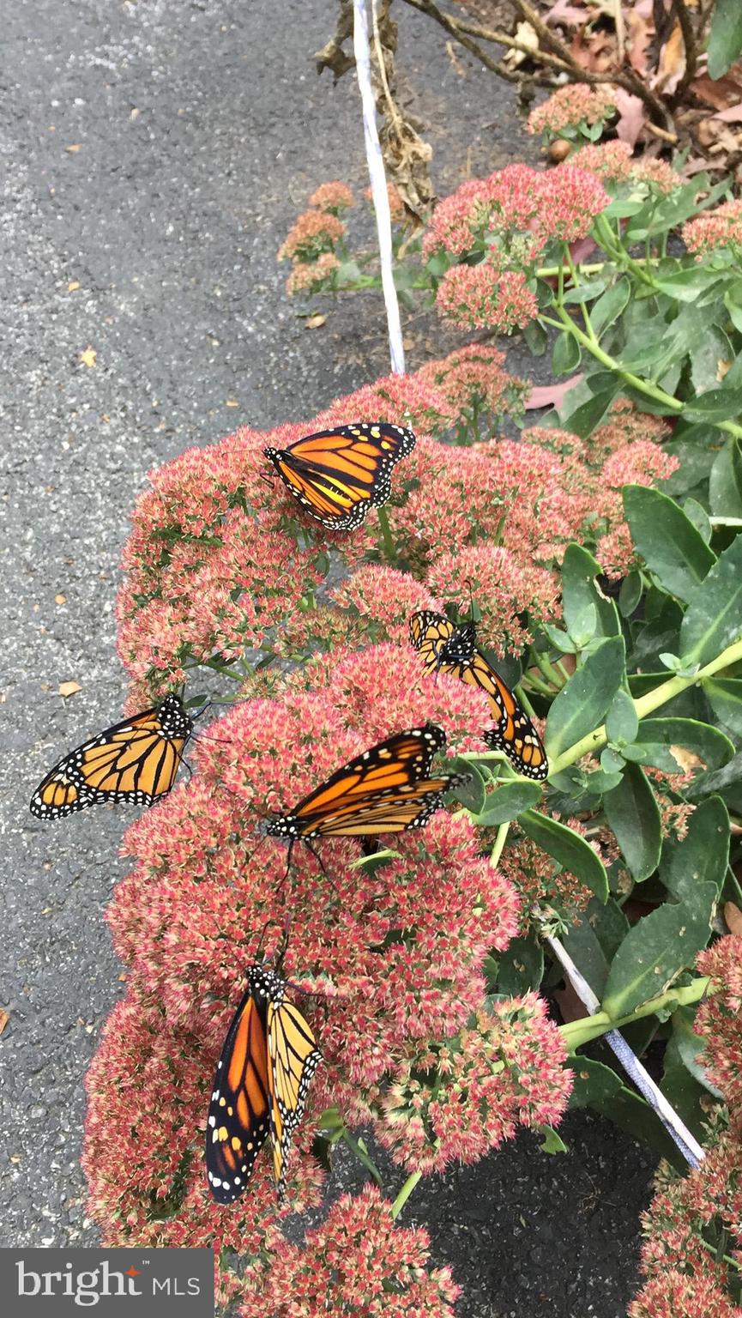
This exceptional property is more than a home—it's a retreat. Come experience the beauty, privacy, and possibilities of life on your own secluded acreage. If you are a hunter or a photo hunter there is plentiful game, especially deer and turkeys, and bluebirds stay year round and nest here year after year!
- Listed by: Elizabeth G. Masland 717.903.7046 bethmasland@gmail.com • RE/MAX Realty Associates
- Listed by: Bambi Neville 717.554.6416 bneville@ptd.net • RE/MAX Realty Associates

Location
Sold By RE/MAX Realty Select
$4,943 per month
30 year fixed, 7.03% Interest
$4,548
$395
$0
 1
1Property Information for 920 Cola Road
Property Details
- Taxes: $4,735 / year
- MLS Type: Residential / Fee Simple
- County: Dauphin County
- Tax ID Number: 34-005-021-000-0000
- Ownership: Fee Simple
- Condo Coop Association: No
- HOA: No
- Structure Type: Detached
- Style: Ranch/Rambler
- Levels/Stories: 2
- Waterfront: No
- Views: Mountain, Pond, Trees/Woods
- Garage: Yes
- Expected On Market Date: 12-11-2025
- Subdivision: NONE AVAILABLE
- Subdivision: NONE AVAILABLE (DAUPHIN PA)
- Municipality: LONDONDERRY TWP
- Total Parking Spaces: 10
- Central Air: Yes
- Basement: Yes
- Above Grade Finished SQFT: 2,630.00
- Above Grade Fin SQFT Source: Assessor
- Above Grade Unfinished SQFT: .00
- Above Grade Unfin SQFT Source: Estimated
- Below Grade Finished SQFT: 2,400.00
- Below Grade Fin SQFT Source: Estimated
- Below Grade Unfinished SQFT: 200.00
- Below Grade Unfin SQFT Source: Estimated
- Total Below Grade SQFT: 2,600.00
- Total Below Grade SQFT Source: Estimated
- New Construction: No
Building Information
- Stories: 2
- Year Built: 1950
- Lot Size: 18.70 AC / 814,616 SF
Location
- School District Name: LOWER DAUPHIN
- School District County ID: 300200396850
- SchoolDistrictSource: 3rd Party
- Elementary School: LONDONDERRY (DAUPHIN PA)
- ElementarySchoolSource: Listing Agent
- Middle Or Junior School: LOWER DAUPHIN (DAUPHIN PA)
- MiddleSchoolSource: Listing Agent
- High School: LOWER DAUPHIN (DAUPHIN PA)
- HighSchoolSource: Listing Agent
- County: DAUPHIN
- MLS Area: Londonderry Twp (14034)
Waterfront / Water Access
- Water View: Yes
- Water Access: No
- Water Oriented: No
- Navigable Water: No
- Tidal Water: No
- Riparian Rights Y/N: No
Association / Community Info
- Senior Community: No
Taxes and Assessment
- Tax Year: 2025
- Tax Assessed Value: $214,500
- Year Assessed: 2025
- Improvement Assessed Value: $152,900
- City Town Tax: $2,117
- Land Assessed Value: $61,600
- Clean Green Assessed: Yes
- Land Use Code: L08
- Historic: No
- Zoning: LO8 FARMLAND-W BUILDINGS
- School Tax: $2,619
- Automatically Update Tax Values Y/N: Yes
Rooms
- # Bedrooms Count Main Level: 2
- # Bathrooms Count Main Level: 2
- # Bathrooms Full Main Level: 2
- # Bathrooms Half Main Level: 0
- # Bedrooms All Lower Levels: 2
- # Bathrooms All Lower Levels: 1
- # Bathrooms Full All Lower Levels: 1
- # Bedrooms Lower Level: 2
- # Bathrooms Lower Level: 1
- # Bathrooms Full Lower Level: 1
- Room List: Dining Room, Primary Bedroom, Sitting Room, Bedroom 2, Bedroom 3, Bedroom 4, Kitchen, Family Room, Laundry, Office, Bathroom 2, Bathroom 3, Hobby Room, Primary Bathroom
- Stories: Lower 1, Main
Rooms Information
- Room Type: Family Room
- Room Level: Main
- Room Exists: Yes
- Room Features: Fireplace - Gas, Built-Ins, Flooring - Carpet, Balcony Access, Cathedral/Vaulted Ceiling
- Room Type: Kitchen
- Room Level: Main
- Room Exists: Yes
- Room Features: Flooring - Wood, Countertop(s) - Granite, Skylight(s), Kitchen - Eat-in, Lighting - Recessed
- Room Type: Laundry
- Room Level: Main
- Room Exists: Yes
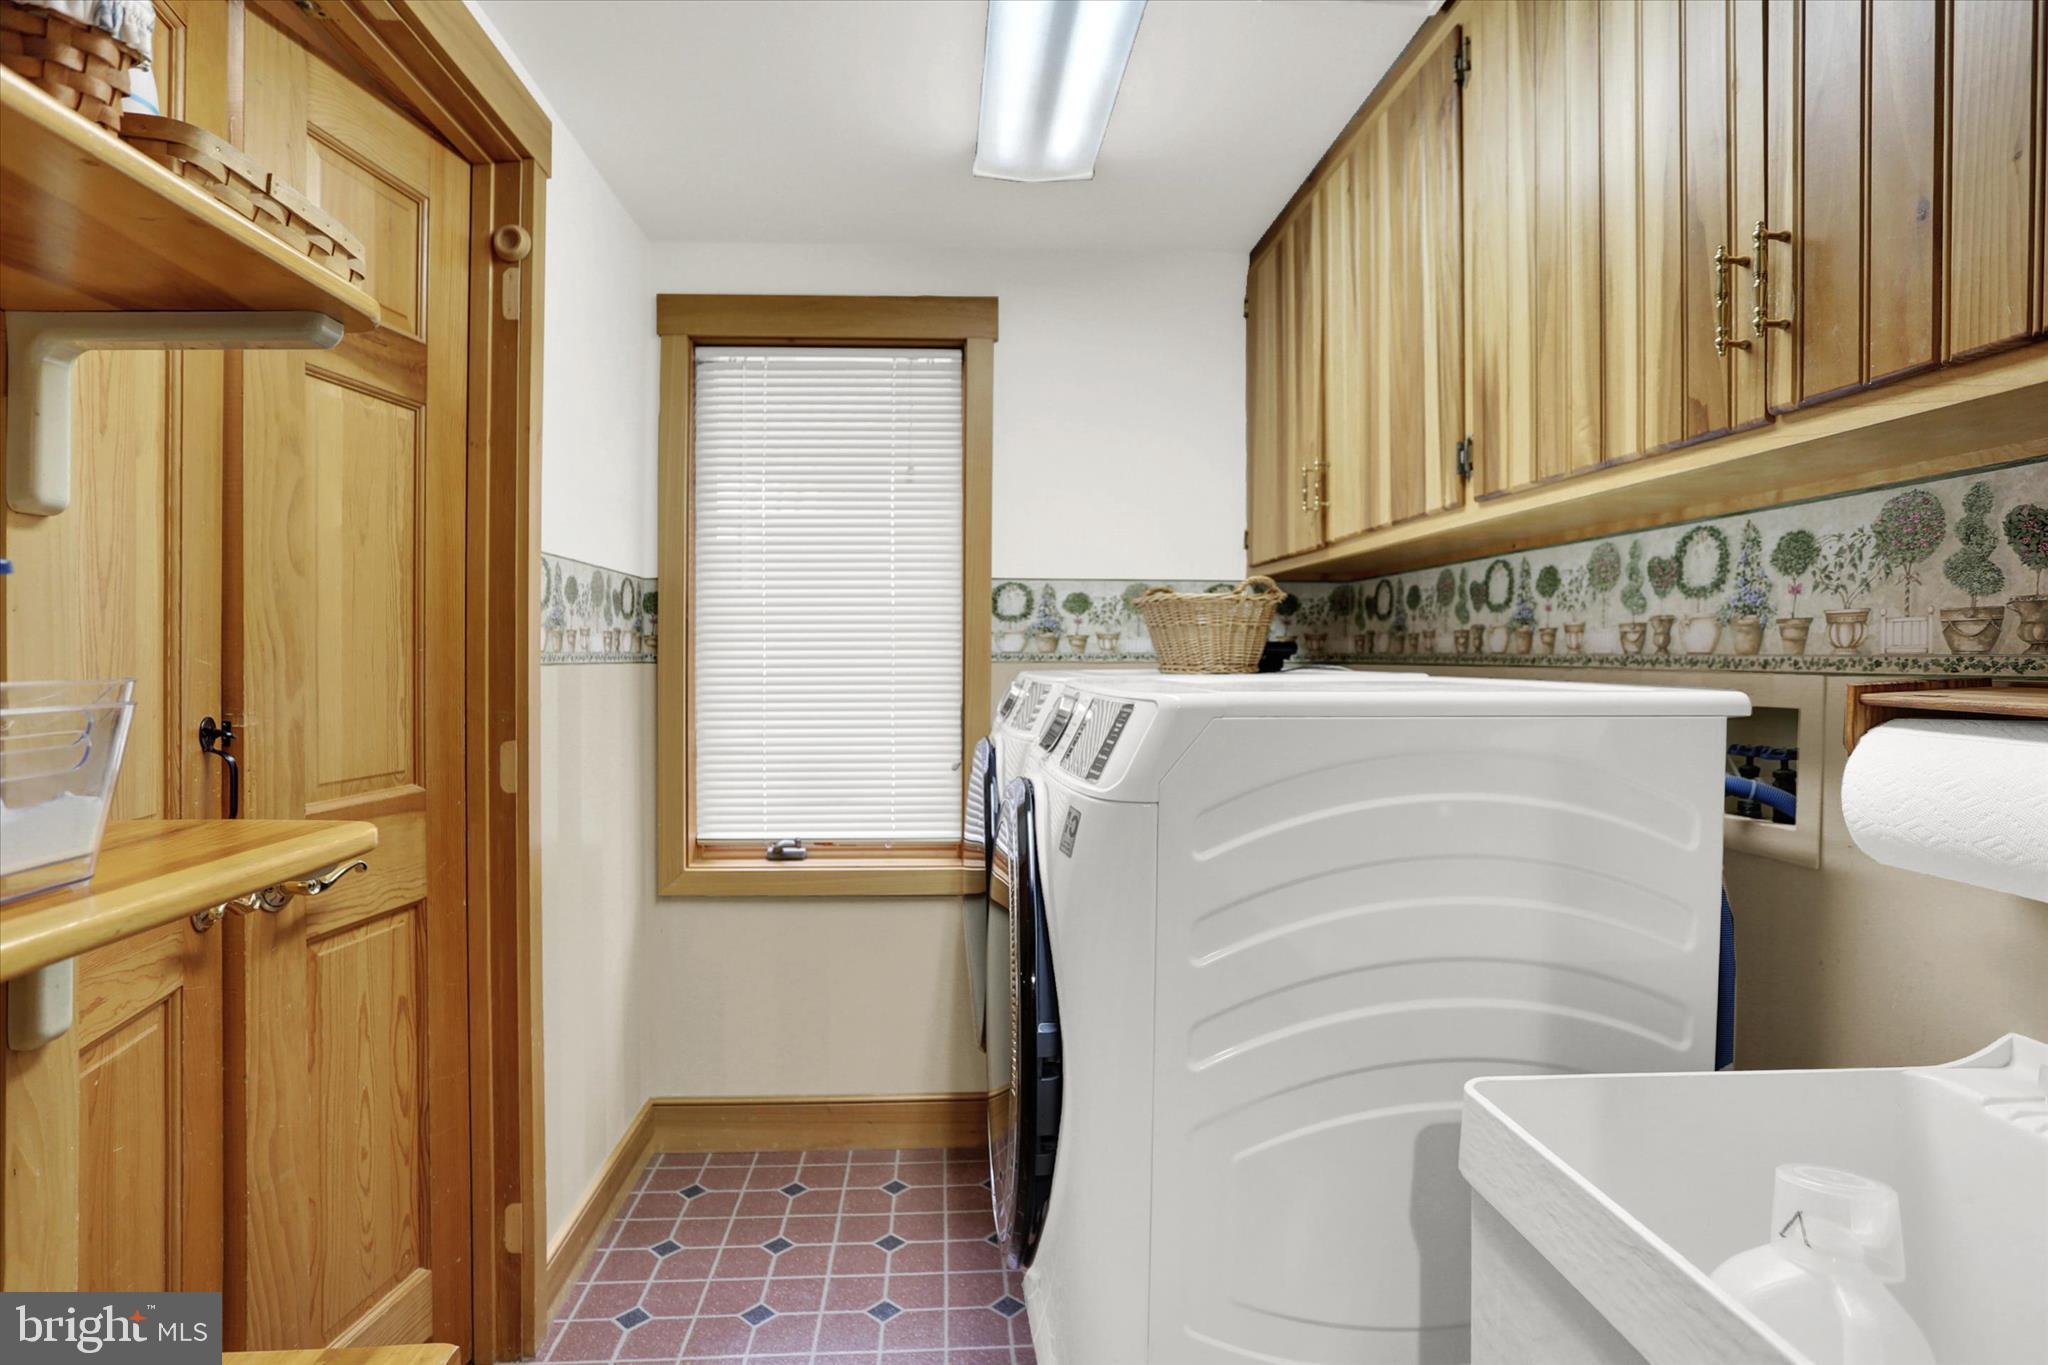
- Room Features: Flooring - Vinyl
- Room Type: Dining Room
- Room Level: Main
- Room Exists: Yes
- Room Features: Balcony Access, Flooring - Carpet
- Room Type: Primary Bedroom
- Room Level: Main
- Room Exists: Yes
- Room Features: Flooring - Carpet, Lighting - Recessed, Balcony Access, Walk-In Closet(s)
- Room Type: Primary Bathroom
- Room Level: Main
- Room Exists: Yes
- Room Features: Bathroom - Jetted Tub, Bathroom - Stall Shower, Double Sink
- Room Type: Bedroom 2
- Room Level: Main
- Room Exists: Yes
- Room Features: Flooring - Carpet
- Room Type: Bathroom 2
- Room Level: Main
- Room Exists: Yes
- Room Type: Sitting Room
- Room Level: Lower 1
- Room Exists: Yes
- Room Features: Fireplace - Other
- Room Type: Bedroom 3
- Room Level: Lower 1
- Room Exists: Yes
- Room Features: Flooring - Carpet
- Room Type: Bedroom 4
- Room Level: Lower 1
- Room Exists: Yes
- Room Features: Flooring - Carpet
- Room Type: Hobby Room
- Room Level: Lower 1
- Room Exists: Yes
- Room Type: Office
- Room Level: Lower 1
- Room Exists: Yes
- Room Features: Flooring - Carpet, Built-Ins, Lighting - Recessed
- Room Type: Family Room
- Room Level: Lower 1
- Room Exists: Yes
- Room Features: Fireplace - Wood Burning, Flooring - Carpet
- Room Type: Bathroom 3
- Room Level: Lower 1
- Room Exists: Yes
Building Info
- Year Major Reno Remodel: 1995
- Total Finished SQFT: 5,030.00
- Total Finished SQFT Source: Estimated
- Tax Total Finished SQFT: 3,920.00
- Total SQFT: 5,230.00
- Total SQFT Source: Estimated
- Construction Materials: Frame
- Basement Type: Daylight, Full, Fully Finished, Outside Entrance, Shelving, Walkout Level
- Foundation Details: Other
- Room and Floor: Bedrooms-Main Level-1, Bedrooms-Main Level-2, Bathrooms Full-Main Level-1, Bathrooms Full-Main Level-2, Bedrooms-Lower Level 1-1, Bedrooms-Lower Level 1-2, Bathrooms Full-Lower Level 1-1
- # Bathrooms Full: 3
- # Bathrooms Half: 0
Lot / Land Information
- Lot Size Source: Assessor
- Lot Features: Pond, Private, Secluded, Sloping, Trees/Wooded
- Parcel ID: 10560515
Parking
- Type Of Parking: Detached Garage, Driveway
- Num of Detached Garage Spaces: 2
- Driveway - # of Spaces: 8
- Total Garage Spaces: 2
- Parking Features: Asphalt Driveway
- Garage Features: Garage Door Opener, Oversized
Interior Features
- Interior Features: Additional Stairway, Bathroom - Jetted Tub, Bathroom - Stall Shower, Bathroom - Tub Shower, Built-Ins, Carpet, Central Vacuum
- Fireplace: Yes
- Fireplaces Count: 3
- Fireplace Features: Brick, Gas/Propane, Wood
- Accessibility Features: 2+ Access Exits
- Security Features: Security System
- Door Features: French
Exterior Features
- Exterior Features: Outbuilding(s), Other
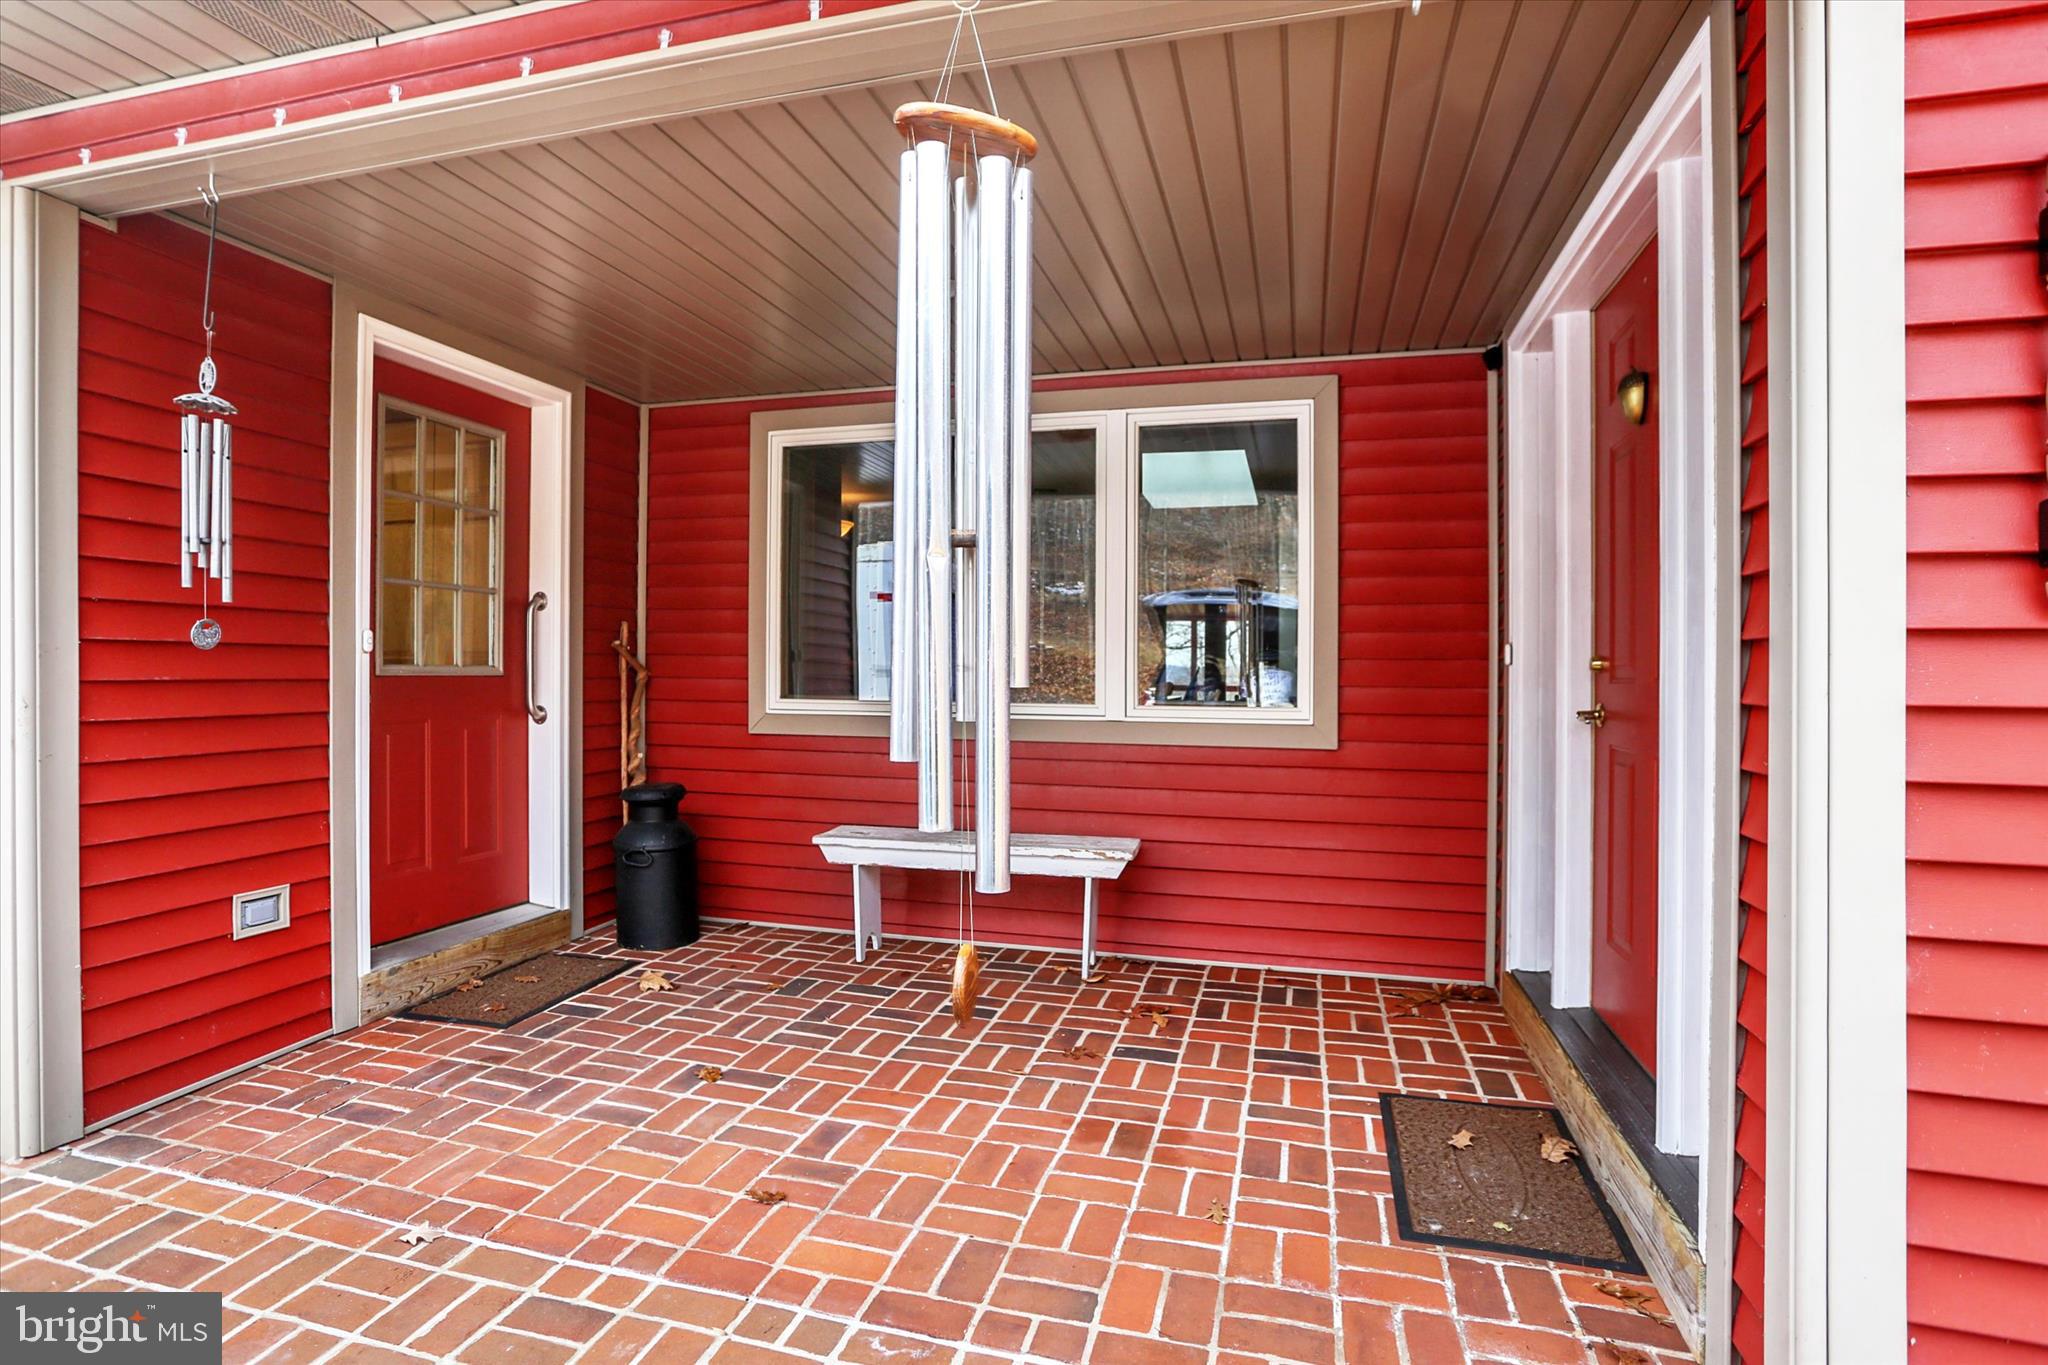
- Outdoor Living Structures: Deck(s), Patio(s), Porch(es)
- Pool: No Pool
- Other Structures: Above Grade, Below Grade
Utilities
- Heating: Yes
- Cooling Type: Central A/C
- Cooling Fuel: Electric
- Heating Type: Heat Pump - Gas BackUp
- Heating Fuel: Electric, Propane - Owned, Wood
- Hot Water: Electric
- Water Source: Private, Well
- Sewer Septic: Septic Exists
Property History for 920 Cola Road
| Date | Event & Source | Price | Appreciation |
|---|---|---|---|
| Jan 21, 2026 | Closed (Public Record) Public Record #1928229399 | $852,000 | — |
| Jan 21, 2026 | Closed BRIGHT #PADA2051842 | $852,000 | — |
| Dec 14, 2025 | Pending BRIGHT #PADA2051842 | — | |
| Dec 11, 2025 | Listed (Active) BRIGHT #PADA2051842 | $799,000 | — |
| Date | Event & Source | Price |
|---|---|---|
| 01/21/2026 | Closed (Public Record) Public Record #1928229399 | $852,000 |
| 01/21/2026 | Closed BRIGHT #PADA2051842 | $852,000 |
| 12/14/2025 | Pending BRIGHT #PADA2051842 | — |
| 12/11/2025 | Listed (Active) BRIGHT #PADA2051842 | $799,000 |
For completeness, we often displays two records for one sale: the MLS record and the public record.
Public records
920 Cola Road
Baths
2.5Total Finished SqFt
3,920 SqFtAbove Grade Finished SqFt
2,630 SqFtFinished Basement SqFt
1,290 SqFtUnfinished Basement SqFt
1,196 SqFtStories
1Schools near 920 Cola Road
Rating | School | Type | Grades | Distance |
|---|---|---|---|---|
| Public - | K to 5 | |||
| Public - | 6 to 8 | |||
| Public - | 9 to 12 | |||
| Public - | K to 5 |
Rating | School | Distance |
|---|---|---|
Londonderry El School PublicK to 5 | ||
Lower Dauphin Middle School Public6 to 8 | ||
Lower Dauphin High School Public9 to 12 | ||
Nye El School PublicK to 5 |
School ratings and boundaries are provided by GreatSchools.org and Pitney Bowes. This information should only be used as a reference. Proximity or boundaries shown here are not a guarantee of enrollment. Please reach out to schools directly to verify all information and enrollment eligibility.
Similar Homes
Explore Nearby Homes
- Conoy Township - Lancaster County Homes for Sale
- Derry Township - Dauphin County Homes for Sale
- Fairview Township - York County Homes for Sale
- Falmouth Homes for Sale
- Goldsboro Homes for Sale
- Londonderry Township - Dauphin County Homes for Sale
- Lower Swatara Township - Dauphin County Homes for Sale
- Newberry Township - York County Homes for Sale
- Royalton Homes for Sale
- Swatara Township - Dauphin County Homes for Sale
- West Donegal Township - Lancaster County Homes for Sale
- Conewago Township - Dauphin County Homes for Sale
- South Hanover Township - Dauphin County Homes for Sale
- Rutherford Homes for Sale
- Mount Joy Township - Lancaster County Homes for Sale
- Steelton Homes for Sale
- Middletown Homes for Sale
- Highspire Homes for Sale
- Etters Homes for Sale
- Hummelstown Homes for Sale
- York Haven Homes for Sale
- Hershey Homes for Sale
- Elizabethtown Homes for Sale
- Dover Homes for Sale
- Bainbridge Homes for Sale
- Harrisburg Homes for Sale
- New Cumberland Homes for Sale
- Manchester Homes for Sale
- Mount Wolf Homes for Sale
- Lemoyne Homes for Sale
- 17502 Homes for Sale
- 17022 Homes for Sale
- 17034 Homes for Sale
- 17036 Homes for Sale
- 17070 Homes for Sale
- 17111 Homes for Sale
- 17113 Homes for Sale
- 17319 Homes for Sale
- 17370 Homes for Sale
- 17033 Homes for Sale
- 17345 Homes for Sale
- 17339 Homes for Sale
- 17109 Homes for Sale
- 17104 Homes for Sale
- 17347 Homes for Sale
No guarantee, warranty or representation of any kind is made regarding the completeness or accuracy of any information, descriptions or measurements (including square footage measurements and property condition), such should be independently verified through appropriate means, including, but not limited to, in person inspection and public records, and Compass International Holdings, its subsidiaries, affiliates and independently owned and operated franchisees, and their affiliated agents and associated third parties expressly disclaim any liability in connection therewith. Photos may be virtually staged or digitally enhanced and may not reflect actual property conditions. Offers of compensation are subject to change at the seller's discretion. No financial or legal advice provided. Equal Housing Opportunity.
Listing Courtesy of RE/MAX Realty Associates
Based on information from one of the following Multiple Listing Services: BRIGHT, Greater LeHigh Valley Regional MLS, Greator Scranton Board of REALTORS® and Pocono Mountains Association of REALTORS®. Information being provided is for the visitor’s personal, noncommercial use and may not be used for any purpose other than to identify prospective properties visitor may be interested in purchasing. The data contained herein is copyrighted by BRIGHT, Greater LeHigh Valley Regional MLS, Greator Scranton Board of REALTORS® and Pocono Mountains Association of REALTORS® is protected by all applicable copyright laws. Any dissemination of this information is in violation of copyright laws and is strictly prohibited. Property information referenced on this web site comes from the Internet Data Exchange (IDX) program of the MLS. This web site may reference real estate listing(s) held by a brokerage firm other than the broker and/or agent who owns this web site. For the avoidance of doubt, the accuracy of all information, regardless of source, is deemed reliable but not guaranteed and should be personally verified through personal inspection by and/or with the appropriate professionals.