920 Wagon Shop Road
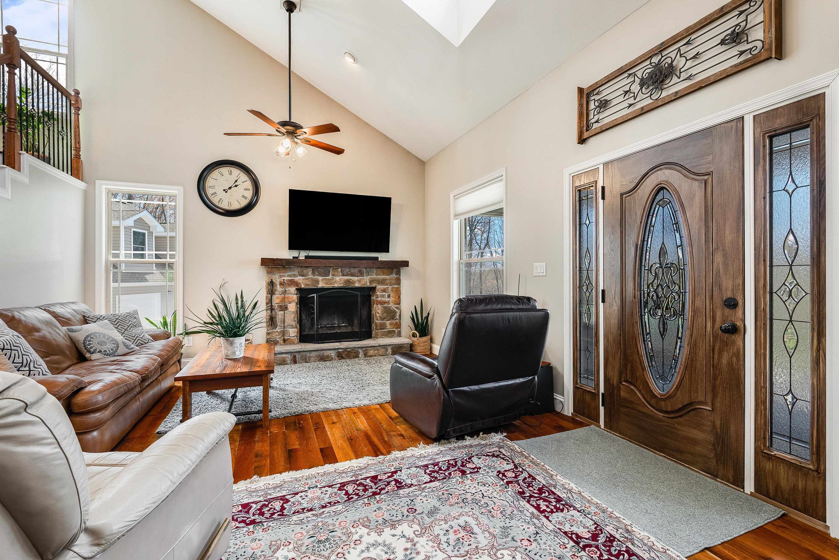
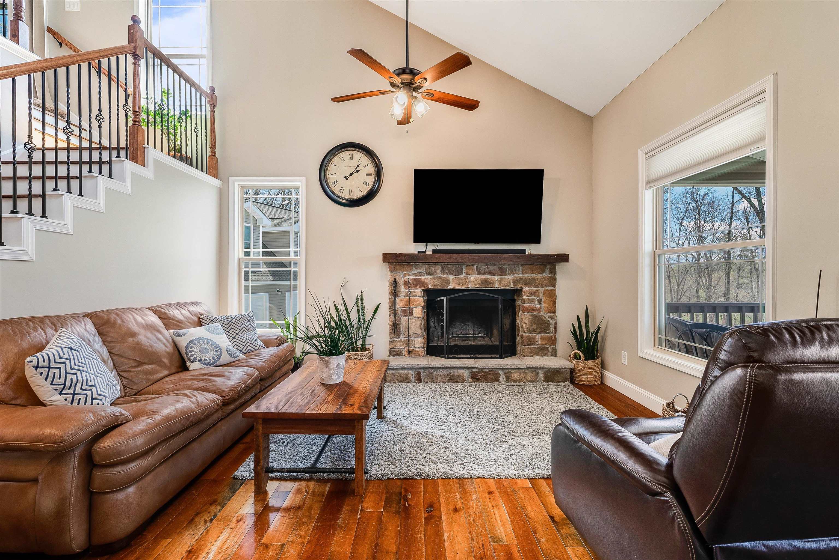
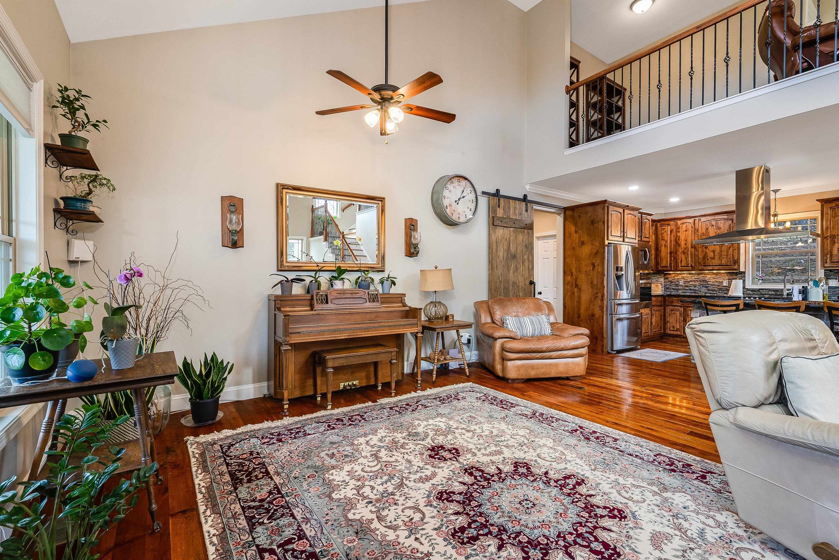


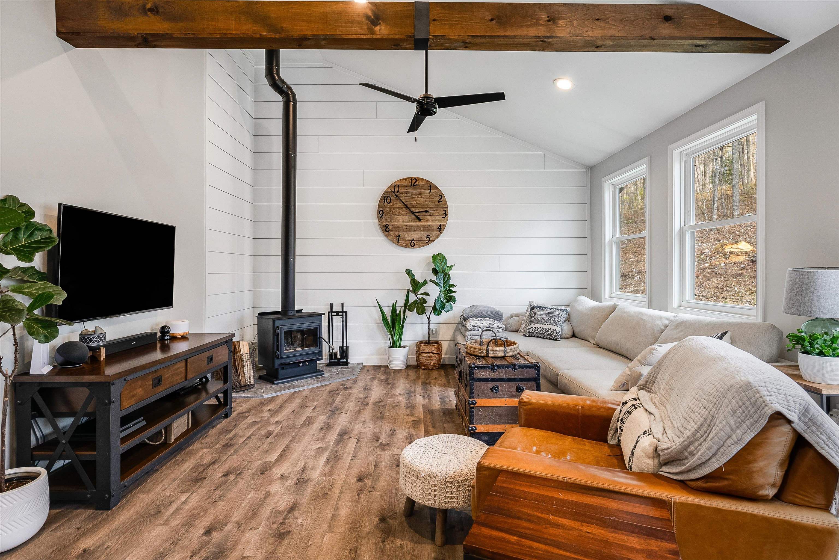
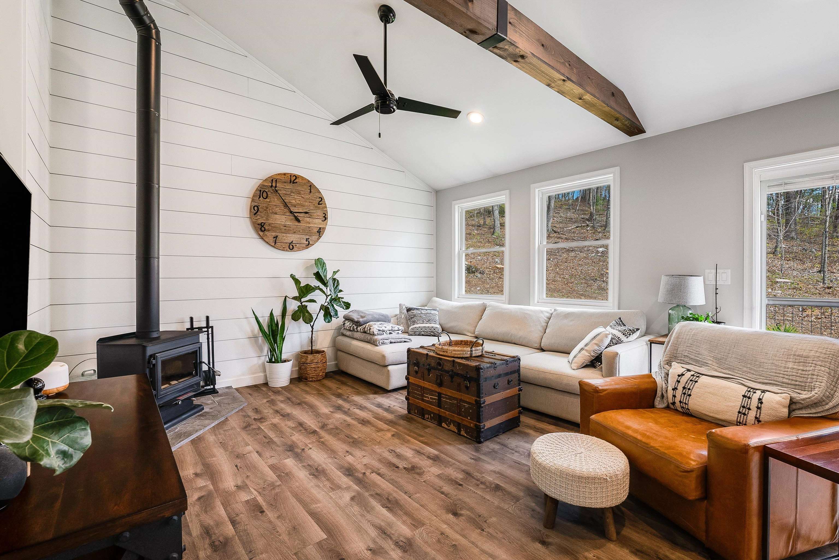
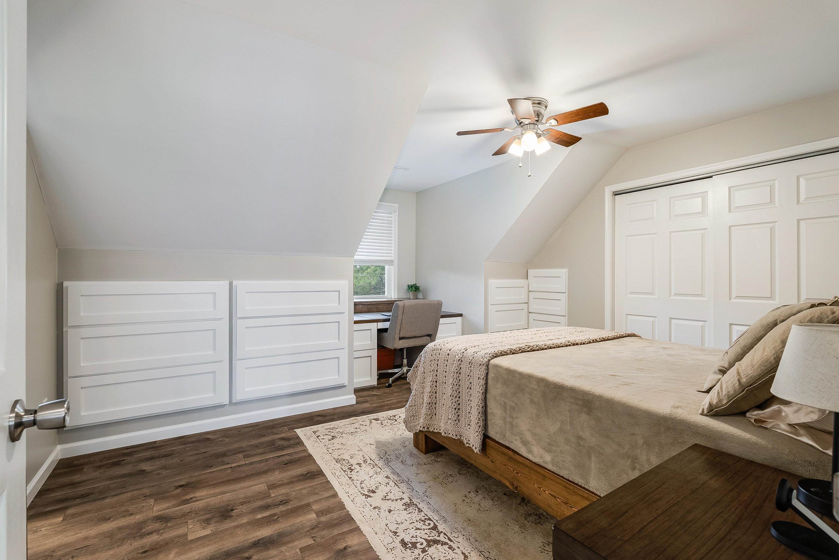
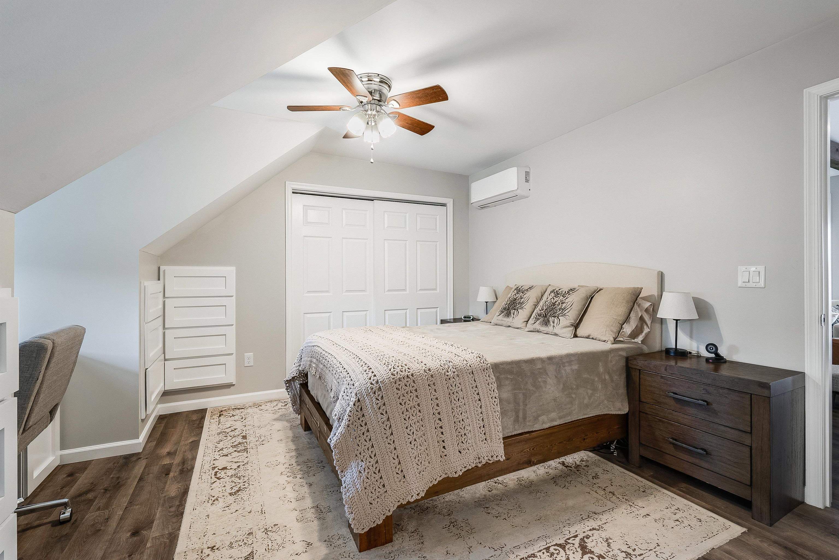
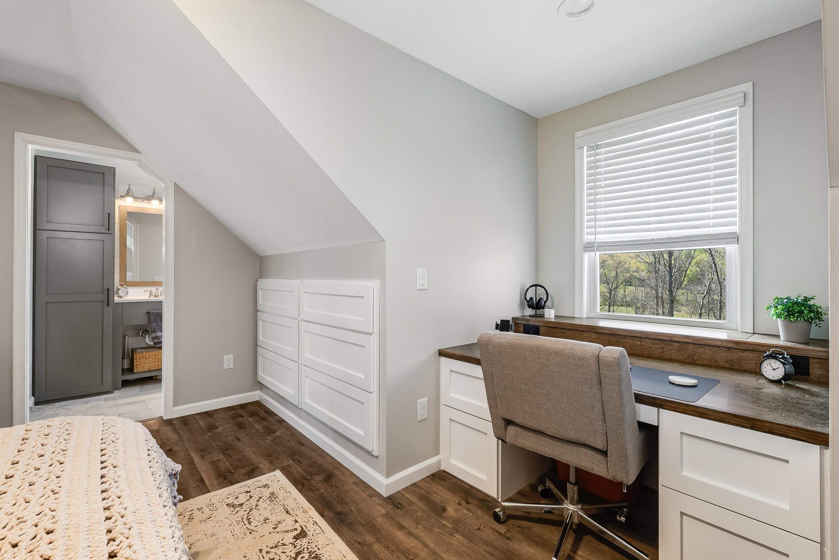

Description
- Listed by: KK HOMES TEAM 540.836.5897 team@kkhomes.com Brokerage DRE #0226039771 • PAUL WESLEY REAL ESTATE

Location
Sold By NONMLSOFFICE, NONMLSAGENT NONMLSAGENT
Virtual Tour
Payment Calculator
$4,129 per month
30 year fixed, 7.03% Interest
$3,897
$232
$0
Know your buying power with a preapproval and custom rate in minutes
 1
1Property Information for 920 Wagon Shop Road
- Taxes: $2,787 / year
- MLS Type: Residential / Single Family Residence
- County: Augusta County
- Subdivision Name: NONE
- Year Built: 2014
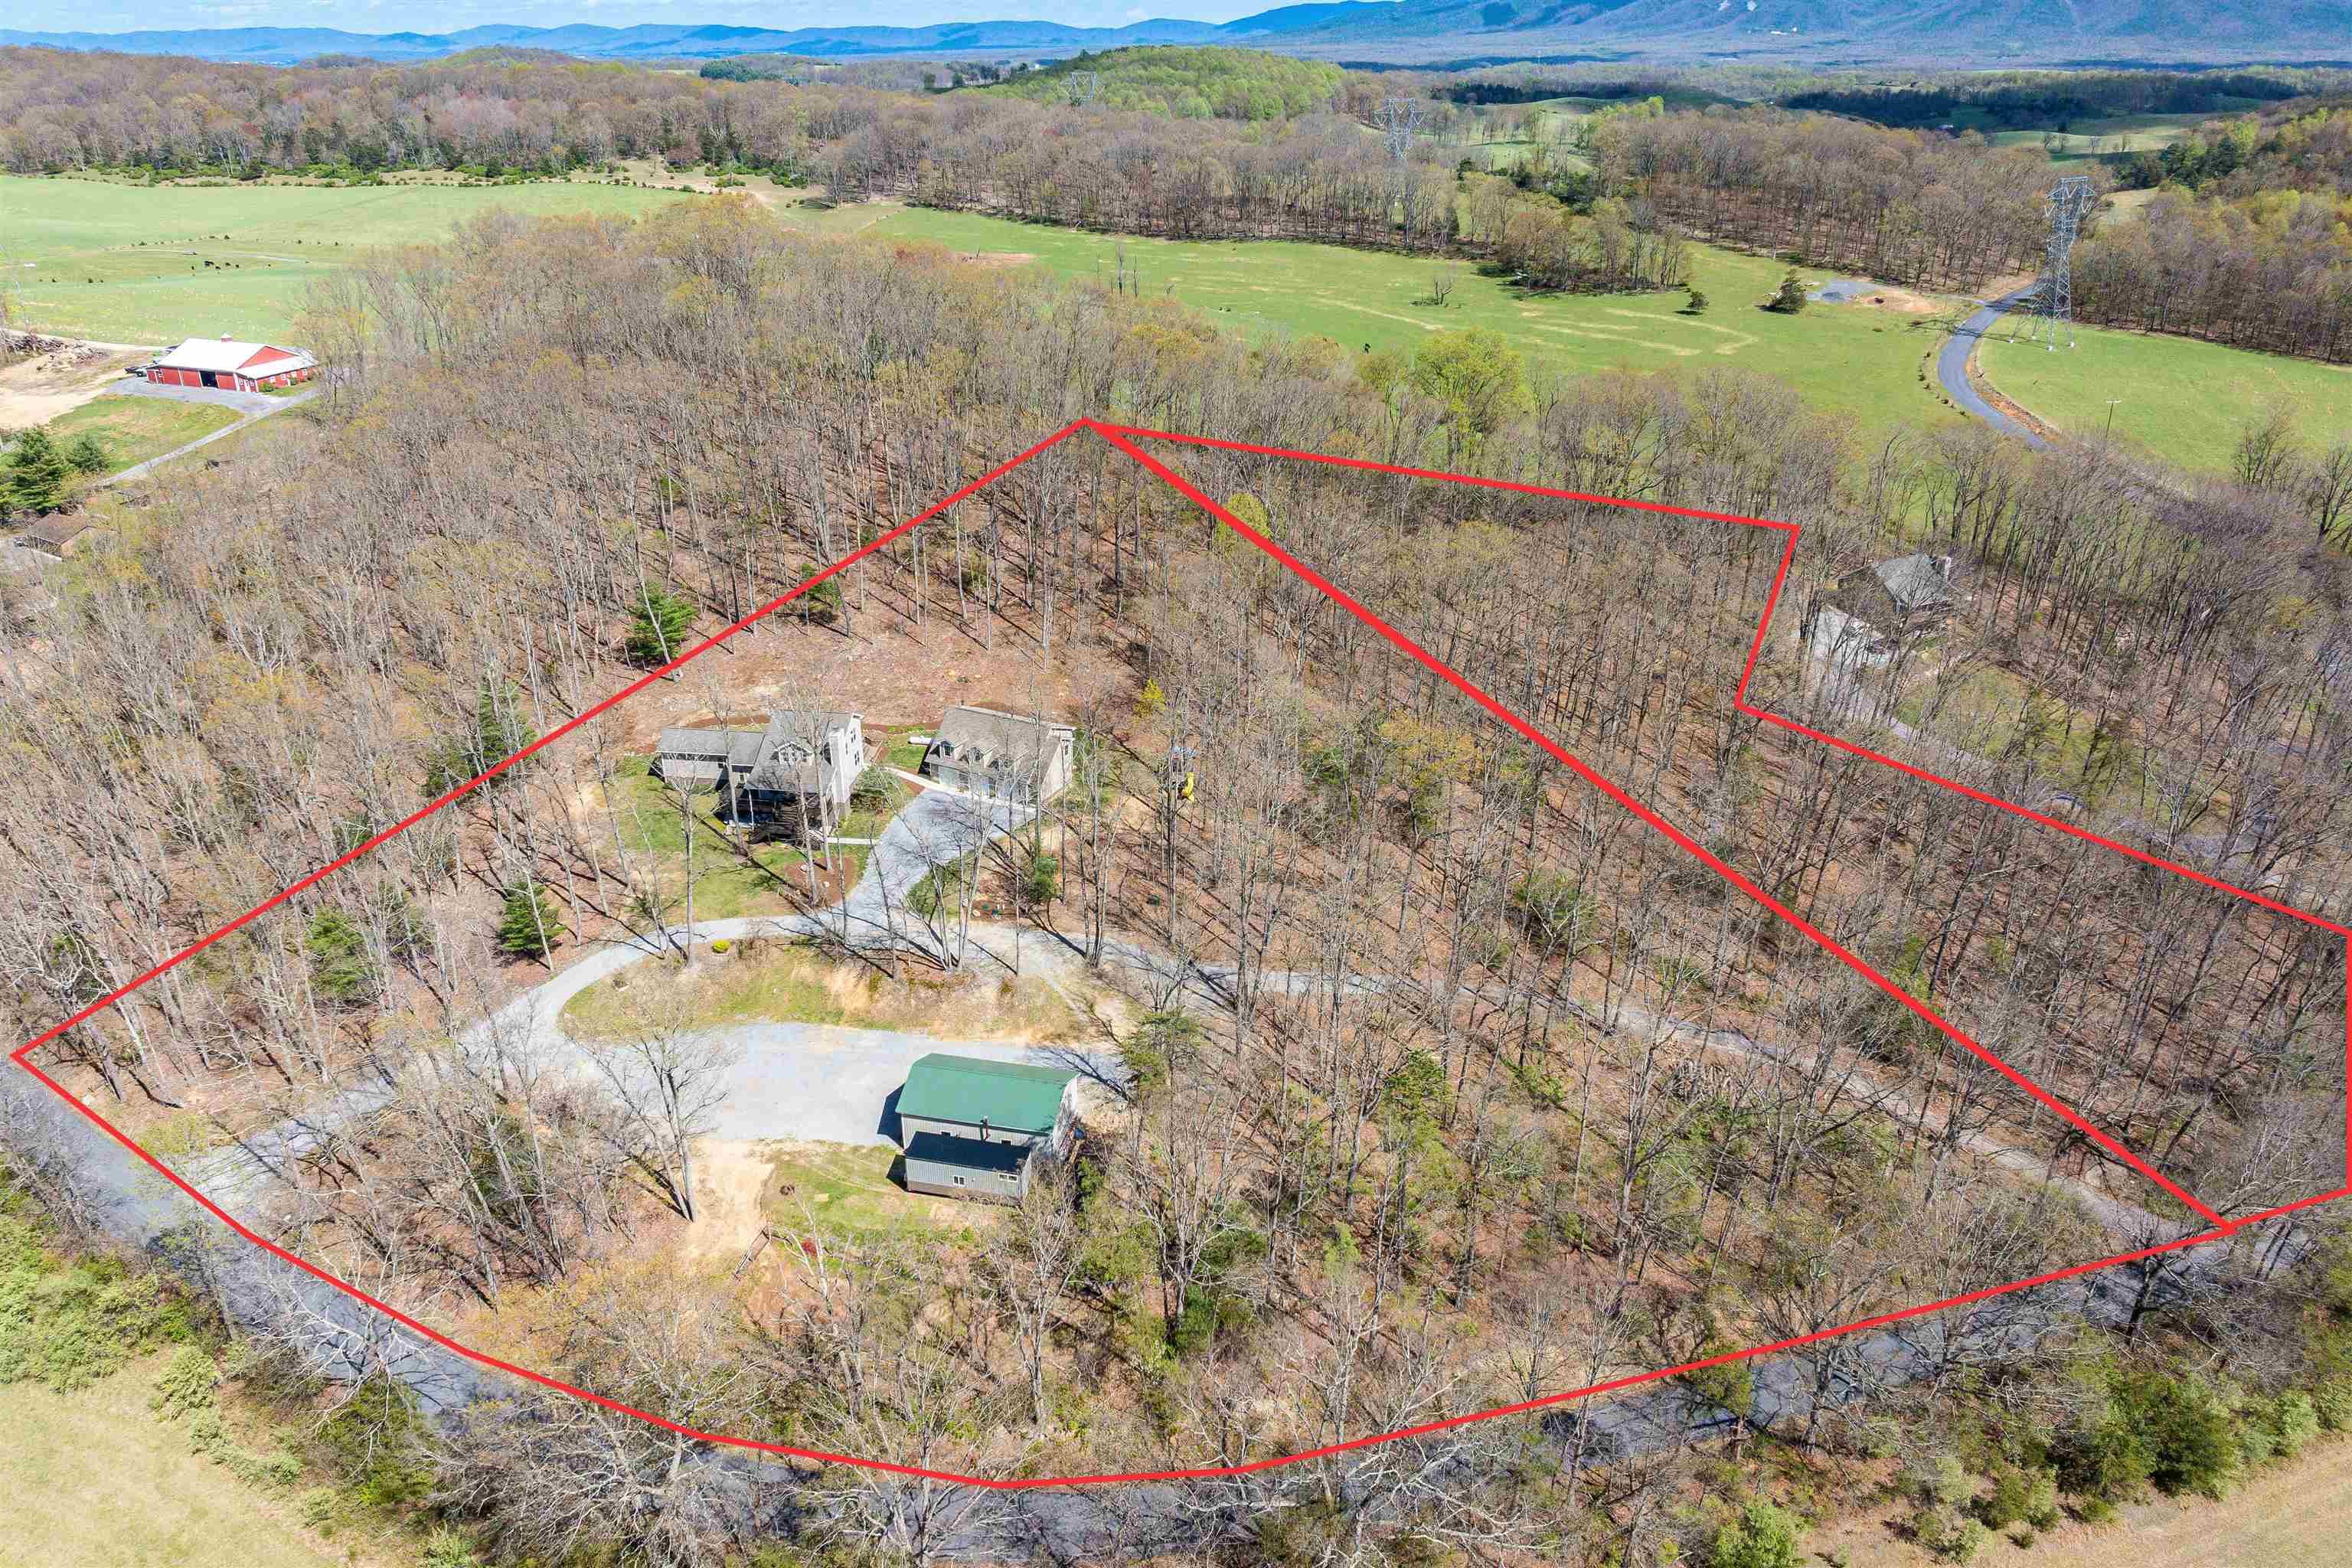
- Lot Size: 7.31 AC / 318,423 SF
- Directions: From I-81 S, tax exit 213B to merge onto US-11 N, turn left onto VA-701 W, turn left onto State Rte 604, take a sharp right onto State Rte 670, the property will be on the right.
- Latitude: 38.003348
- Longitude: -79.234913
- Topography: Rolling
- Water Source: Private, Well
- Year Built: 2014
- Association: No
- Tax Annual Amount: $2,787
- Tax Legal Description: 81-35A & 81-35C AT INTERSEC OF RTS 670 & 675 7.309+/- ACRES TOTAL
- Tax Year: 2024
- Attached Garage: No


- Garage Spaces: 3.0
- Garage: Yes
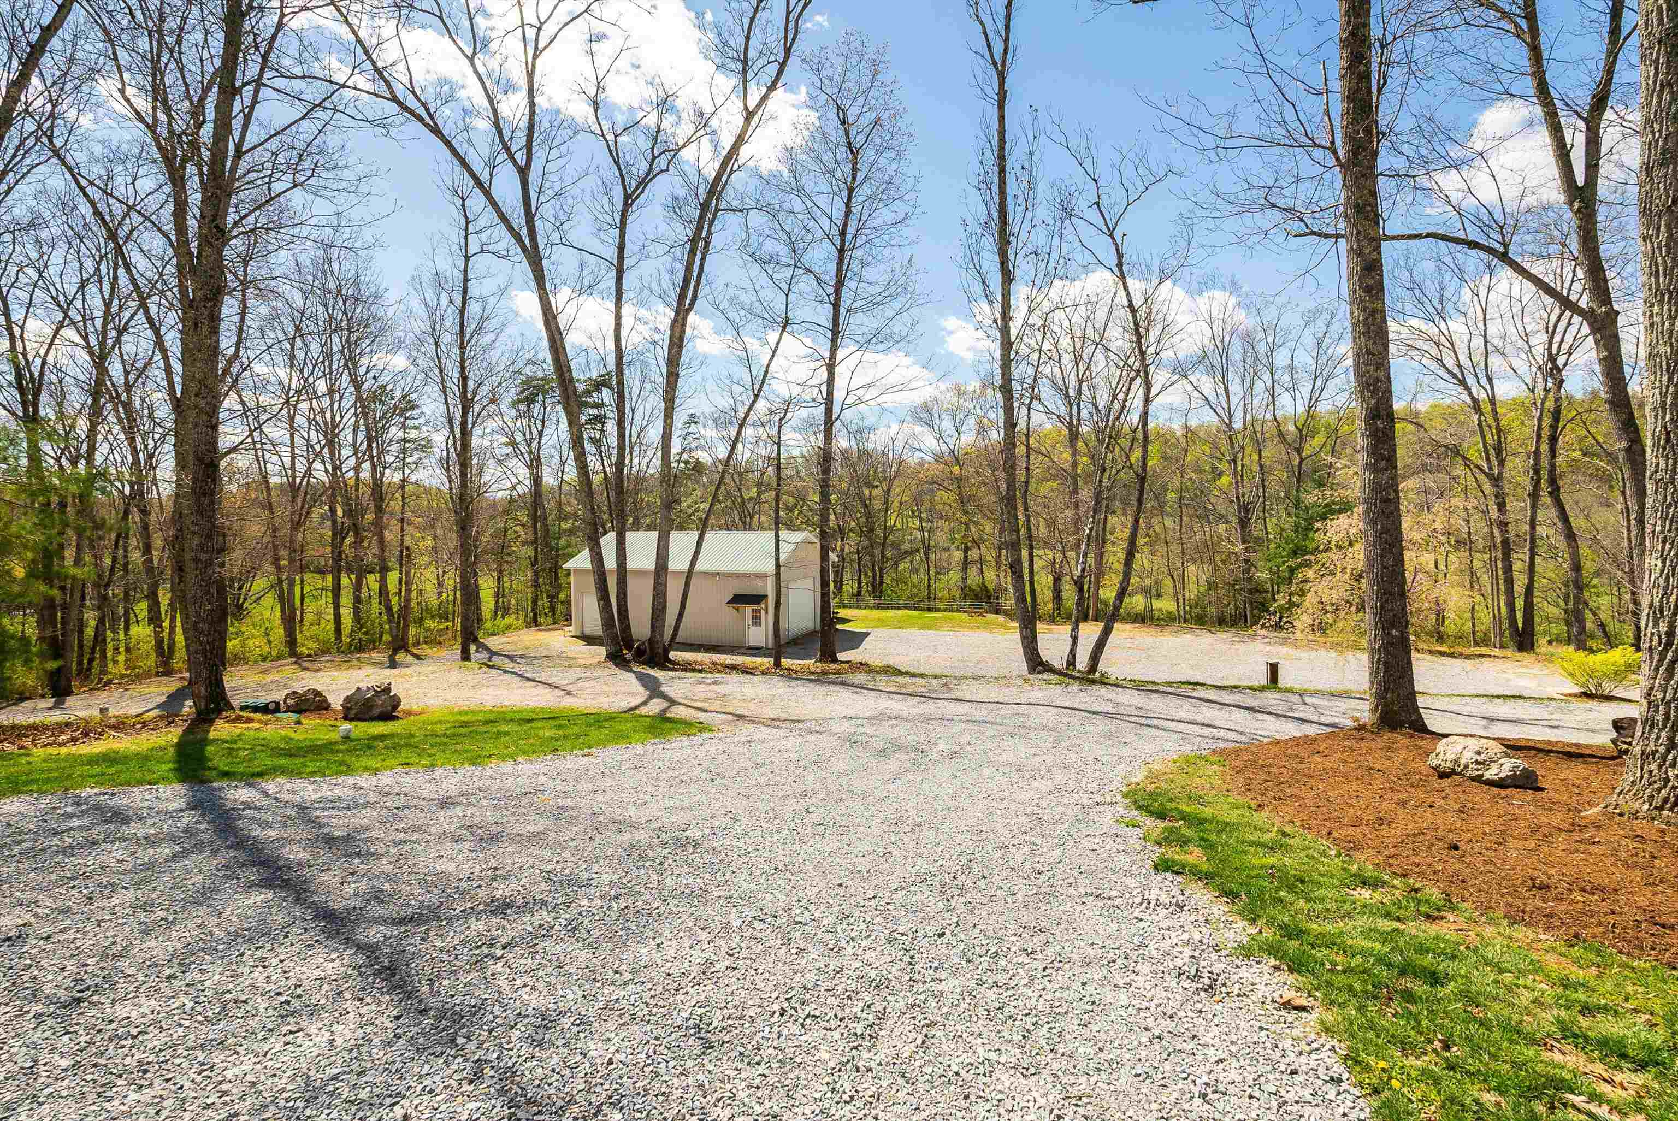
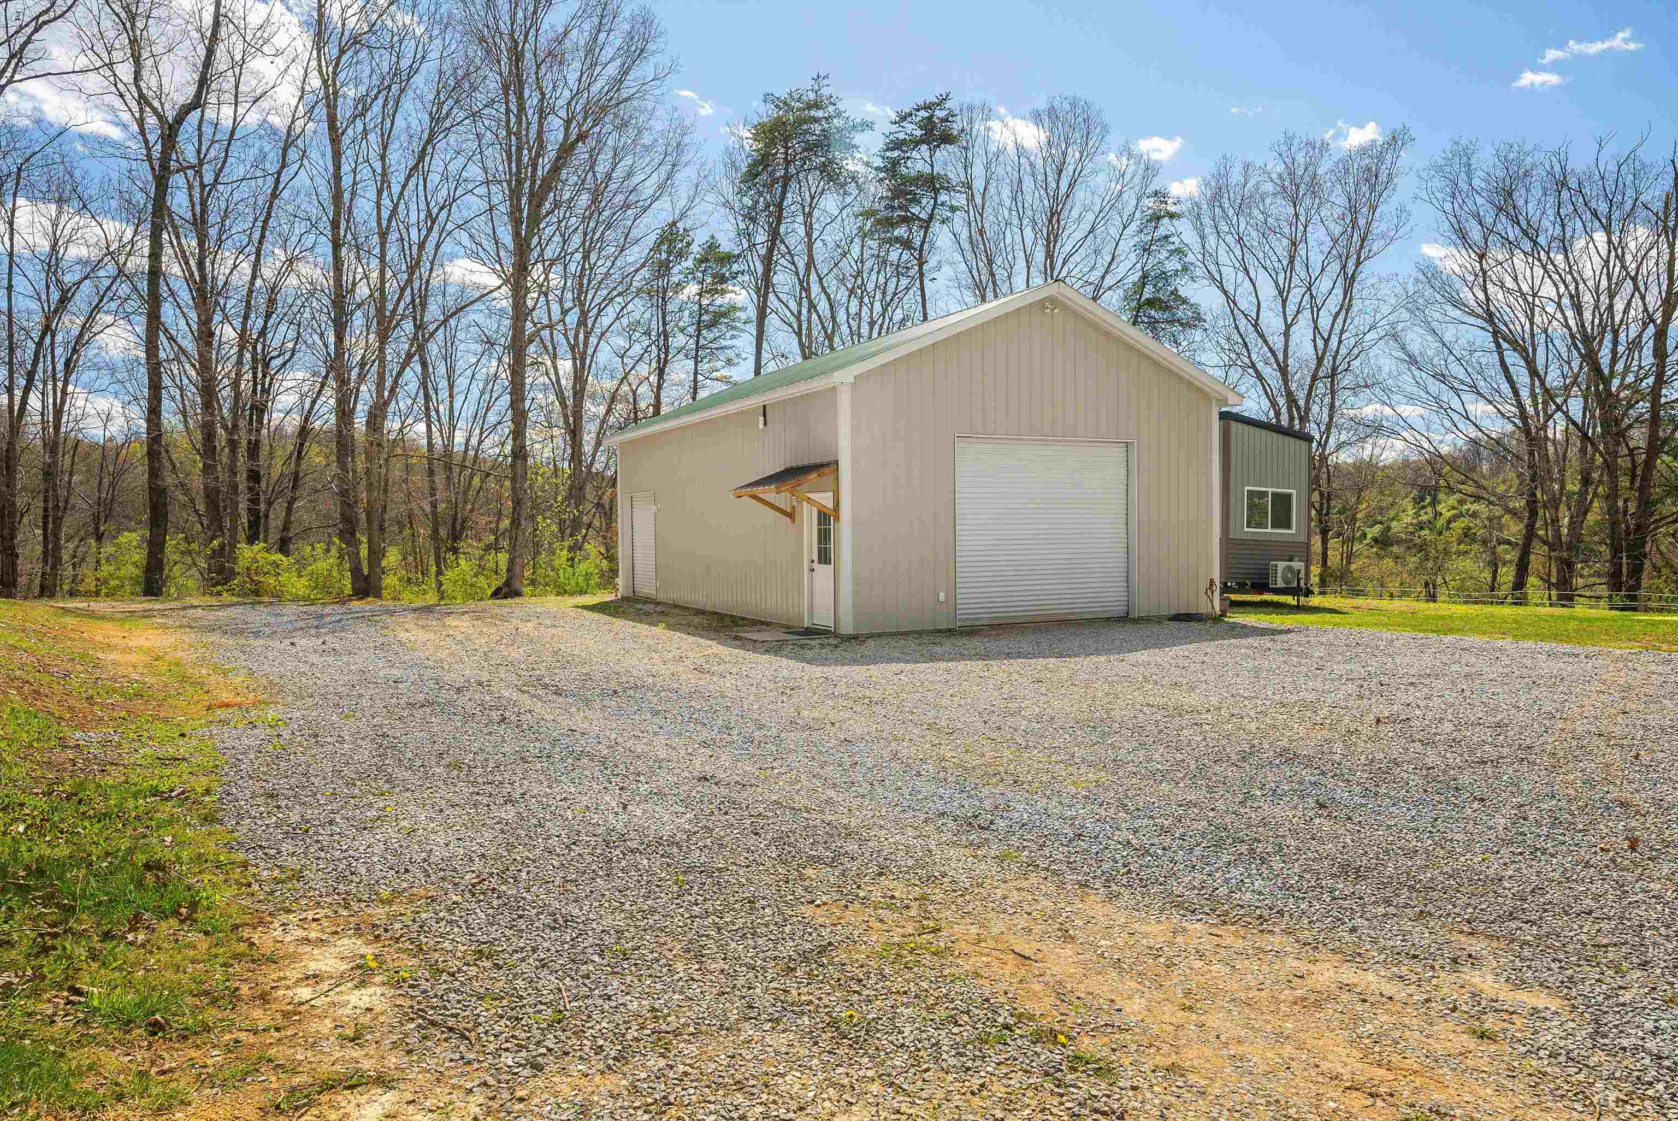
- Parking Features: Detached, Electricity, Garage, Heated Garage
- Elementary School: Riverheads
- High School: Riverheads
- Middle Or Junior School: Riverheads
- Virtual Tour URL Unbranded: https://www.youtube.com/watch?v=YhXC03yXkhA&feature=youtu.be
- Above Grade Finished Area: 3200.0
- Above Grade Finished Area Source: Public Records
- Above Grade Finished Area Units: Square Feet
- Above Grade Unfinished Area Source: Public Records
- Above Grade Unfinished Area Units: Square Feet
- Below Grade Finished Area: 800.0
- Below Grade Finished Area Source: Public Records
- Below Grade Finished Area Units: Square Feet
- Below Grade Unfinished Area: 56.0
- Below Grade Unfinished Area Source: Public Records
- Below Grade Unfinished Area Units: Square Feet
- Building Area Source: Public Records
- Building Area Total: 5232.0
- Building Area Units: Square Feet
- Living Area: 4000.0
- Living Area Source: Public Records
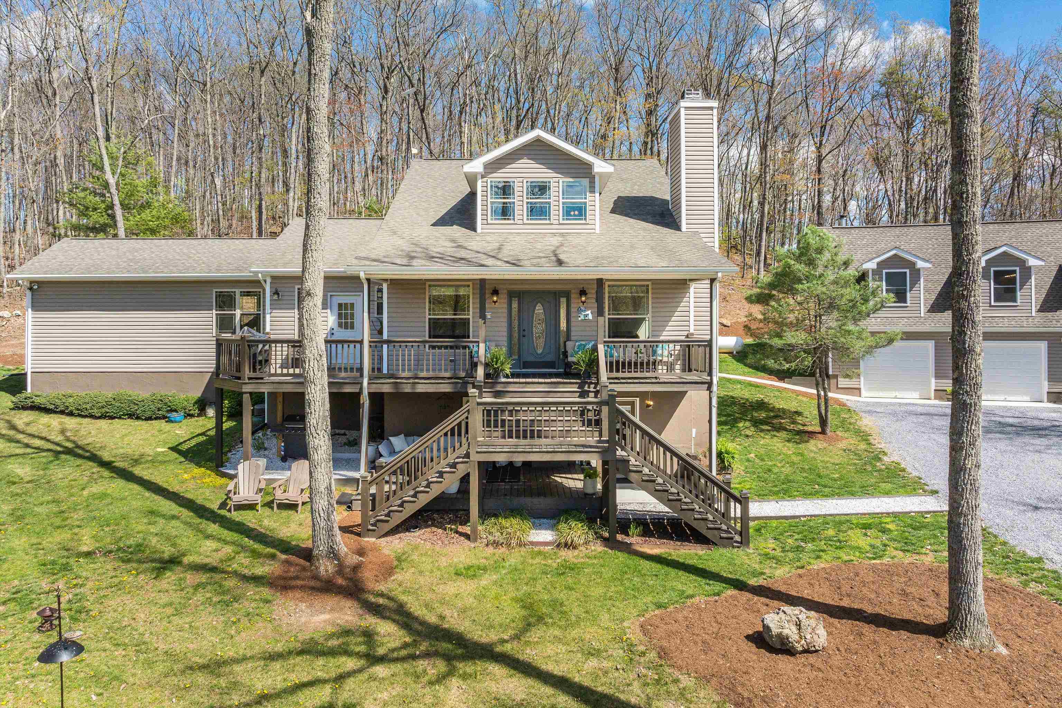
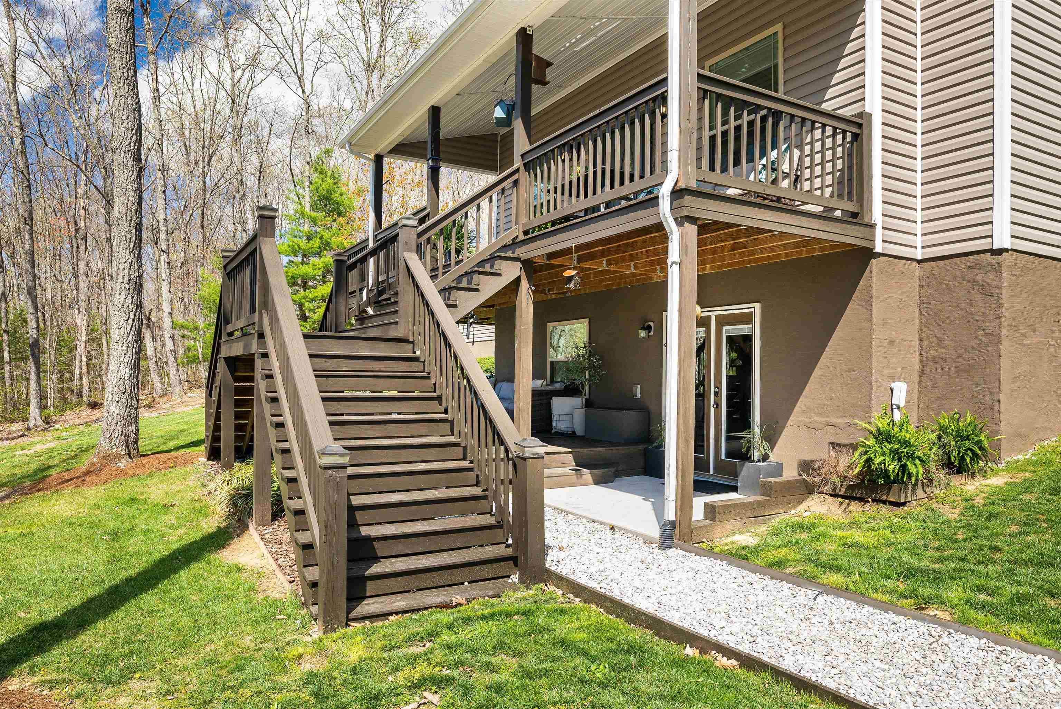

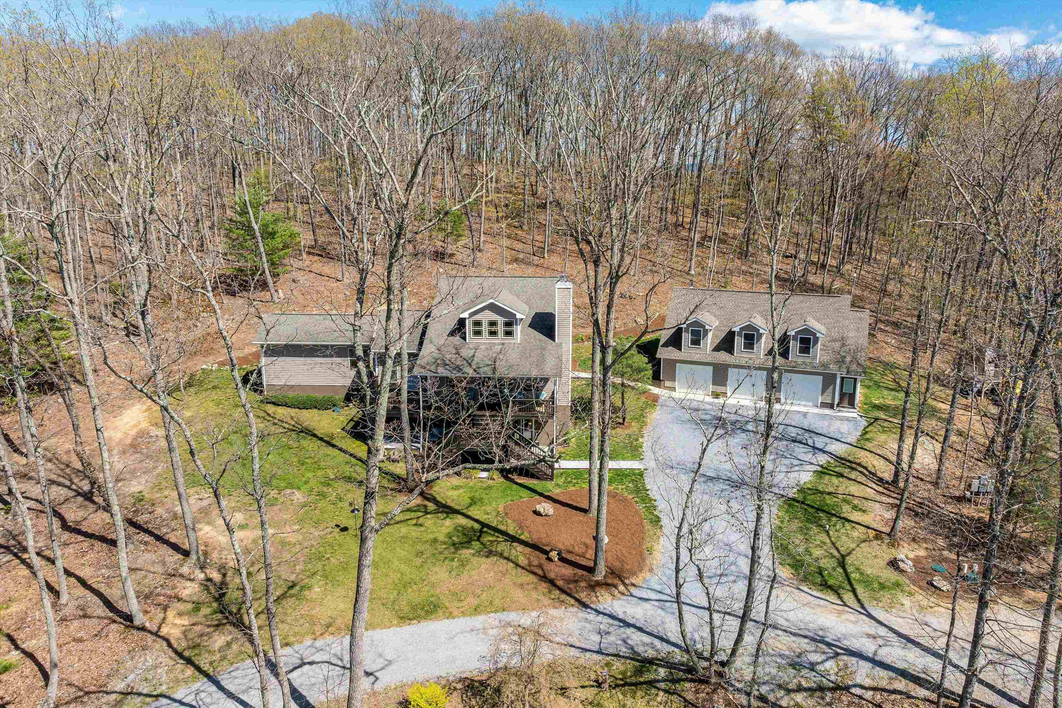
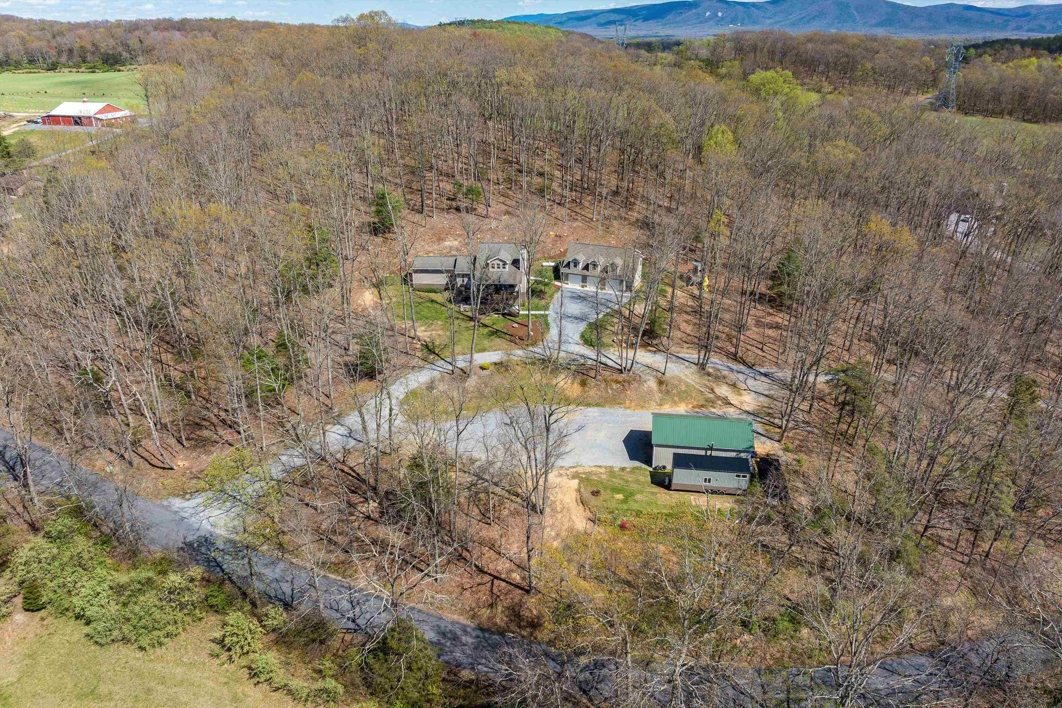
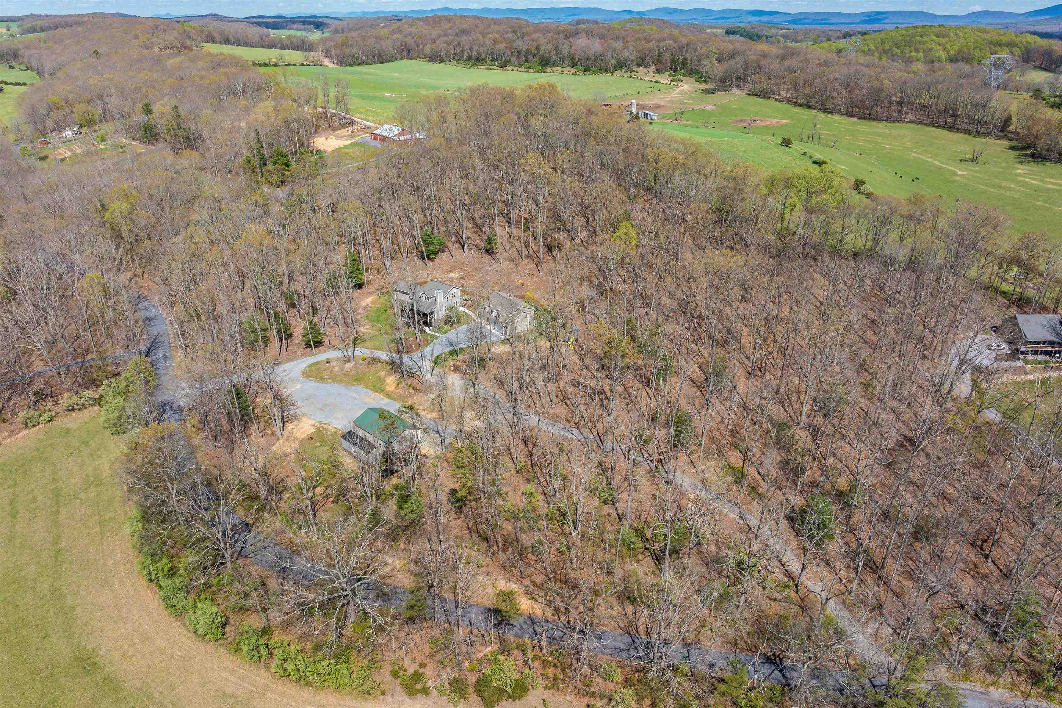

- Lot Features: Private, Secluded, Wooded
- Lot Size Acres: 7.31
- Disclaimer: The offer of compensation is made only to participants of the MLS where the listing is filed.
- Disclosures: Seller Disclosure
- New Construction: No
- Parcel Number: 81-35a & 81-35C
- Property Attached: No
- Property Sub Type: Single Family Residence
- Property Sub Type Additional: Detached
- Property Type: Residential
- Sign On Property: Yes
- Zoning Description: GA General Agricultural
- Utilities: High Speed Internet Available
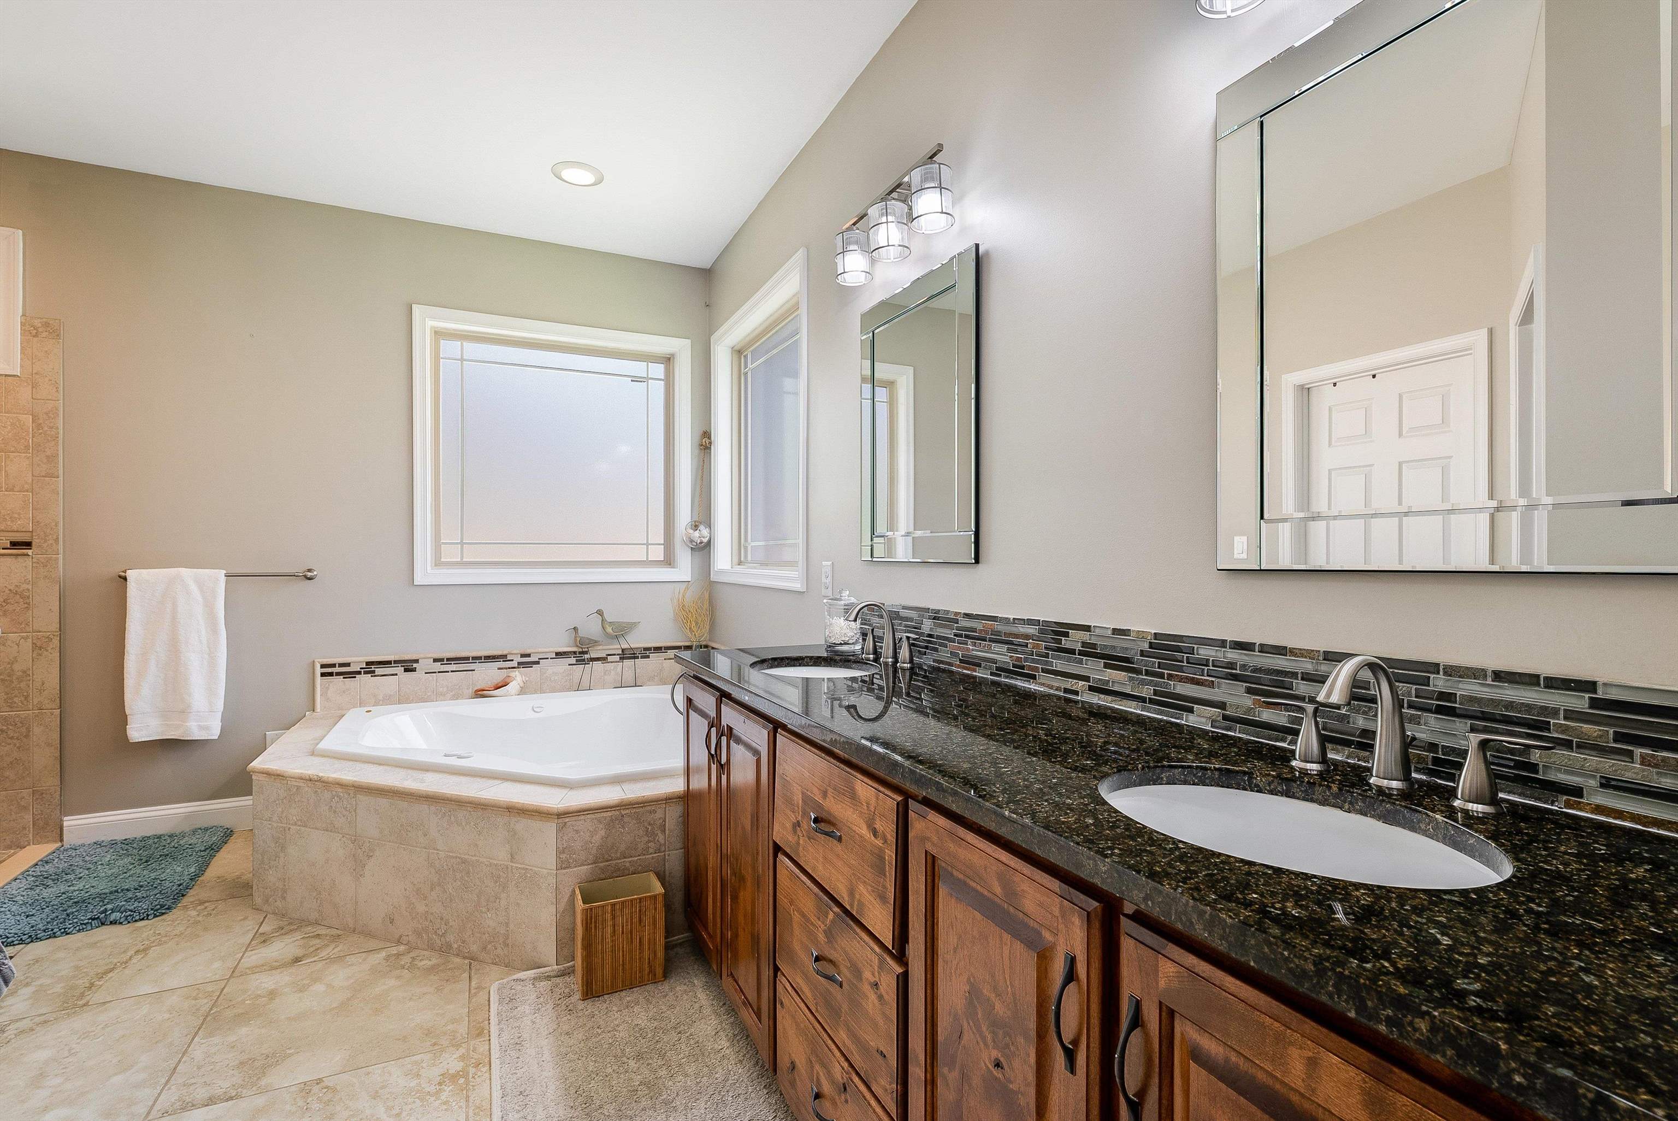
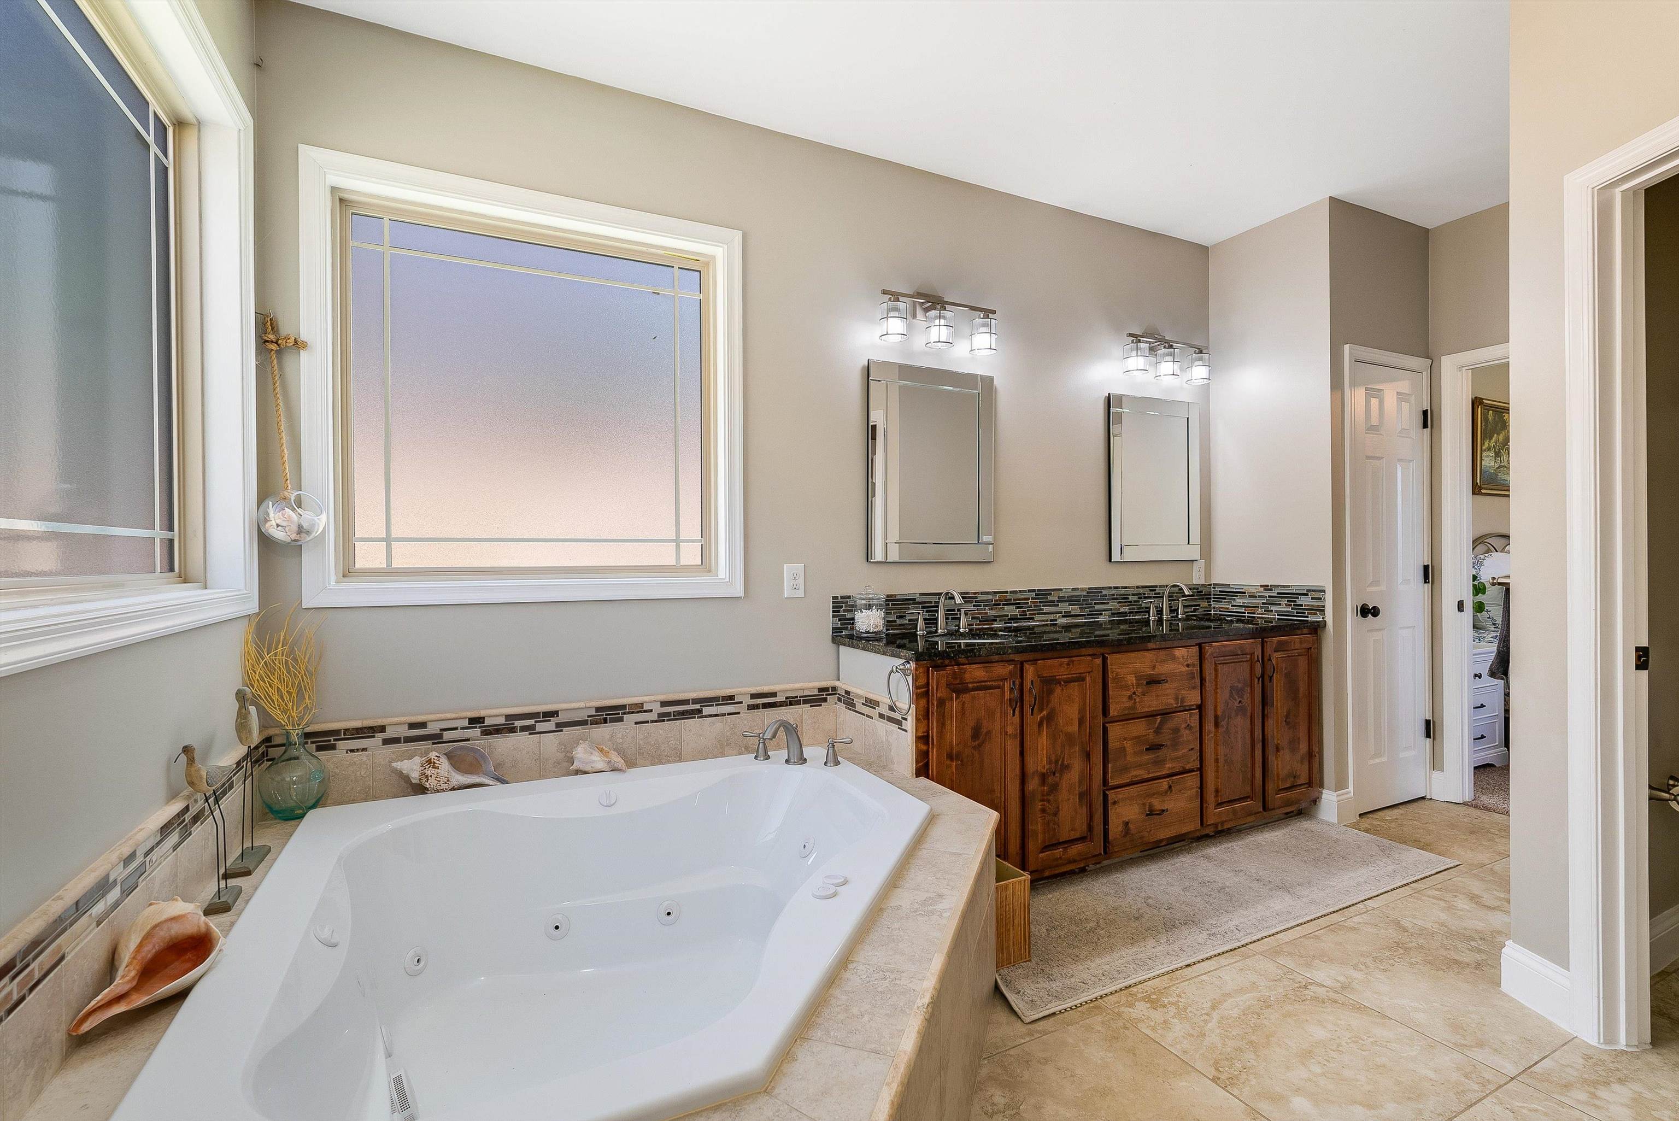
- Accessibility Features: Therapeutic Whirlpool
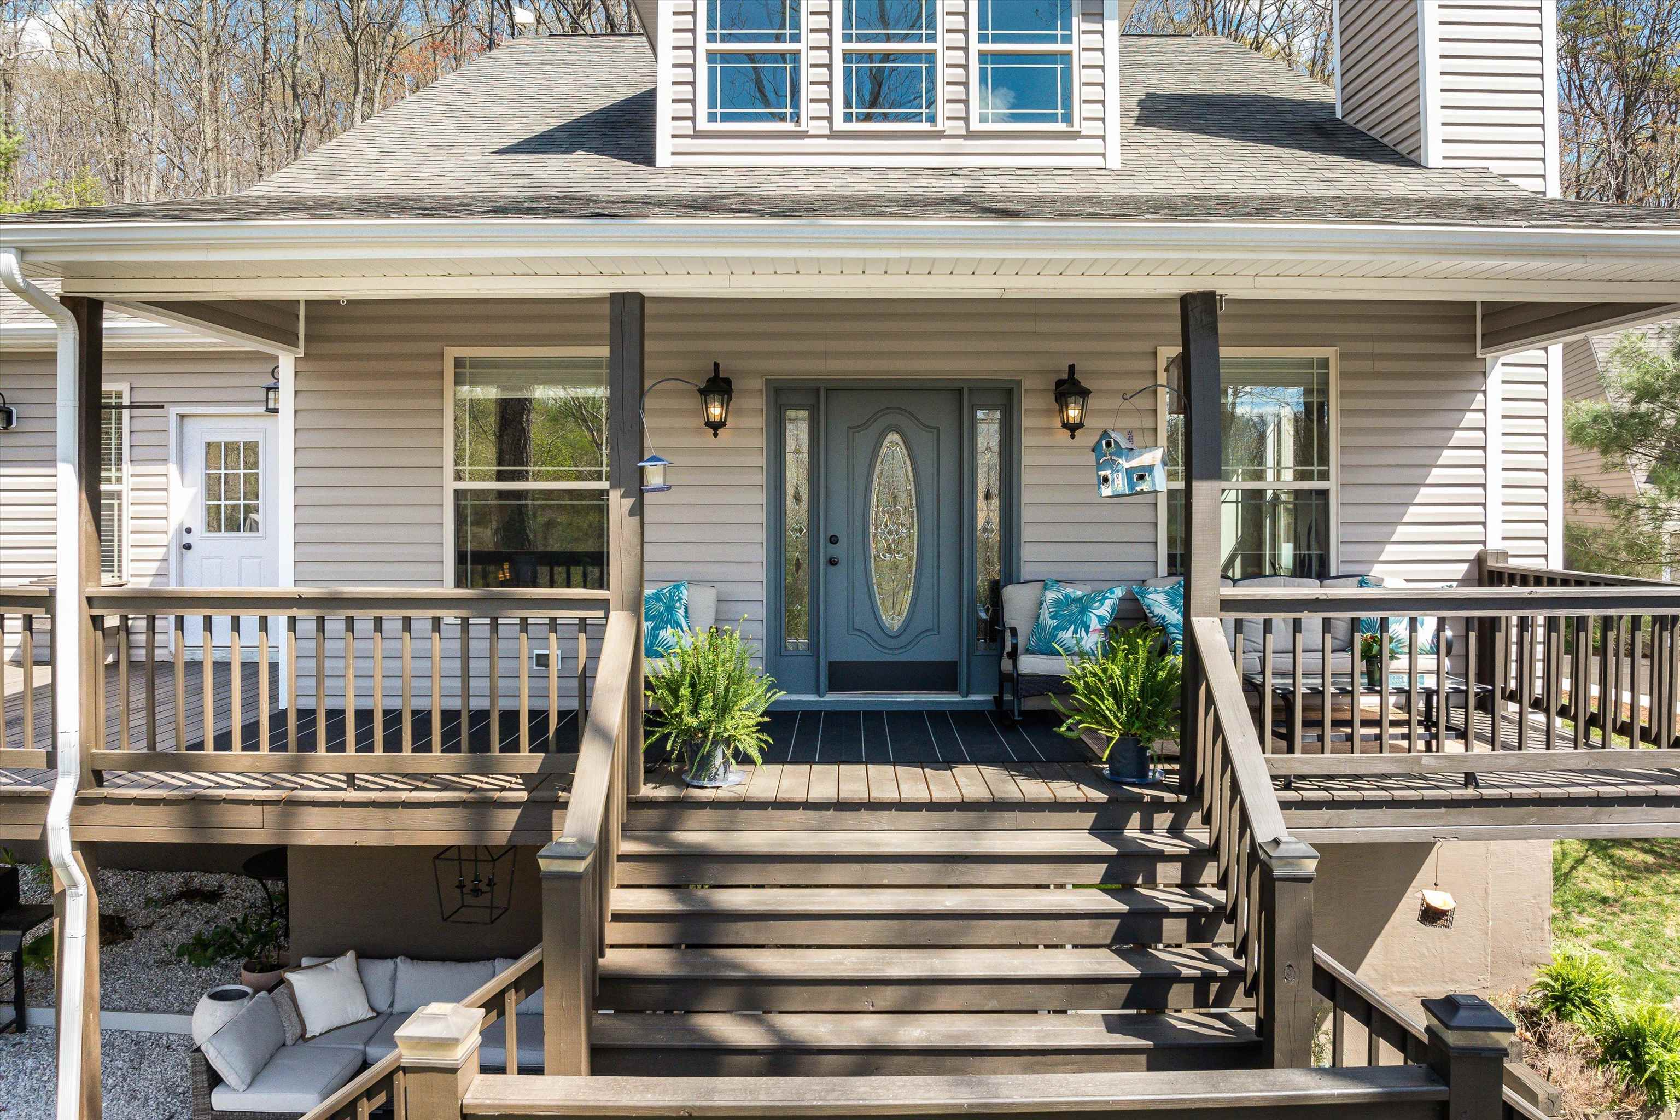
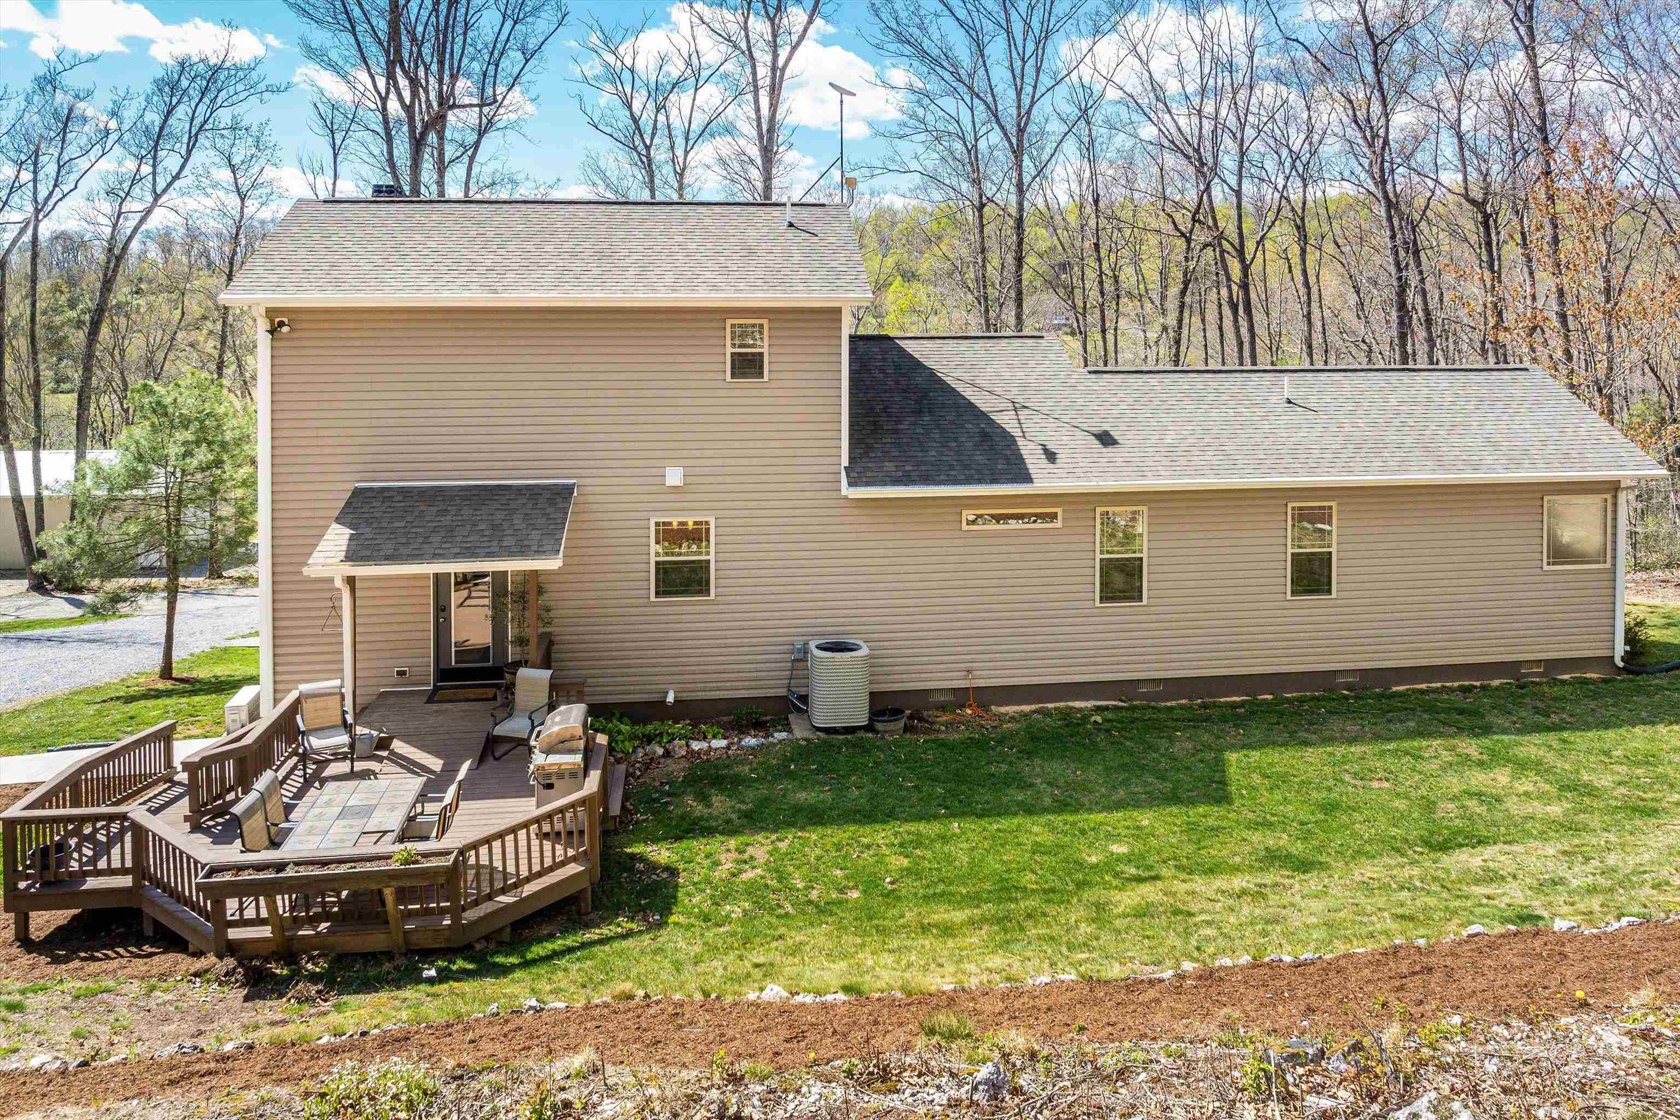
- Construction Materials: Stick Built, Vinyl Siding
- Fireplace Features: Wood Burning, Wood Burning Stove
- Fireplace: Yes
- Foundation Details: Block
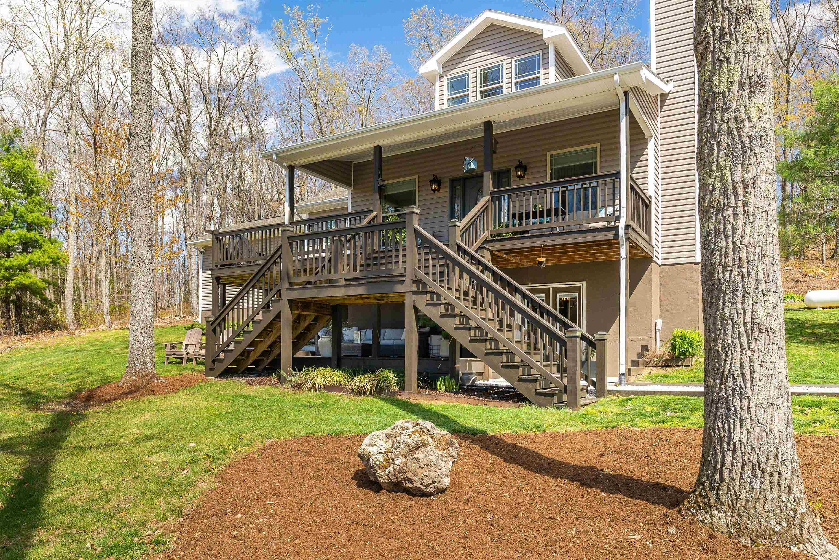
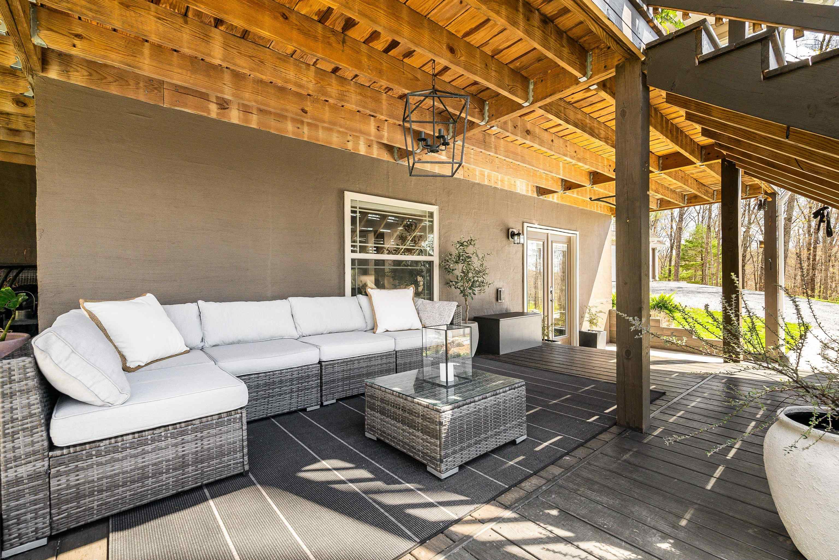
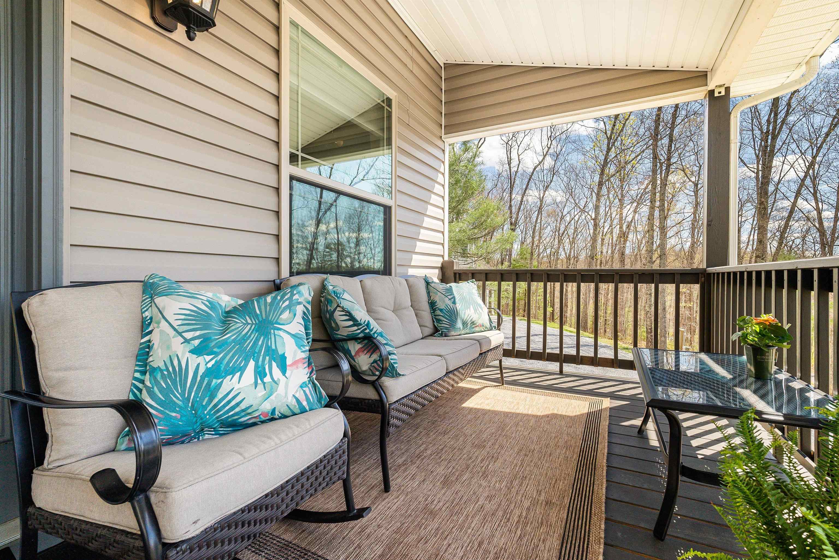
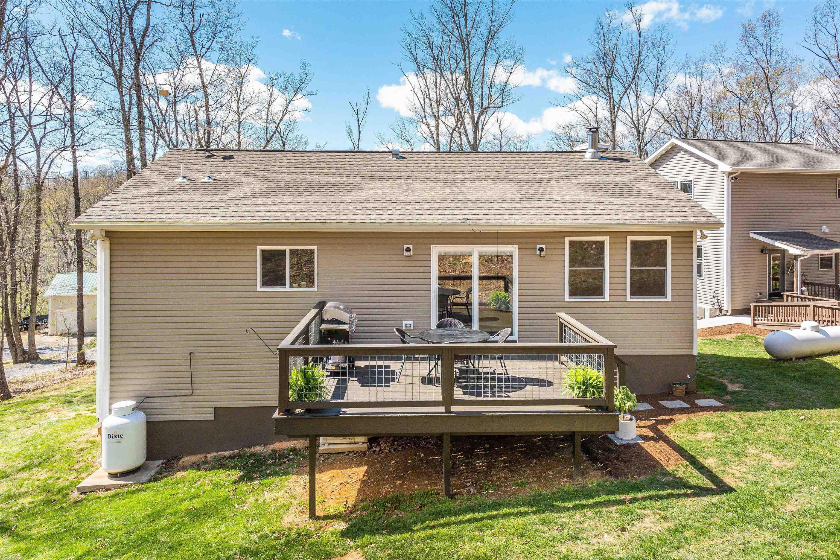
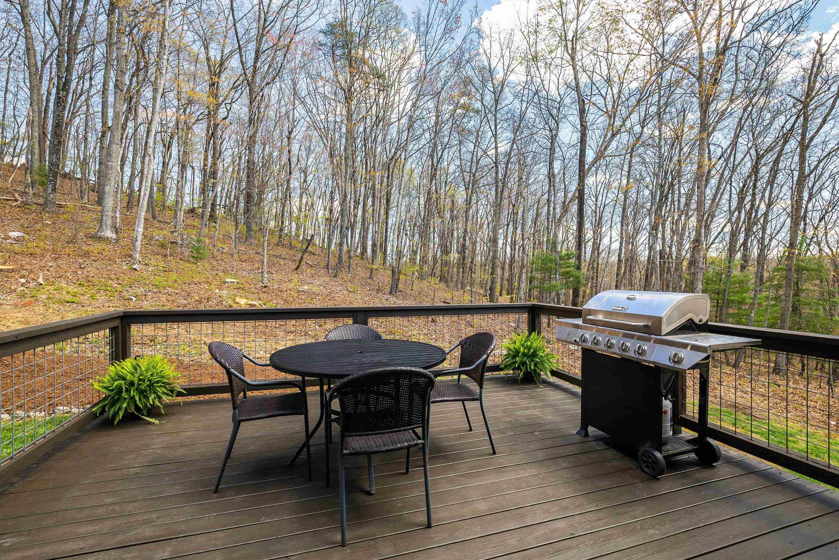
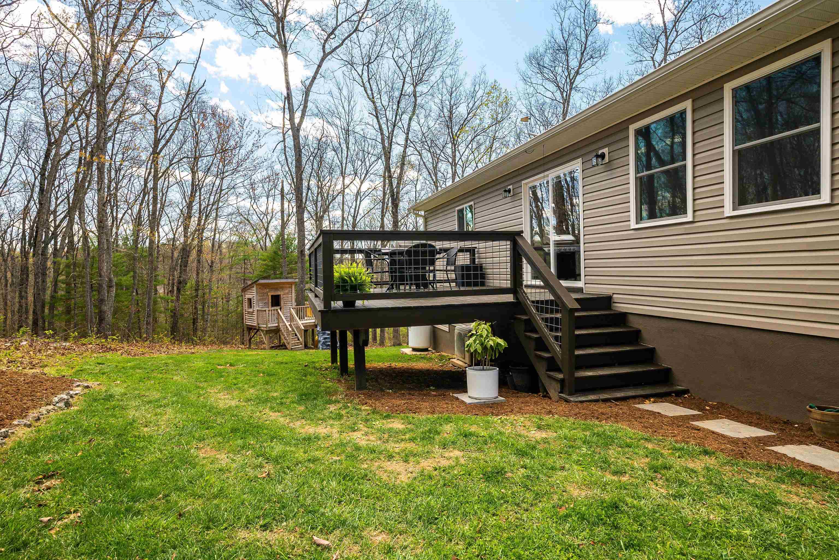

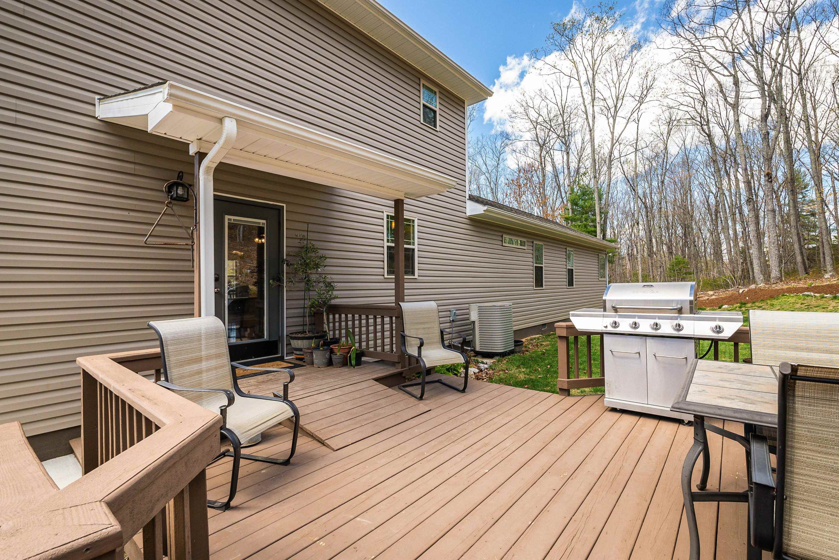
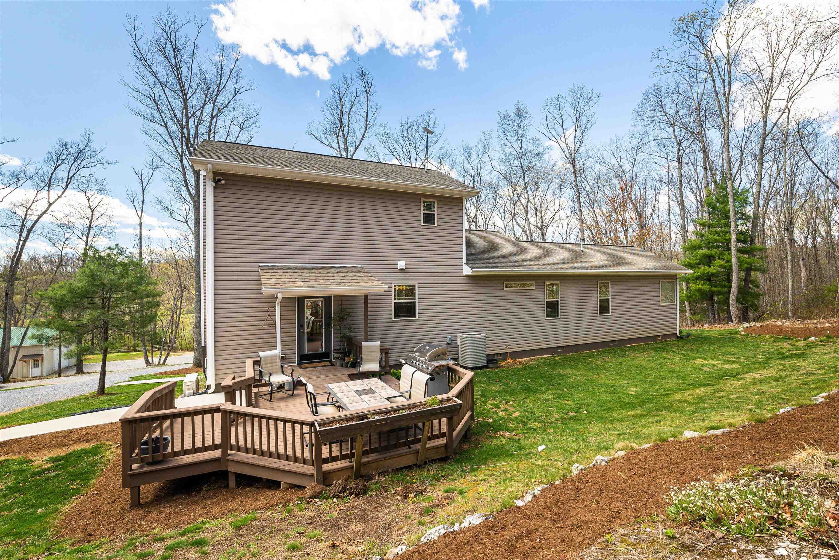
- Patio And Porch Features: Deck, Front Porch, Porch
- Security Features: Surveillance System
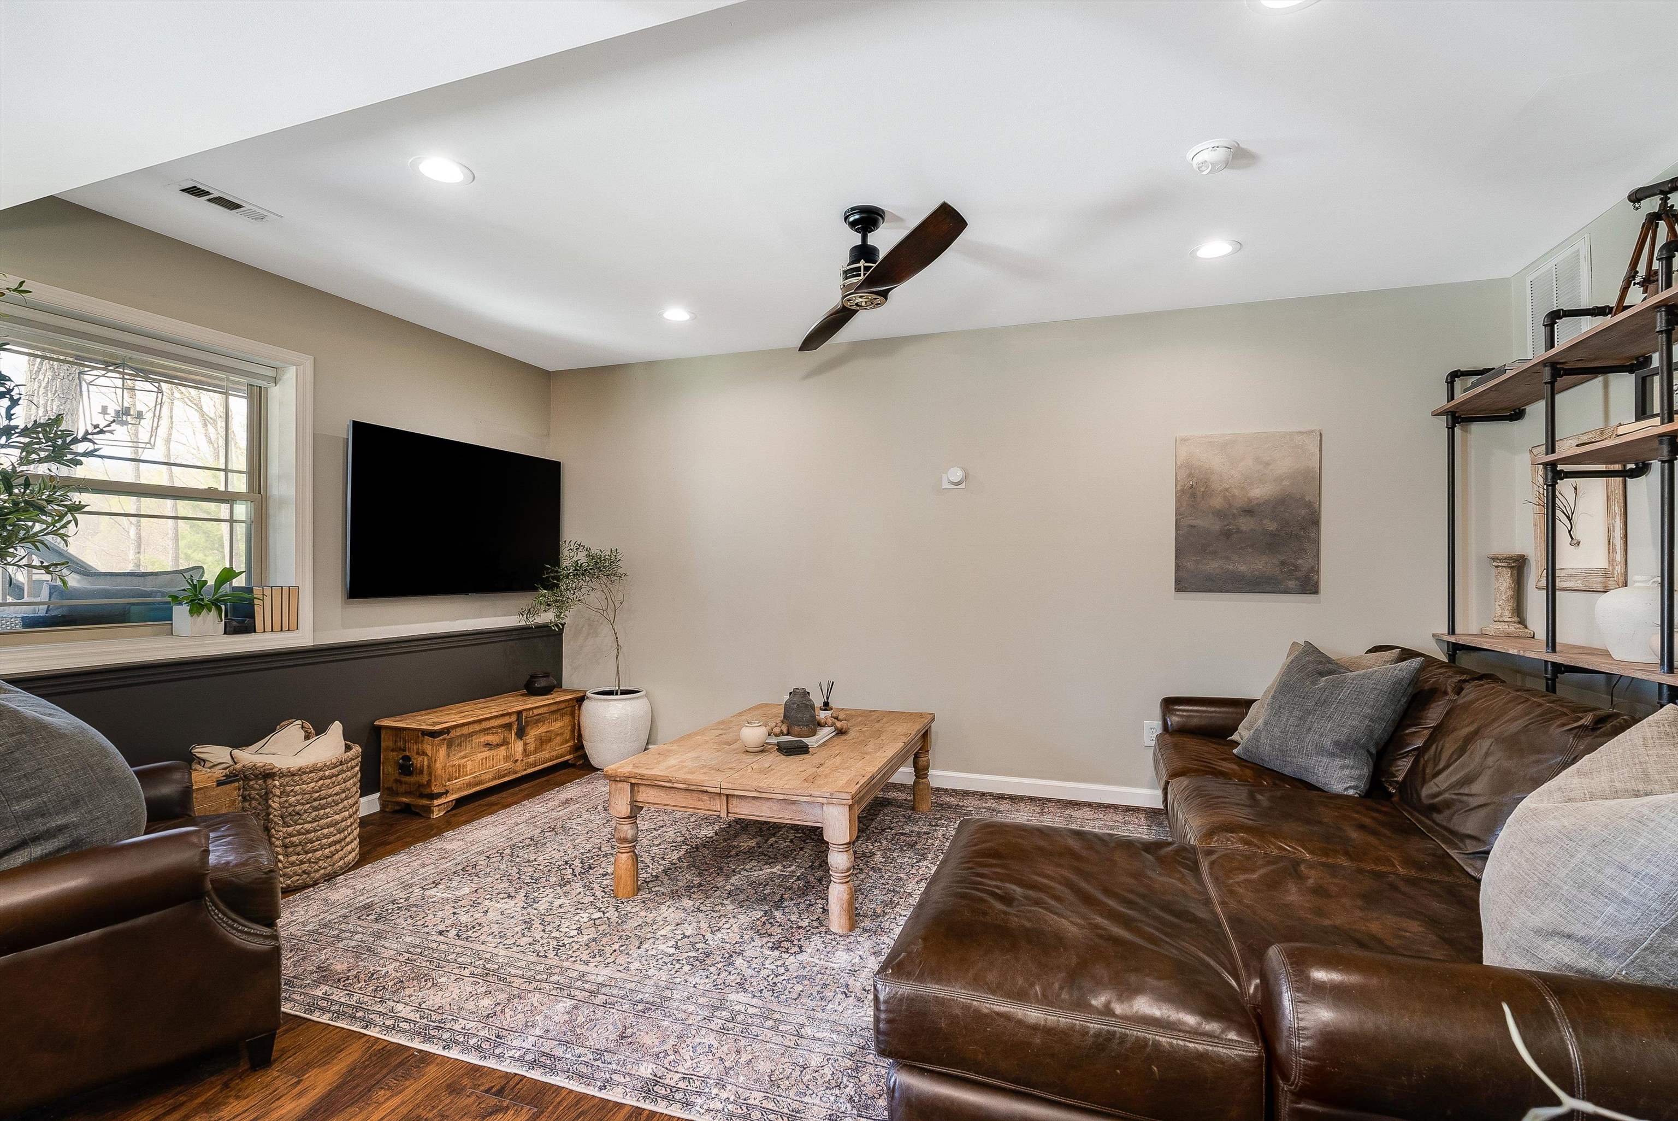

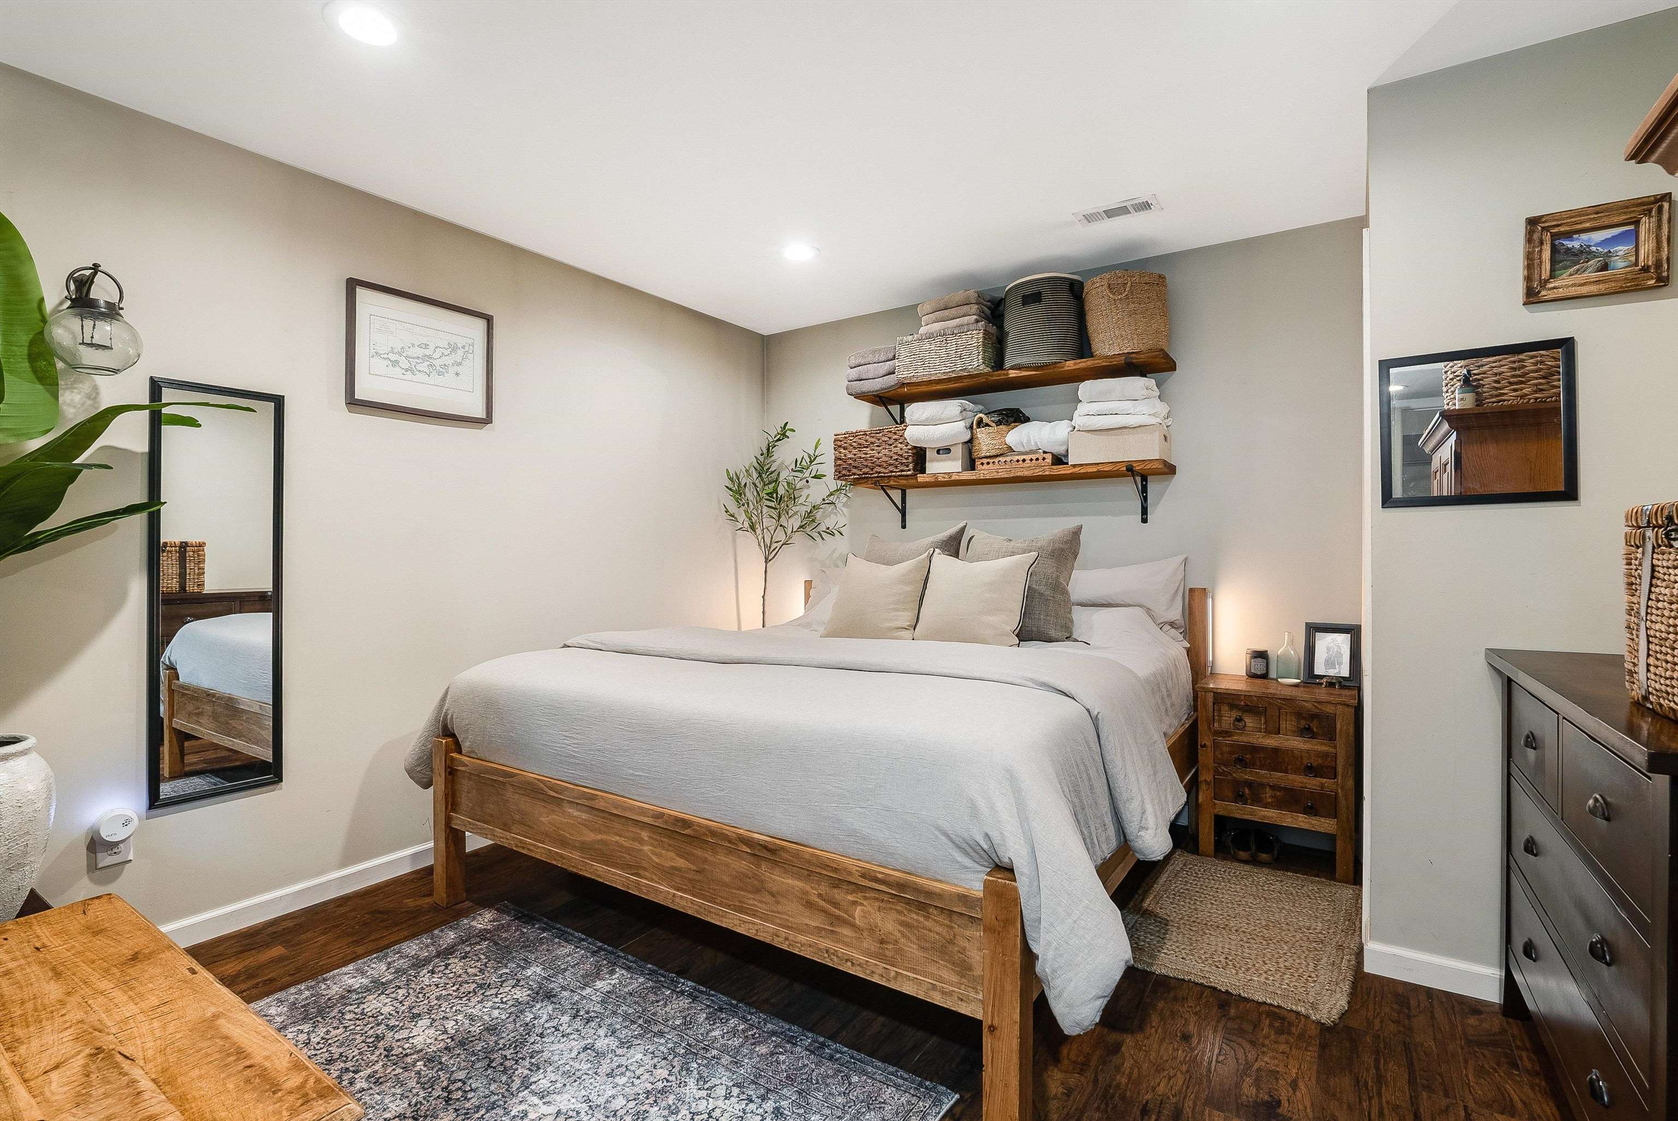
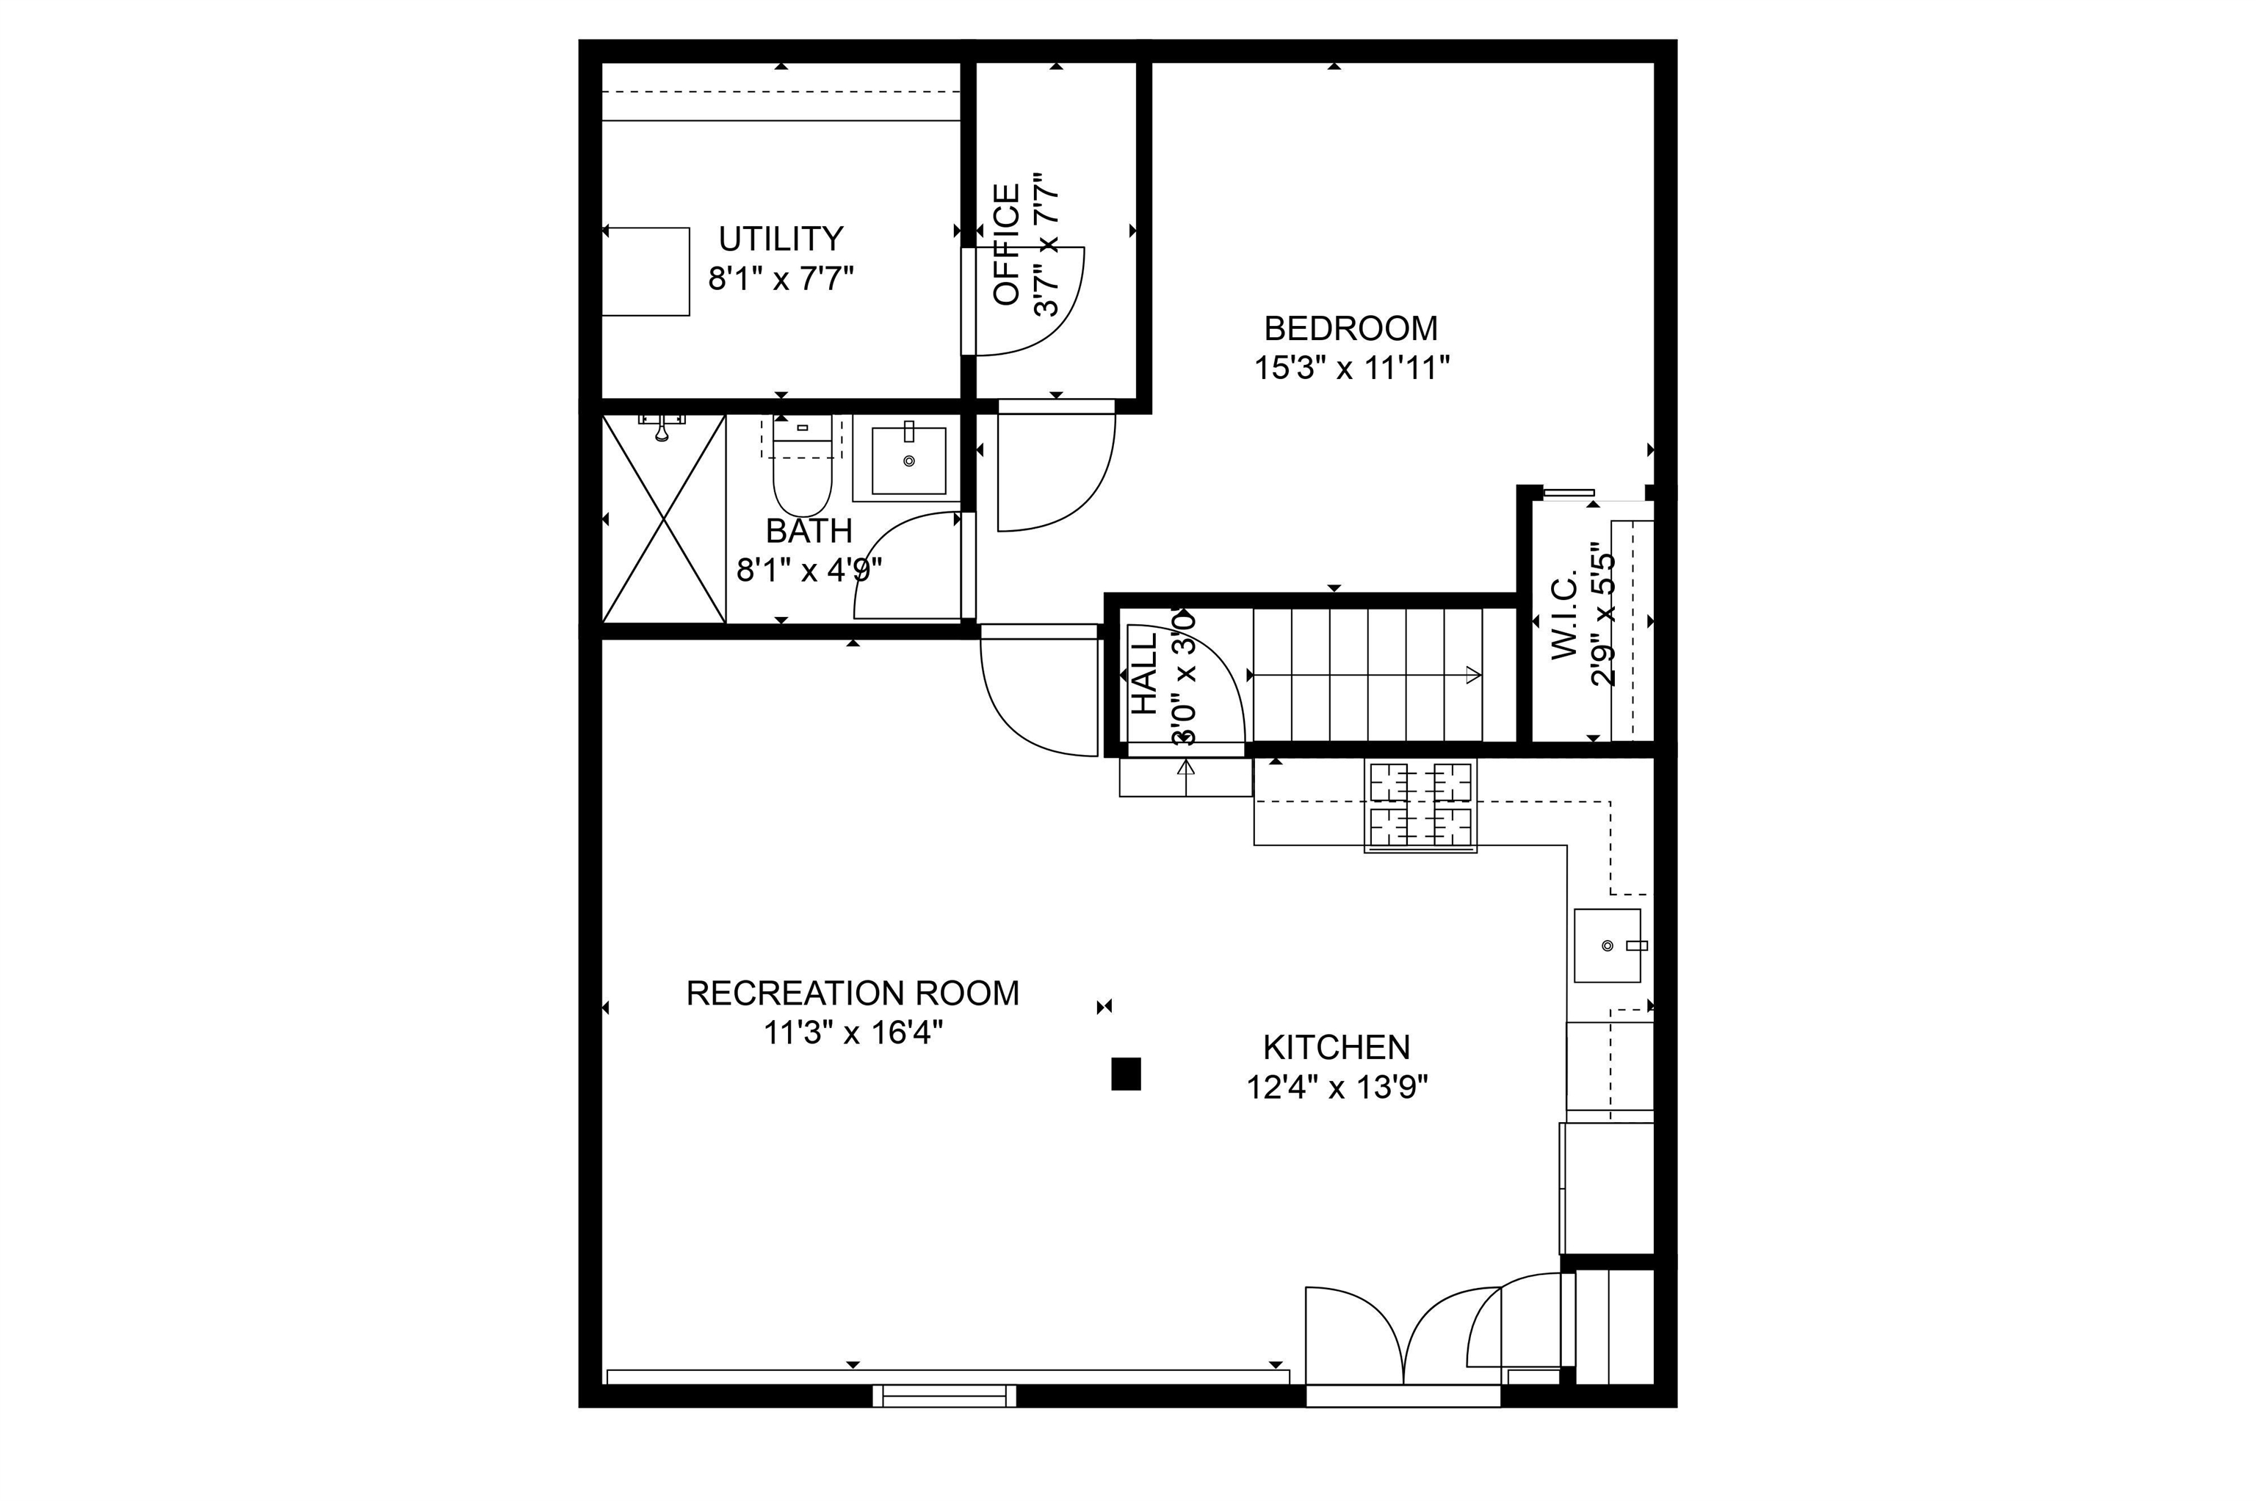
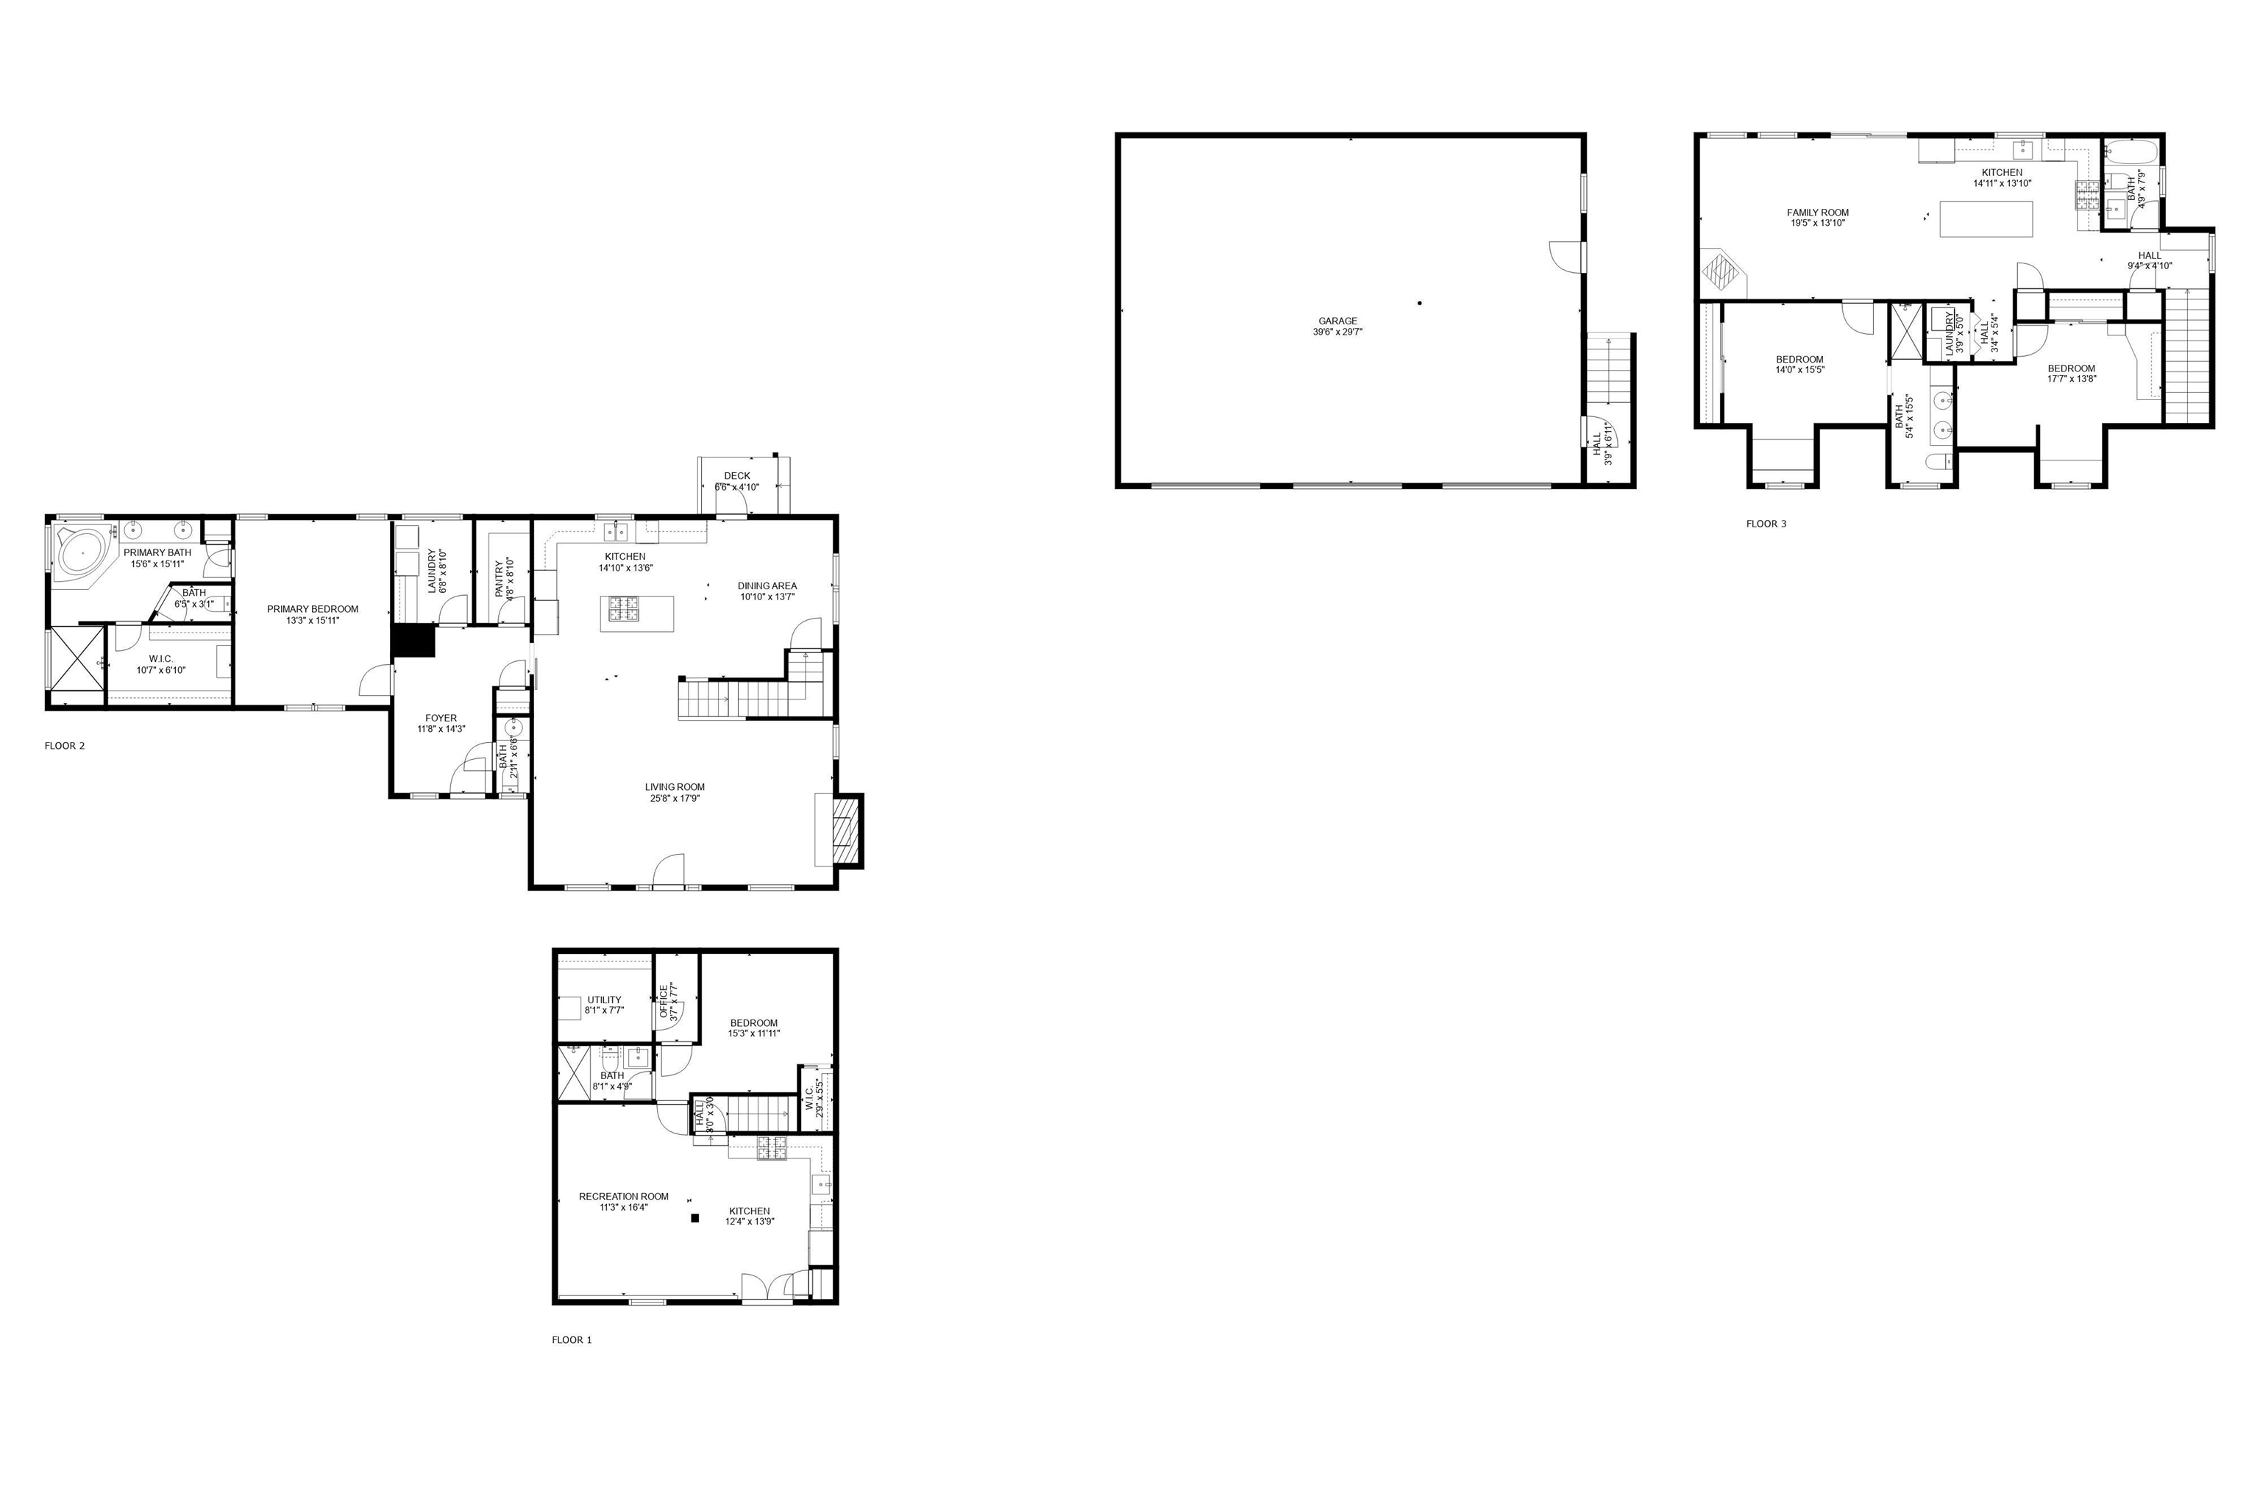
- Basement: Exterior Entry, Full, Finished, Heated, Interior Entry, Apartment
- Basement: Yes
- Bathrooms Full: 5
- Bathrooms Half: 1
- Bathrooms Total Integer: 6
- Bedrooms Total: 4
- Cooling: Ductless, Heat Pump
- Cooling: Yes
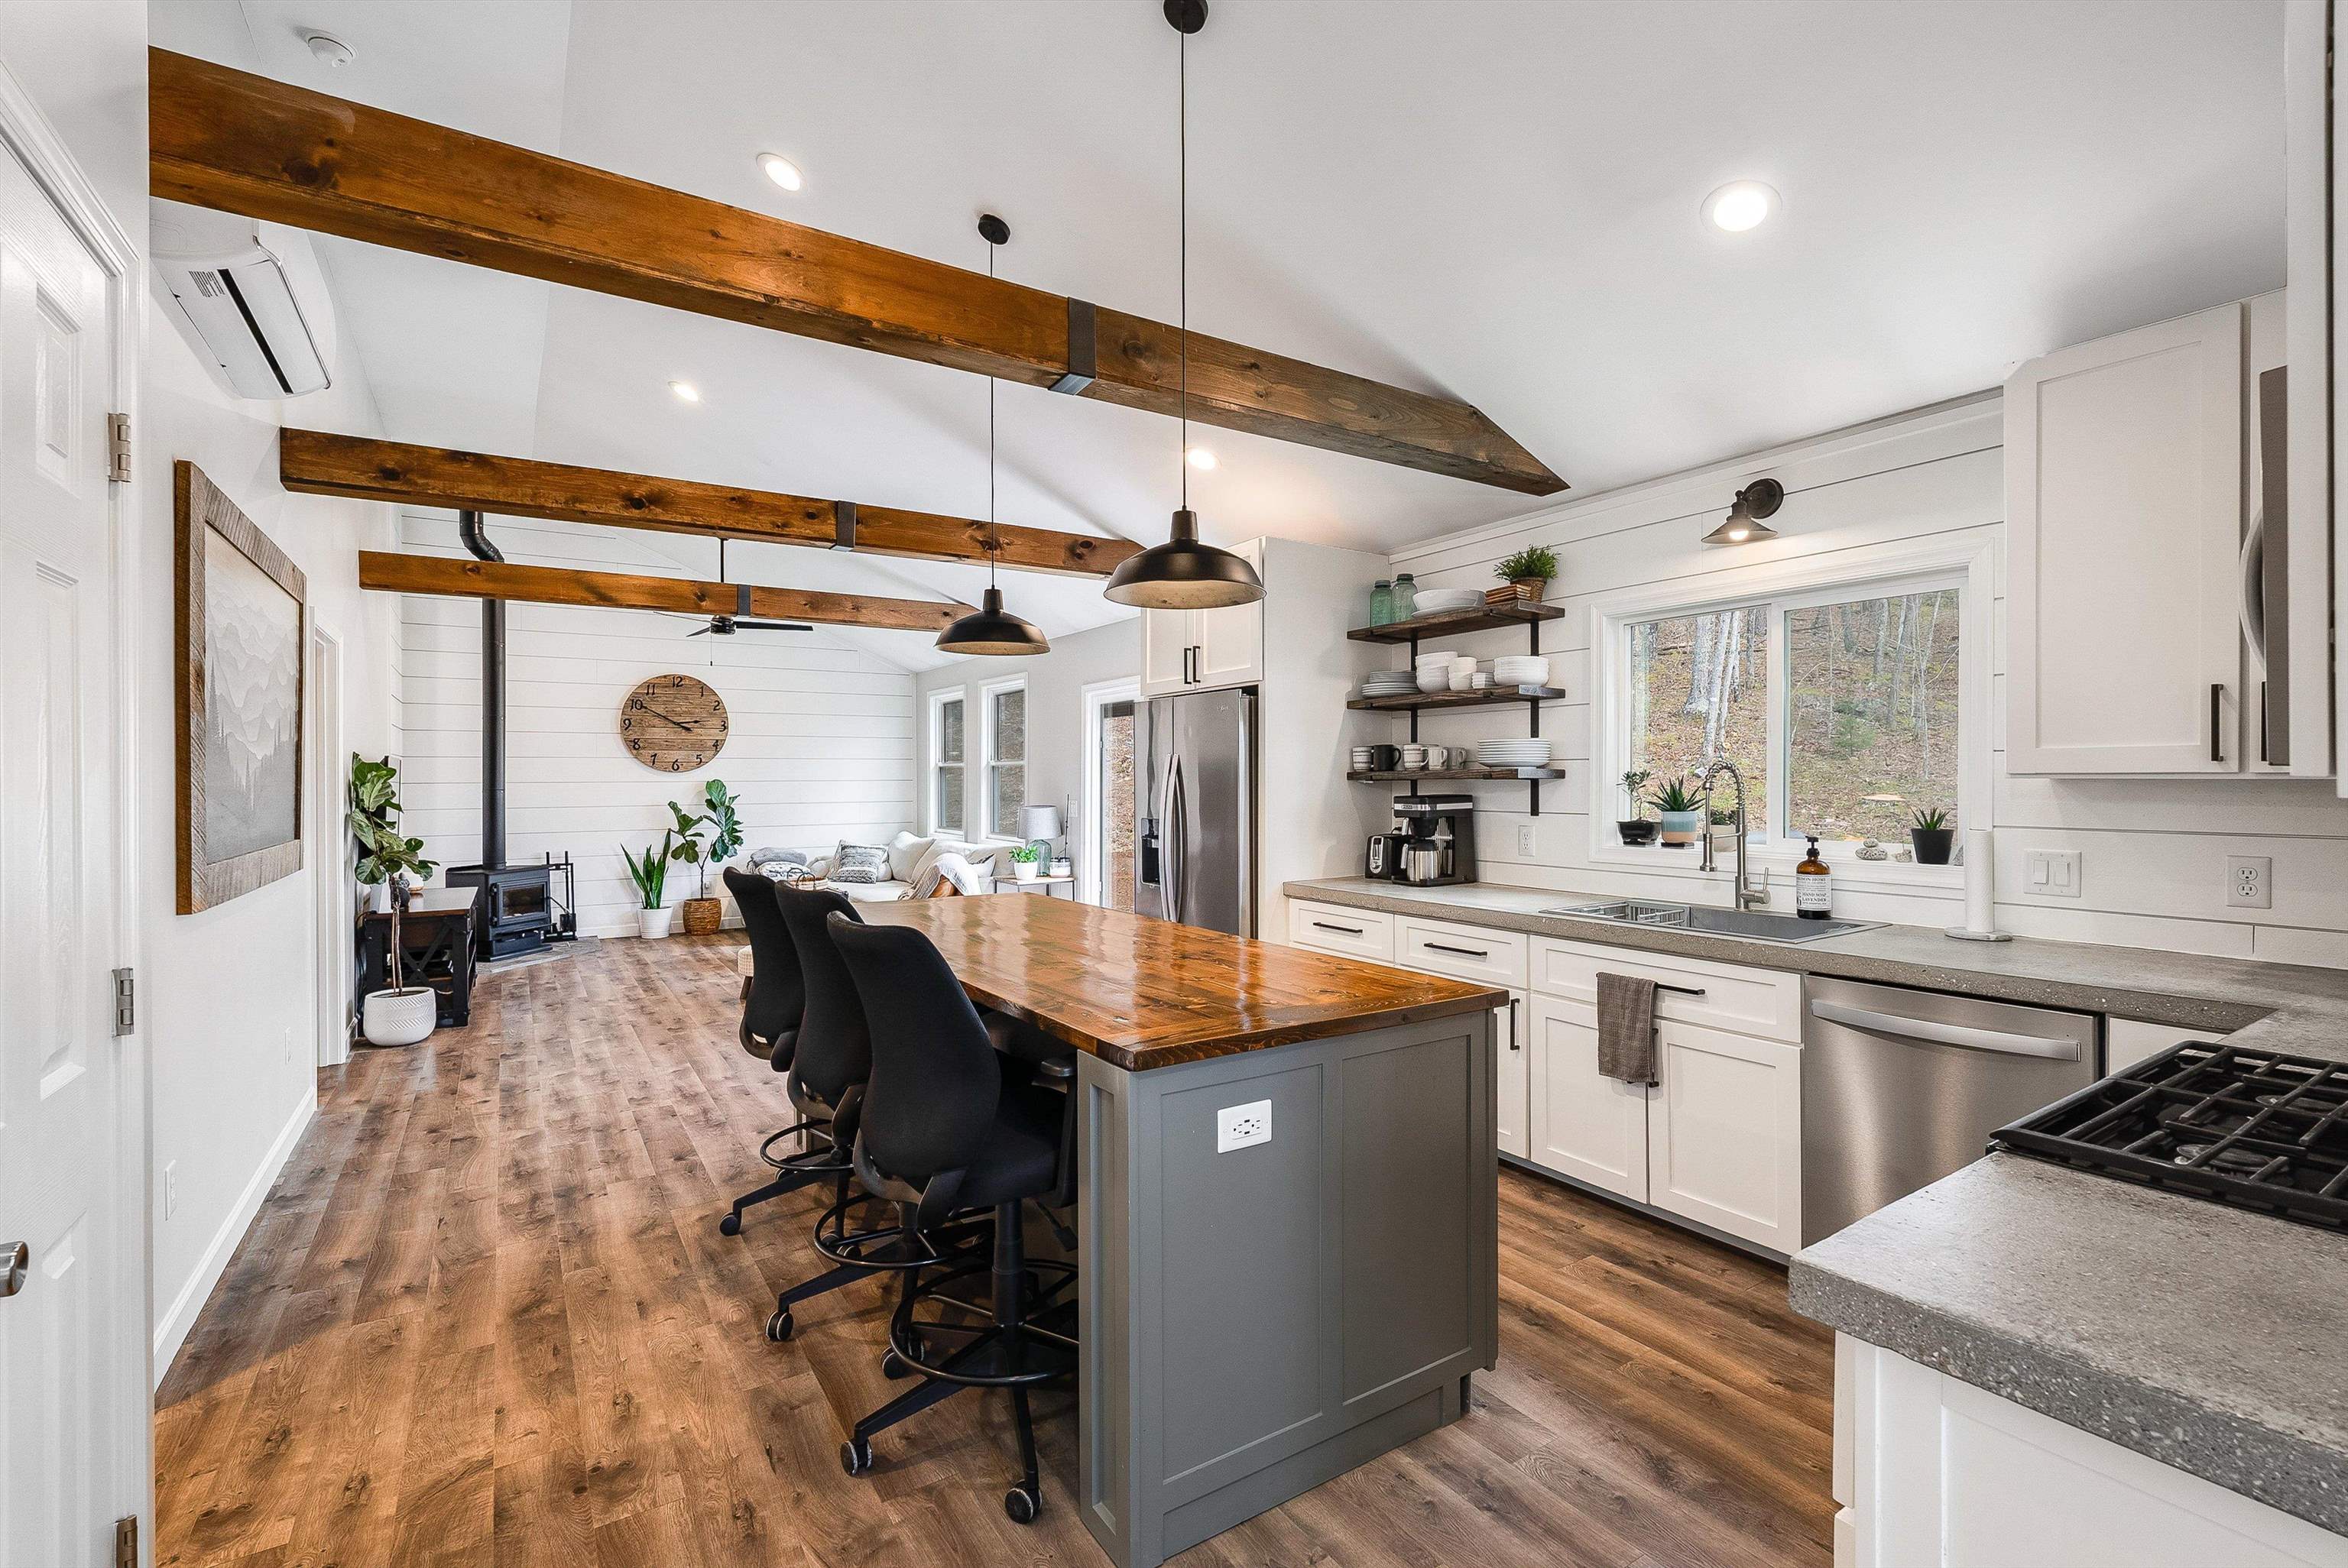
- Flooring: Carpet, Ceramic Tile, Hardwood, Laminate
- Heating: Heat Pump, Propane
- Heating: Yes
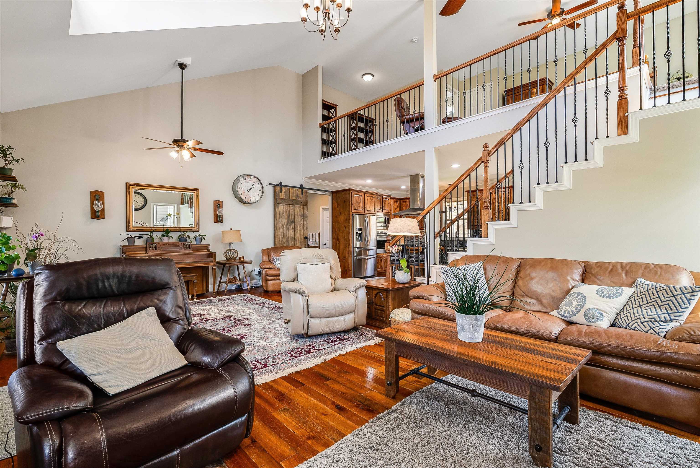
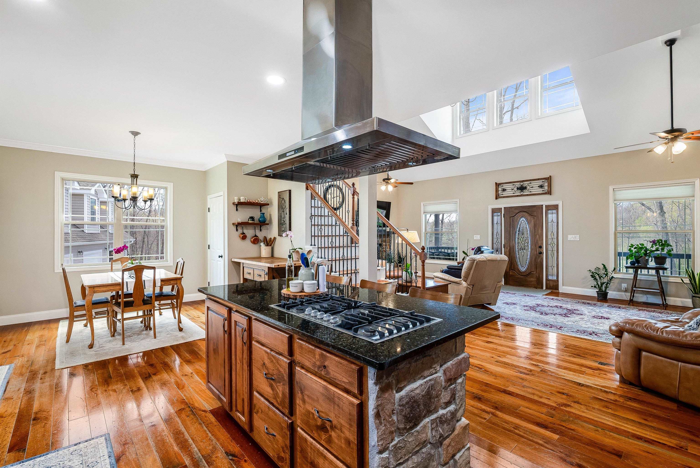
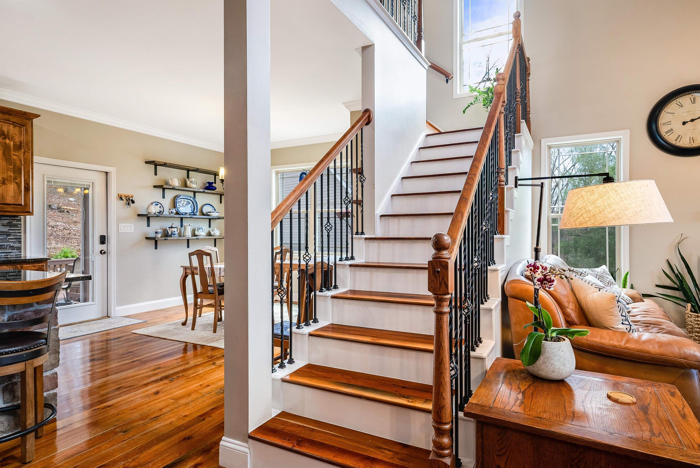
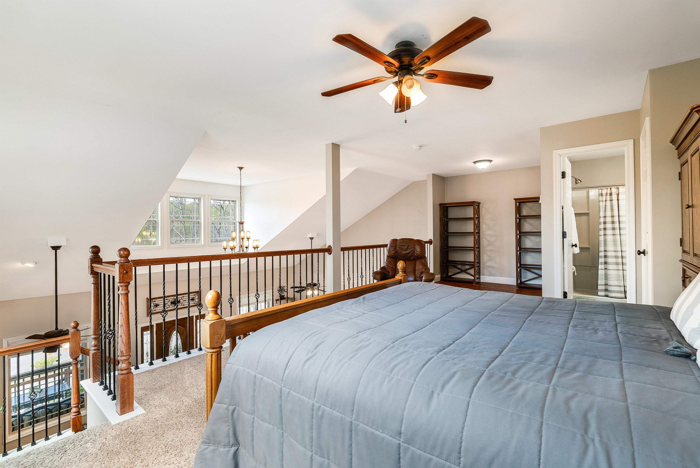
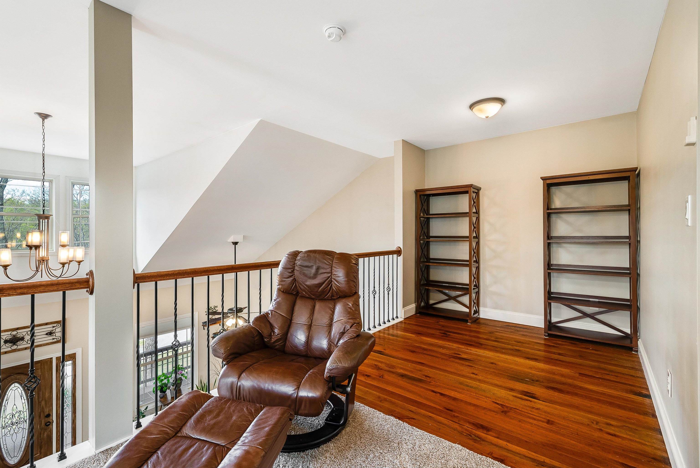
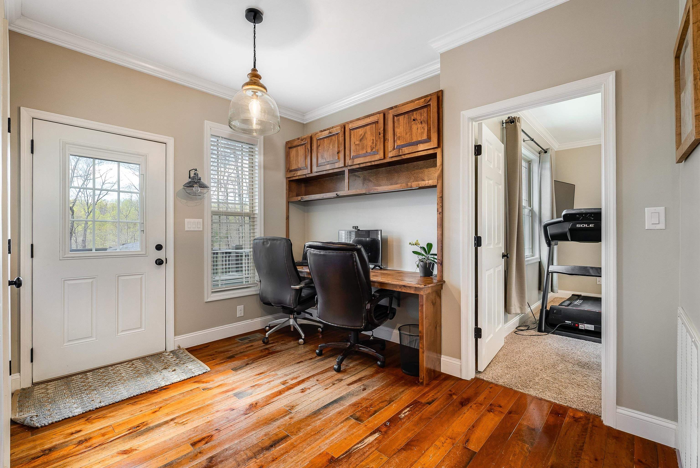
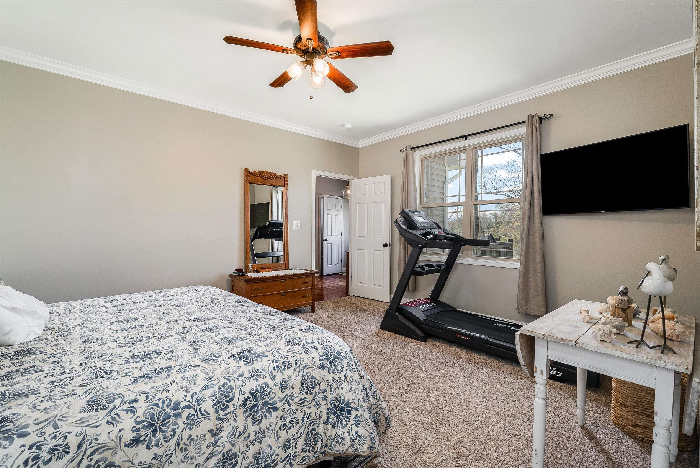
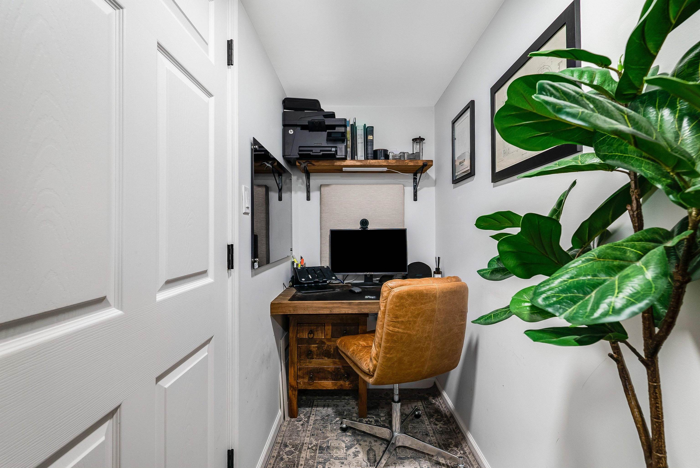

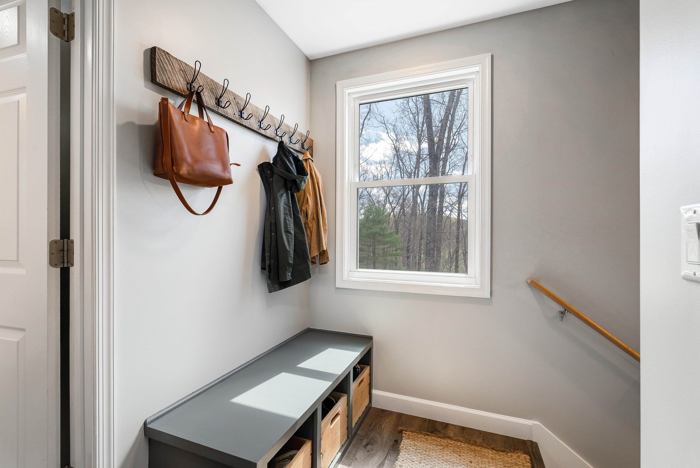
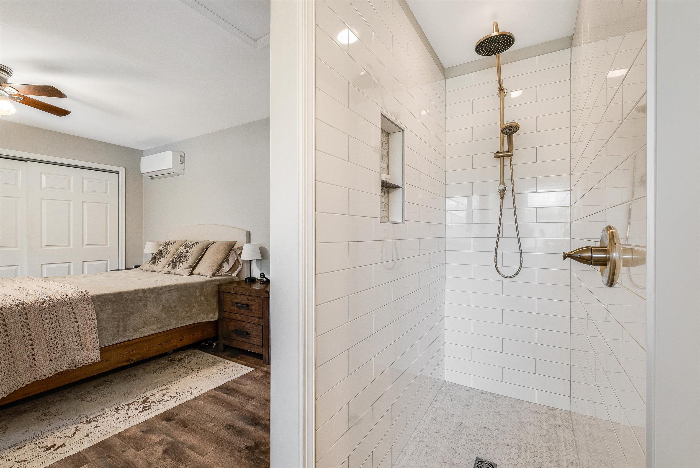
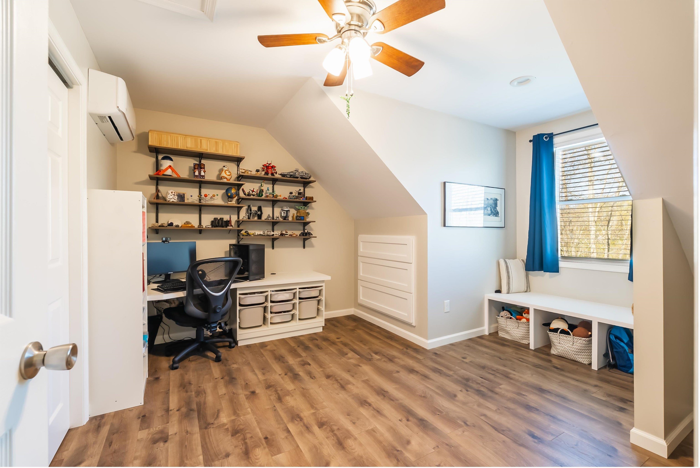
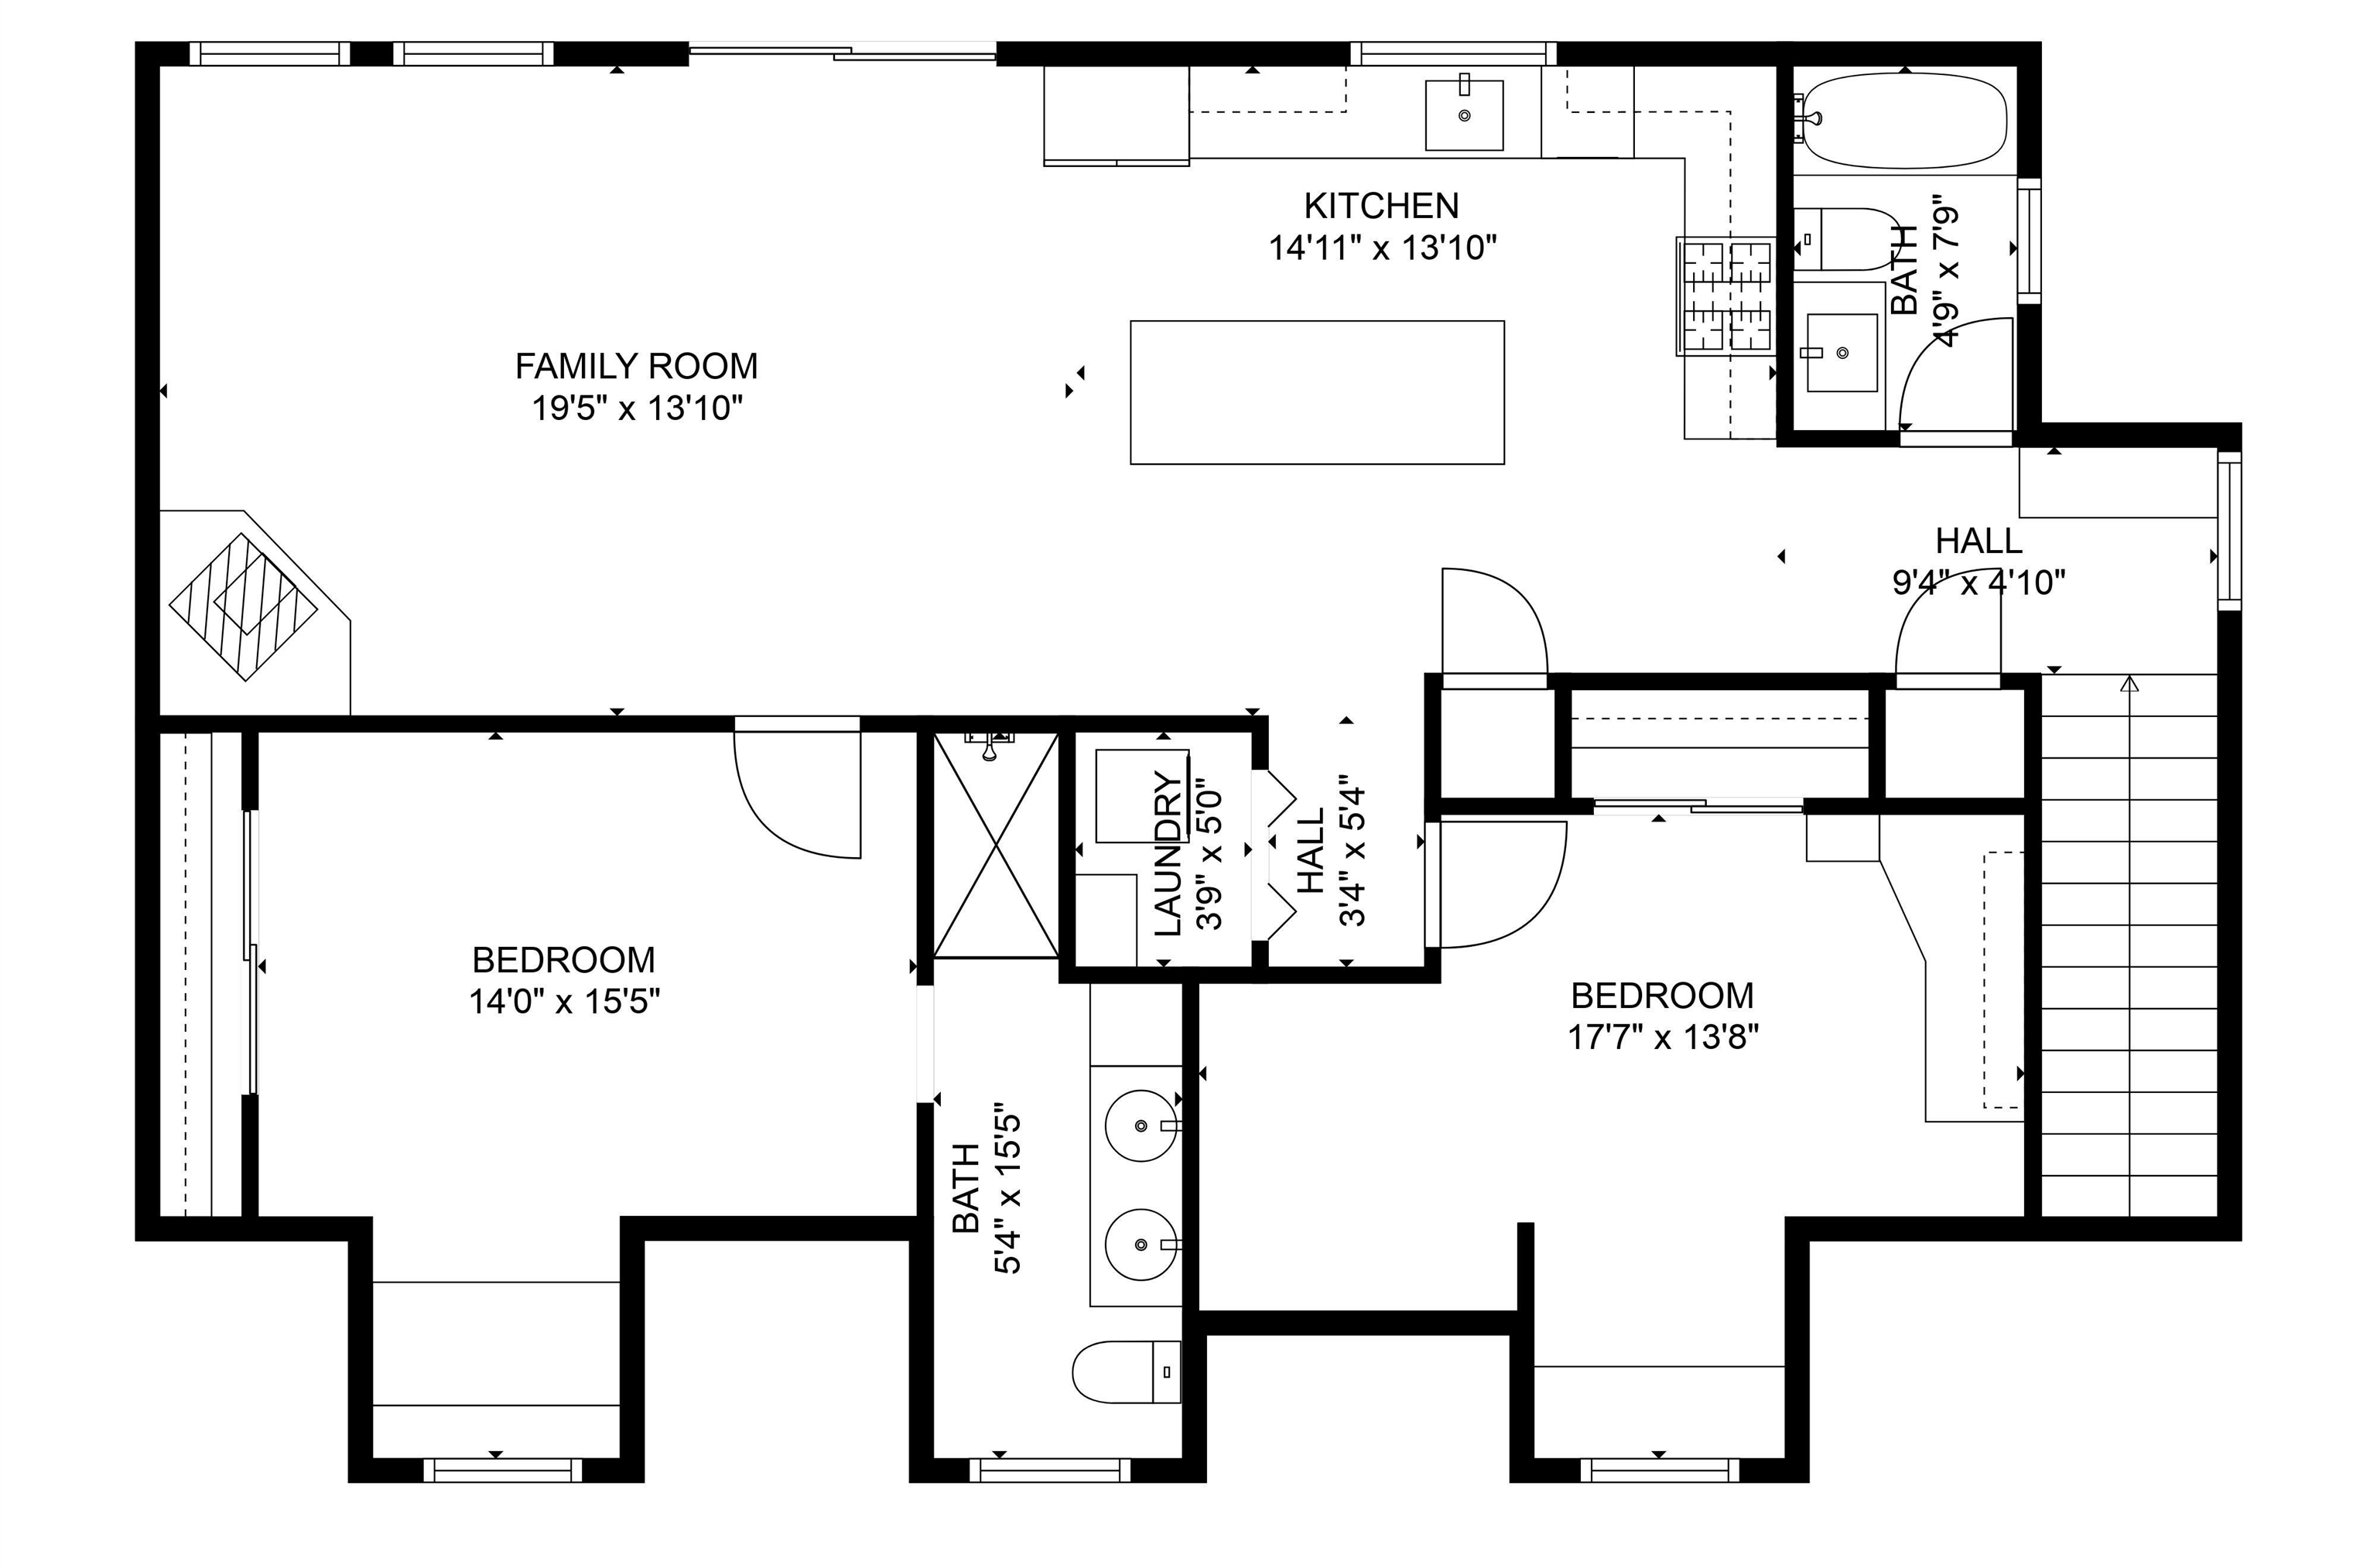
- Interior Features: Additional Living Quarters, Double Vanity, Jetted Tub, Primary Downstairs, Multiple Primary Suites, Second Kitchen, Walk In Closets, Entrance Foyer, Home Office, Loft, Mud Room, Recessed Lighting, Utility Room
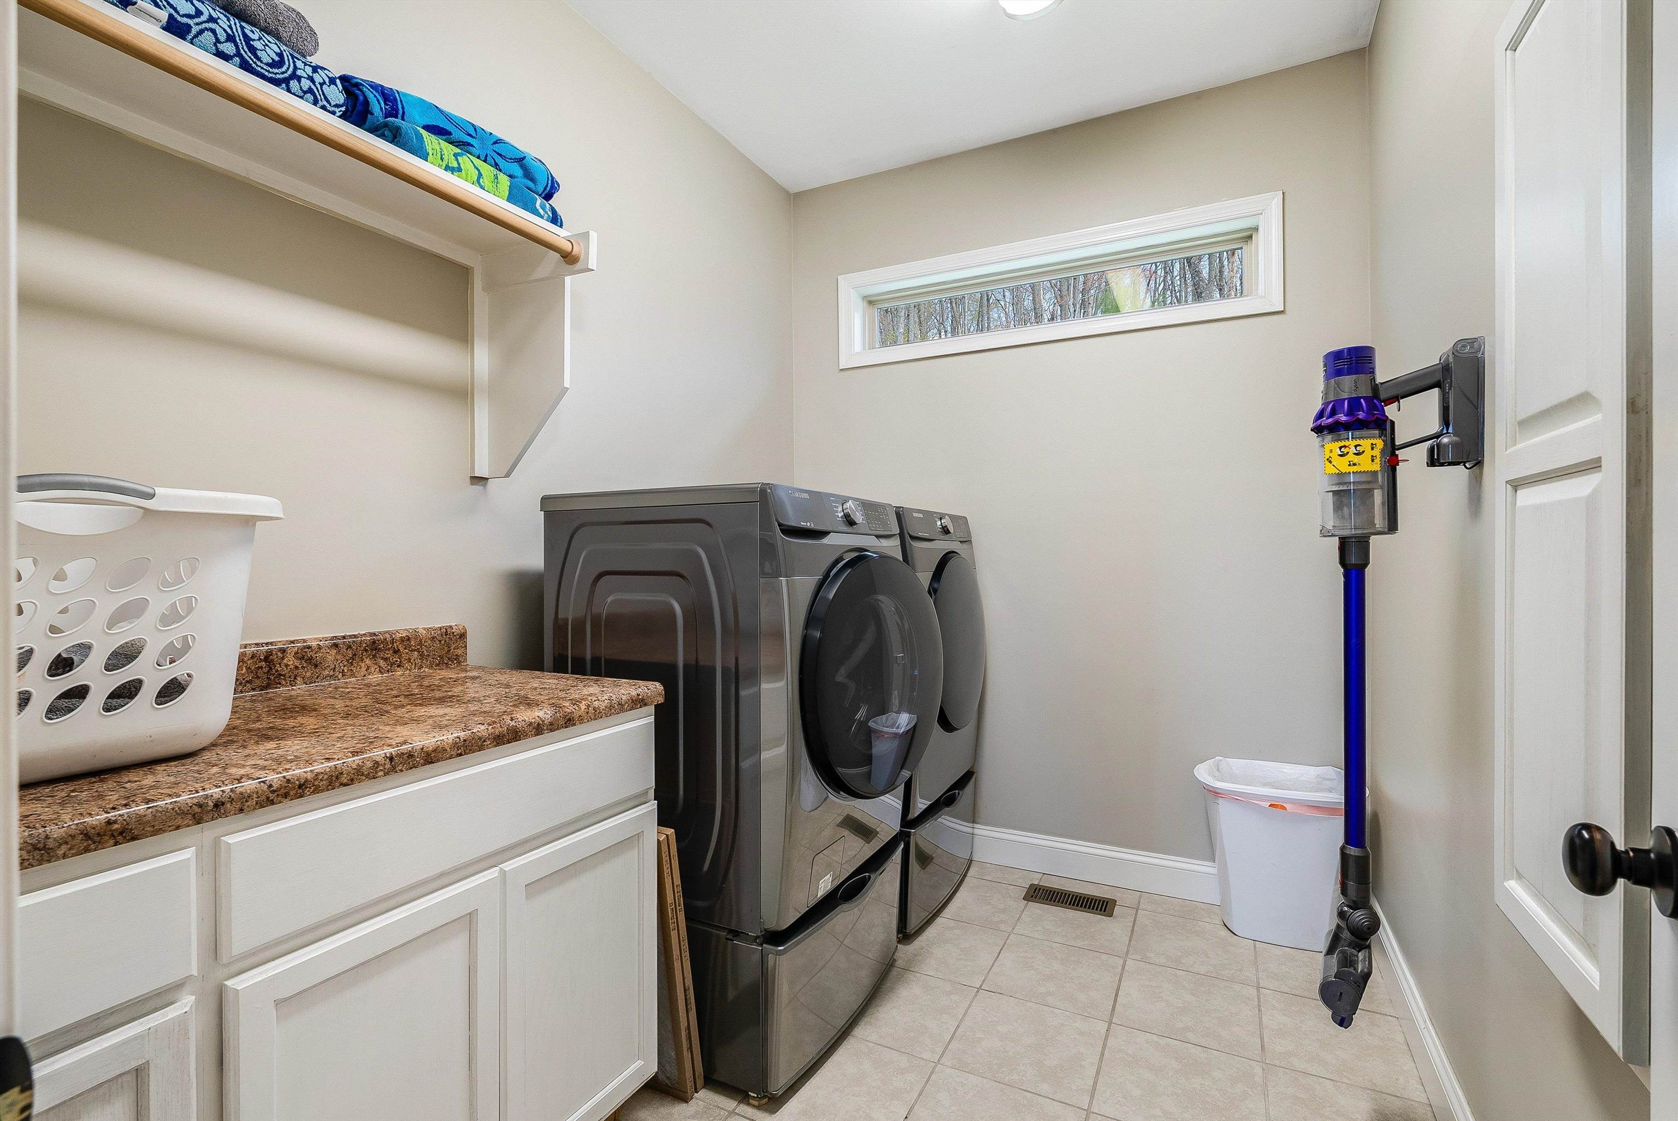
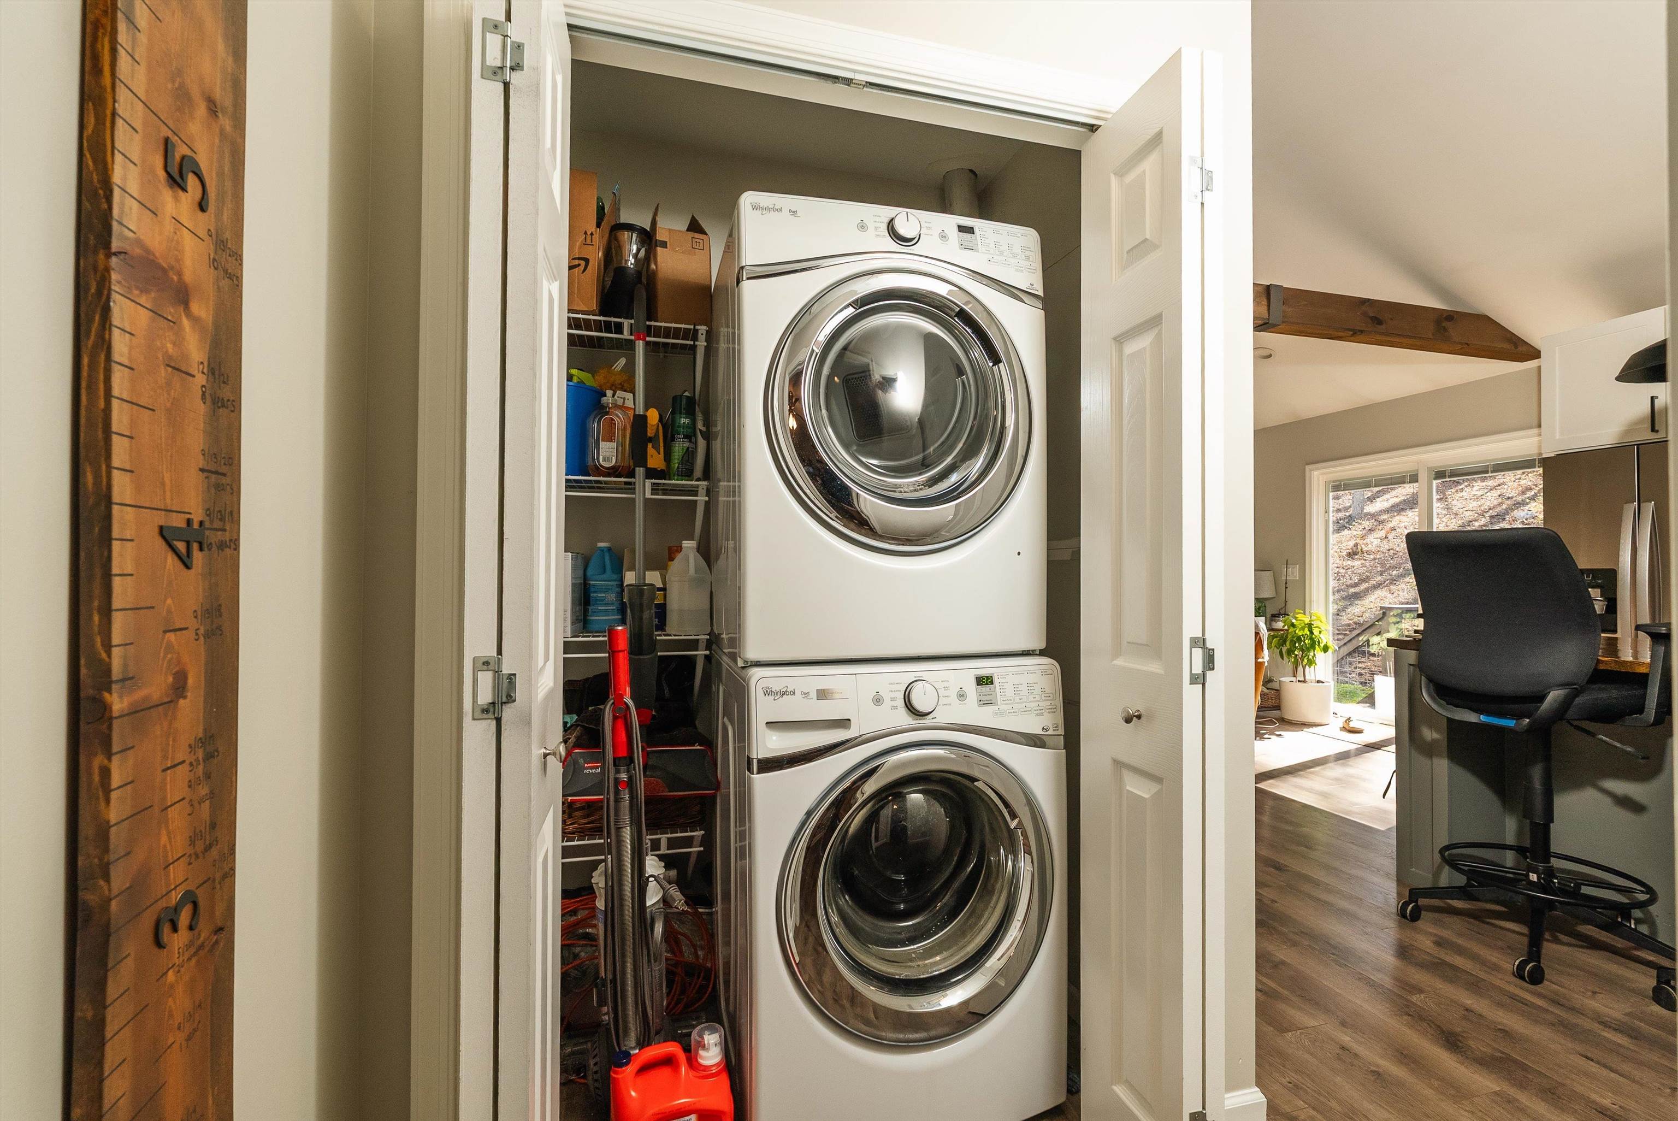
- Laundry Features: Washer Hookup, Dryer Hookup
- Levels: One And One Half
- Main Level Bathrooms: 2
- Main Level Bedrooms: 1
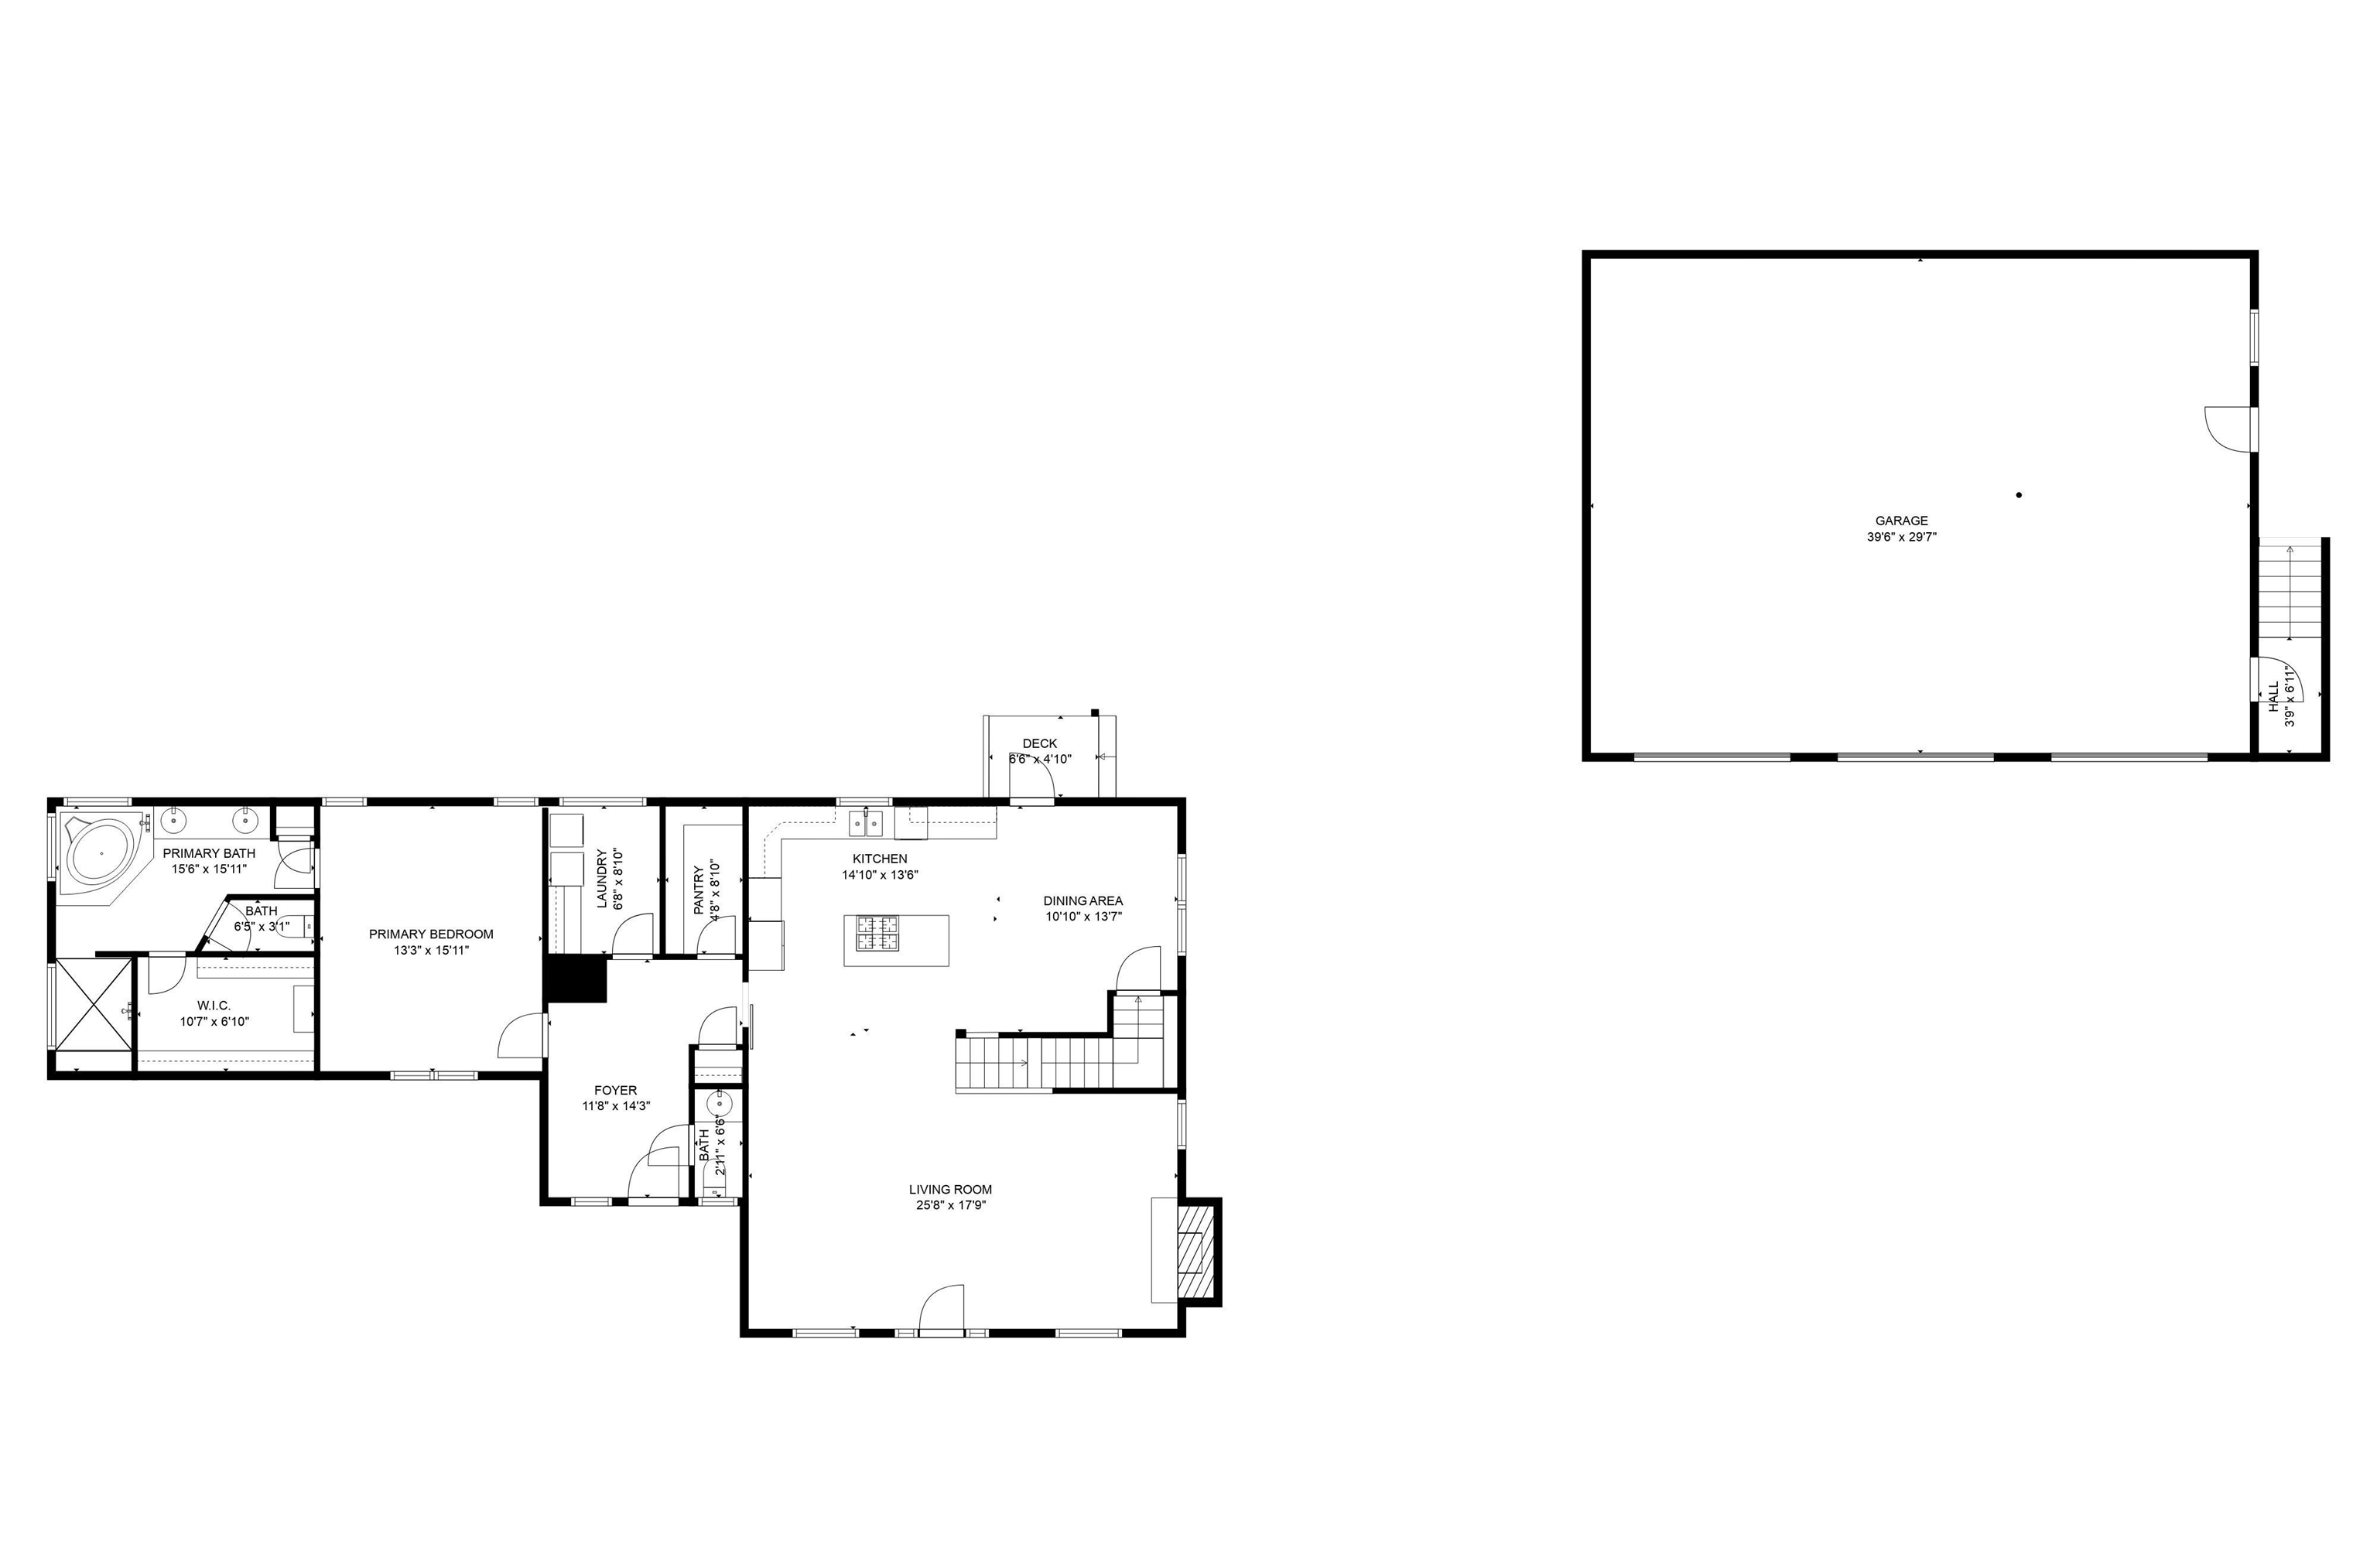
- Room Type: Bathroom, Bedroom, Dining Room, Family Room, Full Bath, Foyer, Garage Apartment, Half Bath, Kitchen, Laundry, Loft, Living Room, Primary Bathroom, Primary Bedroom, Mud Room, Office, Utility Room
- Spa: No
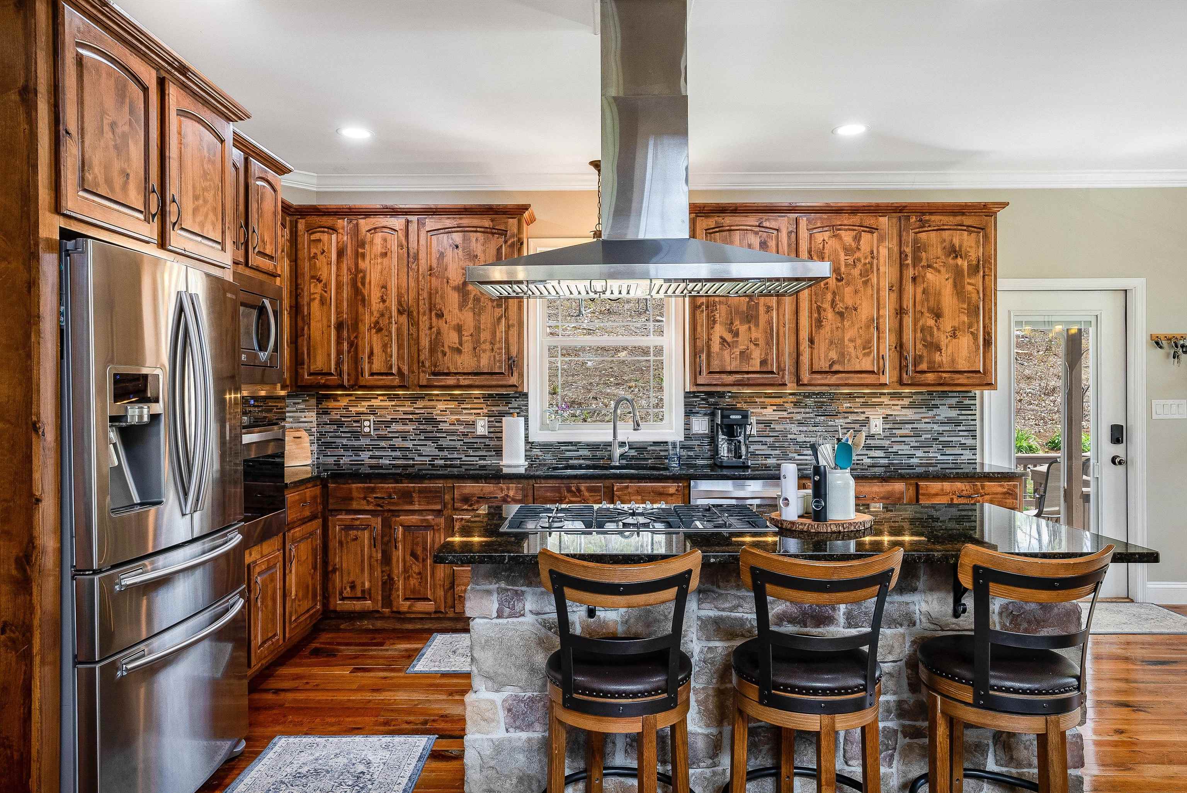
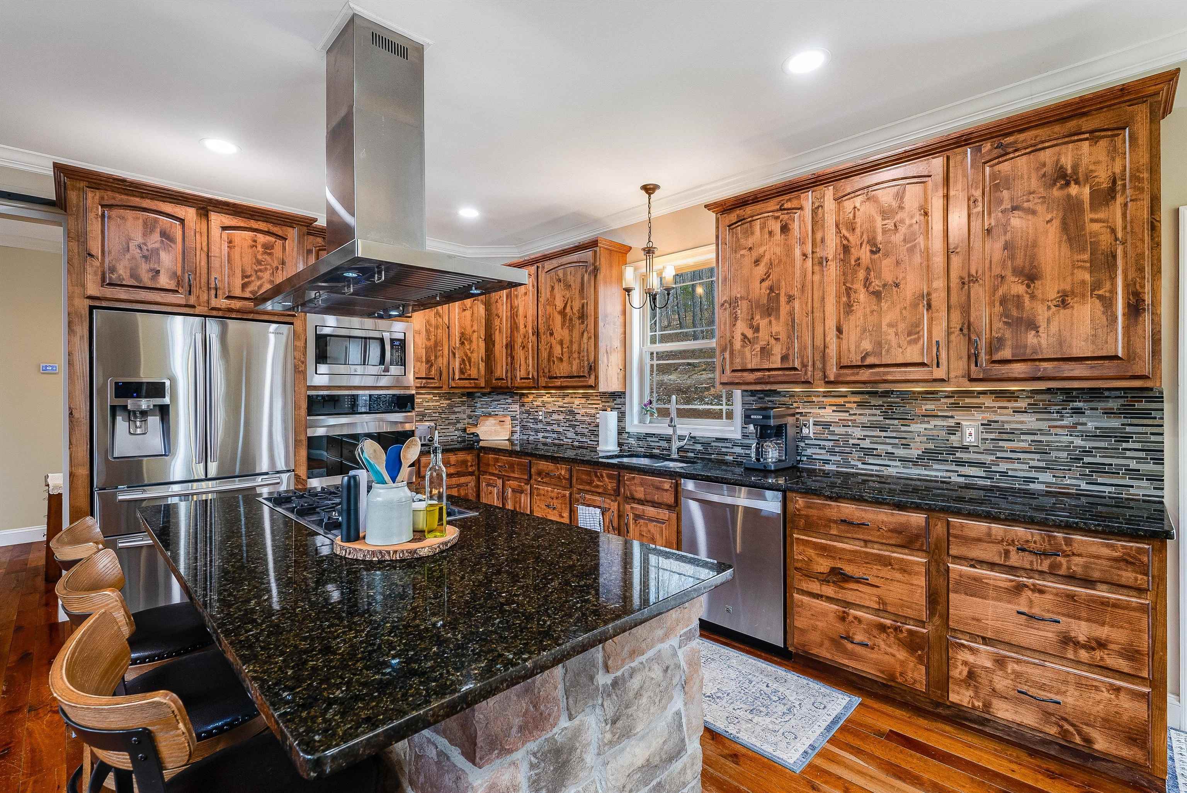
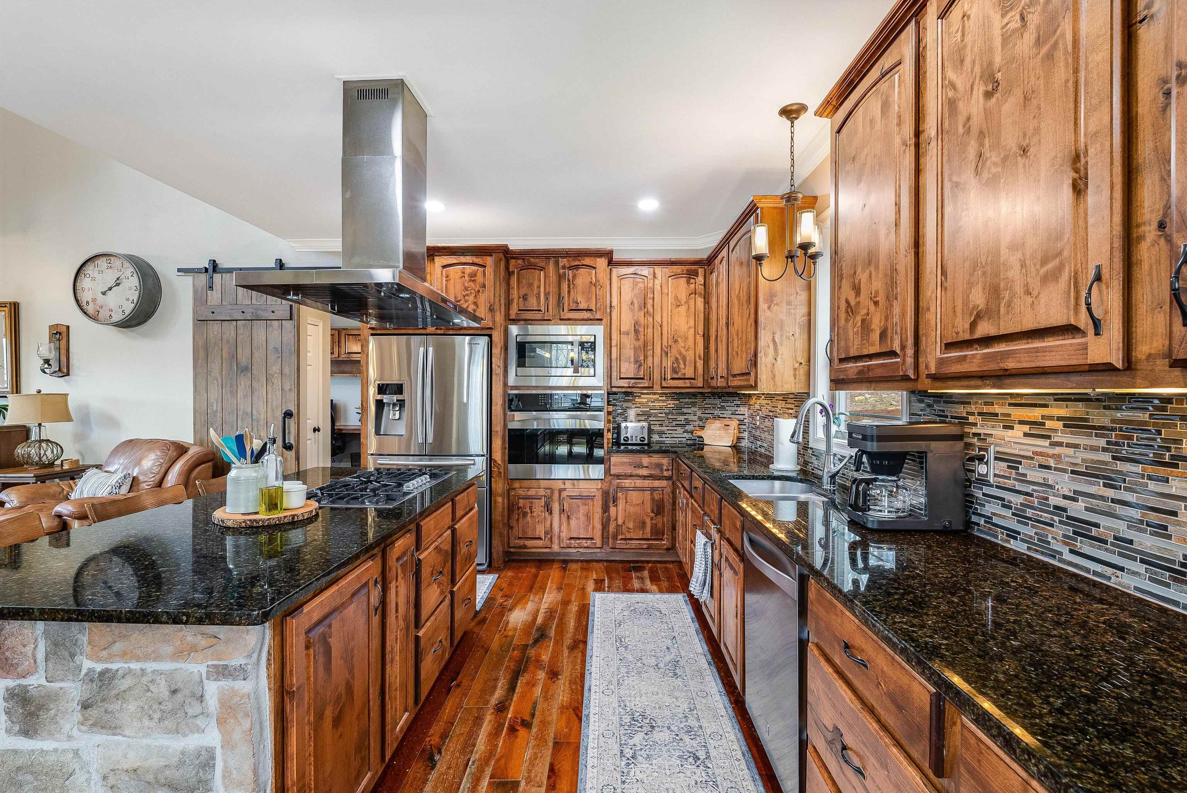
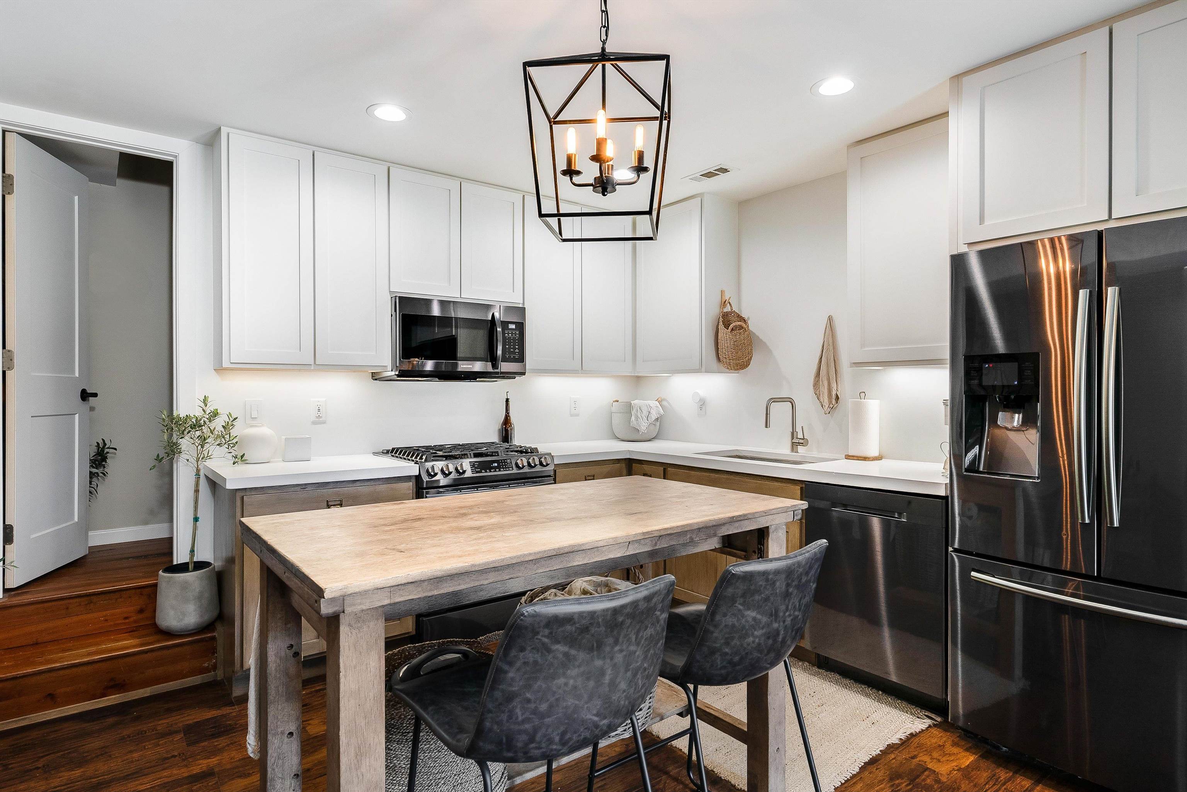



- Appliances: Built In Oven, Dishwasher, Gas Range, Microwave, Refrigerator, Water Softener
- Human Modified: No
- Room Level: First
- Room Type: Kitchen
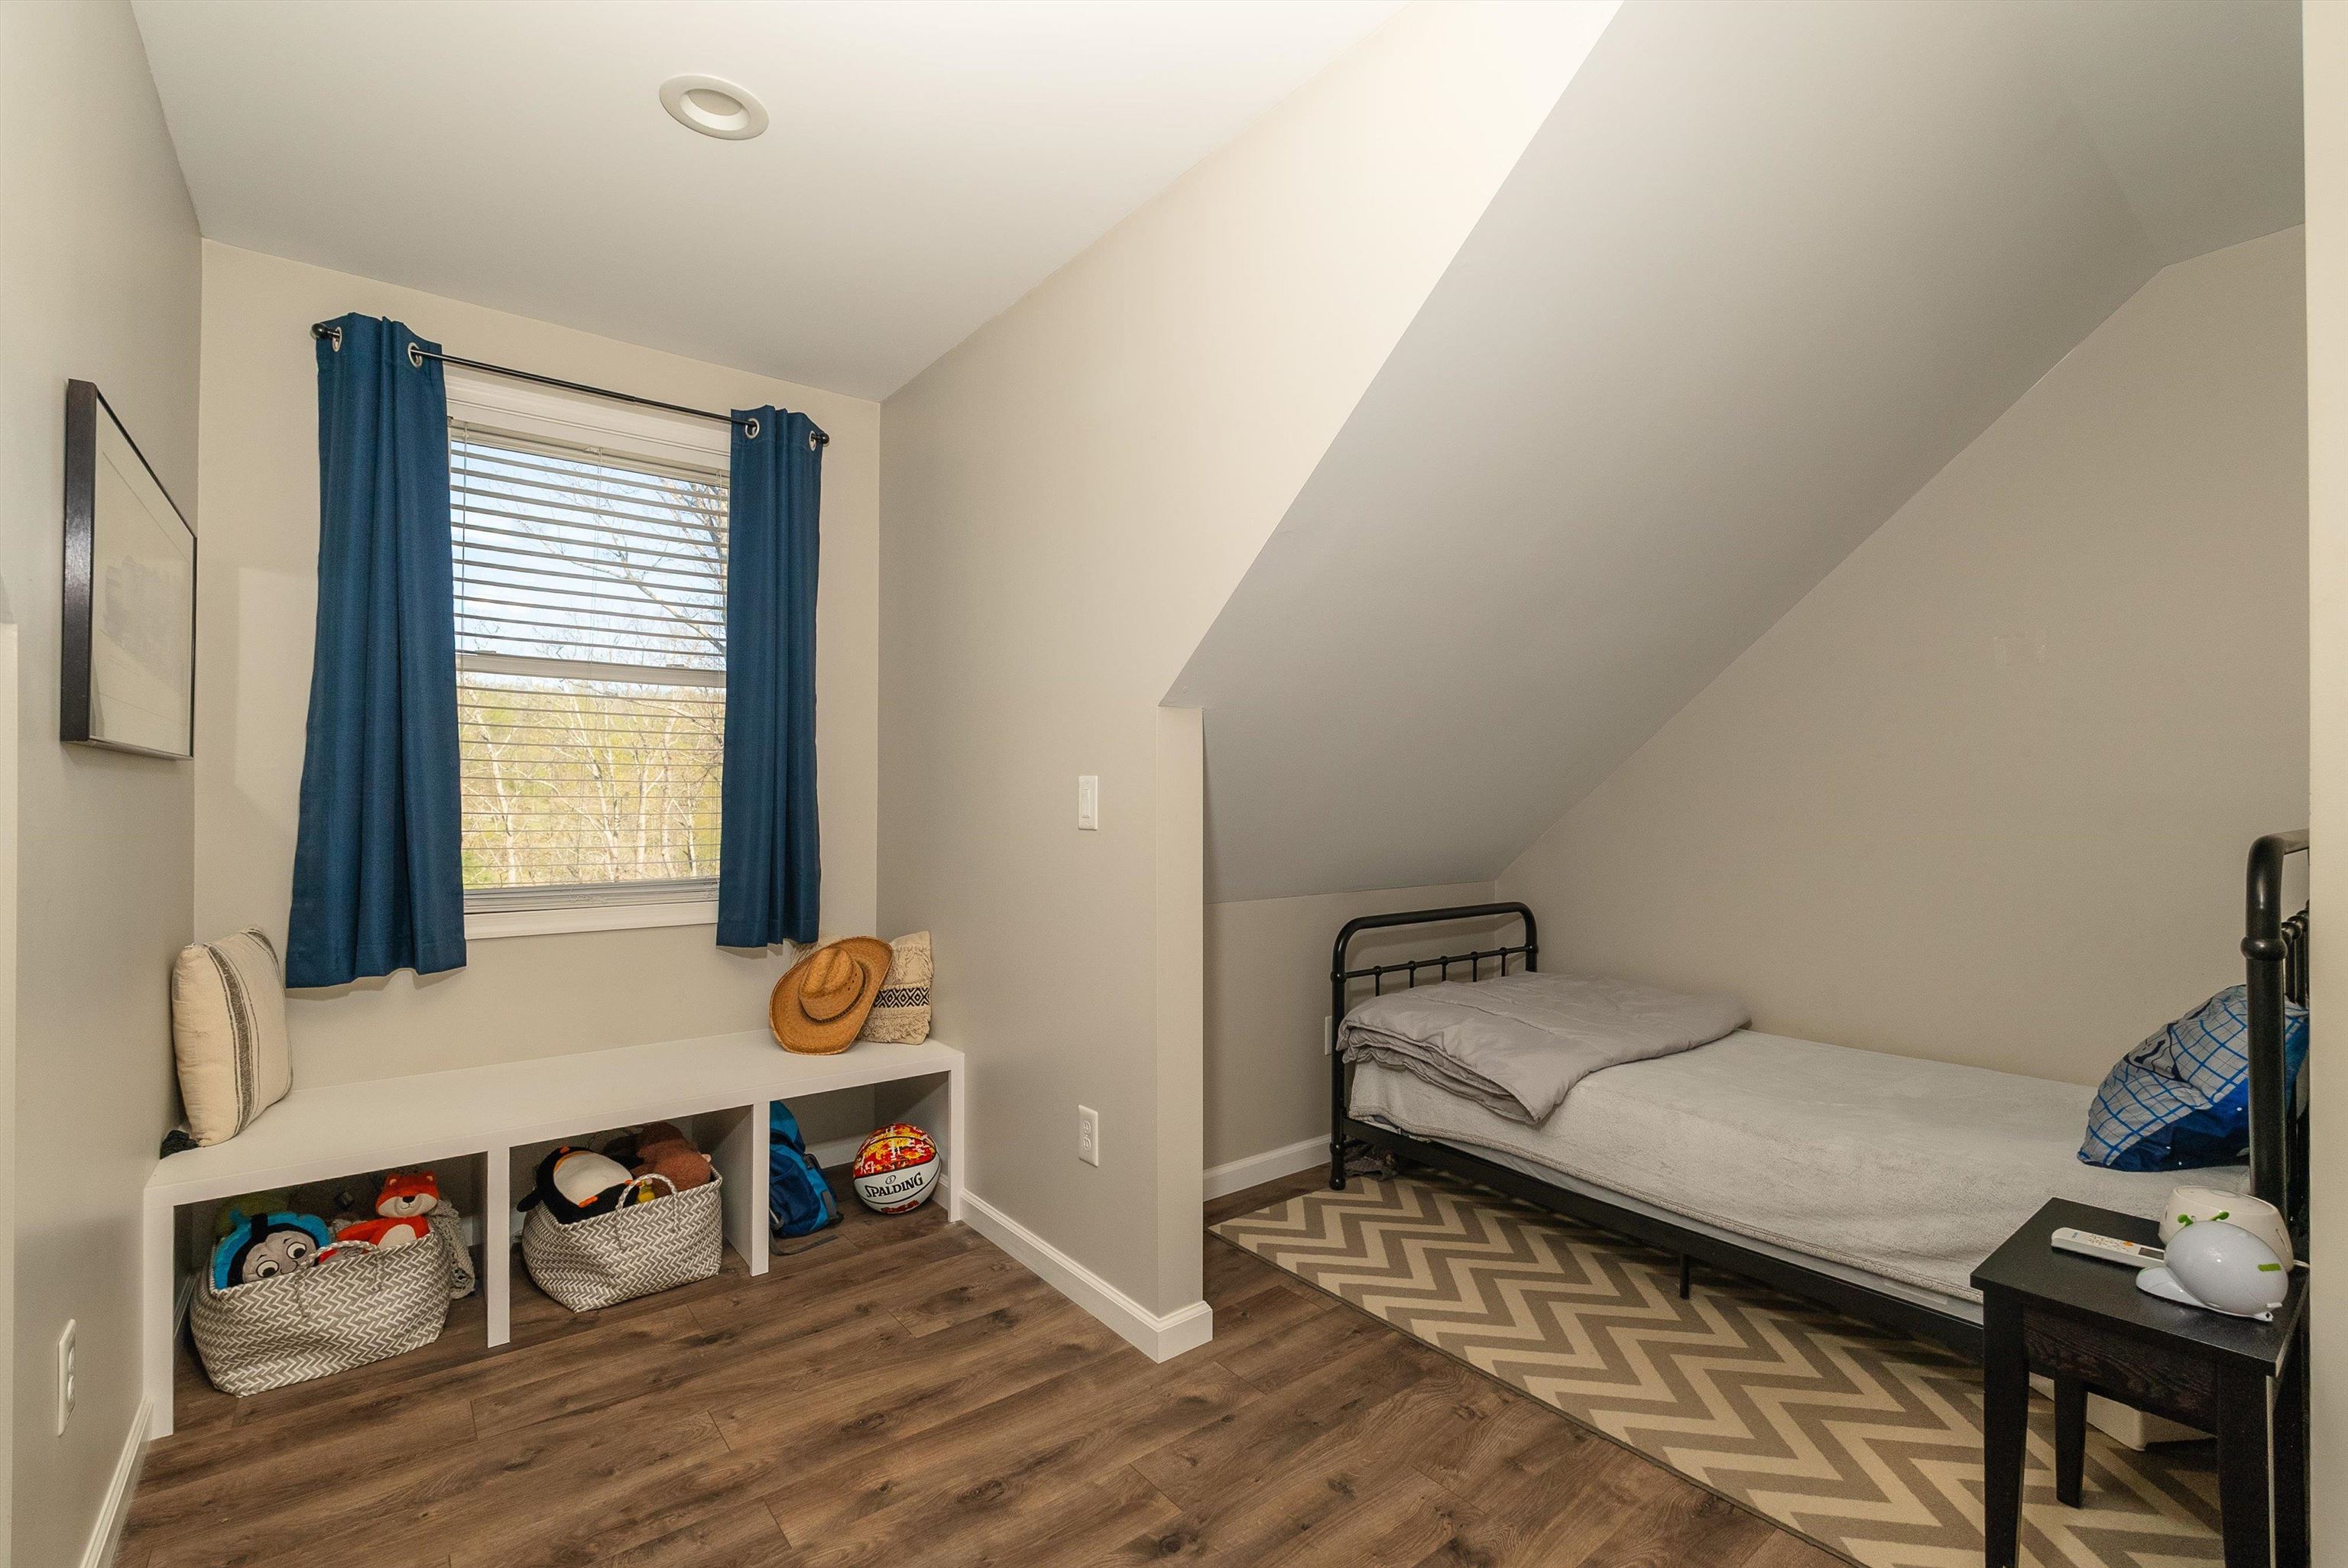
- Room Level: Second
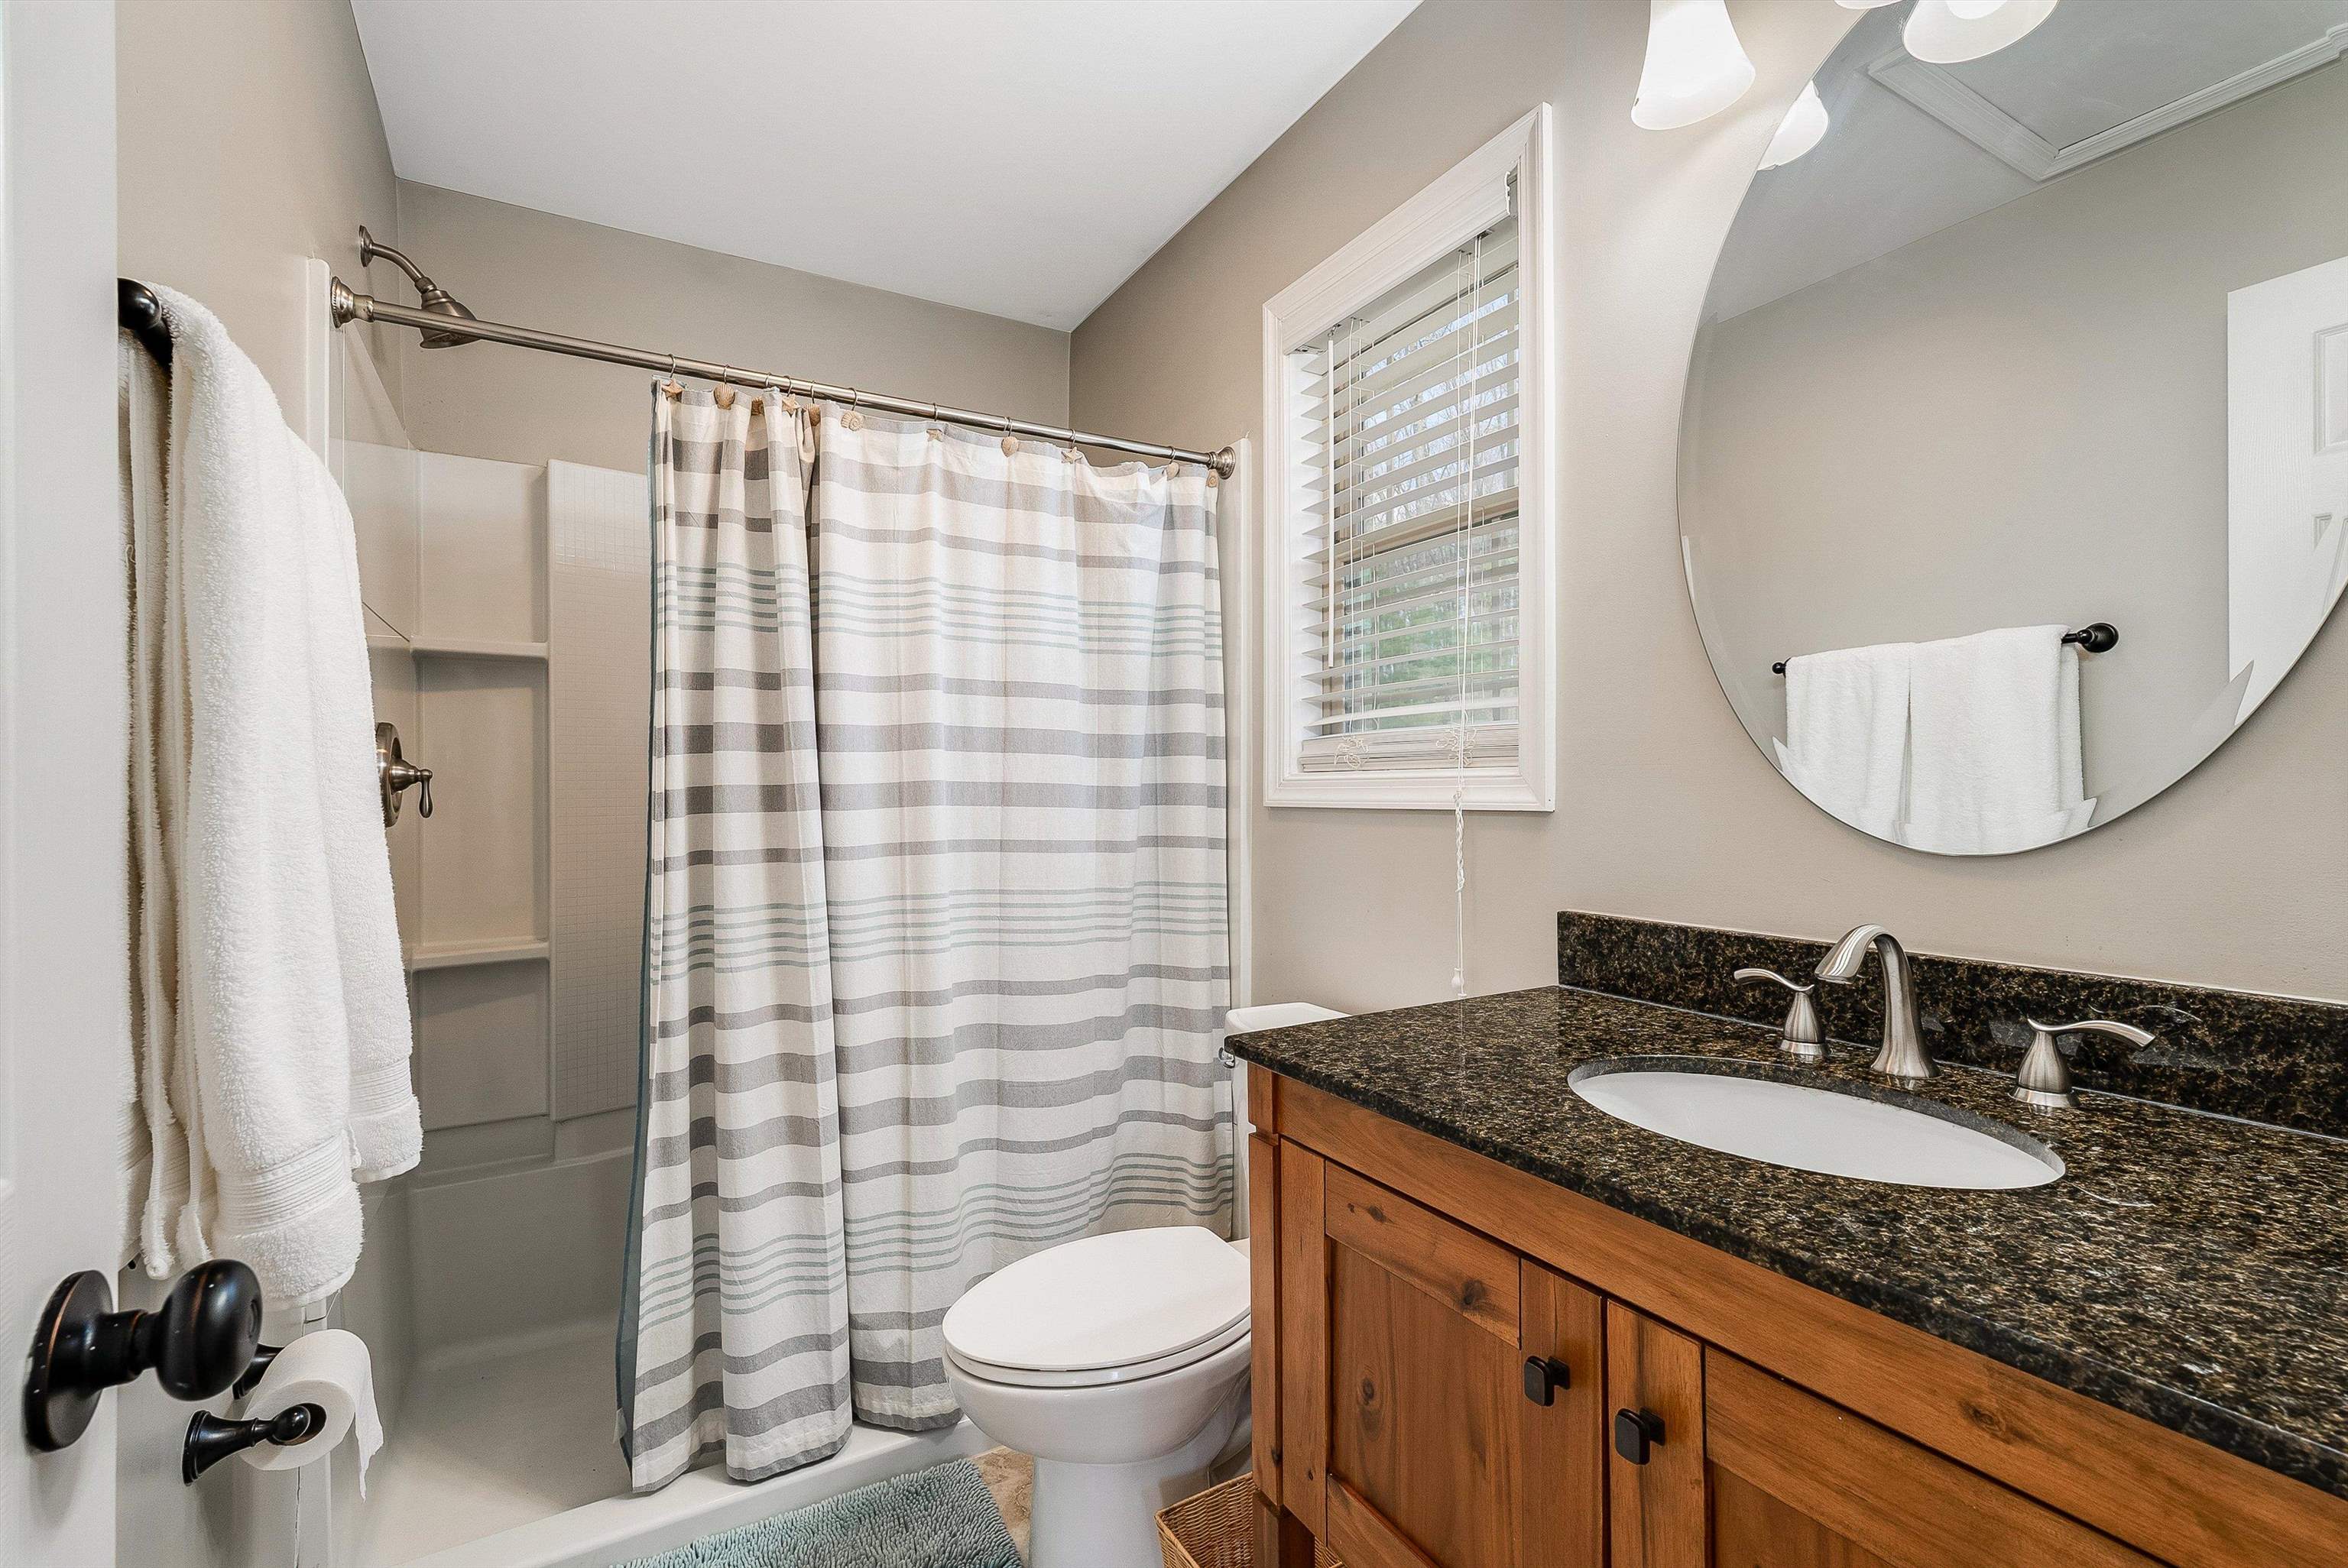
- Room Type: Bathroom
- Room Level: First
- Room Type: Bathroom
- Room Level: Second
- Room Type: Loft
- Room Level: Basement
- Room Type: Kitchen
- Room Level: First
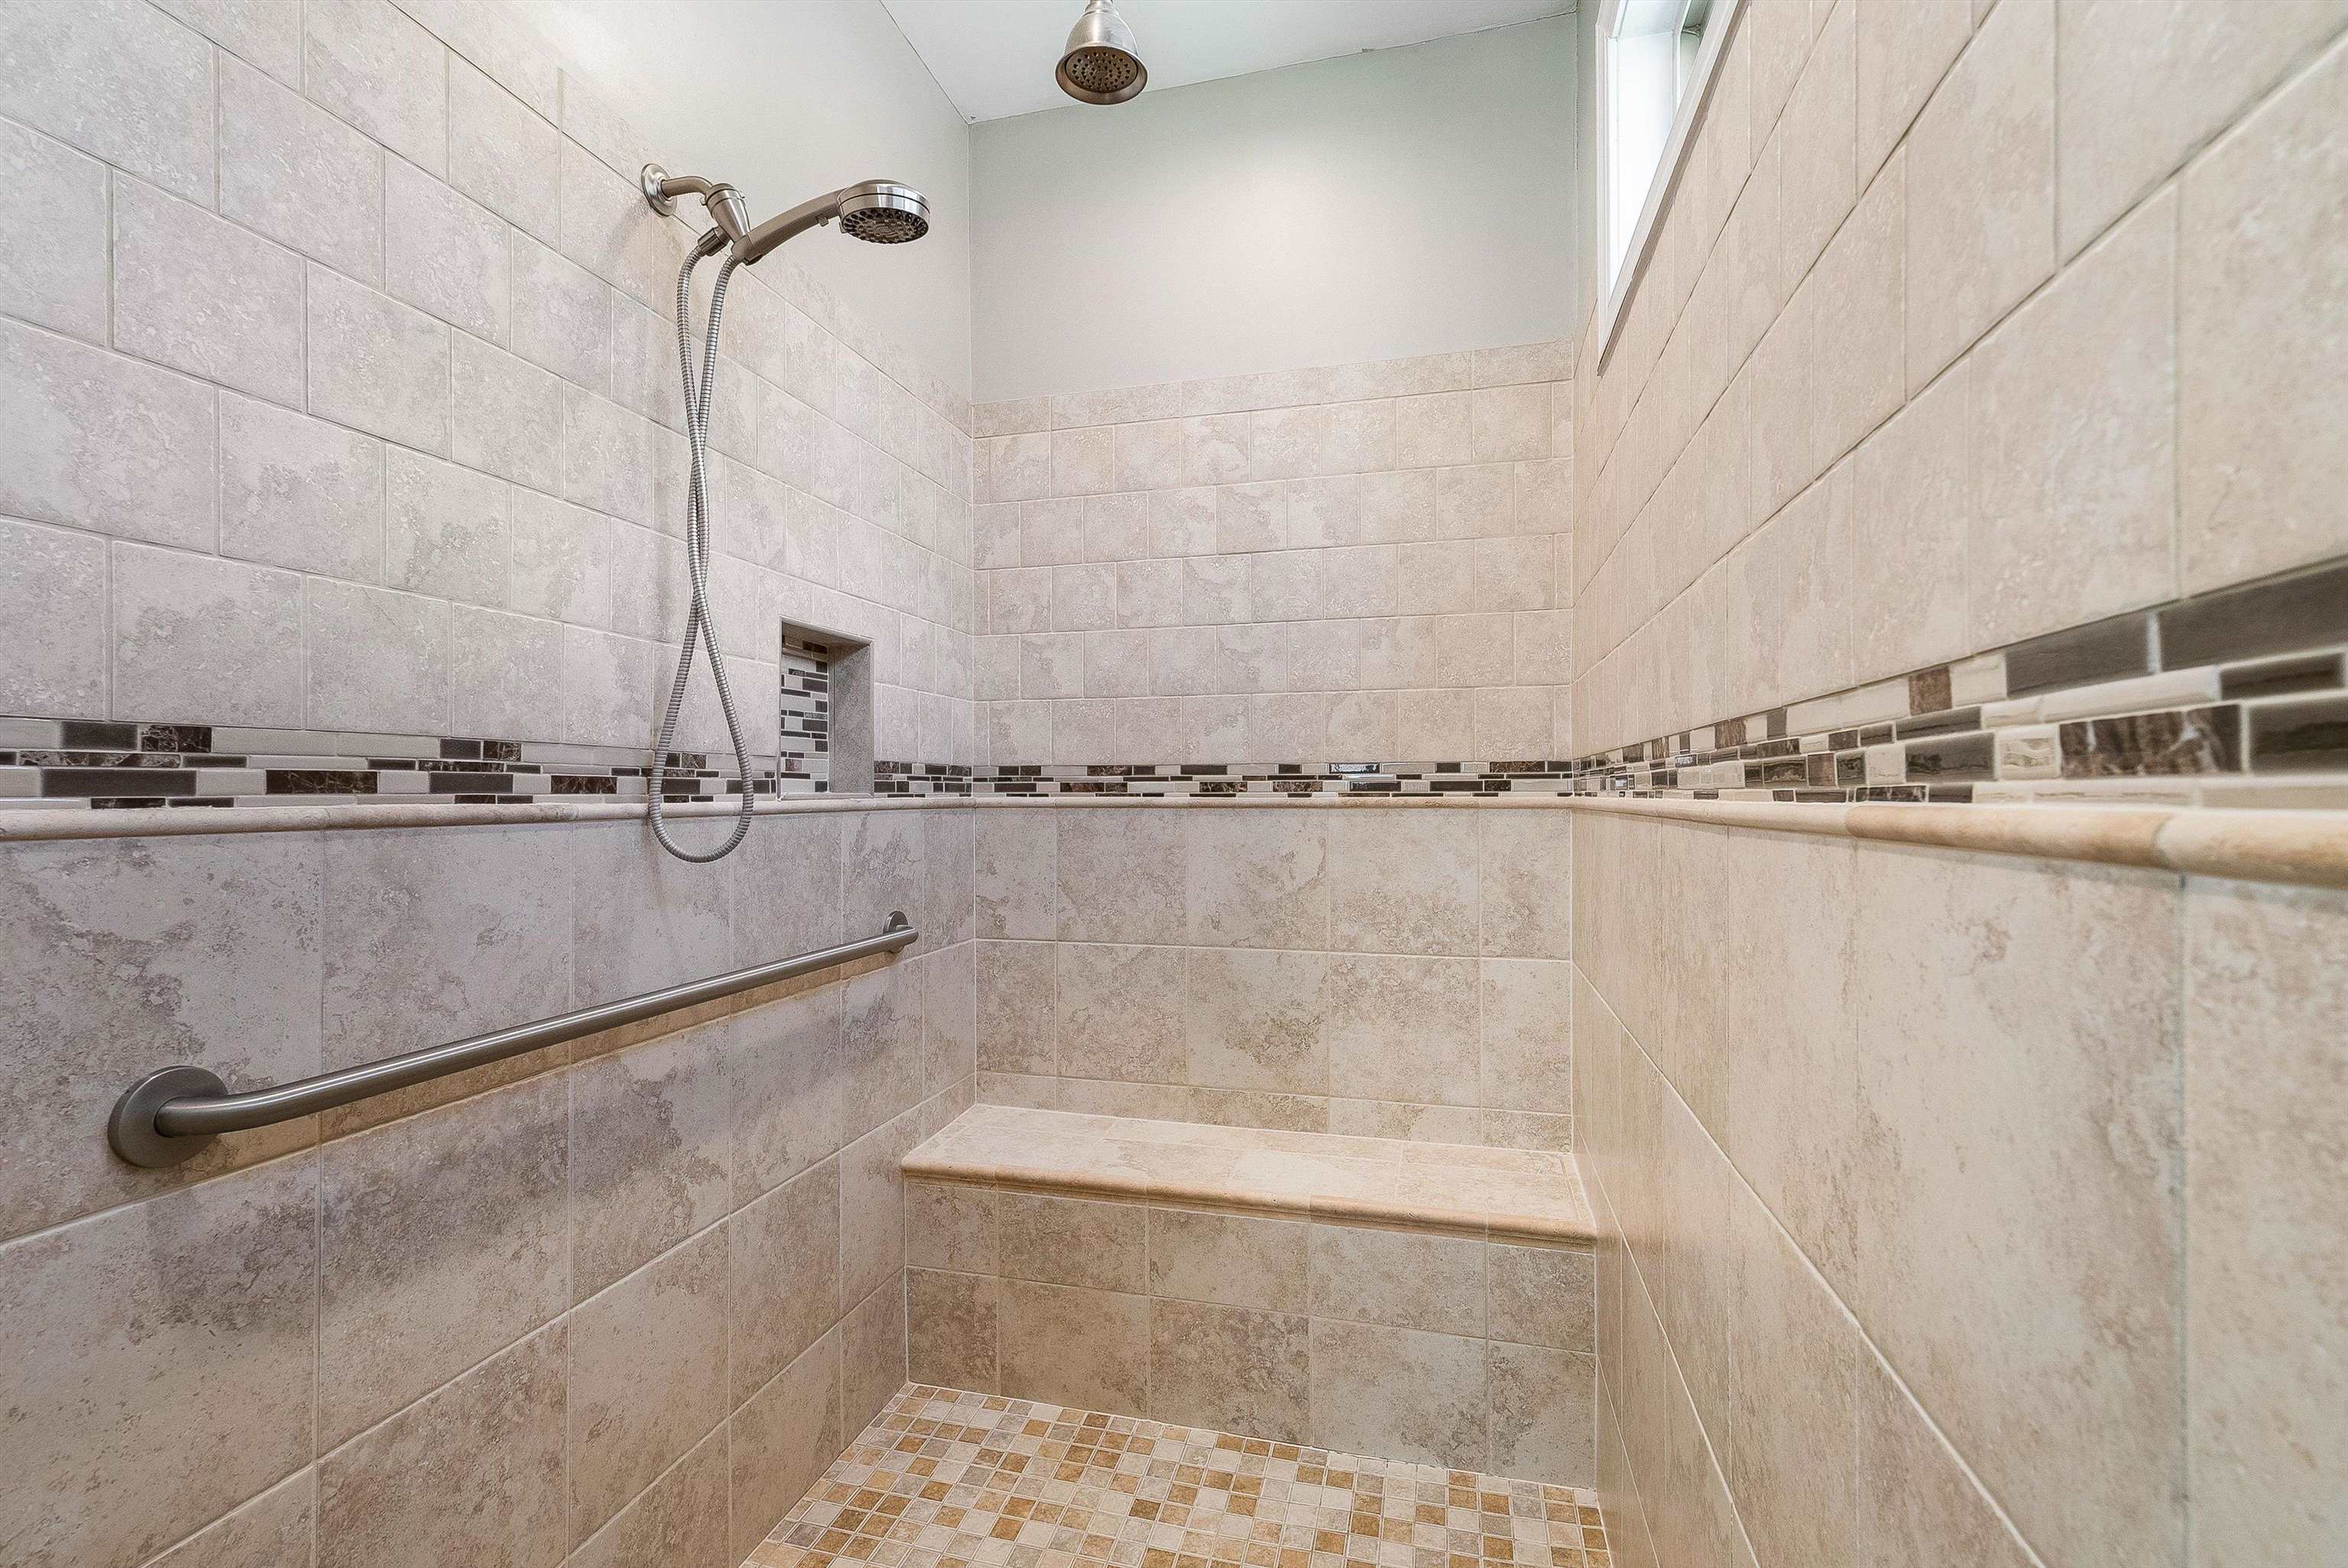
- Room Type: Primary Bathroom
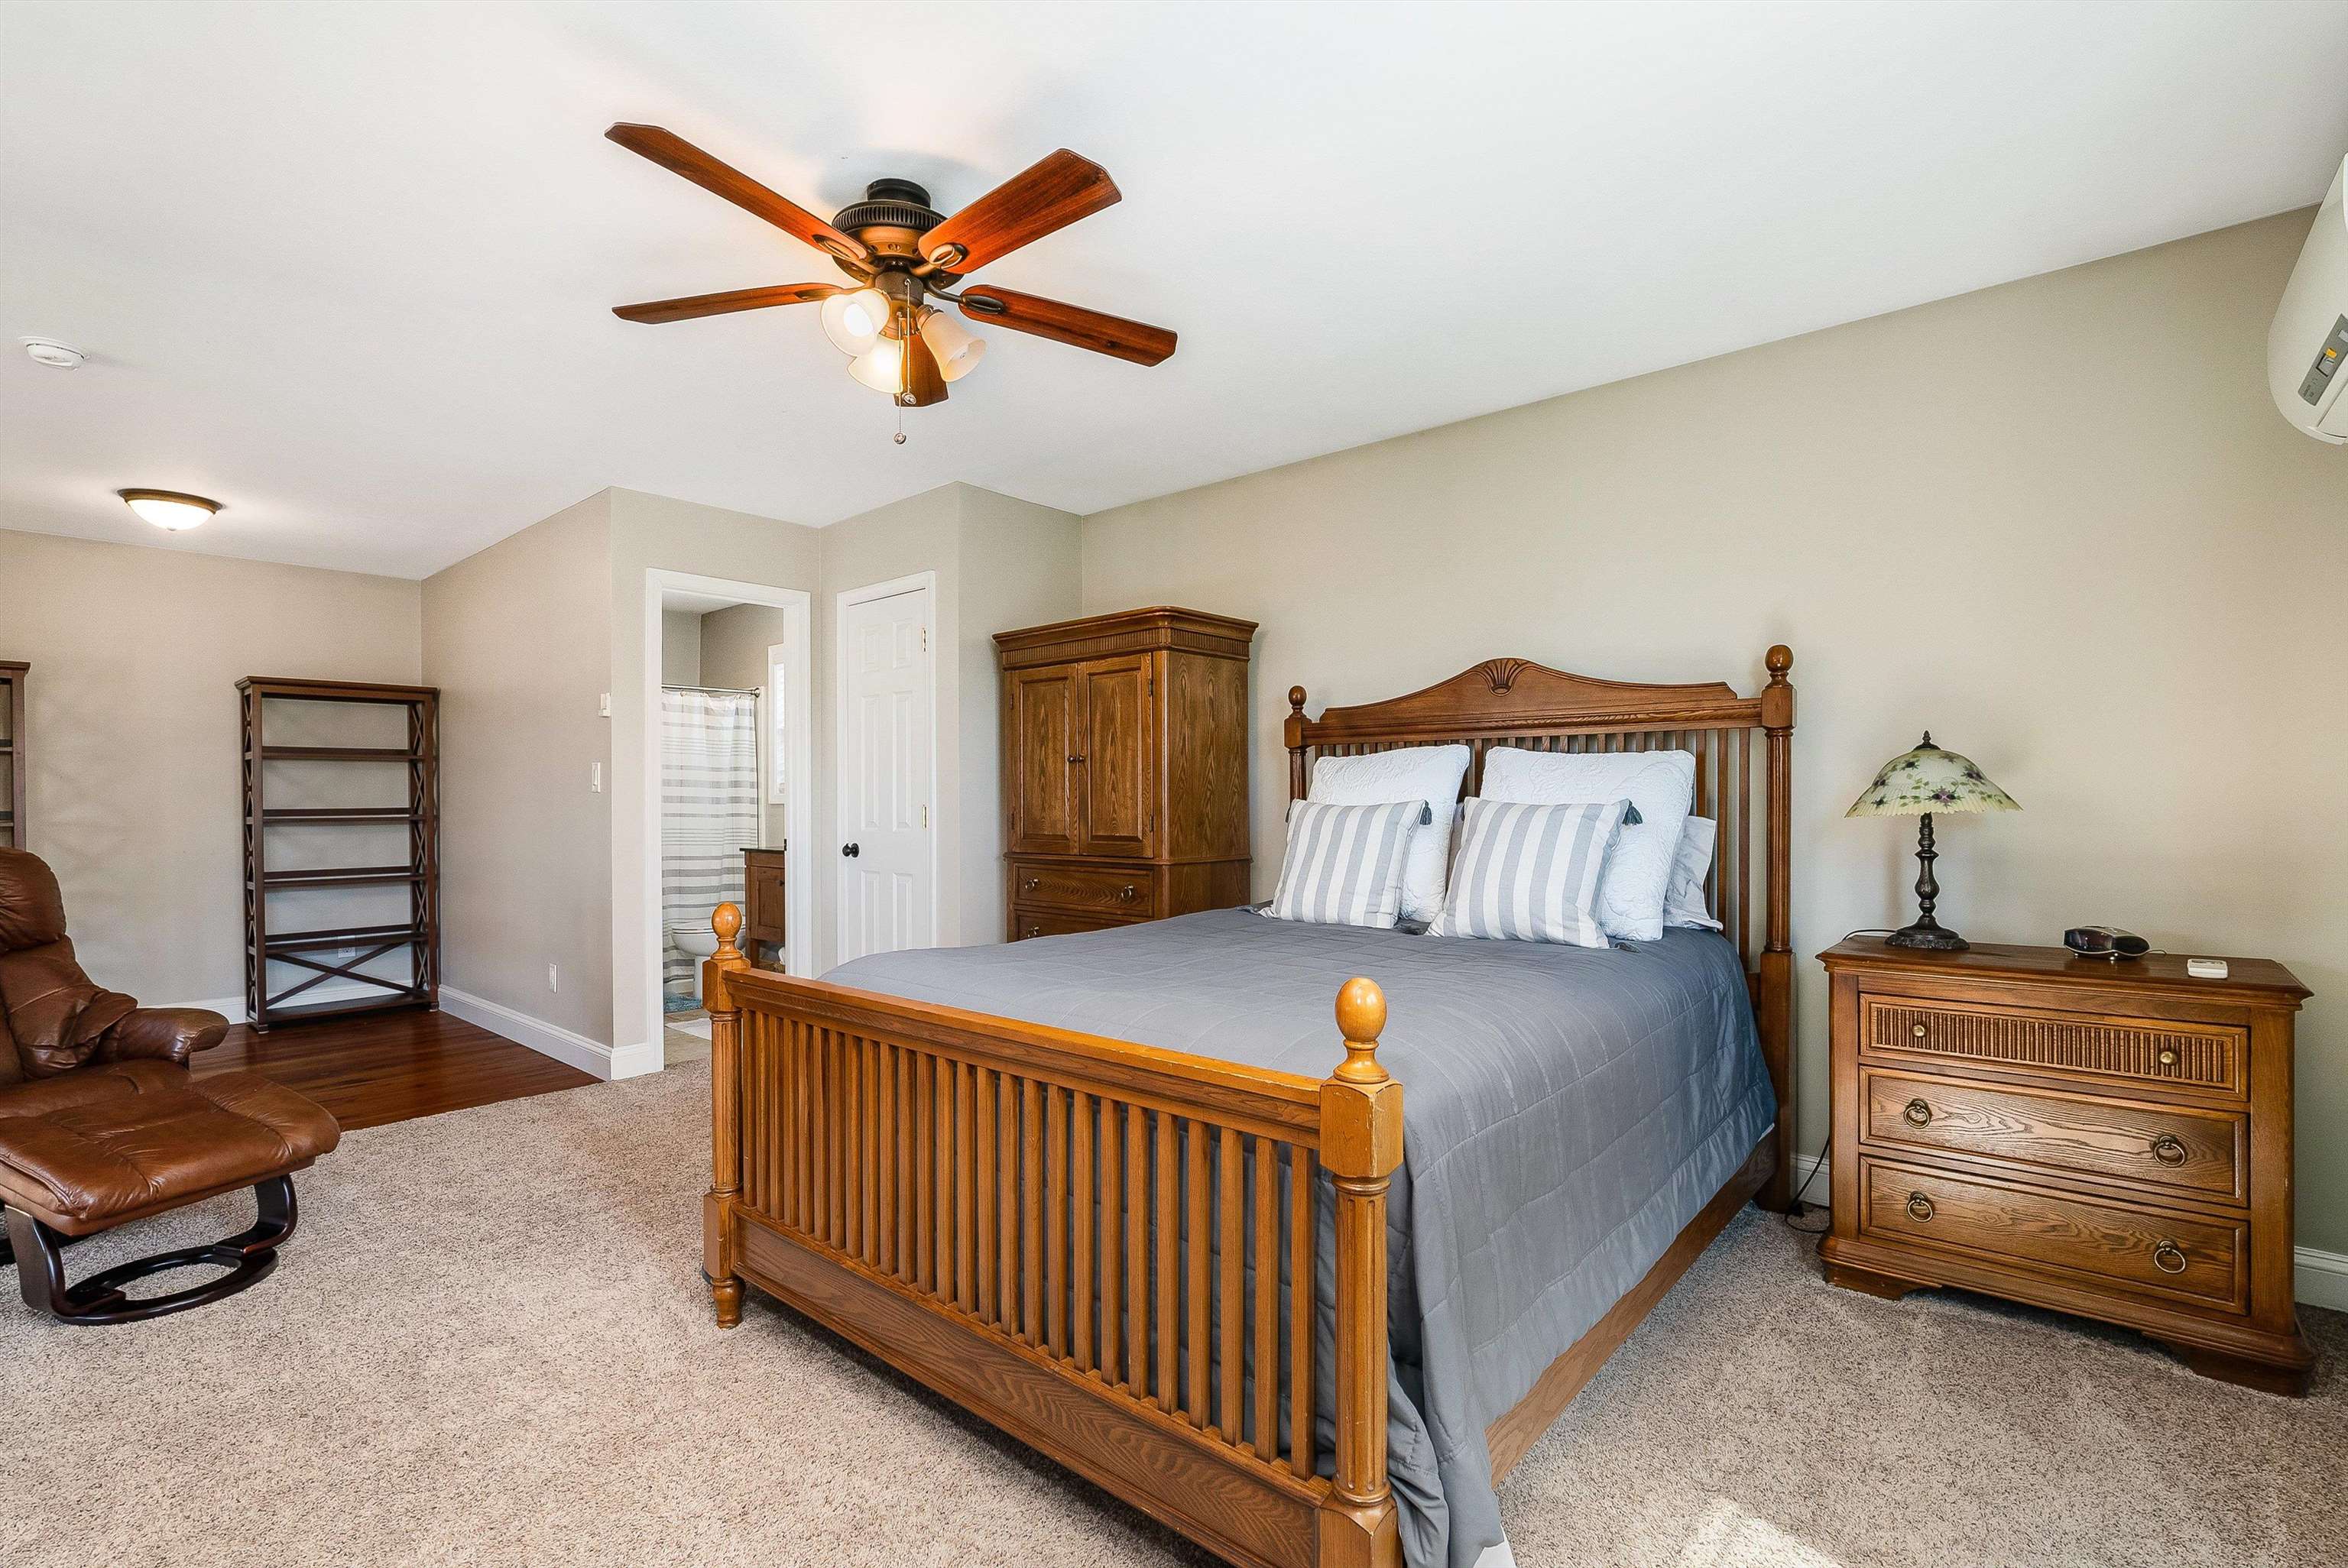
- Room Level: First
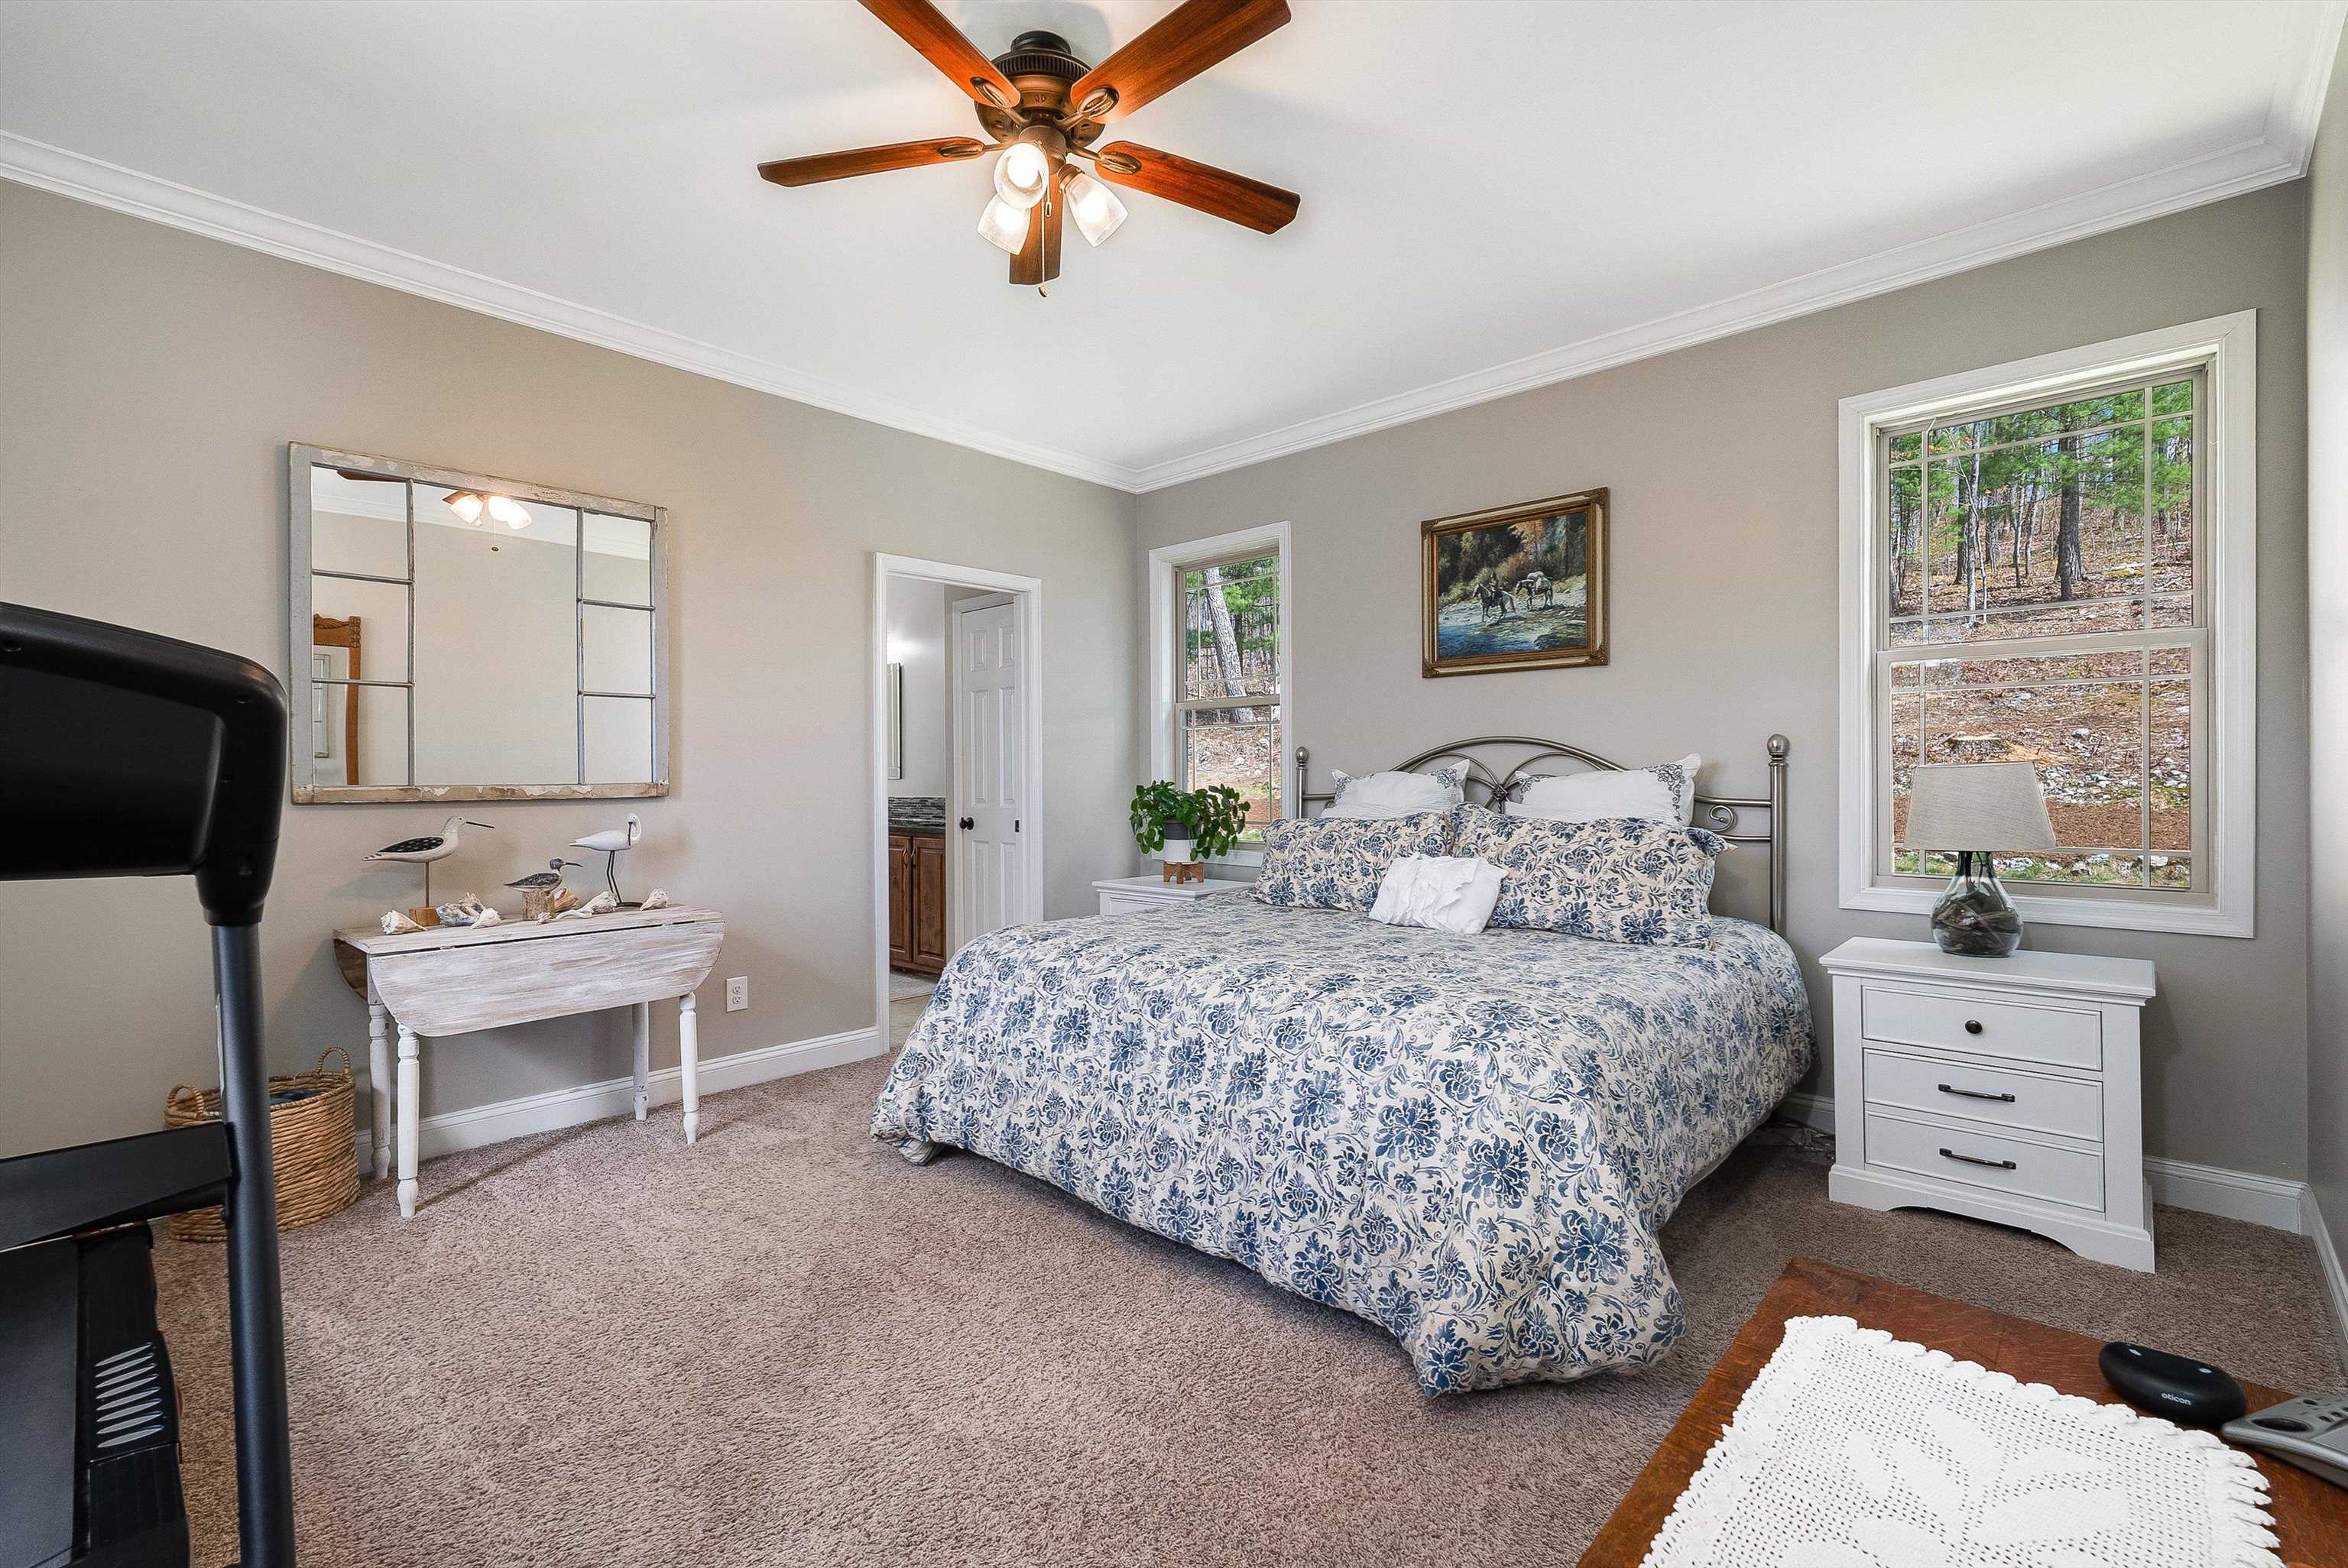
- Room Type: Primary Bedroom
- Room Level: Basement
- Room Type: Bathroom
- Room Level: First

- Room Type: Half Bath
- Room Level: First
- Room Type: Foyer
- Room Level: Basement
- Room Type: Office
- Room Level: First
- Room Type: Primary Bathroom
- Room Level: Basement
- Room Type: Utility Room
- Room Type: Bathroom
- Room Level: Basement
- Room Type: Living Room
- Room Level: Basement
- Room Type: Bathroom
- Room Level: Second
- Room Type: Bathroom
- Room Level: First
- Room Type: Laundry
- Room Level: Basement
- Room Type: Kitchen
- Room Type: Family Room
- Room Type: Laundry
- Room Level: First
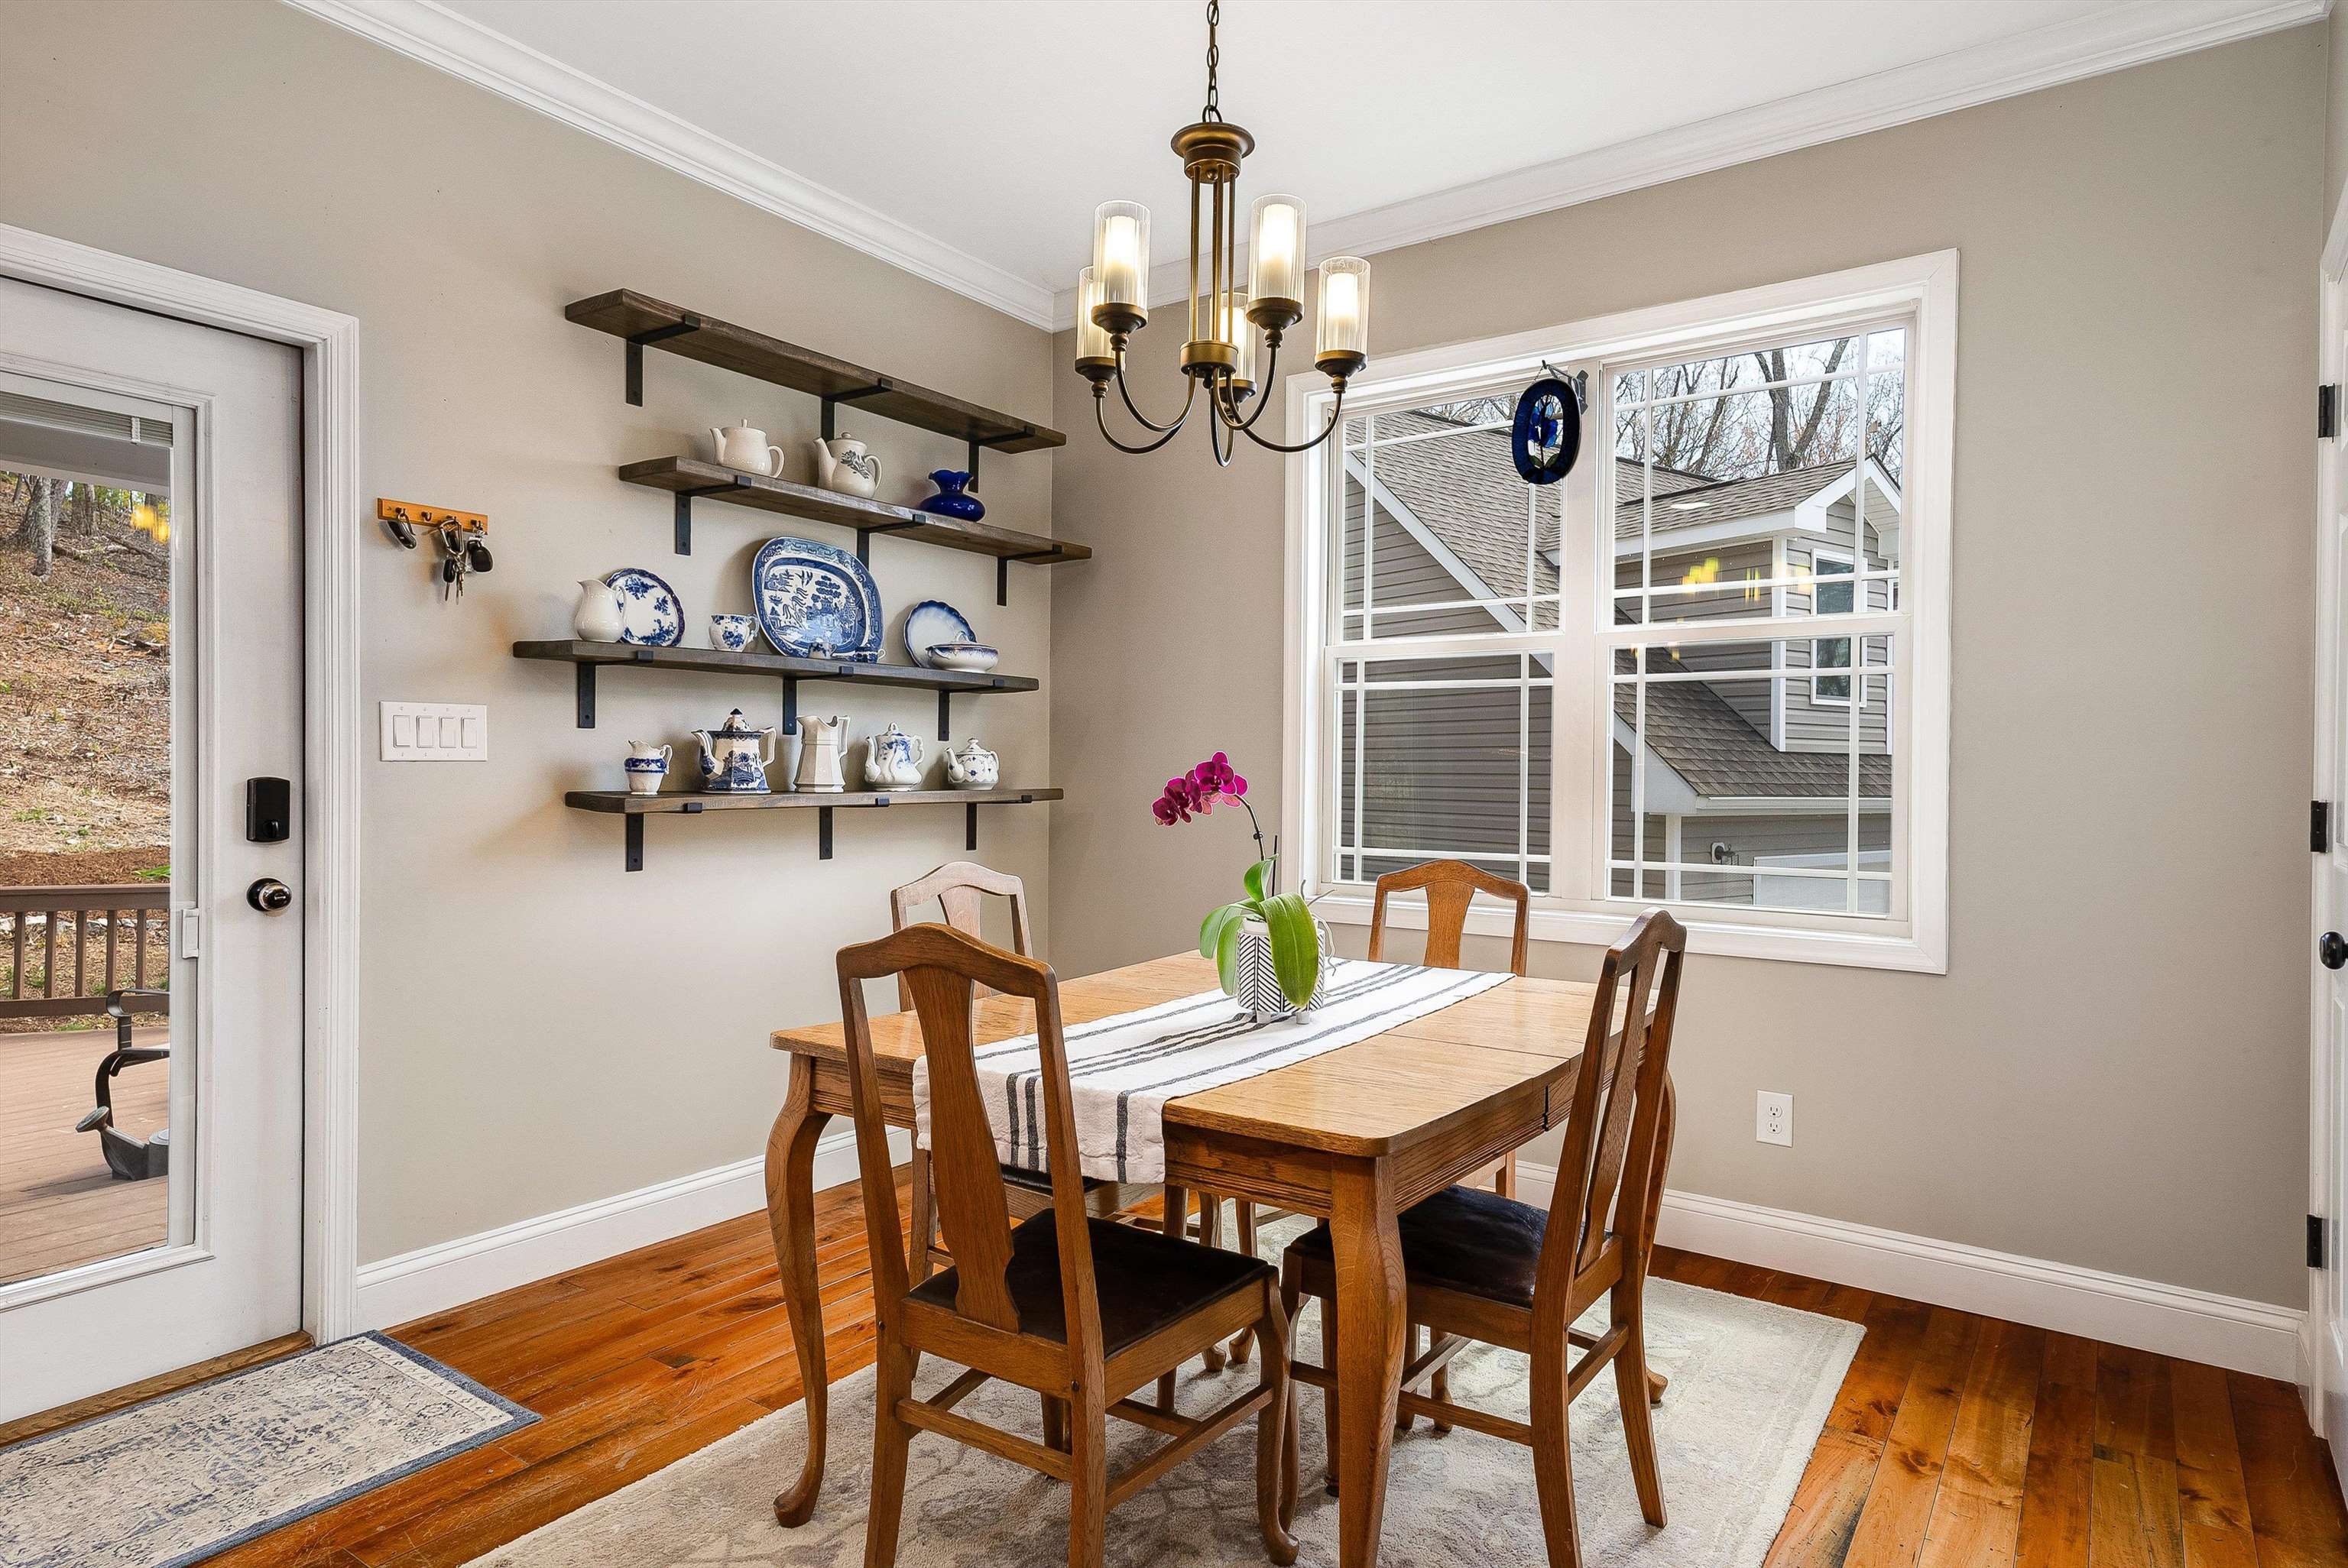
- Room Type: Dining Room
- Room Level: First
- Room Type: Primary Bedroom
- Lease Considered: No
Property History for 920 Wagon Shop Road
| Date | Event & Source | Price | Appreciation |
|---|---|---|---|
| Jun 4, 2025 | Sold Harrisonburg-Rockingham AOR #663329 | $730,000 | — |
| Jun 4, 2025 | Sold CAAR #663329 | $730,000 | — |
| Apr 28, 2025 | Pending Harrisonburg-Rockingham AOR #663329 | — | |
| Apr 27, 2025 | Pending CAAR #663329 | — | |
| Apr 17, 2025 | Listed (Active) CAAR #663329 | $725,000 | — |
| Apr 17, 2025 | Listed (Active) Harrisonburg-Rockingham AOR #663329 | $725,000 | — |
| Date | Event & Source | Price |
|---|---|---|
| 06/04/2025 | Sold Harrisonburg-Rockingham AOR #663329 | $730,000 |
| 06/04/2025 | Sold CAAR #663329 | $730,000 |
| 04/28/2025 | Pending Harrisonburg-Rockingham AOR #663329 | — |
| 04/27/2025 | Pending CAAR #663329 | — |
| 04/17/2025 | Listed (Active) CAAR #663329 | $725,000 |
| 04/17/2025 | Listed (Active) Harrisonburg-Rockingham AOR #663329 | $725,000 |
For completeness, we often displays two records for one sale: the MLS record and the public record.
Public Records for 920 Wagon Shop Road
Schools near 920 Wagon Shop Road
Rating | School | Type | Grades | Distance |
|---|---|---|---|---|
| Public - | PK to 5 | |||
| Public - | 6 to 8 | |||
| Public - | 9 to 12 | |||
| Public - | 6 to 8 |
Rating | School | Distance |
|---|---|---|
Riverheads Elementary School PublicPK to 5 | ||
Riverheads Middle School Public6 to 8 | ||
Riverheads High School Public9 to 12 | ||
Buffalo Gap Middle School Public6 to 8 |
School ratings and boundaries are provided by GreatSchools.org and Pitney Bowes. This information should only be used as a reference. Proximity or boundaries shown here are not a guarantee of enrollment. Please reach out to schools directly to verify all information and enrollment eligibility.
Similar Homes
Explore Nearby Homes
- Virginia Homes for Sale
- Augusta Springs Homes for Sale
- Jolivue Homes for Sale
- Staunton Park Homes for Sale
- East Lexington Homes for Sale
- Sherando Homes for Sale
- Wintergreen Homes for Sale
- Ana Marie Estates Homes for Sale
- Evershire Homes for Sale
- New Hope Homes for Sale
- Dooms Homes for Sale
- Harshbarger Homes for Sale
- Harriston Homes for Sale
- Cliftondale Park Homes for Sale
- Shady Creek Homes for Sale
- Middlebrook Homes for Sale
- Rockbridge Baths Homes for Sale
- Swoope Homes for Sale
- Greenville Homes for Sale
- Steeles Tavern Homes for Sale
- Craigsville Homes for Sale
- Goshen Homes for Sale
- Raphine Homes for Sale
- Stuarts Draft Homes for Sale
- Fairfield Homes for Sale
- Staunton Homes for Sale
- West Augusta Homes for Sale
- Churchville Homes for Sale
- Deerfield Homes for Sale
- Fishersville Homes for Sale
- 24479 Homes for Sale
- 24472 Homes for Sale
- 24440 Homes for Sale
- 24476 Homes for Sale
- 24473 Homes for Sale
- 24401 Homes for Sale
- 24430 Homes for Sale
- 24439 Homes for Sale
- 24477 Homes for Sale
- 24435 Homes for Sale
- 24483 Homes for Sale
- 24485 Homes for Sale
- 24432 Homes for Sale
- 24450 Homes for Sale
- 24421 Homes for Sale
No guarantee, warranty or representation of any kind is made regarding the completeness or accuracy of any information, descriptions or measurements (including square footage measurements and property condition), such should be independently verified through appropriate means, including, but not limited to, in person inspection and public records, and Compass International Holdings, its subsidiaries, affiliates and independently owned and operated franchisees, and their affiliated agents and associated third parties expressly disclaim any liability in connection therewith. Photos may be virtually staged or digitally enhanced and may not reflect actual property conditions. Offers of compensation are subject to change at the seller's discretion. No financial or legal advice provided. Equal Housing Opportunity.
Listing Courtesy of PAUL WESLEY REAL ESTATE, KK HOMES TEAM
Based on information from one of the following Multiple Listing Services: CVRMLS, Roanoke Valley Association of REALTORS (Roanoke, VA), LAR, Lynchburg Association of REALTORS® and Charlottesville Area Association of REALTORS. Information being provided is for the visitor’s personal, noncommercial use and may not be used for any purpose other than to identify prospective properties visitor may be interested in purchasing. The data contained herein is copyrighted by CVRMLS, Roanoke Valley Association of REALTORS (Roanoke, VA), LAR, Lynchburg Association of REALTORS® and Charlottesville Area Association of REALTORS is protected by all applicable copyright laws. Any dissemination of this information is in violation of copyright laws and is strictly prohibited. Property information referenced on this web site comes from the Internet Data Exchange (IDX) program of the MLS. This web site may reference real estate listing(s) held by a brokerage firm other than the broker and/or agent who owns this web site. For the avoidance of doubt, the accuracy of all information, regardless of source, is deemed reliable but not guaranteed and should be personally verified through personal inspection by and/or with the appropriate professionals.