9230 Eckert Road








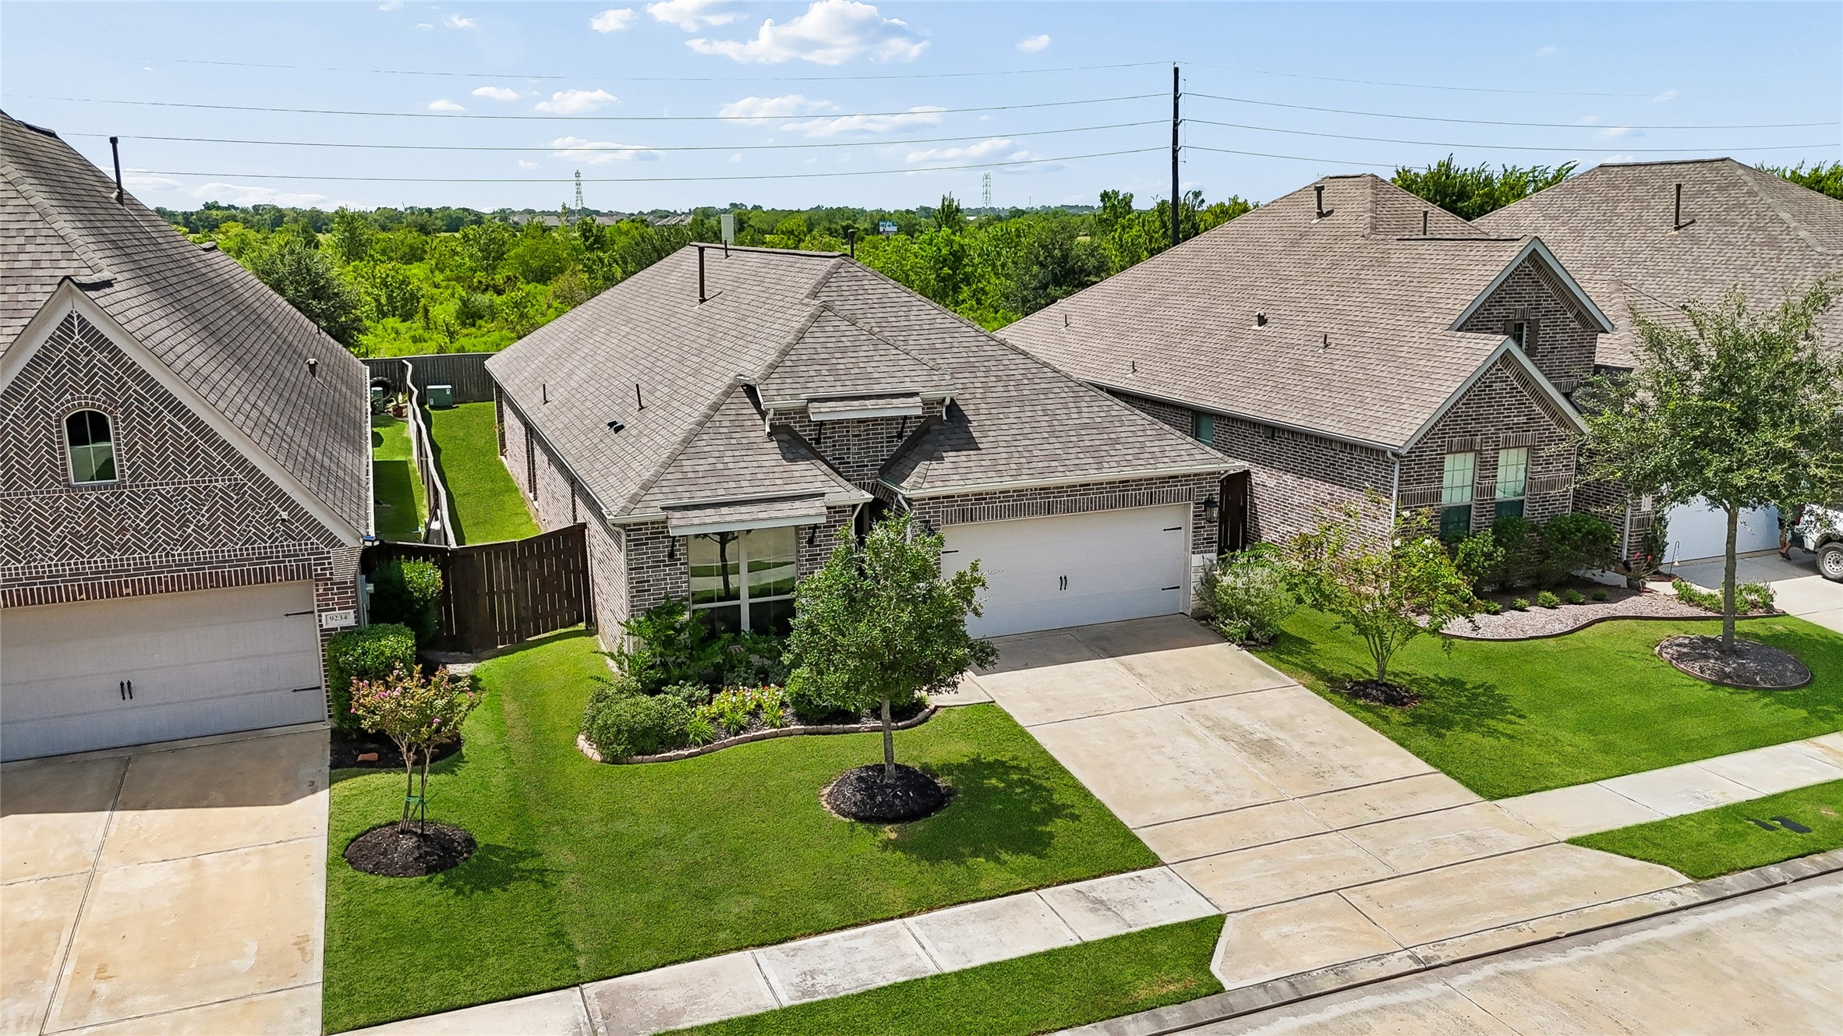

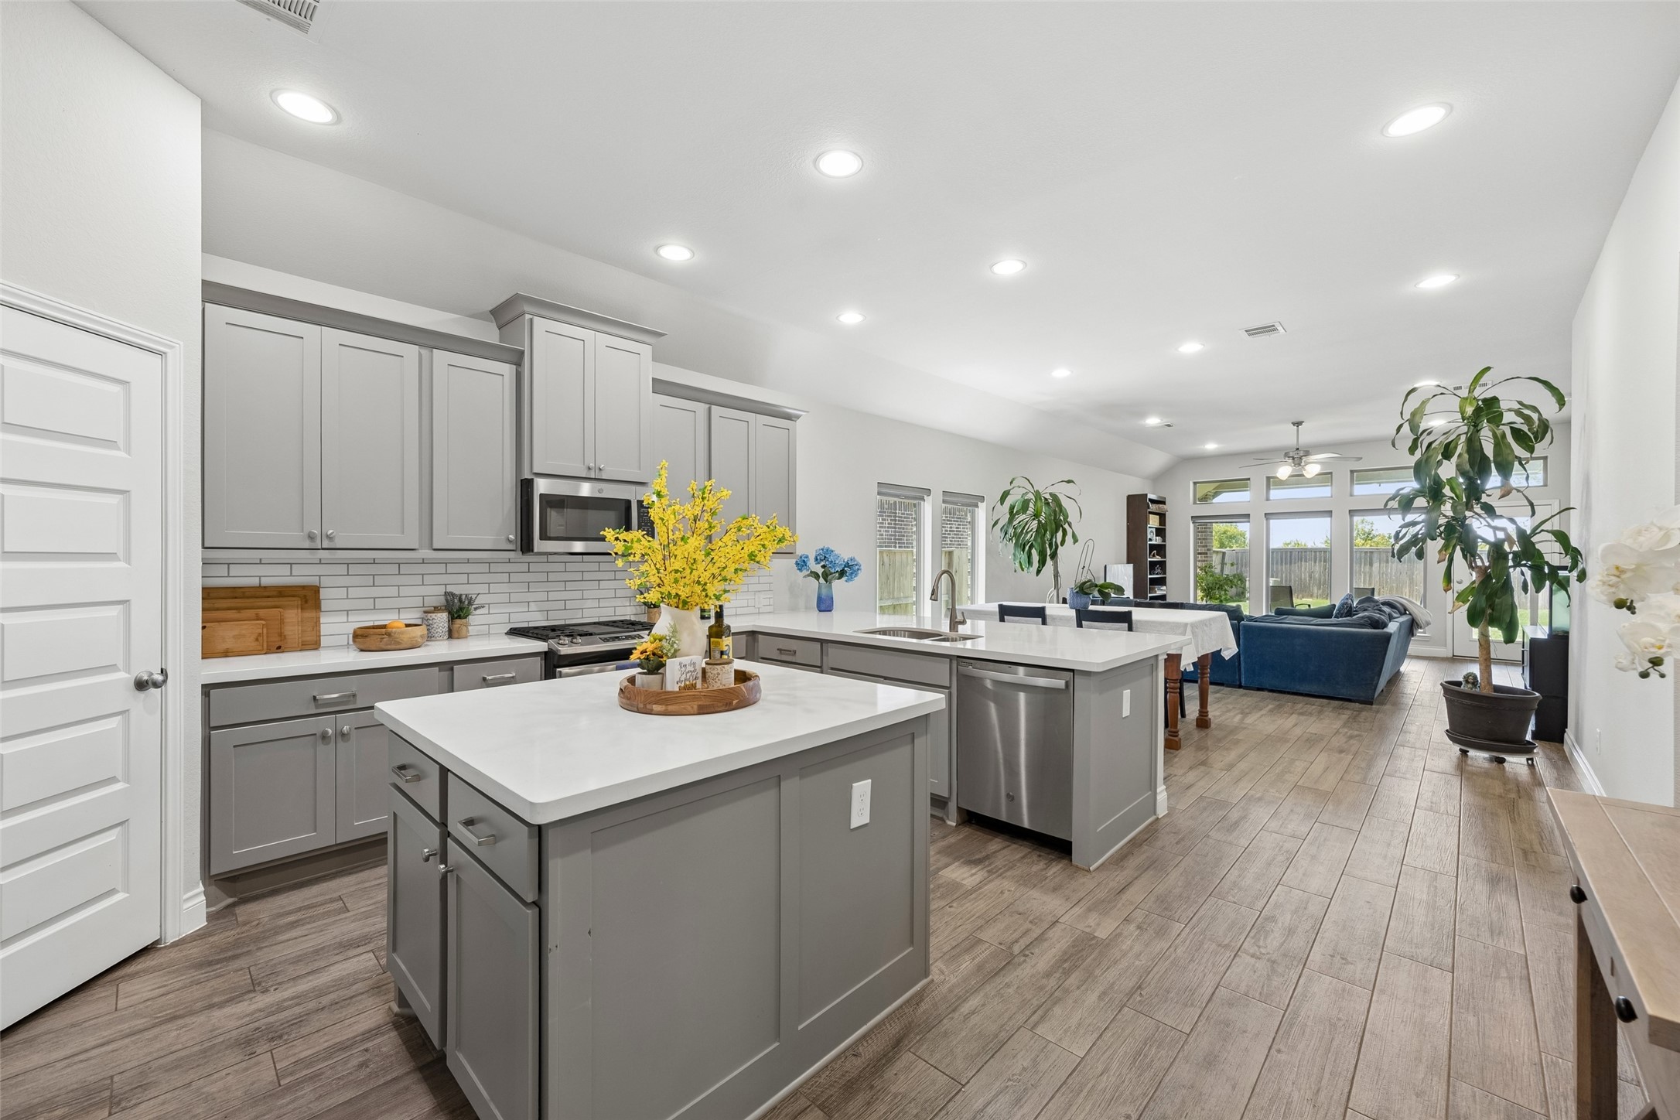

Description
- Listed by: Ebi Alrikabi 713.903.7451 ebi@empowerhome.com TREC #0780526 Brokerage DRE #460373 • Keller Williams Realty Metropolitan
- Listed by: Marta Peralta 713.881.9654 houstonteam@empowerhome.com TREC #0762008 Brokerage DRE #460373 • Keller Williams Realty Metropolitan

Location
$2,797 per month
$1,682
$1,004
$111
Property information
9230 Eckert Road
Property Details
- Taxes: $12,049 / year
- MLS Type: Residential / Detached
- County: Brazoria County
- Architectural Style: Traditional
- Subdivision Name: Meridiana Sec 80a
Building Information
- Stories: 1
- Year Built: 2021
- Lot Size: 0.16 AC / 7,126 SF
Summary
Location and General Information
- Direction Faces: East
- Directions: From State Hwy 288 N, take the exit for Meridiana Pkwy. Merge onto Green Valley Dr, turn right onto Meridiana Pkwy, left onto Discovery Dr, left onto Brattain Dr, left onto Bardeen Way, which becomes Shockley Ln, then becomes Eckert Rd. The destination will be on the left.
- MLS Area Major: 5
- MLS Area Minor: Manvel/Iowa Colony
- Road Surface Type: Concrete
- Unparsed Address: 9230 Eckert Road
- Water Source: Public
Parking
- Attached Garage YN: Yes
- Garage Spaces: 2.0
- Garage YN: Yes
- Parking Features: Attached, Driveway, Garage, Garage Door Opener
Taxes and HOA
- Association Amenities: Basketball Court, Clubhouse, Sport Court, Dog Park, Fitness Center, Lake Or Pond, Meeting Banquet Party Room, Party Room, Picnic Area, Playground, Pickleball, Park, Pool, Trails
- Association Fee: $111
- Association Fee Frequency: Monthly
- Association Fee Includes: Clubhouse, RecreationFacilities
- Association Name: INFRAMARK
- Association Phone: 281-870-0585
- Association YN: Yes
- Tax Annual Amount: $12,049
- Tax Legal Description: MERIDIANA SEC 80A (A0515 HT&BRR) (IOWA COLONY) BLK 2 LOT 29
- Tax Year: 2026
School Information
- Elementary School: MERIDIANA ELEMENTARY SCHOOL
- Elementary School District: 3 - Alvin
- High School: IOWA COLONY HIGH SCHOOL
- Middle Or Junior School: CAFFEY JUNIOR HIGH SCHOOL
Property
Lot Information
- Living Area: 1925.0
- Living Area Source: Owner
- Lot Features: Subdivision, Pond On Lot, Side Yard
- Lot Size Acres: 7126.0
- Lot Size Source: Appraiser
- Lot Size Units: SquareFeet
- Acres Description: 0 Up To 1/4 Acre
Property and Assessments
- Disclosures: Municipal Utility District Disclosure
- New Construction YN: No
- Parcel Number: 6574-0802-029
- Property Sub Type: Free Standing, Detached
- Property Type: Single-Family, Residential
- Public Survey Section: 80A
- Year Built Source: PublicRecords
Green Features
- Green Building Verification Type: Hers Index Score
- Green Energy Efficient: Radiant Attic Barrier, Appliances, Hvac, Insulation, Roof, Thermostat, Windows
- Green Indoor Air Quality: Ventilation
Utilities
- Sewer: PublicSewer
Interior and Exterior Features
Exterior Features
- Community Features: Community Pool, Master Planned Community, Curbs, Gutters
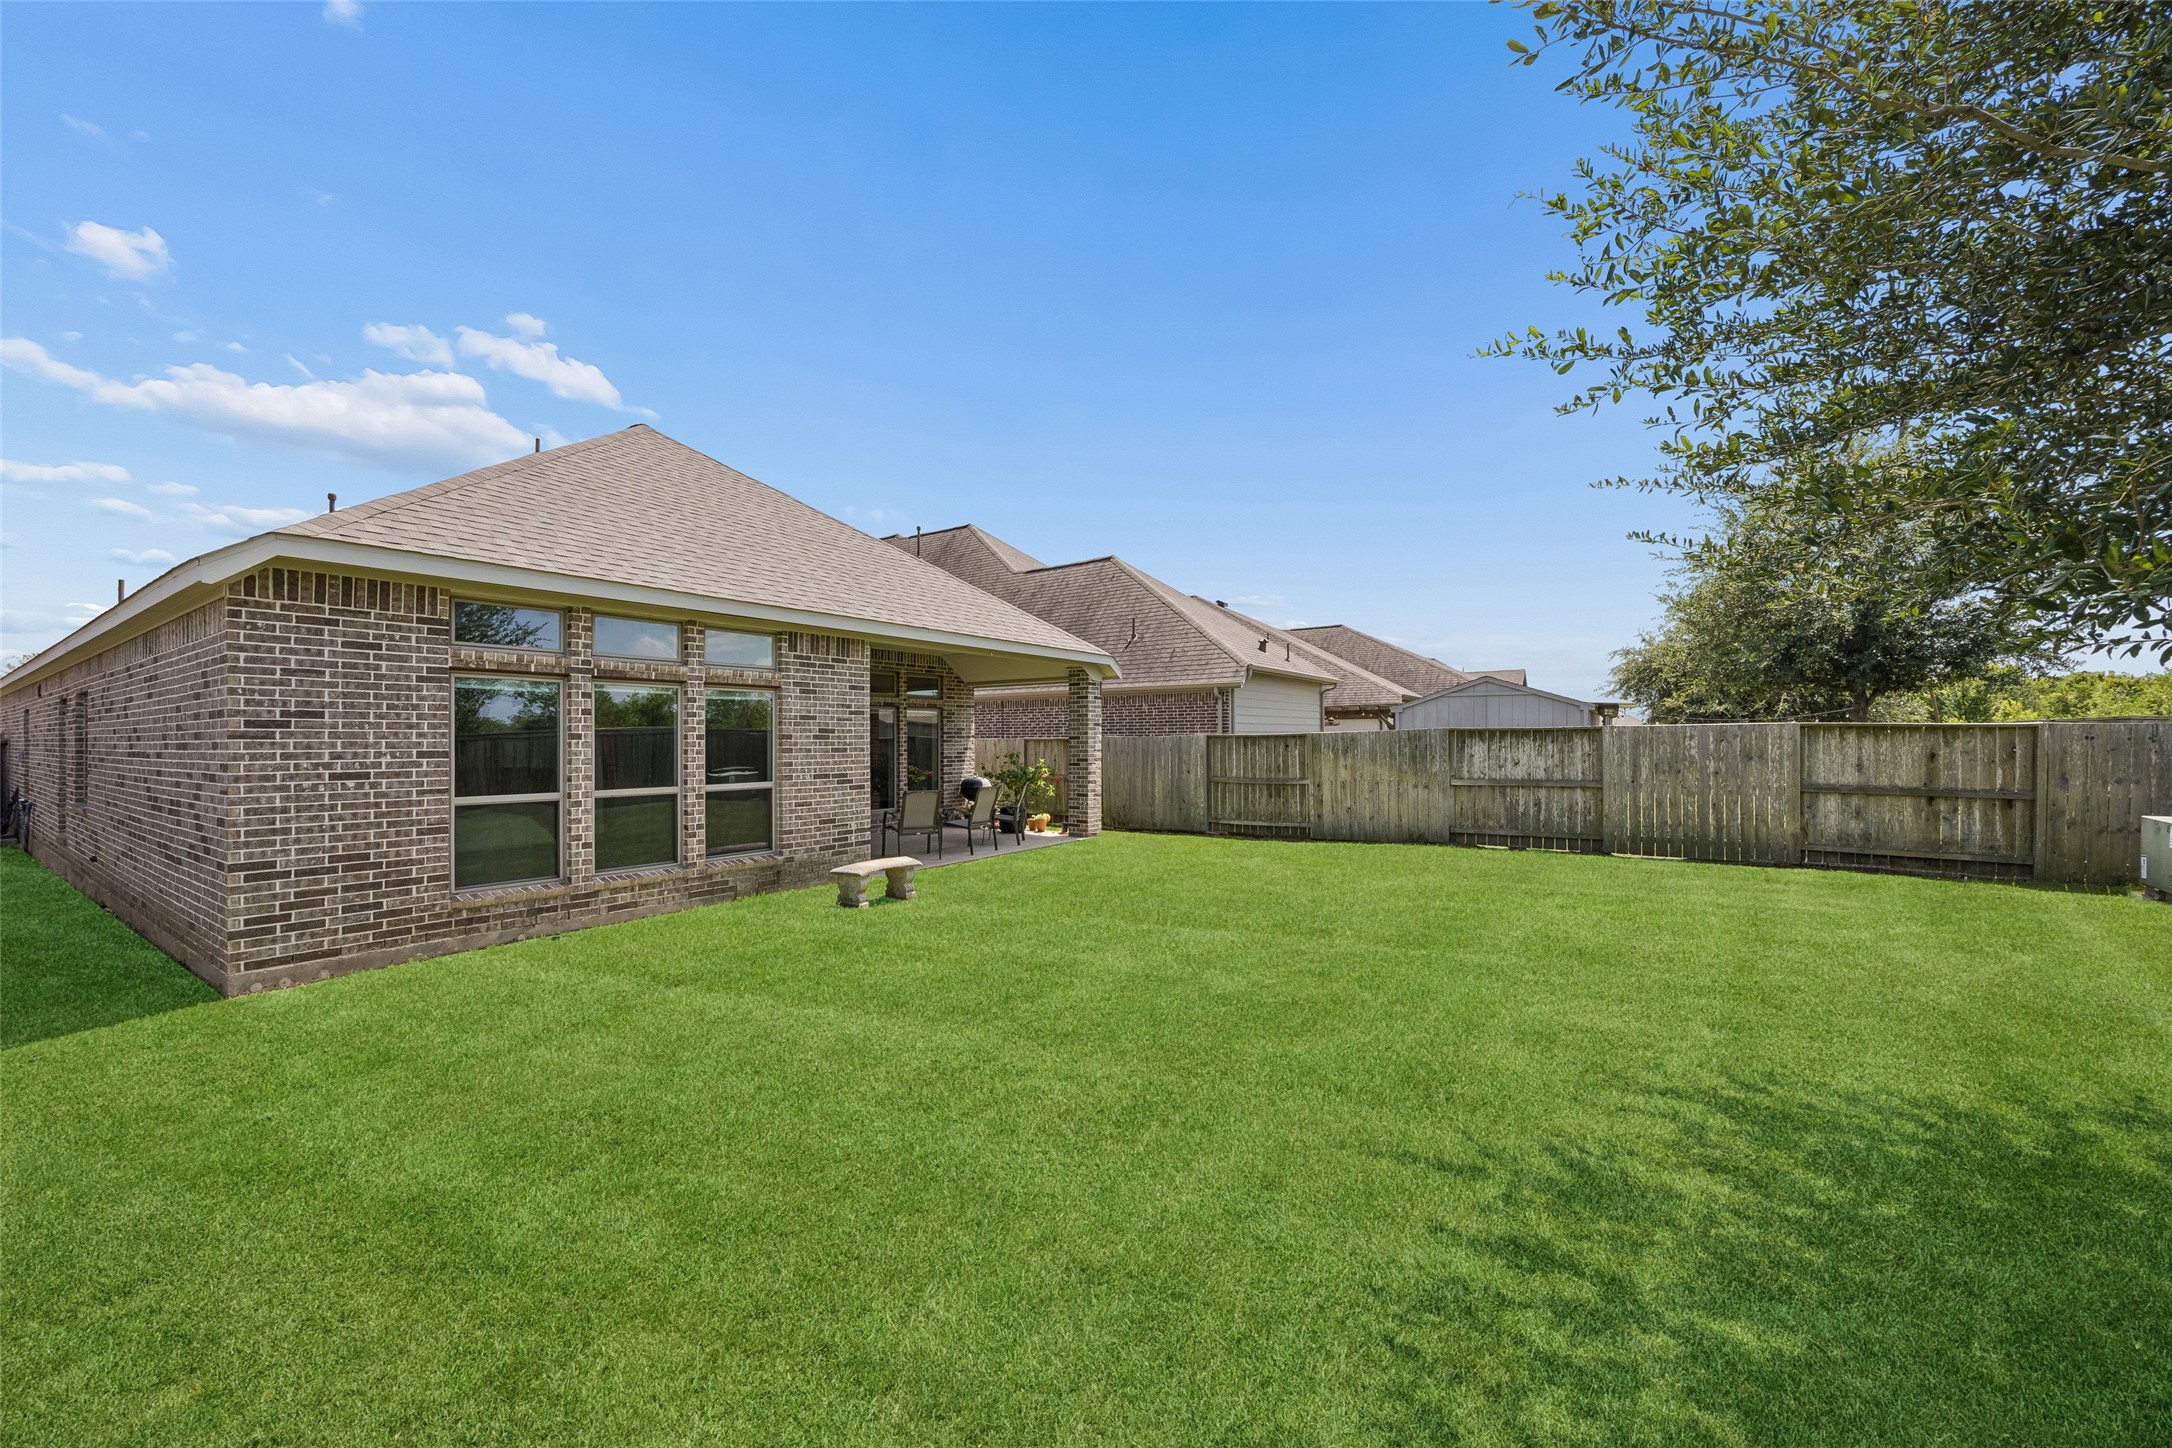
- Construction Materials: Brick, Stone
- Exclusions: Refrigerator, Washer & Dryer
- Exterior Features: Covered Patio, Fence, Irrigation Sprinklers, Patio, Storm Security Shutters
- Fencing: Back Yard
- Foundation Details: Slab
- Patio And Porch Features: Covered, Deck, Patio
- Pool Features: Association
- Pool Private YN: No
- Pool Area: Yes
- Roof: Composition
- Security Features: Prewired, Smoke Detectors
Interior Features
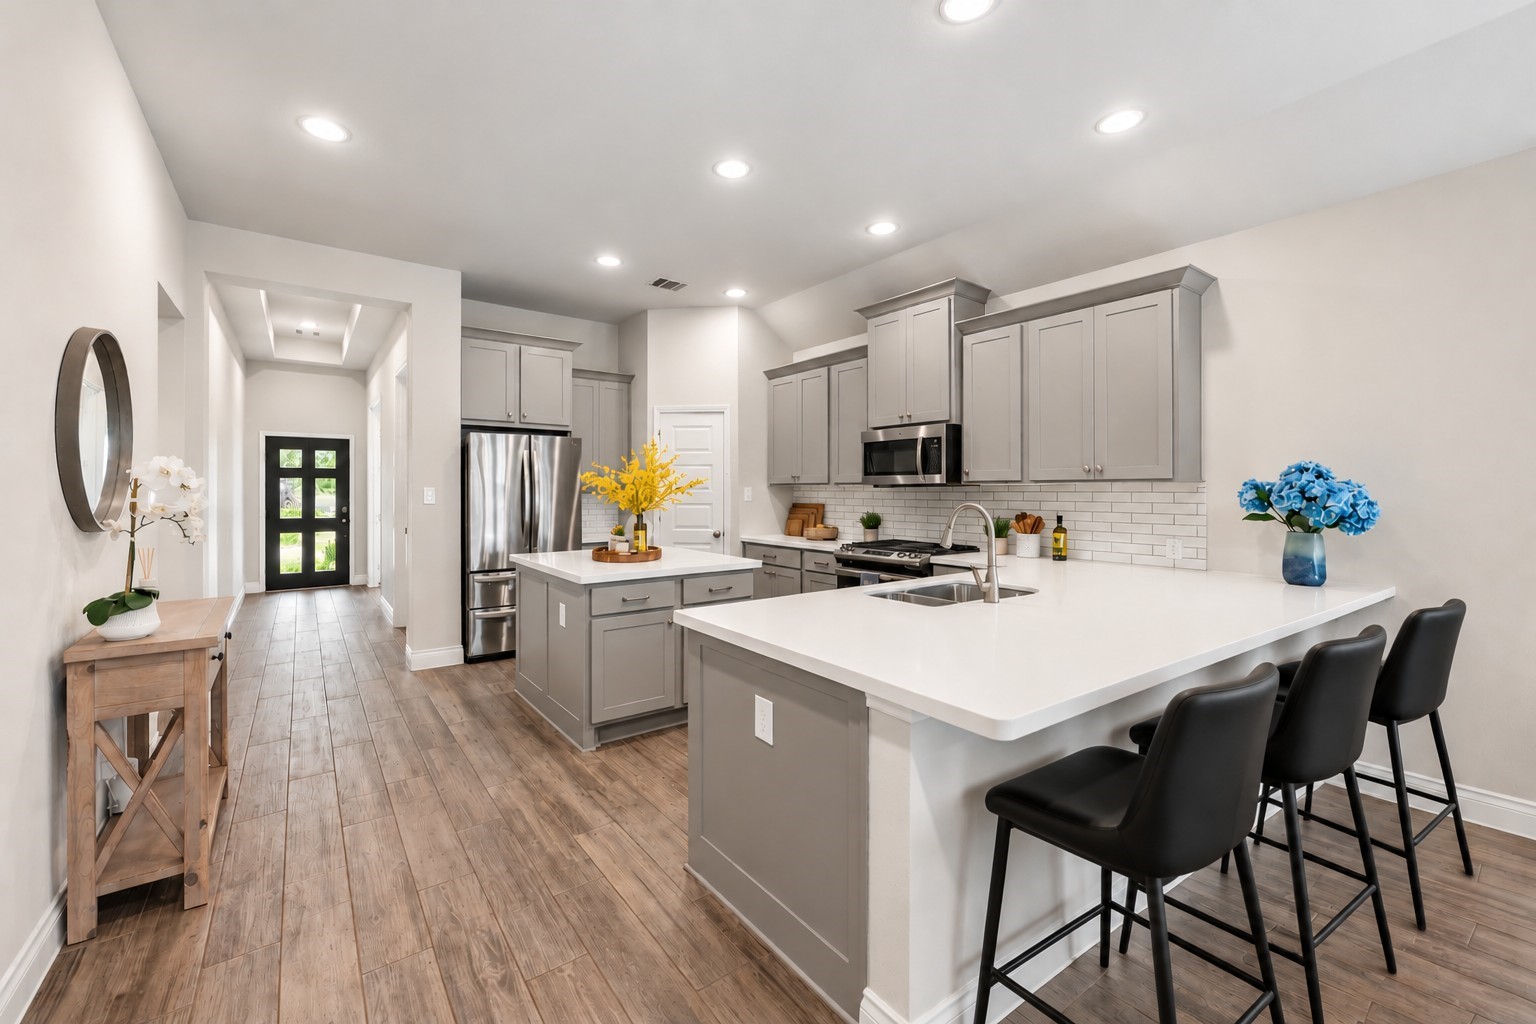
- Appliances: Dishwasher, Free Standing Range, Disposal, Gas Oven, Microwave, Oven, Energy Star Qualified Appliances
- Bathrooms Full: 2
- Bathrooms Total Integer: 2
- Bedrooms Total: 3
- Cooling: Central Air, Electric
- Cooling YN: Yes
- Flooring: Carpet, Tile
- Heating: Central, Gas
- Heating YN: Yes
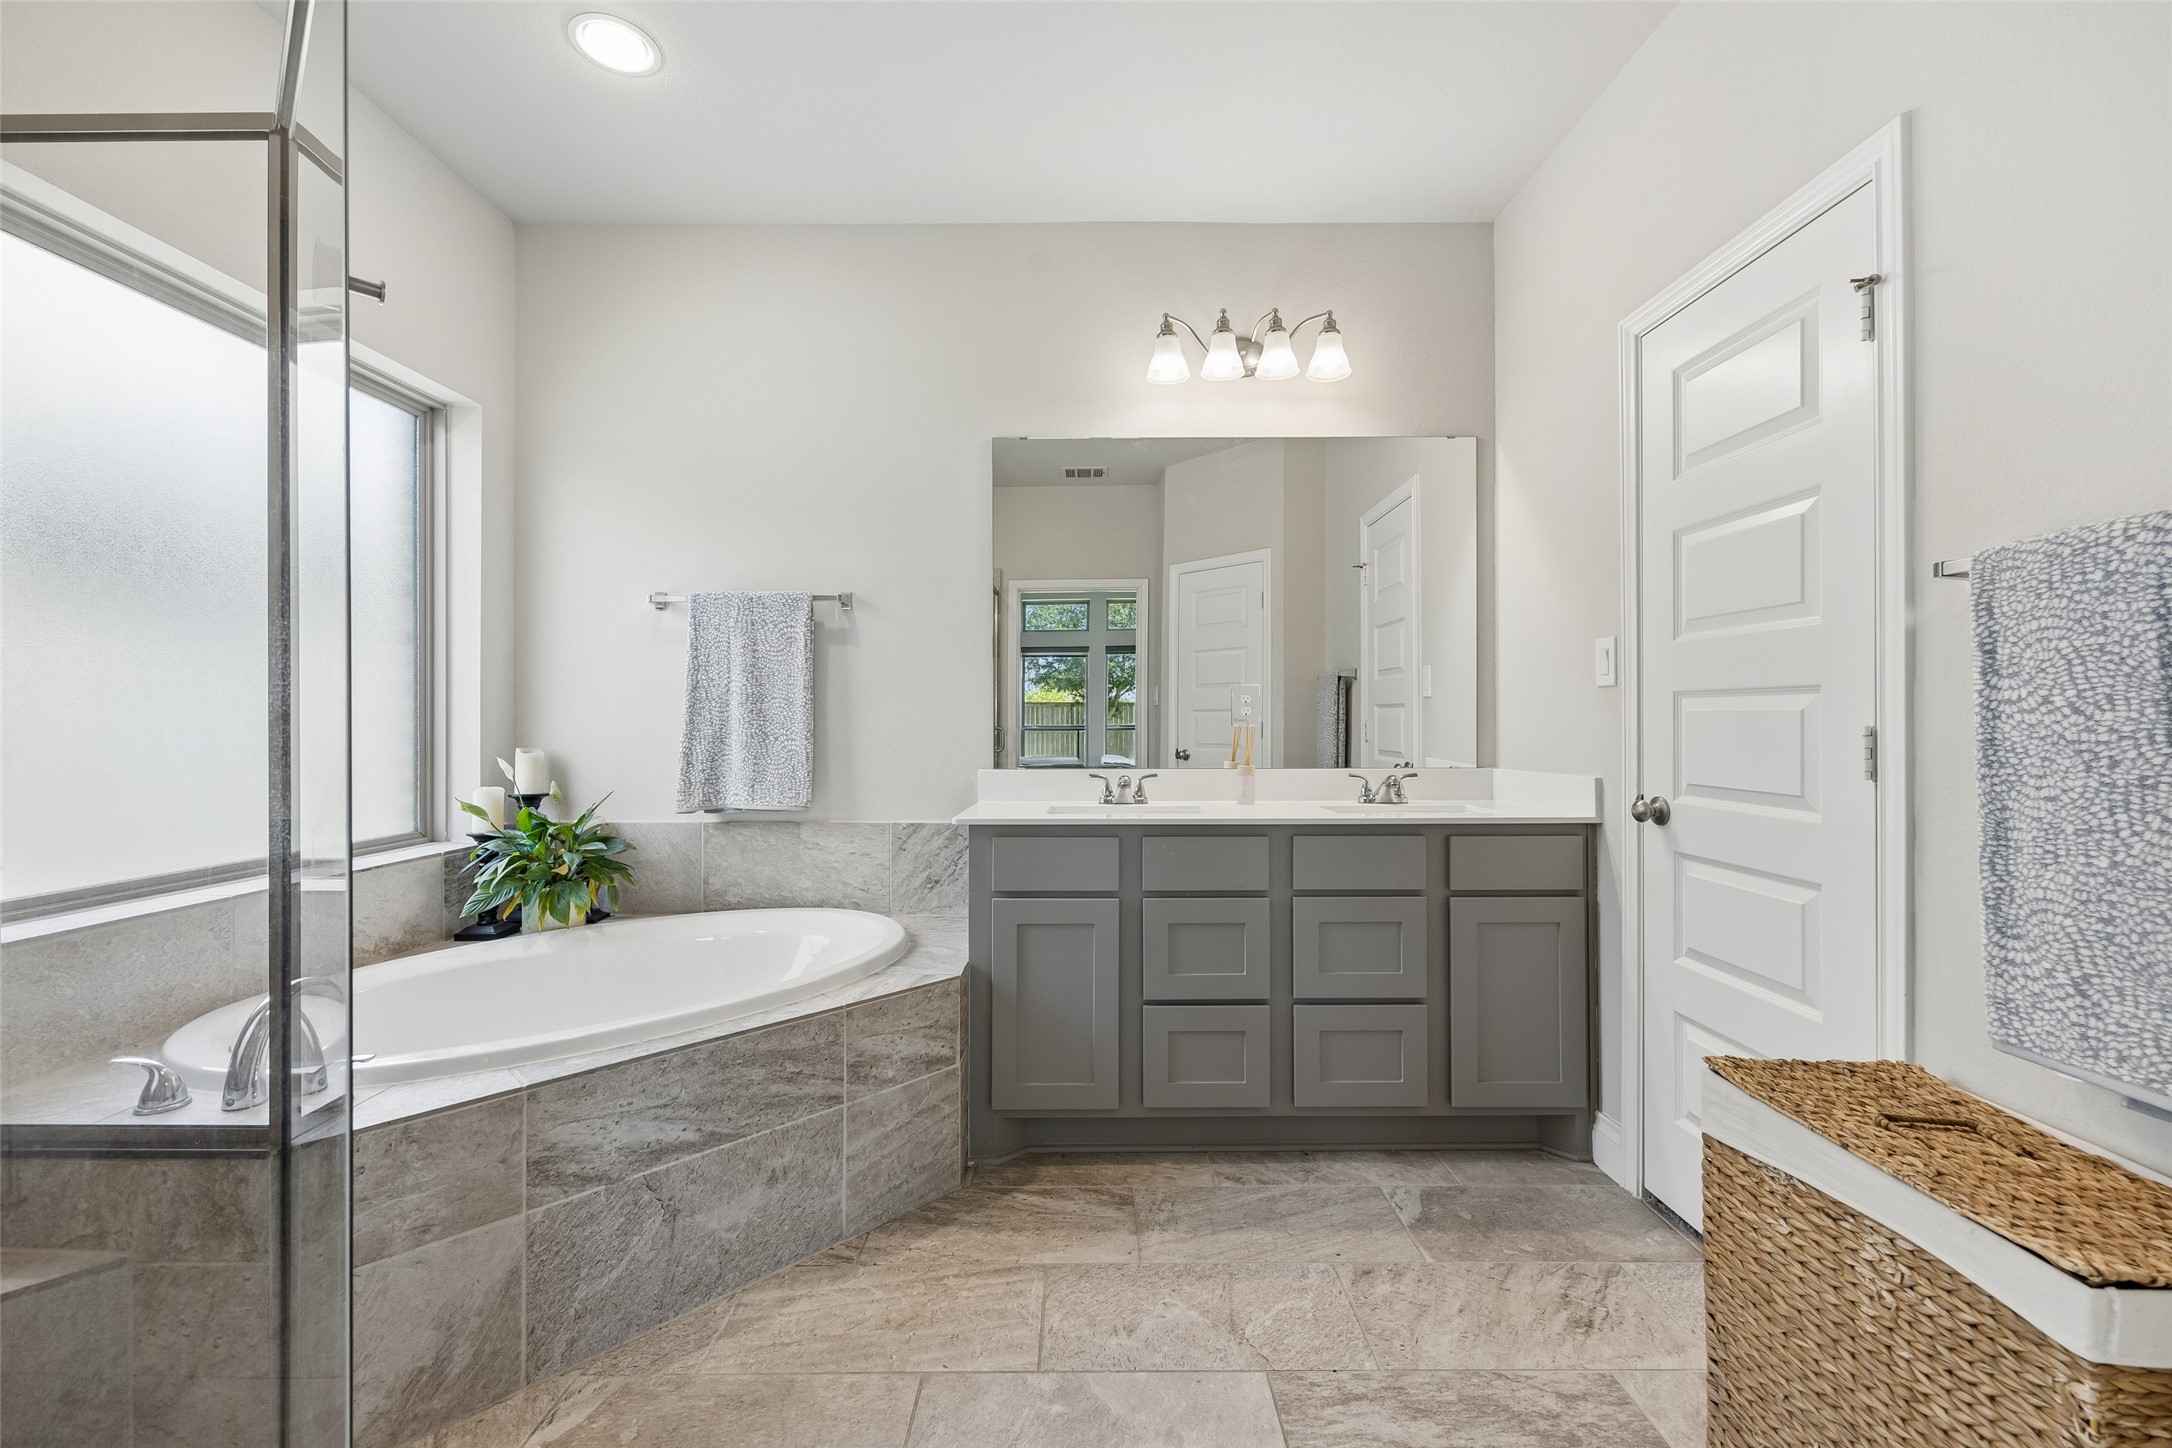
- Interior Features: Breakfast Bar, Double Vanity, En Suite Bathroom, High Ceilings, Kitchen Island, Kitchen Family Room Combo, Main Level Primary, Pantry, Soaking Tub, Separate Shower, Tub Shower, Walk In Closets, Window Treatments, Ceiling Fans, Living/Dining Combo, Programmable Thermostat
- Laundry Features: WasherHookup, ElectricDryerHookup
- Levels: One
- Rooms Total: 8
- Room Type: Living Room, Office, Utility Room
- Stories: 1
- Window Features: Low Emissivity Windows, Window Coverings
Room Information
Room Information
- Human Modified YN: Yes
Room 1
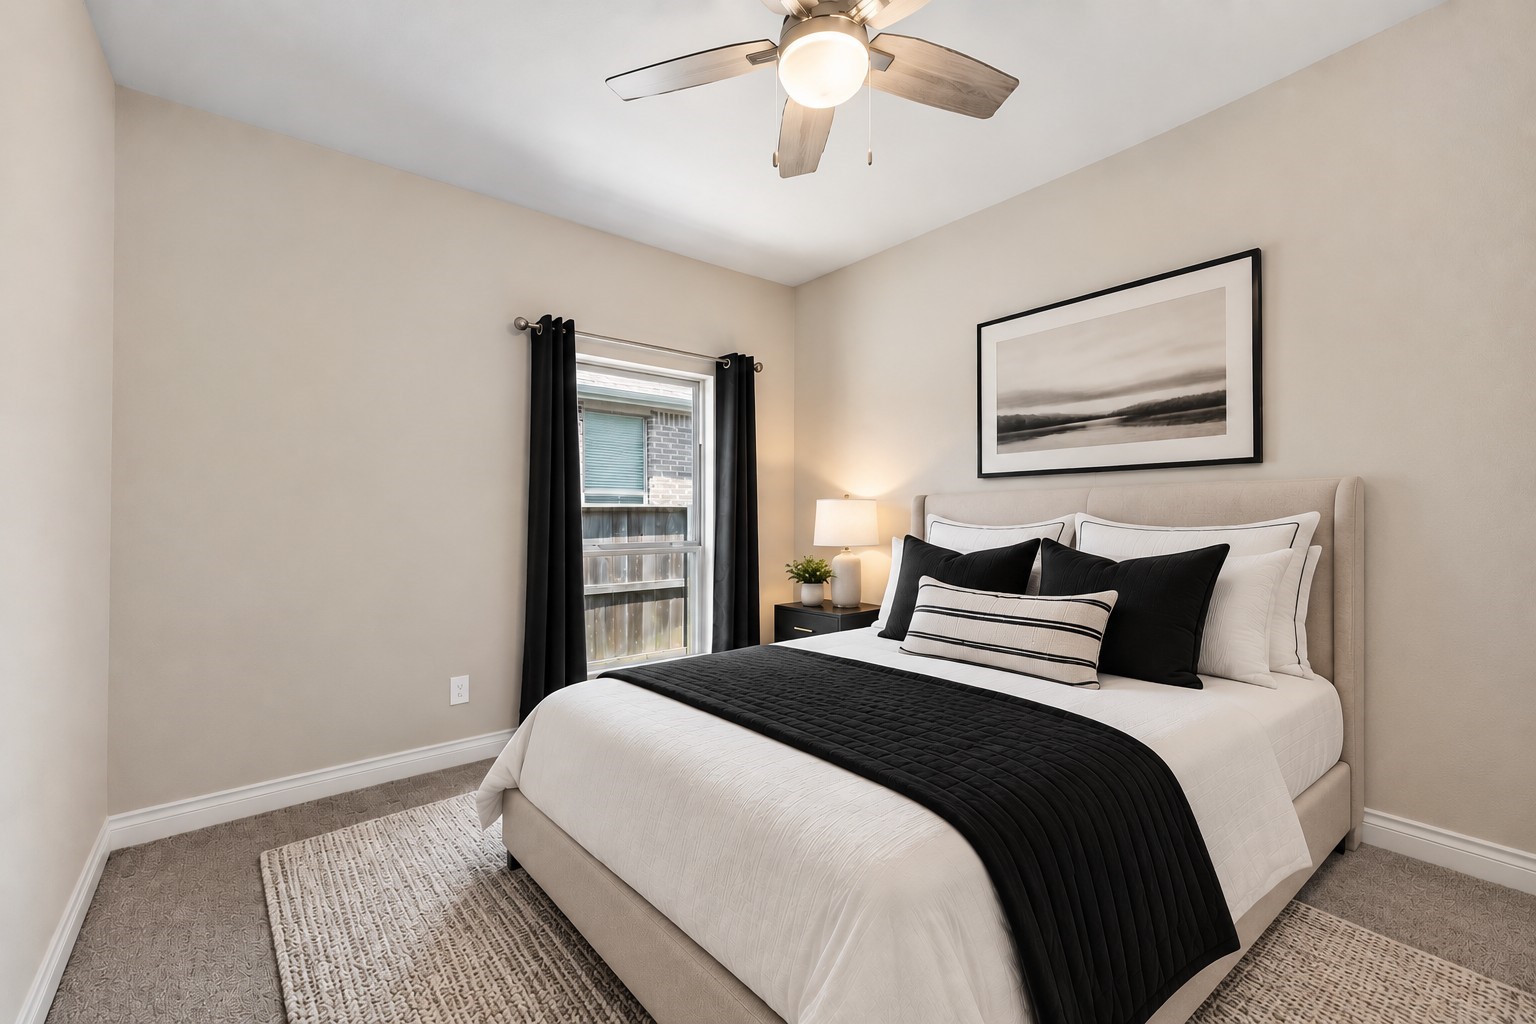
- Room Dimensions: 13' X 10'
- Room Level: First
- Room Type: Bedroom
Room 2
- Room Dimensions: 13' X 10'
- Room Level: First
- Room Type: Bedroom
Room 3
- Room Dimensions: 10' X 10'
- Room Level: First
- Room Type: PrimaryBathroom
Room 4
- Room Dimensions: 17' X 16'
- Room Level: First
- Room Type: PrimaryBedroom
Room 5
- Room Dimensions: 21' X 18'
- Room Level: First
- Room Type: LivingRoom
Room 6
- Room Dimensions: 15' X 11'
- Room Level: First
- Room Type: DiningRoom
Room 7
- Room Dimensions: 15' X 16'
- Room Level: First
- Room Type: Kitchen
Room 8
- Room Dimensions: 11' X 15'
- Room Level: First
- Room Type: Office
Description Information
Building Details
- Builder Name: Perry Homes
- Master Planned Community: Meridiana
Rental
Rent Information
- Lease Considered YN: No
Property History
9230 Eckert Road
| Date | Event | Price |
|---|---|---|
| Nov 2, 2026 | Price Change HARMLS #73025429 | $315,000 |
| Sep 30, 2026 | Terminated HARMLS #23901306 | $325,000 |
| Sep 30, 2026 | Listed (Active) HARMLS #73025429 | $325,000 |
| Aug 26, 2026 | Listed (Active) HARMLS #23901306 | $325,000 |
| Aug 17, 2026 | Terminated HARMLS #65427050 | $349,500 |
| Jul 8, 2026 | Price Change HARMLS #65427050 | $349,900 |
| Jun 8, 2026 | Price Change HARMLS #65427050 | $369,900 |
| May 19, 2026 | Price Change HARMLS #65427050 | $375,000 |
| May 5, 2026 | Price Change HARMLS #65427050 | $380,000 |
| Apr 5, 2026 | Listed (Active) HARMLS #65427050 | $390,000 |
| Mar 1, 2021 | Sold HARMLS #24541637 | — |
| Jan 31, 2021 | Pending HARMLS #24541637 | — |
| Nov 5, 2020 | Listed (Active) HARMLS #24541637 | $365,900 |
| Date | Event | Price |
|---|---|---|
| 11/02/2026 | Price Change HARMLS #73025429 | $315,000 |
| 09/30/2026 | Terminated HARMLS #23901306 | $325,000 |
| 09/30/2026 | Listed (Active) HARMLS #73025429 | $325,000 |
| 08/26/2026 | Listed (Active) HARMLS #23901306 | $325,000 |
| 08/17/2026 | Terminated HARMLS #65427050 | $349,500 |
| 07/08/2026 | Price Change HARMLS #65427050 | $349,900 |
| 06/08/2026 | Price Change HARMLS #65427050 | $369,900 |
| 05/19/2026 | Price Change HARMLS #65427050 | $375,000 |
| 05/05/2026 | Price Change HARMLS #65427050 | $380,000 |
| 04/05/2026 | Listed (Active) HARMLS #65427050 | $390,000 |
| 03/01/2021 | Sold HARMLS #24541637 | — |
| 01/31/2021 | Pending HARMLS #24541637 | — |
| 11/05/2020 | Listed (Active) HARMLS #24541637 | $365,900 |
For completeness, we often displays two records for one sale: the MLS record and the public record.
Public records
9230 Eckert Road
Beds
0Baths
1Total Finished SqFt
2,001 SqFtAbove Grade Finished SqFt
2,001 SqFtStories
1Lot Size
7,125 SqFtSchools
Near 9230 Eckert Road
This home is within Alvin Independent School District.
- Rated 9 out of 109/10Meridiana ElementaryPublic · PK-5 · 0.7 mi · Serves this home
- Rated 7 out of 107/10Jackie Doucet Caffey Junior High SchoolPublic · 6-8 · 1.8 mi · Serves this home
- Rated 7 out of 107/10Iowa Colony High SchoolPublic · 9-12 · 1.9 mi · Serves this home
- Rated 7 out of 107/10Barbara Bennett Elementary SchoolPublic · PK-5 · 2.6 mi · Nearby school
- Rated 2 out of 102/10ADAPTPublic · 6-12 · 4.6 mi · Nearby school
- Rated 5 out of 105/10RISE AcademyPublic · 9-12 · 10.6 mi · Nearby school
School ratings and boundaries are provided by GreatSchools.org and Pitney Bowes. This information should only be used as a reference. Proximity or boundaries shown here are not a guarantee of enrollment. Please reach out to schools directly to verify all information and enrollment eligibility.
 1
Similar Homes
New listings in 77583


$316,900
- 3
- Bedrooms
- 2
- Bathrooms
- 1,420
- Square Feet
- Unavailable
- Acres


Explore Nearby Homes
- Arcola Homes for Sale
- The Village of Shipman's Landing Homes for Sale
- The Oaks at Suncreek Estates Homes for Sale
- Suncreek Estates Homes for Sale
- Sterling Lakes at Iowa Colony Homes for Sale
- Steep Bank Village East Homes for Sale
- Steep Bank Village Homes for Sale
- Southlake Homes for Sale
- Southern Trails Homes for Sale
- Southern Colony Homes for Sale
- Sierra Vista Homes for Sale
- Sienna Homes for Sale
- Sandy Point Homes for Sale
- Pinedale Manor Homes for Sale
- Lakes of Savannah Homes for Sale
- Rosharon Homes for Sale
- Pearland Homes for Sale
- Missouri City Homes for Sale
- Manvel Homes for Sale
- Iowa Colony Homes for Sale
- Fresno Homes for Sale
- Alvin Homes for Sale
- Houston Homes for Sale
- Angleton Homes for Sale
- Liverpool Homes for Sale
- Thompsons Homes for Sale
- Danbury Homes for Sale
- Sugar Land Homes for Sale
- Stafford Homes for Sale
- Guy Homes for Sale
- 77511 Homes for Sale
- 77461 Homes for Sale
- 77459 Homes for Sale
- 77430 Homes for Sale
- 77584 Homes for Sale
- 77578 Homes for Sale
- 77577 Homes for Sale
- 77545 Homes for Sale
- 77534 Homes for Sale
- 77515 Homes for Sale
- 77481 Homes for Sale
- 77469 Homes for Sale
- 77479 Homes for Sale
- 77053 Homes for Sale
- 77047 Homes for Sale
No guarantee, warranty or representation of any kind is made regarding the completeness or accuracy of any information, descriptions or measurements (including square footage measurements and property condition), such should be independently verified through appropriate means, including, but not limited to, in person inspection and public records, and Compass International Holdings, its subsidiaries, affiliates and independently owned and operated franchisees, and their affiliated agents and associated third parties expressly disclaim any liability in connection therewith. Photos may be virtually staged or digitally enhanced and may not reflect actual property conditions. Offers of compensation are subject to change at the seller's discretion. No financial or legal advice provided. Equal Housing Opportunity. Subject to change at any time. Compass, Inc., its subsidiaries, affiliates and their agents and associated third parties make no guarantee, warranty or representation regarding the accuracy of any waterfront feature, water view or waterfront view.
Listing Courtesy of Keller Williams Realty Metropolitan, Ebi Alrikabi, TREC #0780526; Keller Williams Realty Metropolitan, Marta Peralta, TREC #0762008
Copyright © 2026, Houston Realtors Information Service, Inc. All information provided is deemed reliable but is not guaranteed and should be independently verified.