925 North 6th Street






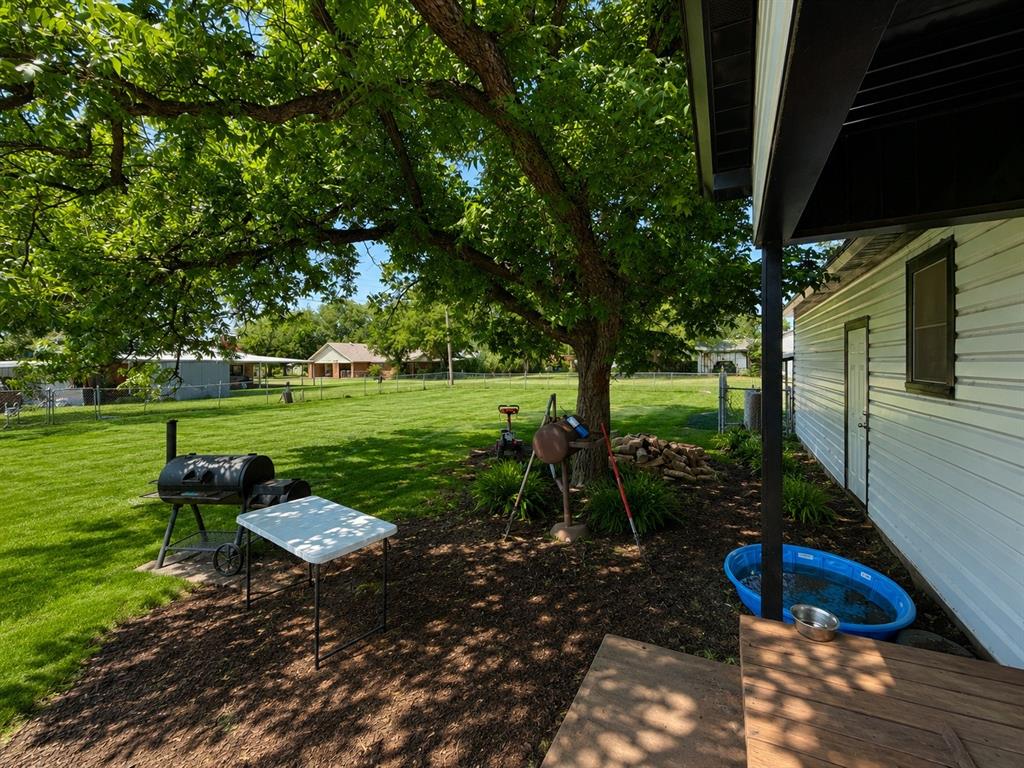

Description
- Listed by: Megan Cox TREC #0613048 • Rike Real Estate, LLC 940-864-2411

Location
$1,424 per month
30 year fixed, 7.03% Interest
$1,247
$177
$0
 1
1Property Information for 925 North 6th Street
Property Details
- Taxes: $2,128 / year
- MLS Type: Residential / Single Family Residence
- County: Haskell County
- Subdivision Name: Pierson
- Architectural Style: Ranch
- Structural Style: Single Detached
- Pool: No
- Garage Spaces: 2
Building Information
- Stories: 1
- Year Built: 1947
- Lot Size: 0.43 AC / 18,861 SF
Summary
- Block: 1
- Directions: Home is located on North 6th Street on the south side of the street.
- Elementary School: Haskell
- Elementary School Name: Haskell
- High School: Haskell
- High School Name: Haskell
- Junior High School: Haskell
- Senior Community Yes/No: No
- School District: Haskell CISD
- Geocode Confidence: High
- Latitude: 33.16
- Longitude: -99.74
- State: Texas
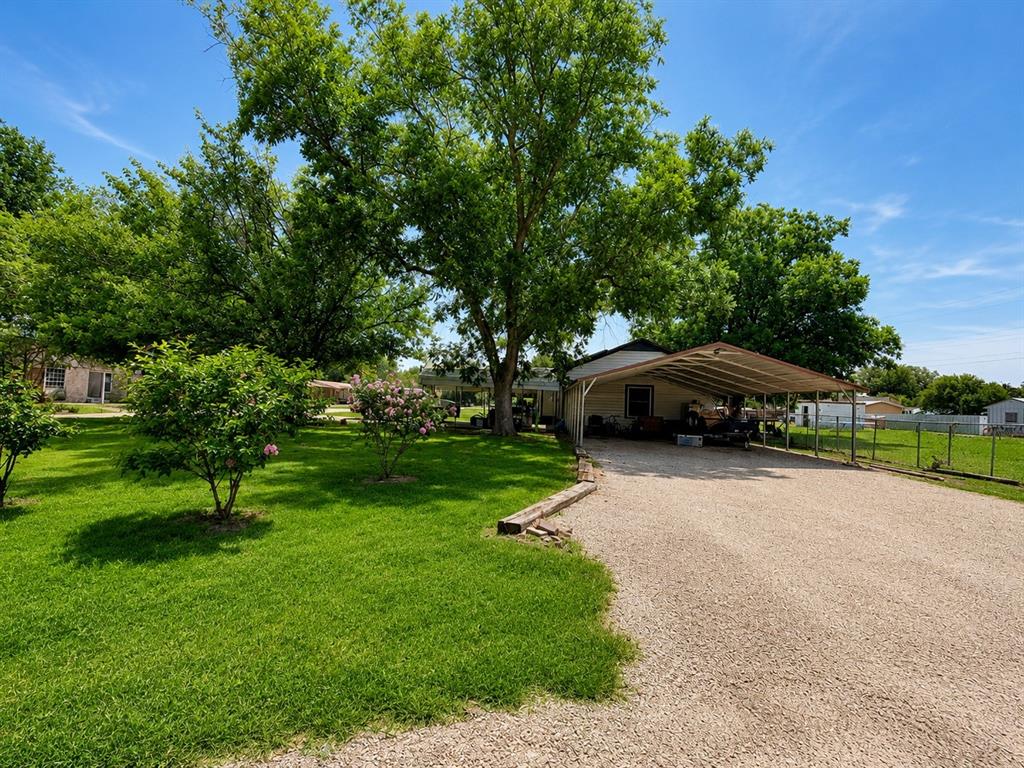
- Parking Features: Additional Parking, Alley Access, Asphalt, Boat, Carport, Detached Carport, Garage, Garage Faces Front, On Site, RV Access/Parking, Side By Side, Tandem
- Carport Spaces: 4
- Attached Garage: Yes
- Parking Spaces Covered Total: 6
- Garage: Yes
- Tax Legal Description: PIERSON BLK 1 LOT 24 & 25
- Association Type: None
- Tax Lot: 24
- Virtual Tour URL Unbranded: https://www.propertypanorama.com/instaview/ntreis/21350424
Interior and Exterior Features
- Fireplaces Total: 0
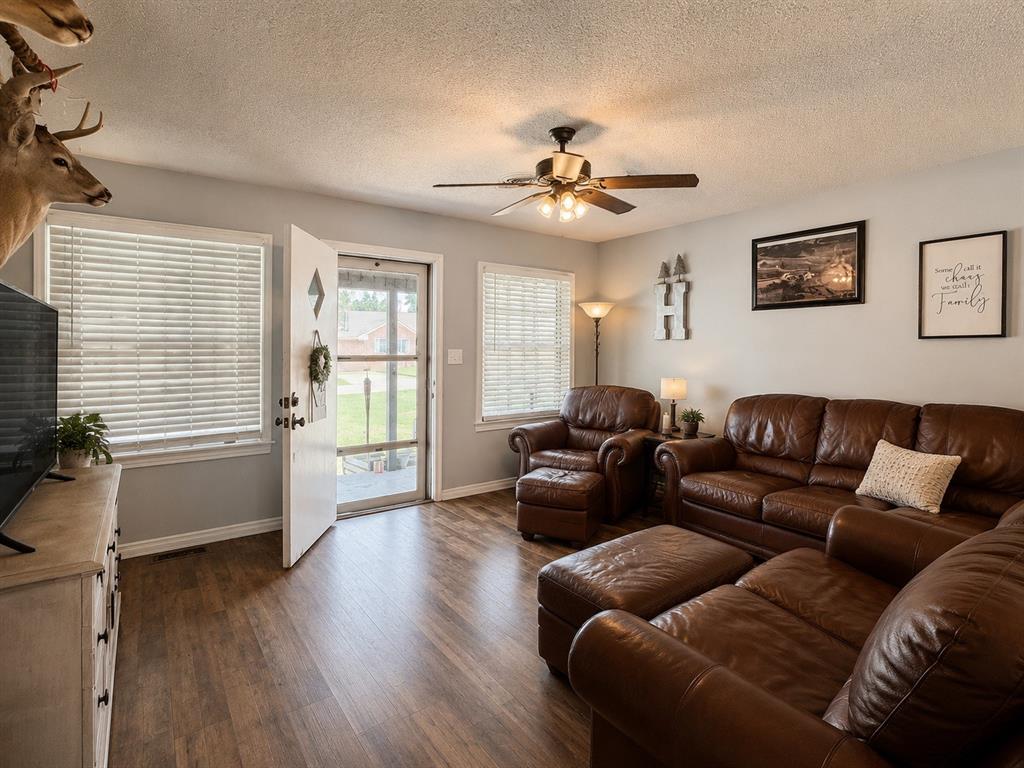
- Flooring: Laminate
- Heating: Central, Natural Gas
- Interior Features: Cable TV Available, Decorative Lighting, Eat-in Kitchen, Flat Screen Wiring, High Speed Internet Available, Kitchen Island, Open Floorplan, Tile Counters
- Number Of Dining Areas: 1
- Number Of Living Areas: 1
- Other Equipment: Call Listing Agent
- Appliances: Gas Range, Gas Water Heater, Plumbed For Gas in Kitchen
- Basement: No
- Cooling: Ceiling Fan(s), Central Air, Electric
- Living Area: 1794.0
- Smart Home Features Appor Pass Y: No
- Window Features: Window Coverings
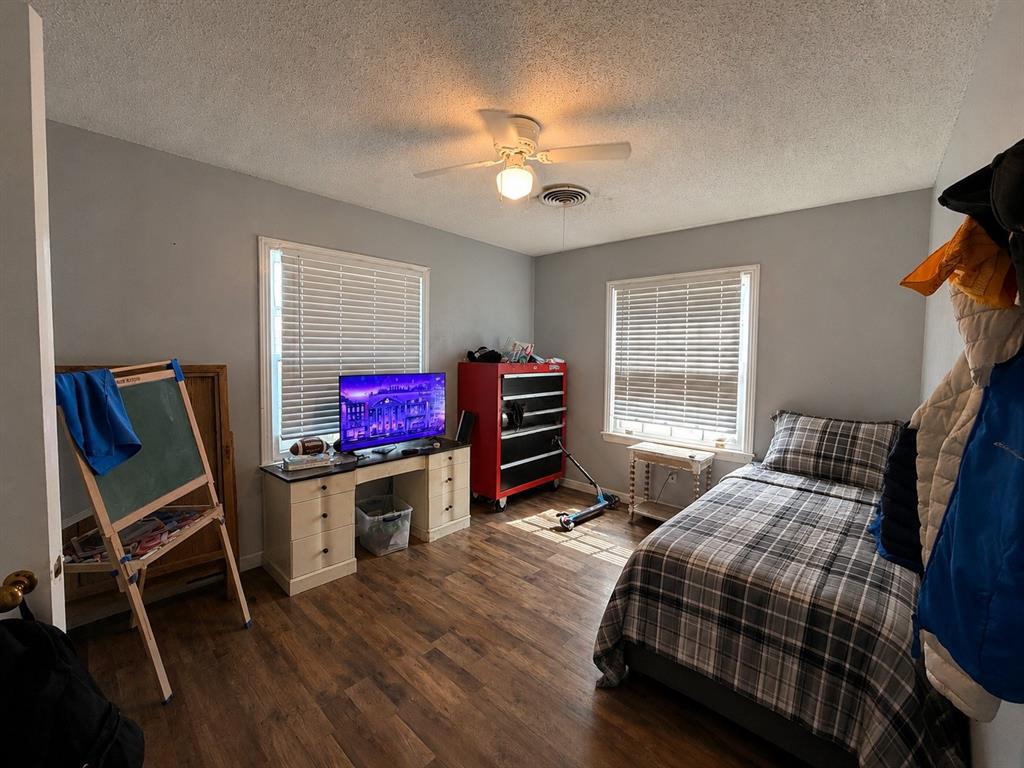
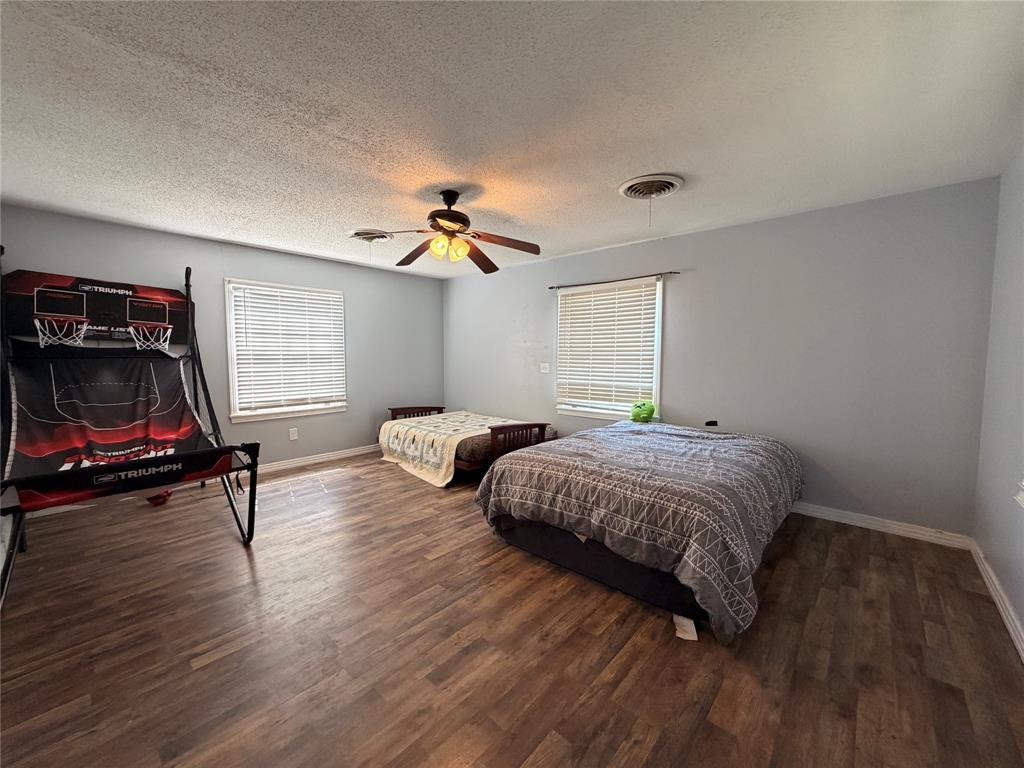
- Room and Floor: Living Room-1-1, Kitchen-1-1, Bath-Full-1-1, Laundry-1-1, Bedroom-Primary-1-1, Master Bedroom-1-1, Bedroom-1-1, Bedroom-1-2, Bedroom-1-3
- Construction Materials: Aluminum Siding
- Fencing: Chain Link
- Foundation Details: Pillar/Post/Pier
- Number Of Stories: 1
- Roof: Composition
- Waterfront: No
- Room and Features: Living Room-1-1, Kitchen-1-1, Bath-Full-1-1, Laundry-1-1, Bedroom-Primary-1-1, Master Bedroom-1-1, Bedroom-1-1, Bedroom-1-2, Bedroom-1-3
- Room List: Living Room, Kitchen, Bath-Full, Laundry, Bedroom-Primary, Master Bedroom, Bedroom
- Exterior Buildings: Shed(s)
- Patio And Porch Features: Covered
- Levels: One
- Room Dimensions: 0 x 0
- Room Features: Ceiling Fan(s)
- Room Length: .00
- Room Level: 1
- Room Type: Living Room
- Room Width: .00
- Room Dimensions: 0 x 0
- Room Features: Ceiling Fan(s)
- Room Length: .00
- Room Level: 1
- Room Type: Bedroom
- Room Width: .00
- Room Dimensions: 0 x 0
- Room Features: Ceiling Fan(s)
- Room Length: .00
- Room Level: 1
- Room Type: Bedroom
- Room Width: .00
- Room Dimensions: 0 x 0
- Room Features: Ceiling Fan(s)
- Room Length: .00
- Room Level: 1
- Room Type: Bedroom
- Room Width: .00
- Room Dimensions: 0 x 0
- Room Features: Built-in Cabinets, Ceiling Fan(s), Custom Closet System, Ensuite Bath
- Room Length: .00
- Room Level: 1
- Room Type: Bedroom-Primary
- Room Width: .00
- Room Dimensions: 0 x 0
- Room Features: Drip/Dry Area, Utility Closet
- Room Length: .00
- Room Level: 1
- Room Type: Laundry
- Room Width: .00
- Room Dimensions: 0 x 0
- Room Features: Built-in Cabinets, Eat-in Kitchen, Kitchen Island, Tile Counters
- Room Length: .00
- Room Level: 1
- Room Type: Kitchen
- Room Width: .00
- Room Dimensions: 0 x 0
- Room Features: Built-in Cabinets
- Room Length: .00
- Room Level: 1
- Room Type: Bath-Full
- Room Width: .00
Property
- Utilities: All Weather Road, Alley, City Sewer, City Water, Concrete, Curbs, Electricity Connected, Individual Gas Meter, Individual Water Meter, MUD Water, Natural Gas Available, Overhead Utilities, Well
- Financing Proposed: Cash, Contact Agent, Conventional, FHA, USDA Loan, VA Loan
- Handicap: No
- Loan Type: Treat As Clear
- Restrictions: No Known Restriction(s)
- Property Match: APN
- Easements: Electric, Natural Gas, Telephone, Utilities, Water Lines
- Lot Features: Corner Lot, Few Trees
- Lot Size: Less Than .5 Acre (not Zero)
- Lot Size Acres: 0.433
- Lot Size Area: 0.433
- Lot Size Units: Acres
- Lot Size Square Feet: 18861.48
- Multi Parcel ID: No
- Parcel Number: R03111
- Property Attached: Yes
Property History for 925 North 6th Street
| Date | Event & Source | Price | Appreciation |
|---|---|---|---|
| Sep 25, 2026 | Price Change NTREIS #21350424 | $233,500 | — |
| Aug 6, 2026 | Listed (Active) NTREIS #21350424 | $238,500 | — |
| Aug 12, 2024 | Expired NTREIS #20405468 | — | |
| Mar 22, 2024 | Withdrawn NTREIS #20405468 | — | |
| Feb 13, 2024 | Pending NTREIS #20405468 | — | |
| Feb 11, 2024 | Expired NTREIS #20405468 | — | |
| Feb 9, 2024 | Pending NTREIS #20405468 | — | |
| Oct 25, 2023 | Price Change NTREIS #20405468 | $174,900 | — |
| Sep 21, 2023 | Price Change NTREIS #20405468 | $195,000 | — |
| Aug 31, 2023 | Price Change NTREIS #20405468 | $205,000 | — |
| Aug 11, 2023 | Listed (Active) NTREIS #20405468 | $225,000 | — |
| Feb 26, 2021 | Sold NTREIS #14513296 | — | |
| Feb 9, 2021 | Pending NTREIS #14513296 | — | |
| Feb 4, 2021 | Listed (Active) NTREIS #14513296 | $42,500 | — |
| Date | Event & Source | Price |
|---|---|---|
| 09/25/2026 | Price Change NTREIS #21350424 | $233,500 |
| 08/06/2026 | Listed (Active) NTREIS #21350424 | $238,500 |
| 08/12/2024 | Expired NTREIS #20405468 | — |
| 03/22/2024 | Withdrawn NTREIS #20405468 | — |
| 02/13/2024 | Pending NTREIS #20405468 | — |
| 02/11/2024 | Expired NTREIS #20405468 | — |
| 02/09/2024 | Pending NTREIS #20405468 | — |
| 10/25/2023 | Price Change NTREIS #20405468 | $174,900 |
| 09/21/2023 | Price Change NTREIS #20405468 | $195,000 |
| 08/31/2023 | Price Change NTREIS #20405468 | $205,000 |
| 08/11/2023 | Listed (Active) NTREIS #20405468 | $225,000 |
| 02/26/2021 | Sold NTREIS #14513296 | — |
| 02/09/2021 | Pending NTREIS #14513296 | — |
| 02/04/2021 | Listed (Active) NTREIS #14513296 | $42,500 |
For completeness, we often displays two records for one sale: the MLS record and the public record.
Public Records for 925 North 6th Street
Taxable Value
Land
$2,900Additions
$90,050Tax Record
2025
$2,128 ($177 / month)Home Facts
Beds
3Baths
2Total Finished SqFt
1,794 SqFtAbove Grade Finished SqFt
1,794 SqFtLot Size
18,861 SqFtStyle
Single Family ResidenceYear Built
1947Year Renovated
1947County
HASKELLAPN
3111Schools near 925 North 6th Street
Rating | School | Type | Grades | Distance |
|---|---|---|---|---|
| Public - | PK to 5 | |||
| Public - | 6 to 8 | |||
| Public - | 9 to 12 |
Rating | School | Distance |
|---|---|---|
Haskell Elementary School PublicPK to 5 | ||
Haskell Junior High School Public6 to 8 | ||
Haskell High School Public9 to 12 |
School ratings and boundaries are provided by GreatSchools.org and Pitney Bowes. This information should only be used as a reference. Proximity or boundaries shown here are not a guarantee of enrollment. Please reach out to schools directly to verify all information and enrollment eligibility.
Similar Homes
Explore Nearby Homes
- Stamford Homes for Sale
- Elbert Homes for Sale
- Ft. Phantom Area Homes for Sale
- Buck Creek Area Homes for Sale
- Shirley Road Area Homes for Sale
- Impact Homes for Sale
- Heritage Parks Homes for Sale
- North College Homes for Sale
- Sears Park Area Homes for Sale
- Abilene Heights Area Homes for Sale
- Abilene Heights Homes for Sale
- Westwood Richland Homes for Sale
- Green Acres Homes for Sale
- University Hills Homes for Sale
- Richland Acres Homes for Sale
- Stamford Homes for Sale
- Haskell Homes for Sale
- Avoca Homes for Sale
- Rule Homes for Sale
- Weinert Homes for Sale
- Rochester Homes for Sale
- O'Brien Homes for Sale
- Knox City Homes for Sale
- Goree Homes for Sale
- Munday Homes for Sale
- Lueders Homes for Sale
- Throckmorton Homes for Sale
- Old Glory Homes for Sale
- Anson Homes for Sale
- Hamlin Homes for Sale
- 79548 Homes for Sale
- 76380 Homes for Sale
- 76388 Homes for Sale
- 76483 Homes for Sale
- 79503 Homes for Sale
- 79533 Homes for Sale
- 79544 Homes for Sale
- 79547 Homes for Sale
- 79553 Homes for Sale
- 76363 Homes for Sale
- 79539 Homes for Sale
- 76371 Homes for Sale
- 76430 Homes for Sale
- 79529 Homes for Sale
- 79540 Homes for Sale
No guarantee, warranty or representation of any kind is made regarding the completeness or accuracy of any information, descriptions or measurements (including square footage measurements and property condition), such should be independently verified through appropriate means, including, but not limited to, in person inspection and public records, and Compass International Holdings, its subsidiaries, affiliates and independently owned and operated franchisees, and their affiliated agents and associated third parties expressly disclaim any liability in connection therewith. Photos may be virtually staged or digitally enhanced and may not reflect actual property conditions. Offers of compensation are subject to change at the seller's discretion. No financial or legal advice provided. Equal Housing Opportunity.
Listing Courtesy of Rike Real Estate, LLC
Based on information from one of the following Multiple Listing Services: GMAR MLS, South Texas MLS and Amarillo Association of REALTORS®. Information being provided is for the visitor’s personal, noncommercial use and may not be used for any purpose other than to identify prospective properties visitor may be interested in purchasing. The data contained herein is copyrighted by GMAR MLS, South Texas MLS and Amarillo Association of REALTORS® is protected by all applicable copyright laws. Any dissemination of this information is in violation of copyright laws and is strictly prohibited. Property information referenced on this web site comes from the Internet Data Exchange (IDX) program of the MLS. This web site may reference real estate listing(s) held by a brokerage firm other than the broker and/or agent who owns this web site. For the avoidance of doubt, the accuracy of all information, regardless of source, is deemed reliable but not guaranteed and should be personally verified through personal inspection by and/or with the appropriate professionals.
