9260 Sanders Tree Loop






Description
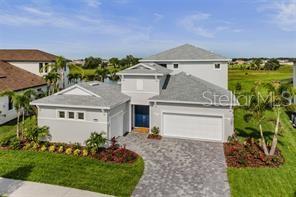
At the heart of this extraordinary 5 bedroom, 4.5 bath Osprey 3 is its signature double entry courtyard, a breathtaking private open air oasis around which the home was designed. More...A rare expression of South Florida resort living has arrived in Wesley Chapel. Welcome to 9260 Sanders Tree Loop, an award winning former Biscayne Homes model where dramatic architecture, exceptional privacy and effortless indoor outdoor living come together in a residence unlike virtually anything else in the area.
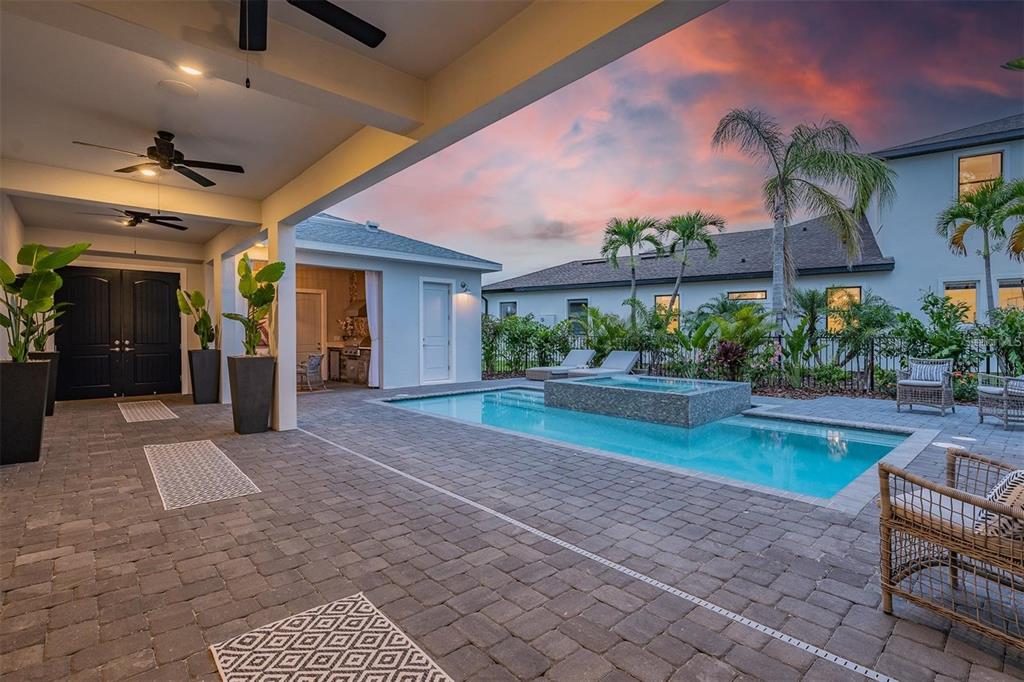
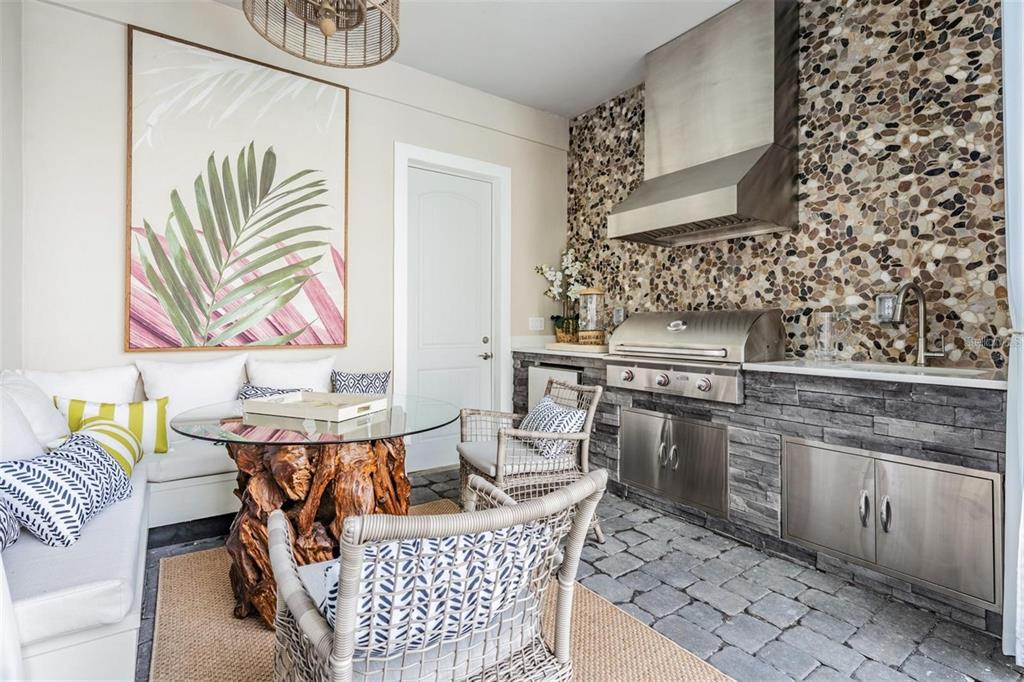
At the heart of this extraordinary 5 bedroom, 4.5 bath Osprey 3 is its signature double entry courtyard, a breathtaking private open air oasis around which the home was designed. More than simply an outdoor space, the courtyard becomes an extension of the residence itself. Walls of glass open the interior toward a saltwater pool, oversized elevated spillover spa, expansive pavered entertaining areas and covered lanais, creating the atmosphere of a private resort beneath the Florida sun and stars. A detached, fully screened cabana with a complete outdoor kitchen and private pool bath makes entertaining equally effortless day or night.
With approximately 3,335 heated square feet, a true 3 car garage and more than $465,000 in documented builder options and non standard upgrades, this is a home whose distinction is found not only in what you see, but in how it was built and designed. Concrete poured construction on both levels provides substantial structural construction suited to Florida living, while the residence has been professionally designed, decorated and incredibly maintained to preserve the presentation and character of its award winning model home origins.
Inside, elegant design unfolds through light filled living spaces framed by walls of glass overlooking the courtyard. The chef’s kitchen is a showpiece with upgraded cabinetry, quartz countertops, a waterfall island and ceiling height glass backsplash. Coffered and tray ceilings, custom millwork and elevated designer finishes create architectural interest throughout while maintaining a warm, inviting atmosphere.
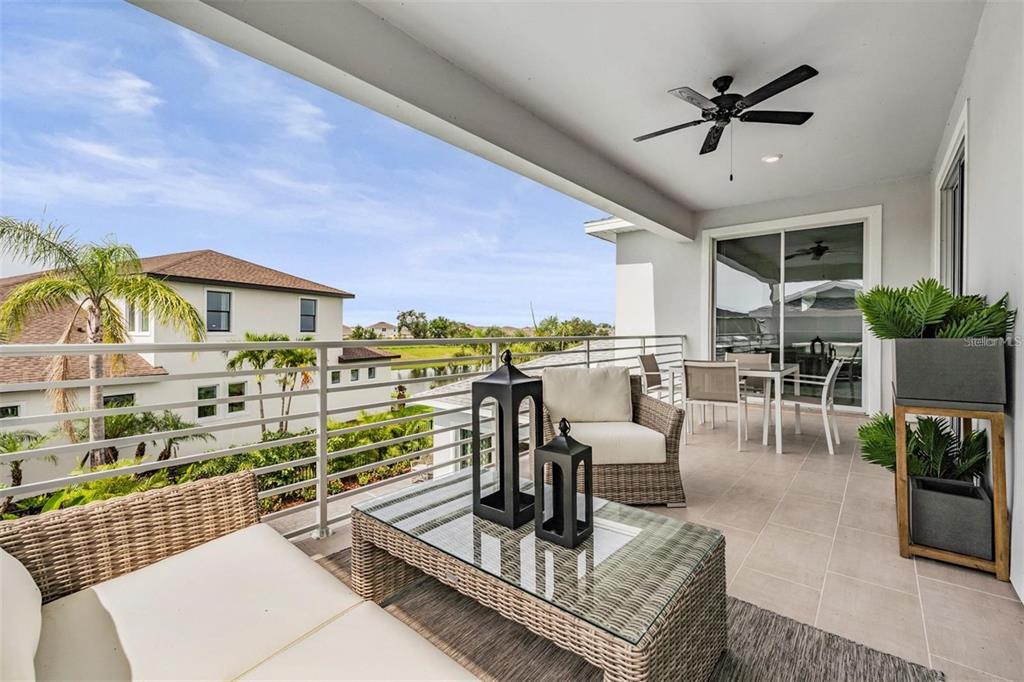
The floor plan balances grand scale entertaining with private retreat. The owner’s suite is secluded on the main level, while additional bedrooms and an expansive bonus and game room occupy the second floor. Above the courtyard, a covered balcony creates yet another remarkable living space, perfect for morning coffee, evening cocktails or simply taking in the surroundings.
And those surroundings are exceptional. Beyond the home, conservation and water create a peaceful natural backdrop, providing privacy, open views and spectacular western Florida skies. The combination of a private interior courtyard in front of this natural setting creates an extraordinary sense of escape that is difficult to replicate.
For today’s executive or entrepreneur, the detached third garage bay has been professionally transformed into a climate controlled production and content studio, creating a dedicated environment for podcasting, video production, photography and creative work just steps from the residence.
Offered fully furnished and move in ready, 9260 Sanders Tree Loop presents the rare opportunity to acquire an entire professionally curated lifestyle rather than spend years attempting to recreate one. Moments from Epperson’s celebrated Crystal Lagoon, this is South Florida style living in Wesley Chapel at its most compelling.
A private courtyard. Resort inspired outdoor living. Conservation and water views. Award winning model home design. Extraordinary upgrades and exceptional condition.
Listing Agent

Location
Payment Calculator
$8,428 per month
30 year fixed, 6.71% Interest
$6,976
$1,370
$82
Know your buying power with a preapproval and custom rate in minutes
 1
1Property Information for 9260 Sanders Tree Loop
- Taxes: $16,437 / year
- MLS Type: Residential / Single Family Residence
- County: Pasco County
- Subdivision Name: EPPERSON NORTH VLG D-2
- Township: 25S
- Garage Spaces: 3
- Waterfront: Yes
- Water View: Pond
- Furnished: Furnished
- Year Built: 2021
- Lot Size: 0.24 AC / 10,429 SF
- Building Area Source: Builder
- Building Area Total: 3334.0
- Building Area Units: Square Feet
- Direction Faces: Southeast
- Directions: From TPA, take SR 60 E to I-275 N, then I-75 N. Take Exit 282/Overpass Rd. Follow Overpass Rd and Elam Rd toward Epperson to Sanders Tree Loop. Property is located at 9260 Sanders Tree Loop
- Elementary School: Watergrass Elementary-PO
- Middle Or Junior School: Thomas E Weightman Middle-PO
- High School: Wesley Chapel High-PO
- Mls Major Change Type: Coming Soon
- Listing Service: Full Service
- Senior Community: No
- Unit Number: No
- Street Number: 9260
- Street Name: SANDERS TREE
- Street Suffix: LOOP
- State: FL
- City: WESLEY CHAPEL
- Attached Garage: Yes
- Carport: No
- Garage Dimensions: 20x20
- Garage: Yes
- Association Approval Required: Yes
- Association Fee Requirement: Required
- Association Name: Breeze
- Association Phone: 8006900984
- Association: Yes
- CDD: Yes
- Pet Restrictions: Contact HOA for details
- Tax Block: 9
- Tax Book Number: 80-54
- Tax Legal Description: EPPERSON NORTH VILLAGE D-2 PB 80 PG 54 BLOCK 9 LOT 2
- Tax Lot: 2
- Tax Other Annual Assessment Amt: $3,169
- Tax Year: 2025
- Virtual Tour URL Unbranded: https://www.propertypanorama.com/instaview/stellar/TB8548065
- Additional Parcels: No
- Parcel Number: 2025260190009000020
- Total Acreage: 0 to less than 1/4
- Water Access: Pond
- Water Access: Yes
- Water Body Name: POND
- Water Extras: No
- Zoning: MPUD
- Living Area: 3334
- Year Built Numeric: 2021
- Flood Zone Code: x
- Homestead: No
- New Construction: No
- Property Condition: Completed
- Public Survey Range: 20E
- Public Survey Section: 26
- Sewer: Public Sewer
- Utilities: Cable Available, Cable Connected, Electricity Available, Electricity Connected, Fiber Optics, Fire Hydrant, Phone Available, Public, Sewer Available, Sewer Connected, Sprinkler Meter, Street Lights, Water Available, Water Connected
- Water Source: Public
- Builder Model: Osprey 3
- Builder Name: Biscayne Homes
- Construction Materials: Block, Cement Siding, Concrete, Stucco
- Exterior Features: Balcony, French Doors, Irrigation System, Lighting, Outdoor Grill, Outdoor Kitchen, Rain Gutters, Sidewalk, Sliding Doors, Sprinkler Metered
- Fencing: Fenced
- Foundation Details: Slab
- Levels: Two
- Pool Dimensions: 24'x12'
- Pool Features: Child Safety Fence, Deck, Lighting
- Pool Private: Yes
- Pool: Private
- Pool Private: Yes
- Roof: Shingle
- Spa Features: In Ground
- Spa: Yes
- Waterfront Features: Pond
- Waterfront Feet Total: 75
- Bedrooms Total: 5
- Bathrooms Full: 4
- Appliances: Bar Fridge, Built-In Oven, Cooktop, Dishwasher, Disposal, Dryer, Electric Water Heater, Exhaust Fan, Freezer, Ice Maker, Microwave, Range, Range Hood, Refrigerator, Washer, Water Filtration System, Wine Refrigerator
- Cooling: Central Air
- Fireplace: No
- Flooring: Tile
- Heating: Central
- Interior Features: Ceiling Fan(s), Dry Bar, High Ceilings, Kitchen/Family Room Combo, Living Room/Dining Room Combo, Open Floorplan, Primary Bedroom Main Floor, Stone Counters, Thermostat, Tray Ceiling(s), Walk-In Closet(s), Wet Bar, Window Treatments
- Laundry Features: Laundry Closet
- Living Area Source: Builder
- Living Area Units: Square Feet
- Room Count: 4.0
- Water View: Yes
- Bathrooms Half: 1
- Minimum Lease Period: 0
- Pets Allowed: Yes
Property History for 9260 Sanders Tree Loop
| Date | Event & Source | Price | Appreciation |
|---|---|---|---|
| Feb 22, 2023 | Sold (Public Record) Public Record #1506855000 | $1,135,000 | — |
| Feb 21, 2023 | Sold MFRMLS #J958095 | $1,135,000 | — |
| Feb 21, 2023 | Listed (Active) MFRMLS #J958095 | $1,250,000 | — |
| Dec 30, 2022 | Expired MFRMLS #T3414075 | $1,250,000 | — |
| Nov 16, 2022 | Listed (Active) MFRMLS #T3414075 | $1,250,000 | — |
| Dec 1, 2021 | Expired MFRMLS #T3338889 | $1,400,000 | — |
| Nov 2, 2021 | Listed (Active) MFRMLS #T3338889 | $1,400,000 | — |
| Date | Event & Source | Price |
|---|---|---|
| 02/22/2023 | Sold (Public Record) Public Record #1506855000 | $1,135,000 |
| 02/21/2023 | Sold MFRMLS #J958095 | $1,135,000 |
| 02/21/2023 | Listed (Active) MFRMLS #J958095 | $1,250,000 |
| 12/30/2022 | Expired MFRMLS #T3414075 | $1,250,000 |
| 11/16/2022 | Listed (Active) MFRMLS #T3414075 | $1,250,000 |
| 12/01/2021 | Expired MFRMLS #T3338889 | $1,400,000 |
| 11/02/2021 | Listed (Active) MFRMLS #T3338889 | $1,400,000 |
For completeness, we often displays two records for one sale: the MLS record and the public record.
Public Records for 9260 Sanders Tree Loop
Schools near 9260 Sanders Tree Loop
Rating | School | Type | Grades | Distance |
|---|---|---|---|---|
| Public - | PK to 5 | |||
| Public - | 6 to 8 | |||
| Public - | 9 to 12 | |||
| Charter - | K to 8 |
Rating | School | Distance |
|---|---|---|
Watergrass Elementary School PublicPK to 5 | ||
Thomas E. Weightman Middle School Public6 to 8 | ||
Wesley Chapel High School Public9 to 12 | ||
Innovation Preparatory Academy CharterK to 8 |
School ratings and boundaries are provided by GreatSchools.org and Pitney Bowes. This information should only be used as a reference. Proximity or boundaries shown here are not a guarantee of enrollment. Please reach out to schools directly to verify all information and enrollment eligibility.
Similar Homes
New listings in 33545


$265,000
- 3
- Bedrooms
- 3
- Bathrooms
- 1,597
- Square Feet
- 0.05
- Acres


$368,870
- 3
- Bedrooms
- 3
- Bathrooms
- 1,745
- Square Feet
- 0.01
- Acres
$374,800
- 3
- Bedrooms
- 3
- Bathrooms
- 1,745
- Square Feet
- 0.01
- Acres


Explore Nearby Homes
- Citrus Acres Homes for Sale
- Fox Ridge Homes for Sale
- Lake Bernadette Homes for Sale
- Pasadena Hills Homes for Sale
- Watergrass Homes for Sale
- Williams New River Acres Homes for Sale
- Saddlebrook Resort Homes for Sale
- Tampa Bay Golf and Tennis Club Homes for Sale
- Williams Acres East Homes for Sale
- Willims Acres Homes for Sale
- Saddle Creek Manor Homes for Sale
- Country Walk Homes for Sale
- Saddlebrook Village West Homes for Sale
- Seven Oaks Homes for Sale
- Beverly Manor Estates Homes for Sale
- Wesley Chapel Homes for Sale
- Zephyrhills Homes for Sale
- San Antonio Homes for Sale
- St. Leo Homes for Sale
- Tampa Homes for Sale
- Dade City Homes for Sale
- Land O Lakes Homes for Sale
- Lutz Homes for Sale
- Thonotosassa Homes for Sale
- Odessa Homes for Sale
- Plant City Homes for Sale
- Spring Hill Homes for Sale
- Temple Terrace Homes for Sale
- Brooksville Homes for Sale
- Kathleen Homes for Sale
- 33525 Homes for Sale
- 33576 Homes for Sale
- 33544 Homes for Sale
- 33543 Homes for Sale
- 33541 Homes for Sale
- 33559 Homes for Sale
- 34639 Homes for Sale
- 33574 Homes for Sale
- 33542 Homes for Sale
- 33523 Homes for Sale
- 33592 Homes for Sale
- 33540 Homes for Sale
- 33647 Homes for Sale
- 33565 Homes for Sale
- 34637 Homes for Sale
No guarantee, warranty or representation of any kind is made regarding the completeness or accuracy of any information, descriptions or measurements (including square footage measurements and property condition), such should be independently verified through appropriate means, including, but not limited to, in person inspection and public records, and Compass International Holdings, its subsidiaries, affiliates and independently owned and operated franchisees, and their affiliated agents and associated third parties expressly disclaim any liability in connection therewith. Photos may be virtually staged or digitally enhanced and may not reflect actual property conditions. Offers of compensation are subject to change at the seller's discretion. No financial or legal advice provided. Equal Housing Opportunity. Subject to change at any time. Compass, Inc., its subsidiaries, affiliates and their agents and associated third parties make no guarantee, warranty or representation regarding the accuracy of any waterfront feature, water view or waterfront view.
The information being provided by MFRMLS and Daytona Multiple Listing Service is for the consumer's personal, non-commercial use and may not be used for any purpose other than to identify prospective properties the consumer may be interested in purchasing. Any information relating to real estate for sale referenced on this web site comes from the Internet Data Exchange (IDX) program of MFRMLS or Daytona Multiple Listing Service. Real estate listings held by brokerage firms other than this site owner are marked with the IDX/MLS logo. Information deemed reliable but is not guaranteed accurate by MFRMLS or Daytona Multiple Listing Service. Last updated: 09/14/2026 06:50 AM
