929 Old Pulaski Road





















Description
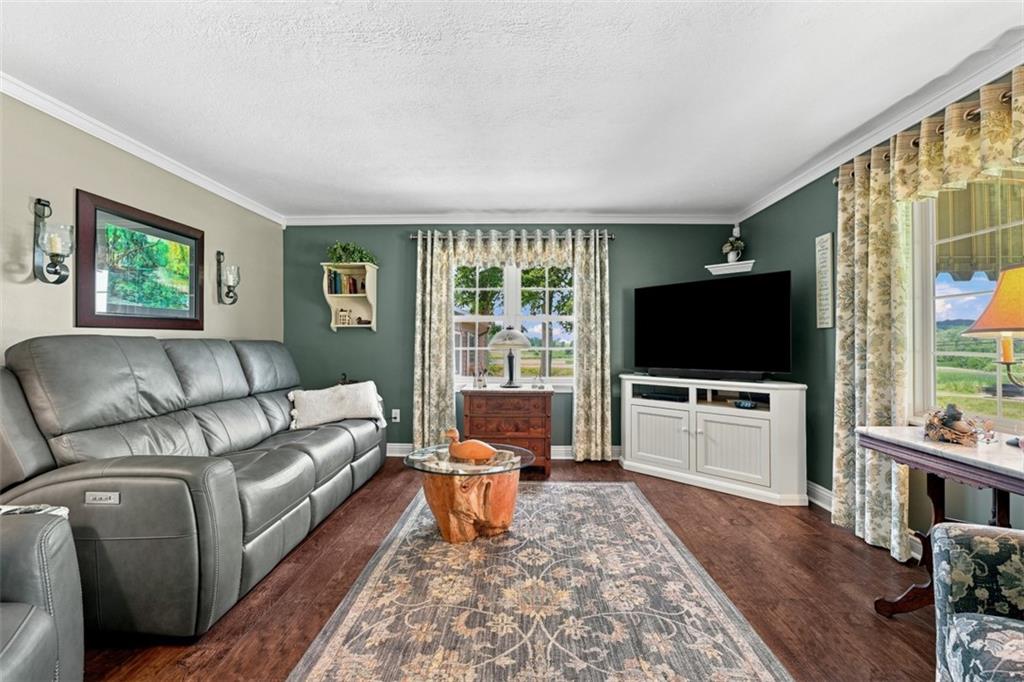
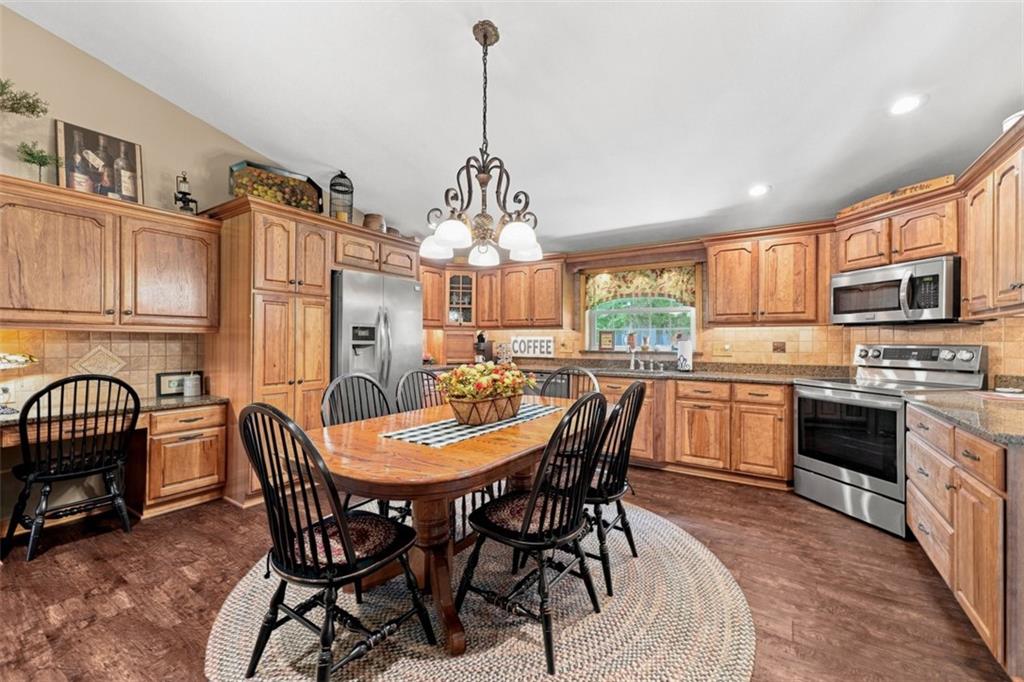
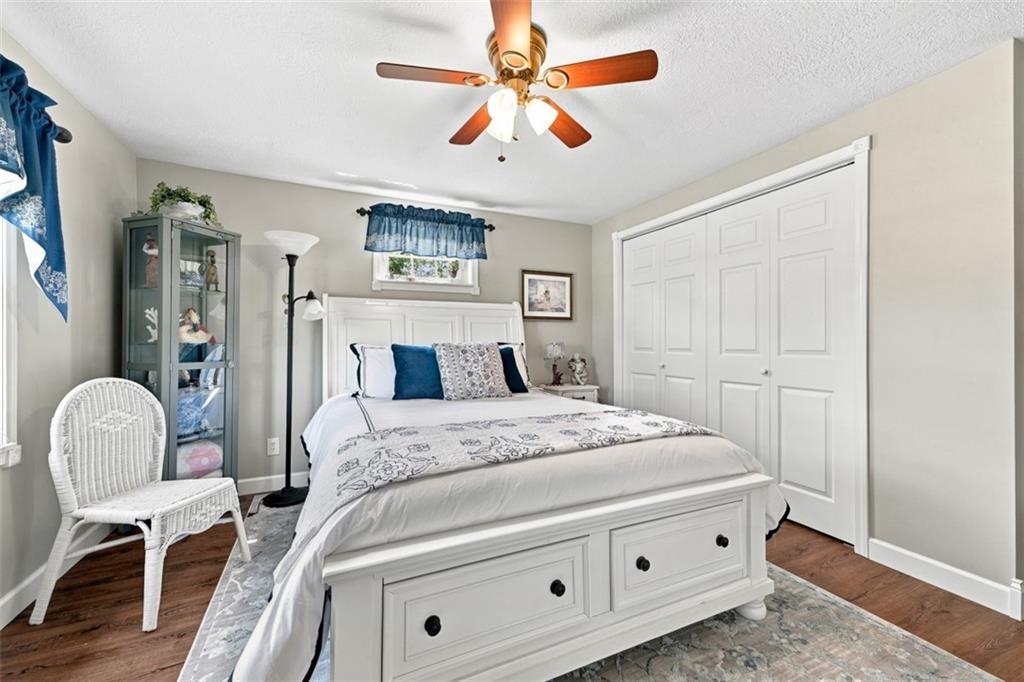
Inside, the spacious eat-in kitchen is truly the heart of the home, featuring an abundance of warm wood cabinetry,...Set on a beautiful corner lot in Neshannock Township, this sprawling ranch delivers the kind of space, character, and one-level living that is increasingly hard to find. A sweeping drive, manicured lawn, mature trees, and an impressive setback create a picture-perfect approach, while the home's expansive footprint offers comfortable everyday living with plenty of personality tucked throughout.
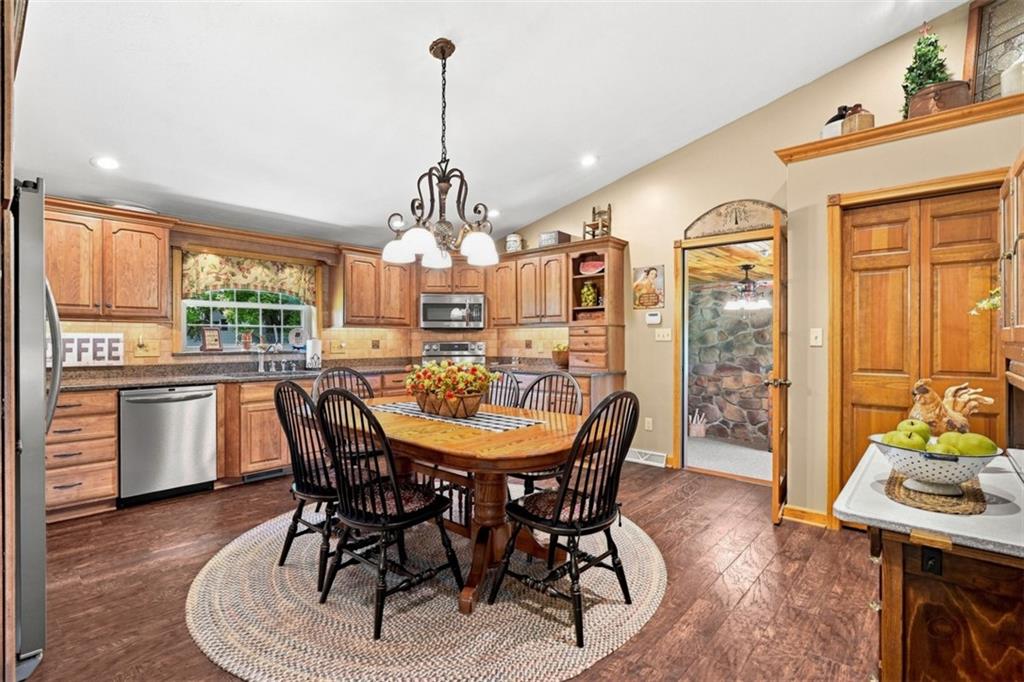
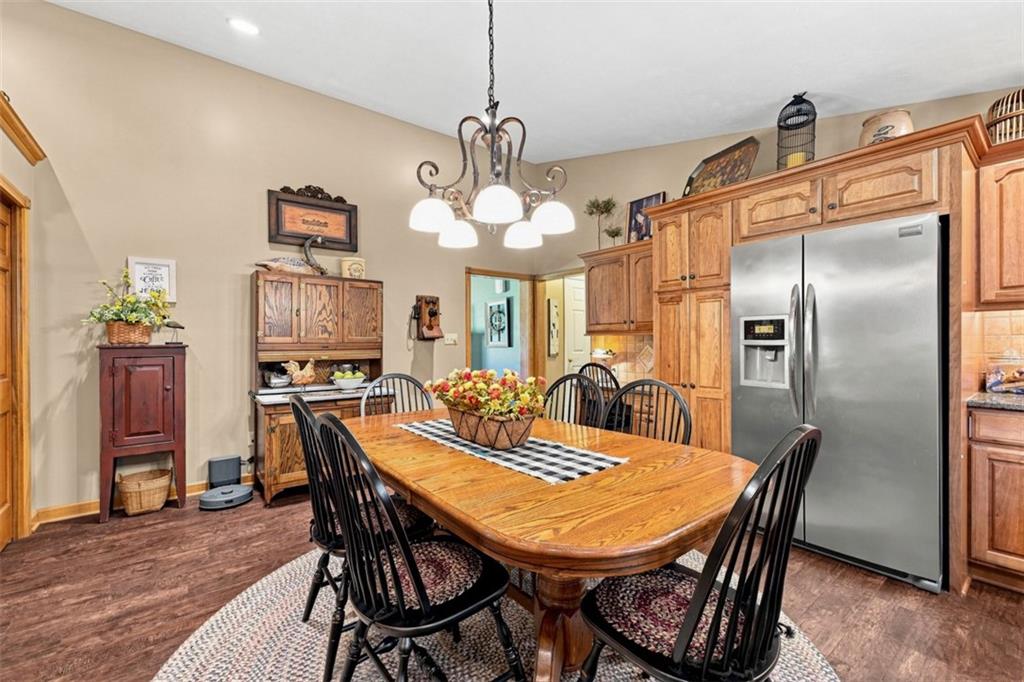
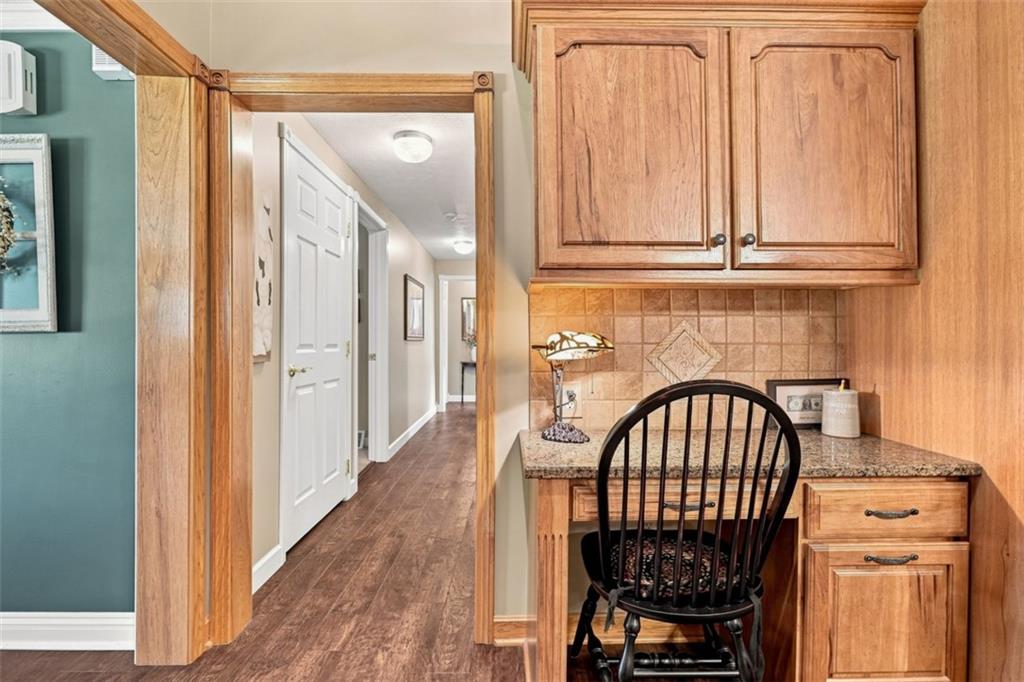
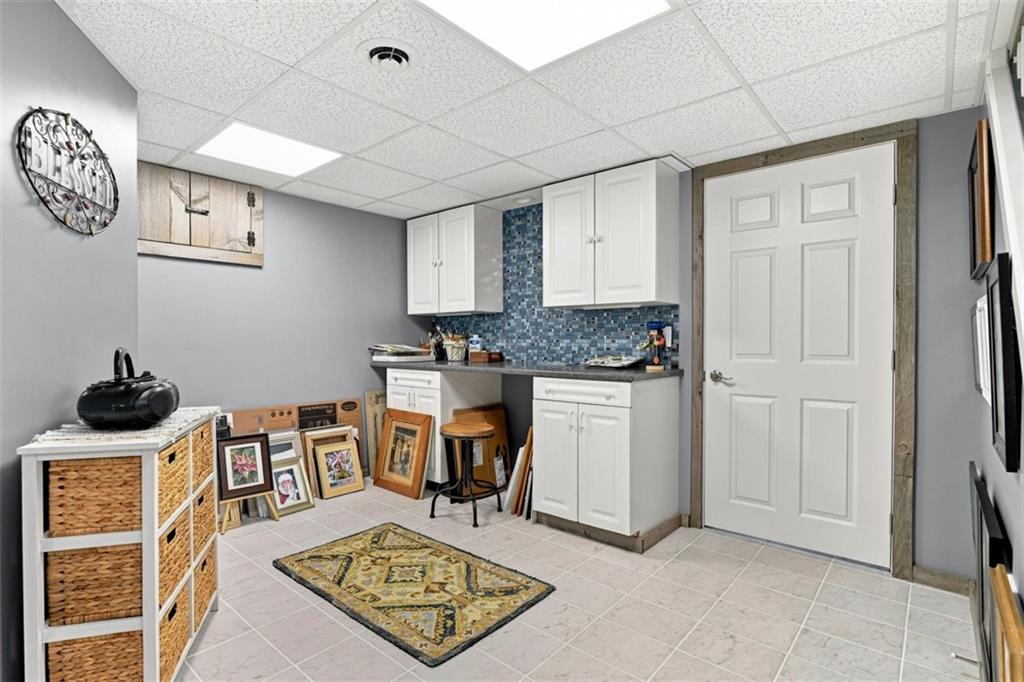
Inside, the spacious eat-in kitchen is truly the heart of the home, featuring an abundance of warm wood cabinetry, generous counter space, stainless steel appliances, and room for everyone to gather around the table. The easy-flowing ranch layout keeps daily living conveniently on one level, while a finished lower level adds even more usable space and a feature you certainly won't find in every home: a dedicated wine cellar with rustic Old World character that's ready for the collector, hobbyist, or home winemaker.
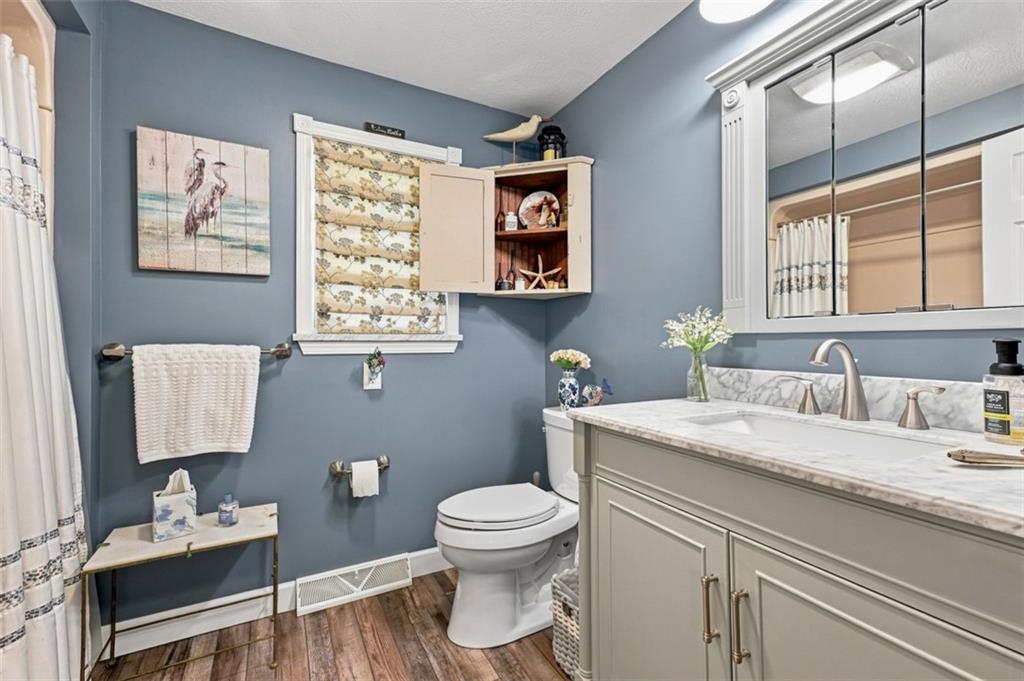
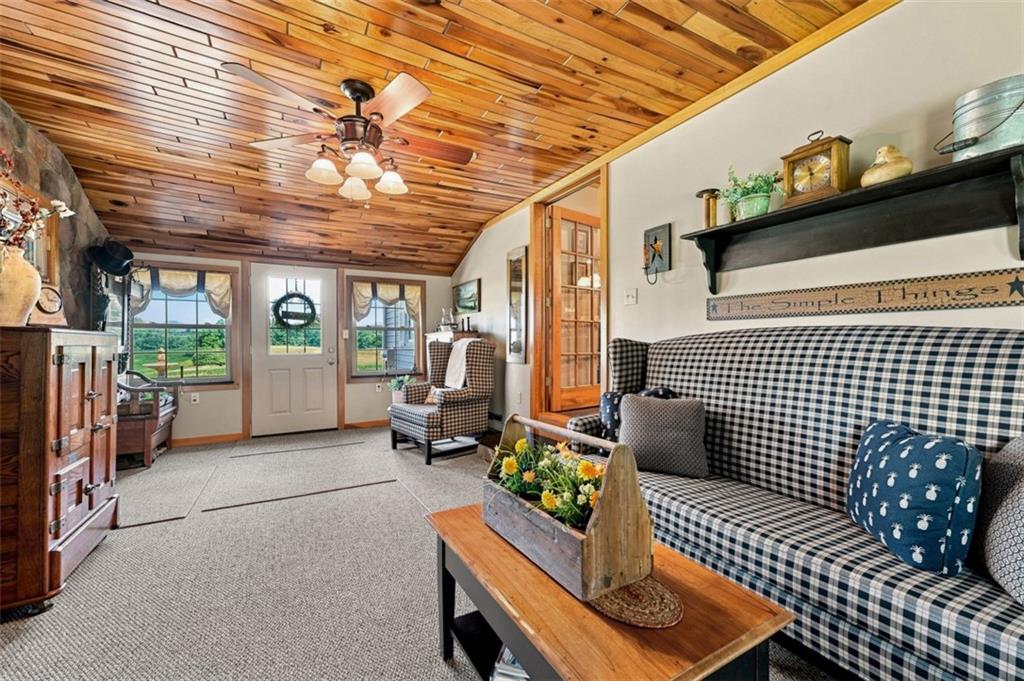
One of the home's most memorable spaces is the inviting four-season room, where a gorgeous wood-planked ceiling, full stone accent wall, and wood-burning stove create a cozy retreat with views of the surrounding property. Thoughtful details throughout, including an antique telephone and distinctive bathroom hutch, give this home a personality all its own.
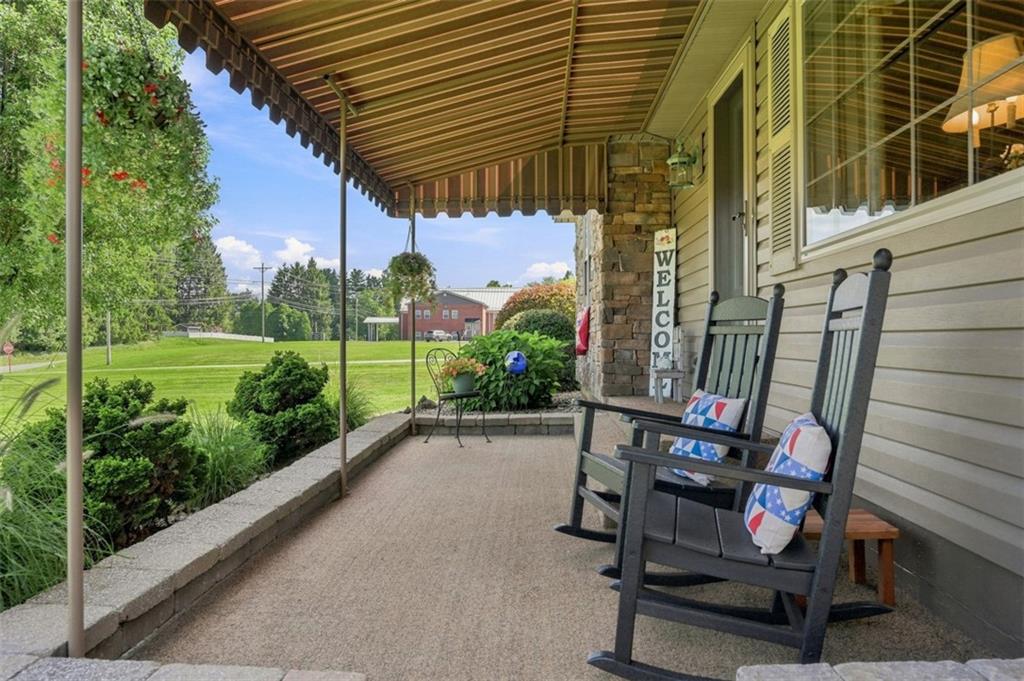

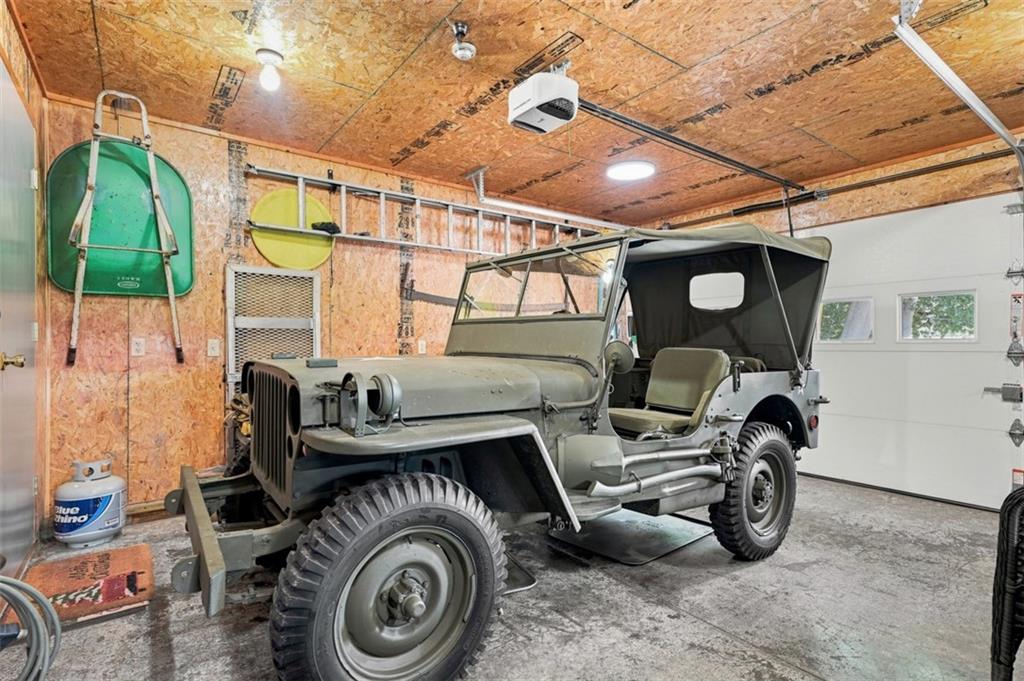
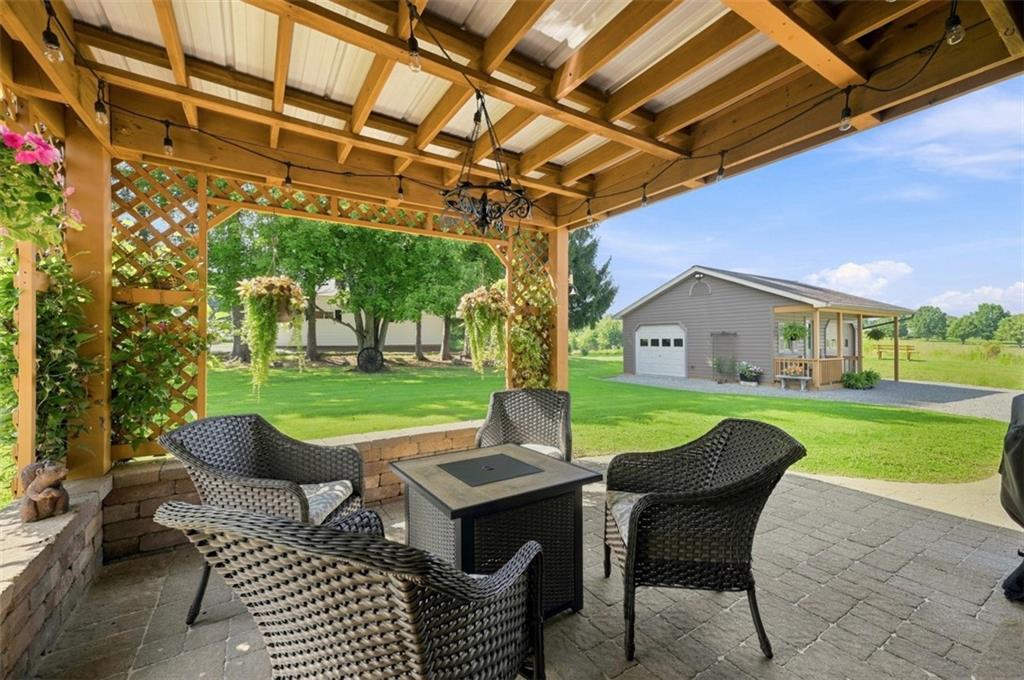
Outdoor living is equally inviting with both front and rear covered patios, providing wonderful spots to enjoy a morning cup of coffee, unwind at the end of the day, or entertain while overlooking the expansive grounds. A detached garage/outbuilding adds another layer of versatility for vehicles, storage, a workshop, or hobbies.
With its generous corner lot, sprawling lawn, one-level convenience, finished lower level, multiple outdoor living spaces, and one-of-a-kind details, this Neshannock ranch isn't a cookie-cutter home. It's a property with space to spread out, room to gather, and plenty of stories still waiting to be written.
Listing Agent

Property Details for 929 Old Pulaski Road
Open Houses
Location

Building Information for 929 Old Pulaski Road
Payment Calculator
$2,409 per month
30 year fixed, 6.55% Interest
$2,160
$248
$0
Know your buying power with a preapproval and custom rate in minutes
 1
1Property Information for 929 Old Pulaski Road
- City Name: New Castle
- Postal Code: 16105
- County Or Parish: Lawrence
- County M 360: Lawrence
- State Or Province: Pennsylvania
- Public Transportation: No
- Map Num Block Num Lot Num Info: 25-339100
- Taxes: $2,980
- School District: Neshannock Twp
- School Transportation: Yes
- Parking Description: Attached Garage, Detached Garage
- Tour URL Branded: https://www.propertypanorama.com/instaview-tour/wpn/1771217
- Acres: 1.33
- Lot Size: 1.33
- Acres Source: Seller
- Sq Ft Total: 1520.0
- Type of Property: Residence/Single Family
- Area: Neshannock Twp
- Construction: Frame
- Assessment Value: $93,000
- New Construction Type: Existing
- Home Warranty Incl: No
- Year Built Numeric: 1953
- Disclaimer: Information Deemed Reliable, But Not Guaranteed
- Photo Count: 50
- Sewage: Public
- Water: Well
- Roof: Asphalt
- Room Count: 11
- Basement Access: Interior Only
- Baths Full: 2
- Baths Full Locations: Lower, Main
- Baths Half: 1
- Baths Partial Locations: Main
- Baths Total: 2.1
- Fireplace Description: Electri
- Fireplaces: 1
- Inclusions: Auto Door on Garage, Convection Oven, Dishwasher, Disposal, Electric Stove, Microwave Oven, Multi-Pane Windows, Pantry, Refrigerator, Screens, Security System, Wall to Wall Carpet, Window Treatments
- Floors: Tile, Vinyl, Wall to Wall
- Basement: Yes
- Basement Description: Finish
- Insulation: Yes
- Heating Type: Electric
- Heating: Heat Pump
- Room Type: Living Room
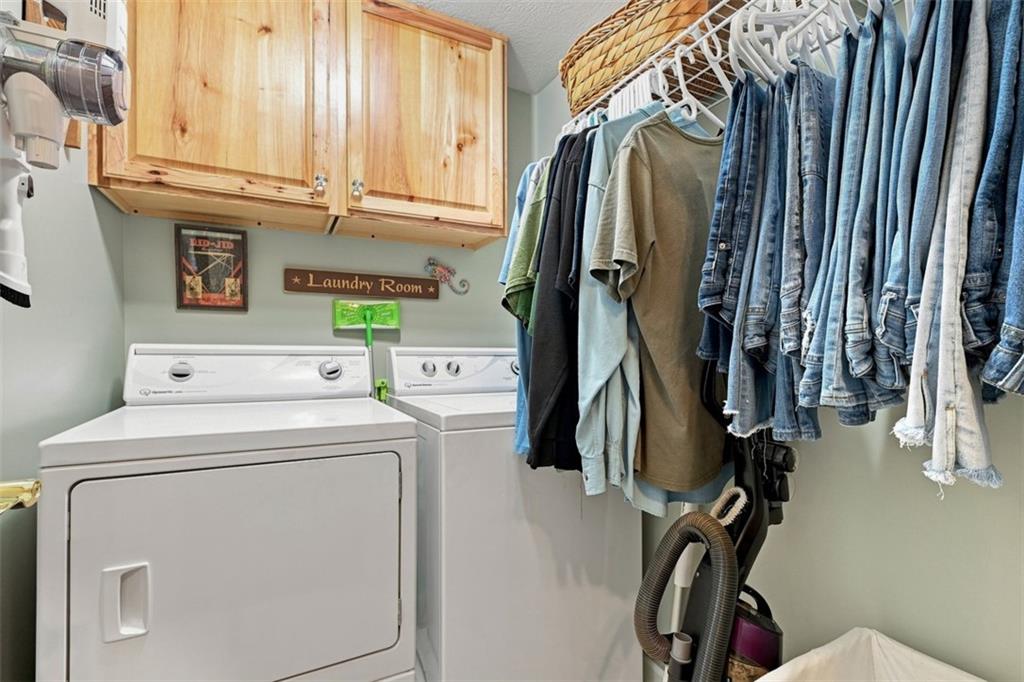
- Room and Features: Living Room-Main, Kitchen-Main, DEN-Main, Primary Bedroom-Main, 2nd Bedroom-Main, 3rd Bedroom-Main, Laundry Room-Main, Game Room-Basement, Additional Room-Basement
- Room List: Living Room, Kitchen, DEN, Primary Bedroom, 2nd Bedroom, 3rd Bedroom, Laundry Room, Game Room, Additional Room
- Room Level 1: Main
- Room Size 1: 17X14
- Room Type 1: Living Room
- Room Level 2: Main
- Room Size 2: 18x17
- Room Type 2: Kitchen
- Room Level 3: Main
- Room Size 3: 20x12
- Room Type 3: DEN
- Room Level 4: Main
- Room Size 4: 14x12
- Room Type 4: Primary Bedroom
- Room Level 5: Main
- Room Size 5: 10x10
- Room Type 5: 2nd Bedroom
- Room Level 6: Main
- Room Size 6: 13x12
- Room Type 6: 3rd Bedroom
- Room Level 7: Main
- Room Size 7: 6x5
- Room Type 7: Laundry Room
- Room Level 8: Basement
- Room Size 8: 18x13
- Room Type 8: Game Room
- Room Level 9: Basement
- Room Size 9: 11x9
- Room Type 9: Additional Room
- Room Level 10: Basement
- Room Size 10: 9x7
- Room Type 10: Additional Room
- Room Level 11: Basement
- Room Size 11: 31x10
- Room Type 11: Additional Room
- Tenant Occupied: No
Property History for 929 Old Pulaski Road
| Date | Event & Source | Price | Appreciation |
|---|---|---|---|
| Aug 24, 2026 | Listed (Active) WPMLS #1771217 | $425,000 | — |
| Jun 28, 2006 | Sold (Public Record) Public Record #429234822 | $97,000 | — |
| Jun 27, 2006 | Sold (Public Record) Public Record #429234209 | $97,000 | — |
| Date | Event & Source | Price |
|---|---|---|
| 08/24/2026 | Listed (Active) WPMLS #1771217 | $425,000 |
| 06/28/2006 | Sold (Public Record) Public Record #429234822 | $97,000 |
| 06/27/2006 | Sold (Public Record) Public Record #429234209 | $97,000 |
For completeness, we often displays two records for one sale: the MLS record and the public record.
Public Records for 929 Old Pulaski Road
Schools near 929 Old Pulaski Road
Rating | School | Type | Grades | Distance |
|---|---|---|---|---|
| Public - | K to 6 | |||
| Public - | 7 to 12 |
Rating | School | Distance |
|---|---|---|
Neshannock Memorial El School PublicK to 6 | ||
Neshannock Junior-Senior High School Public7 to 12 |
School ratings and boundaries are provided by GreatSchools.org and Pitney Bowes. This information should only be used as a reference. Proximity or boundaries shown here are not a guarantee of enrollment. Please reach out to schools directly to verify all information and enrollment eligibility.
Similar Homes
New listings in 16105

Courtesy of HOWARD HANNA REAL ESTATE SERVICES

Courtesy of HOWARD HANNA REAL ESTATE SERVICES

Courtesy of CASTLE REALTY
$189,000
- 3
- Bedrooms
- 2
- Bathrooms
- Unavailable
- Square Feet
- 0.14
- Acres

Courtesy of HOWARD HANNA REAL ESTATE SERVICES

Courtesy of HOWARD HANNA REAL ESTATE SERVICES

Courtesy of BERKSHIRE HATHAWAY THE PREFERRED REALTY
$160,000
- 3
- Bedrooms
- 2
- Bathrooms
- Unavailable
- Square Feet
- 0.16
- Acres

Courtesy of HOWARD HANNA REAL ESTATE SERVICES

Courtesy of EXP REALTY LLC

Courtesy of VALOR REAL ESTATE SERVICES, LLC
Explore Nearby Homes
- Hickory Township - Lawrence County Homes for Sale
- Mahoning Township - Lawrence County Homes for Sale
- Neshannock Homes for Sale
- Neshannock Township Homes for Sale
- New Castle Northwest Homes for Sale
- North Hill Historic District Homes for Sale
- Oakwood Homes for Sale
- Pulaski Township - Lawrence County Homes for Sale
- Union Township - Lawrence County Homes for Sale
- Wilmington Township - Lawrence County Homes for Sale
- Scott Township - Lawrence County Homes for Sale
- Washington Township - Lawrence County Homes for Sale
- Downtown New Castle Homes for Sale
- Wilmington Township - Mercer County Homes for Sale
- Shenango Homes for Sale
- New Wilmington Homes for Sale
- New Castle Homes for Sale
- Edinburg Homes for Sale
- Pulaski Homes for Sale
- Volant Homes for Sale
- Hillsville Homes for Sale
- West Pittsburg Homes for Sale
- Bessemer Homes for Sale
- Villa Maria Homes for Sale
- Lowellville Homes for Sale
- Hermitage Homes for Sale
- West Middlesex Homes for Sale
- Wampum Homes for Sale
- Mercer Homes for Sale
- Struthers Homes for Sale
- 16101 Homes for Sale
- 16156 Homes for Sale
- 16142 Homes for Sale
- 16116 Homes for Sale
- 16172 Homes for Sale
- 16143 Homes for Sale
- 16137 Homes for Sale
- 16102 Homes for Sale
- 16057 Homes for Sale
- 16159 Homes for Sale
- 16051 Homes for Sale
- 16117 Homes for Sale
- 16132 Homes for Sale
- 16157 Homes for Sale
- 16160 Homes for Sale
No guarantee, warranty or representation of any kind is made regarding the completeness or accuracy of any information, descriptions or measurements (including square footage measurements and property condition), such should be independently verified through appropriate means, including, but not limited to, in person inspection and public records, and Compass International Holdings, its subsidiaries, affiliates and independently owned and operated franchisees, and their affiliated agents and associated third parties expressly disclaim any liability in connection therewith. Photos may be virtually staged or digitally enhanced and may not reflect actual property conditions. Offers of compensation are subject to change at the seller's discretion. No financial or legal advice provided. Equal Housing Opportunity.
The information is being provided by West Penn Multi-List, Inc. Information deemed reliable, but not guaranteed. Information is provided for consumers' personal, non-commercial use, and may not be used for any purpose other than the identification of potential properties for purchase. Copyright 2026 West Penn Multi-List, Inc.. All Rights Reserved. Last Updated: 08/25/2026 06:48 PM