930 Osman Road

























Description
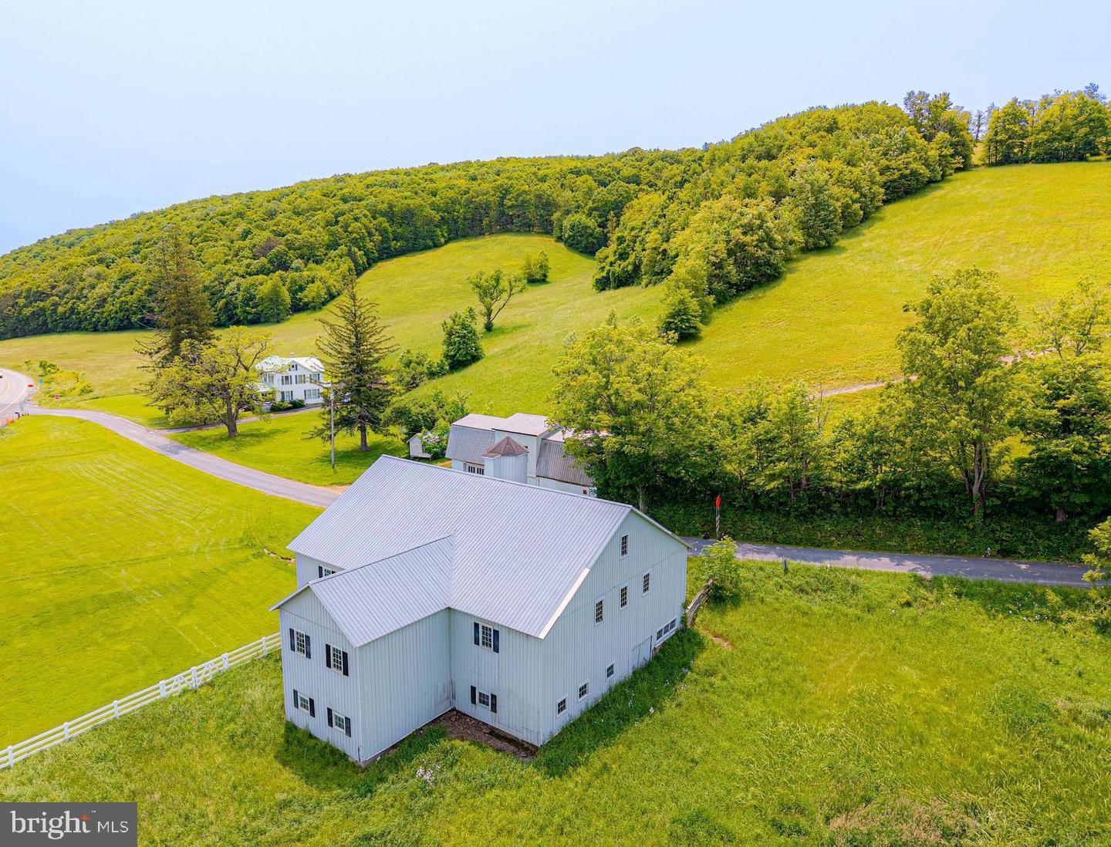
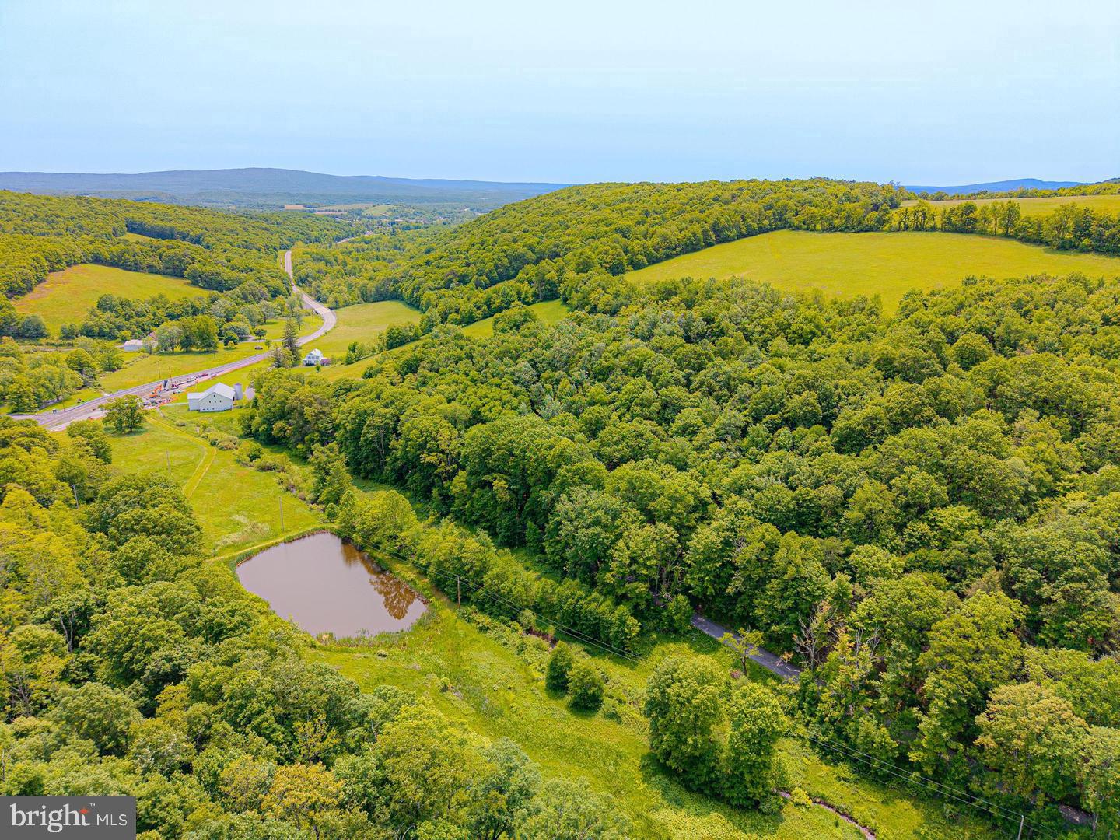
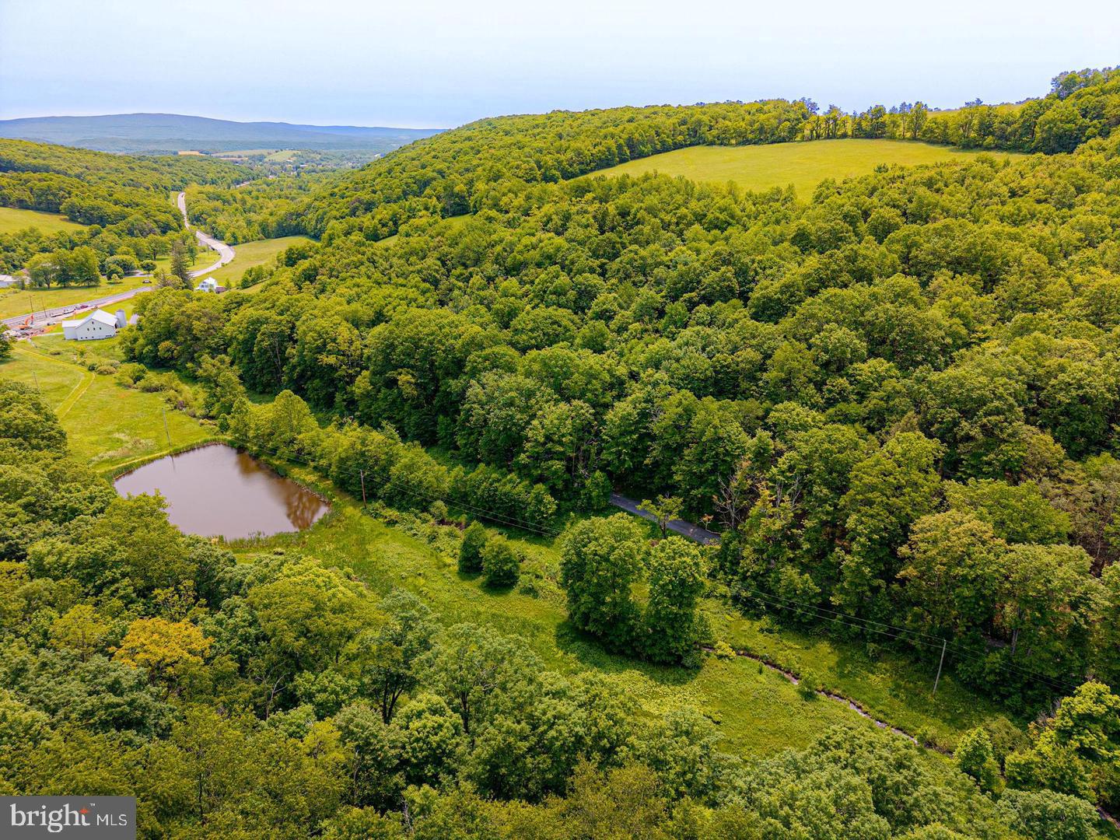
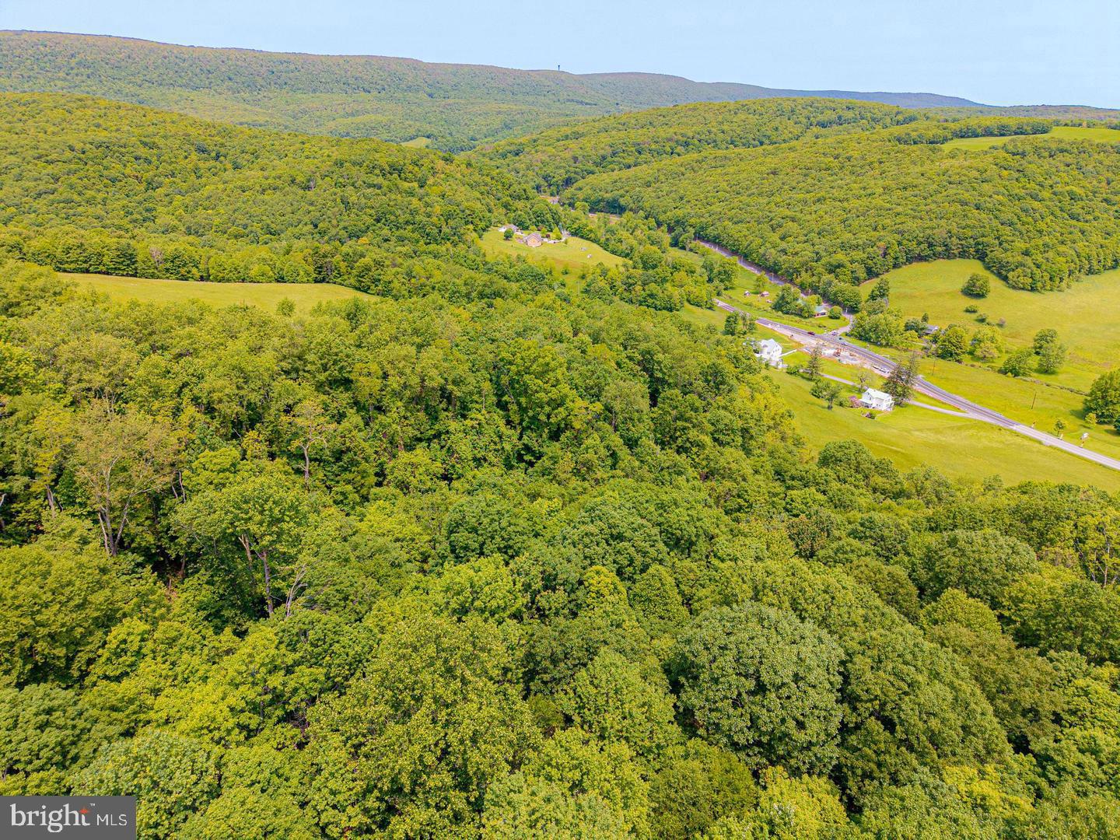
Opportunity knocks again — this remarkable 169-acre Bedford County farm is back on the market and ready for its next steward. From tillable ground to country creeks, this property has everything country living calls for. The land breaks down beautifully: roughly 40 acres tillable, 10 acres of pasture, and 118 acres of woodland loaded with wildlife habitat. Gordon Creek and Barefoot Run both flow through the farm, joined by a half-acre spring-fed...169-Acre Bedford County Farm — Fields, Woods, Water & Views
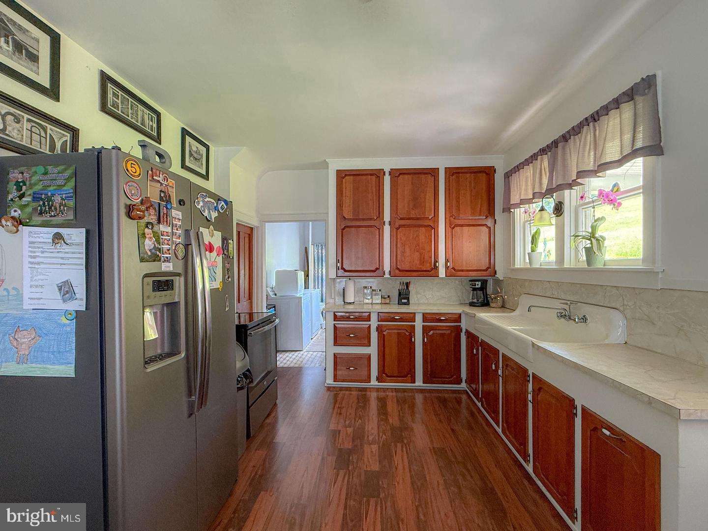
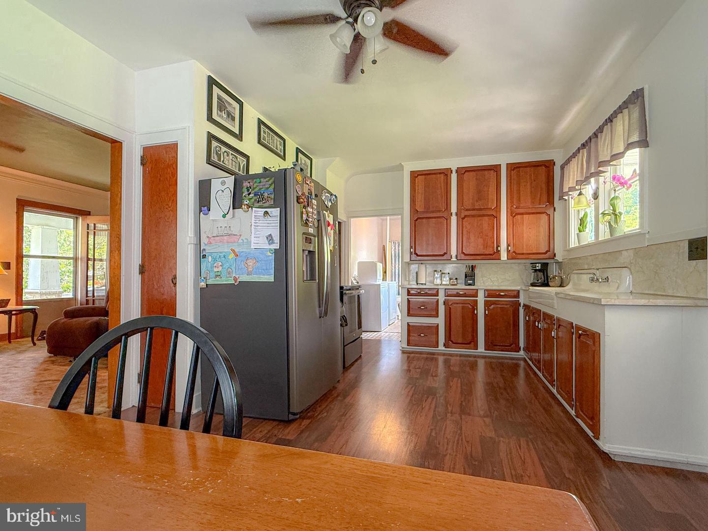
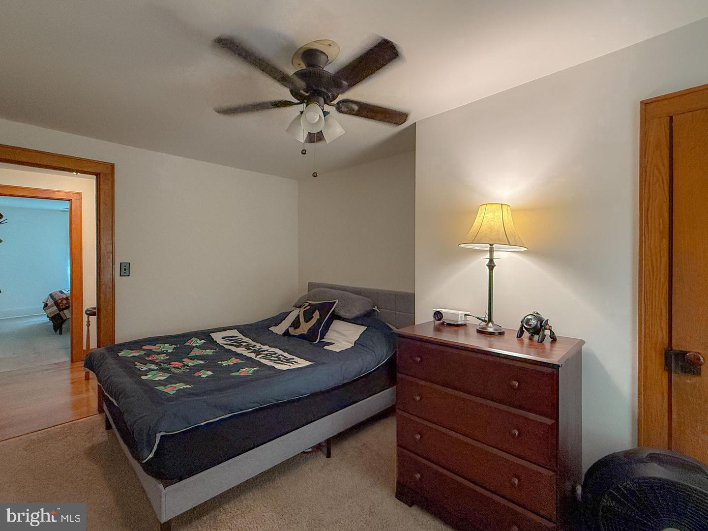
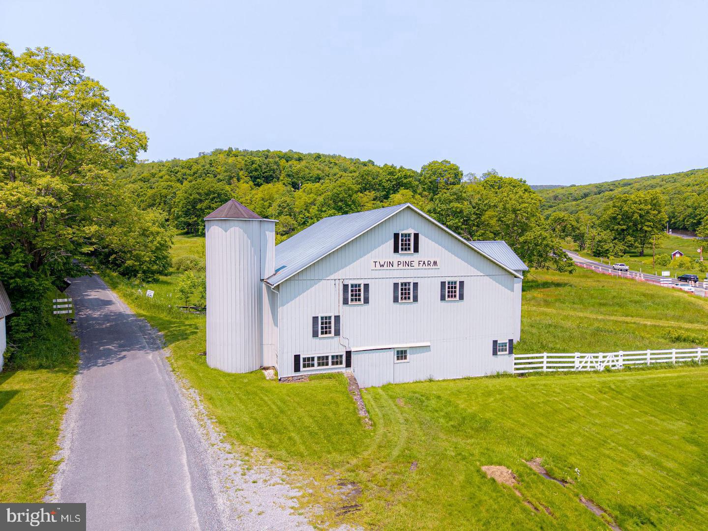
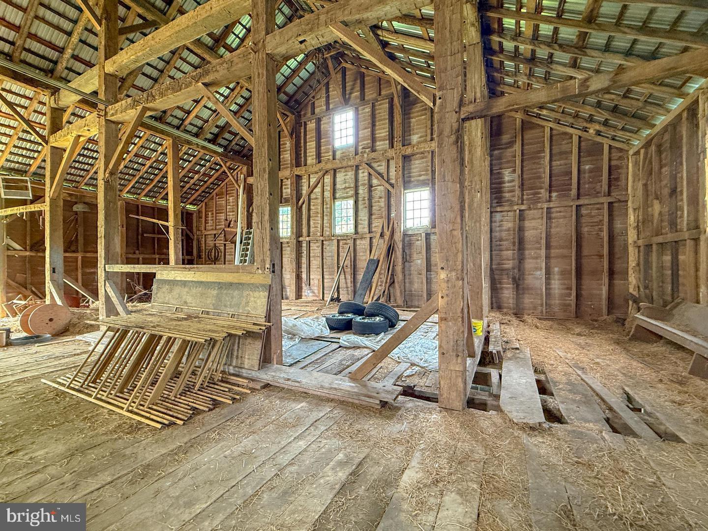
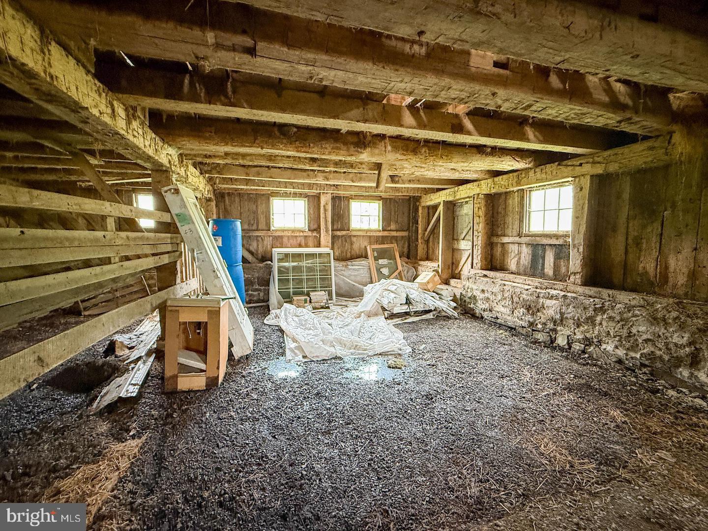
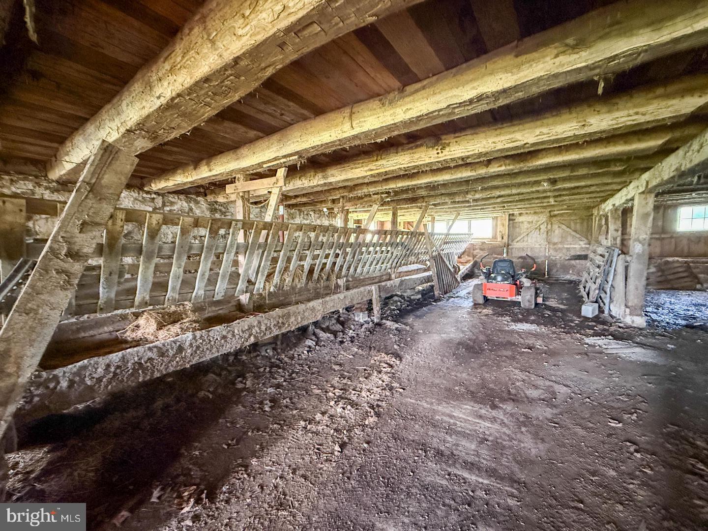
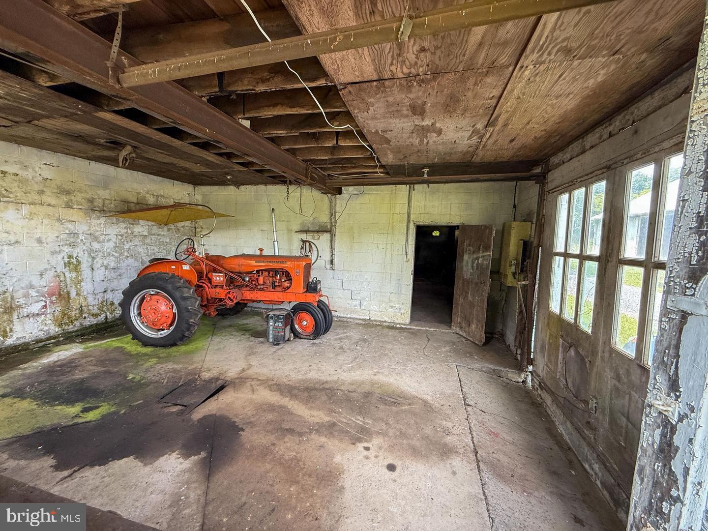
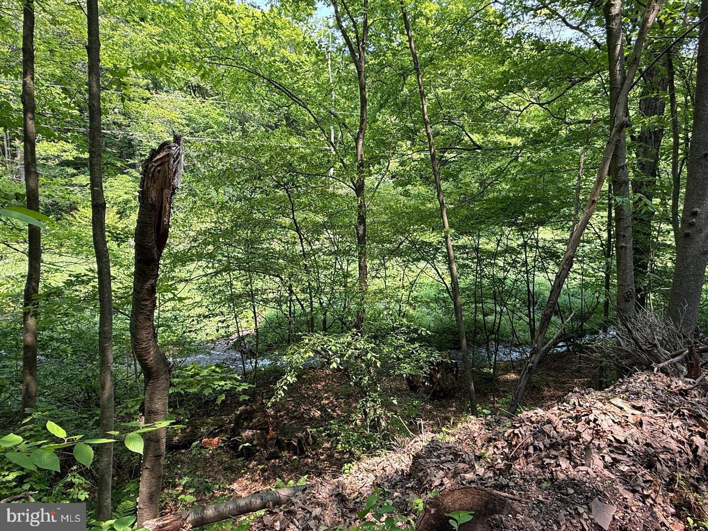
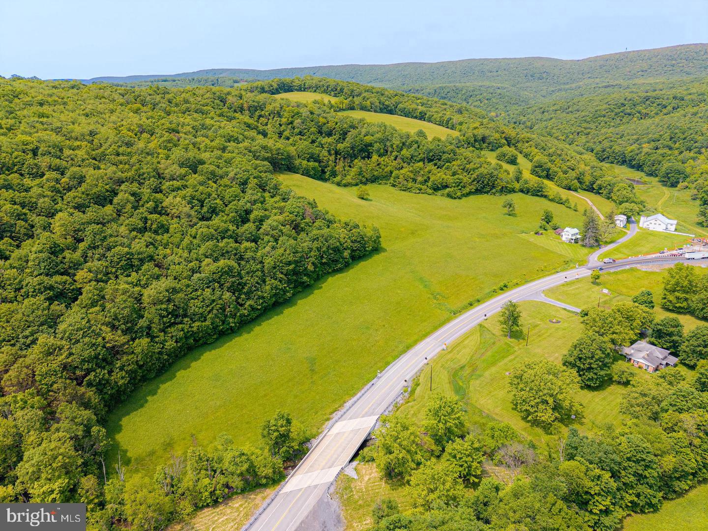
Opportunity knocks again — this remarkable 169-acre Bedford County farm is back on the market and ready for its next steward. From tillable ground to country creeks, this property has everything country living calls for. The land breaks down beautifully: roughly 40 acres tillable, 10 acres of pasture, and 118 acres of woodland loaded with wildlife habitat. Gordon Creek and Barefoot Run both flow through the farm, joined by a half-acre spring-fed pond, while the top fields deliver sweeping countryside views that never get old. The 4-bedroom, 2-bath two-story farmhouse retains its character with plaster crown moldings, and the outbuildings mean business: a large, well-built bank barn (approx. 64' x 74') and a 25' x 60' two-story shop with room for equipment, livestock, or hobbies. With approximately 7,500 feet of road frontage and a road dividing portions of the farm, there may be subdivision potential. An additional 8± acre parcel across Rt. 56 is included on a separate tract. Whether you're farming, hunting, raising a family, or all three, this farm delivers — all less than 20 minutes from the PA Turnpike and I-99.
- Listed by: J. Meryl Stoltzfus 717.629.6036 merylstoltzfus@gmail.com • Beiler-Campbell Realtors-Quarryville
- Listed by: Gerald H Nolt 717.582.6589 geraldhnolt@gmail.com • Beiler-Campbell Realtors-Quarryville

Location
Payment Calculator
$5,664 per month
30 year fixed, 7.03% Interest
$5,120
$545
$0
Know your buying power with a preapproval and custom rate in minutes
 1
1Property Information for 930 Osman Road
- Taxes: $6,535 / year
- MLS Type: Residential / Fee Simple
- County: Bedford County
- Tax ID Number: C.05-0.00-040
- Ownership: Fee Simple
- Condo Coop Association: No
- HOA: No
- Structure Type: Detached
- Style: Farmhouse/National Folk
- Levels/Stories: 2
- Waterfront: No
- Views: Mountain, Creek/Stream, Trees/Woods, Valley, Pond, Scenic Vista, Pasture
- Garage: Yes
- Subdivision: PLEASANTVILLE AREA
- Subdivision: PLEASANTVILLE AREA (BEDFORD PA)
- Municipality: WEST ST CLAIRSVILLE TWP
- Total Parking Spaces: 4
- Central Air: No
- Basement: Yes
- Above Grade Finished SQFT: 1,662.00
- New Construction: No
- Garage SQFT: 500
- Stories: 2
- Year Built: 1939
- Lot Size: 168.65 AC / 7,346,394 SF
- School District Name: CHESTNUT RIDGE
- School District County ID: 300200396297
- Middle Or Junior School: CHESTNUT RIDGE (BEDFORD PA)
- High School: CHESTNUT RIDGE (BEDFORD PA)
- County: BEDFORD
- MLS Area: West St Clairsville Twp (154340)
- Water View: Yes
- Water Access: Yes
- Water Access Features: Fishing Allowed
- Water Oriented: Yes
- Navigable Water: No
- Tidal Water: No
- Water Body Name: Gordon Creek & Barefoot Run & pond
- Water Body Type: Creek
- Riparian Rights Y/N: Yes
- Senior Community: No
- Tax Year: 2026
- Tax Assessed Value: $390,500
- Improvement Assessed Value: $69,100
- Land Assessed Value: $321,400
- Clean Green Assessed: No
- Zoning: NONE
- Tax Page Number: 186
- Automatically Update Tax Values Y/N: No
- Pets Allowed: Yes
- Pet Restrictions: No Pet Restrictions
- # Bedrooms Count Main Level: 0
- # Bathrooms Count Main Level: 1
- # Bathrooms Full Main Level: 1
- # Bathrooms Half Main Level: 0
- # Bedrooms Count All Upper Levels: 4
- # Bathrooms Count All Upper Levels: 1
- # Bathrooms Full All Upper Levels: 1
- # Bedrooms Count Upper Level: 4
- # Bathrooms Count Upper Level: 1
- # Bathrooms Full Upper Level: 1
- Room List: Living Room, Dining Room, Bedroom 2, Bedroom 3, Bedroom 4, Kitchen, Family Room, Basement, Bedroom 1, Bathroom 1, Bathroom 2
- Stories: Main, Upper 1
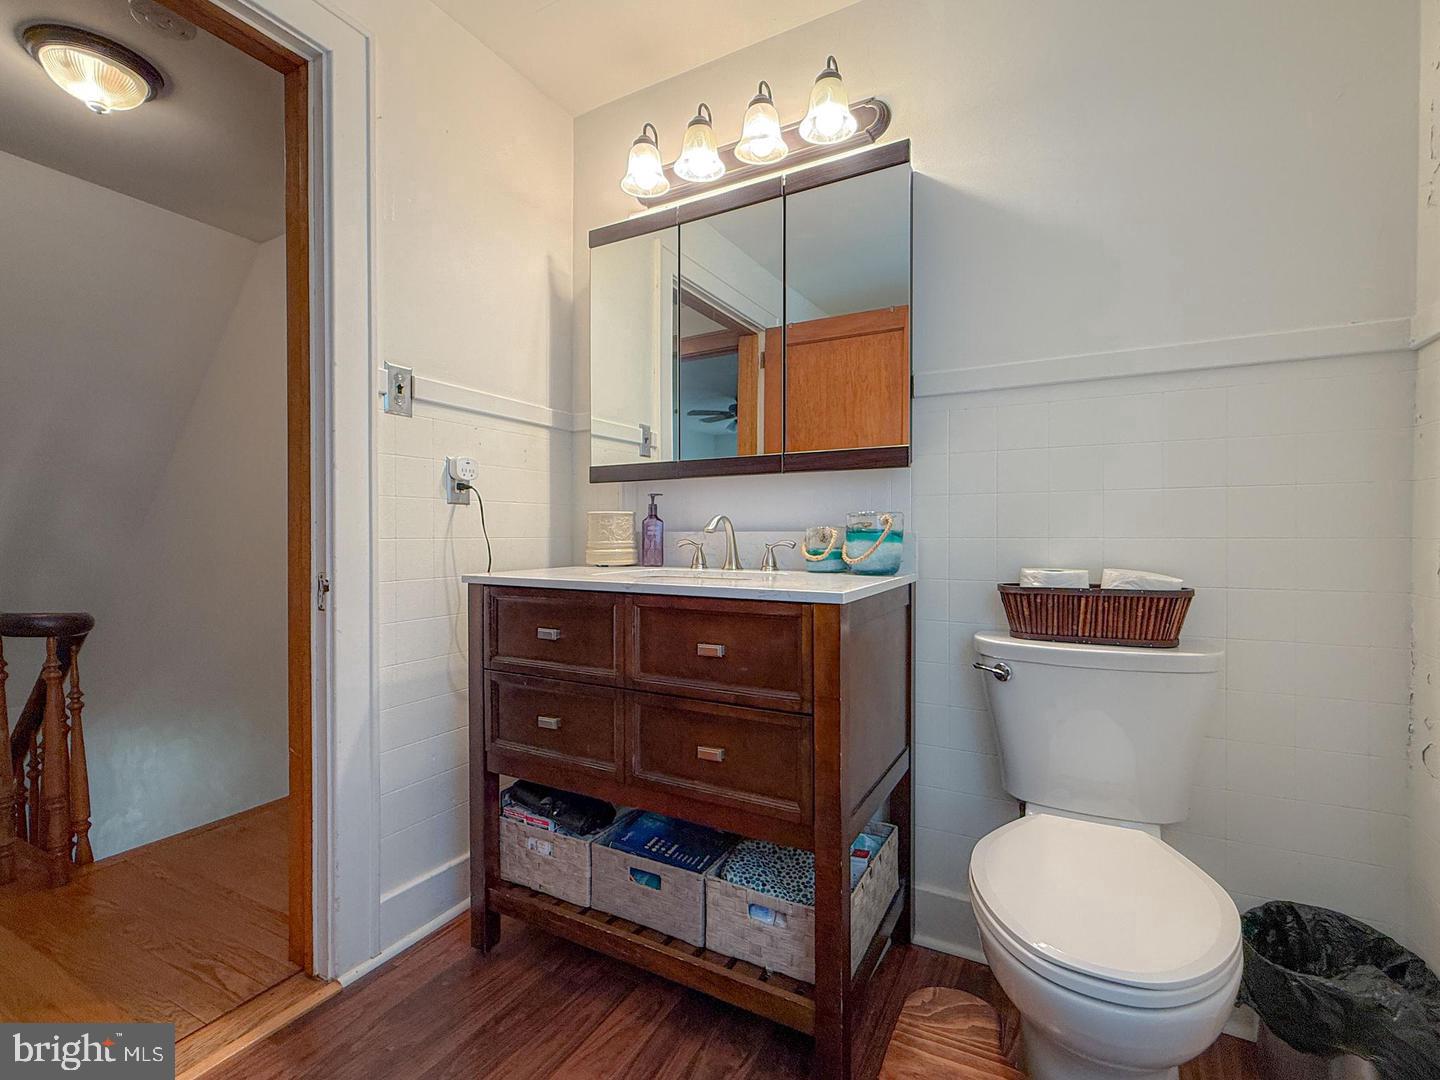
- Room Type: Bathroom 2
- Room Length: 9.0
- Room Width: 6.0
- Room Level: Upper 1
- Room Exists: Yes
- Room Features: Bathroom - Tub Shower
- Room Type: Bedroom 1
- Room Length: 14.0
- Room Width: 10.0
- Room Level: Upper 1
- Room Exists: Yes
- Room Features: Walk-In Closet(s)
- Room Type: Bedroom 2
- Room Length: 14.0
- Room Width: 10.0
- Room Level: Upper 1
- Room Exists: Yes
- Room Type: Bedroom 3
- Room Length: 14.0
- Room Width: 9.0
- Room Level: Upper 1
- Room Exists: Yes
- Room Type: Bedroom 4
- Room Length: 14.0
- Room Width: 10.0
- Room Level: Upper 1
- Room Exists: Yes
- Room Type: Kitchen
- Room Length: 10.0
- Room Width: 11.0
- Room Level: Main
- Room Exists: Yes
- Room Type: Dining Room
- Room Length: 10.0
- Room Width: 12.0
- Room Level: Main
- Room Exists: Yes
- Room Type: Living Room
- Room Length: 21.0
- Room Width: 13.0
- Room Level: Main
- Room Exists: Yes
- Room Type: Family Room
- Room Length: 14.0
- Room Width: 15.0
- Room Level: Main
- Room Exists: Yes
- Room Type: Bathroom 1
- Room Length: 14.0
- Room Width: 4.0
- Room Level: Main
- Room Exists: Yes
- Room Features: Bathroom - Stall Shower
- Room Type: Basement
- Room Length: 34.0
- Room Width: 28.0
- Room Level: Lower 1
- Room Exists: Yes
- Room Features: Basement - Unfinished
- Total Finished SQFT: 1,662.00
- Total Finished SQFT Source: Assessor
- Total SQFT: 1,662.00
- Total SQFT Source: Assessor
- Construction Materials: Frame, Stick Built, Vinyl Siding
- Roof: Metal
- Wall and Ceiling Types: 9'+ Ceilings, Plaster Walls
- Flooring Type: Carpet, Hardwood, Laminate Plank
- Basement Type: Outside Entrance, Interior Access, Poured Concrete
- Foundation Details: Stone
- Room and Floor: Bathrooms Full-Main Level-1, Bedrooms-Upper Level 1-1, Bedrooms-Upper Level 1-2, Bedrooms-Upper Level 1-3, Bedrooms-Upper Level 1-4, Bathrooms Full-Upper Level 1-1
- # Bathrooms Full: 2
- # Bathrooms Half: 0
- Other Structure: Bank Barn, Shed, Silo(s), Shed Shop
- Lot Size Source: Estimated
- Lot Features: Fishing Available, Front Yard, Hunting Available, Partly Wooded, Pond, Private, Rear Yard, Road Frontage, Rural, Secluded, SideYard(s), Sloping, Stream/Creek, Trees/Wooded, Year Round Access
- Road Surface Type: Paved
- Road Responsibility: Boro/Township, State
- Road Frontage Length: 7,250.00
- Fencing: Electric, Barbed Wire
- Location Type: Rural
- Type Of Parking: Detached Garage, Driveway
- Num of Detached Garage Spaces: 4
- Total Garage Spaces: 4
- Garage Features: Covered Parking
- Interior Features: Attic, Carpet, Crown Moldings, Dining Area, Wood Floors
- Accessibility Features: None
- Laundry Type: Has Laundry, Main Floor
- Outdoor Living Structures: Porch(es), Roof
- Pool: No Pool
- Horse: Yes
- Horse Amenities: Horses Allowed, Stable(s), Horse Trails
- Utilities: Electric Available, Phone Available, Sewer Available, Water Available
- Heating: Yes
- Cooling Type: Window Unit(s)
- Cooling Fuel: Electric
- Heating Type: Radiator
- Heating Fuel: Oil
- Hot Water: Electric
- Water Source: Spring
- Sewer Septic: On Site Septic
- Electric Service: 100 Amp Service
- List Agent AOR: Lancaster County Association of REALTORS
Property History for 930 Osman Road
| Date | Event & Source | Price | Appreciation |
|---|---|---|---|
| Jul 18, 2026 | Listed (Active) BRIGHT #PABD2003362 | $959,000 | — |
| Jul 18, 2026 | Listed (Active) BRIGHT #PABD2003356 | $959,000 | — |
| Jul 5, 2026 | Expired BRIGHT #PABD2003056 | — | |
| Jul 5, 2026 | Expired BRIGHT #PABD2003046 | — | |
| Mar 18, 2026 | Listed (Active) BRIGHT #PABD2003056 | $995,000 | — |
| Mar 18, 2026 | Listed (Active) BRIGHT #PABD2003046 | $995,000 | — |
| Date | Event & Source | Price |
|---|---|---|
| 07/18/2026 | Listed (Active) BRIGHT #PABD2003362 | $959,000 |
| 07/18/2026 | Listed (Active) BRIGHT #PABD2003356 | $959,000 |
| 07/05/2026 | Expired BRIGHT #PABD2003056 | — |
| 07/05/2026 | Expired BRIGHT #PABD2003046 | — |
| 03/18/2026 | Listed (Active) BRIGHT #PABD2003056 | $995,000 |
| 03/18/2026 | Listed (Active) BRIGHT #PABD2003046 | $995,000 |
For completeness, we often displays two records for one sale: the MLS record and the public record.
Public Records for 930 Osman Road
Schools near 930 Osman Road
Rating | School | Type | Grades | Distance |
|---|---|---|---|---|
| Public - | PK to 2 | |||
| Public - | 3 to 7 | |||
| Public - | 8 to 12 |
Rating | School | Distance |
|---|---|---|
Chestnut Ridge Central El School PublicPK to 2 | ||
Chestnut Ridge Middle School Public3 to 7 | ||
Chestnut Ridge Senior High School Public8 to 12 |
School ratings and boundaries are provided by GreatSchools.org and Pitney Bowes. This information should only be used as a reference. Proximity or boundaries shown here are not a guarantee of enrollment. Please reach out to schools directly to verify all information and enrollment eligibility.
Similar Homes
Explore Nearby Homes
- Adams Township - Cambria County Homes for Sale
- East St. Clair Township - Bedford County Homes for Sale
- Lincoln Township - Bedford County Homes for Sale
- Napier Township - Bedford County Homes for Sale
- Ogle Township - Somerset County Homes for Sale
- Pavia Township - Bedford County Homes for Sale
- Pleasantville Homes for Sale
- West St. Clair Township - Bedford County Homes for Sale
- King Township - Bedford County Homes for Sale
- Summerhill Township - Cambria County Homes for Sale
- Shade Township - Somerset County Homes for Sale
- Kimmel Township - Bedford County Homes for Sale
- St. Clairsville Homes for Sale
- Greenfield Township - Blair County Homes for Sale
- Portage Township - Cambria County Homes for Sale
- Imler Homes for Sale
- Alum Bank Homes for Sale
- Osterburg Homes for Sale
- Fishertown Homes for Sale
- New Paris Homes for Sale
- Queen Homes for Sale
- Beaverdale Homes for Sale
- Dunlo Homes for Sale
- Salix Homes for Sale
- Sidman Homes for Sale
- Schellsburg Homes for Sale
- Central City Homes for Sale
- New Enterprise Homes for Sale
- Cairnbrook Homes for Sale
- Sproul Homes for Sale
- 15955 Homes for Sale
- 16667 Homes for Sale
- 16655 Homes for Sale
- 15963 Homes for Sale
- 15554 Homes for Sale
- 15924 Homes for Sale
- 16625 Homes for Sale
- 15539 Homes for Sale
- 15559 Homes for Sale
- 15946 Homes for Sale
- 15522 Homes for Sale
- 16670 Homes for Sale
- 15921 Homes for Sale
- 15930 Homes for Sale
- 16664 Homes for Sale
No guarantee, warranty or representation of any kind is made regarding the completeness or accuracy of any information, descriptions or measurements (including square footage measurements and property condition), such should be independently verified through appropriate means, including, but not limited to, in person inspection and public records, and Compass International Holdings, its subsidiaries, affiliates and independently owned and operated franchisees, and their affiliated agents and associated third parties expressly disclaim any liability in connection therewith. Photos may be virtually staged or digitally enhanced and may not reflect actual property conditions. Offers of compensation are subject to change at the seller's discretion. No financial or legal advice provided. Equal Housing Opportunity. Subject to change at any time. Compass, Inc., its subsidiaries, affiliates and their agents and associated third parties make no guarantee, warranty or representation regarding the accuracy of any waterfront feature, water view or waterfront view.
Listing Courtesy of Beiler-Campbell Realtors-Quarryville
The information is being provided by West Penn Multi-List, Inc. Information deemed reliable, but not guaranteed. Information is provided for consumers' personal, non-commercial use, and may not be used for any purpose other than the identification of potential properties for purchase. Copyright 2026 West Penn Multi-List, Inc.. All Rights Reserved. Last Updated: 07/30/2026 08:23 AM