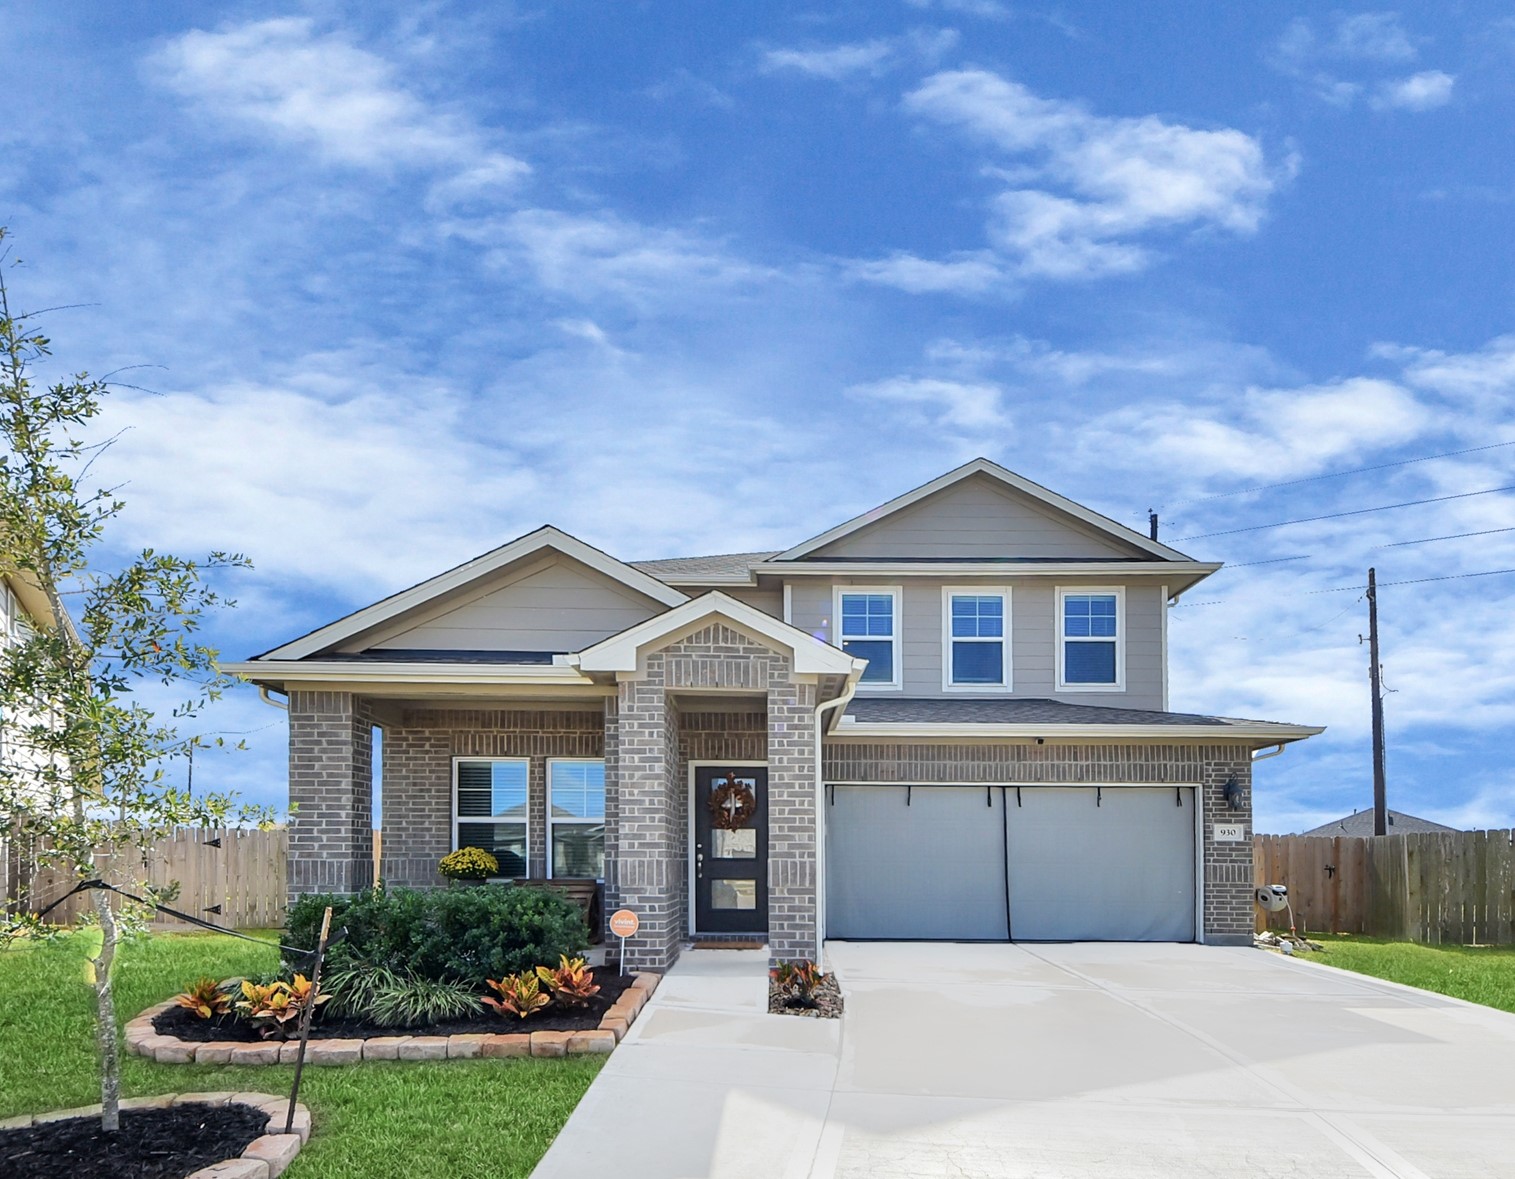
930 Pismo Lane
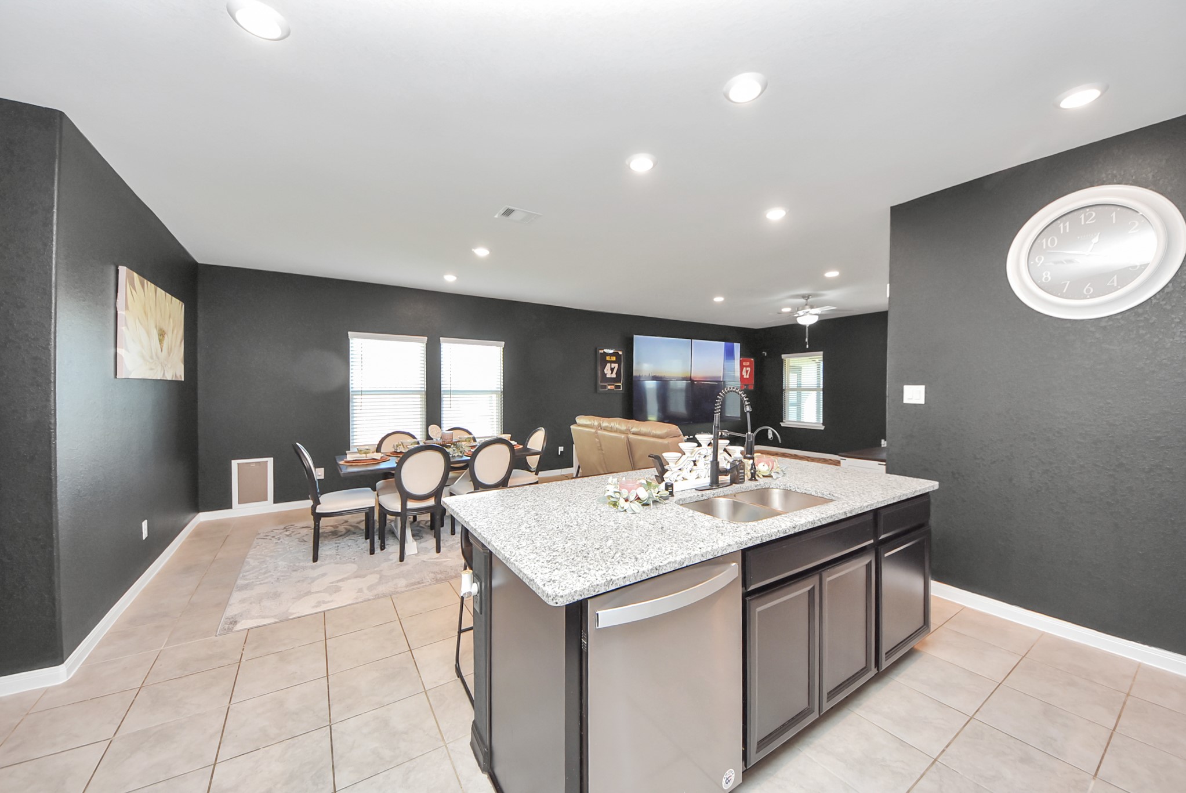
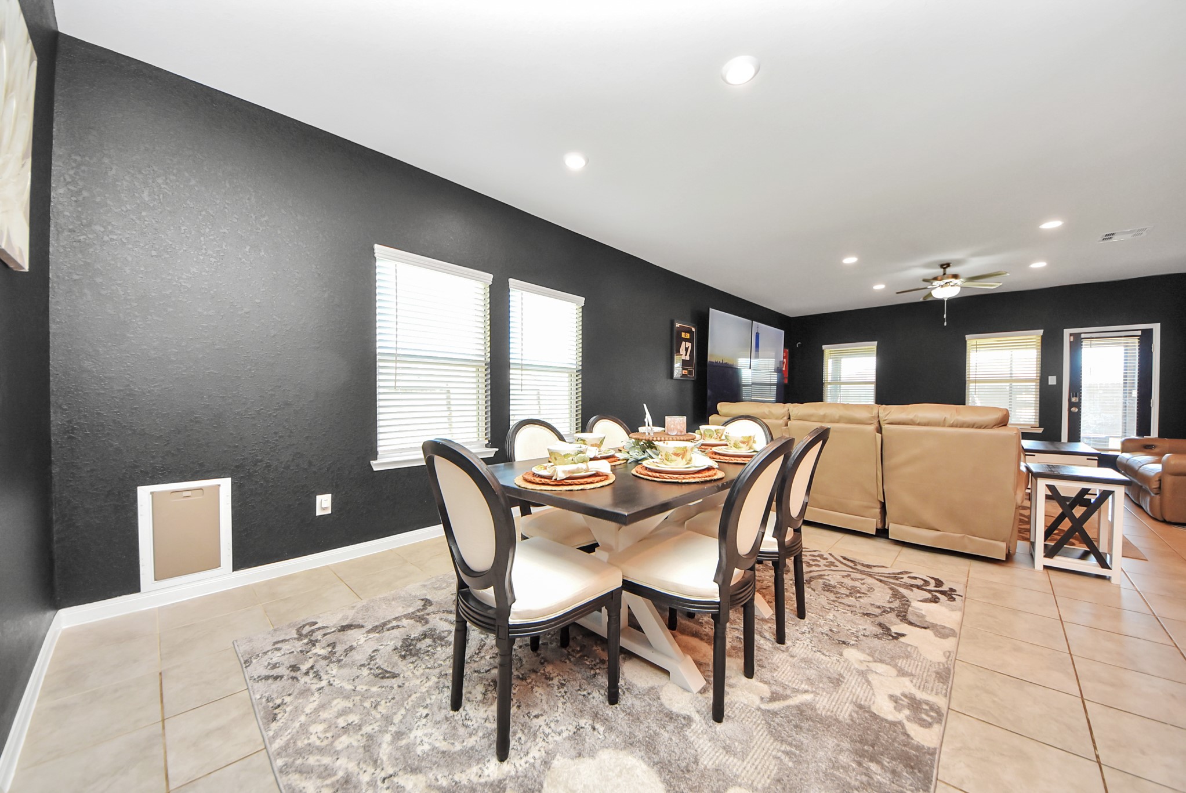
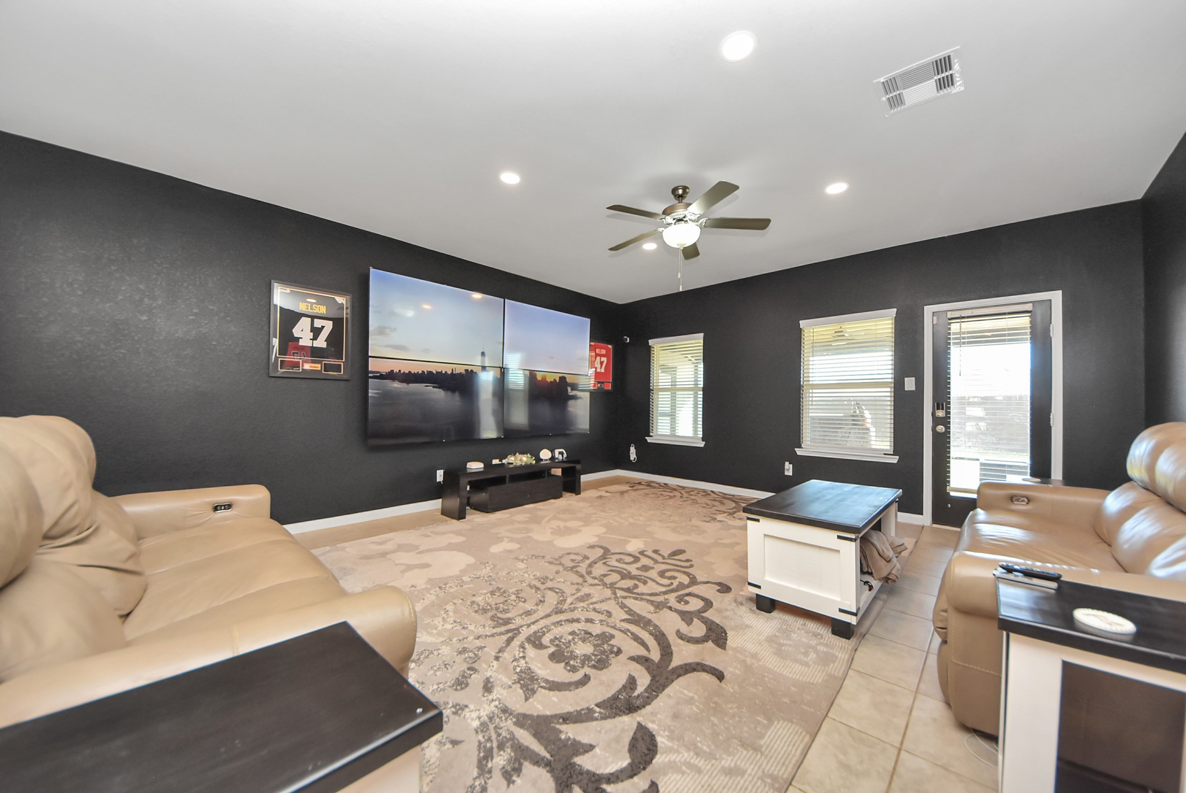

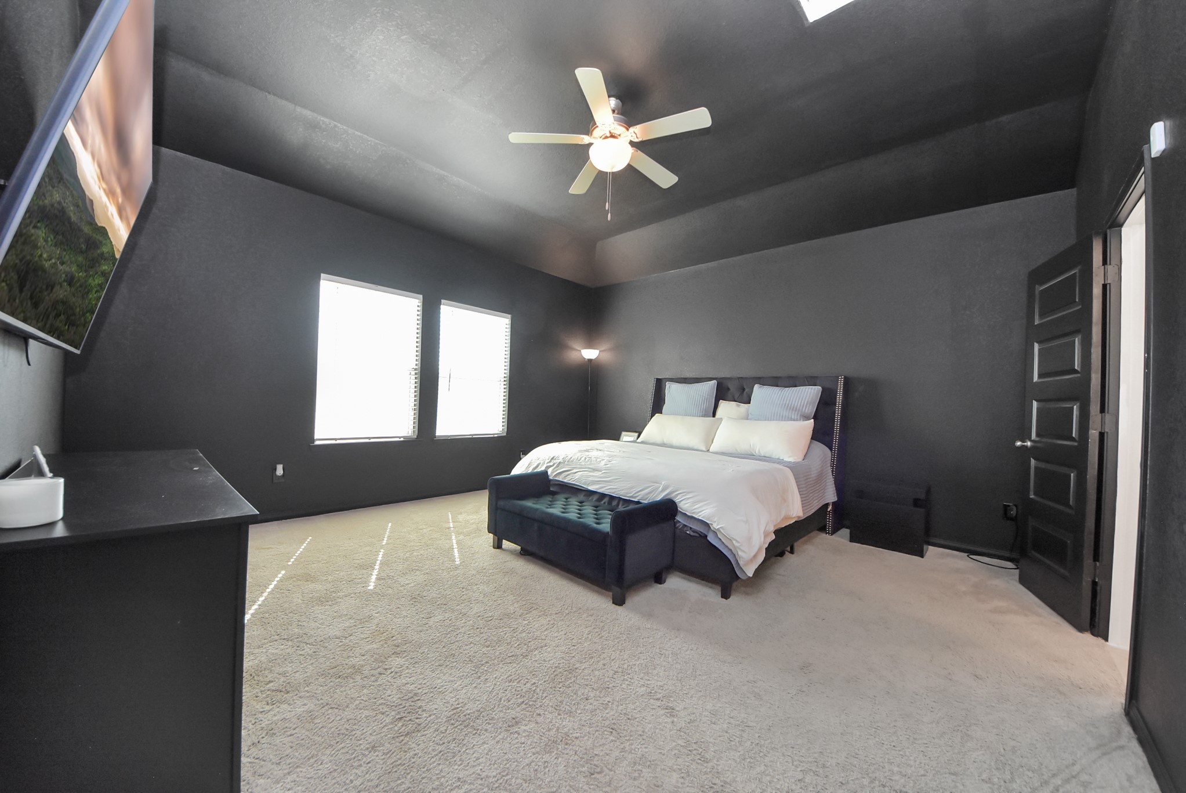







Description

Amenities
- Air Conditioning
- Attached Garage
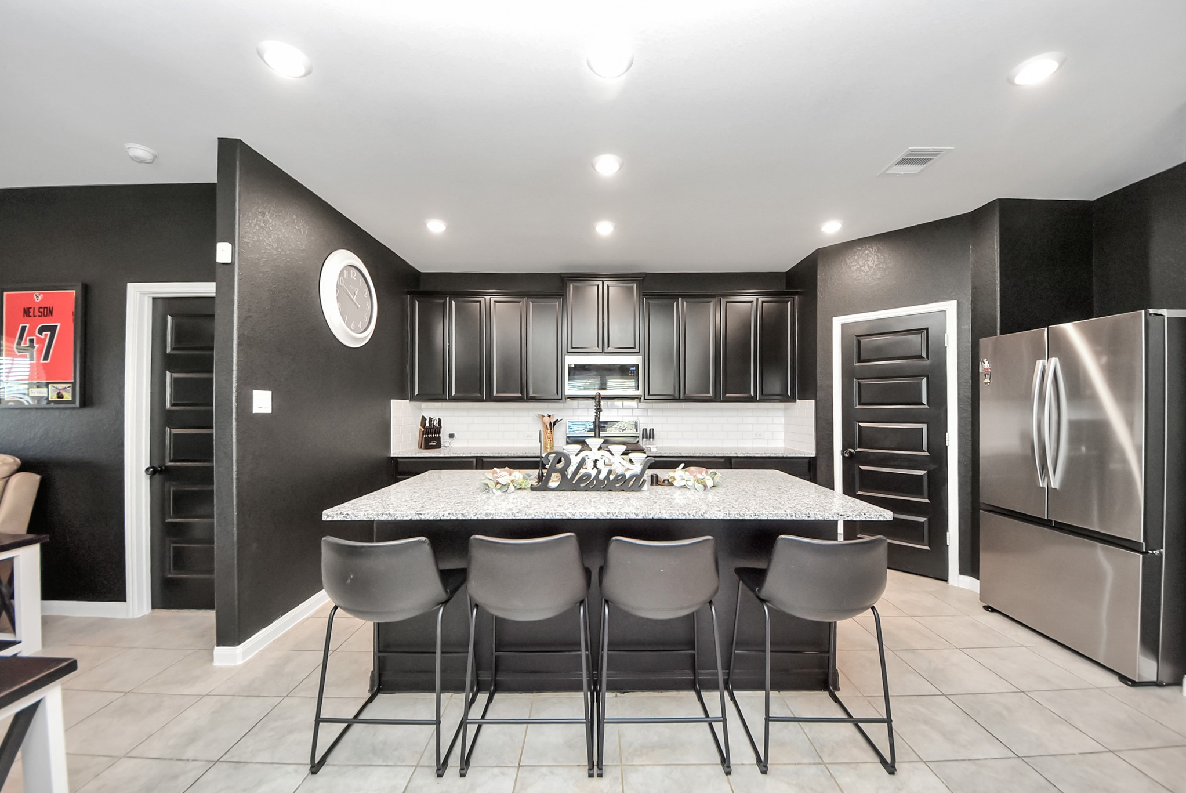
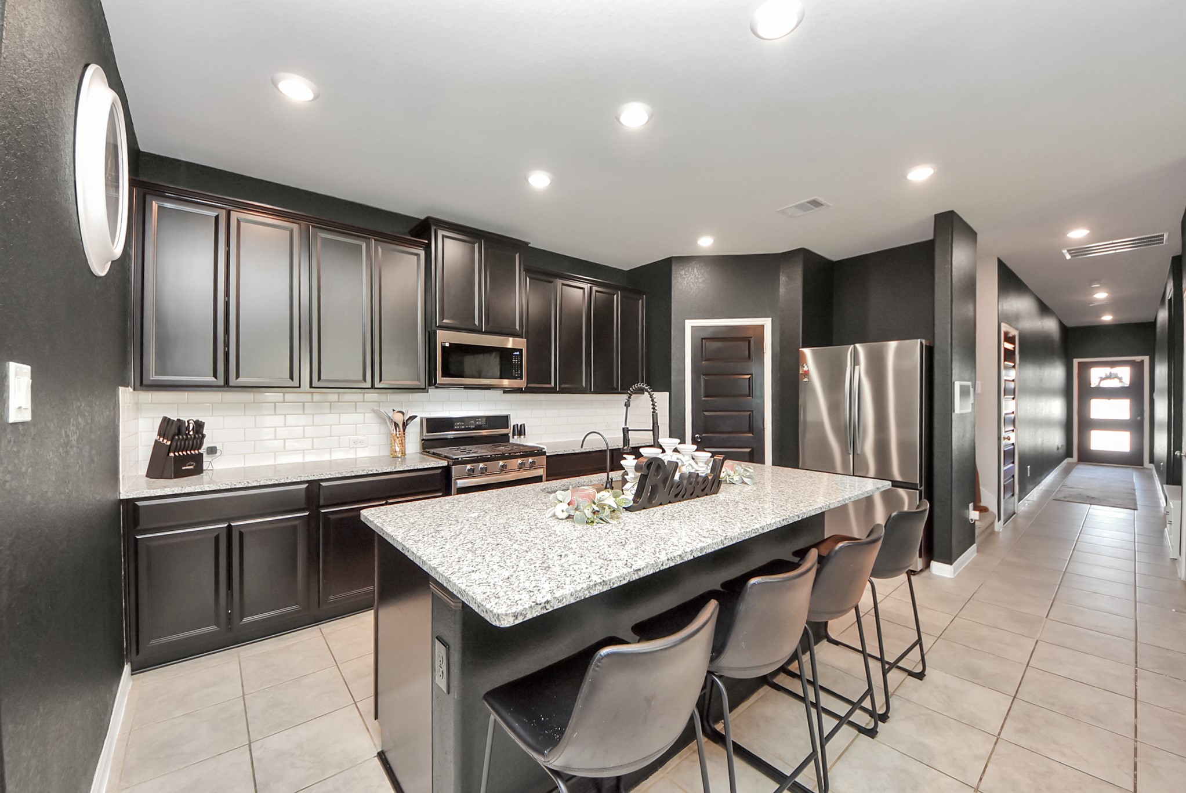
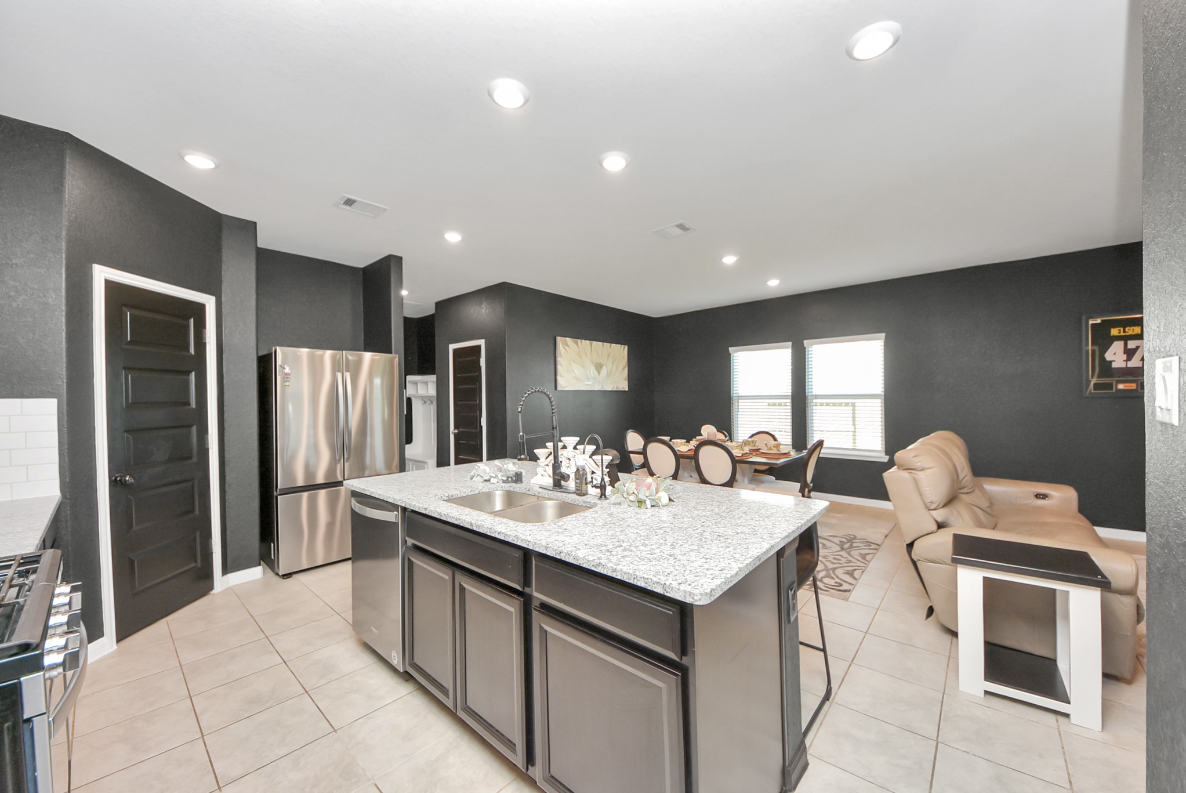
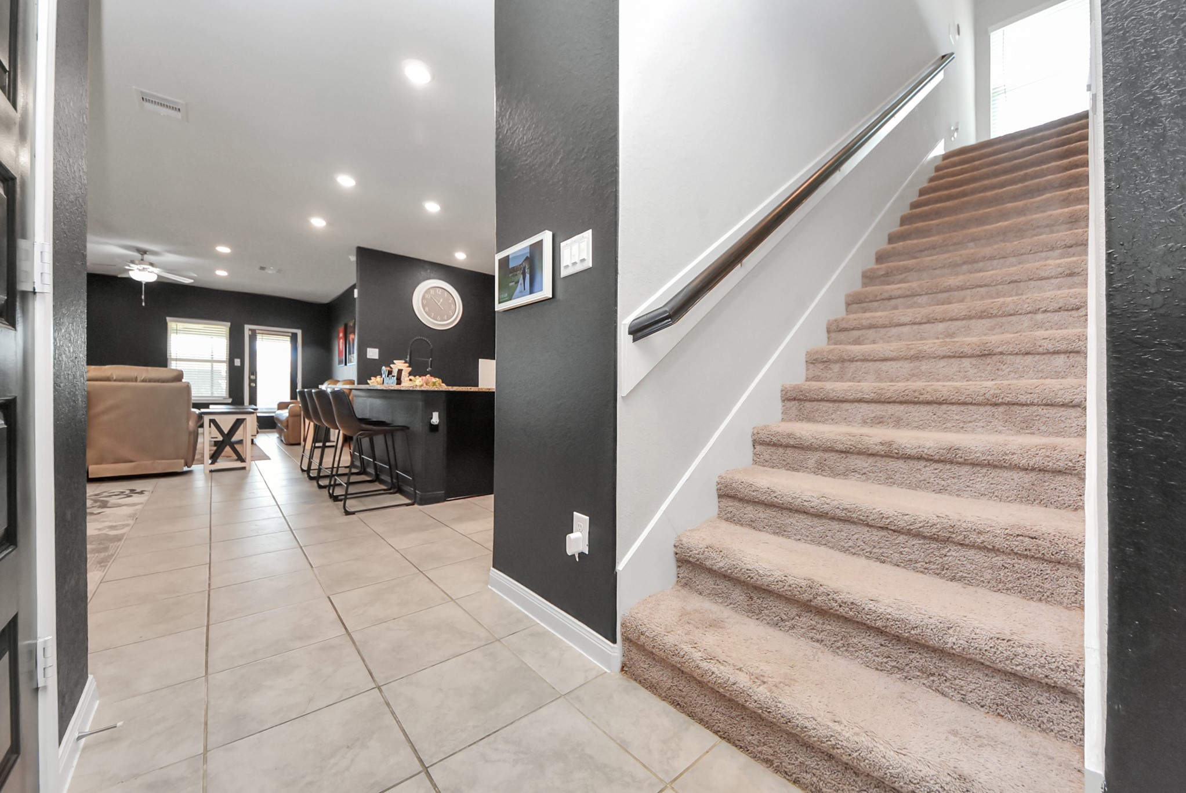
- Breakfast Bar
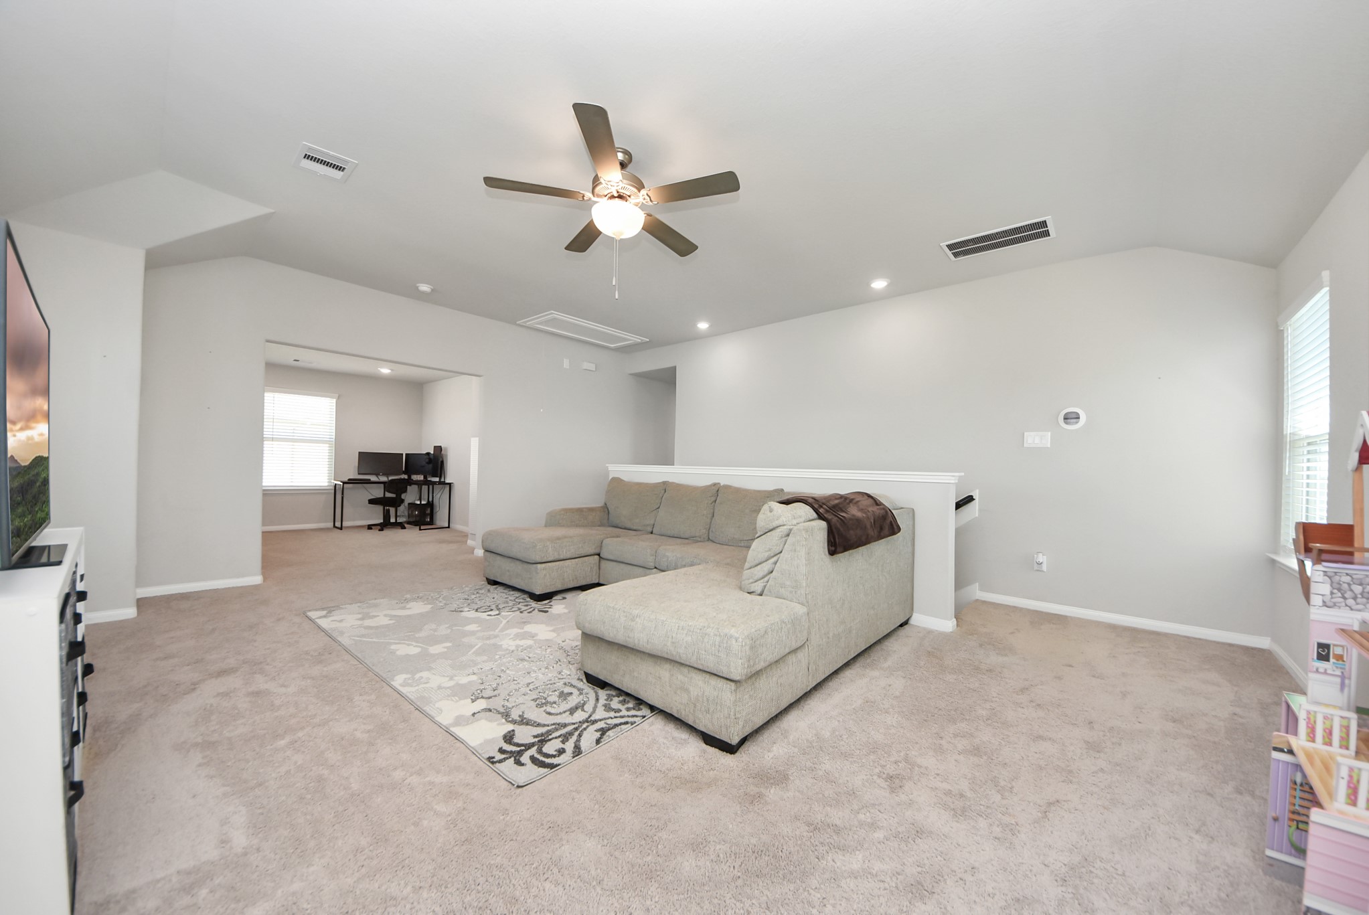
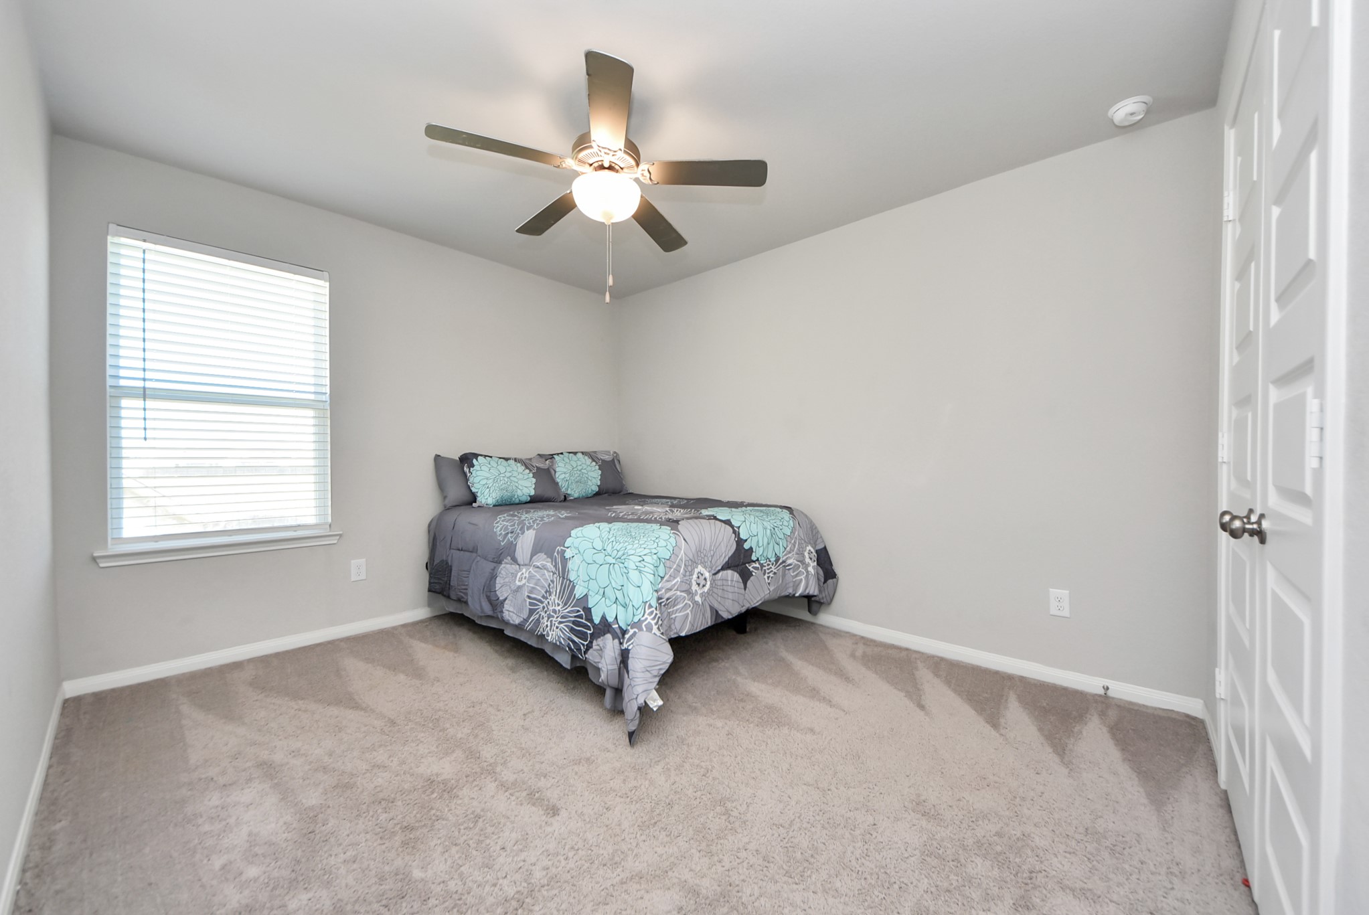
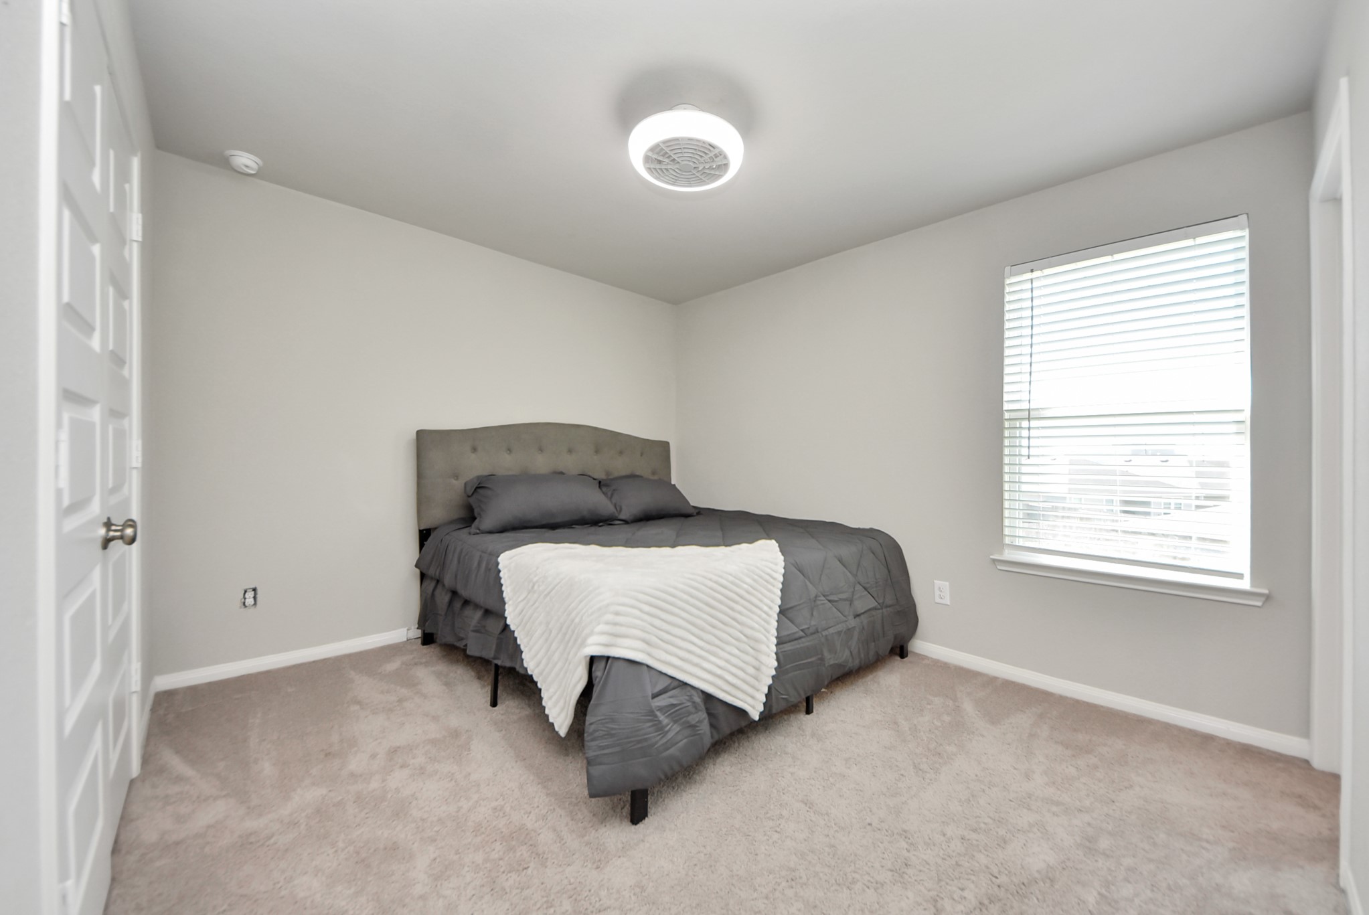
- Carpet Floors
- Central AC
- Central Heating
- Communal Pool
- Cooktop
- Deck
- Dishwasher
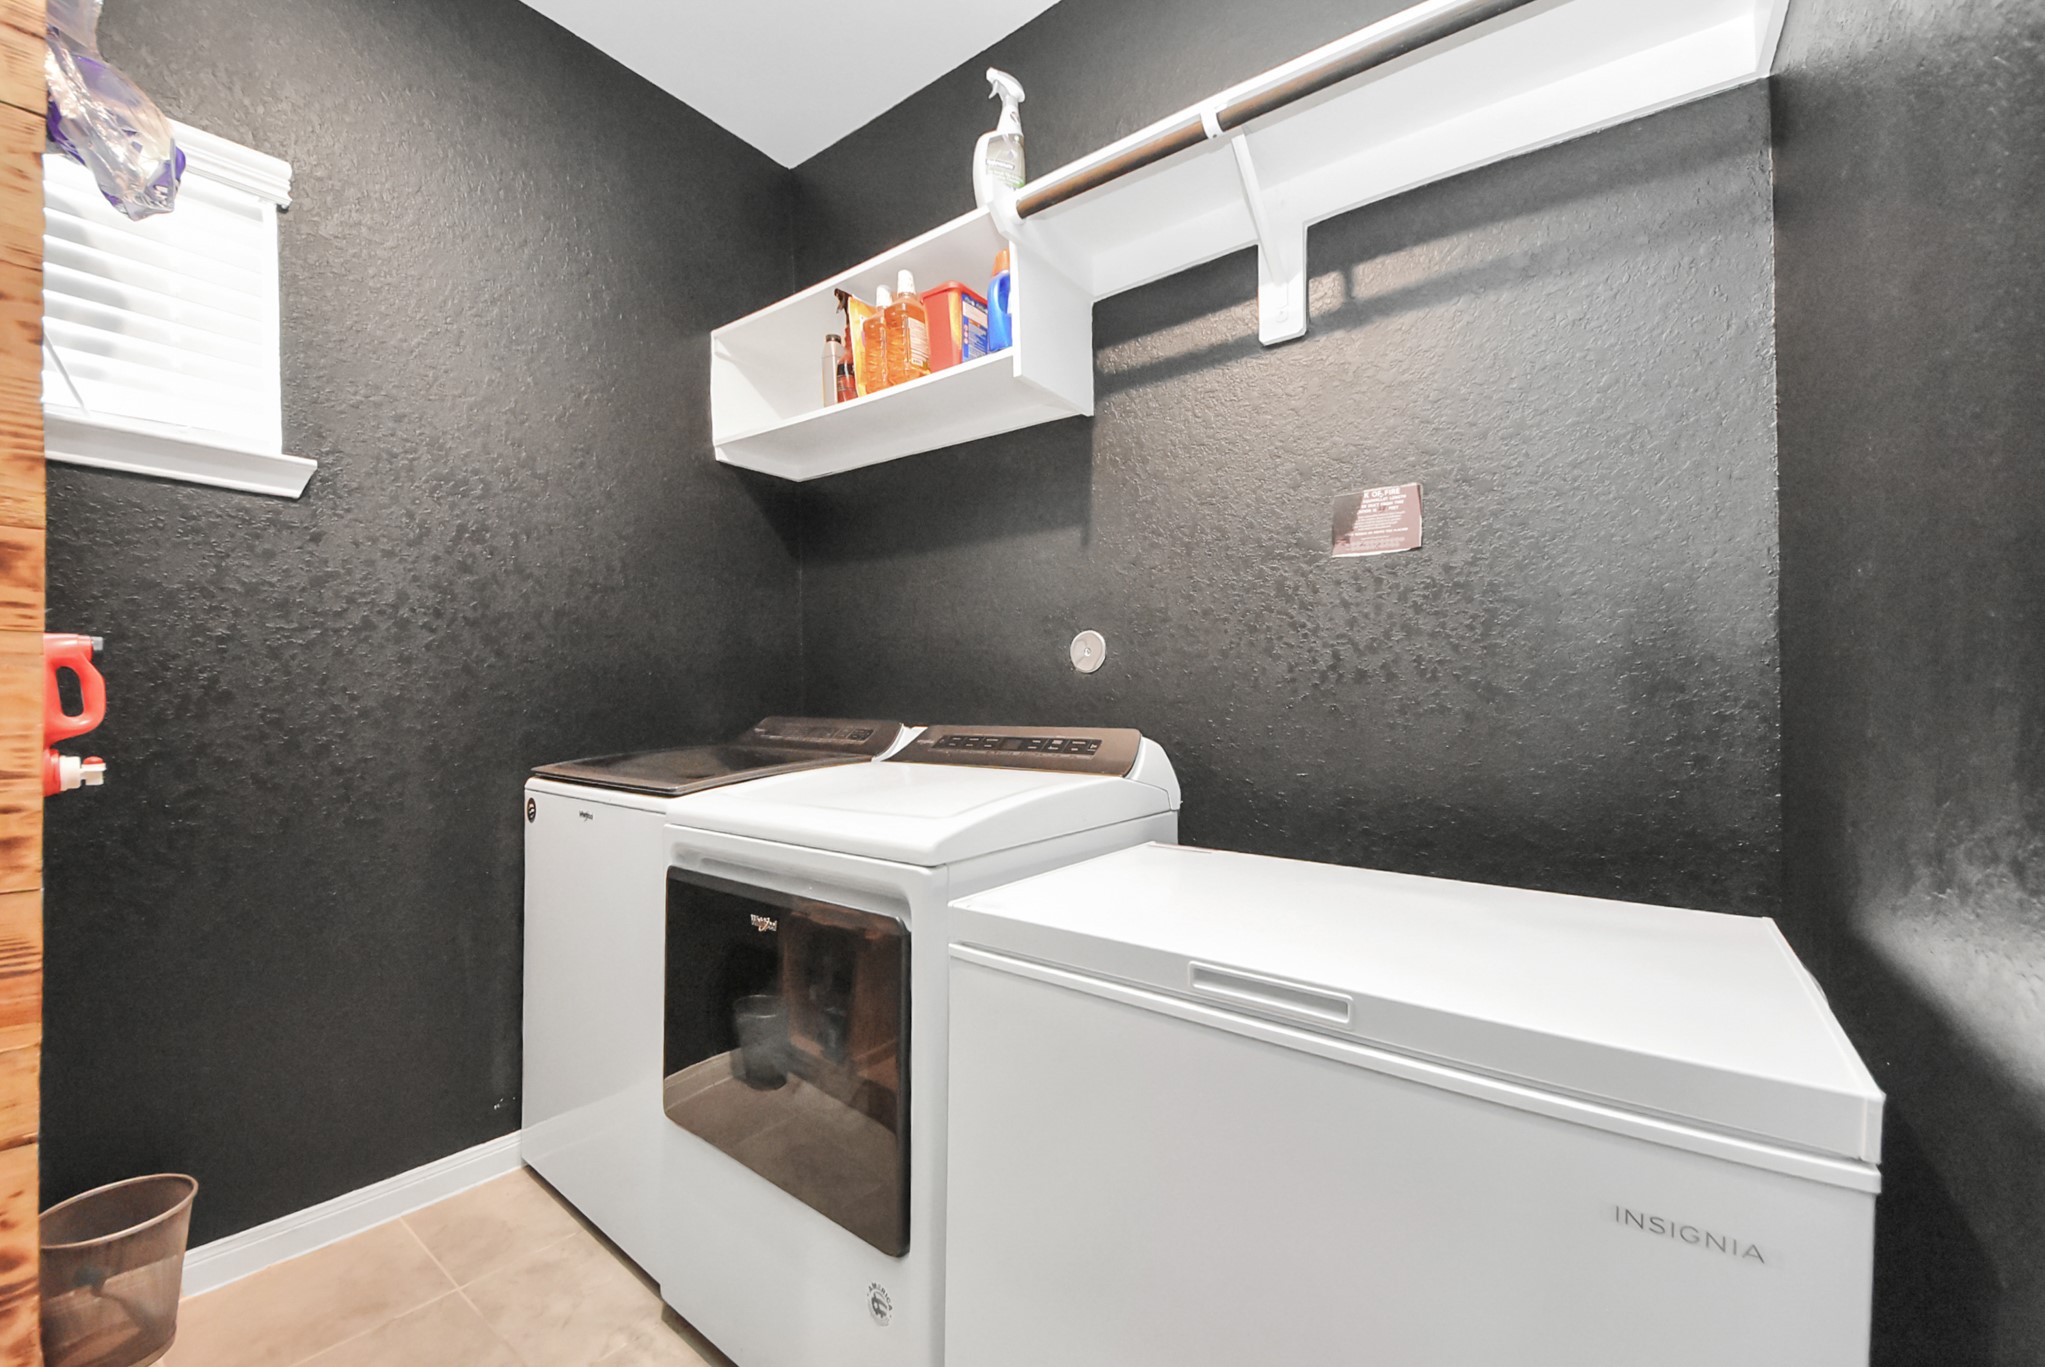
- Electric Dryer Hookup
- Electric Oven
- Fence
- Garage
- Gas Heat
- Gym
- Pantry
- Patio
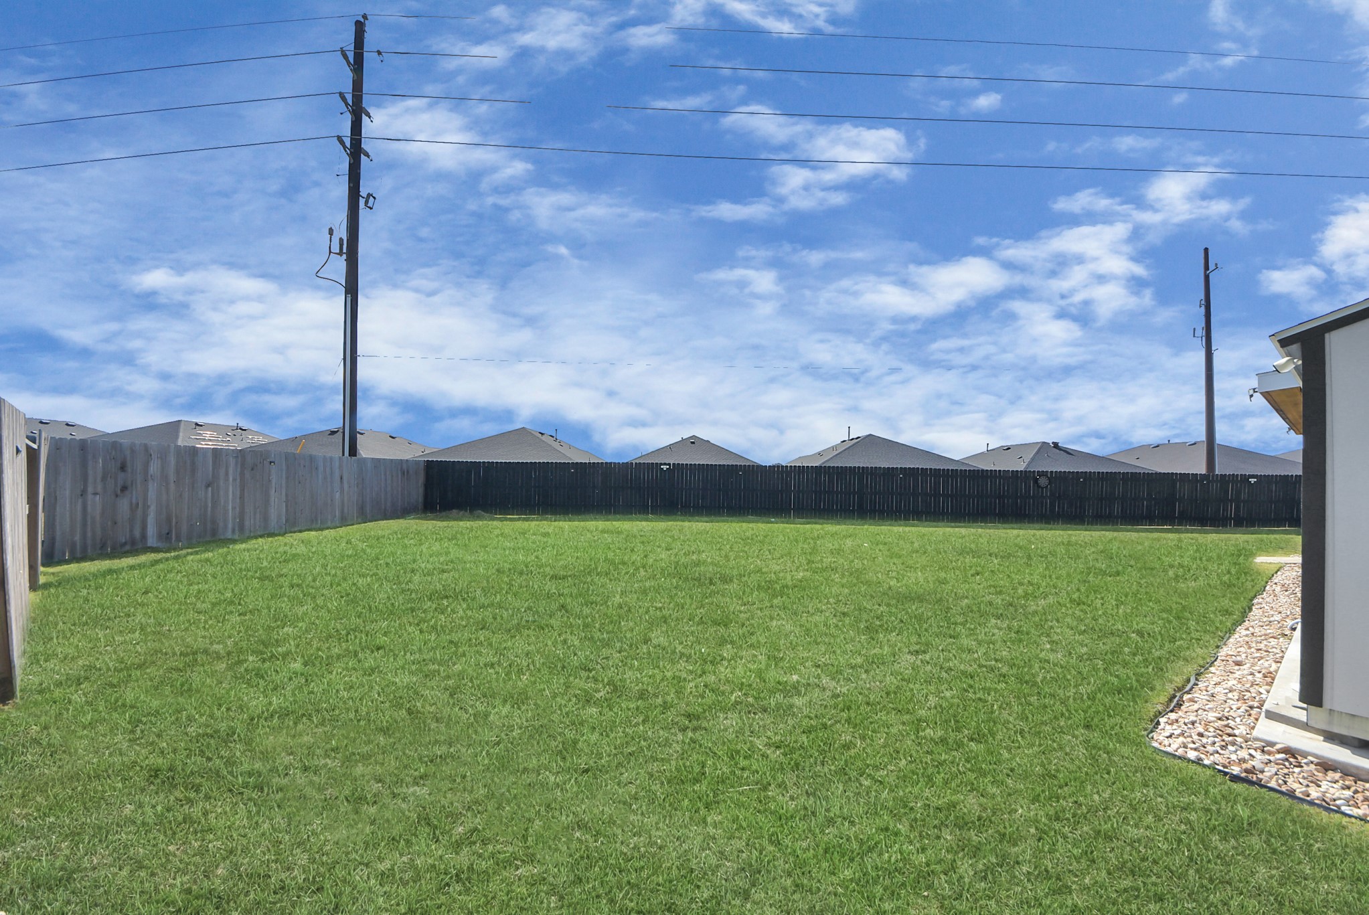
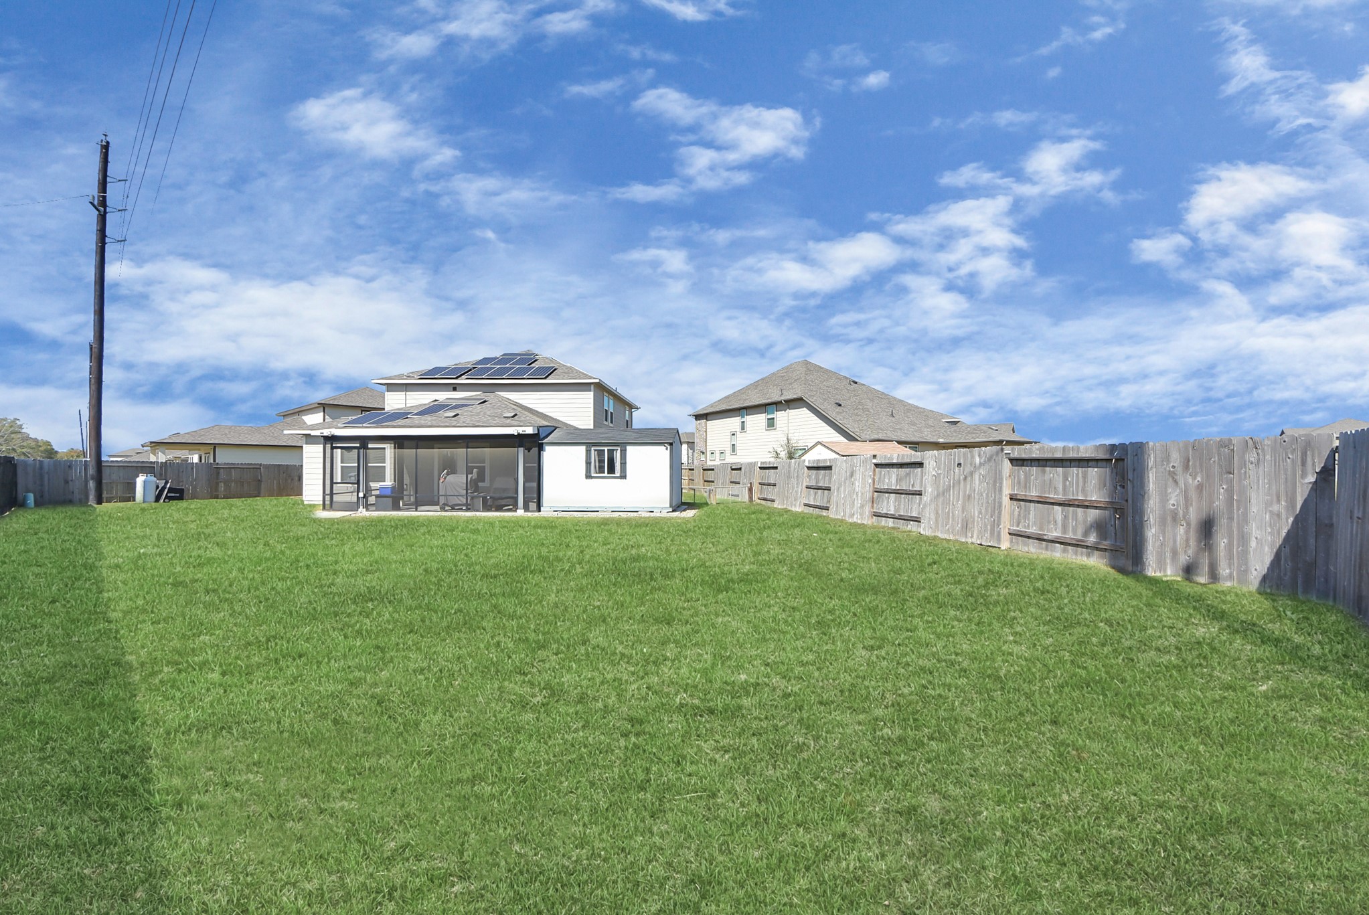
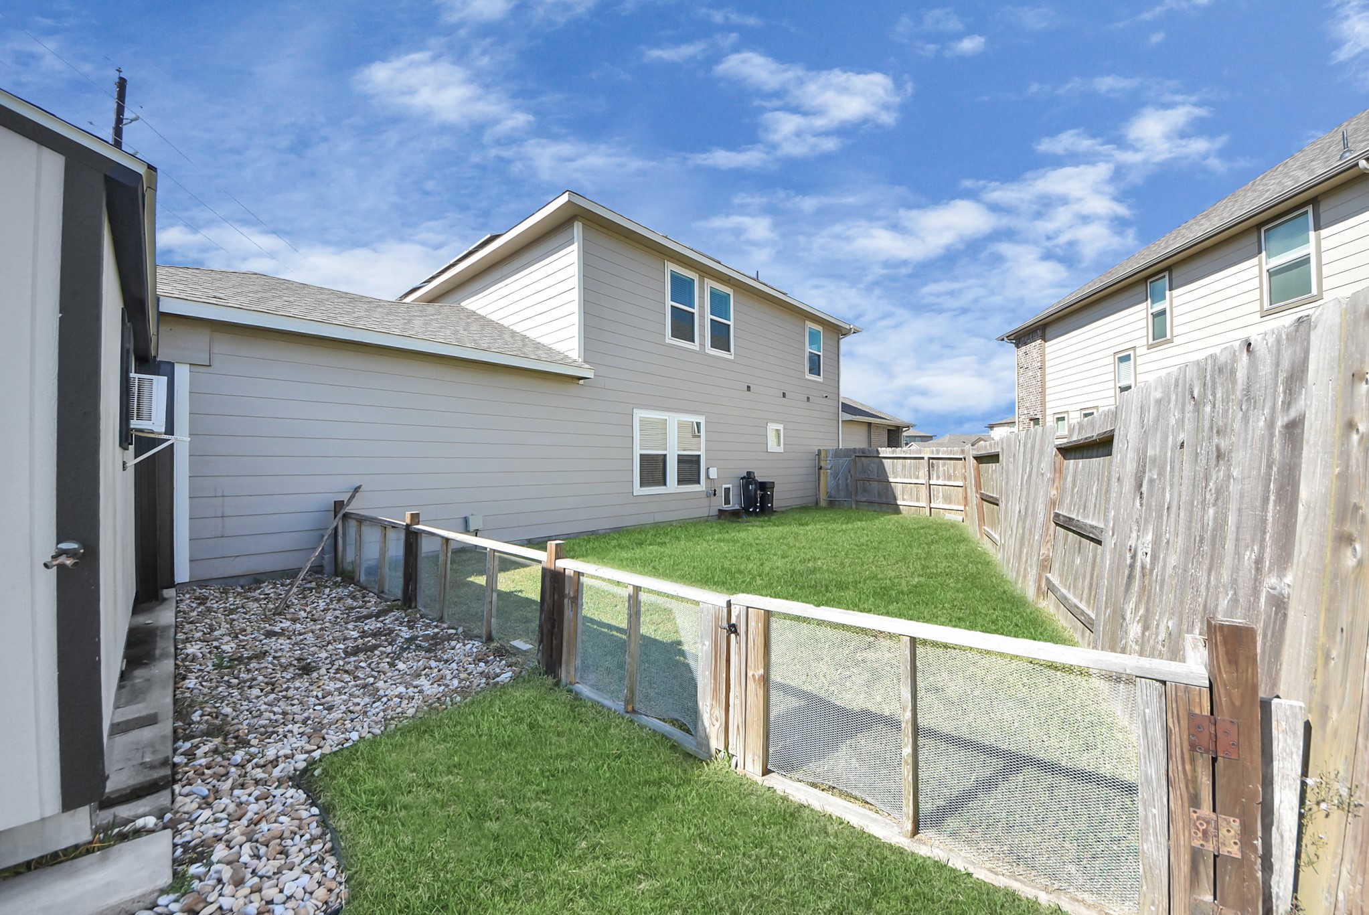
- Private Yard
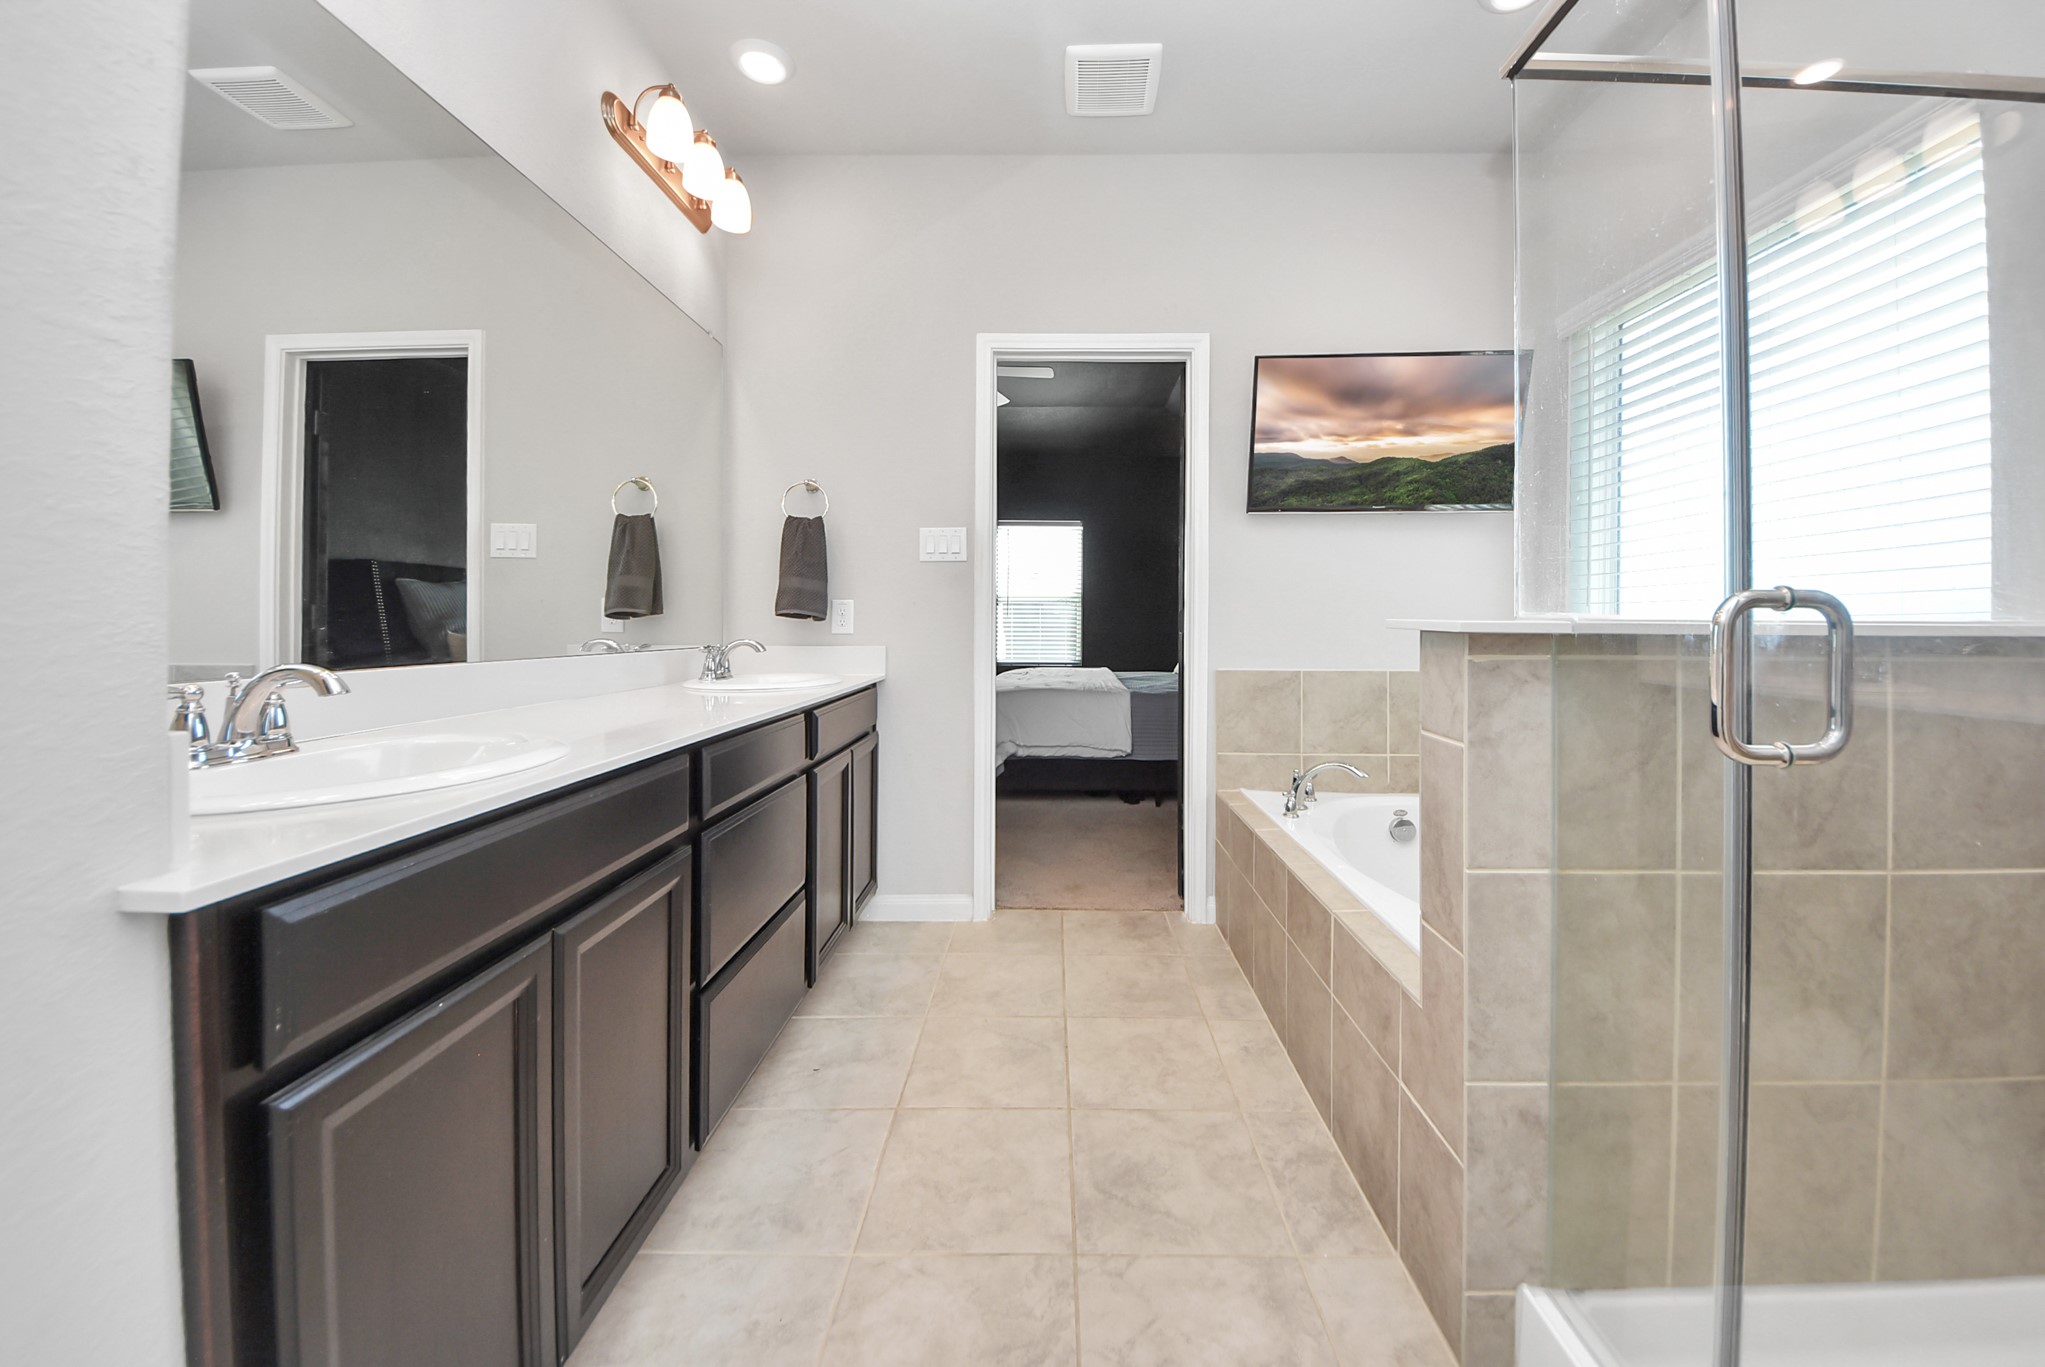
- Soaking Tub
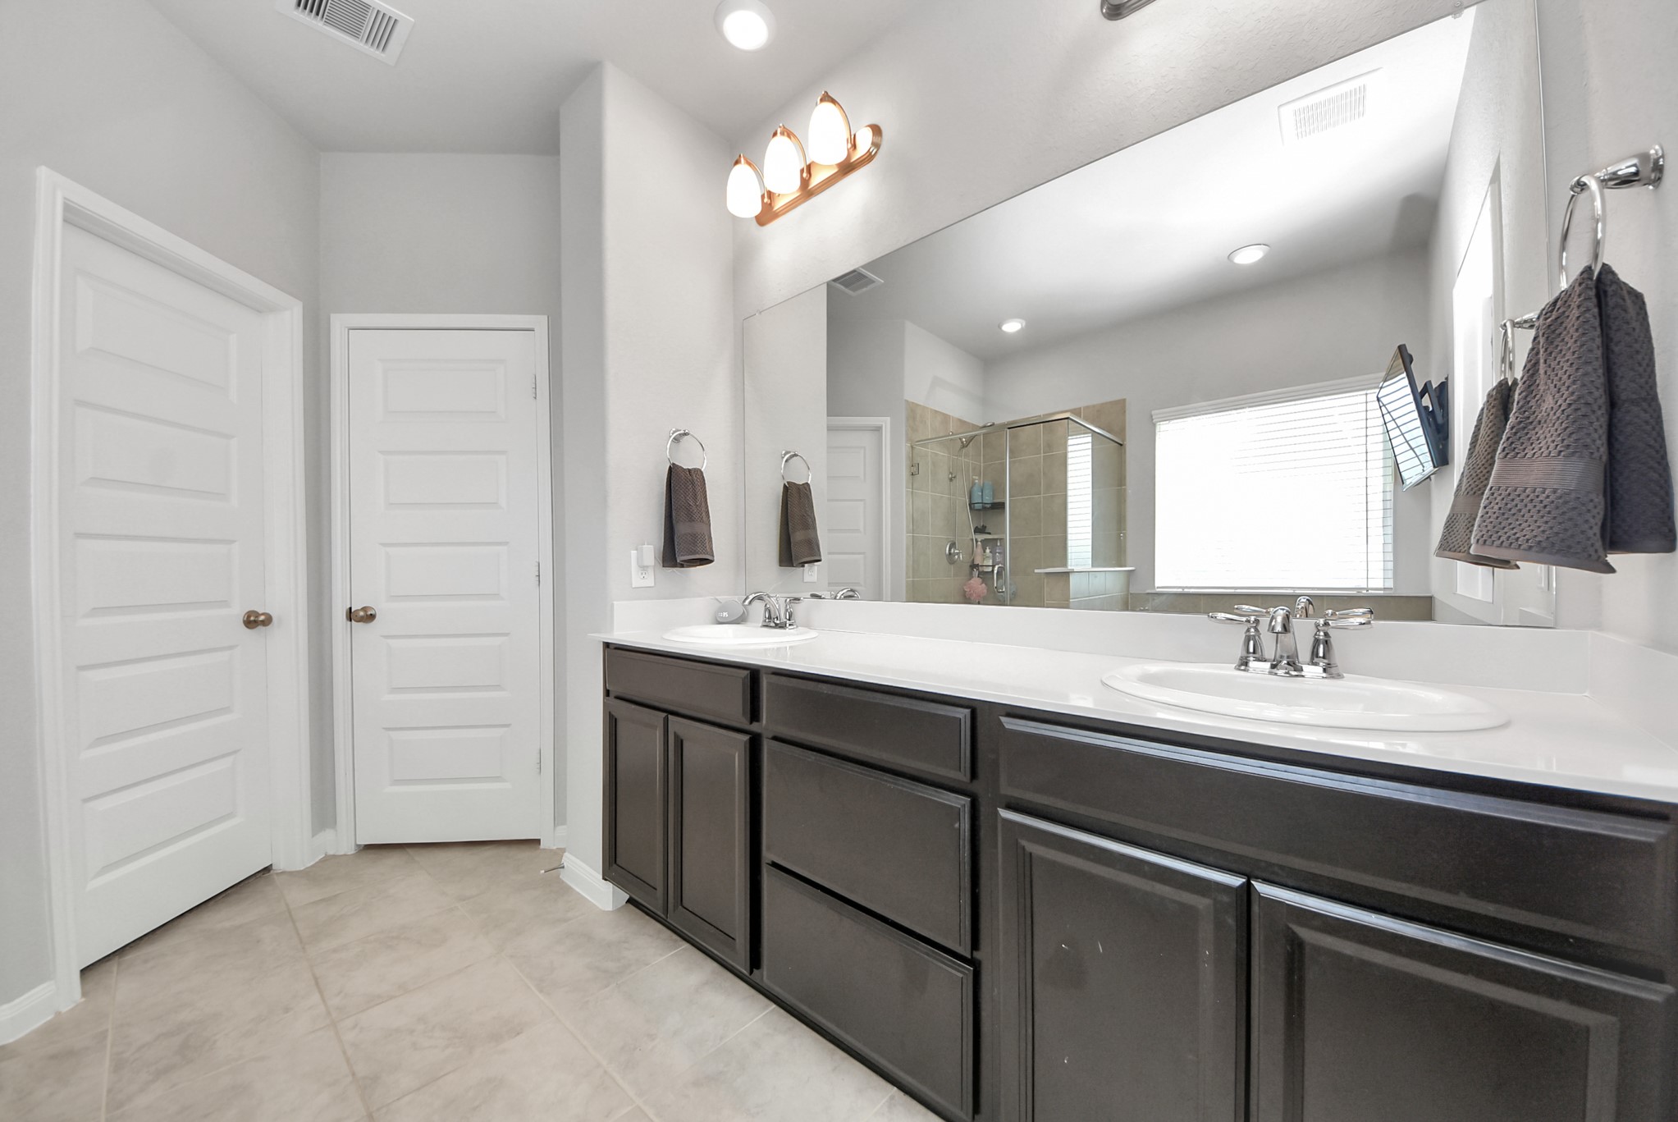
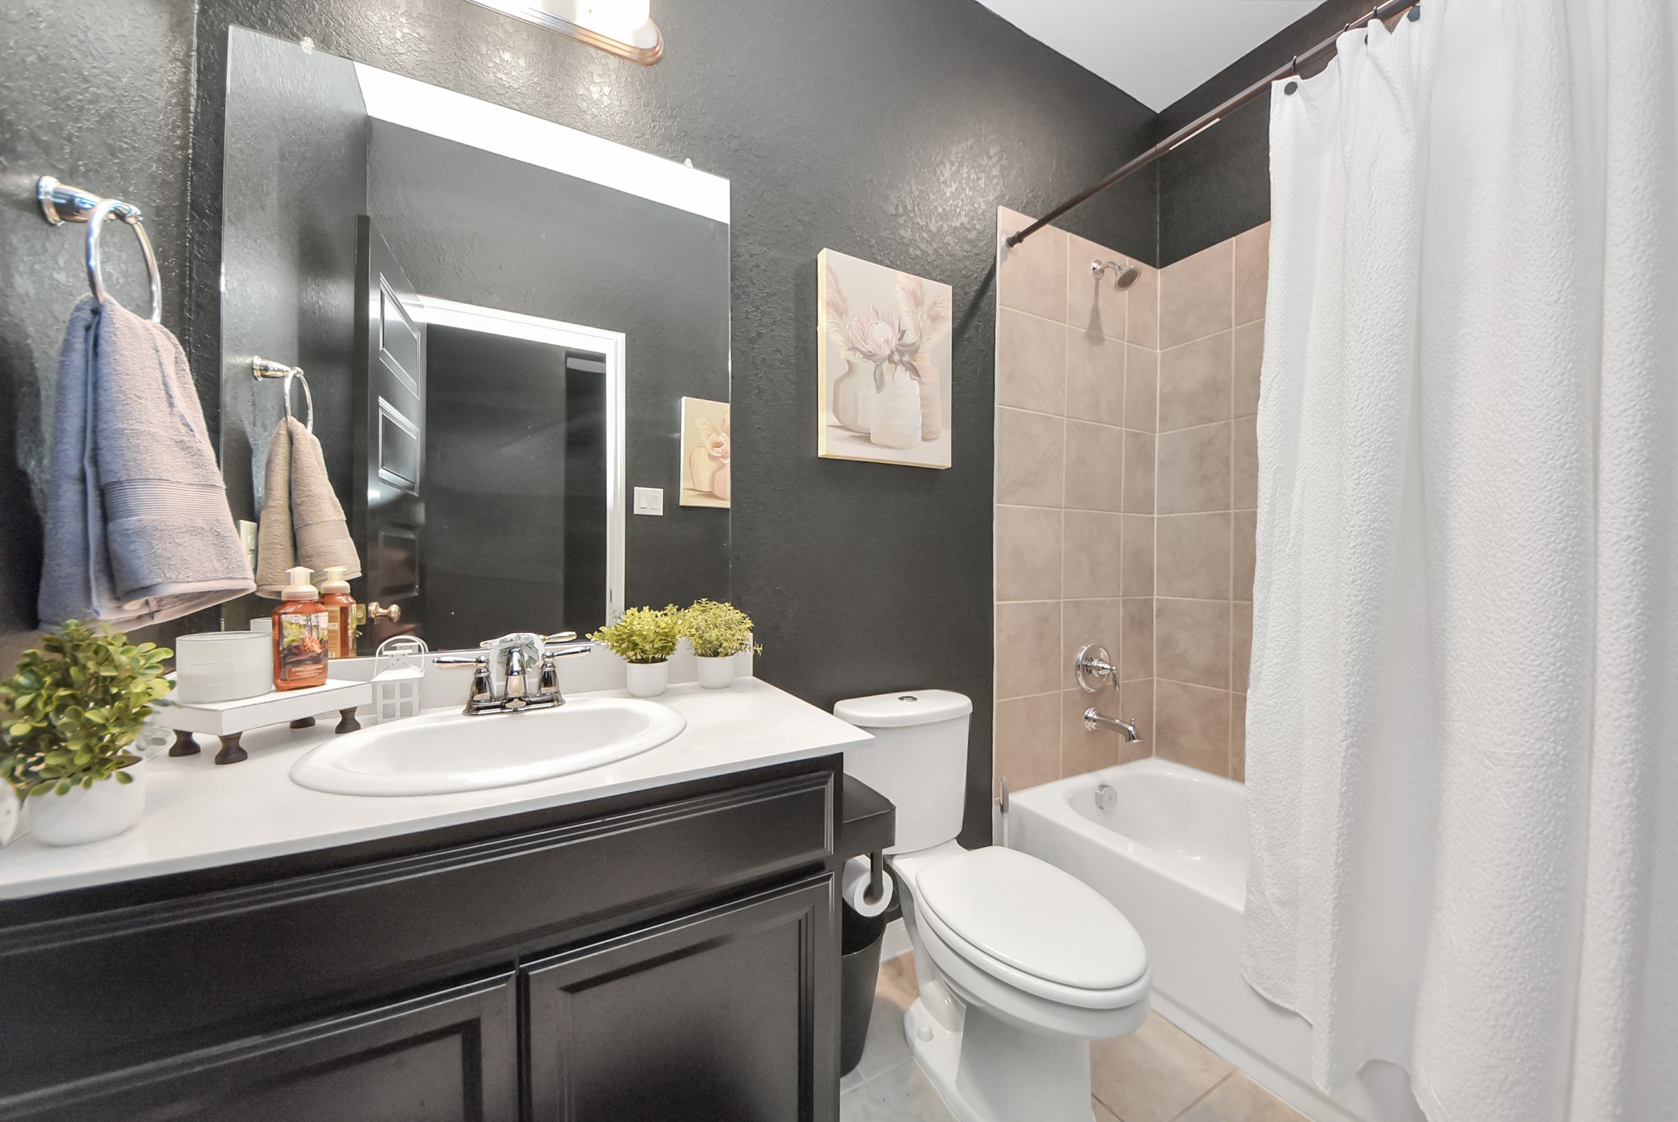
- Tile Floors
- Walk-in Closet
- Washer Hookup
- Window Treatments
Location
$2,135 per month
30 year fixed, 7.03% Interest
$2,135
$0
$0
 1
1Property Information for 930 Pismo Lane
Property Details
- MLS Type: Residential
- County: Fort Bend County
- Buyer's Agent Compensation: 3%
- Area: 38
- Subdivision: Glendale Lakes
- Private Pool: No
- No Of Garage Cap: 2
Building Information
- Stories: 2
- Year Built: 2021
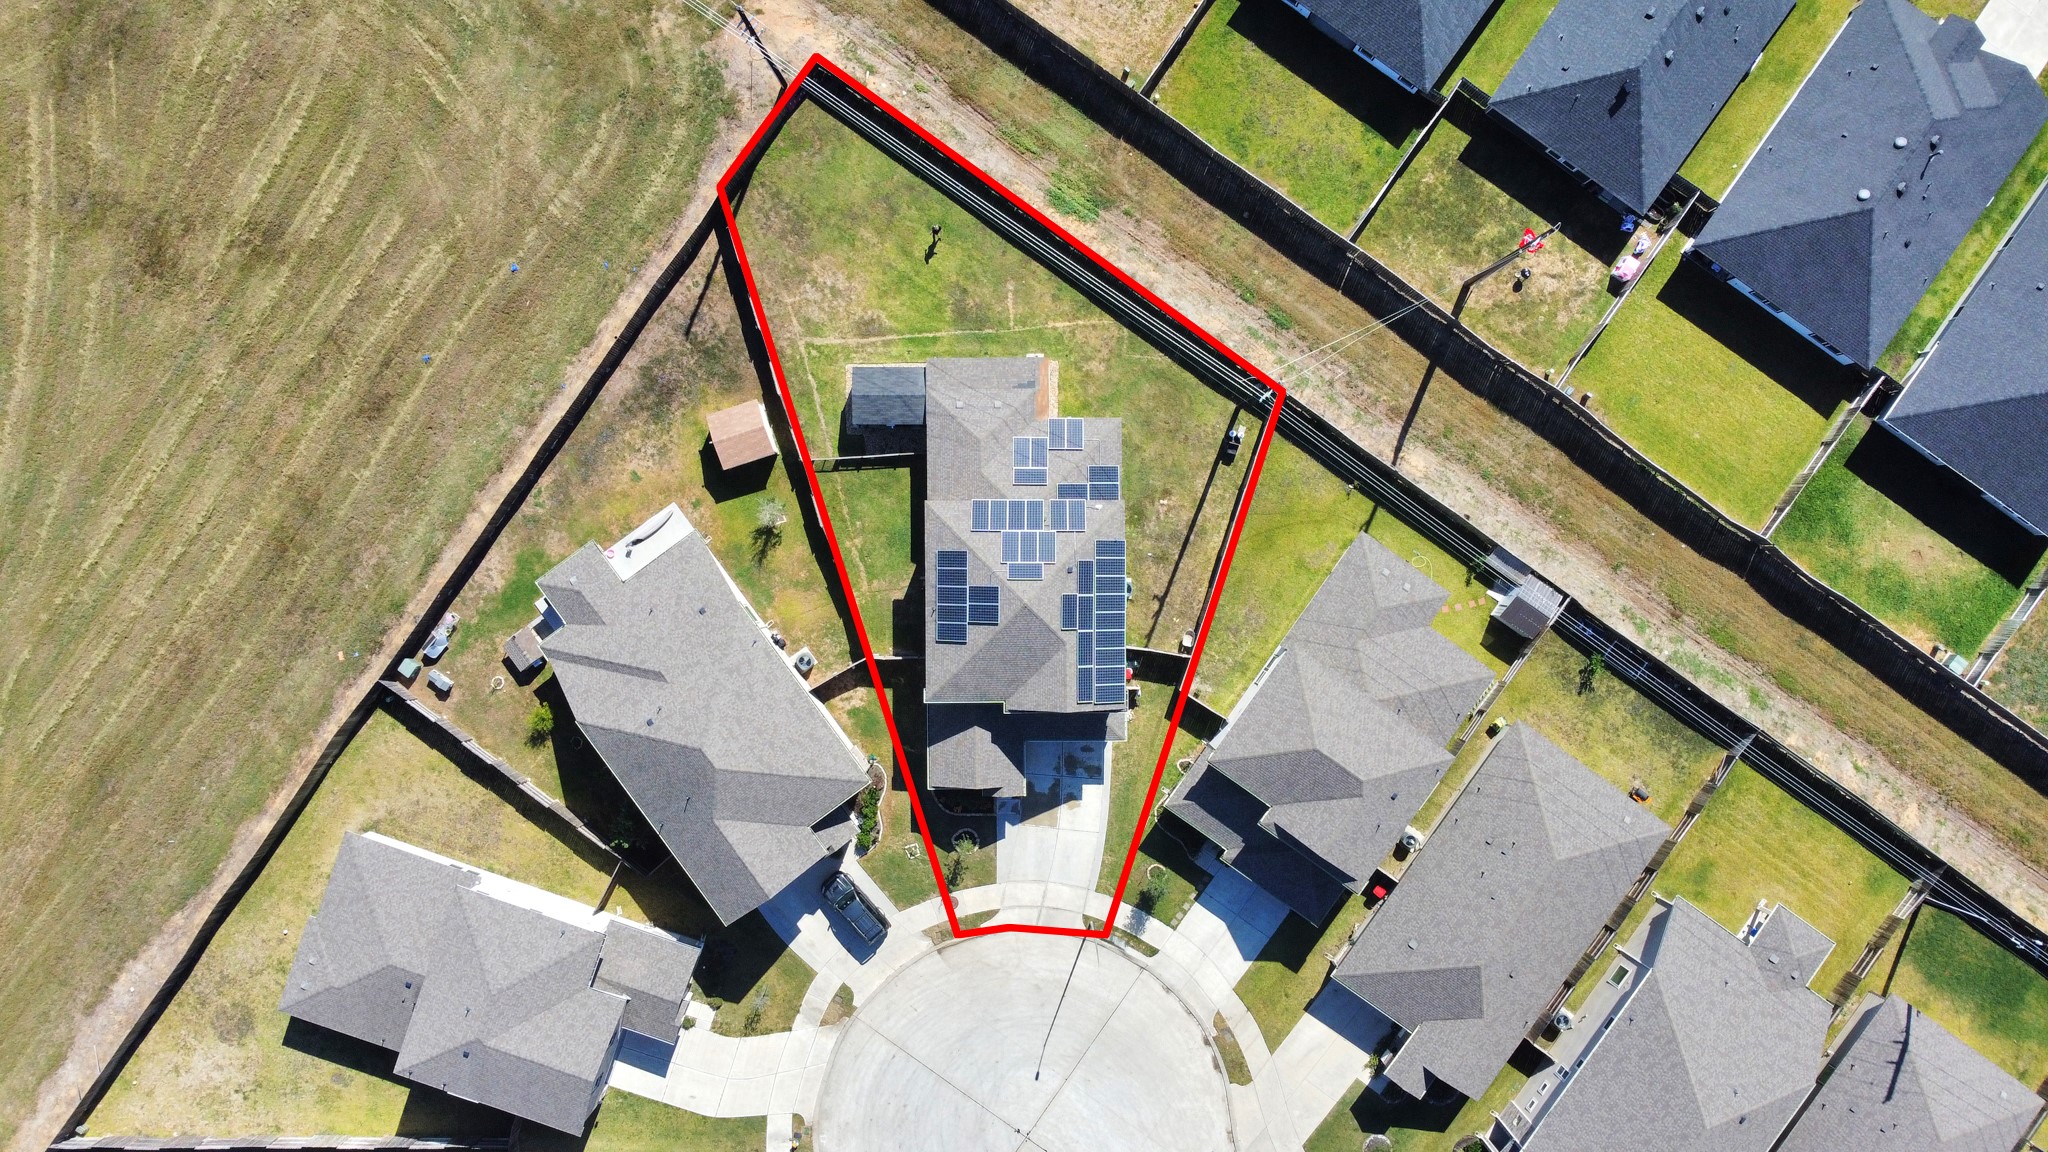
- Lot Size: 0.23 AC / 9,894 SF
Description Information
- Stories: 2
- Garage Desc: Attached Garage
- New Construction: No
- Acres Description: 0 Up To 1/4 Acre
Property History for 930 Pismo Lane
| Date | Event & Source | Price | Appreciation |
|---|---|---|---|
| Apr 30, 2026 | Expired HARMLS #78591147 | $415,000 | — |
| Dec 3, 2025 | Terminated HARMLS #78591147 | $415,000 | — |
| Nov 8, 2025 | Listed (Active) HARMLS #78591147 | $415,000 | — |
| Oct 8, 2021 | Sold HARMLS #77543974 | — | |
| May 16, 2021 | Pending HARMLS #77543974 | — | |
| Apr 14, 2021 | Listed (Active) HARMLS #77543974 | $330,365 | — |
| Date | Event & Source | Price |
|---|---|---|
| 04/30/2026 | Expired HARMLS #78591147 | $415,000 |
| 12/03/2025 | Terminated HARMLS #78591147 | $415,000 |
| 11/08/2025 | Listed (Active) HARMLS #78591147 | $415,000 |
| 10/08/2021 | Sold HARMLS #77543974 | — |
| 05/16/2021 | Pending HARMLS #77543974 | — |
| 04/14/2021 | Listed (Active) HARMLS #77543974 | $330,365 |
For completeness, we often displays two records for one sale: the MLS record and the public record.
Public records
930 Pismo Lane
Beds
5Total Finished SqFt
2,910 SqFtAbove Grade Finished SqFt
2,910 SqFtLot Size
9,894 SqFtStyle
Single Family ResidenceYear Built
2021Schools near 930 Pismo Lane
Rating | School | Type | Grades | Distance |
|---|---|---|---|---|
| Public - | PK to 5 | |||
| Public - | 6 to 8 | |||
| Public - | 9 to 11 | |||
| Public - | 6 to 12 |
Rating | School | Distance |
|---|---|---|
Heritage Rose Elementary School PublicPK to 5 | ||
Ronald Thornton Middle Public6 to 8 | ||
Almeta Crawford High School Public9 to 11 | ||
M R Wood Center for Learning Public6 to 12 |
School ratings and boundaries are provided by GreatSchools.org and Pitney Bowes. This information should only be used as a reference. Proximity or boundaries shown here are not a guarantee of enrollment. Please reach out to schools directly to verify all information and enrollment eligibility.
Similar Homes
New listings in 77583


$319,990
- 4
- Bedrooms
- 2
- Bathrooms
- 1,897
- Square Feet
- Unavailable
- Acres

Explore Nearby Homes
- Andover Farms Homes for Sale
- The Village of Shipman's Landing Homes for Sale
- Suncreek Estates Homes for Sale
- Sterling Lakes West Homes for Sale
- Steep Bank Village East Homes for Sale
- Steep Bank Village Homes for Sale
- Southern Colony Homes for Sale
- Sierra Vista Homes for Sale
- Sienna Point Homes for Sale
- Sienna Homes for Sale
- Shadow Creek Ranch Homes for Sale
- Sandy Point Homes for Sale
- Pinedale Manor Homes for Sale
- Meridiana Homes for Sale
- Lakes of Savannah Homes for Sale
- Rosharon Homes for Sale
- Pearland Homes for Sale
- Missouri City Homes for Sale
- Manvel Homes for Sale
- Iowa Colony Homes for Sale
- Fresno Homes for Sale
- Alvin Homes for Sale
- Houston Homes for Sale
- Angleton Homes for Sale
- Thompsons Homes for Sale
- Liverpool Homes for Sale
- Danbury Homes for Sale
- Sugar Land Homes for Sale
- Stafford Homes for Sale
- Guy Homes for Sale
- 77511 Homes for Sale
- 77461 Homes for Sale
- 77459 Homes for Sale
- 77430 Homes for Sale
- 77584 Homes for Sale
- 77578 Homes for Sale
- 77577 Homes for Sale
- 77545 Homes for Sale
- 77534 Homes for Sale
- 77515 Homes for Sale
- 77481 Homes for Sale
- 77469 Homes for Sale
- 77479 Homes for Sale
- 77053 Homes for Sale
- 77047 Homes for Sale
No guarantee, warranty or representation of any kind is made regarding the completeness or accuracy of any information, descriptions or measurements (including square footage measurements and property condition), such should be independently verified through appropriate means, including, but not limited to, in person inspection and public records, and Compass International Holdings, its subsidiaries, affiliates and independently owned and operated franchisees, and their affiliated agents and associated third parties expressly disclaim any liability in connection therewith. Photos may be virtually staged or digitally enhanced and may not reflect actual property conditions. Offers of compensation are subject to change at the seller's discretion. No financial or legal advice provided. Equal Housing Opportunity.
Copyright © 2026, Houston Realtors Information Service, Inc. All information provided is deemed reliable but is not guaranteed and should be independently verified.