930 Reed Road



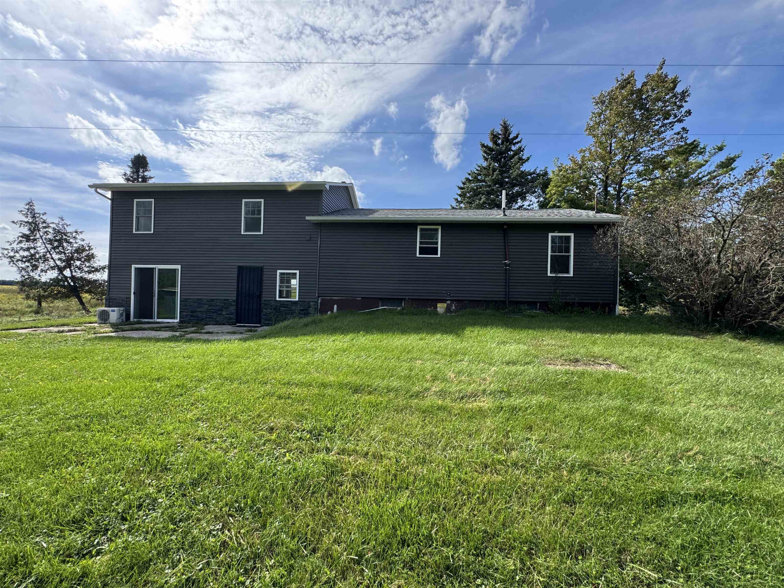
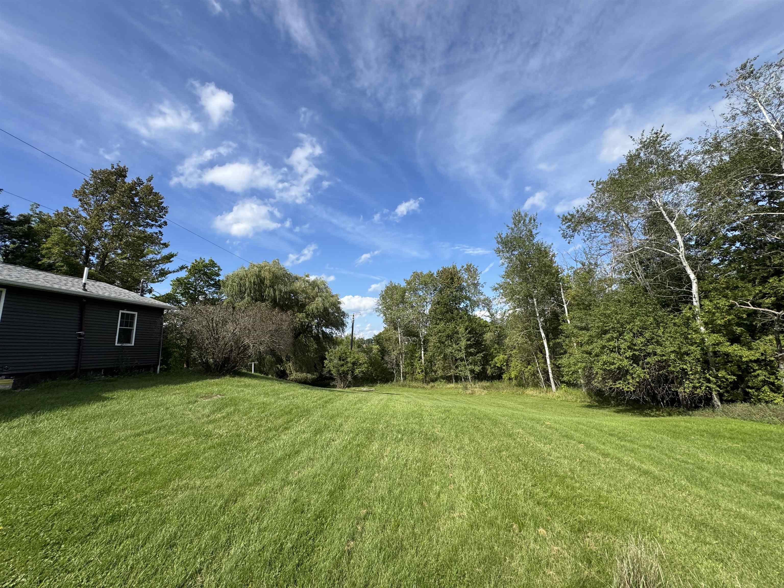
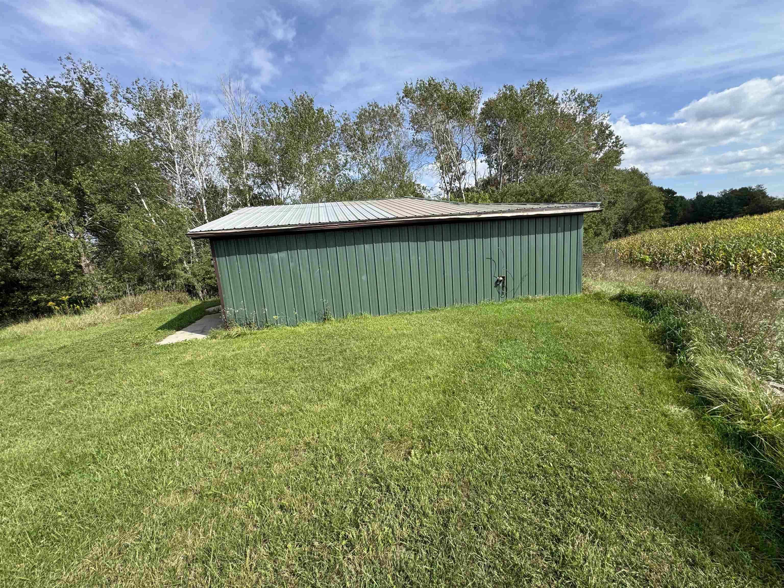

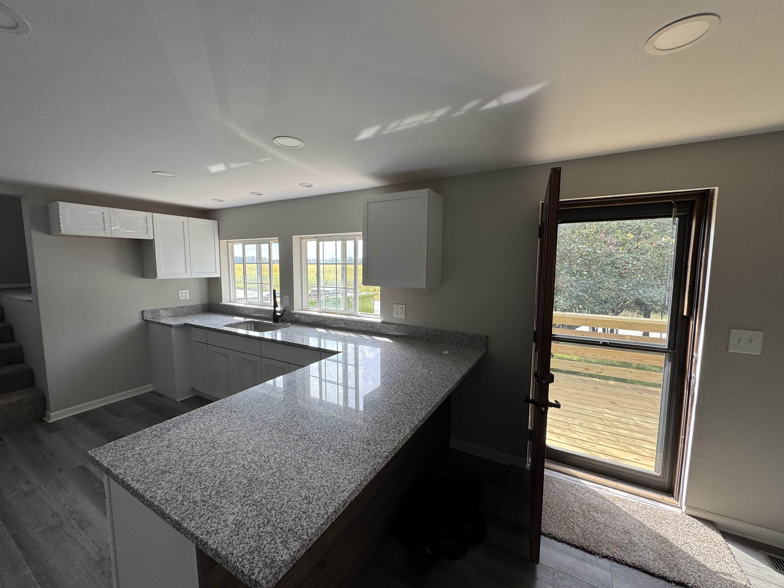







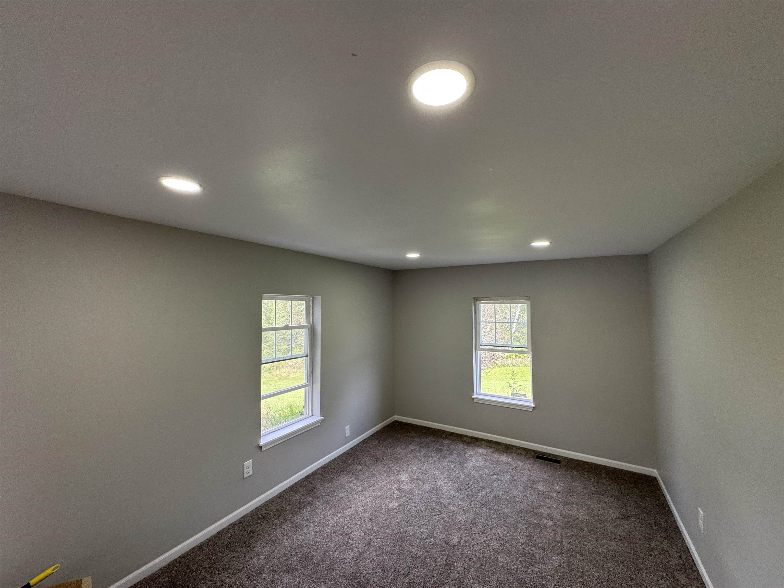
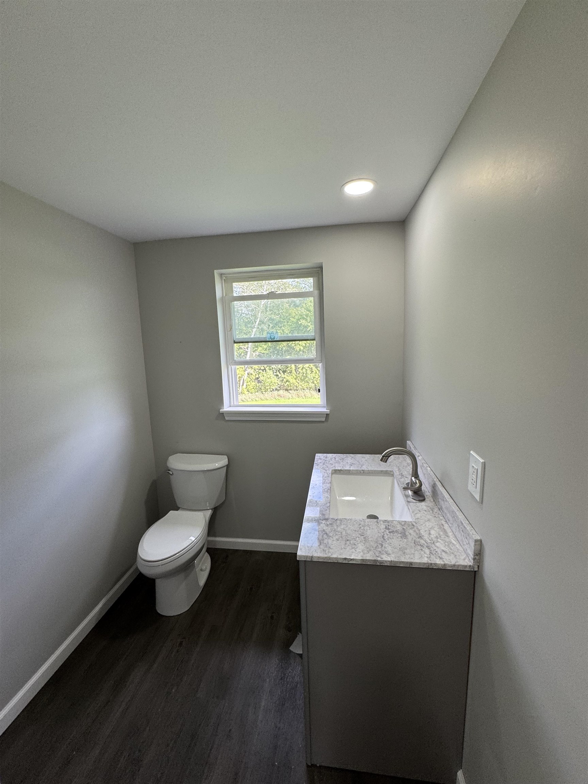
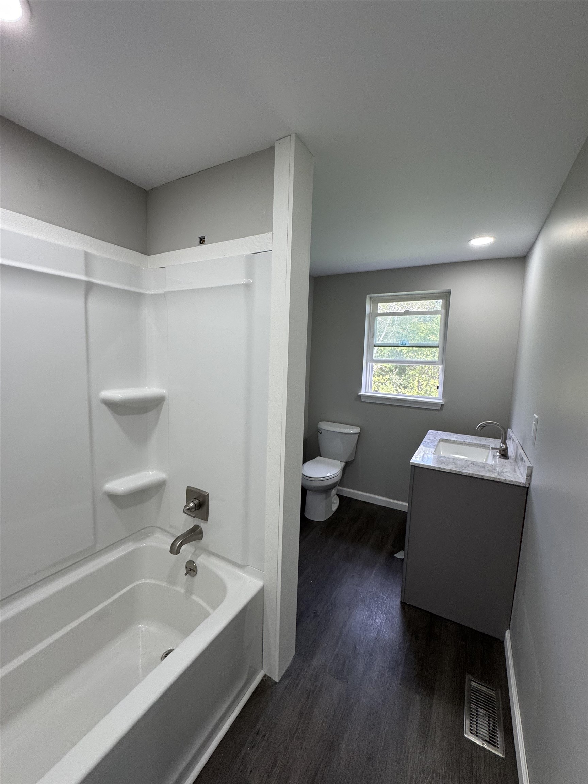


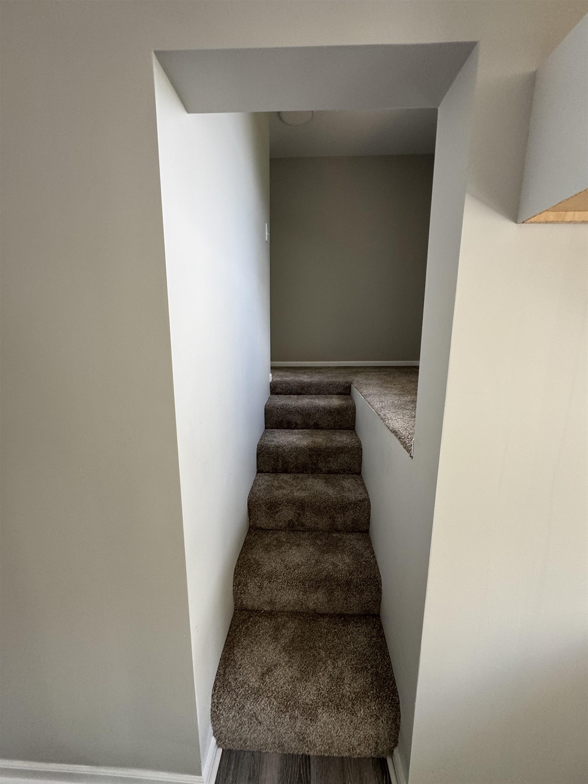


Description
- Listed by: Jeffrey D Thompson 989.274.4045 jeff.trealestate@gmail.com • Thompson State Wide Real Estate

Location
$1,680 per month
30 year fixed, 7.03% Interest
$1,387
$293
$0
 1
Property Information for 930 Reed Road
Property Details
- Taxes: $3,510 / year
- MLS Type: Residential / Single Family Residence
- County: Arenac County
- Subdivision Name: Metes and Bounds
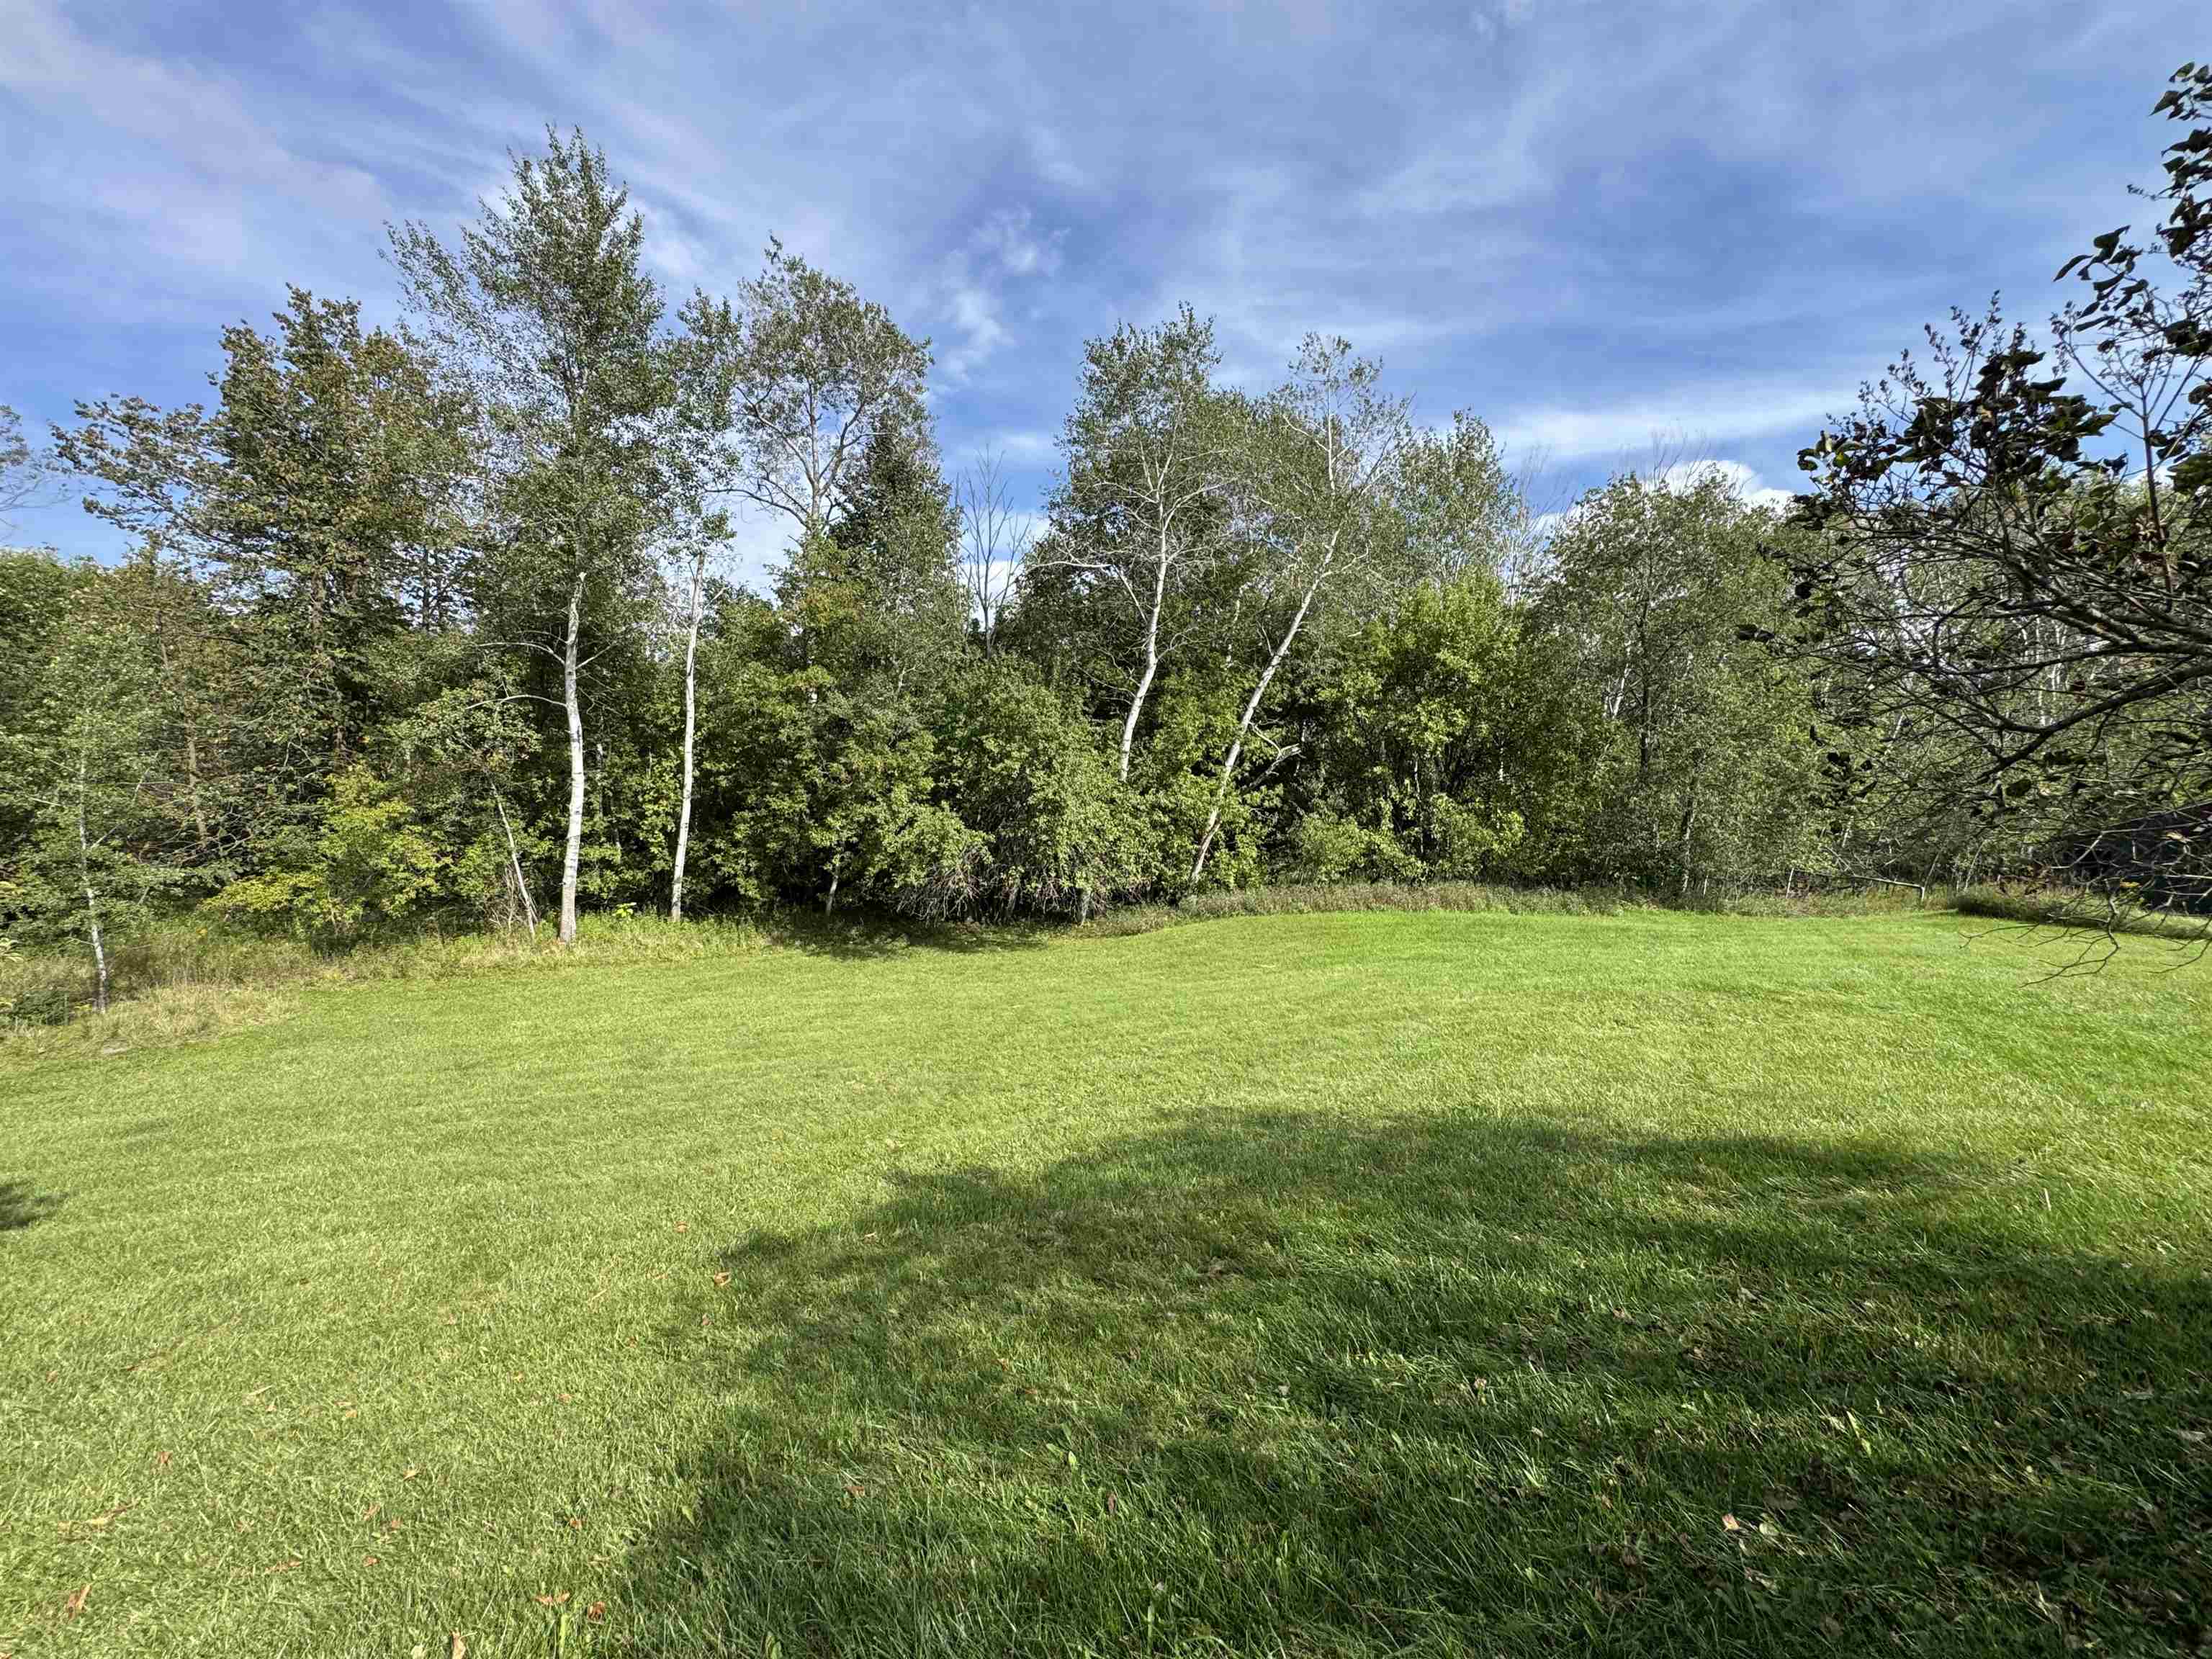
- View: Countryside View, Seasonal View
- Has View: Yes
- Waterfront: No
- Zoning Description: Residential
Building Information
- Year Built: 1953
- Lot Size: 1.62 AC / 70,567 SF
Summary
- Carrier Route: R014
- Directions: I-75 N to Exit 195 Sterling Rd Exit Turn right onto W Sterling Rd Turn left onto S School Rd Turn right onto W Main Street Rd Turn right onto Reed Rd
- Latitude: 44.110998
- Longitude: -83.947047
- Township: Clayton
- MLS Area Major: Clayton Twp (06004)
- Parcel Number: 004002520003000
- Tax Amount Summer: $758.00
- Tax Amount Winter: $2,752.00
- Tax Annual Amount: $3,510.00
- Tax Assessed Value: $77,600.00
- Tax Legal Description: T20N R4E SEC 25 BEG 371.25 FT S OF NW COR OF NW 1/4 OF NW 1/4 TH E 181.50 FT S 396 FT W 181.50 FT N 396 FT TO POB ACRES = 1.62
- Association Fee Frequency: Annually
- Elementary School District: Standish-Sterling Community Schools
- High School District: Standish-Sterling Community Schools
- Middle Or Junior School District: Standish-Sterling Community Schools
- Attached Garage: No
- Carport: No
- Garage: No
- Open Parking: No
- Parking Features: Dirt, Private
Property
- Lot Size Acres: 1.62
- Lot Size Area: 1.62
- Lot Size Square Feet: 70567.2
- Lot Size Dimensions: 371x190
- Public Survey Range: R 6E
- Public Survey Section: 19
- Public Survey Township: T 19N
- Lot Features: Cleared, Rolling Slope
- Lot Size Units: Acres
- Road Frontage Type: Gravel
- Road Responsibility: Public Maintained Road
- Road Surface Type: Gravel
- Horse: No
- Number Of Full Time Employees: 25
- Other Equipment: Dish TV
- State Equalized Value: 77600.0
- Living Area: 2000.0
- Building Area Total: 2800.0
- Above Grade Finished Area: 2000.0
- Below Grade Finished Area: 800.0
- Above Grade Finished Area Units: Square Feet
- Below Grade Finished Area Units: Square Feet
- Below Grade Total Area: 800.0
- Class Name: Residential
- Living Area Units: Square Feet
- New Construction: No
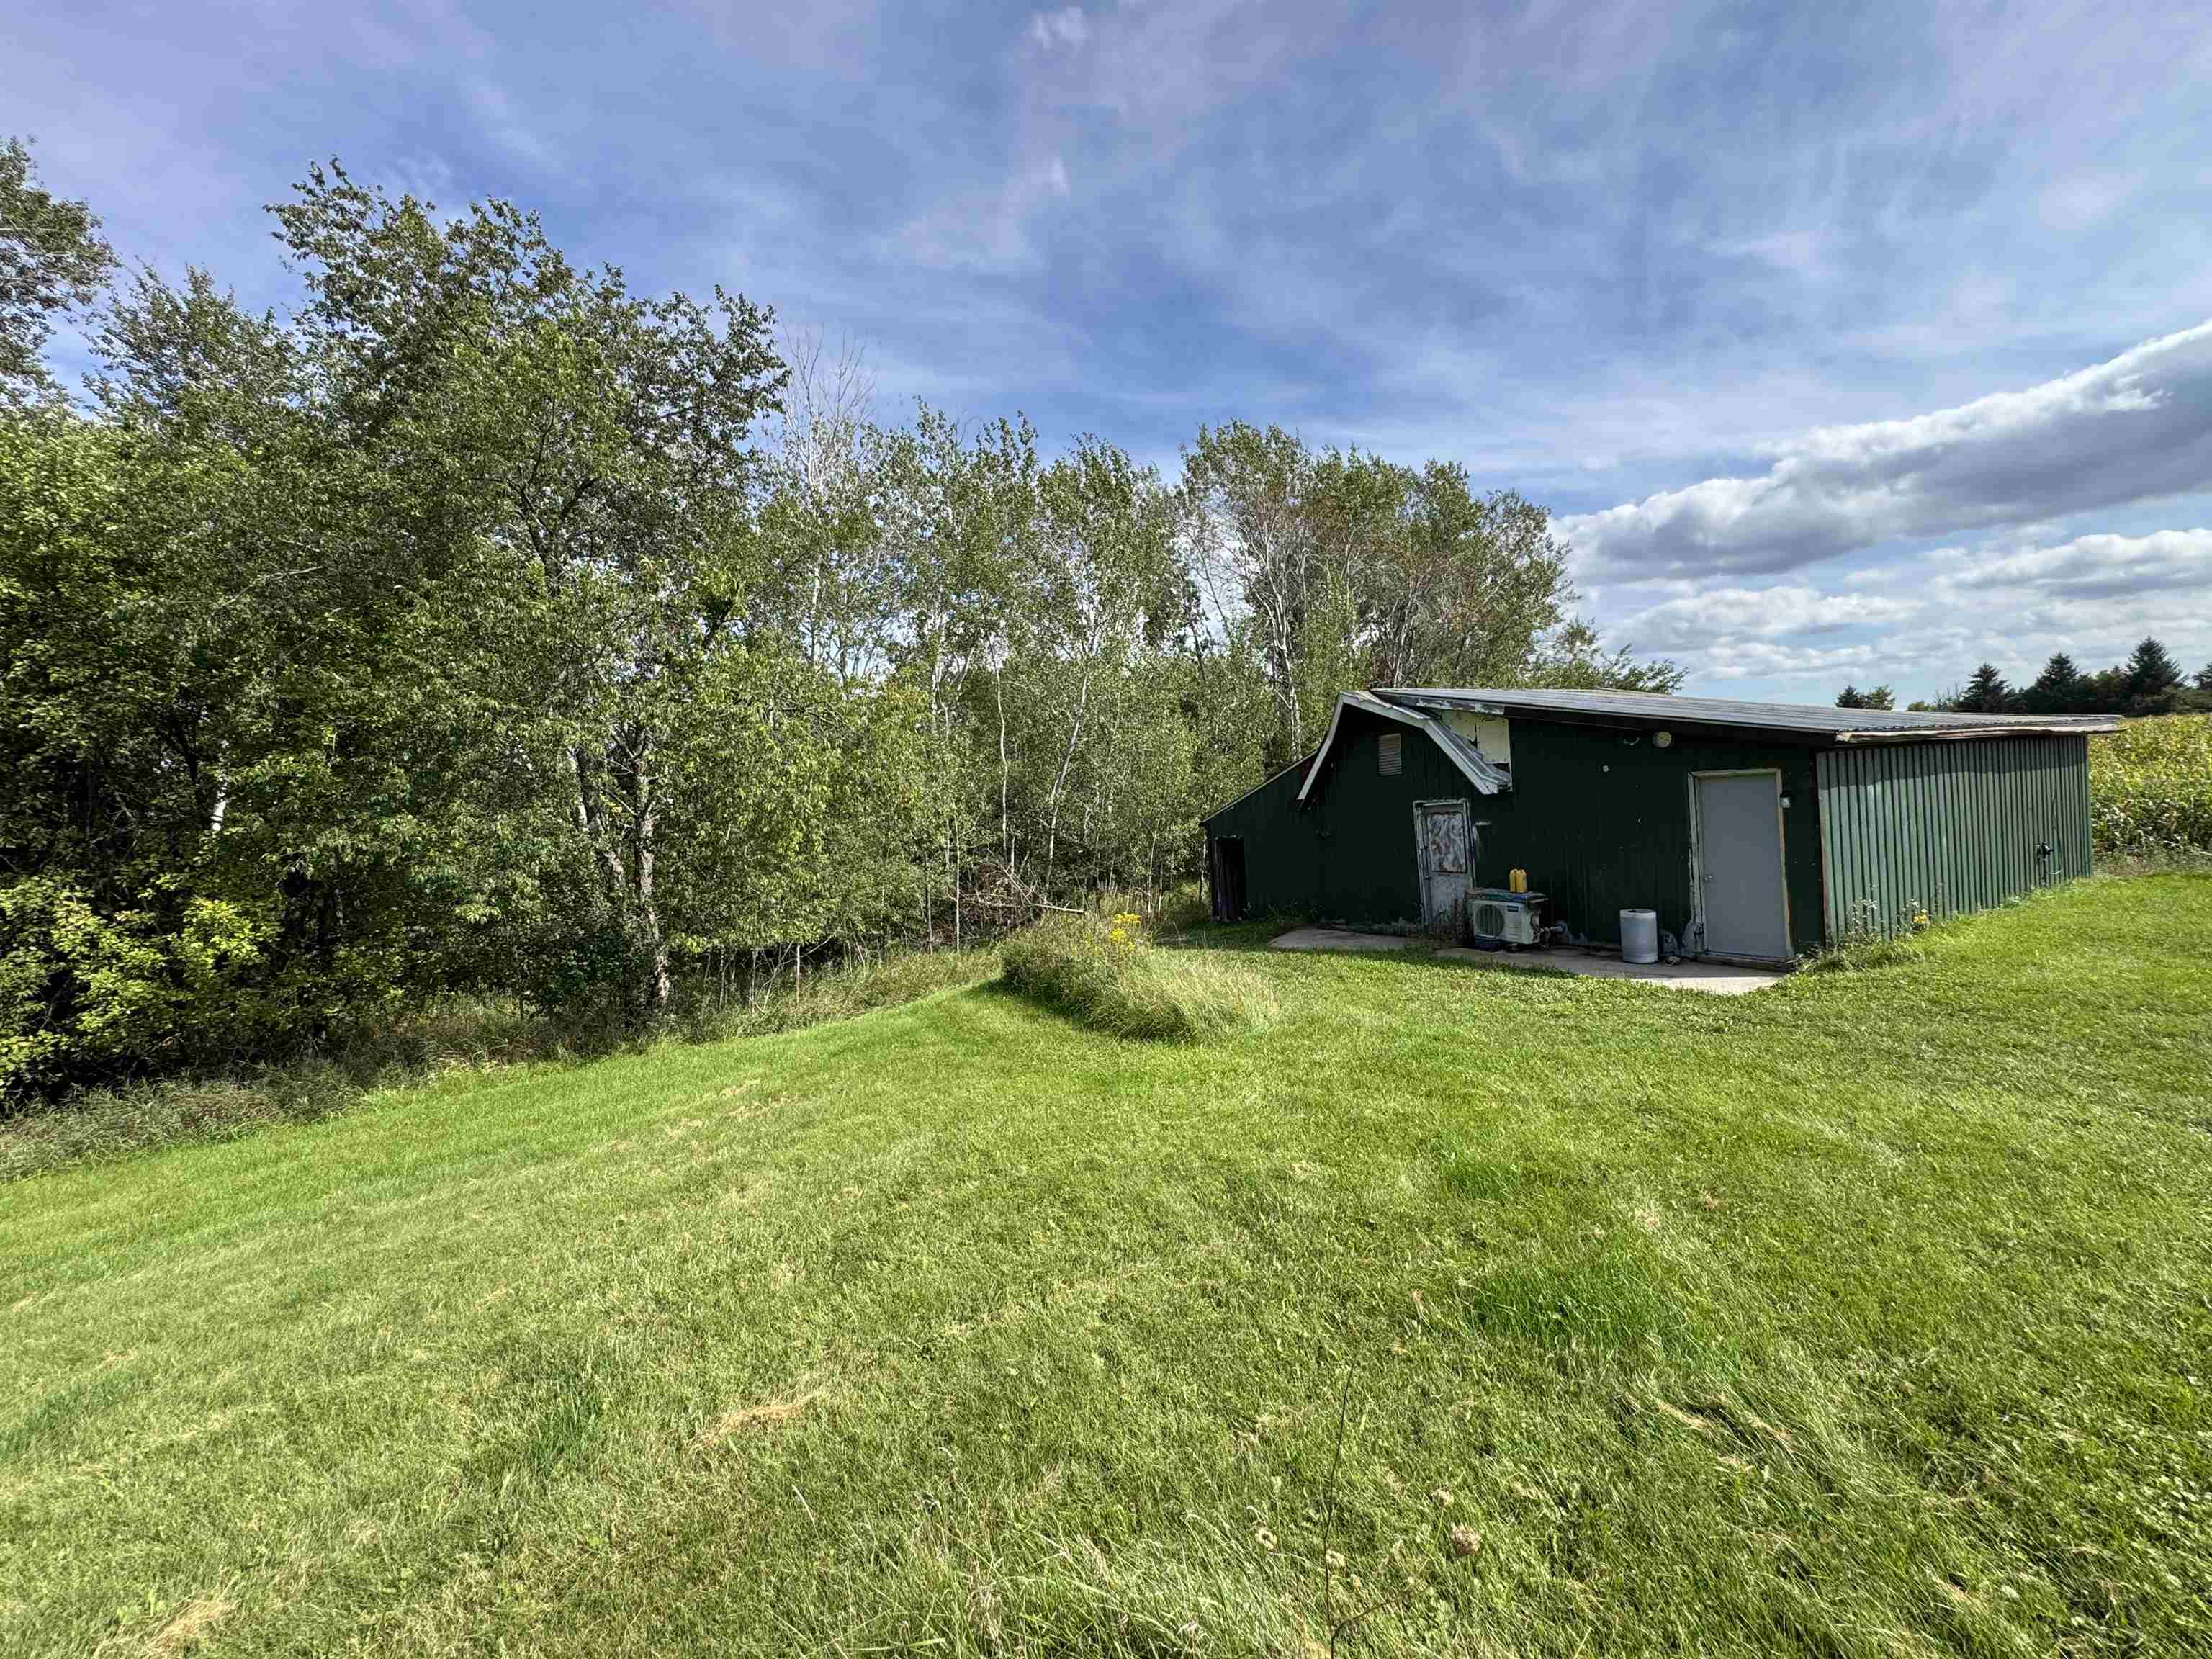
- Other Structures: Pole Barn
- Property Attached: No
- Year Built: 1953
- Year Built Effective: 2026
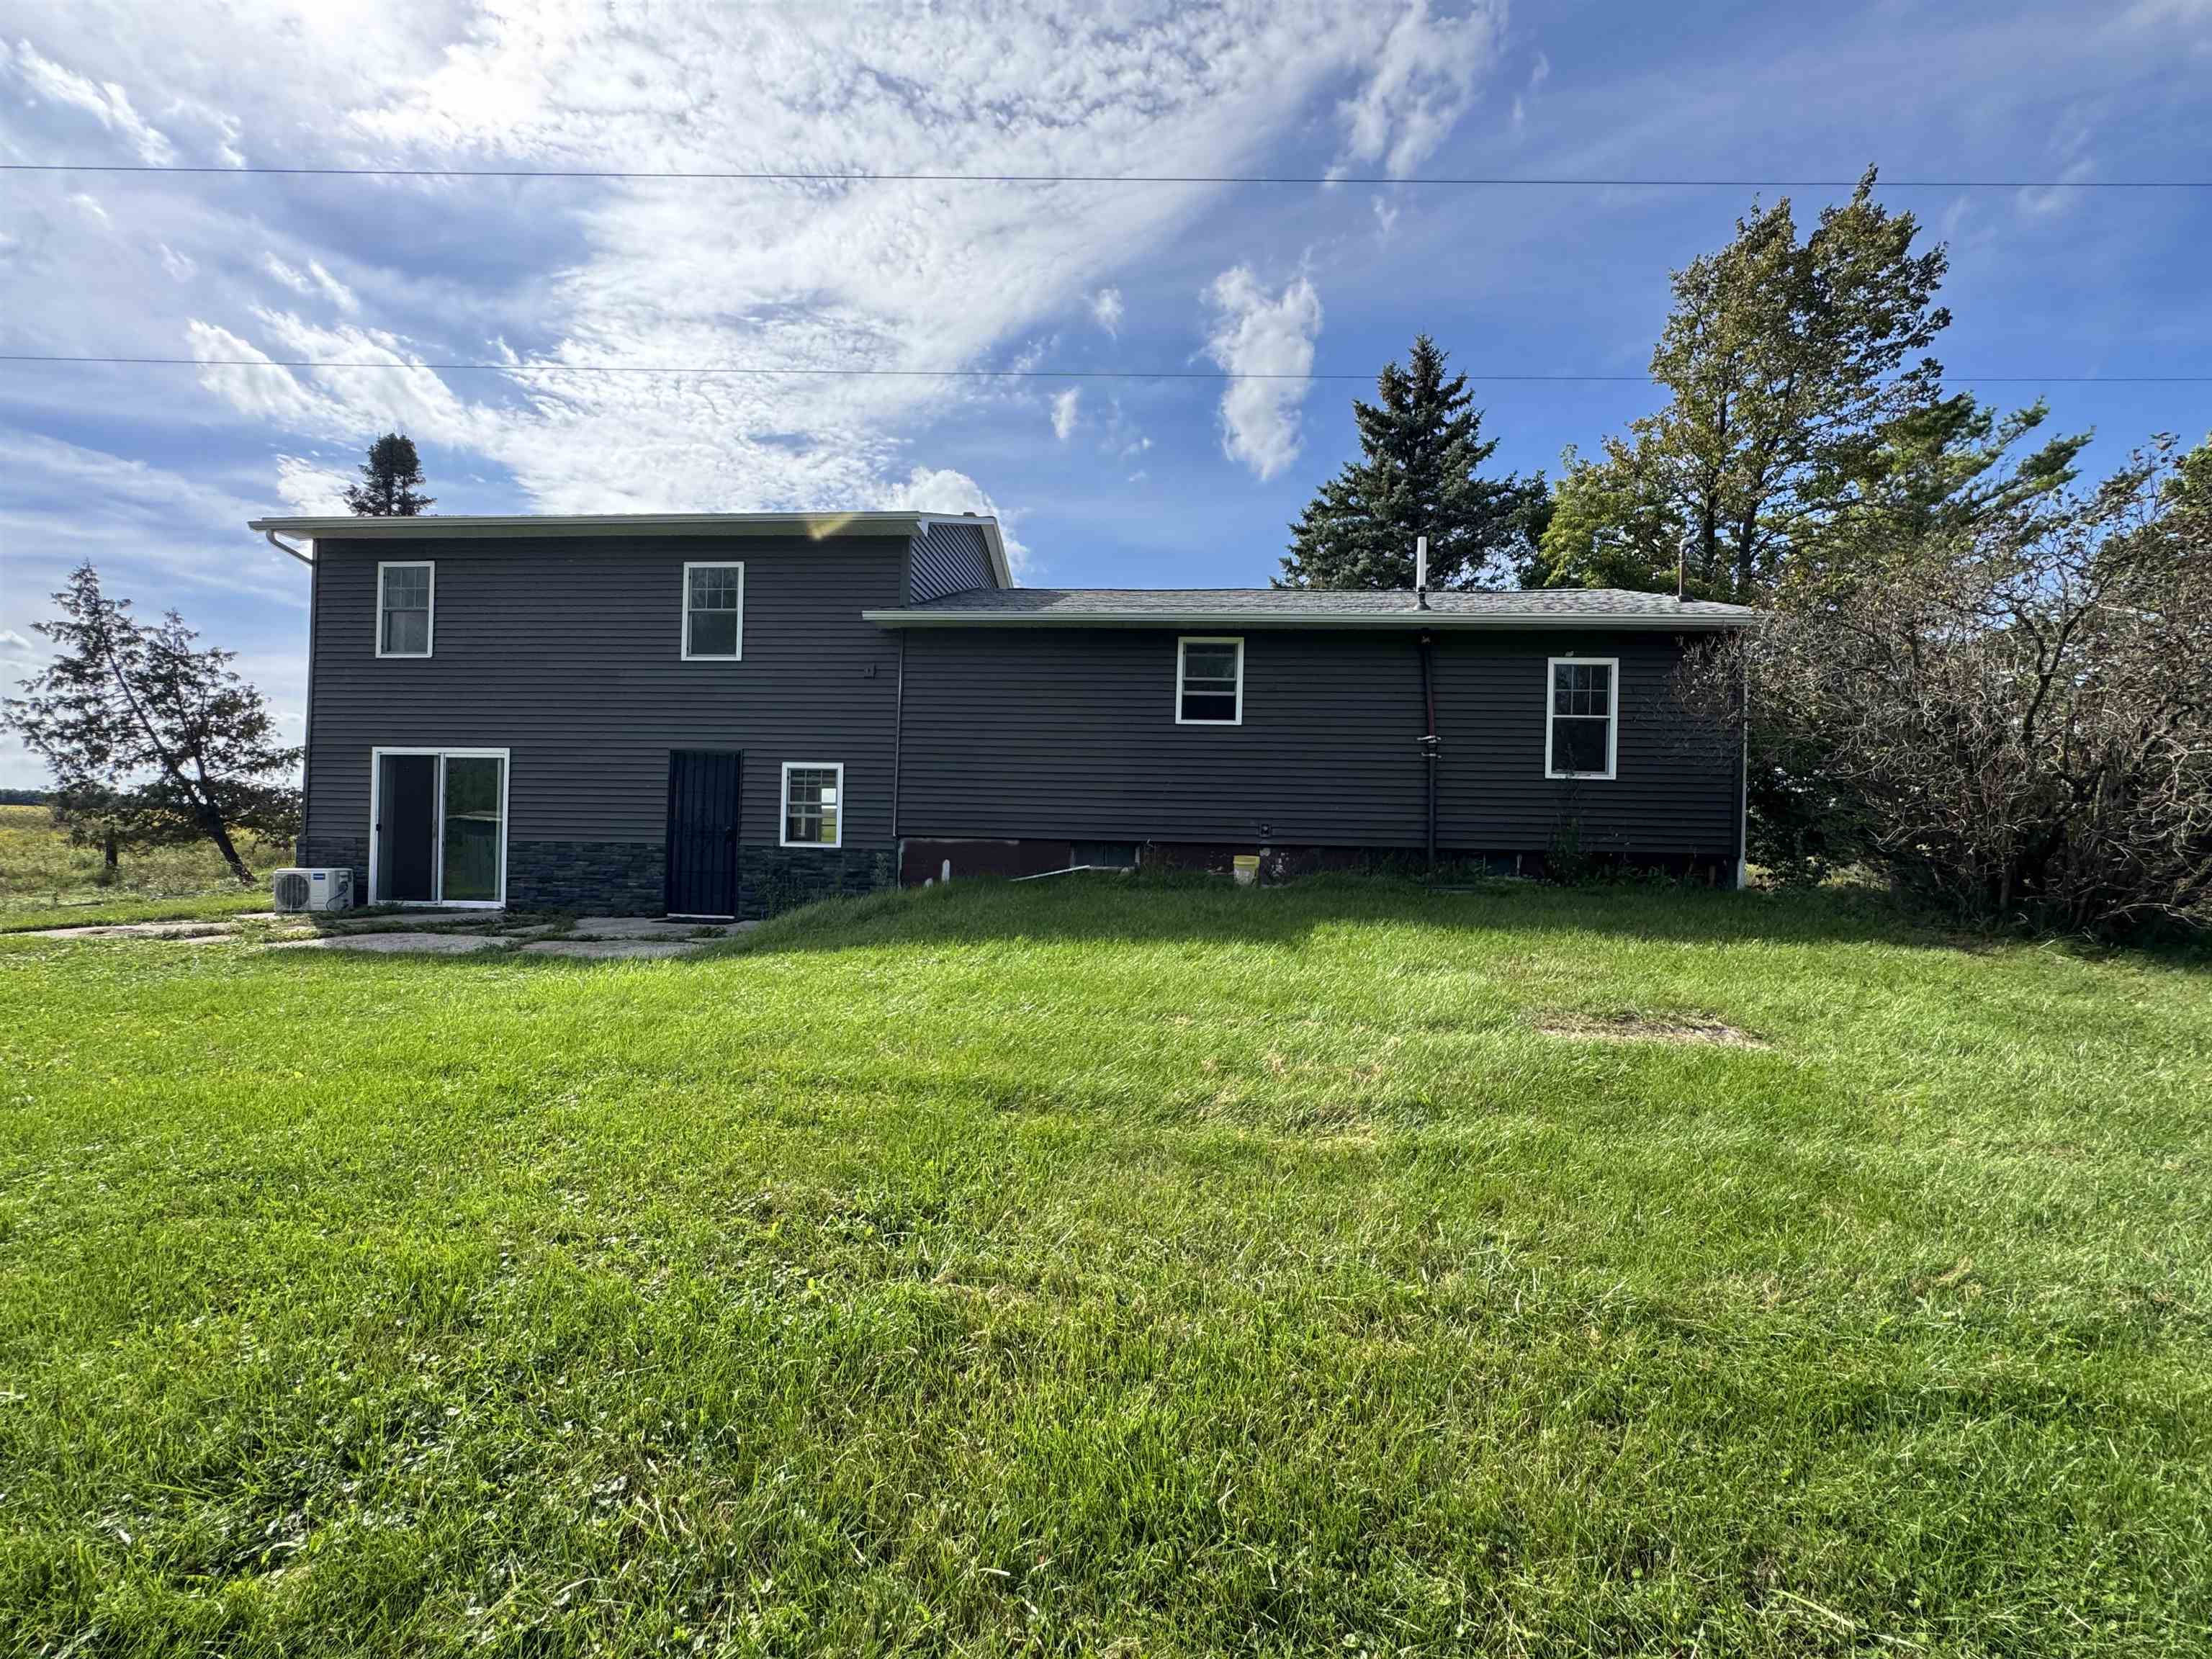
- Construction Materials: Vinyl Siding
- Foundation Details: Basement
- Levels: Tri Level
- Number Of Buildings: 2
- Roof: Asphalt
- Sewer: Septic Tank
- Utilities: Cable Available
- Water Source: Well
Interior and Exterior Features
- Bathrooms Total Notational: 2.0
- Basement: Full, Unfinished, Walk Out Access
- Has Basement: Yes
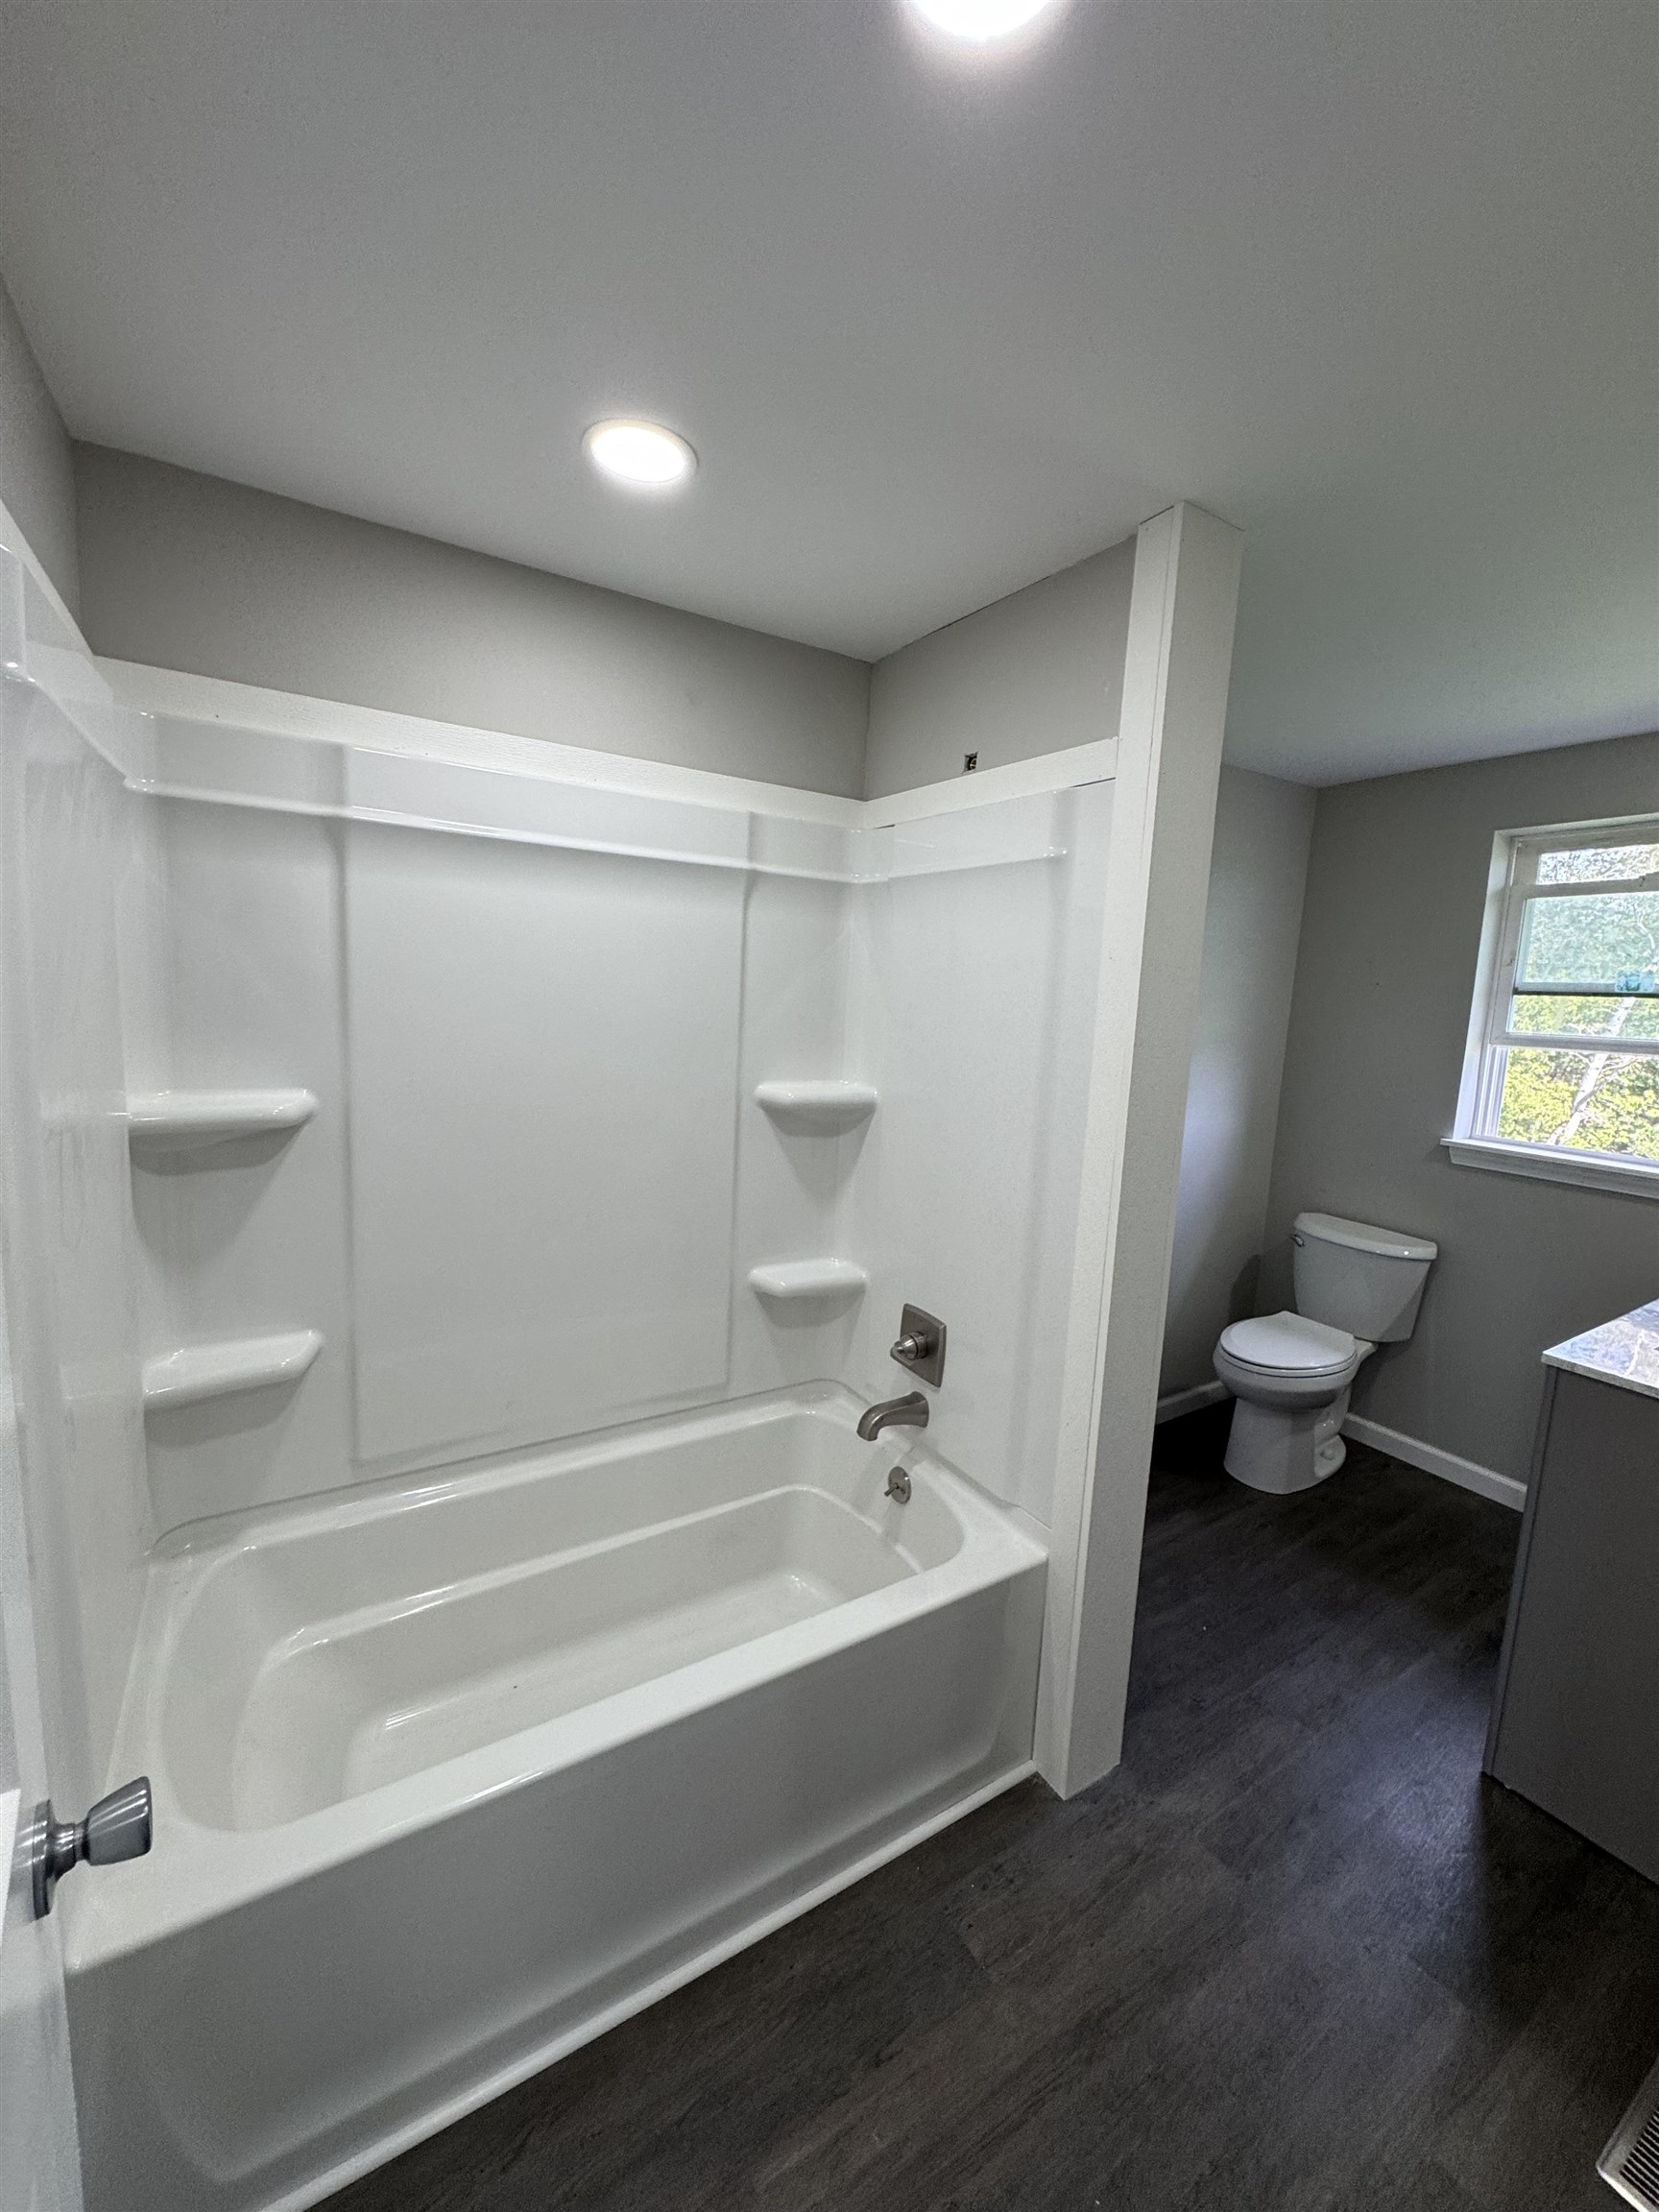
- Bathrooms Full: 2
- Bathrooms Three Quarter: 1
- Bathrooms Total Integer: 2
- Bedrooms Total: 4
- Has Cooling: No
- Fireplace: No
- Heating: Forced Air, Propane
- Has Heating: Yes
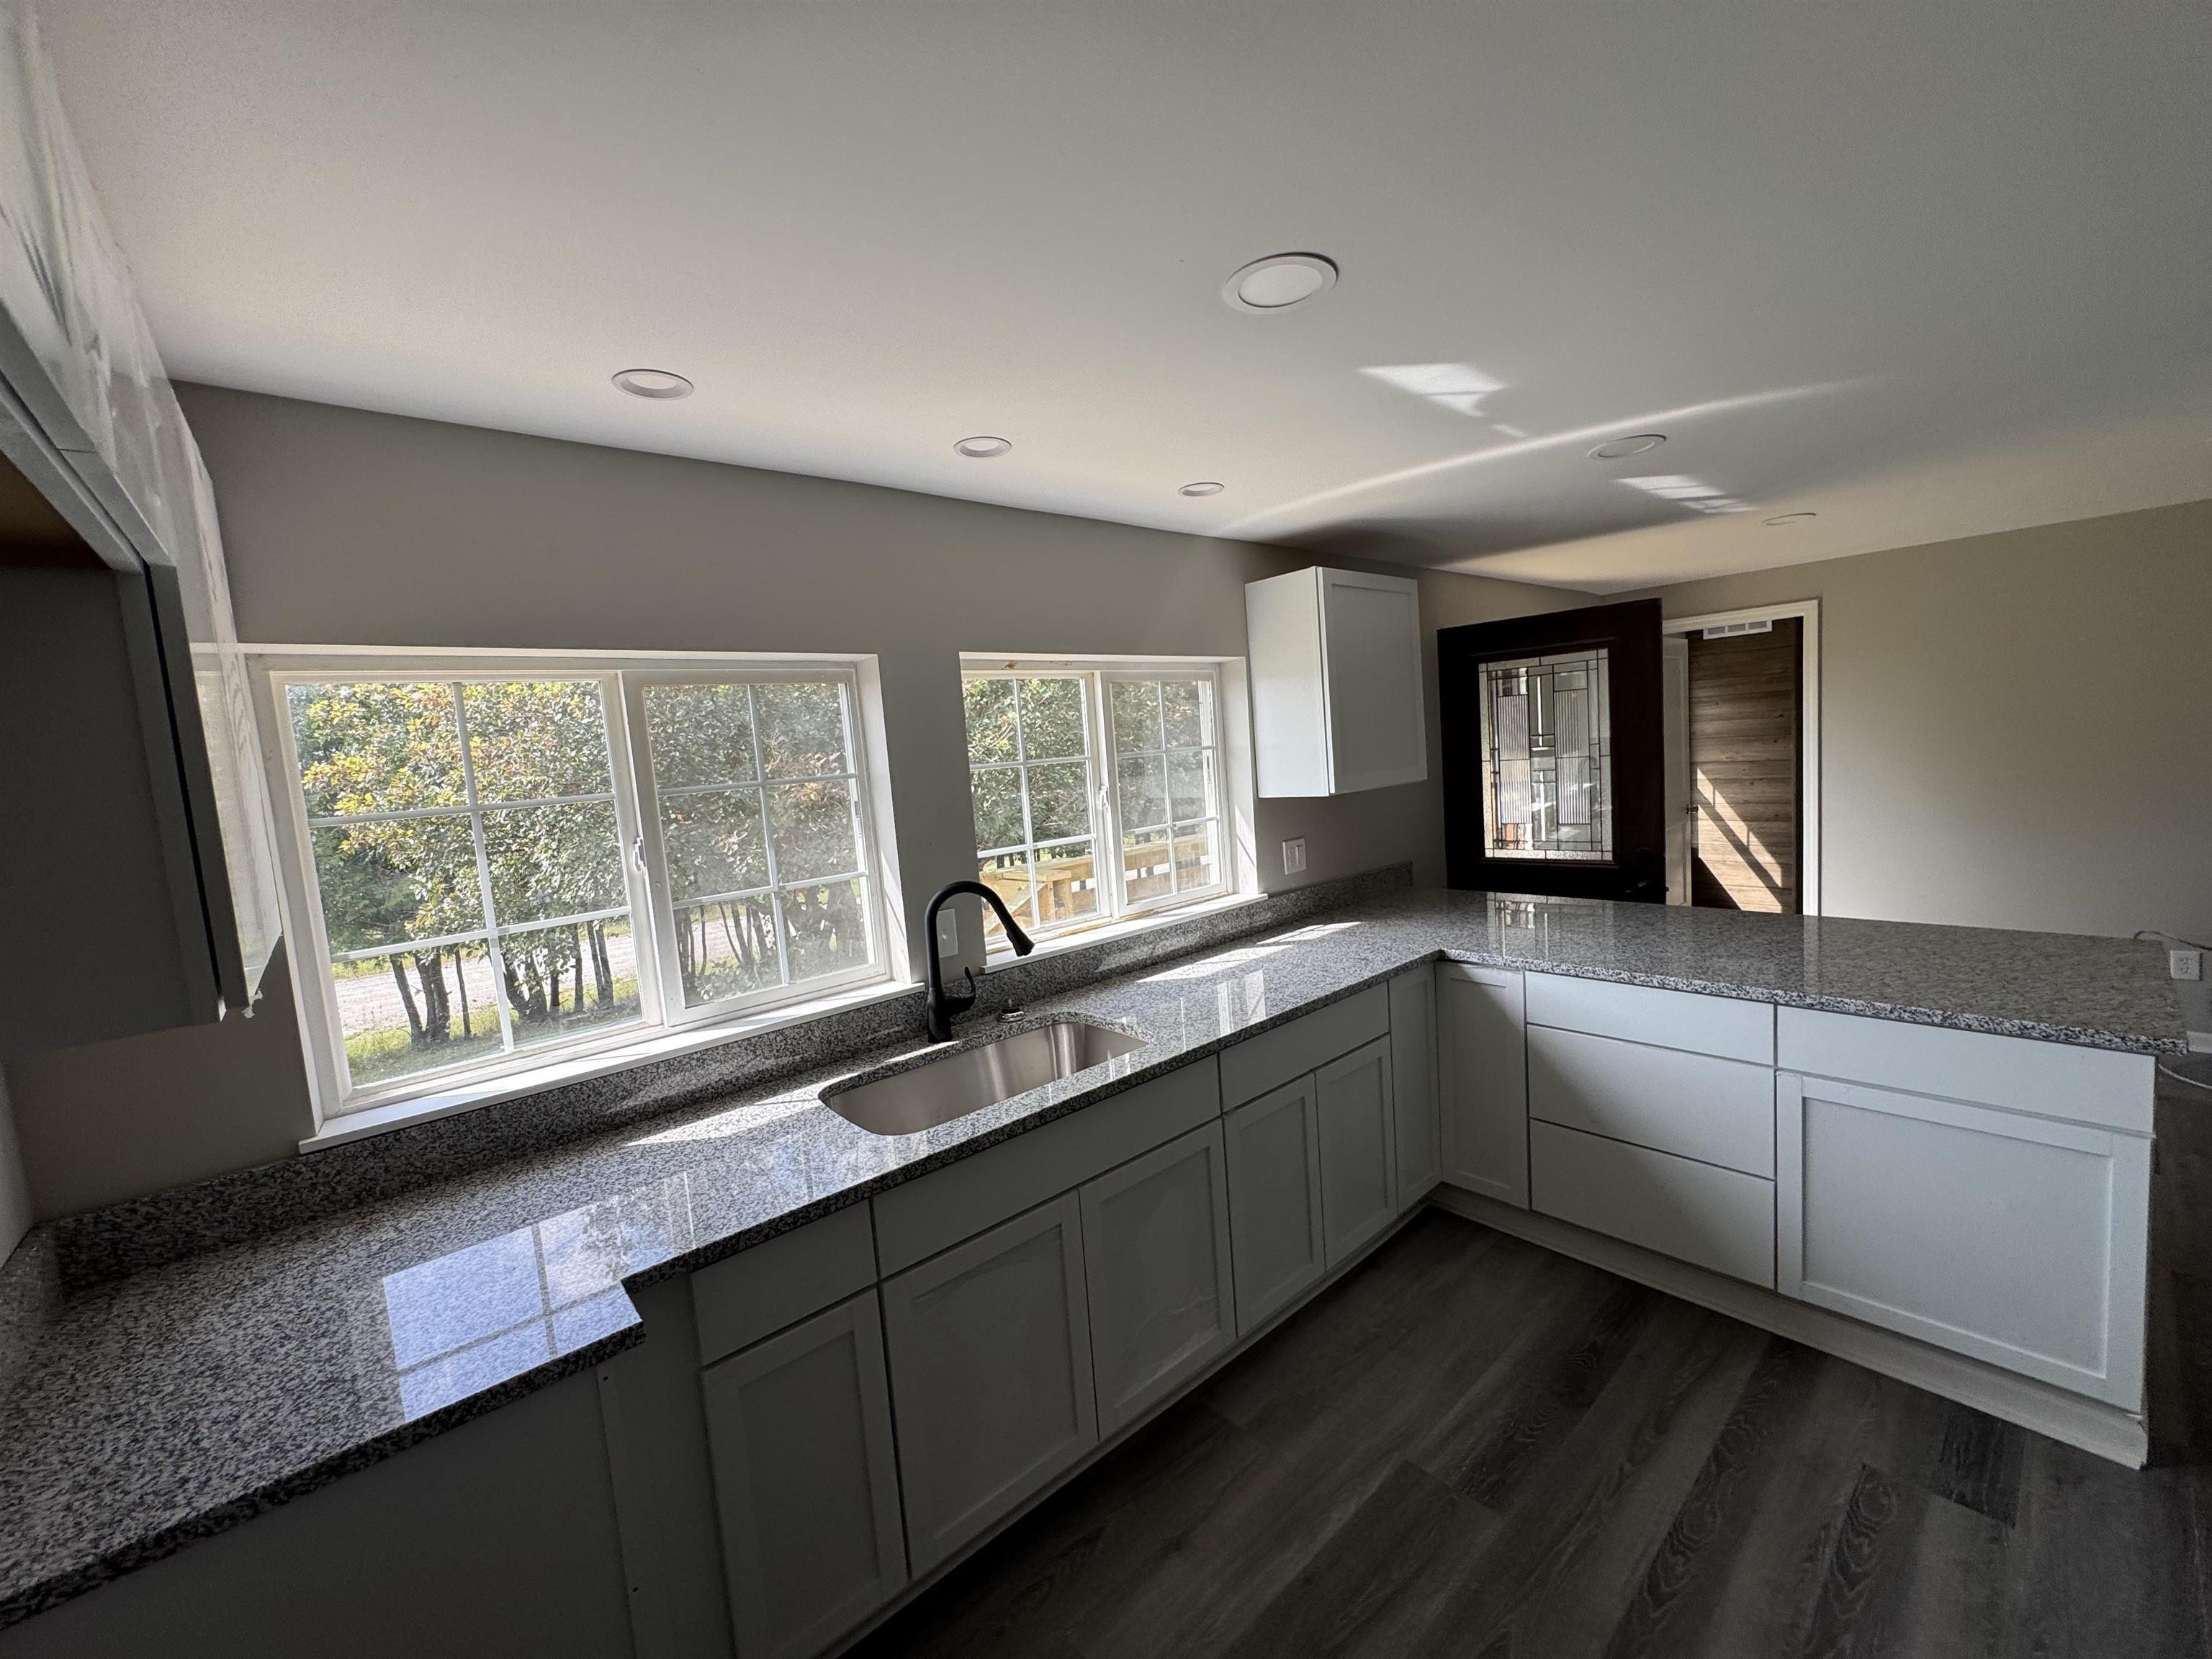
- Interior Features: Granite Counters, Solid Surface Counters, Great Room, Drywall, Cable TV, High Speed Internet, DSL, WiFi
- Laundry Features: In Basement
- Main Level Bathrooms: 2
- Rooms Total: 8
- Spa: No
- Exterior Features: Rain Gutters
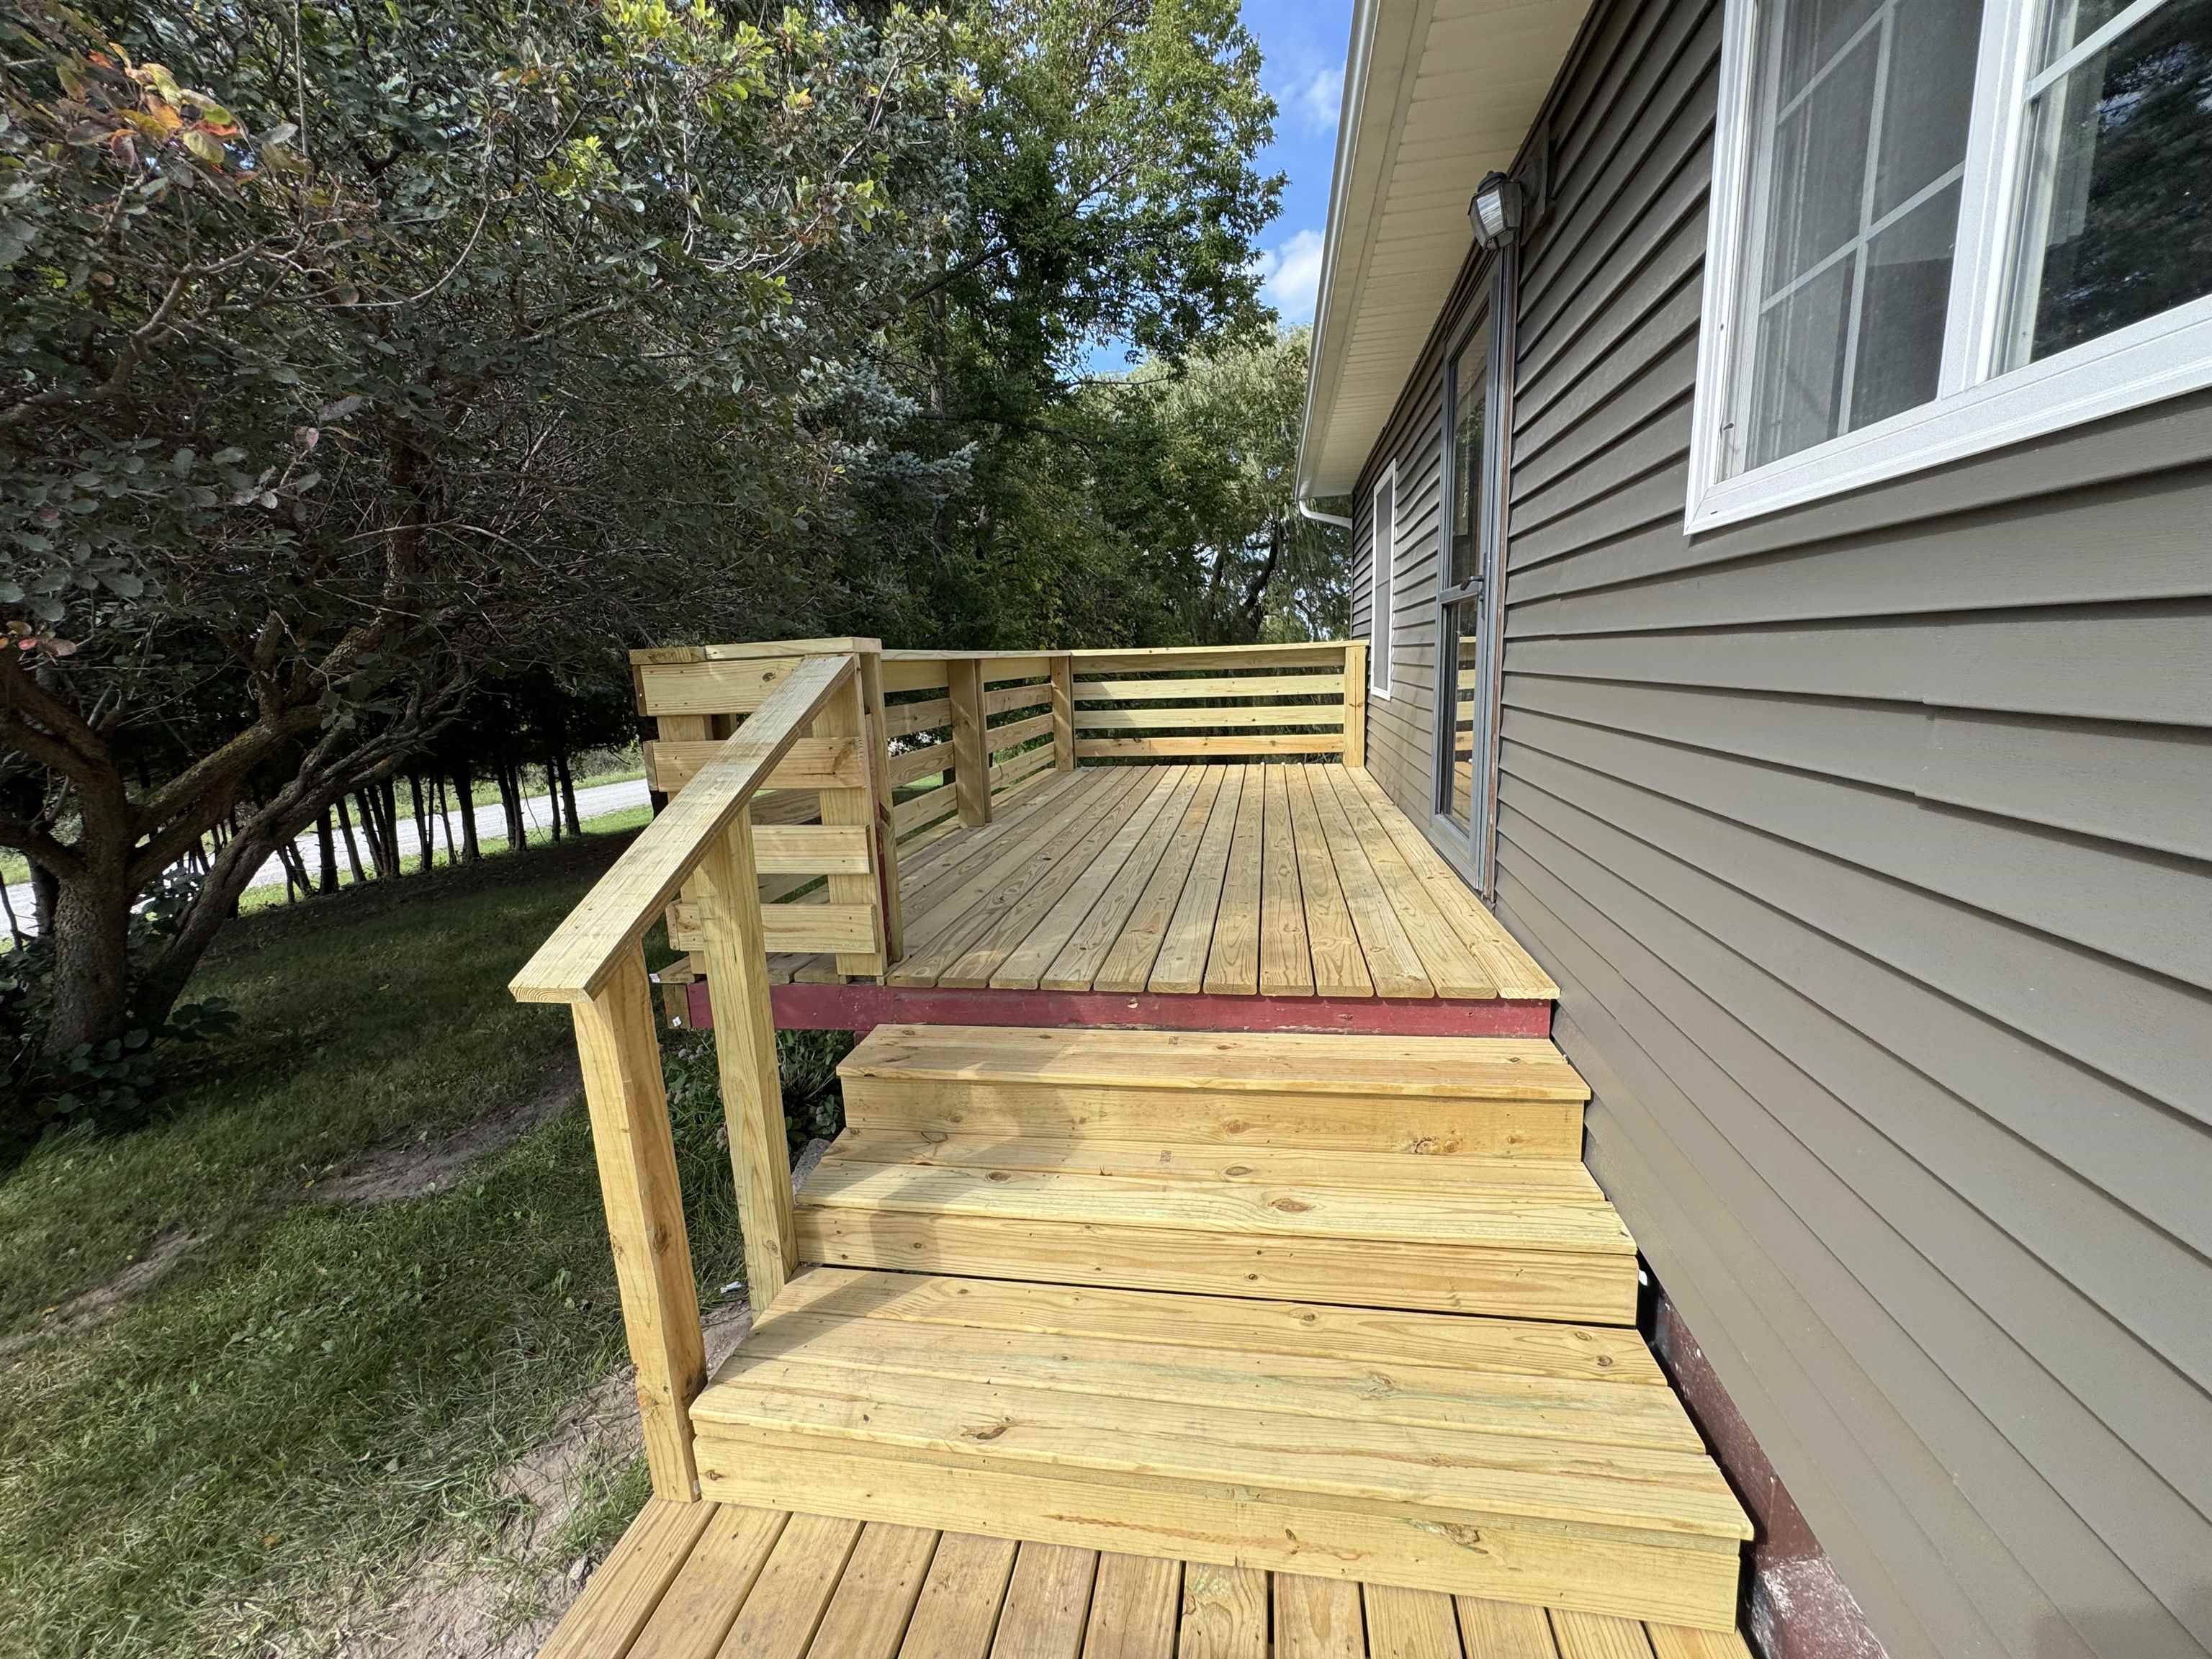
- Patio And Porch Features: Deck, Patio
- Pool Private: No
Room Information
- Room Level: Lower
- Room Type: Laundry
- Room Dimensions: 13x10
- Room Length: 13.0
- Room Width: 10.0
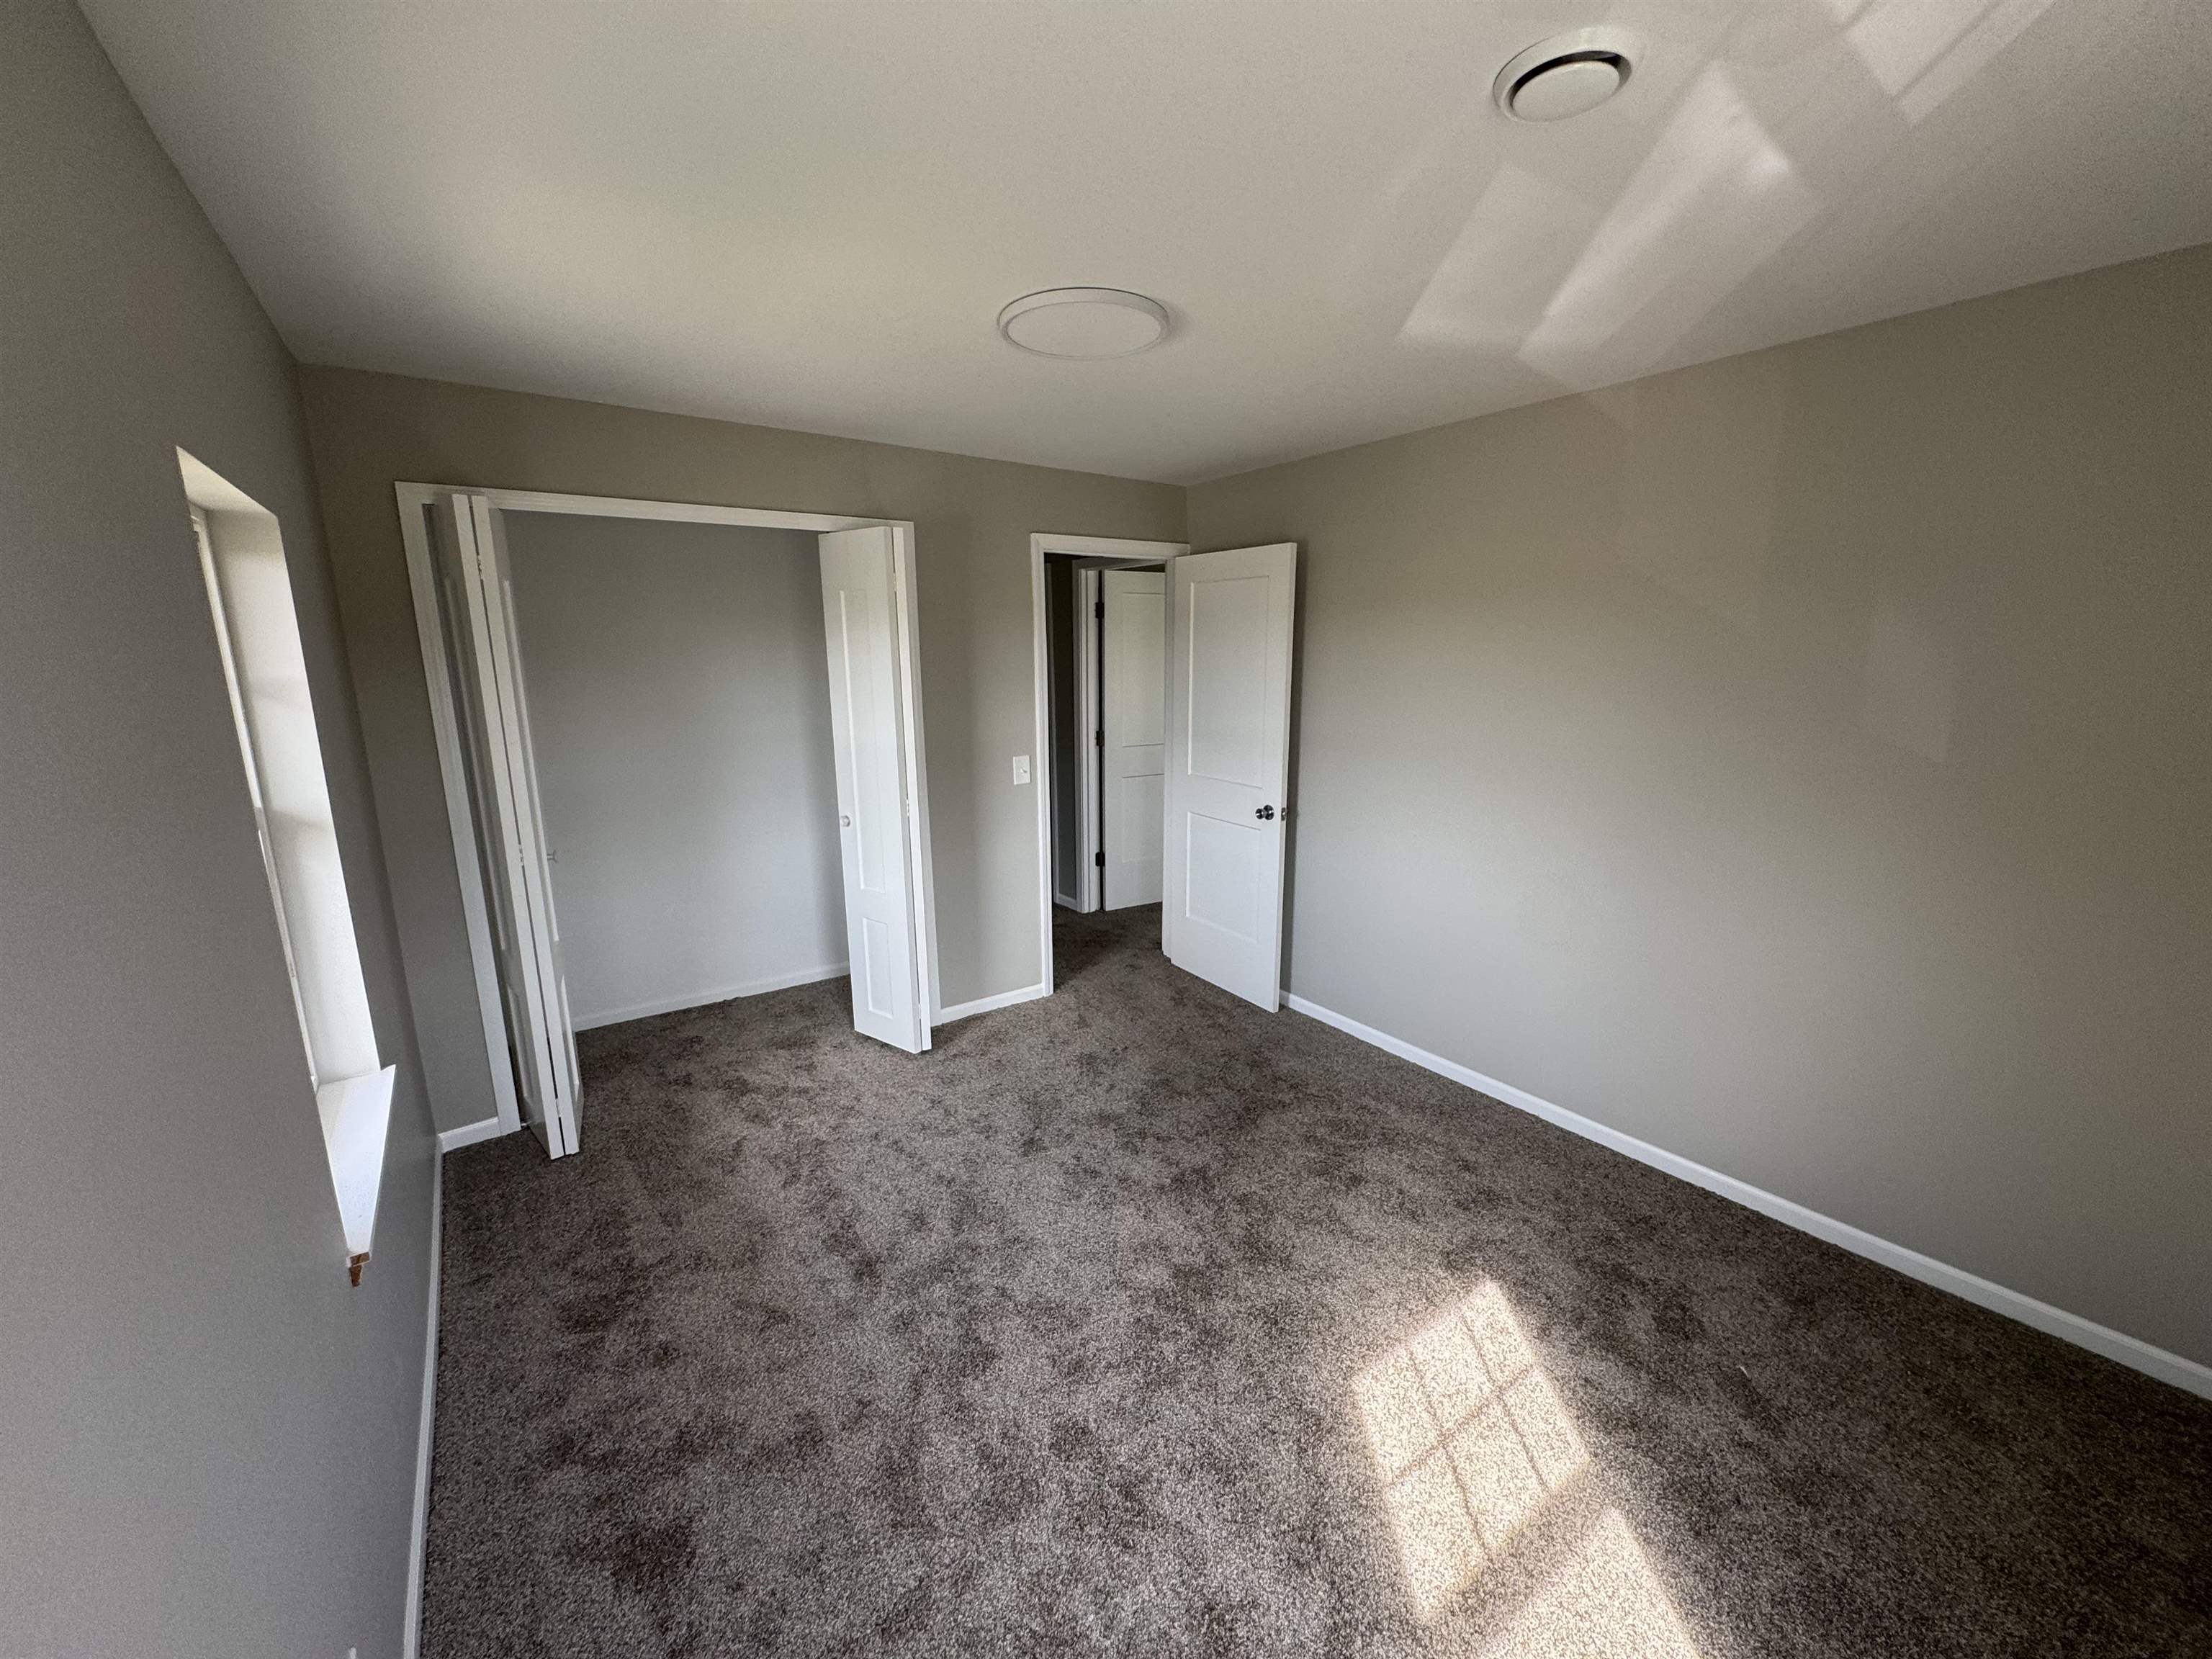
- Room Type: Bedroom 3
- Room Dimensions: 24x10
- Room Length: 24.0
- Room Width: 10.0
- Room Level: Main
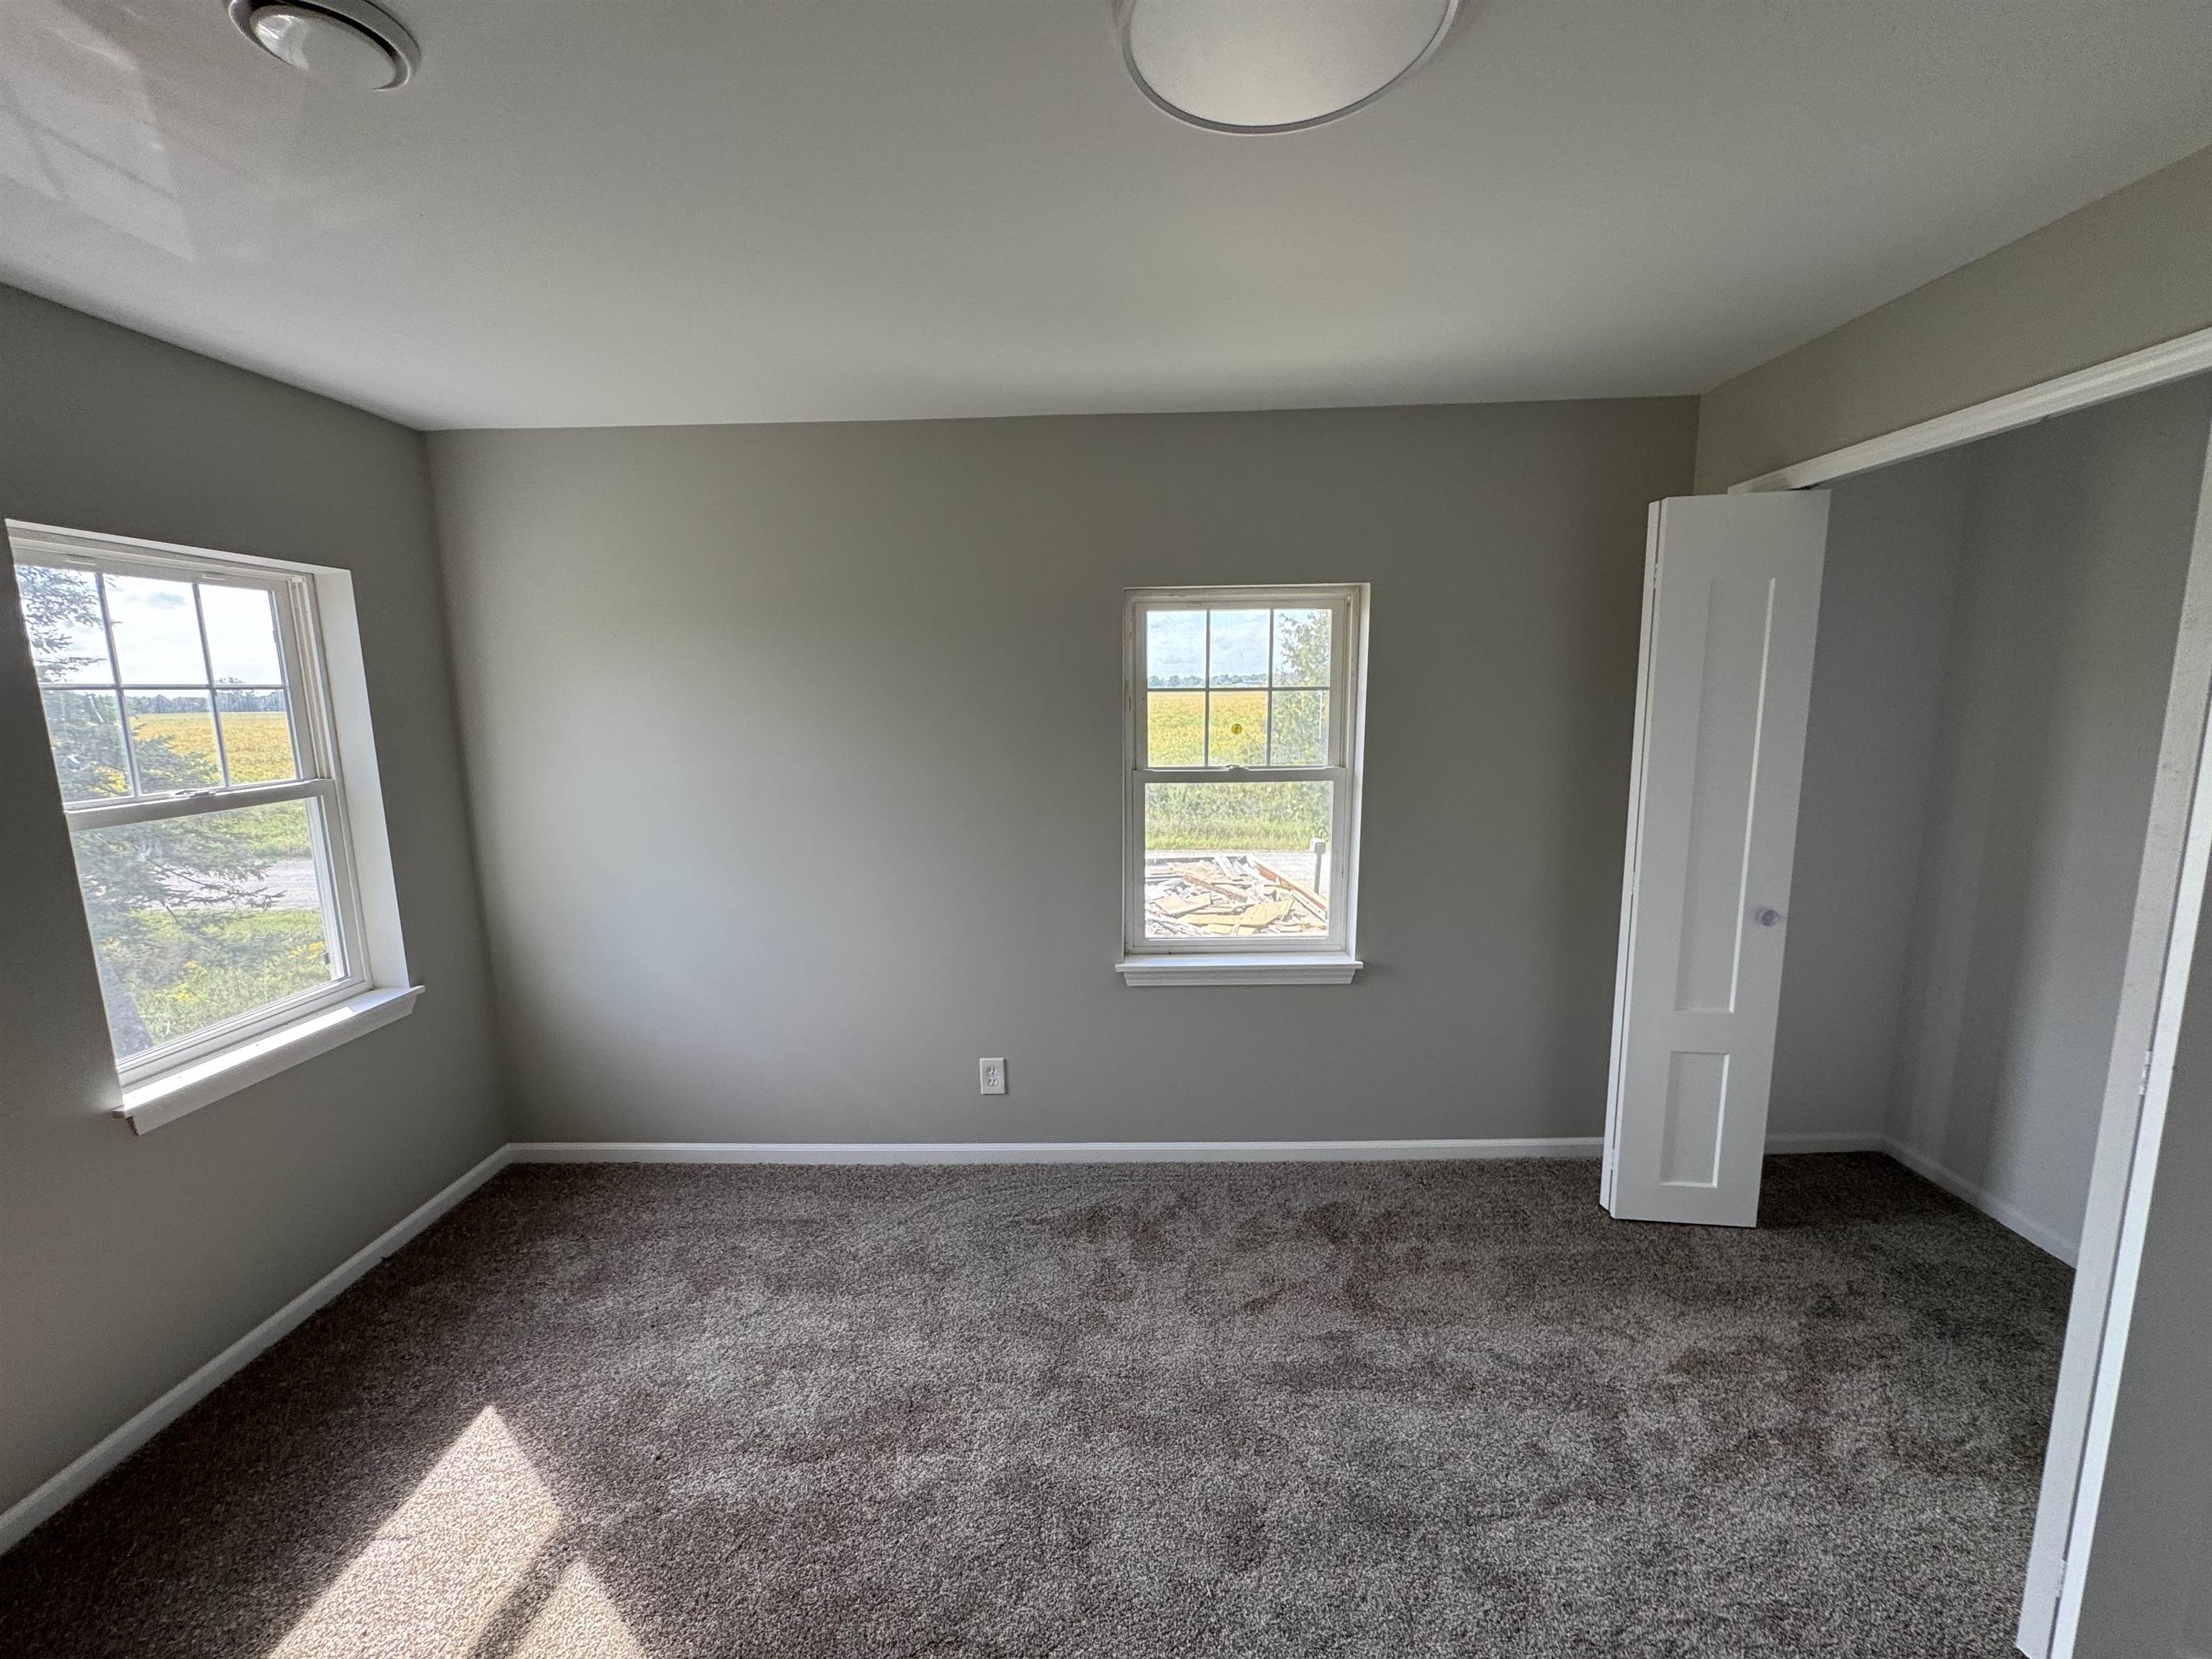
- Room Type: Bedroom 1
- Room Dimensions: 12x10
- Room Length: 12.0
- Room Width: 10.0
- Room Type: Bedroom 2
- Room Dimensions: 25x21
- Room Length: 13.0
- Room Width: 10.0
- Room Type: Living Room
- Room Dimensions: 10x9
- Room Length: 10.0
- Room Width: 9.0
- Room Type: Bedroom 4
- Room Dimensions: 21x11
- Room Length: 21.0
- Room Width: 11.0
- Room Type: Kitchen
- Room Length: 21.0
- Room Width: 11.0
- Room Type: Kitchen
- Room Length: 25.0
- Room Width: 21.0
- Room Type: Living Room
- Room Level: Lower
- Room Type: Laundry
Agent
- Public GLR Website: Yes
Rental
- Lease Amount Frequency: Annually
- Lease Considered: No
- Lease Renewal Option: No
- Pets Allowed: false
Property History for 930 Reed Road
| Date | Event & Source | Price | Appreciation |
|---|---|---|---|
| Sep 27, 2026 | Listed (Active) Northern Great Lakes REALTORS® MLS #1950996 | $259,900 | — |
| Sep 27, 2026 | Listed (Active) MiRealSource #80073965 | $259,900 | — |
| Sep 27, 2026 | Listed (Active) Realcomp #79080073965 | $259,900 | — |
| Sep 10, 2018 | Sold (Public Record) Public Record #1302425171 | $61,700 | — |
| Aug 12, 2012 | Temporarily Off Market Northern Great Lakes REALTORS® MLS #1754269 | $74,500 | — |
| Aug 11, 2012 | Temporarily Off Market Realcomp #77001119960 | $74,500 | — |
| Feb 11, 2012 | Listed (Active) Northern Great Lakes REALTORS® MLS #1754269 | $74,500 | — |
| Feb 11, 2012 | Listed (Active) Realcomp #77001119960 | $74,500 | — |
| Jul 31, 2011 | Temporarily Off Market Northern Great Lakes REALTORS® MLS #1754595 | $79,500 | — |
| Jul 30, 2011 | Temporarily Off Market Realcomp #77001120298 | $79,500 | — |
| Oct 30, 2010 | Listed (Active) Northern Great Lakes REALTORS® MLS #1754595 | $79,500 | — |
| Oct 30, 2010 | Listed (Active) Realcomp #77001120298 | $79,500 | — |
| Sep 30, 2009 | Temporarily Off Market Realcomp #77001121538 | $99,900 | — |
| Apr 1, 2008 | Listed (Active) Realcomp #77001121538 | $99,900 | — |
| Mar 31, 2008 | Temporarily Off Market Realcomp #77001121628 | $99,900 | — |
| Mar 30, 2007 | Listed (Active) Realcomp #77001121628 | $105,000 | — |
| Date | Event & Source | Price |
|---|---|---|
| 09/27/2026 | Listed (Active) Northern Great Lakes REALTORS® MLS #1950996 | $259,900 |
| 09/27/2026 | Listed (Active) MiRealSource #80073965 | $259,900 |
| 09/27/2026 | Listed (Active) Realcomp #79080073965 | $259,900 |
| 09/10/2018 | Sold (Public Record) Public Record #1302425171 | $61,700 |
| 08/12/2012 | Temporarily Off Market Northern Great Lakes REALTORS® MLS #1754269 | $74,500 |
| 08/11/2012 | Temporarily Off Market Realcomp #77001119960 | $74,500 |
| 02/11/2012 | Listed (Active) Northern Great Lakes REALTORS® MLS #1754269 | $74,500 |
| 02/11/2012 | Listed (Active) Realcomp #77001119960 | $74,500 |
| 07/31/2011 | Temporarily Off Market Northern Great Lakes REALTORS® MLS #1754595 | $79,500 |
| 07/30/2011 | Temporarily Off Market Realcomp #77001120298 | $79,500 |
| 10/30/2010 | Listed (Active) Northern Great Lakes REALTORS® MLS #1754595 | $79,500 |
| 10/30/2010 | Listed (Active) Realcomp #77001120298 | $79,500 |
| 09/30/2009 | Temporarily Off Market Realcomp #77001121538 | $99,900 |
| 04/01/2008 | Listed (Active) Realcomp #77001121538 | $99,900 |
| 03/31/2008 | Temporarily Off Market Realcomp #77001121628 | $99,900 |
| 03/30/2007 | Listed (Active) Realcomp #77001121628 | $105,000 |
For completeness, we often displays two records for one sale: the MLS record and the public record.
Public Records for 930 Reed Road
Taxable Value
Land
-Additions
-Tax Record
2025
$3,628 ($302 / month)Home Facts
Beds
4Baths
1Total Finished SqFt
750 SqFtAbove Grade Finished SqFt
750 SqFtUnfinished Basement SqFt
750 SqFtStories
1Lot Size
71,874 SqFtStyle
Single Family ResidenceYear Built
1953Year Renovated
1953County
ARENACAPN
004-0-025-200-030-00Schools near 930 Reed Road
Rating | School | Type | Grades | Distance |
|---|---|---|---|---|
| Public - | PK to 5 | |||
| Public - | PK to 6 | |||
| Public - | 7 to 12 |
Rating | School | Distance |
|---|---|---|
Sterling Elementary School PublicPK to 5 | ||
Standish Elementary School PublicPK to 6 | ||
Standish-Sterling Central High School Public7 to 12 |
School ratings and boundaries are provided by GreatSchools.org and Pitney Bowes. This information should only be used as a reference. Proximity or boundaries shown here are not a guarantee of enrollment. Please reach out to schools directly to verify all information and enrollment eligibility.
Similar Homes
New listings in 48659


Explore Nearby Homes
- Gibson Township - Bay County Homes for Sale
- Adams Township - Arenac County Homes for Sale
- Clayton Township - Arenac County Homes for Sale
- Skidway Lake Homes for Sale
- Mills Township - Ogemaw County Homes for Sale
- Richland Township - Ogemaw County Homes for Sale
- Deep River Township - Arenac County Homes for Sale
- Lincoln Township - Arenac County Homes for Sale
- Grim Township - Gladwin County Homes for Sale
- Moffatt Township - Arenac County Homes for Sale
- Bourret Township - Gladwin County Homes for Sale
- Mason Township - Arenac County Homes for Sale
- Arenac Township - Arenac County Homes for Sale
- Standish Township - Arenac County Homes for Sale
- Burleigh Township - Iosco County Homes for Sale
- Bentley Homes for Sale
- Sterling Homes for Sale
- Standish Homes for Sale
- Prescott Homes for Sale
- Alger Homes for Sale
- Omer Homes for Sale
- Rhodes Homes for Sale
- Twining Homes for Sale
- Turner Homes for Sale
- Hale Homes for Sale
- Whittemore Homes for Sale
- Pinconning Homes for Sale
- West Branch Homes for Sale
- Hope Homes for Sale
- Au Gres Homes for Sale
- 48658 Homes for Sale
- 48749 Homes for Sale
- 48756 Homes for Sale
- 48766 Homes for Sale
- 48610 Homes for Sale
- 48613 Homes for Sale
- 48624 Homes for Sale
- 48770 Homes for Sale
- 48661 Homes for Sale
- 48650 Homes for Sale
- 48652 Homes for Sale
- 48612 Homes for Sale
- 48765 Homes for Sale
- 48739 Homes for Sale
- 48635 Homes for Sale
No guarantee, warranty or representation of any kind is made regarding the completeness or accuracy of any information, descriptions or measurements (including square footage measurements and property condition), such should be independently verified through appropriate means, including, but not limited to, in person inspection and public records, and Compass International Holdings, its subsidiaries, affiliates and independently owned and operated franchisees, and their affiliated agents and associated third parties expressly disclaim any liability in connection therewith. Photos may be virtually staged or digitally enhanced and may not reflect actual property conditions. Offers of compensation are subject to change at the seller's discretion. No financial or legal advice provided. Equal Housing Opportunity.
Listing Courtesy of Thompson State Wide Real Estate
IDX provided courtesy of Realcomp II Ltd. via Compass and its related brokerages. Copyright 2026 Realcomp II Ltd. Shareholders. IDX information is provided exclusively for consumers' personal, noncommercial use and may not be used for any purpose other than to identify prospective properties consumers may be interested in purchasing. The accuracy of all information, regardless of source, is not guaranteed or warranted. All information should be independently verified. Any use of search facilities of data on the site, other than by a consumer looking to purchase real estate, is prohibited. The data relating to real estate properties on this website was last updated on 09/30/2026 06:23 AM PST
