9336 Burke Road


Description
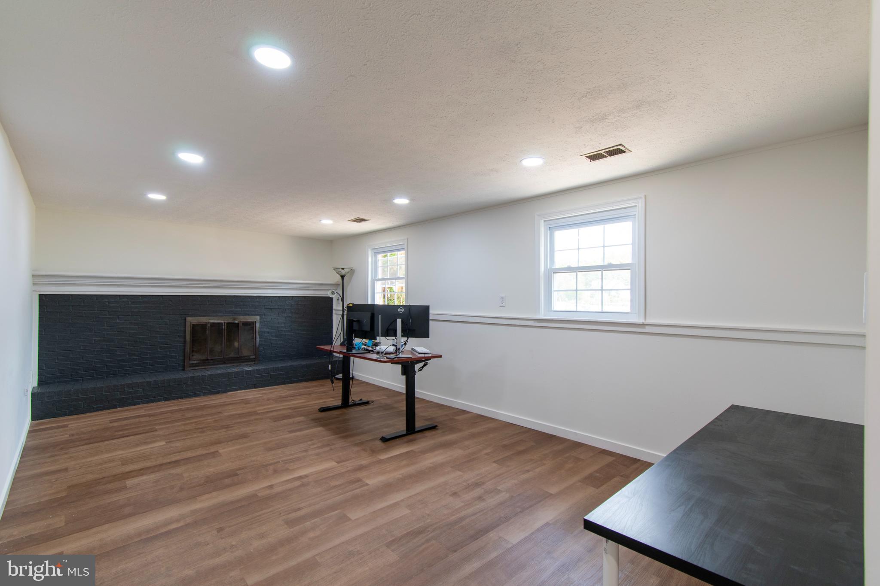
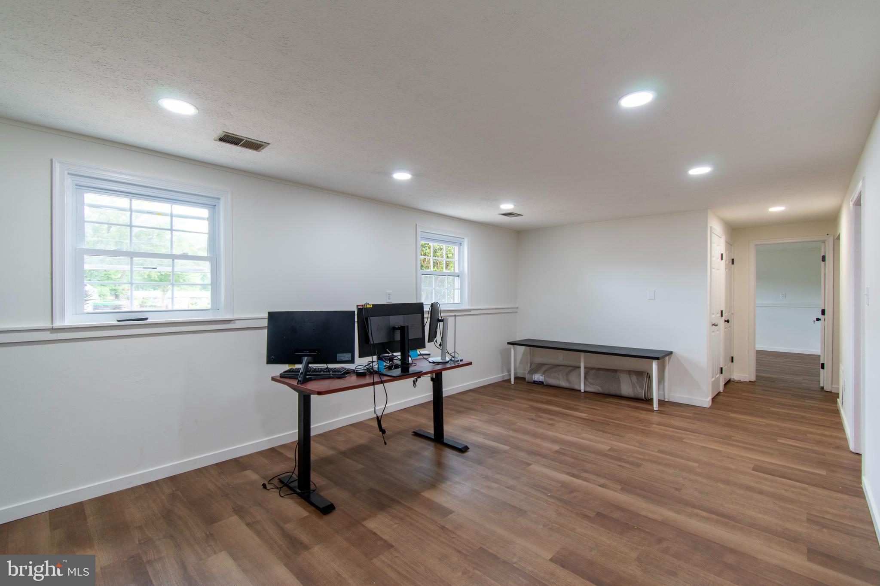
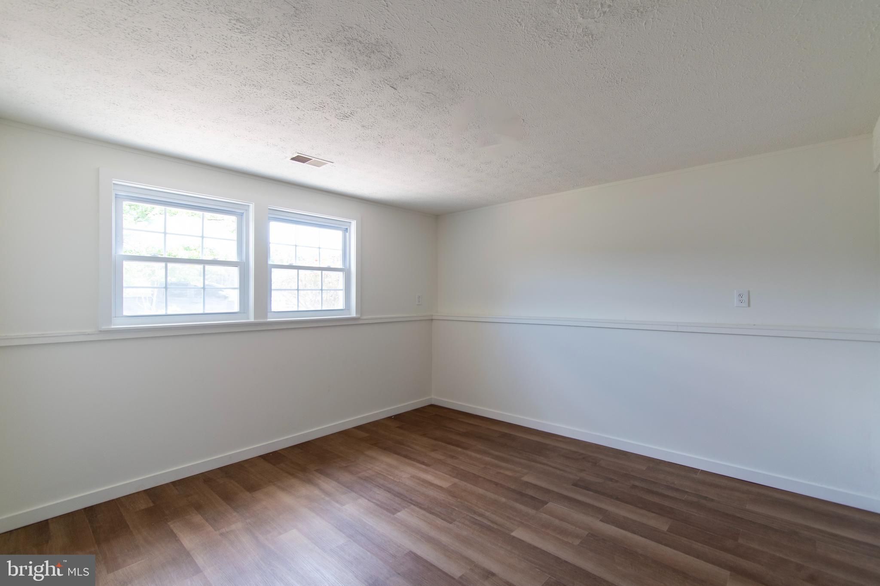
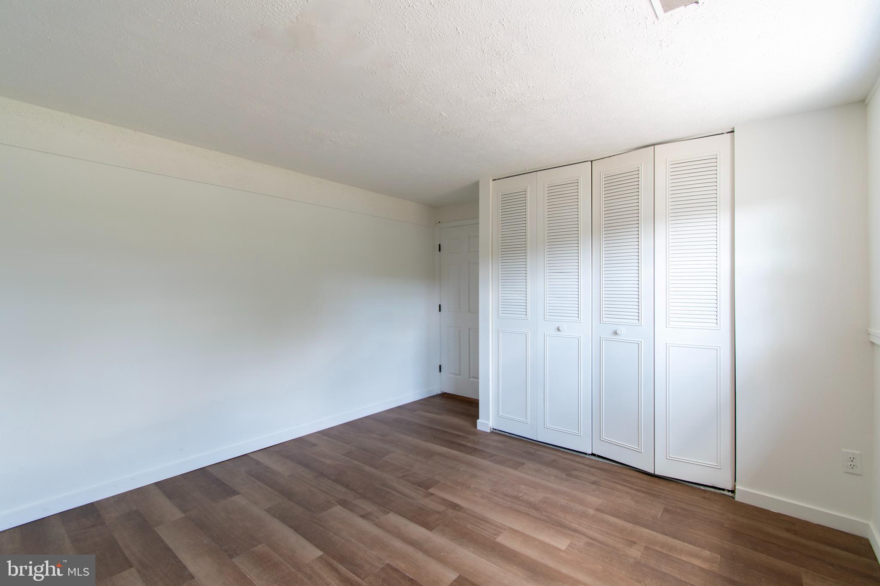
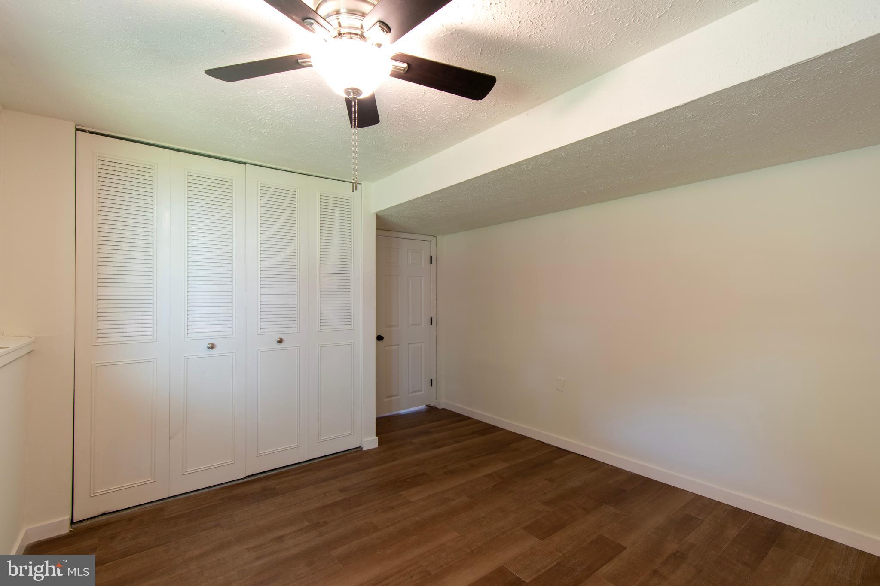
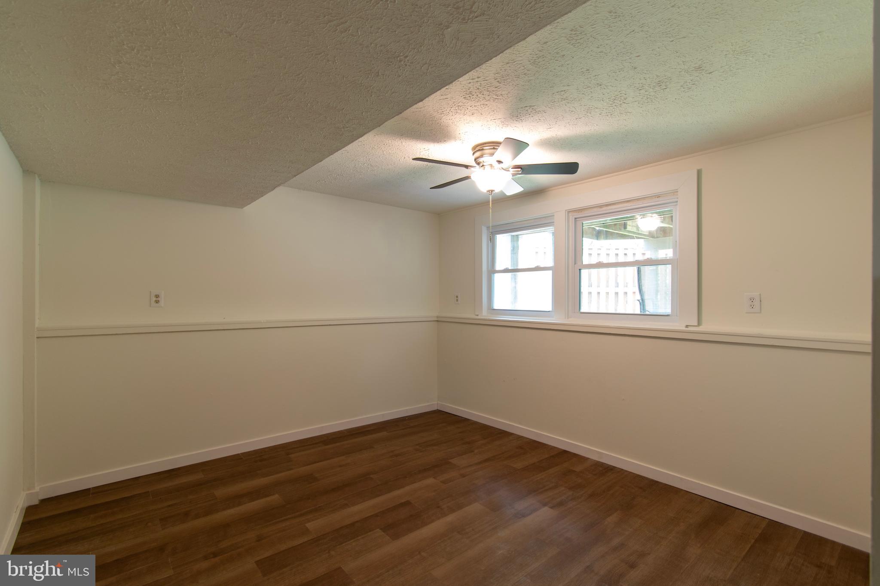
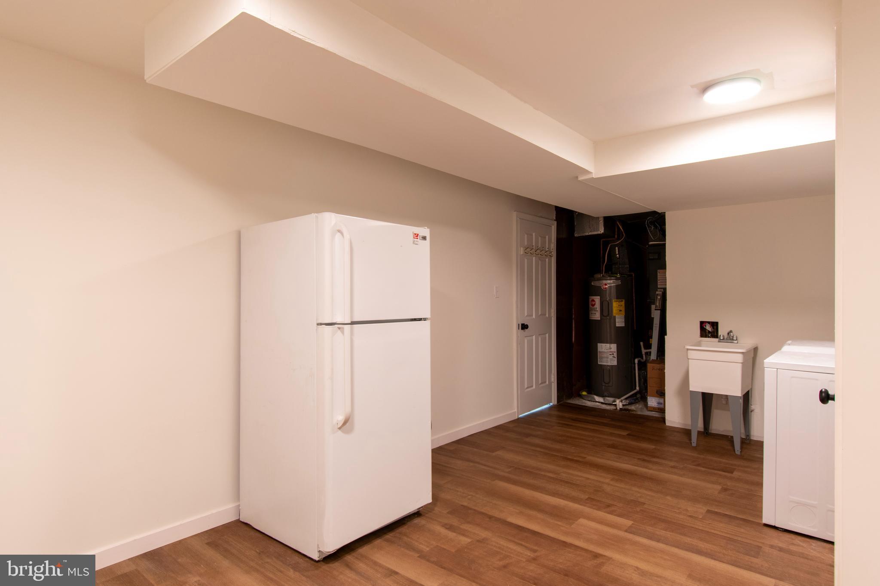
230 sqft have been added through lower-level renovation. Total Living square feet - 2500 SQFT
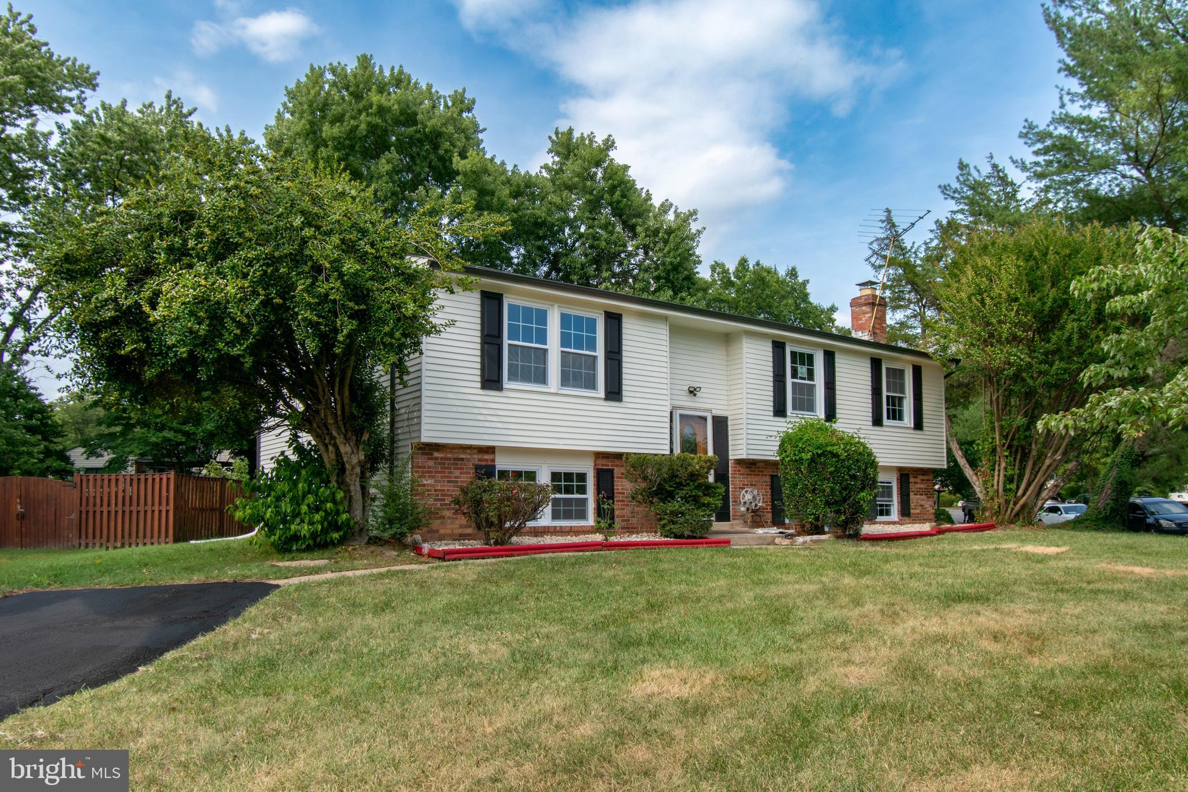
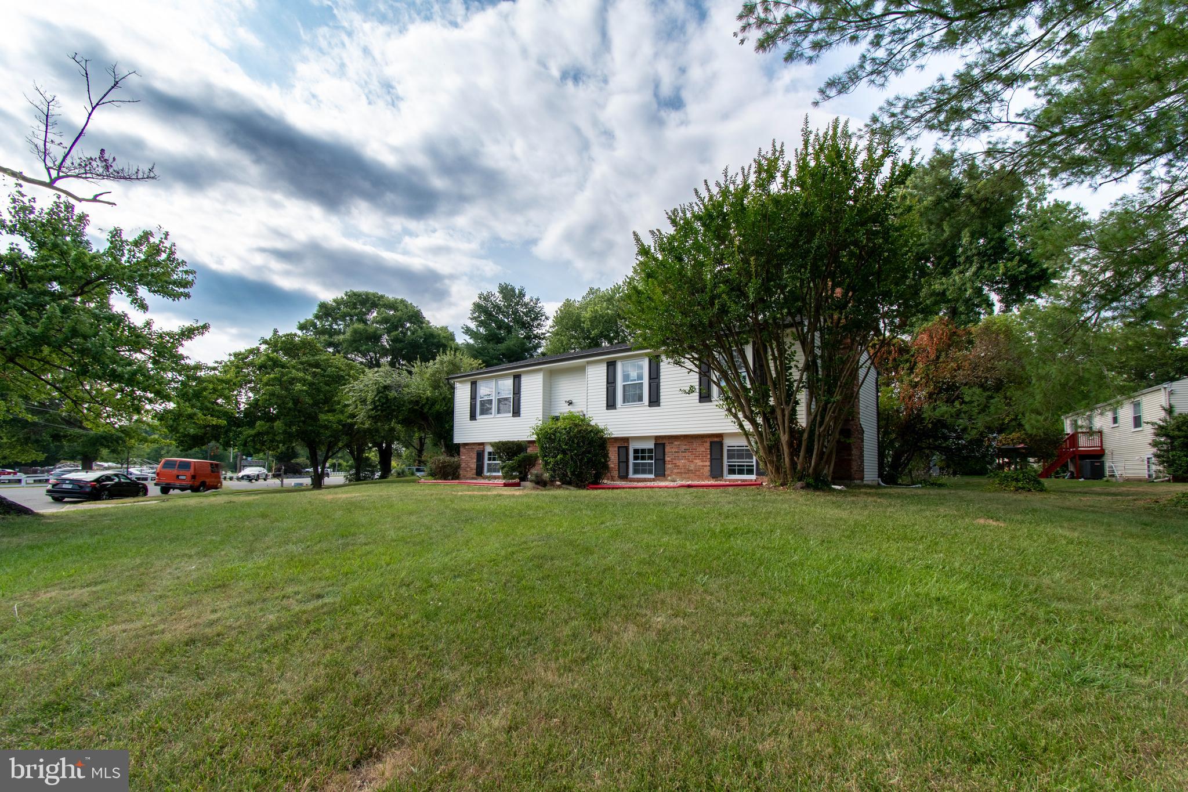
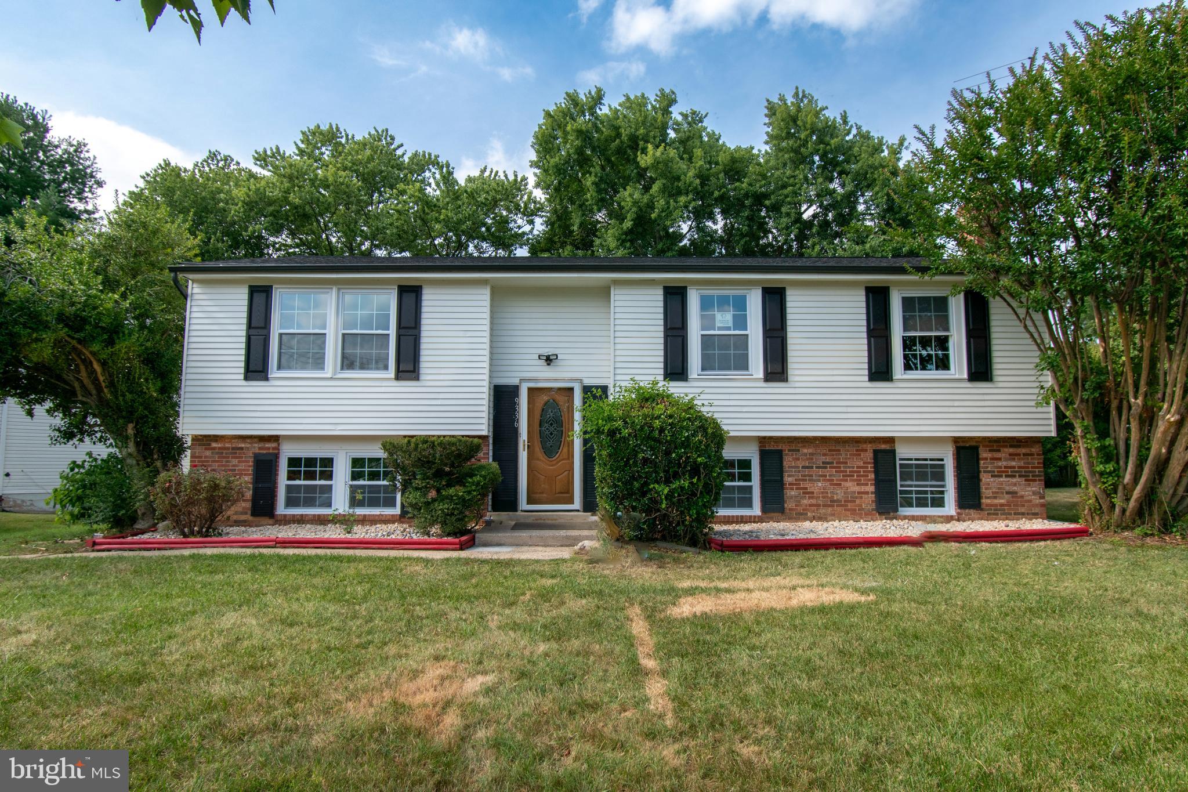
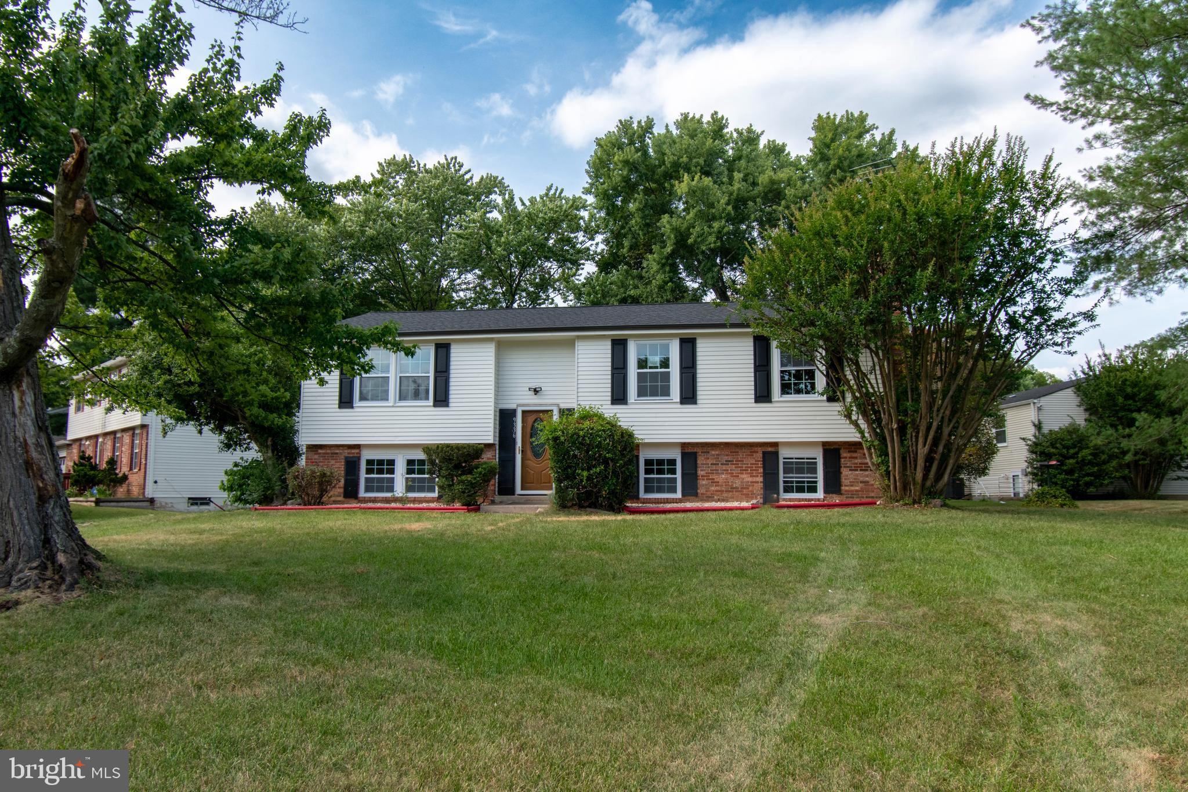
Welcome to 9336 Burke Rd, a beautifully renovated 4-bedroom, 3-bathroom home in the vibrant community of Burke, Virginia. This stunning property has been meticulously updated to provide a perfect blend of comfort and style. As...The property is being relisted as the previous buyer was unable to secure loan approval, through no fault of the seller. The home is now back on the market and available for viewing.
230 sqft have been added through lower-level renovation. Total Living square feet - 2500 SQFT
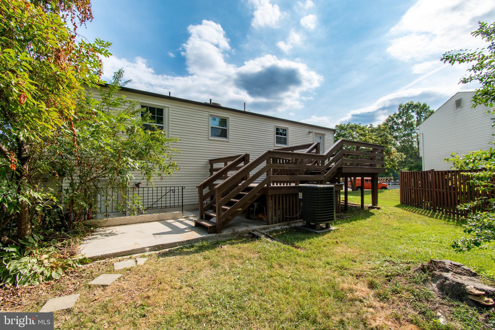
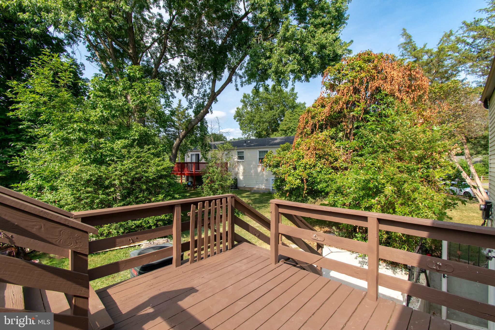
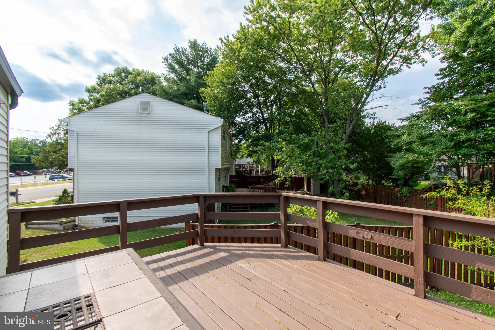
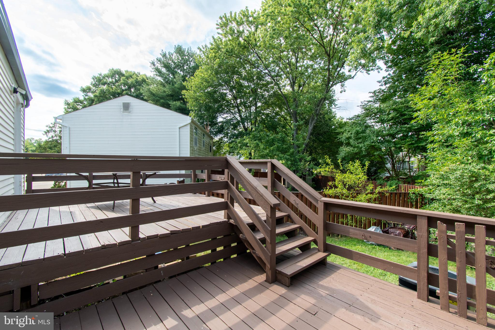
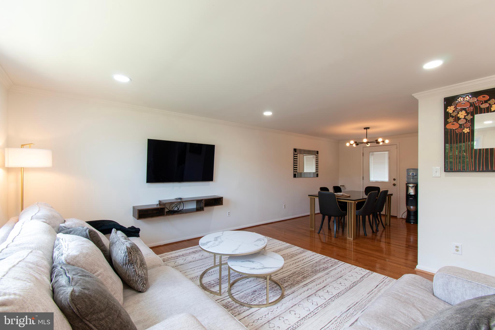
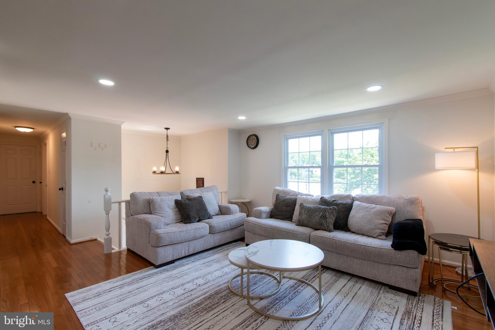
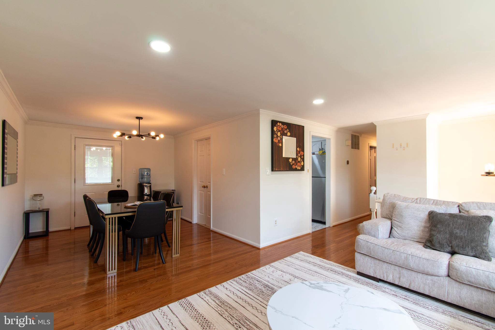
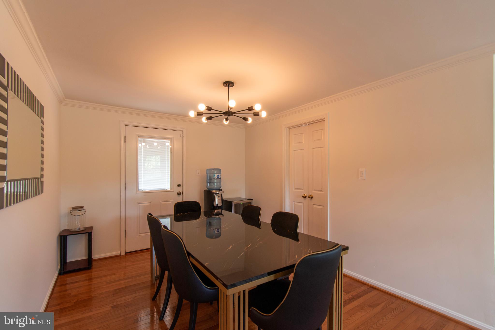
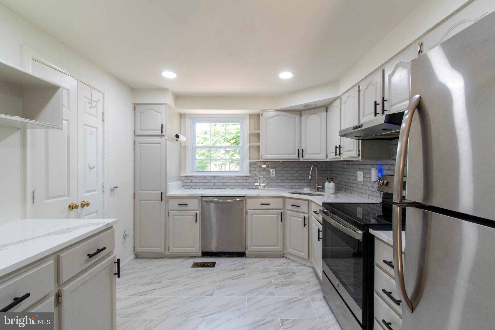
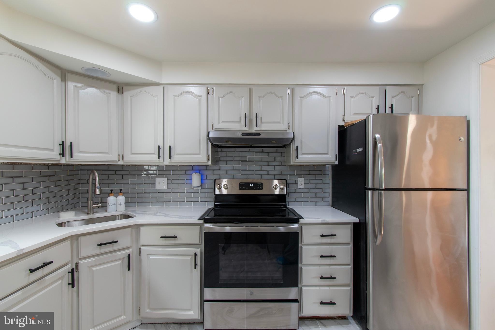
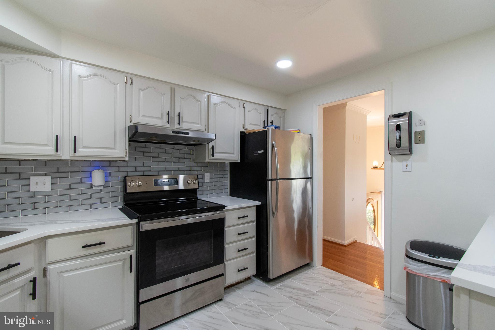
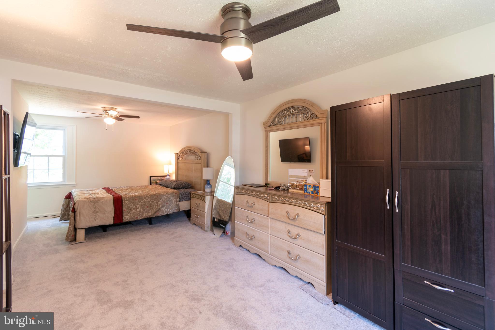
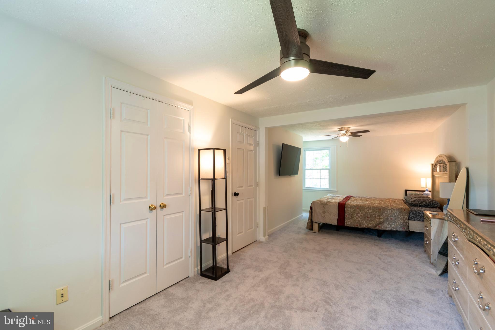
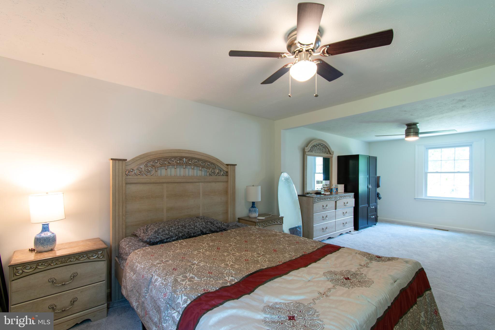
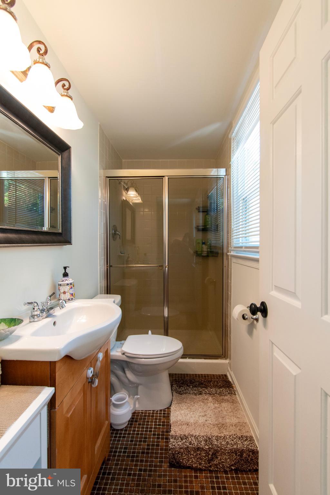
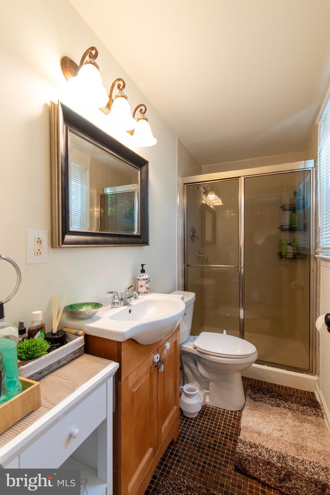
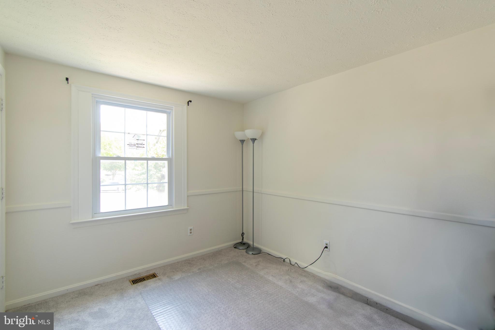
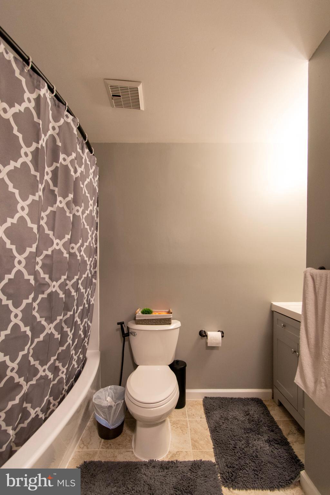
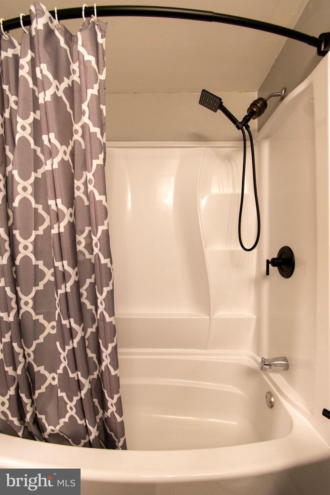
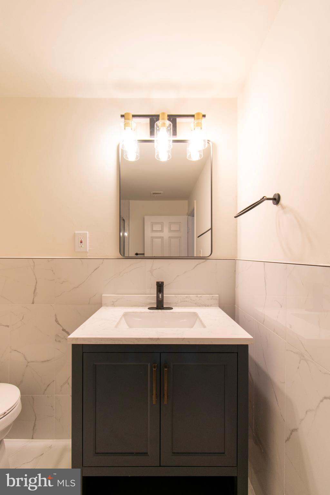
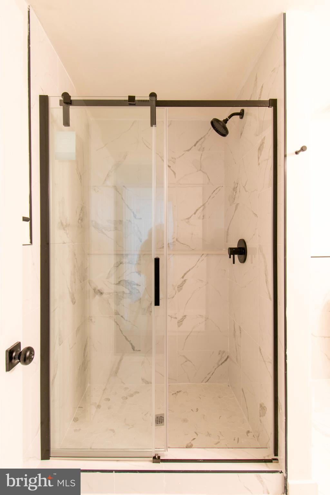
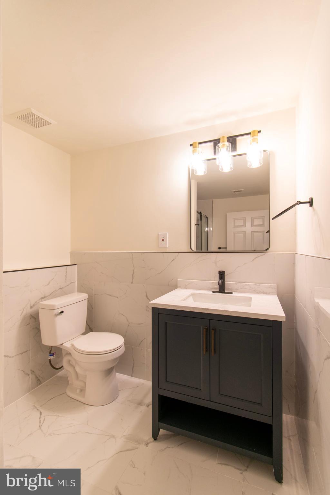
Welcome to 9336 Burke Rd, a beautifully renovated 4-bedroom, 3-bathroom home in the vibrant community of Burke, Virginia. This stunning property has been meticulously updated to provide a perfect blend of comfort and style. As you step inside, you will immediately notice the fresh paint throughout the interior, creating a bright and welcoming atmosphere. The fully renovated kitchen is a highlight, featuring elegant quartz countertops, a stylish new backsplash, tile flooring, and fairly new appliances. It is a modern culinary space that will inspire your inner chef. The master bedroom offers a peaceful retreat with brand-new carpeting, a spacious walk-in closet, and a freshly painted bathroom with a sleek standing shower. Each of the additional bedrooms provides plenty of space for family, guests, or a home office. The lower level of the home has been fully renovated and includes a full bathroom, offering versatile space that can be used as a family room, entertainment area, or guest suite. Outside, the freshly painted deck with stairs leading to the backyard provides a perfect setting for outdoor dining, relaxation, and gatherings. The exterior has also been freshly painted, and all windows have been replaced (except 3 replaced 2018), enhancing the home’s curb appeal and energy efficiency. Situated in a prime location, this home is close to schools, within the Fairfax County School District, shopping centers, dining options, and recreational facilities. Commuters will benefit from easy access to major highways and public transportation (2mins drive VRE Rolling Station & 16 mins drive to Franconia Metro), ensuring a smooth commute to Washington, D. C., and surrounding areas.
9336 Burke Rd is a home where you can create lasting memories. Don’t miss out on this exceptional property! schedule your tour today and experience the charm and modern upgrades it offers. Items Installed:
Roof 2021
HVAC 2021
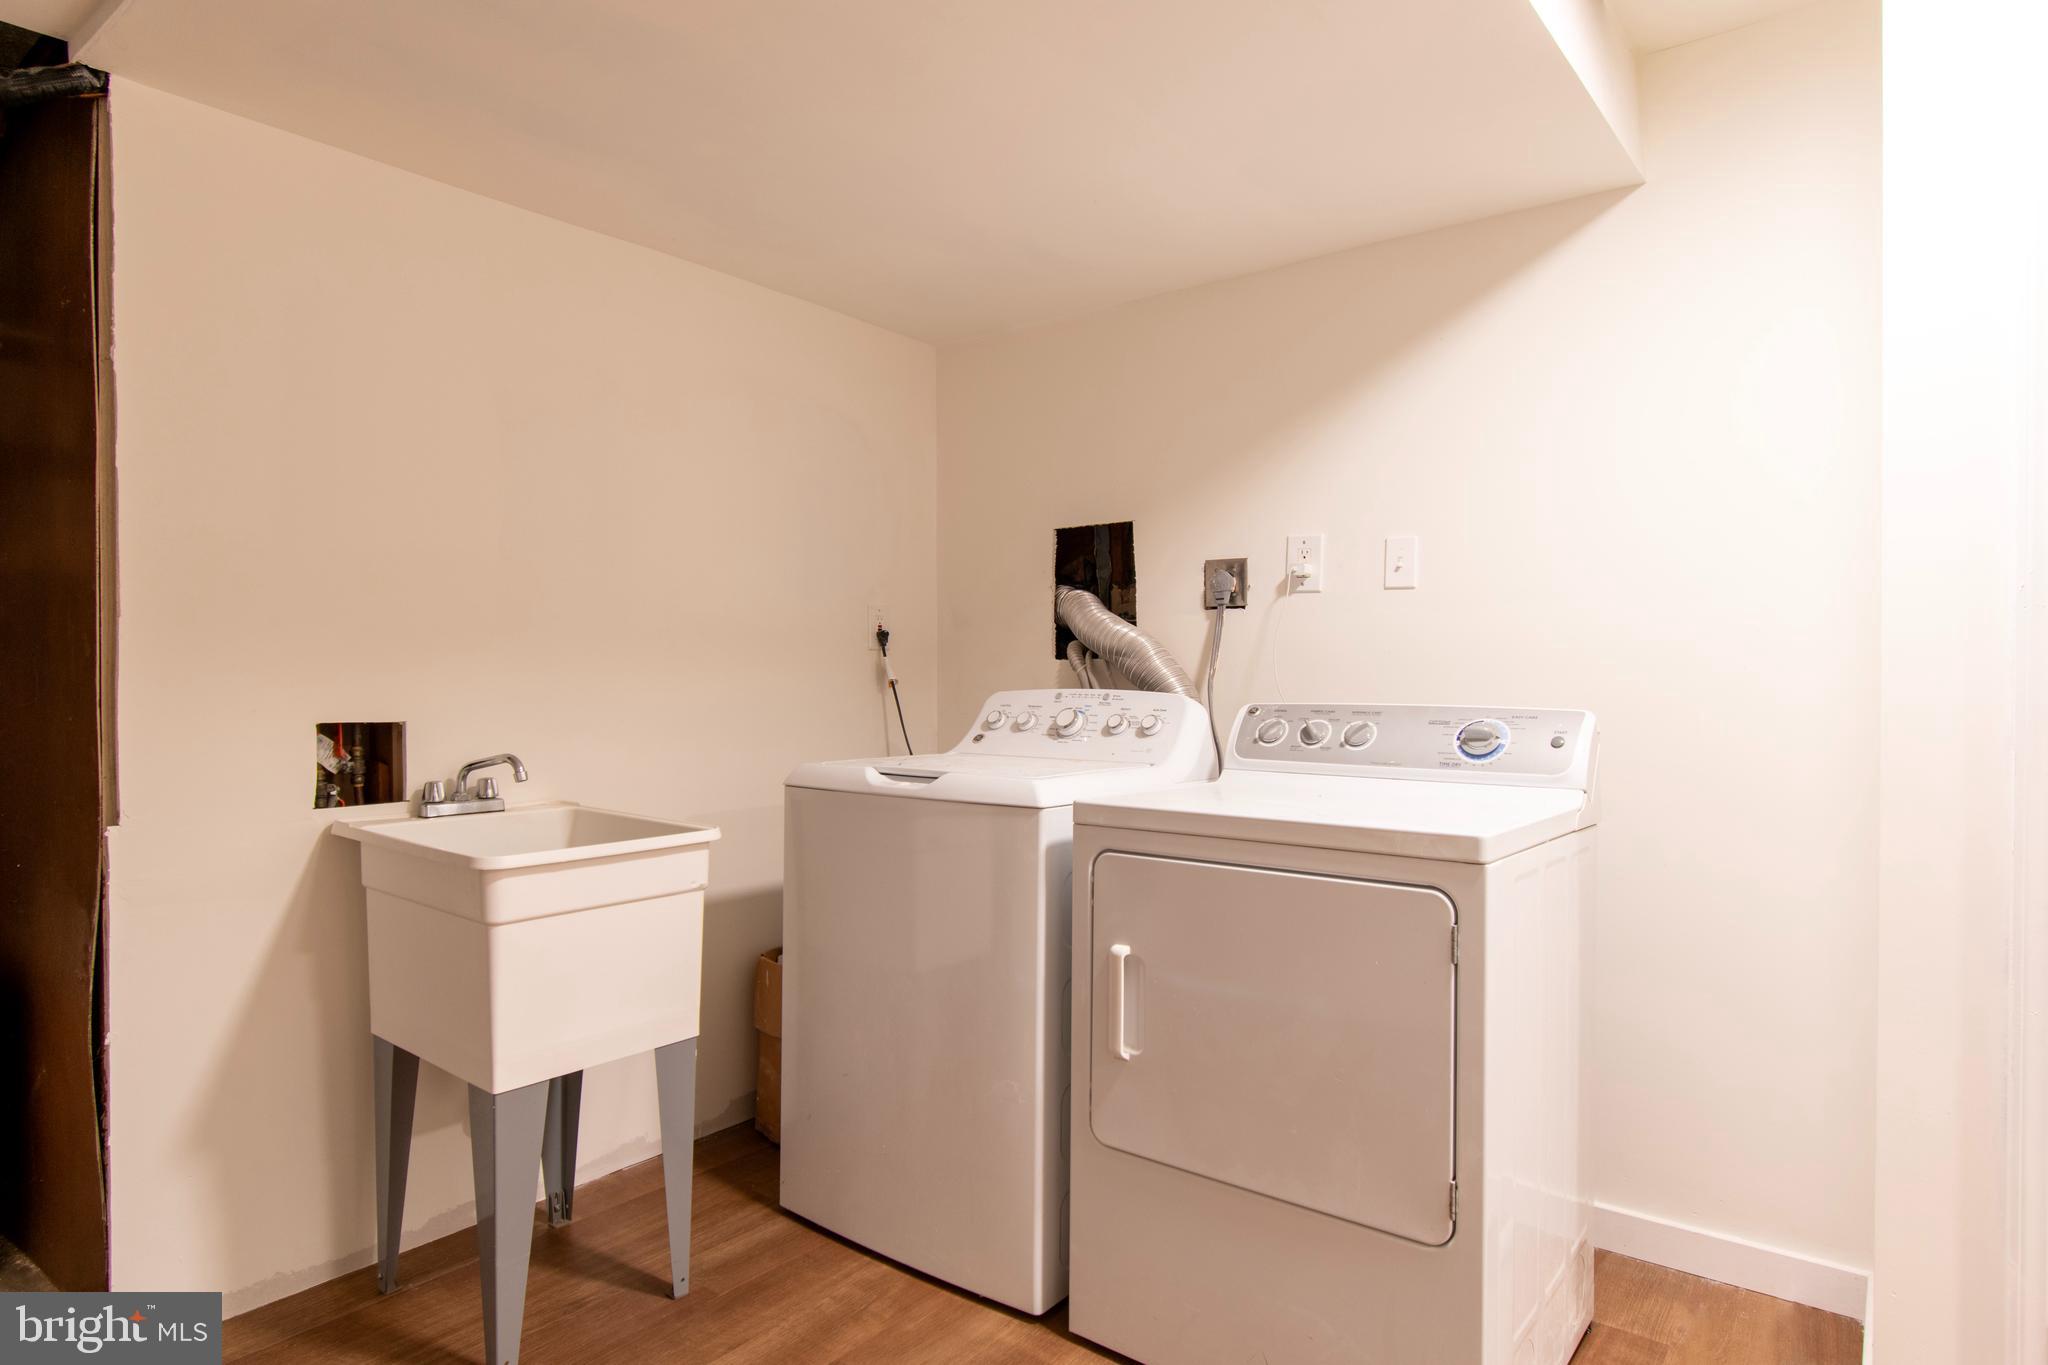
Washer/Dryer 2018
Windows(most 2024, 3 replaced in 2018)
Carpet 2024
Main level wood floor 2011
Lower level LVP 2024
Kitchen Appliances 2024
Kitchen range hood 2024
Lower level recess lights 2024
Upper level recess lights 2024
New door knobs and hinges 2024
- Listed by: Shahrukh Saeed 703.477.8424 ssaeed4@outlook.com • Samson Properties

Recent comparable sales
Median sold price
$755,000
Avg days on market
13
Sale-to-list ratio
101.4%
Burke, VA
9 comparable properties found

$840,000
Sold 04/15/25
- 4
- Bedrooms
- 3
- Bathrooms
- 1,288
- Square Feet
- 0.27
- Acres

$700,000
Sold 02/05/25
- 4
- Bedrooms
- 3
- Bathrooms
- 1,442
- Square Feet
- 0.22
- Acres

$698,000
Sold 05/23/25
- 4
- Bedrooms
- 2
- Bathrooms
- 1,209
- Square Feet
- 0.20
- Acres


$805,000
Sold 06/30/25
- 4
- Bedrooms
- 3
- Bathrooms
- 2,390
- Square Feet
- 0.22
- Acres

$755,000
Sold 01/27/25
- 4
- Bedrooms
- 3
- Bathrooms
- 2,208
- Square Feet
- 0.23
- Acres

$800,000
Sold 05/30/25
- 4
- Bedrooms
- 3
- Bathrooms
- 2,328
- Square Feet
- 0.19
- Acres

Location
Sold By Proplocate Realty
$4,460 per month
30 year fixed, 7.03% Interest
$3,870
$575
$14
 1
1Property Information for 9336 Burke Road
Property Details
- Taxes: $6,902 / year
- MLS Type: Residential / Fee Simple
- County: Fairfax County
- Tax ID Number: 0784 09 0114
- Ownership: Fee Simple
- Condo Coop Association: No
- HOA: Yes
- Structure Type: Detached
- Style: Split Foyer
- Levels/Stories: 2
- Furnished: Unfurnished
- Waterfront: No
- Garage: No
- Expected On Market Date: 07-06-2024
- Subdivision: CARDINAL ESTATES
- Subdivision: CARDINAL ESTATES (FAIRFAX VA)
- Legal Subdivision: CARDINAL ESTATES
- Central Air: Yes
- Basement: Yes
- Above Grade Finished SQFT: 1,137.00
- Above Grade Fin SQFT Source: Assessor
- Below Grade Finished SQFT: .00
- Below Grade Fin SQFT Source: Assessor
- Below Grade Unfinished SQFT: .00
- Below Grade Unfin SQFT Source: Assessor
- Total Below Grade SQFT: .00
- Total Below Grade SQFT Source: Assessor
- New Construction: No
Building Information
- Stories: 2
- Year Built: 1972
- Lot Size: 0.23 AC / 9,936 SF
Location
- In City Limits: No
- School District Name: FAIRFAX COUNTY PUBLIC SCHOOLS
- School District County ID: 121138392980
- SchoolDistrictSource: Listing Agent
- County: FAIRFAX
Waterfront / Water Access
- Water View: No
- Water Access: No
- Water Oriented: No
- Navigable Water: No
- Tidal Water: No
- Riparian Rights Y/N: No
Association / Community Info
- HOA Name: CARDINAL ESTATES
- HOA Phone: 703.829.6689
- Property Manager Y/N: No
- Senior Community: No
- Type of Condo: Home Owner Association
Taxes and Assessment
- Tax Year: 2024
- Tax Assessed Value: $595,740
- Year Assessed: 2024
- County Tax: $6,702
- Improvement Assessed Value: $335,740
- City Town Tax: $0
- Land Assessed Value: $260,000
- Clean Green Assessed: No
- Land Use Code: 011
- Section: 3
- Refuse Fee: $0
- Agricultural Tax Due: No
- Historic: No
- Zoning: 131
- Tax Lot: 114
- School Tax: $0
- Tax Page Number: 784
- Automatically Update Tax Values Y/N: Yes
Lease Information
- Pets Allowed: Yes
- Pet Restrictions: No Pet Restrictions
Rooms
- # Bedrooms Count Main Level: 2
- # Bathrooms Count Main Level: 2
- # Bathrooms Full Main Level: 2
- # Bedrooms All Lower Levels: 2
- # Bathrooms All Lower Levels: 1
- # Bathrooms Full All Lower Levels: 1
- # Bedrooms Lower Level: 2
- # Bathrooms Lower Level: 1
- # Bathrooms Full Lower Level: 1
- Stories: Lower 1, Main
Building Info
- Total Finished SQFT: 1,137.00
- Total Finished SQFT Source: Assessor
- Tax Total Finished SQFT: 1,137.00
- Total SQFT: 1,137.00
- Total SQFT Source: Assessor
- Construction Materials: Brick, Combination
- Basement Type: Connecting Stairway, Rear Entrance, Sump Pump, Walkout Level
- Foundation Details: Other
- Room and Floor: Bedrooms-Main Level-1, Bedrooms-Main Level-2, Bathrooms Full-Main Level-1, Bathrooms Full-Main Level-2, Bedrooms-Lower Level 1-1, Bedrooms-Lower Level 1-2, Bathrooms Full-Lower Level 1-1
- # Bathrooms Full: 3
- Other Structure: Above Grade, Below Grade
Lot / Land Information
- Lot Size Source: Assessor
- Parcel ID: 19375083
- Ground Rent Exists: No
Parking
- Type Of Parking: Driveway
Interior Features
- Interior Features: Combination Dining/Living, Walk-in Closet(s), Wood Floors, Upgraded Countertops, Bathroom - Tub Shower, Recessed Lighting
- Fireplace: Yes
- Fireplaces Count: 1
- Fireplace Features: Wood
- Appliances: Dishwasher, Disposal, Dryer, Refrigerator, Stainless Steel Appliances, Washer, Stove, Water Heater, Range Hood
- Accessibility Features: None
- Laundry Type: Basement
Exterior Features
- Pool: No Pool
Utilities
- Heating: Yes
- Cooling Type: Central A/C
- Cooling Fuel: Electric
- Heating Type: Forced Air
- Heating Fuel: Electric
- Hot Water: Electric
- Water Source: Public
- Sewer Septic: No Septic System
Confidential Data
- List Agent AOR: Northern Virginia Association of REALTORS
Property History for 9336 Burke Road
| Date | Event & Source | Price | Appreciation |
|---|---|---|---|
| Jan 30, 2025 | Closed Williamsburg Multiple Listing Service #BMTVAFX2189960 | $725,000 | — |
| Jan 30, 2025 | Closed BRIGHT #VAFX2189960 | $725,000 | — |
| Jan 29, 2025 | Closed (Public Record) Public Record #1550053326 | $725,000 | +4.5% / yr |
| Jan 8, 2025 | Pending BRIGHT #VAFX2189960 | — | |
| Jan 8, 2025 | Active Under Contract BRIGHT #VAFX2189960 | — | |
| Jan 4, 2025 | Listed (Active) BRIGHT #VAFX2189960 | — | |
| Dec 23, 2024 | Temp Off Market BRIGHT #VAFX2189960 | — | |
| Sep 13, 2024 | Pending BRIGHT #VAFX2189960 | — | |
| Aug 22, 2024 | Listed (Active) BRIGHT #VAFX2189960 | — | |
| Aug 6, 2024 | Temp Off Market BRIGHT #VAFX2189960 | — | |
| Jul 23, 2024 | Price Change BRIGHT #VAFX2189960 | $699,999 | — |
| Jul 6, 2024 | Listed (Active) BRIGHT #VAFX2189960 | $725,000 | — |
| Jul 5, 2024 | Listed (Active) Williamsburg Multiple Listing Service #BMTVAFX2189960 | $725,000 | — |
| Mar 17, 2011 | Closed (Public Record) Public Record #305942511 | $395,000 | -0.5% / yr |
| Jul 14, 2008 | Closed (Public Record) Public Record #243414258 | $400,000 | — |
| Oct 31, 2006 | Withdrawn BRIGHT #VAFX1036336 | $529,900 | — |
| Oct 31, 2006 | Withdrawn BRIGHT #VAFX1036336 | — | |
| Jul 10, 2006 | Listed (Active) BRIGHT #VAFX1036336 | $554,900 | — |
| Sep 30, 1999 | Closed BRIGHT #VAFX614292 | $200,000 | — |
| Aug 27, 1999 | Pending BRIGHT #VAFX614292 | — | |
| Aug 6, 1999 | Listed (Active) BRIGHT #VAFX614292 | $205,000 | — |
| Date | Event & Source | Price |
|---|---|---|
| 01/30/2025 | Closed Williamsburg Multiple Listing Service #BMTVAFX2189960 | $725,000 |
| 01/30/2025 | Closed BRIGHT #VAFX2189960 | $725,000 |
| 01/29/2025 | Closed (Public Record) Public Record #1550053326 | $725,000 +4.5% / yr |
| 01/08/2025 | Pending BRIGHT #VAFX2189960 | — |
| 01/08/2025 | Active Under Contract BRIGHT #VAFX2189960 | — |
| 01/04/2025 | Listed (Active) BRIGHT #VAFX2189960 | — |
| 12/23/2024 | Temp Off Market BRIGHT #VAFX2189960 | — |
| 09/13/2024 | Pending BRIGHT #VAFX2189960 | — |
| 08/22/2024 | Listed (Active) BRIGHT #VAFX2189960 | — |
| 08/06/2024 | Temp Off Market BRIGHT #VAFX2189960 | — |
| 07/23/2024 | Price Change BRIGHT #VAFX2189960 | $699,999 |
| 07/06/2024 | Listed (Active) BRIGHT #VAFX2189960 | $725,000 |
| 07/05/2024 | Listed (Active) Williamsburg Multiple Listing Service #BMTVAFX2189960 | $725,000 |
| 03/17/2011 | Closed (Public Record) Public Record #305942511 | $395,000 -0.5% / yr |
| 07/14/2008 | Closed (Public Record) Public Record #243414258 | $400,000 |
| 10/31/2006 | Withdrawn BRIGHT #VAFX1036336 | $529,900 |
| 10/31/2006 | Withdrawn BRIGHT #VAFX1036336 | — |
| 07/10/2006 | Listed (Active) BRIGHT #VAFX1036336 | $554,900 |
| 09/30/1999 | Closed BRIGHT #VAFX614292 | $200,000 |
| 08/27/1999 | Pending BRIGHT #VAFX614292 | — |
| 08/06/1999 | Listed (Active) BRIGHT #VAFX614292 | $205,000 |
For completeness, we often displays two records for one sale: the MLS record and the public record.
Public Records for 9336 Burke Road
Taxable Value
Land
$285,000Additions
$367,580Tax Record
2025
$7,544 ($629 / month)Home Facts
Beds
4Baths
3Total Finished SqFt
1,137 SqFtAbove Grade Finished SqFt
1,137 SqFtStories
1Lot Size
9,936 SqFtStyle
Single Family ResidenceYear Built
1972Zoning
R-3C(R-3 W/CLCounty
FAIRFAXAPN
078-4-09-0114Fireplace Type
Has FireplaceSchools near 9336 Burke Road
Rating | School | Type | Grades | Distance |
|---|---|---|---|---|
| Public - | PK to 3 | |||
| Public - | 4 to 6 | |||
| Public - | 7 to 12 | |||
| Public - | 9 to 12 |
Rating | School | Distance |
|---|---|---|
Kings Park Elementary School PublicPK to 3 | ||
Kings Glen Elementary School Public4 to 6 | ||
Lake Braddock Secondary Public7 to 12 | ||
Thomas Jefferson High for Science and Technology Public9 to 12 |
School ratings and boundaries are provided by GreatSchools.org and Pitney Bowes. This information should only be used as a reference. Proximity or boundaries shown here are not a guarantee of enrollment. Please reach out to schools directly to verify all information and enrollment eligibility.
Neighborhood Map and Transit
Similar Homes
New listings in 22015


Nearby home values
| Address | Sold price | Beds | Baths | Sqft | Lot (Sqft) |
|---|---|---|---|---|---|
This home: 9336 Burke Road, Burke, VA 22015 | $725,000 | 4 | 3 | 1,137 | 9,936 |
$575,000 | 3 | 2 | 1,028 | 8,400 | |
$410,000 | 4 | 3 | 2,088 | 8,975 | |
– | 4 | 2 | 1,137 | 10,222 | |
– | 3 | 2 | 1,540 | 8,733 | |
– | – | 3 | 6,120 | – | |
$625,000 | 4 | 3 | 1,896 | 9,116 | |
– | 4 | 3 | 1,214 | 8,434 | |
– | 3 | 1 | 1,026 | 9,129 | |
$250,000 | 6 | 4 | 5,049 | 38,852 | |
– | 3 | 3 | 1,137 | 12,522 | |
– | 5 | 3 | 1,137 | 9,632 | |
– | 5 | 3 | 1,137 | 8,400 | |
– | 4 | 3 | 2,243 | 18,933 | |
$382,000 | 4 | 2 | – | 8,512 | |
$412,000 | 4 | 3 | 2,174 | 8,400 |
Explore Nearby Homes
- Burke Cove Condominiums Homes for Sale
- Burke Station Square Homes for Sale
- Cherry Run Homes for Sale
- Keene Mill Woods Homes for Sale
- Kings Park Homes for Sale
- Kings Park West Homes for Sale
- Lake Braddock Homes for Sale
- Lakepointe Homes for Sale
- Long Branch Homes for Sale
- Longwood Knolls Homes for Sale
- Orange Hunt Estates Homes for Sale
- Shannon Station Homes for Sale
- Signal Hill Homes for Sale
- South Run Homes for Sale
- Virginia Homes for Sale
- Fairfax Station Homes for Sale
- Burke Homes for Sale
- Springfield Homes for Sale
- Fairfax Homes for Sale
- Annandale Homes for Sale
- Clifton Homes for Sale
- Oakton Homes for Sale
- Lorton Homes for Sale
- Vienna Homes for Sale
- Dunn Loring Homes for Sale
- Occoquan Homes for Sale
- Centreville Homes for Sale
- Manassas Park Homes for Sale
- Alexandria Homes for Sale
- Fort Belvoir Homes for Sale
- 22151 Homes for Sale
- 22153 Homes for Sale
- 22152 Homes for Sale
- 22003 Homes for Sale
- 22032 Homes for Sale
- 22039 Homes for Sale
- 22030 Homes for Sale
- 20124 Homes for Sale
- 22031 Homes for Sale
- 22150 Homes for Sale
- 22079 Homes for Sale
- 22192 Homes for Sale
- 22042 Homes for Sale
- 22124 Homes for Sale
- 22035 Homes for Sale
No guarantee, warranty or representation of any kind is made regarding the completeness or accuracy of any information, descriptions or measurements (including square footage measurements and property condition), such should be independently verified through appropriate means, including, but not limited to, in person inspection and public records, and Compass International Holdings, its subsidiaries, affiliates and independently owned and operated franchisees, and their affiliated agents and associated third parties expressly disclaim any liability in connection therewith. Photos may be virtually staged or digitally enhanced and may not reflect actual property conditions. Offers of compensation are subject to change at the seller's discretion. No financial or legal advice provided. Equal Housing Opportunity.
Listing Courtesy of Samson Properties
© 2026 Bright MLS. All rights reserved. All information is deemed reliable, but accuracy is not guaranteed. Listing information is from various brokers who participate in IDX and not all listings may be visible on the site. The property information being provided is for the consumer’s personal, non-commercial use and may not be used for any purpose other than to identify prospective properties consumers may be interested in purchasing. Data last updated on 01/31/2025 12:40 AM