9351 Southwest Shad Road












Description
- Listed by: Gail L Day 541.306.1018 gail@gailday.com Brokerage DRE #201216444 • Sun Real Estate of C.O. LLC
Recent comparable sales
Median sold price
$409,000
Avg days on market
73
Sale-to-list ratio
95.2%
Terrebonne, OR
9 comparable properties found

$394,500
Sold 10/30/24
- 3
- Bedrooms
- 2
- Bathrooms
- 1,512
- Square Feet
- 1.74
- Acres

$410,000
Sold 02/04/26
- 3
- Bedrooms
- 2
- Bathrooms
- 1,643
- Square Feet
- 1.52
- Acres

$390,000
Sold 06/04/26
- 3
- Bedrooms
- 2
- Bathrooms
- 1,296
- Square Feet
- 1.01
- Acres

$429,000
Sold 09/12/25
- 3
- Bedrooms
- 2
- Bathrooms
- 1,720
- Square Feet
- 1.12
- Acres

$329,900
Sold 01/23/26
- 3
- Bedrooms
- 2
- Bathrooms
- 1,620
- Square Feet
- 1.03
- Acres

$450,000
Sold 06/24/25
- 3
- Bedrooms
- 2
- Bathrooms
- 1,404
- Square Feet
- 1.11
- Acres

$369,000
Sold 02/06/26
- 3
- Bedrooms
- 2
- Bathrooms
- 1,404
- Square Feet
- 1.04
- Acres

$409,000
Sold 12/23/25
- 3
- Bedrooms
- 2
- Bathrooms
- 1,288
- Square Feet
- 1.28
- Acres

$460,000
Sold 11/25/25
- 3
- Bedrooms
- 2
- Bathrooms
- 1,456
- Square Feet
- 1.03
- Acres
Location
Sold By eXp Realty, LLC
Virtual Tour
Payment Calculator
$2,273 per month
30 year fixed, 6.55% Interest
$1,904
$329
$41
Know your buying power with a preapproval and custom rate in minutes
 1
1Property Information for 9351 Southwest Shad Road
- Taxes: $3,945 / year
- MLS Type: Residential / Manufactured On Land
- County: Jefferson County
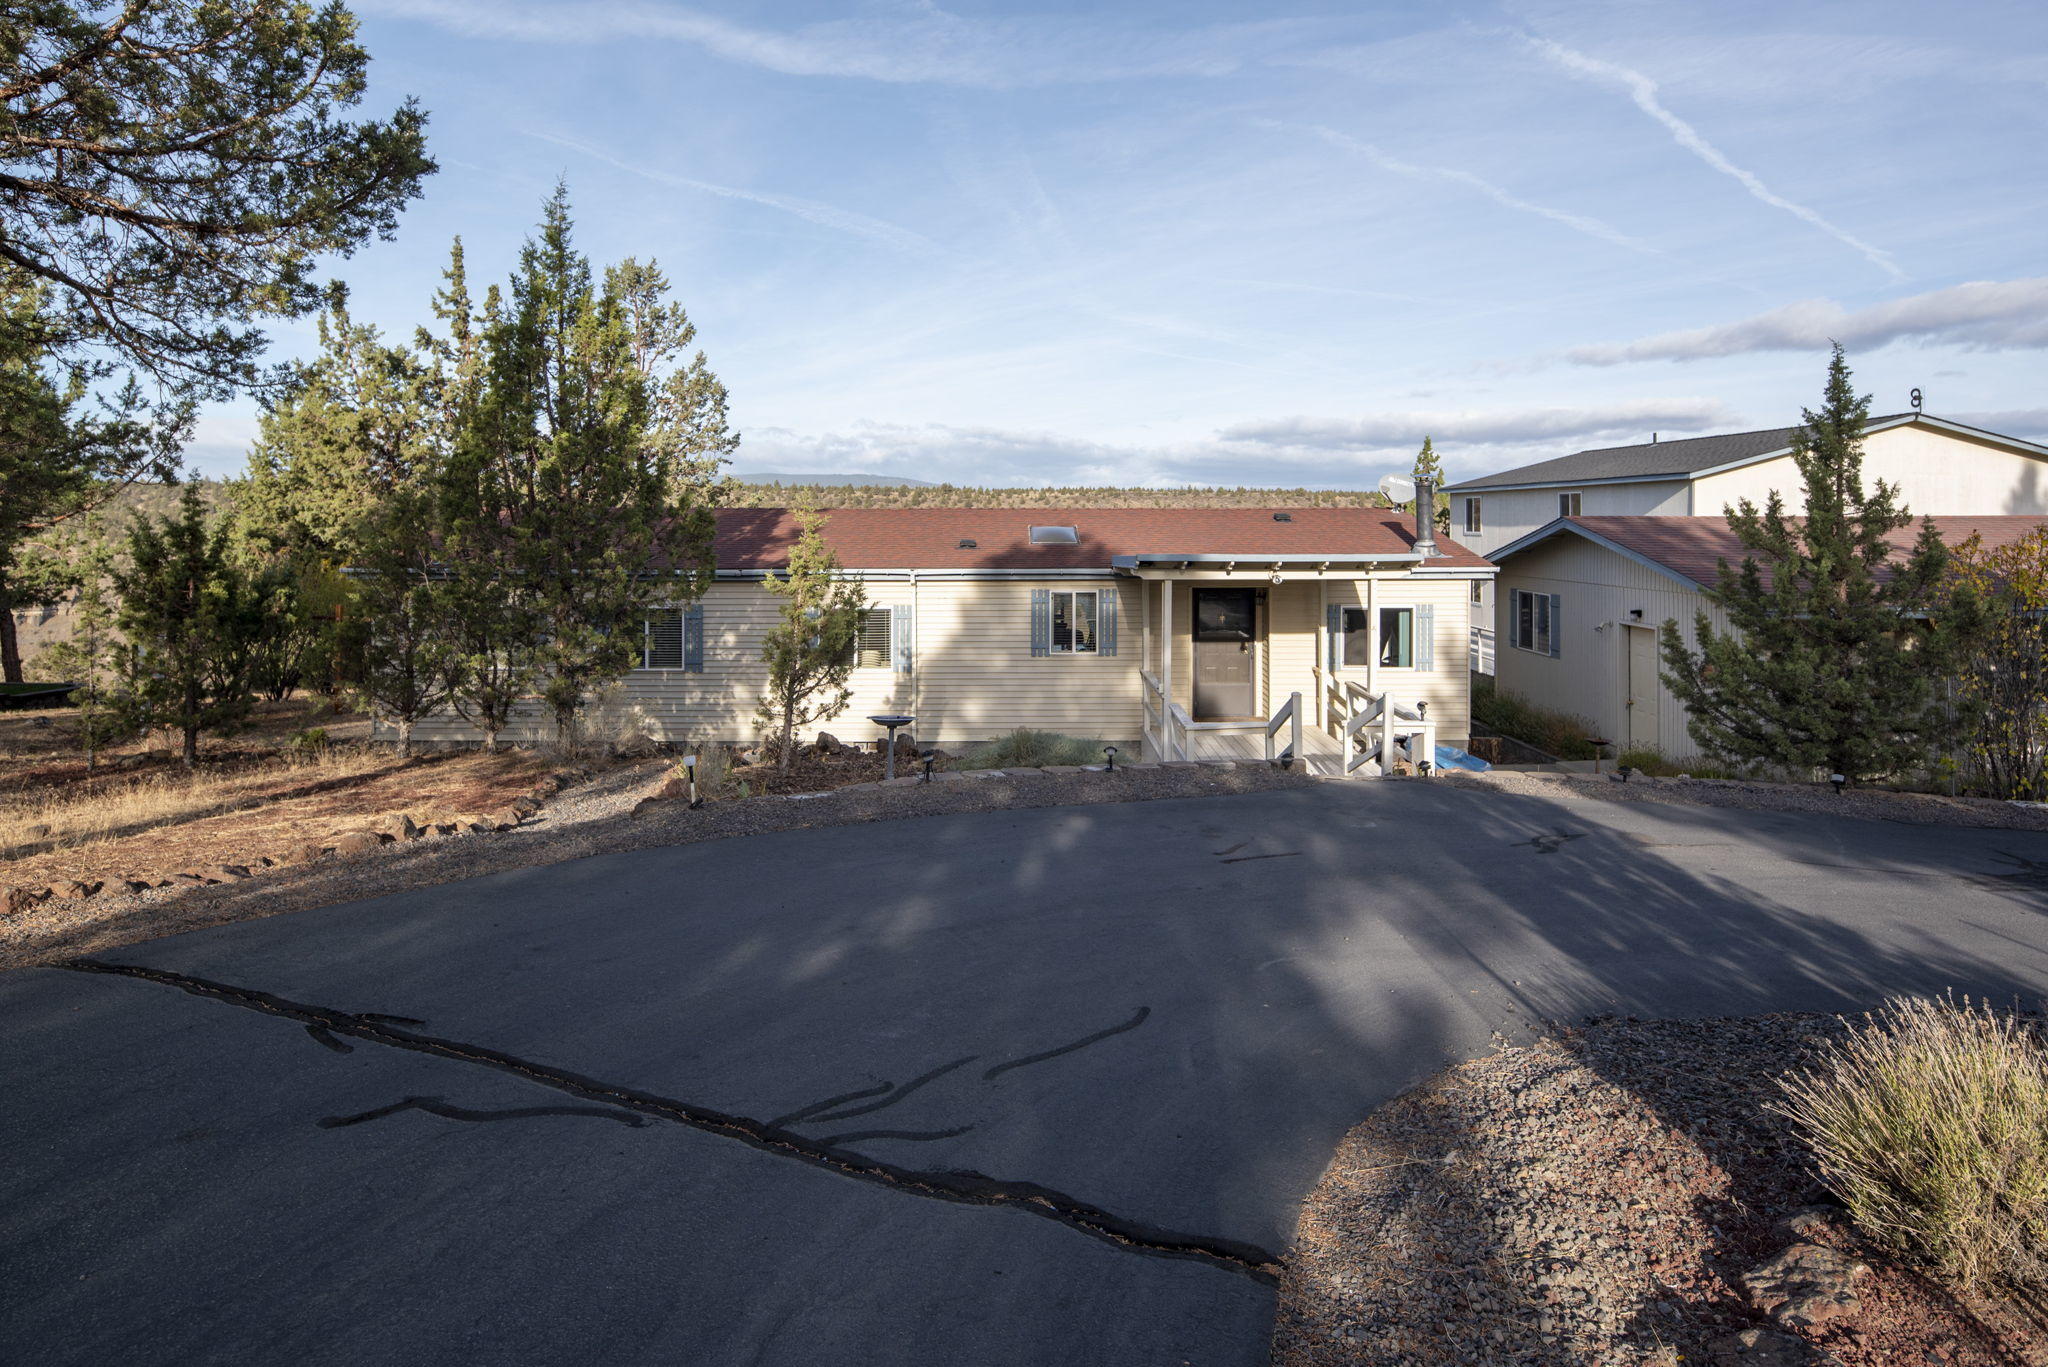
- Architectural Style: Ranch
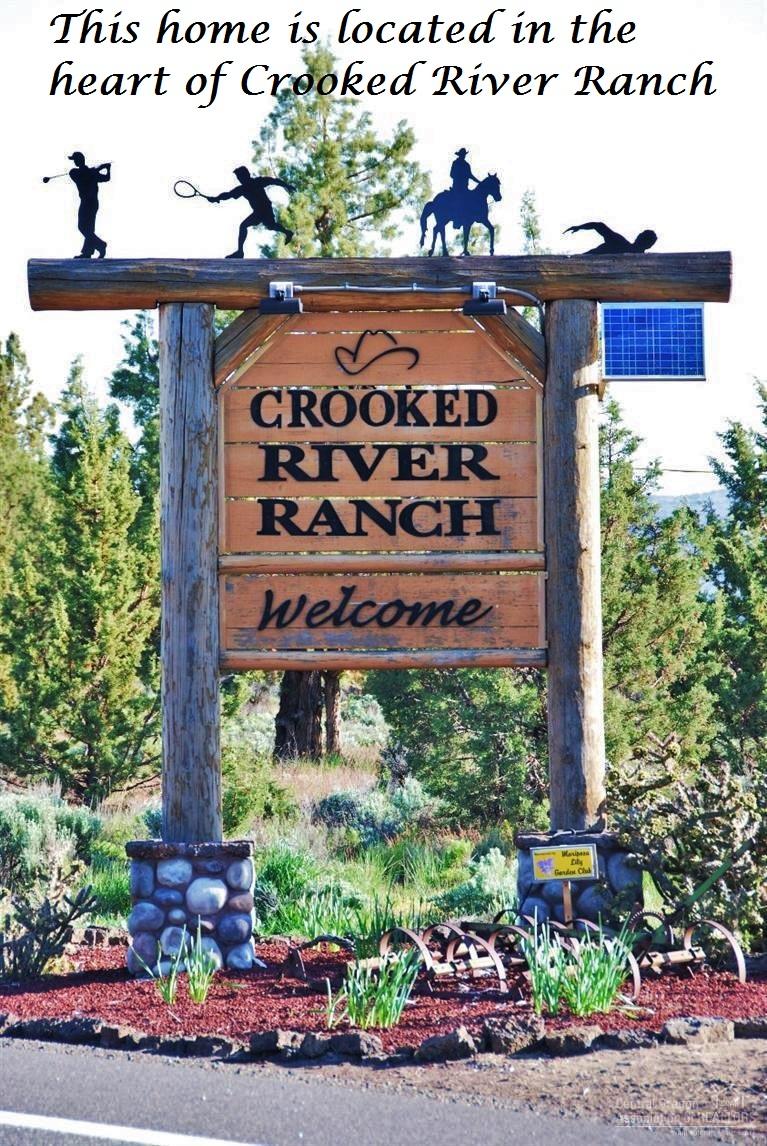
- Subdivision Name: Crr
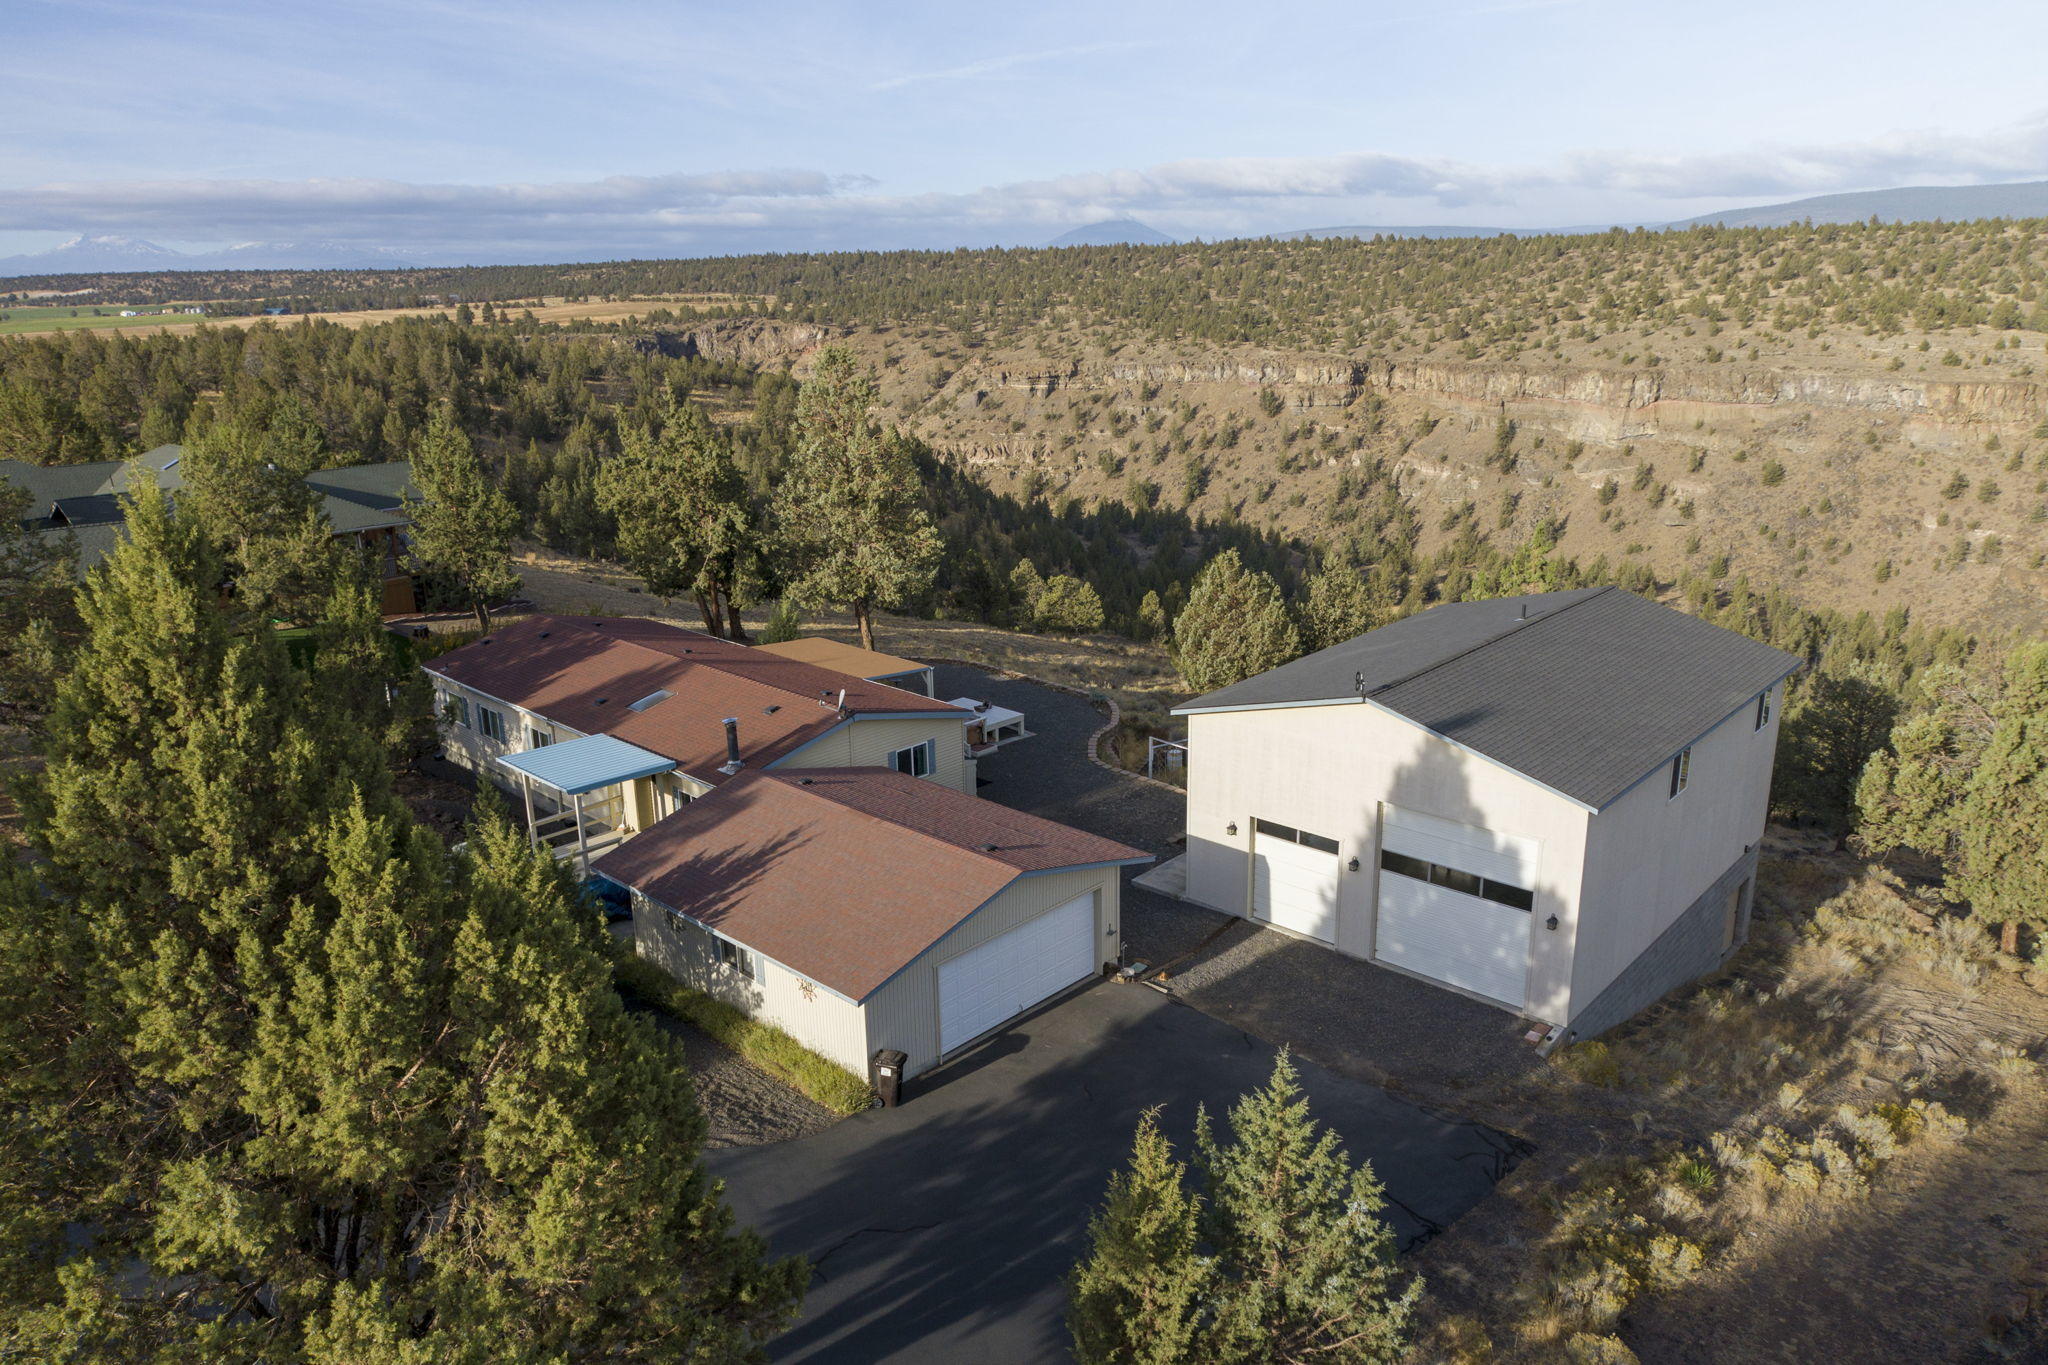
- Has View: Yes
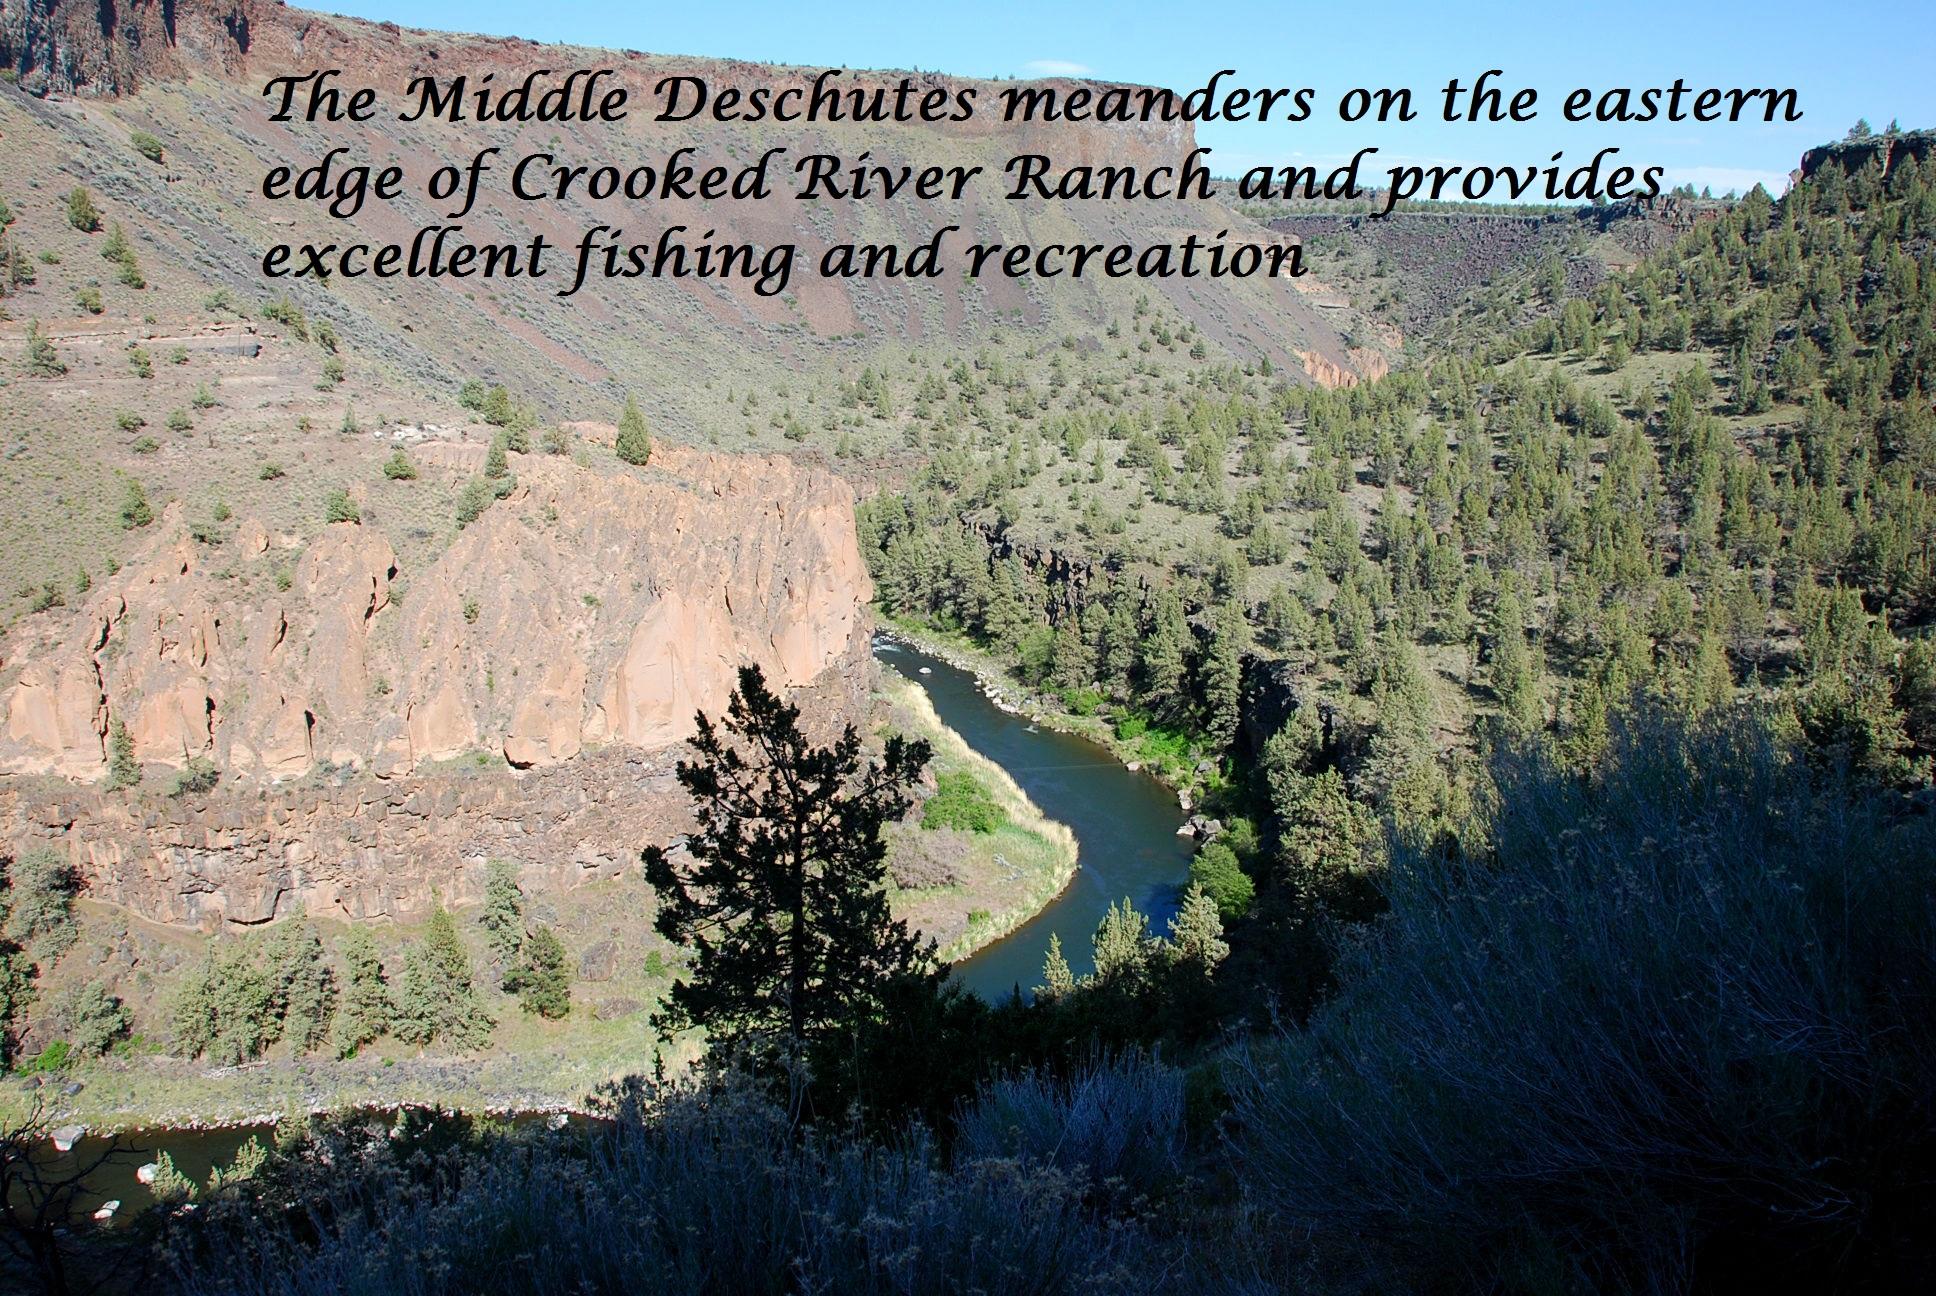
- View: Mountain(s), River
- Zoning Description: CRRR
- Stories: 1
- Year Built: 1988
- Lot Size: 1.44 AC / 62,726 SF
- Cross Street: Sundown Canyon Rd
- Directions: enter ranch. Left on Mustang, Right on Shad (you can follow to home or use following instructions) - right on Cinder, left on basalt, left on shad past sundown canyon. Home on right.
- Latitude: 44.439936
- Longitude: -121.31069499
- Senior Community: No
- Additional Parcels: No
- Association Fee: $245.00
- Association Fee Frequency: Semi-Annually
- Association: Yes
- Parcel Number: 131216-CB-03300
- Tax Annual Amount: $3,944.85
- Tax Lot: 30
- Tax Map Number: 131216CB03300
- Tax Year: 2020
- Elementary School: Terrebonne Community School
- High School: Redmond High
- Middle Or Junior School: Elton Gregory Middle
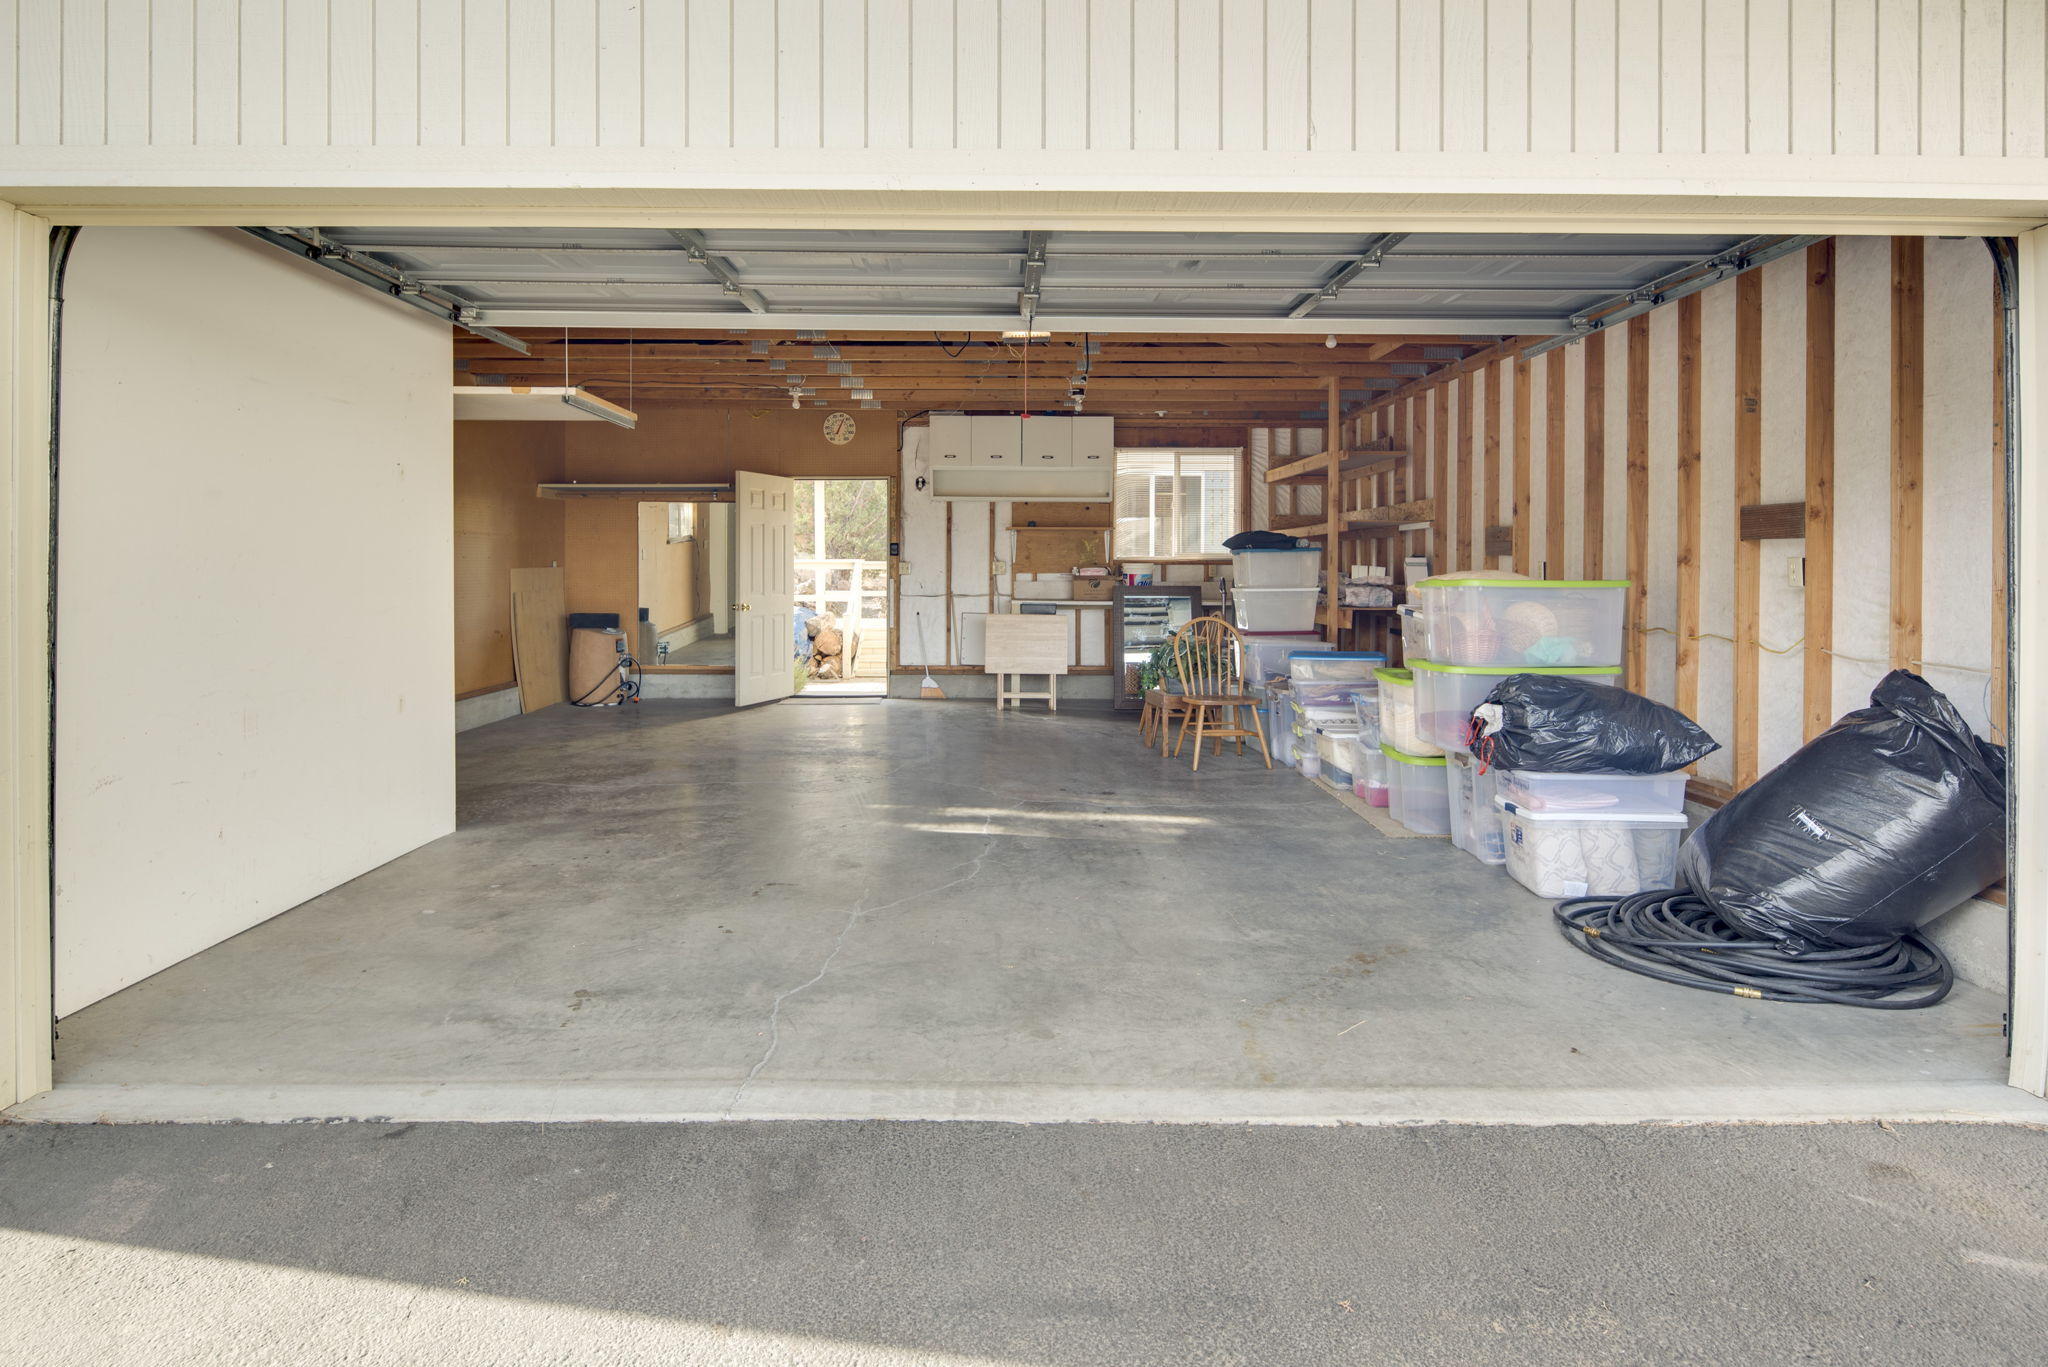
- Garage Spaces: 3.0
- Garage: Yes
- Parking Features: Asphalt, Detached, RV Garage
- Virtual Tour URL Unbranded: https://view.paradym.com/idx/9351-SW-Shad-Rd/4560052
- Lot Features: Landscaped, Sloped, Sprinklers In Front
- Lot Size Acres: 1.44
- Lot Size Area: 1.44
- Lot Size Square Feet: 62726.4
- Lot Size Units: Acres
- Road Responsibility: Private Maintained Road
- Road Surface Type: Paved
- Building Area Total: 1512.0
- Living Area: 1512.0
- Living Area Source: Assessor
- New Construction: No
- Property Sub Type: Manufactured On Land
- Property Type: Residential
- Year Built: 1988
- Other Structures: RV/Boat Storage, Workshop
- Structure Type: Manufactured House
- Common Walls: No Common Walls
- Foundation Details: Block
- Levels: One
- Roof: Composition
- Horse: No
- Irrigation Water Rights: No
- Water Source: Private
- Association Amenities: Clubhouse, Golf Course, Park, Pool, Snow Removal, Sport Court, Tennis Court(s)
- Community Features: Park, Playground
- Patio And Porch Features: Deck
- Appliances: Dishwasher, Disposal, Microwave, Oven, Range, Range Hood, Refrigerator, Washer
- Has Basement: No
- Full Bathrooms: 2
- Total Bathrooms: 2
- Total Bedrooms: 3
- Cooling: Ceiling Fan(s), Central Air, Heat Pump
- Has Cooling: Yes
- Heating: Electric, Forced Air, Heat Pump, Wood
- Has Heating: Yes
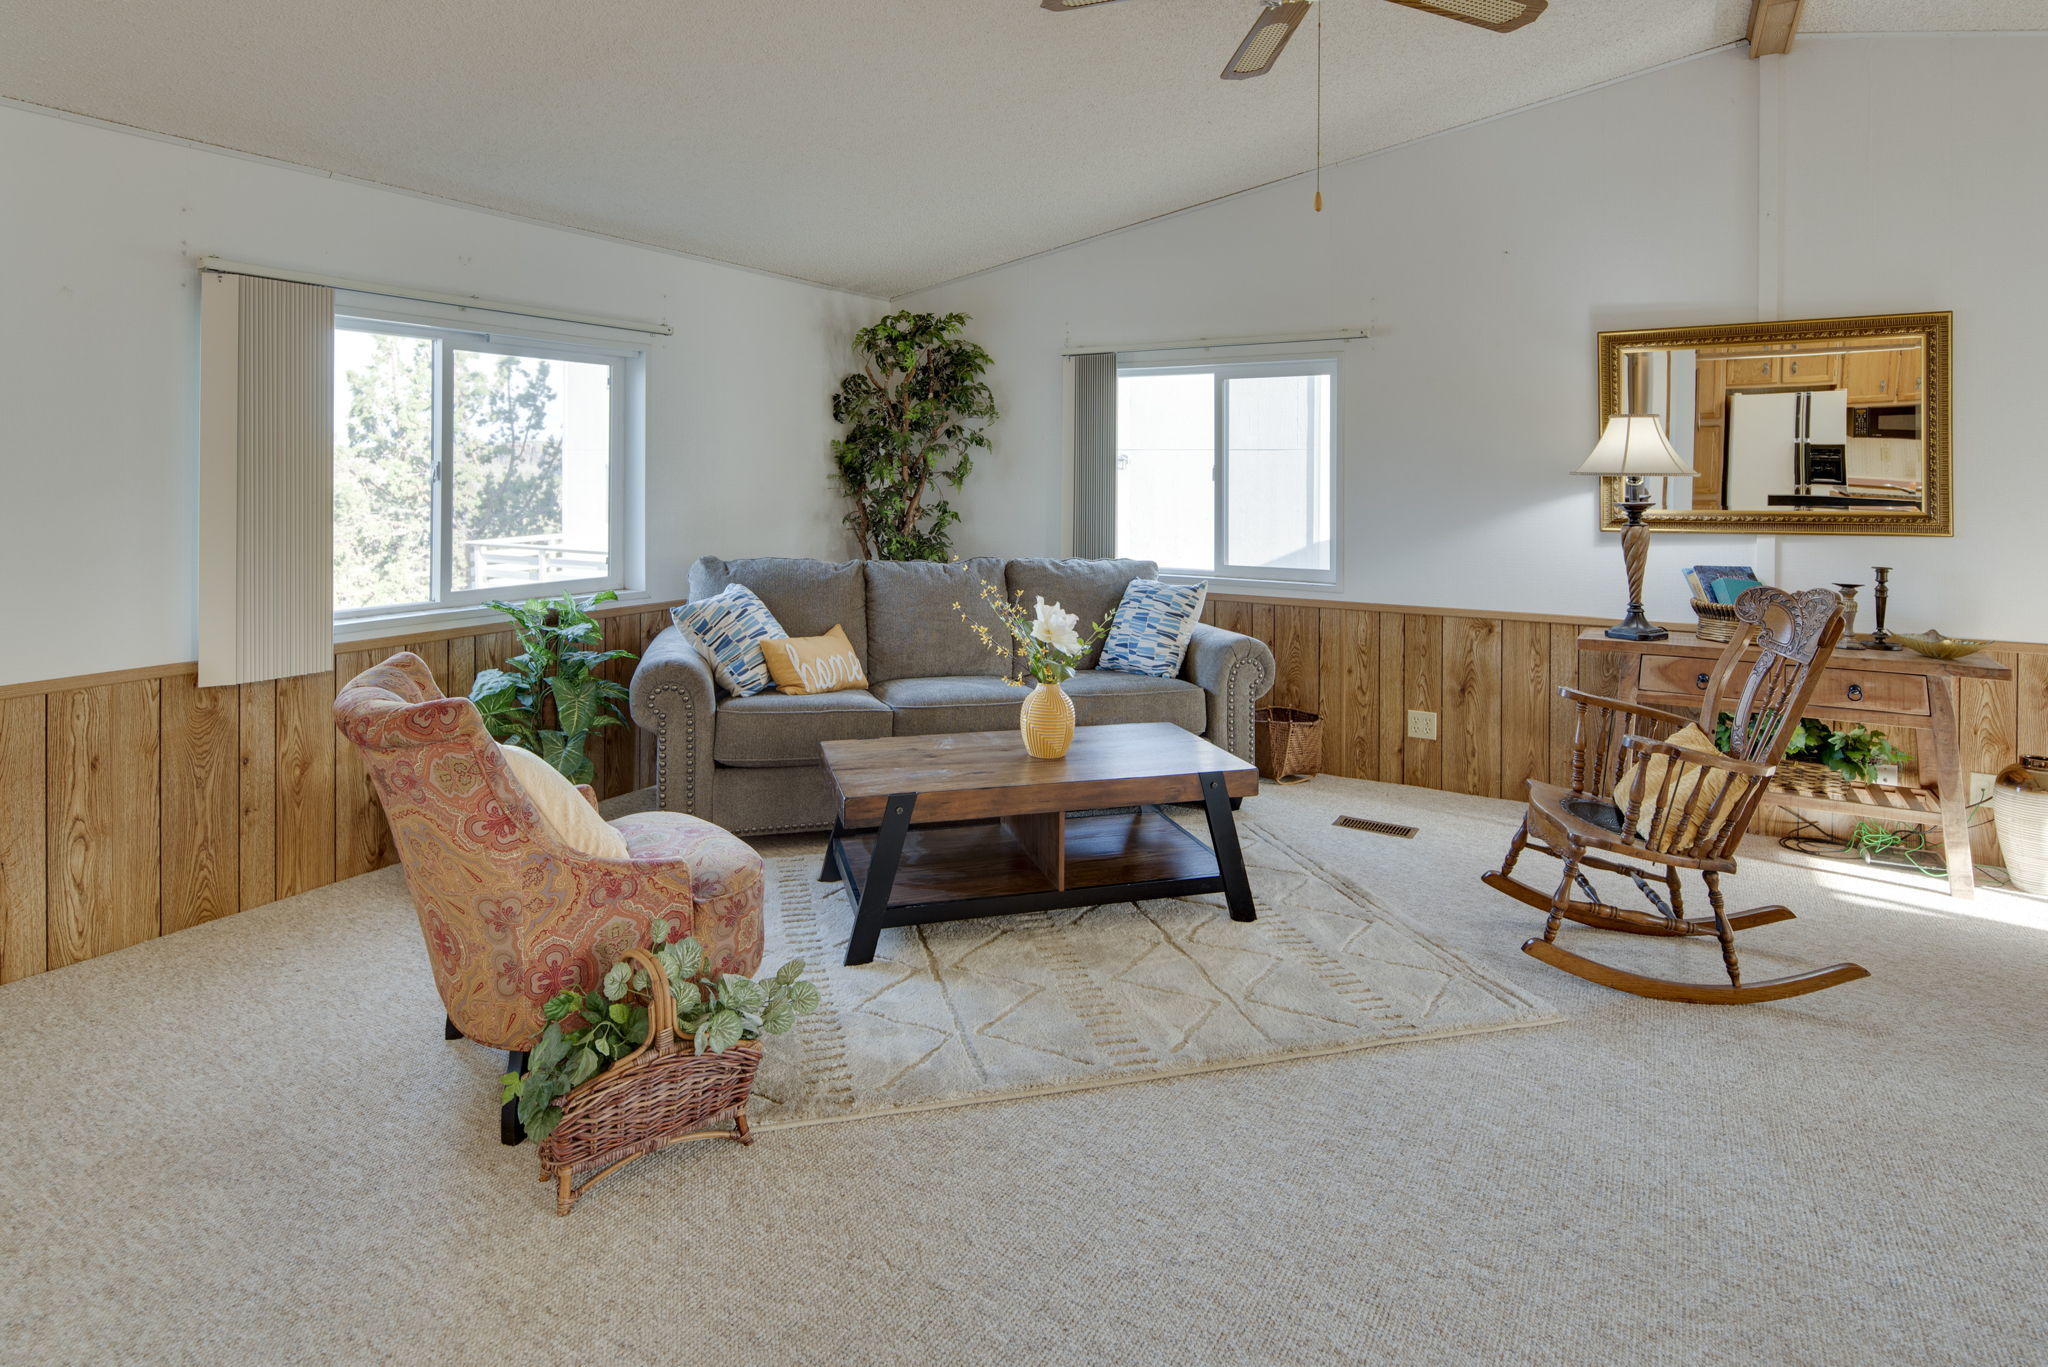
- Has Fireplace: Yes
- Fireplace Features: Great Room, Wood Burning
- Flooring: Carpet, Vinyl
- Interior Features: Ceiling Fan(s), Kitchen Island, Laminate Counters, Open Floorplan, Vaulted Ceiling(s)
- Has Spa: Yes
- Window Features: Aluminum Frames, Double Pane Windows
- Body Type: Double Wide
Property History for 9351 Southwest Shad Road
| Date | Event & Source | Price | Appreciation |
|---|---|---|---|
| Dec 23, 2020 | Sold Oregon Data Share #220110830 | $374,500 | — |
| Dec 22, 2020 | Sold (Public Record) Public Record #1430776408 | $372,500 | +4.9% / yr |
| Nov 17, 2020 | Pending Oregon Data Share #220110830 | — | |
| Nov 13, 2020 | Listed (Active) Oregon Data Share #220110830 | $374,500 | — |
| Apr 13, 2015 | Sold Oregon Data Share #201410480 | $238,000 | — |
| Mar 25, 2015 | Pending Oregon Data Share #201410480 | — | |
| Nov 16, 2014 | Listed (Active) Oregon Data Share #201410480 | $269,000 | — |
| Jul 6, 2005 | Sold (Public Record) Public Record #1095375588 | $176,700 | — |
| Date | Event & Source | Price |
|---|---|---|
| 12/23/2020 | Sold Oregon Data Share #220110830 | $374,500 |
| 12/22/2020 | Sold (Public Record) Public Record #1430776408 | $372,500 +4.9% / yr |
| 11/17/2020 | Pending Oregon Data Share #220110830 | — |
| 11/13/2020 | Listed (Active) Oregon Data Share #220110830 | $374,500 |
| 04/13/2015 | Sold Oregon Data Share #201410480 | $238,000 |
| 03/25/2015 | Pending Oregon Data Share #201410480 | — |
| 11/16/2014 | Listed (Active) Oregon Data Share #201410480 | $269,000 |
| 07/06/2005 | Sold (Public Record) Public Record #1095375588 | $176,700 |
For completeness, we often displays two records for one sale: the MLS record and the public record.
Public Records for 9351 Southwest Shad Road
Schools near 9351 Southwest Shad Road
Rating | School | Type | Grades | Distance |
|---|---|---|---|---|
| Public - | K to 5 | |||
| Public - | 6 to 8 | |||
| Public - | 9 to 12 | |||
| Public - | K to 5 |
Rating | School | Distance |
|---|---|---|
Terrebonne Community School PublicK to 5 | ||
Elton Gregory Middle School Public6 to 8 | ||
Redmond High School Public9 to 12 | ||
Hugh Hartman Elementary PublicK to 5 |
School ratings and boundaries are provided by GreatSchools.org and Pitney Bowes. This information should only be used as a reference. Proximity or boundaries shown here are not a guarantee of enrollment. Please reach out to schools directly to verify all information and enrollment eligibility.
Similar Homes
New listings in 97760

$599,900
- 3
- Bedrooms
- 2
- Bathrooms
- 1,577
- Square Feet
- 2.79
- Acres

$379,000
- 3
- Bedrooms
- 2
- Bathrooms
- 1,152
- Square Feet
- 1.45
- Acres


$498,750
- 2
- Bedrooms
- 2
- Bathrooms
- 1,768
- Square Feet
- 1.19
- Acres

$860,000
- 3
- Bedrooms
- 2
- Bathrooms
- 2,264
- Square Feet
- 5
- Acres

$510,000
- 3
- Bedrooms
- 2
- Bathrooms
- 1,400
- Square Feet
- 2.74
- Acres


$699,000
- 4
- Bedrooms
- 2
- Bathrooms
- 2,520
- Square Feet
- 1.81
- Acres

$889,000
- 3
- Bedrooms
- 2
- Bathrooms
- 1,920
- Square Feet
- 5.29
- Acres

$364,900
- 2
- Bedrooms
- 1
- Bathrooms
- 825
- Square Feet
- 1.01
- Acres
Nearby home values
| Address | Sold price | Beds | Baths | Sqft | Lot (Sqft) |
|---|---|---|---|---|---|
This home: 9351 Southwest Shad Road, Terrebonne, OR 97760 | $374,500 | 3 | 2 | 1,512 | 62,726 |
$484,900 | 3 | 3 | 2,394 | 43,124 | |
$970,000 | 3 | 3 | 3,345 | 81,457 | |
$685,000 | 3 | 3 | 2,574 | 54,450 | |
– | 3 | 3 | 1,860 | 48,787 | |
$500,000 | 3 | 3 | 1,856 | 43,560 | |
$825,000 | 3 | 2 | 1,888 | 91,040 | |
– | 3 | 2 | 1,188 | 43,996 | |
– | – | 2 | 2,090 | 52,708 | |
$434,500 | 2 | 2 | 1,440 | 52,707 | |
– | 3 | 2 | 1,986 | 43,996 | |
– | – | 2 | 1,976 | 52,272 | |
$450,000 | 3 | 2 | 1,512 | 47,044 | |
– | – | 1 | 1,107 | 44,431 | |
$135,000 | 2 | 2 | 938 | 47,044 | |
$521,000 | 3 | 2 | 1,605 | 58,370 |
Explore Nearby Homes
- Crooked River Ranch Homes for Sale
- Canyon Rim Village Homes for Sale
- Eagle Crest Homes for Sale
- Ochoco West Homes for Sale
- Pronghorn Homes for Sale
- Ochoco Pointe Homes for Sale
- Ironhorse Homes for Sale
- Juniper Canyon Homes for Sale
- Estates at Pronghorn Homes for Sale
- Metolius Homes for Sale
- Whispering Pines Estates Homes for Sale
- Tollgate Homes for Sale
- Tumalo Homes for Sale
- Longhorn Ridge Homes for Sale
- Brasada Ranch Homes for Sale
- Terrebonne Homes for Sale
- Redmond Homes for Sale
- Powell Butte Homes for Sale
- Prineville Homes for Sale
- Culver Homes for Sale
- Sisters Homes for Sale
- Blue River Homes for Sale
- Ashwood Homes for Sale
- Madras Homes for Sale
- Camp Sherman Homes for Sale
- Bend Homes for Sale
- Warm Springs Homes for Sale
- Sunriver Homes for Sale
- Post Homes for Sale
- Antelope Homes for Sale
- 97741 Homes for Sale
- 97756 Homes for Sale
- 97754 Homes for Sale
- 97734 Homes for Sale
- 97759 Homes for Sale
- 97753 Homes for Sale
- 97703 Homes for Sale
- 97701 Homes for Sale
- 97730 Homes for Sale
- 97711 Homes for Sale
- 97761 Homes for Sale
- 97702 Homes for Sale
- 97413 Homes for Sale
- 97350 Homes for Sale
- 97707 Homes for Sale
No guarantee, warranty or representation of any kind is made regarding the completeness or accuracy of any information, descriptions or measurements (including square footage measurements and property condition), such should be independently verified through appropriate means, including, but not limited to, in person inspection and public records, and Compass International Holdings, its subsidiaries, affiliates and independently owned and operated franchisees, and their affiliated agents and associated third parties expressly disclaim any liability in connection therewith. Photos may be virtually staged or digitally enhanced and may not reflect actual property conditions. Offers of compensation are subject to change at the seller's discretion. No financial or legal advice provided. Equal Housing Opportunity.
Listing Courtesy of Sun Real Estate of C.O. LLC
The data relating to real estate for sale on this website comes in part from the Internet Data Exchange Program of the Oregon Datashare. Real estate listings held by IDX Brokerage firms other than Compass and its related brokerages. Inc are marked with the Internet Data Exchange logo or the Internet Data Exchange thumbnail logo and detailed information about them includes the name of the listing Brokers. Information provided is for consumers' personal, non-commercial use and may not be used for any purpose other than to identify prospective properties the viewer may be interested in purchasing. The consumer will not copy, retransmit nor redistribute any of the content from this website. Information provided is deemed reliable, but not guaranteed. Copyright ©2026 Oregon Datashare (KCAR | MLSCO | SOMLS). All rights reserved.
