939 Rodeo Road
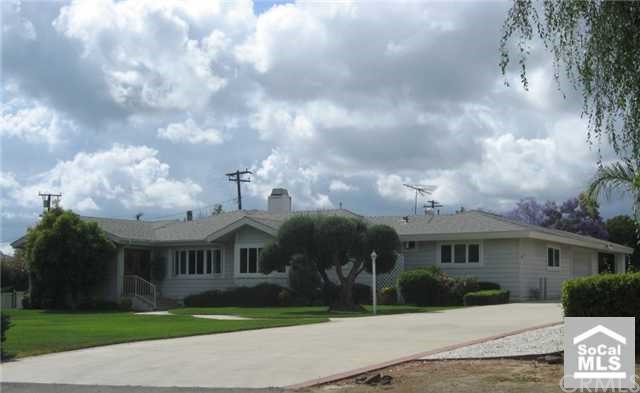
Description
- Listed by: Leslie Savage DRE #01221293 • Century 21 Discovery

Recent comparable sales
Median sold price
$1,229,000
Avg days on market
60
Sale-to-list ratio
97.1%
Fullerton, CA
9 comparable properties found

$1,100,000
Sold 01/30/26
- 4
- Bedrooms
- 3
- Bathrooms
- 2,534
- Square Feet
- 0.19
- Acres

$1,038,800
Sold 02/07/25
- 4
- Bedrooms
- 3
- Bathrooms
- 2,303
- Square Feet
- 0.17
- Acres

$1,230,000
Sold 12/01/25
- 4
- Bedrooms
- 3
- Bathrooms
- 2,373
- Square Feet
- 0.11
- Acres

$1,579,900
Sold 03/19/26
- 4
- Bedrooms
- 4
- Bathrooms
- 2,535
- Square Feet
- 0.06
- Acres

$1,810,000
Sold 05/16/25
- 4
- Bedrooms
- 4
- Bathrooms
- 2,822
- Square Feet
- 0.23
- Acres

$2,850,000
Sold 05/11/26
- 4
- Bedrooms
- 4
- Bathrooms
- 2,974
- Square Feet
- 0.56
- Acres

$1,229,000
Sold 02/13/25
- 4
- Bedrooms
- 3
- Bathrooms
- 2,422
- Square Feet
- 0.17
- Acres
Location
$6,370 per month
$5,248
$1,122
Property information
939 Rodeo Road
Property Details
- MLS Type: Residential / Single Family Residence
- County: Orange County
- Architectural Style: Ranch
- View: None
- Parking Spaces Total: 0
- Private Pool: No
- Cooling Type: Central Air
- Total Units: 0.0
- Building Type: Detached
- Lot Size Source: Assessor
- Living Area: 2700
- Assessor Parcel Number: 028-132-11
- Property Attached YN: false
- Common Walls: No Common Walls
- Fireplace: Yes
- Pool: No
- Spa: No
- View: No
- View: No
- Association Fee: $.00
- Association Fee 2: $.00
- Subdivision Name: Other (OTHR)
- Subdivision Name Other: Custom
- Senior Community: No
- Parcel Number: 02813211
- Area: Fullerton (83)
- High School District: Fullerton Joint Union High
- Directions: W on Valencia Mesa/S on Glenhaven/W on Rodeo
Building Information
- Stories: 1
- Year Built: 1946
- Lot Size: 0.89 AC / 38,700 SF
Income / Expense / Tax Details
Income Details
- Financing: Conventional
Tax / Assessment Info
- Tax Tract: Custom
- Tax Tract Number: 1088
- Tax Lot: 30
Community / Development
Community / Development
- Assessments YN: No
Property / Structure Info
Interior Features
- Interior Features: Built-in Features
- Room Type: All Bedrooms Down, Living Room
- Eating Area: Breakfast Counter / Bar, Breakfast Nook
- Laundry: No
- Fireplace Features: Electric, Gas, Wood Burning
- Fireplace Rooms: Electric, Gas, Wood Burning
- Cooling: Central Air
- Heating Type: Forced Air
- Heating: Forced Air
- Flooring Type: Carpet, Vinyl
- Flooring: Carpet, Vinyl
Exterior Features
- Window Features: Double Pane Windows
- Construction Materials: Stucco, Wood Siding
- Exterior Construction: Stucco, Wood Siding
- Roof: Composition
- Fence: No
- Foundation Details: Raised
- Foundation Details: Raised
- Property Condition: Additions/Alterations
- View Description: None
- Patio: No
- Pool Features: None
- Pool Description: None
- Spa Features: None
Land/Lot Info
- Sign on Property: Yes
- Lot Features: Horse Property, Level, Sprinklers In Front, Sprinklers In Rear
- Lease Considered: No
- Number Of Units: 0
- Available For Lease: No
- Land Lease Purchase: No
- Land Lease Amount: $0
- Land Lease Type: FEE
- Sprinklers: Yes
- Levels: One
- Sewer: Sewer Paid
- Utilities: Sewer Connected
Parking Info
- Number Remotes: 0
- Garage Spaces: 4
- Parking: Yes
- Parking Garage: Direct Entrance, Driveway, Garage - 3 Car, RV Access
- Parking Garage Spaces: 4
- Carport Spaces: 0
- Attached Garage: Yes
- Parking Features: Driveway, Direct Garage Access, RV Access/Parking, Garage - Three Door
Property / Structure Info
- Builders Tract Code: Custom
Property History
939 Rodeo Road
| Date | Event | Price |
|---|---|---|
| Aug 31, 2009 | Sold CLAW #P694022MR | $983,000 |
| Aug 31, 2009 | Sold CRMLS #P694022 | $983,000 |
| Jul 30, 2009 | Sold (Public Record) Public Record #274921868 | $929,000 |
| Jul 26, 2009 | Pending CRMLS #P694022 | — |
| Jul 26, 2009 | Pending CLAW #P694022MR | — |
| Jun 27, 2009 | Listed (Active) CRMLS #P694022 | $1,150,000 |
| Jun 27, 2009 | Listed (Active) CLAW #P694022MR | $1,150,000 |
| Date | Event | Price |
|---|---|---|
| 08/31/2009 | Sold CLAW #P694022MR | $983,000 |
| 08/31/2009 | Sold CRMLS #P694022 | $983,000 |
| 07/30/2009 | Sold (Public Record) Public Record #274921868 | $929,000 |
| 07/26/2009 | Pending CRMLS #P694022 | — |
| 07/26/2009 | Pending CLAW #P694022MR | — |
| 06/27/2009 | Listed (Active) CRMLS #P694022 | $1,150,000 |
| 06/27/2009 | Listed (Active) CLAW #P694022MR | $1,150,000 |
For completeness, we often displays two records for one sale: the MLS record and the public record.
Public records
939 Rodeo Road
Beds
4Baths
3.5Total Finished SqFt
2,672 SqFtAbove Grade Finished SqFt
2,672 SqFtStories
1Lot Size
38,700 SqFtSchools
Near 939 Rodeo Road
This home is within Fullerton Joint Union High School District.
- Rated 10 out of 1010/10Laguna Road Elementary SchoolPublic · K-6 · 0.9 mi · Serves this home
- Rated 8 out of 108/10D. Russell Parks Junior High SchoolPublic · 7-8 · 0.9 mi · Serves this home
- Rated 10 out of 1010/10Sunny Hills High SchoolPublic · 9-12 · 0.8 mi · Serves this home
- Rated 2 out of 102/10La Vista High (Continuation) SchoolPublic · 9-12 · 2.9 mi · Choice school
- Rated 7 out of 107/10La Sierra High (Alternative) SchoolPublic · 9-12 · 2.9 mi · Choice school
- Not ratedNRBerkeley SchoolPrivate · K-6 · 0.4 mi · Nearby school
- Not ratedNRVeritas Classical AcademyPrivate · K-12 · 0.9 mi · Nearby school
School ratings and boundaries are provided by GreatSchools.org and Pitney Bowes. This information should only be used as a reference. Proximity or boundaries shown here are not a guarantee of enrollment. Please reach out to schools directly to verify all information and enrollment eligibility.
 1
Similar Homes
New listings in 92835


Nearby home values
| Address | Sold price | Beds | Baths | Sqft | Lot (Sqft) |
|---|---|---|---|---|---|
This home: 939 Rodeo Road, Fullerton, CA 92835 | $983,000 | 4 | 4 | 2,700 | 38,700 |
$1,365,000 | 4 | 3 | 2,562 | 34,560 | |
$2,030,000 | 6 | 4.5 | 5,093 | 26,460 | |
$1,025,000 | 5 | 4 | 4,027 | 30,800 | |
$1,461,618 | 4 | 5 | 5,000 | 28,122 | |
$500,000 | 4 | 3 | 2,828 | 32,000 | |
$533,000 | 3 | 2 | 1,635 | 28,500 | |
$820,000 | 3 | 4 | 2,367 | 21,344 | |
$1,778,100 | 3 | 2 | 2,426 | 27,375 | |
$875,000 | 5 | 6 | 4,520 | 33,800 | |
$1,450,000 | 4 | 4 | 3,761 | 31,363 | |
$750,000 | 4 | 3.5 | 2,943 | 21,835 | |
– | 3 | 2.5 | 2,513 | 33,125 | |
$865,000 | 2 | 1 | 1,509 | 28,125 | |
– | 6 | 4 | 3,441 | 26,400 | |
$1,460,000 | 3 | 2 | 1,808 | 21,200 |
Explore Nearby Homes
- Downtown Brea Homes for Sale
- Fairway Village Homes for Sale
- West Coyote Hills Homes for Sale
- Downtown Fullerton Homes for Sale
- The Fox Block Homes for Sale
- Amerige Heights Homes for Sale
- Country Hills Homes for Sale
- Westridge Homes for Sale
- SoCo Homes for Sale
- Santa Fe District Homes for Sale
- Blackstone Homes for Sale
- Hamer Homes for Sale
- East Anaheim Homes for Sale
- North Central Industrial Homes for Sale
- The Colony Homes for Sale
- Placentia Homes for Sale
- La Habra Homes for Sale
- Brea Homes for Sale
- Fullerton Homes for Sale
- Yorba Linda Homes for Sale
- Anaheim Homes for Sale
- La Habra Heights Homes for Sale
- Rowland Heights Homes for Sale
- La Mirada Homes for Sale
- Buena Park Homes for Sale
- Whittier Homes for Sale
- Hacienda Heights Homes for Sale
- Diamond Bar Homes for Sale
- Orange Homes for Sale
- Anaheim Hills Homes for Sale
- 92831 Homes for Sale
- 92832 Homes for Sale
- 92833 Homes for Sale
- 92870 Homes for Sale
- 90631 Homes for Sale
- 92821 Homes for Sale
- 92834 Homes for Sale
- 92823 Homes for Sale
- 92871 Homes for Sale
- 90632 Homes for Sale
- 92886 Homes for Sale
- 92801 Homes for Sale
- 91748 Homes for Sale
- 90638 Homes for Sale
- 90604 Homes for Sale
No guarantee, warranty or representation of any kind is made regarding the completeness or accuracy of any information, descriptions or measurements (including square footage measurements and property condition), such should be independently verified through appropriate means, including, but not limited to, in person inspection and public records, and Compass International Holdings, its subsidiaries, affiliates and independently owned and operated franchisees, and their affiliated agents and associated third parties expressly disclaim any liability in connection therewith. Photos may be virtually staged or digitally enhanced and may not reflect actual property conditions. Offers of compensation are subject to change at the seller's discretion. No financial or legal advice provided. Equal Housing Opportunity.
Listing Courtesy of Century 21 Discovery, Leslie Savage, DRE #01221293
Based on information from one of the following Multiple Listing Services: CRMLS, CLAW, I-Tech, ROWMLS, GPSMLS, SDMLS, VCRDS/PFAR, Idyllwild Association of Realtors, Ojai Valley Board of REALTORS and/or AVMLS. Information being provided is for the visitor’s personal, noncommercial use and may not be used for any purpose other than to identify prospective properties visitor may be interested in purchasing. The data contained herein is copyrighted by CRMLS, CLAW, I-Tech, ROWMLS, GPSMLS, SDMLS, VCRDS/PFAR, Idyllwild Association of Realtors, Ojai Valley Board of REALTORS and/or AVMLS is protected by all applicable copyright laws. Any dissemination of this information is in violation of copyright laws and is strictly prohibited. Property information referenced on this web site comes from the Internet Data Exchange (IDX) program of the MLS. This web site may reference real estate listing(s) held by a brokerage firm other than the broker and/or agent who owns this web site. For the avoidance of doubt, the accuracy of all information, regardless of source, is deemed reliable but not guaranteed and should be personally verified through personal inspection by and/or with the appropriate professionals.