9390 North Snow Bowl Ranch Road
Description
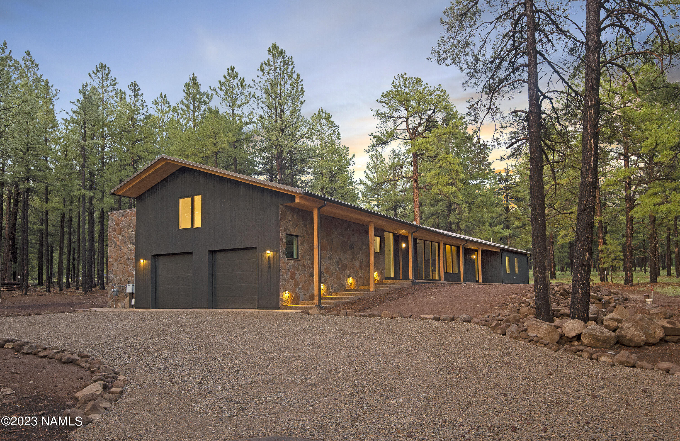
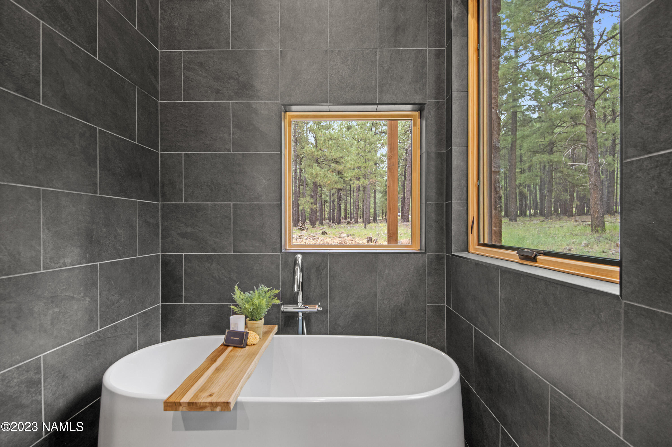
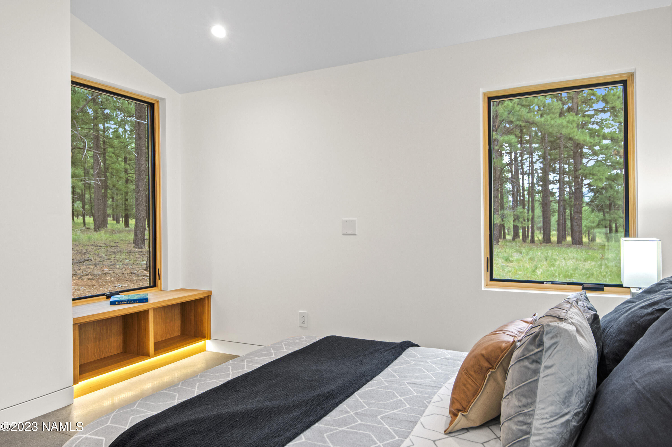
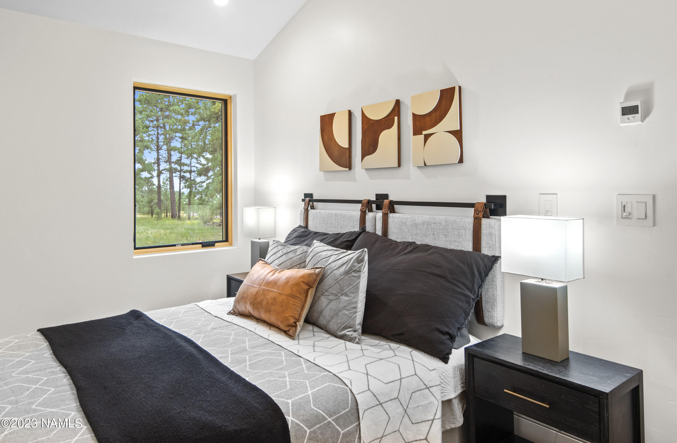
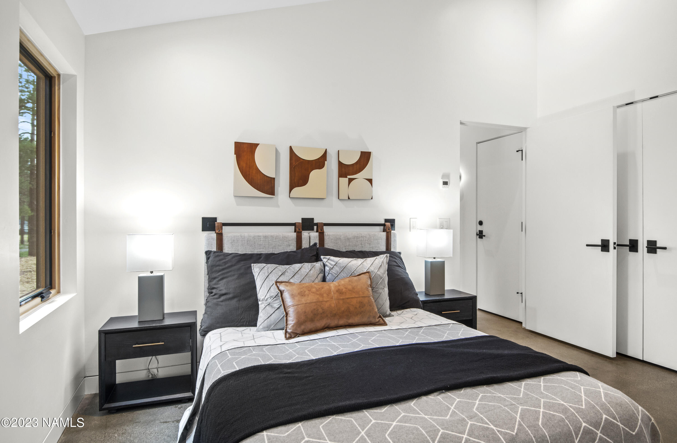
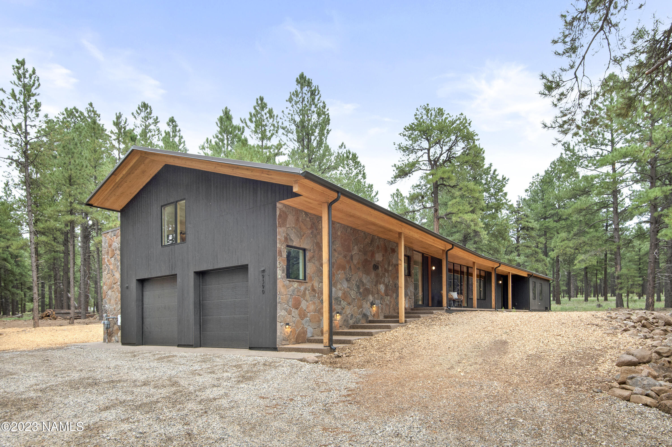
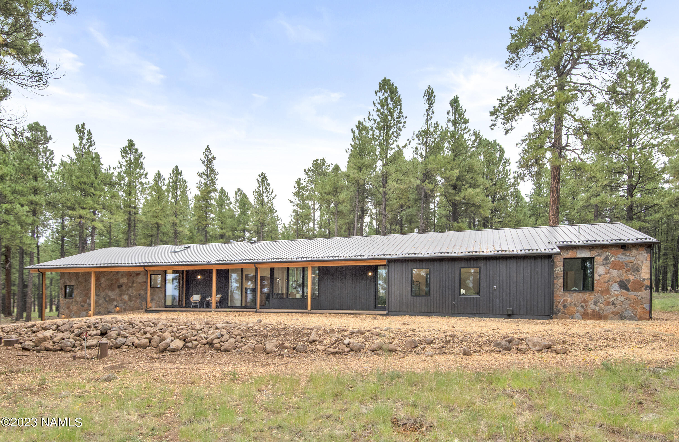
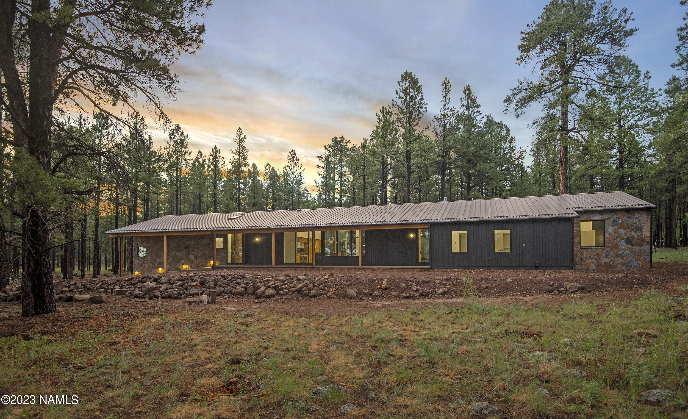
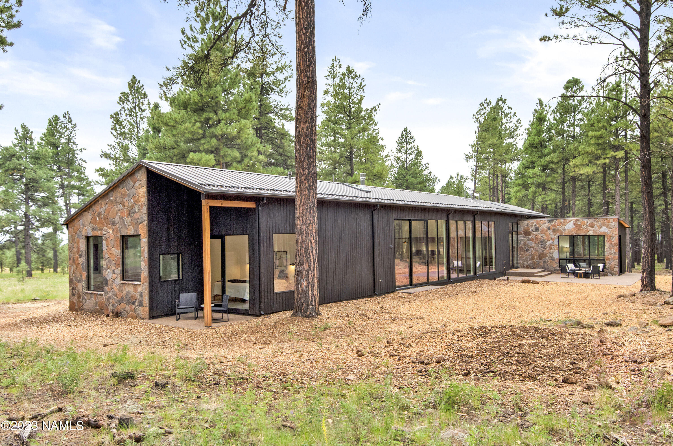
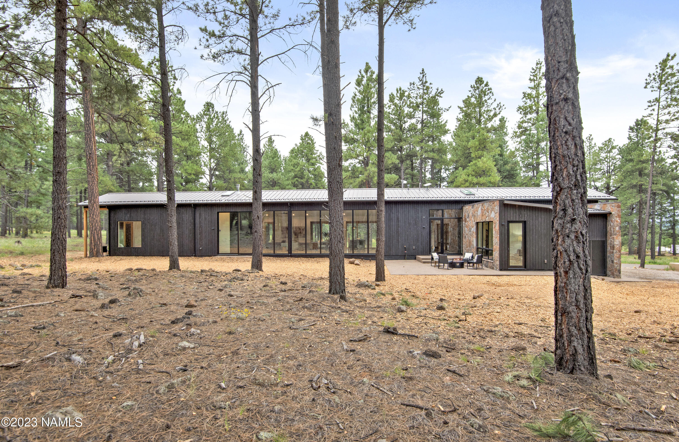
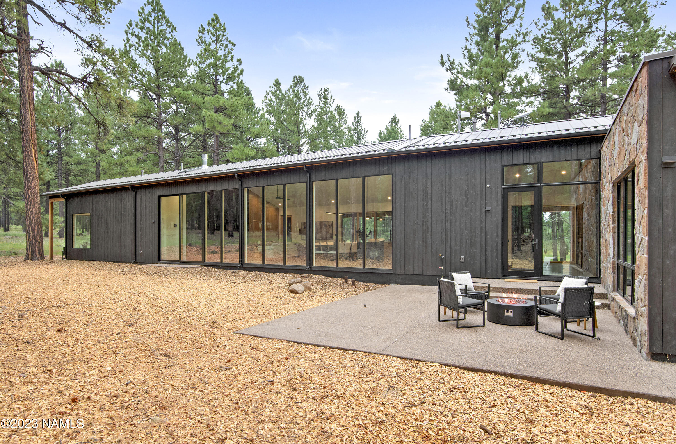
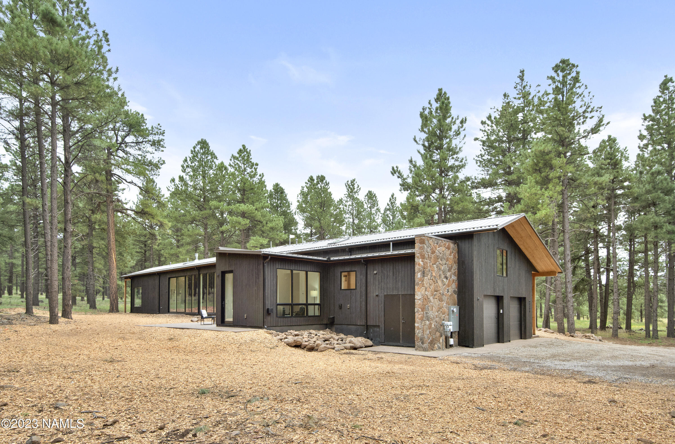
Forest bathing from the comfort of your living room with custom features and thoughtful design throughout. This newly built, modern mountain home in Snowbowl Ranch was completed in July of 2023. Every detail in the planning of this home was curated by owner/award winning architect, Alison Rainey- AIA, design Principal at Shepley Bulfinch. This stunning mountain home has custom white oak cabinetry, beautiful...-------------Voted ''BEST'' Home---------------The Flagstaff Luxury Home Tour, September 13th 2023
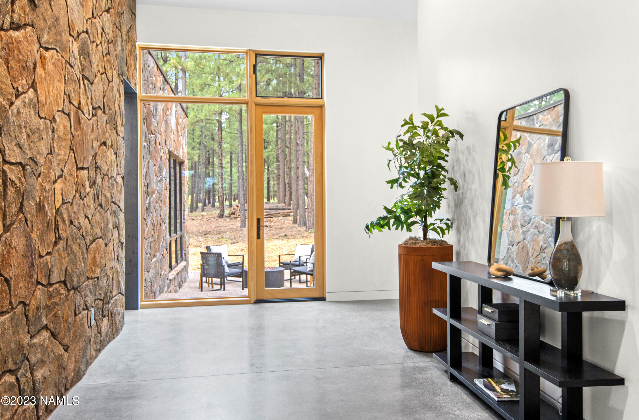
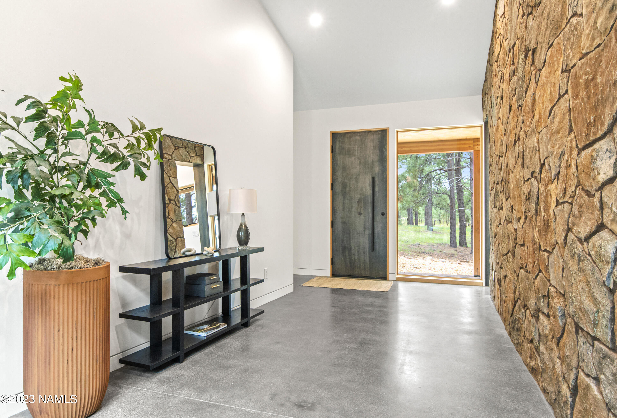
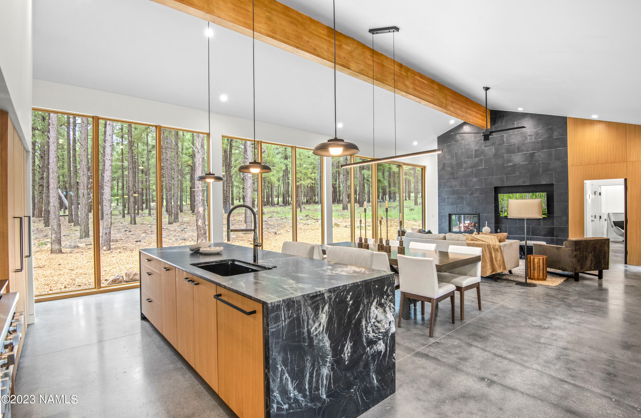
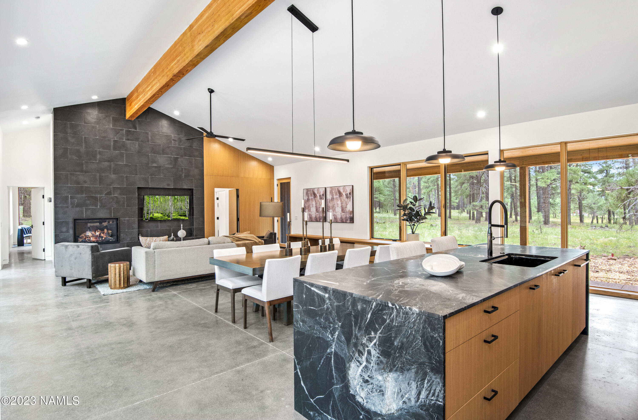
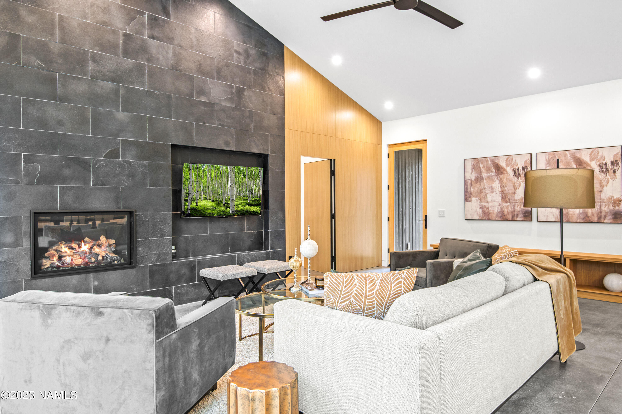
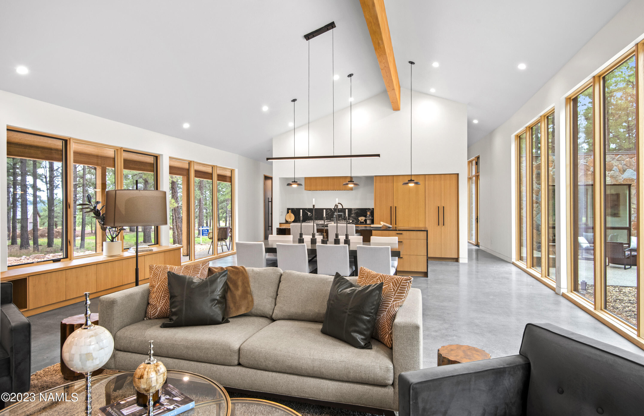
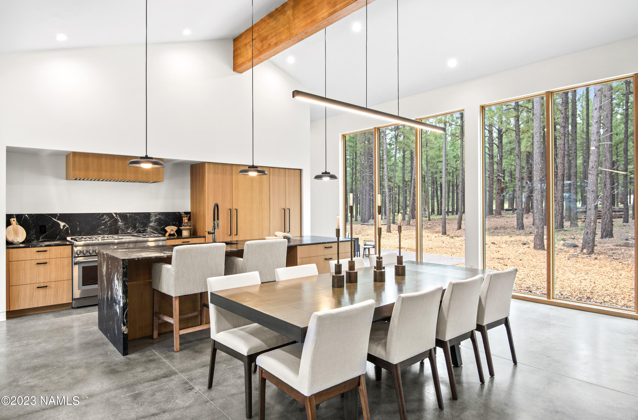
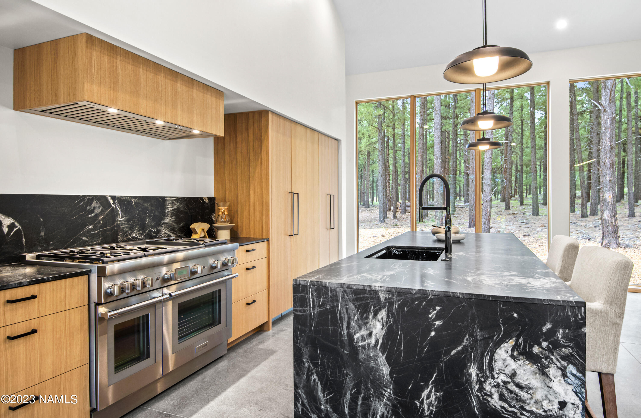
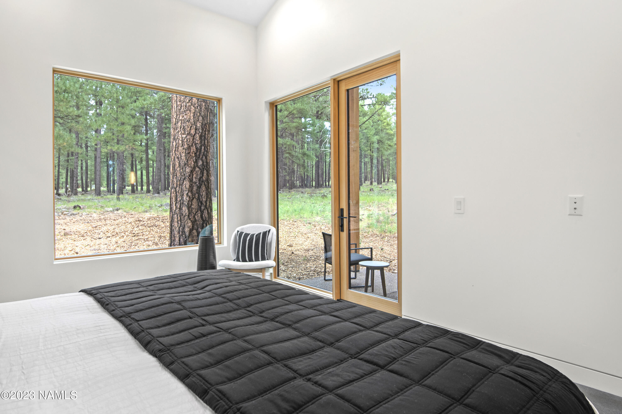
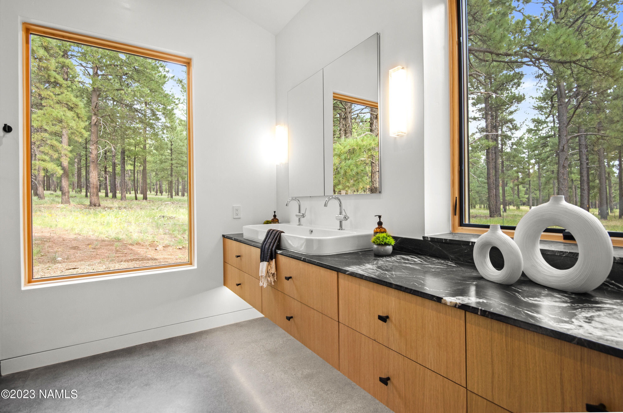
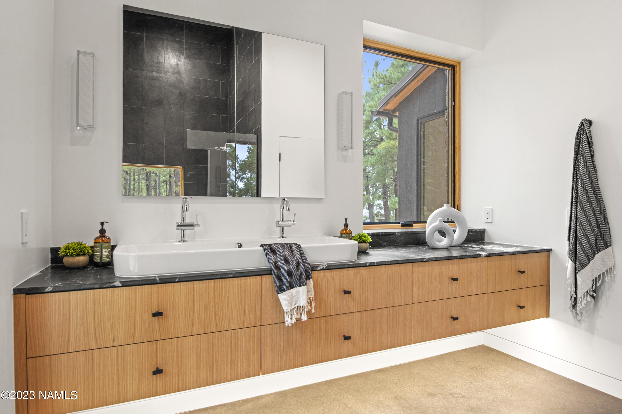
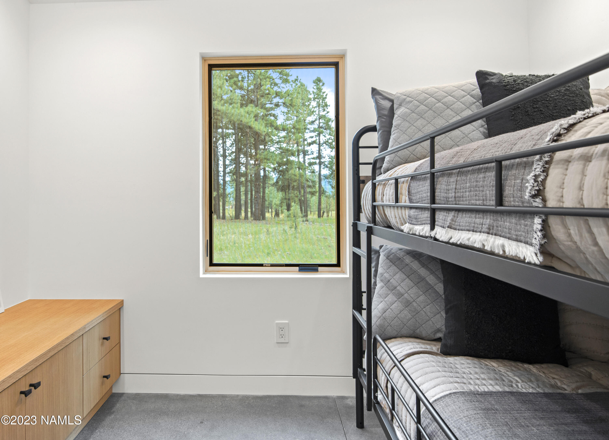
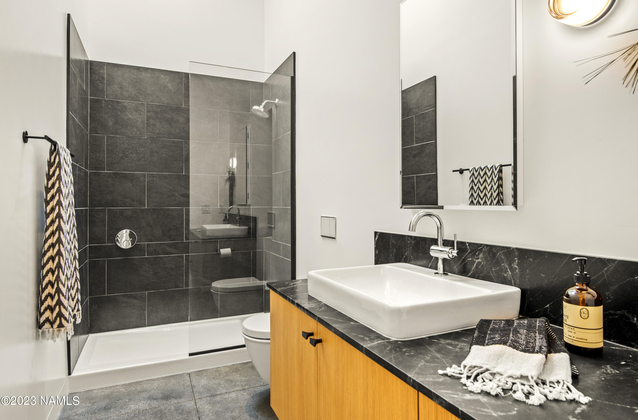
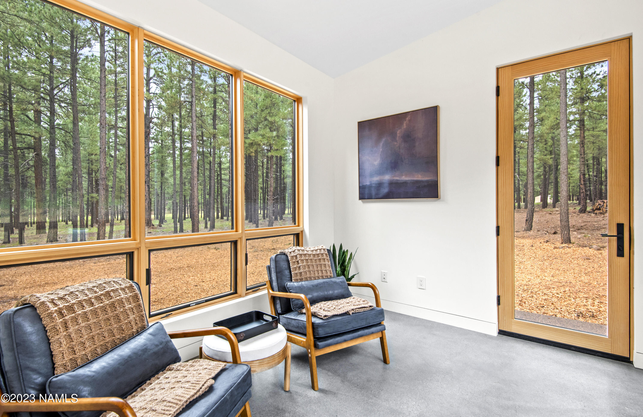
Forest bathing from the comfort of your living room with custom features and thoughtful design throughout. This newly built, modern mountain home in Snowbowl Ranch was completed in July of 2023. Every detail in the planning of this home was curated by owner/award winning architect, Alison Rainey- AIA, design Principal at Shepley Bulfinch. This stunning mountain home has custom white oak cabinetry, beautiful honed krypton quartzite countertops, and natural light throughout. The welcoming malpais foyer has unobstructed views and access into the national forest. The open concept kitchen has a suite of white oak integrated Thermador appliances and walk-in pantry. With floor to ceiling windows and a gas fireplace in the open living and dining area, this space is peaceful, warm, and private
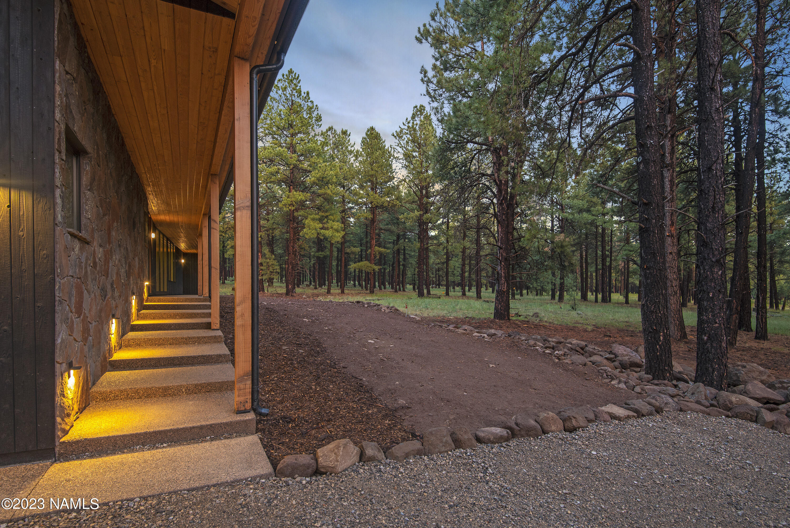
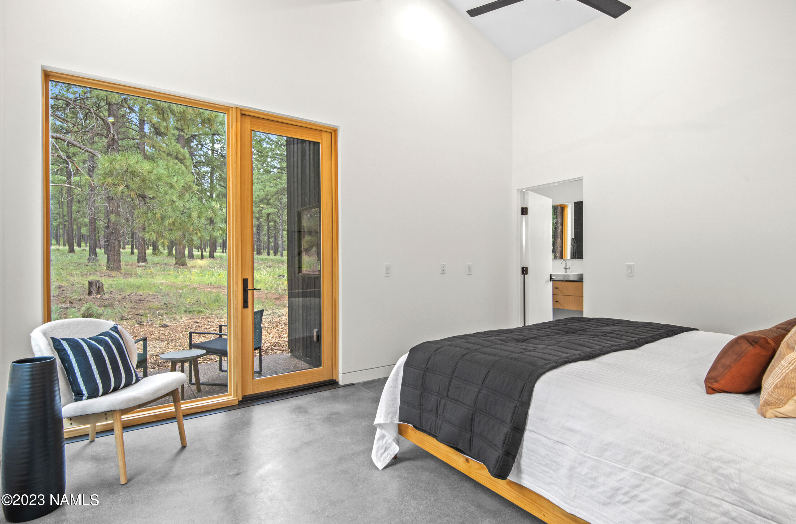
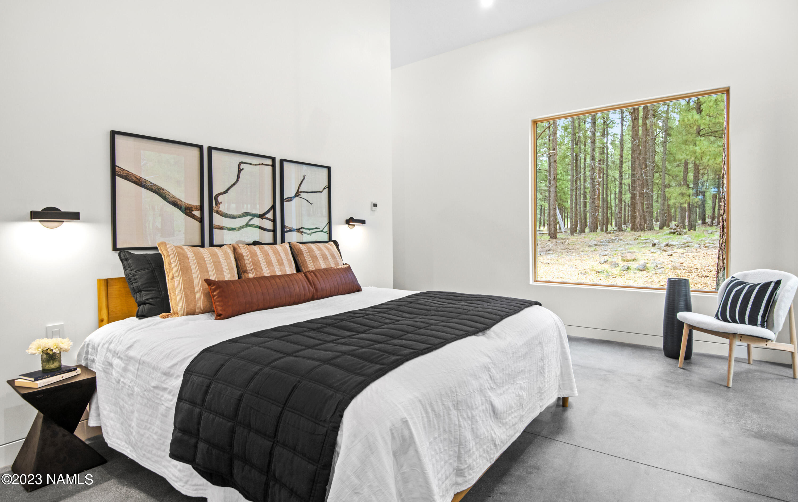
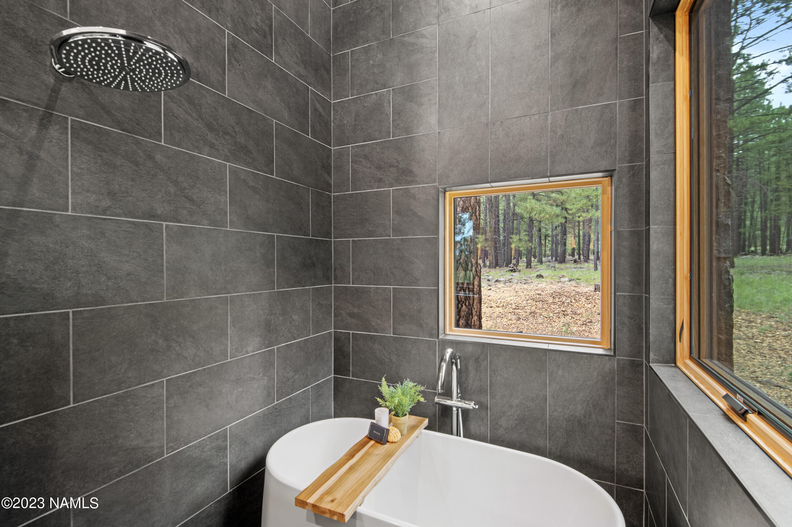
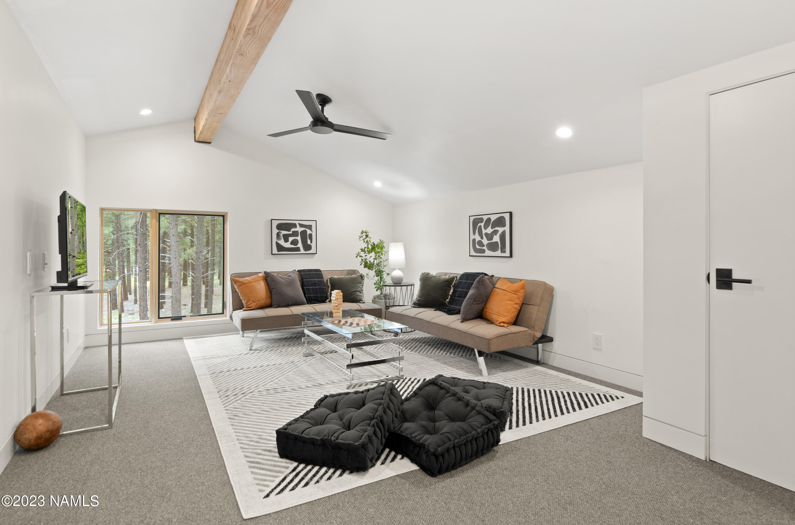
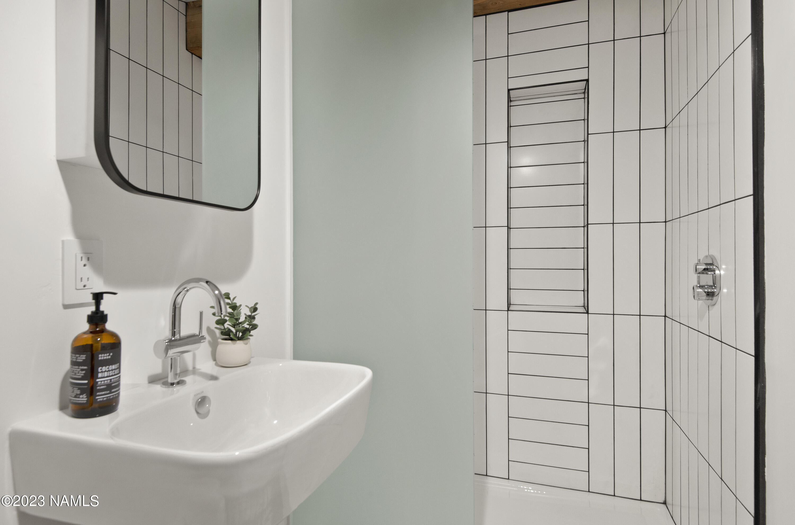
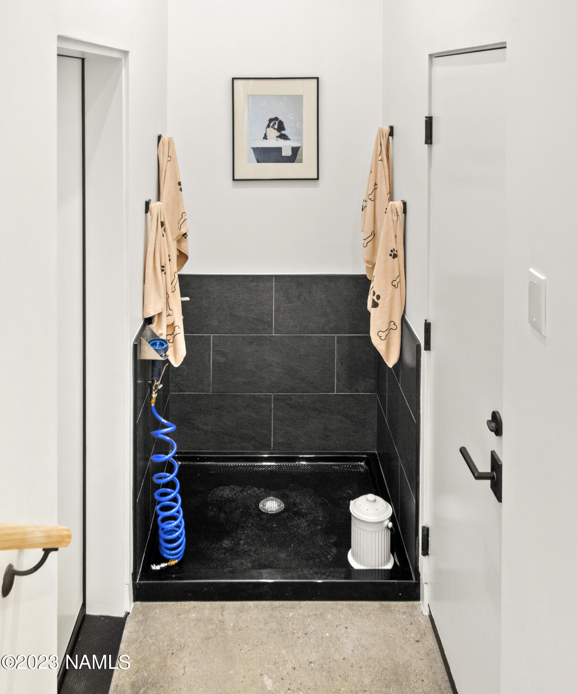
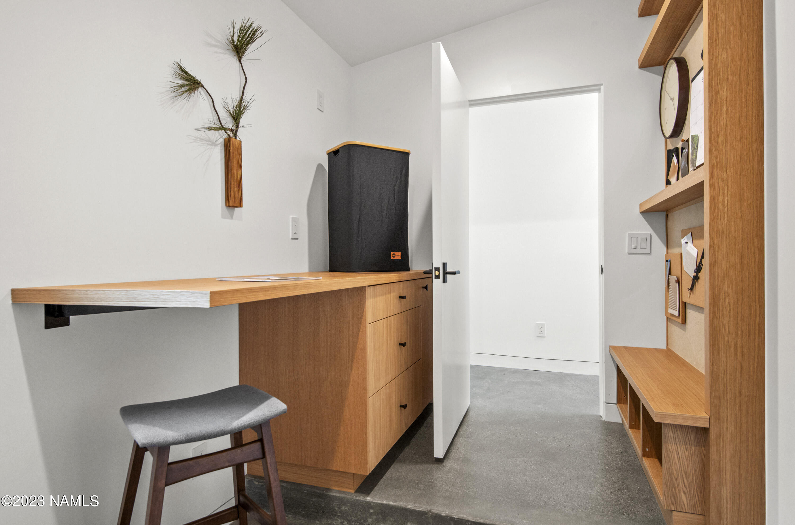
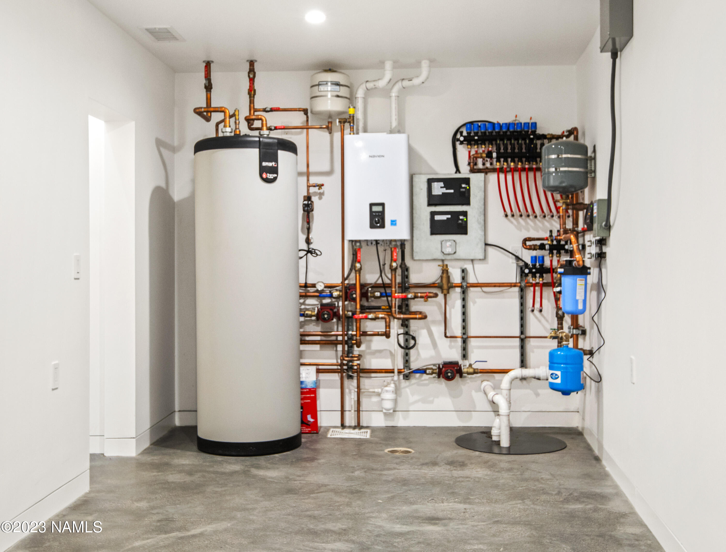
With 4 bedrooms, 3 bathrooms, bonus room, and finished 200sqft basement, this 3050sqft modern home is stunning. Located at the Northeast boundary of Snowbowl Ranch Estates and bordered on 2 sides by National Forest, you feel as if all 1.856- million acres of Coconino National Forest belongs to you. The main level primary has its own private covered porch, completely tiled wet-room, and a doored water closet. Two other main level bedrooms are in their own "secret" hallway, which also is home to a 3/4 guest bathroom. Off the foyer, is a sitting area with outdoor access. This space has endless possibilities as a library, workout room, or a breezeway to connect to a future addition (plans available ). On the second level, there is a private guest suite with luxurious wool carpeting, and unique hand painted tile in the en suite. For all of you who love a beautifully designed mechanical room, this one doesn't disappoint- Located in the finished basement, there is enough room to let your imagination run.....golf simulator, Peloton/workout room, wine cellar, etc. The spacious, two car garage has motion sensor lighting, an EV charging outlet, and vaulted ceilings on one side for additional storage. Upon entering the home from the attached garage, there is a deluxe dog wash station, separate storage closet for trash and recycling, mudroom, and airy laundry area. Although forest bathing in doors is dreamy, don't forget to take advantage of the most incredible hiking, running, and biking trails Flagstaff has to offer, right out your back door. Oh, and did I forget- Arizona Snowbowl Ski Area is 6 miles up the road. Adventure awaits!
- Listed by: Samantha Field 928.699.3986 samantha.field@russlyon.com Brokerage DRE #LC646682003 • Russ Lyon Sothebys Intl Realty

Recent comparable sales
Median sold price
$1,363,500
Avg days on market
82
Sale-to-list ratio
96.2%
Flagstaff, AZ
9 comparable properties found

$1,363,500
Sold 11/28/25
- 4
- Bedrooms
- 3
- Bathrooms
- 2,963
- Square Feet
- 2
- Acres

$1,300,000
Sold 11/21/24
- 4
- Bedrooms
- 3
- Bathrooms
- 3,013
- Square Feet
- 2.00
- Acres

$1,020,000
Sold 11/12/25
- 4
- Bedrooms
- 3
- Bathrooms
- 2,471
- Square Feet
- 2.5
- Acres

$950,000
Sold 05/28/26
- 4
- Bedrooms
- 3
- Bathrooms
- 2,451
- Square Feet
- 2.5
- Acres

$699,000
Sold 04/30/26
- 4
- Bedrooms
- 3
- Bathrooms
- 2,340
- Square Feet
- 2.11
- Acres

$1,927,794
Sold 08/27/25
- 4
- Bedrooms
- 3
- Bathrooms
- 2,721
- Square Feet
- 1
- Acres

$2,125,000
Sold 10/22/25
- 4
- Bedrooms
- 3
- Bathrooms
- 3,345
- Square Feet
- 0.4
- Acres

$2,350,000
Sold 10/30/25
- 4
- Bedrooms
- 3
- Bathrooms
- 3,088
- Square Feet
- 0.47
- Acres

$2,350,000
Sold 06/17/26
- 4
- Bedrooms
- 3
- Bathrooms
- 3,296
- Square Feet
- 0.48
- Acres
Location
Sold By Realty One Group, Mountain Desert
Payment Calculator
$12,064 per month
30 year fixed, 7.03% Interest
$11,745
$109
$210
Know your buying power with a preapproval and custom rate in minutes
 1
1Property Information for 9390 North Snow Bowl Ranch Road
- Taxes: $1,307 / year
- MLS Type: Residential / Single Family Residence
- County: Coconino County
- Subdivision Name: Snowbowl Ranch
- Year Built: 2023
- Lot Size: 2.00 AC / 87,120 SF
- Topography: Level
- Directions: Take 180 North to Snowbowl Road. Turn left onto Snowbowl Ranch Road and follow the road to the end of the cul de sac. Turn onto the small road to the right. House is at the end of the road.
- MLS Area Major: 621 - Ranch at the Peaks/Snowbowl Ranches
- Latitude: 35.28
- Longitude: -111.72
- MLS Area Minor: 621 - Ranch at the Peaks/Snowbowl Ranches
- Association Fee: $630
- Association Fee Frequency: Quarterly
- Association Phone: 928-522-3896
- Association Name: Snowbowl Ranch HOA
- Association: Yes
- Tax Legal Description: SIXTEENTH: NW QUARTER: NE SECTION: 23 TOWNSHIP: 22N RANGE: 06E BEG N4 COR; TH N 84D8M E 921.93 FT ALNG N LINE SAID SEC
- Tax Year: 2022
- Garage Spaces: 2.00
- Attached Garage: Yes
- Garage Type: Attached: Yes
- Garage Type: Garage Door Opener: Yes
- Virtual Tour URL Unbranded: https://my.matterport.com/show/?m=PecBMVgaZHD&mls=1
- Lot Size Acres: 2.0
- Lot Size Square Feet: 87120.0
- Living Area: 721.31
- Building Area Total: 3050.0
- Lot Size Area: 87164.0
- Location: Borders FS: Yes
- Location: Cul-de-Sac: Yes
- Location: Rural: Yes
- General Property Description: Vegetation Density: Heavily Treed
- General Property Description: Vegetation: Ponderosa
- General Property Description: Terrain: Level
- General Property Description: Approx Lot SqFt: 87164.0
- Style: Multi-Level: Yes
- Views: Forest: Yes
- Views: Panoramic: Yes
- Builder Name: JIRSA Construction
- Year Built Source: Owner
- Property Type: Residential,Single Family Residence
- Year Built: 2023
- Property Sub Type: Single Family Residence
- General Property Description: Year Built Source: Owner
- General Property Description: Separate Guest House: No
- Construction: Frame-Wood: Yes
- Construction: Spray Foam Insulation: Yes
- Foundation: Partial Basement: Yes
- Foundation: Slab: Yes
- Roads: Gravel: Yes
- Roads: Paved: Yes
- Road Maintenance: HOA: Yes
- Road Maintenance: Private: Yes
- Electric: Yes
- Utilities Available: Broadband: Yes
- Utilities Available: Electric: Yes
- Utilities Available: Natural Gas: Yes
- Utilities Available: Septic: Yes
- Utilities Available: Telephone: Yes
- Utilities Available: TV Cable: Yes
- Water Source: Cistern: Yes
- Water Source: Well: Yes
- Exterior Amenities: Covered Patio: Yes
- Exterior Amenities: Guest House: Yes
- Exterior Amenities: Open Patio: Yes
- Roof: Metal: Yes
- Exterior: Stone: Yes
- Exterior: Wood Siding: Yes
- Fireplaces Total: 1
- Fireplace: Yes
- Total Bathrooms Source: MLS
- Baths Total: 3.00
- Bathrooms Total Integer: 3
- Bathrooms Total Decimal: 3.00
- Bathrooms Total Notational: 3.00
- Cooling: Yes
- Heating: Yes
- Living Room Features: Fireplace: Yes
- Living Room Features: Great Room: Yes
- Fireplace: # Fireplaces: 1
- Fireplace: Gas Fireplace: Yes
- Kitchen Features: Breakfast Bar: Yes
- Kitchen Features: Dishwasher: Yes
- Kitchen Features: Disposal: Yes
- Kitchen Features: Double Oven: Yes
- Kitchen Features: ENERGY STAR Qualified Dishwasher: Yes
- Kitchen Features: ENERGY STAR Qualified Refrigerator: Yes
- Kitchen Features: Gas Range: Yes
- Kitchen Features: Kitchen Island: Yes
- Kitchen Features: Pantry: Yes
- Kitchen Features: Walk-in Pantry: Yes
- Interior Amenities: Security System: Yes
- Interior Amenities: Skylight: Yes
- Interior Amenities: Smoke Detector: Yes
- Laundry: Separate Room: Yes
- Heating: Passive Solar: Yes
- Cooling: Ceiling Fan(s): Yes
- Floor Coverings: Carpet: Yes
- Floor Coverings: Concrete: Yes
- Floor Coverings: Wood: Yes
- Plumbing: # Water Heaters: 2
- Plumbing: Dual Flush Toilet(s): Yes
- Plumbing: ENERGY STAR Qualified Water Heater: Yes
- Plumbing: Gas Tankless Water Heater: Yes
- Plumbing: Low-Flow Fixtures: Yes
- Plumbing: Recirculating Pump: Yes
- Plumbing: WaterSense Faucet(s): Yes
- Plumbing: WaterSense Showerhead(s): Yes
- Plumbing: WaterSense Toilet(s): Yes
- Indoor Air Quality Features: Radon Mitigation System Passive: Yes
- Windows: Double Pane Windows: Yes
- Windows: ENERGY STAR Qualified Windows: Yes
- Windows: Low-E: Yes
- Primary Bedroom: PBr Main: Yes
- Primary Bedroom: Shower: Yes
- Primary Bedroom: Soaking Tub: Yes
- Primary Bedroom: Dual Sink: Yes
- Other Rooms: Bedroom Main Level: Yes
- Other Rooms: Bonus Room: Yes
- Other Rooms: Guest Suite: Yes
- Other Rooms: Loft: Yes
- Concessions: No
- Concessions Comments: 0
- Contract Information: Land Lease: No
Property History for 9390 North Snow Bowl Ranch Road
| Date | Event & Source | Price | Appreciation |
|---|---|---|---|
| Oct 24, 2023 | Sold NAAOR #194678 | $2,200,000 | — |
| Sep 21, 2023 | Sold (Public Record) Public Record #1522919622 | $220,000 | -5.3% / yr |
| Sep 21, 2023 | Pending NAAOR #194678 | — | |
| Sep 12, 2023 | Listed (Active) NAAOR #194678 | $2,200,000 | — |
| Aug 30, 2019 | Sold NAAOR #174337 | $275,000 | — |
| Aug 28, 2019 | Listed (Active) NAAOR #174337 | $295,000 | — |
| Aug 27, 2019 | Sold (Public Record) Public Record #651975980 | $275,000 | — |
| Apr 16, 2019 | Withdrawn NAAOR #176888 | $295,000 | — |
| Apr 13, 2019 | Listed (Active) NAAOR #176888 | $295,000 | — |
| Date | Event & Source | Price |
|---|---|---|
| 10/24/2023 | Sold NAAOR #194678 | $2,200,000 |
| 09/21/2023 | Sold (Public Record) Public Record #1522919622 | $220,000 -5.3% / yr |
| 09/21/2023 | Pending NAAOR #194678 | — |
| 09/12/2023 | Listed (Active) NAAOR #194678 | $2,200,000 |
| 08/30/2019 | Sold NAAOR #174337 | $275,000 |
| 08/28/2019 | Listed (Active) NAAOR #174337 | $295,000 |
| 08/27/2019 | Sold (Public Record) Public Record #651975980 | $275,000 |
| 04/16/2019 | Withdrawn NAAOR #176888 | $295,000 |
| 04/13/2019 | Listed (Active) NAAOR #176888 | $295,000 |
For completeness, we often displays two records for one sale: the MLS record and the public record.
Public Records for 9390 North Snow Bowl Ranch Road
Schools near 9390 North Snow Bowl Ranch Road
Rating | School | Type | Grades | Distance |
|---|---|---|---|---|
| Public - | PK to 5 | |||
| Public - | 6 to 8 | |||
| Public - | 9 to 12 | |||
| Public - | PK to 5 |
Rating | School | Distance |
|---|---|---|
Charles W Sechrist Elementary School PublicPK to 5 | ||
Mount Elden Middle School Public6 to 8 | ||
Flagstaff High School Public9 to 12 | ||
Weitzel's Puente De Hozho Bilingual Magnet School PublicPK to 5 |
School ratings and boundaries are provided by GreatSchools.org and Pitney Bowes. This information should only be used as a reference. Proximity or boundaries shown here are not a guarantee of enrollment. Please reach out to schools directly to verify all information and enrollment eligibility.
Similar Homes
New listings in 86001


$850,000
- 3
- Bedrooms
- Unavailable
- Bathrooms
- 2,058
- Square Feet
- 0.24
- Acres


$59,900
- 2
- Bedrooms
- 1
- Bathrooms
- 840
- Square Feet
- Unavailable
- Acres


Nearby home values
| Address | Sold price | Beds | Baths | Sqft | Lot (Sqft) |
|---|---|---|---|---|---|
This home: 9390 North Snow Bowl Ranch Road, Flagstaff, AZ 86001 | $2,200,000 | 4 | 3 | 3,050 | 87,120 |
$495,000 | – | – | – | 130,680 | |
$600,000 | – | – | – | 196,020 | |
$532,500 | – | – | – | 196,020 | |
$320,000 | – | – | – | 196,020 | |
$3,400,000 | 5 | 6 | 7,184 | 535,352 | |
$525,000 | – | – | – | 200,376 | |
$952,000 | 6 | 5 | 5,440 | 196,020 | |
$2,527,000 | 6 | 6 | 4,287 | 200,376 | |
– | – | – | 3,602 | 204,296 | |
$751,000 | 3 | 4 | 4,200 | – | |
$579,000 | – | – | – | 204,296 | |
$579,000 | – | – | – | 204,299 | |
– | – | 4 | 3,013 | 204,296 | |
$290,000 | – | 2 | 1,752 | 109,336 | |
$120,000 | – | – | – | 117,612 |
Explore Nearby Homes
- North End Homes for Sale
- Presidio in the Pines Homes for Sale
- Anasazi Ridge Homes for Sale
- South Side Homes for Sale
- McMillian Mesa Homes for Sale
- LaPlaza Vieja Homes for Sale
- Hospital Hill Homes for Sale
- Ridge Crest Coyote Springs Homes for Sale
- Boulder Point Homes for Sale
- West Village Homes for Sale
- Woodlands Village Homes for Sale
- Pointe North Townhomes Homes for Sale
- Switzer Ridge Homes for Sale
- Railroad Springs Homes for Sale
- Pine Knoll Homes for Sale
- Bellemont Homes for Sale
- Gray Mountain Homes for Sale
- Flagstaff Homes for Sale
- Parks Homes for Sale
- Cameron Homes for Sale
- Munds Park Homes for Sale
- Williams Homes for Sale
- Leuppx Homes for Sale
- Sedona Homes for Sale
- Mormon Lake Homes for Sale
- Rimrock Homes for Sale
- Kaibeto Homes for Sale
- Grand Canyon Homes for Sale
- Cornville Homes for Sale
- Tuba City Homes for Sale
- 86011 Homes for Sale
- 86018 Homes for Sale
- 86015 Homes for Sale
- 86016 Homes for Sale
- 86046 Homes for Sale
- 86004 Homes for Sale
- 86005 Homes for Sale
- 86020 Homes for Sale
- 86023 Homes for Sale
- 86336 Homes for Sale
- 86017 Homes for Sale
- 86038 Homes for Sale
- 86052 Homes for Sale
- 86035 Homes for Sale
- 86045 Homes for Sale
No guarantee, warranty or representation of any kind is made regarding the completeness or accuracy of any information, descriptions or measurements (including square footage measurements and property condition), such should be independently verified through appropriate means, including, but not limited to, in person inspection and public records, and Compass International Holdings, its subsidiaries, affiliates and independently owned and operated franchisees, and their affiliated agents and associated third parties expressly disclaim any liability in connection therewith. Photos may be virtually staged or digitally enhanced and may not reflect actual property conditions. Offers of compensation are subject to change at the seller's discretion. No financial or legal advice provided. Equal Housing Opportunity.
Listing Courtesy of Russ Lyon Sothebys Intl Realty
The data relating to real estate listings on this website comes in part from the Internet Data Exchange (IDX) program of Multiple Listing Service of Northern Arizona Association of REALTORS, Prescott Area Association of REALTORS and Arizona Regional Multiple Listing Service. IDX information is provided exclusively for consumers' personal, non-commercial use and may not be used for any purpose other than to identify prospective properties consumers may be interested in purchasing. Listings provided by brokerages other than Compass are identified with the ARMLS logo. All Information Is Deemed Reliable But Is Not Guaranteed Accurate. All information should be verified by the recipient and none is guaranteed as accurate by ARMLSListing information Copyright© 2026 Northern Arizona Association of REALTORS, Prescott Area Association of REALTORS and Arizona Regional Multiple Listing Service, Inc. All Rights Reserved.