94 Stonegate Road

Description
- Listed by: John Oberholtzer 218.370.0236 john@timberwolffrealty.com • TimberWolff Realty LLC

Location
Sold By Red Pine Realty
Virtual Tour
$6,883 per month
30 year fixed, 7.03% Interest
$6,273
$569
$42
 1
1Property Information for 94 Stonegate Road
Property Details
- Taxes: $6,828 / year
- MLS Type: Residential / Single Family Detached
- County: Cook County
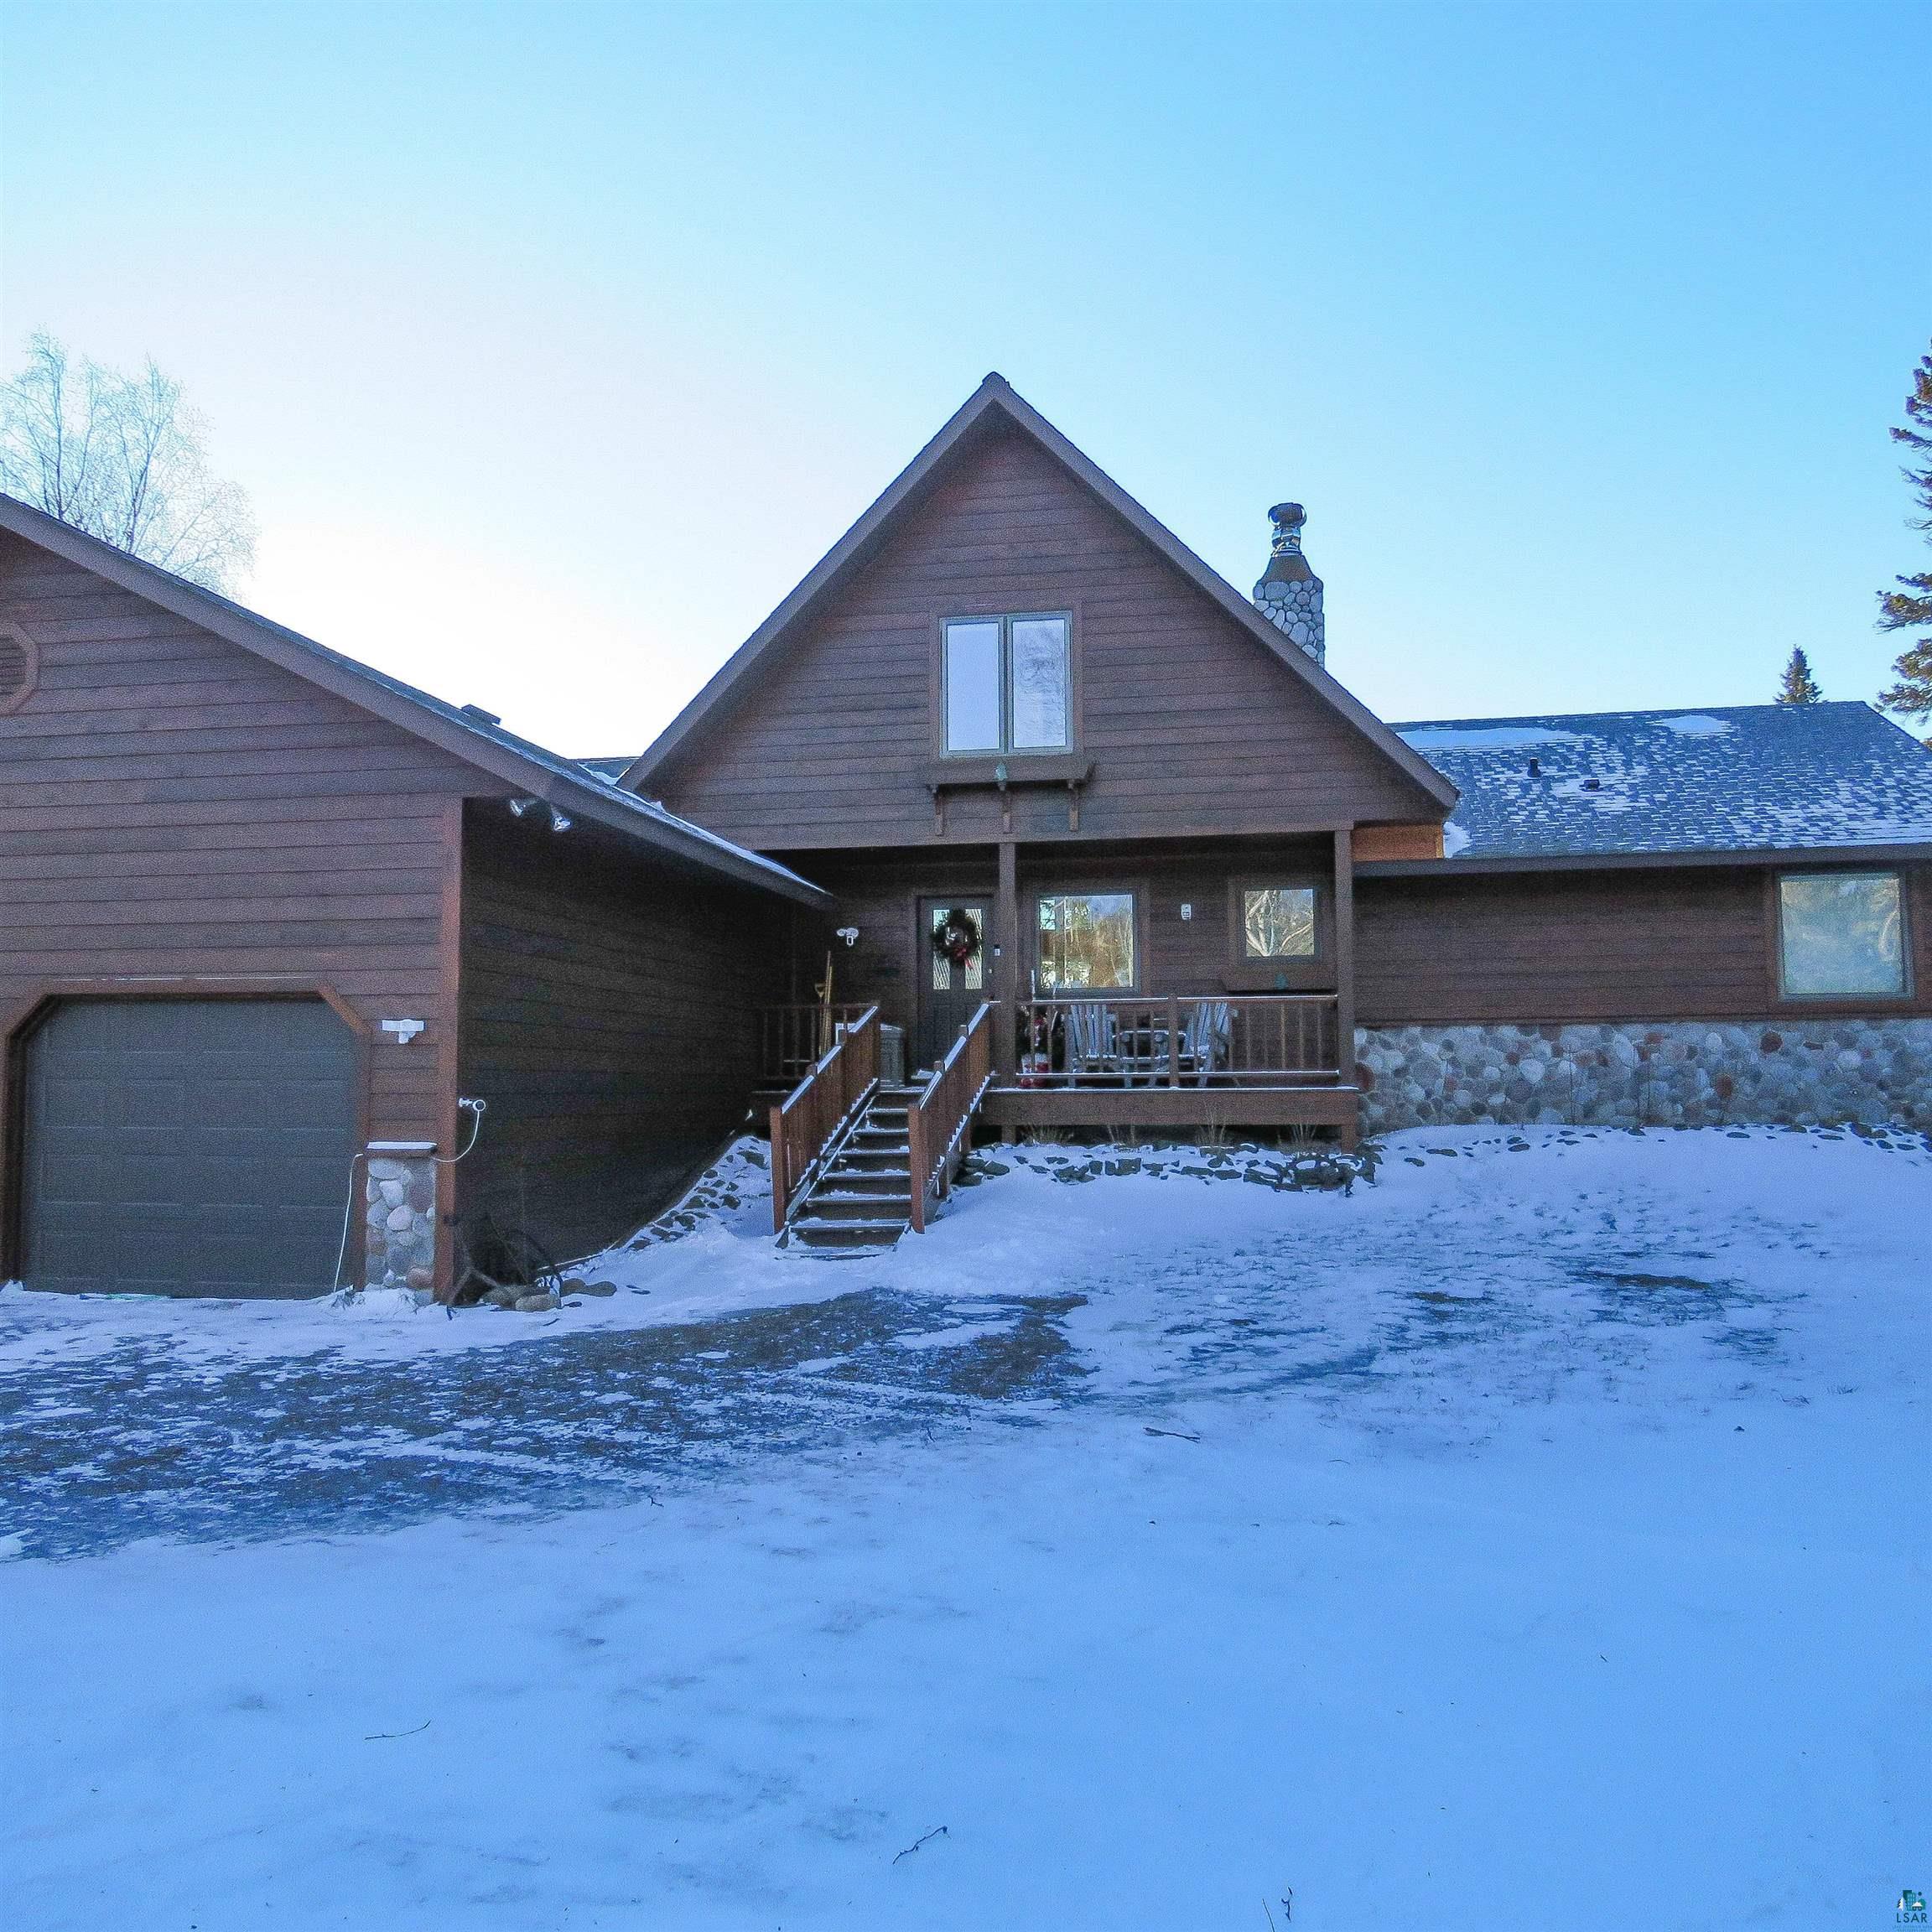
- Architectural Style: Traditional
- Subdivision Name: Stonegate
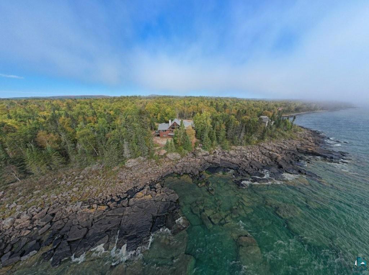
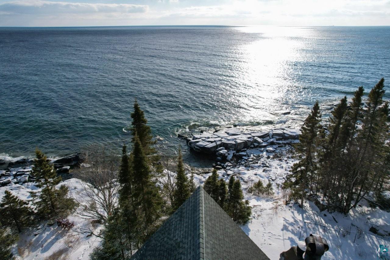
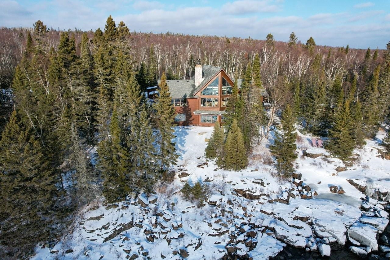
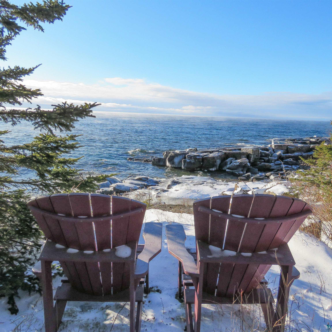
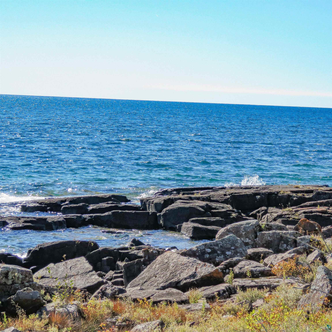
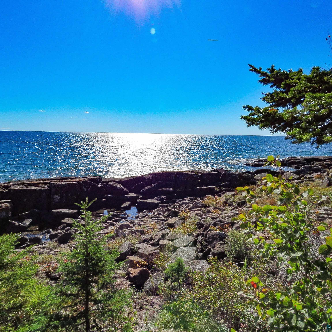
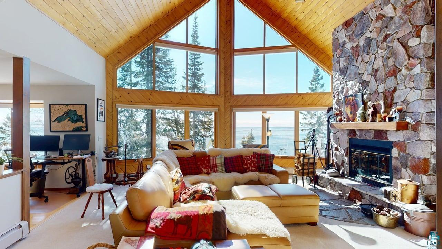
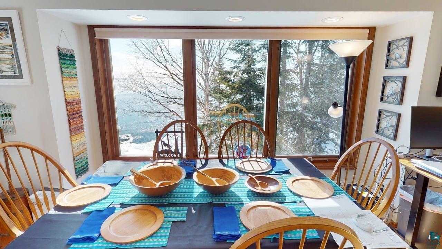
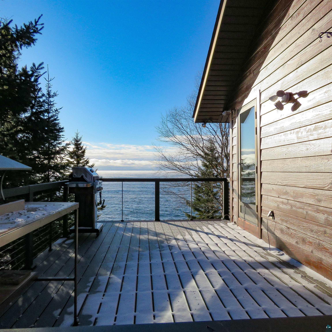
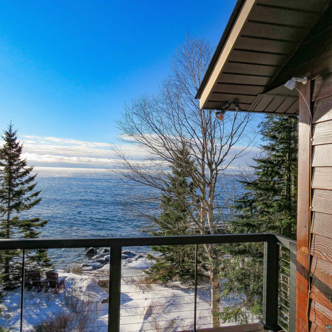
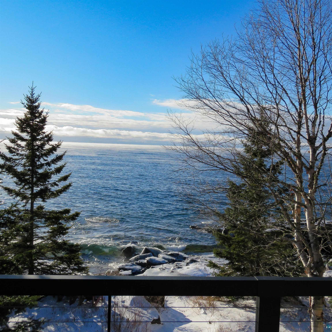
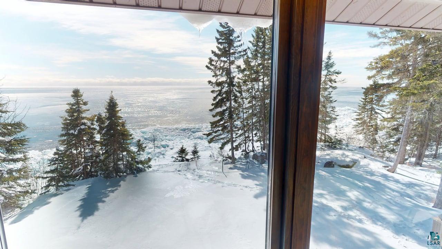
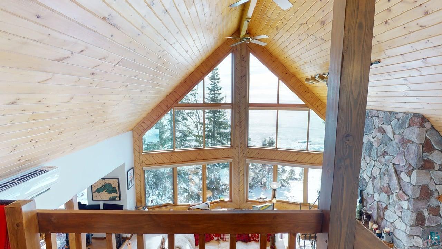
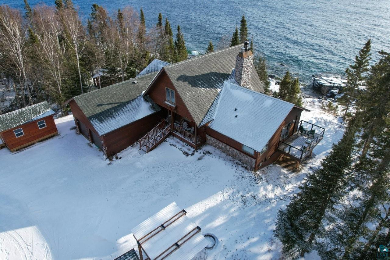
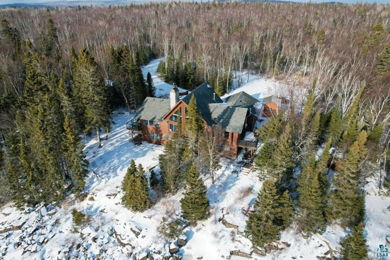
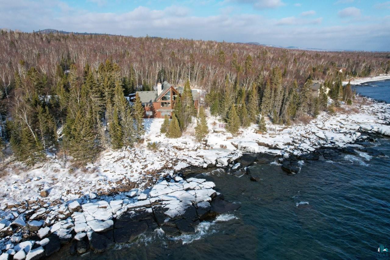
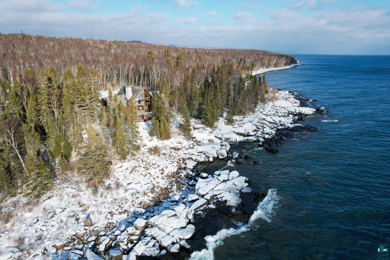
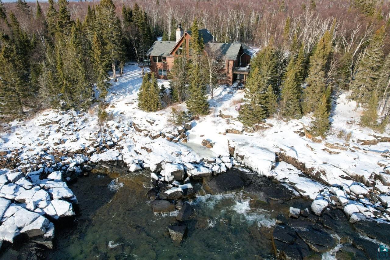
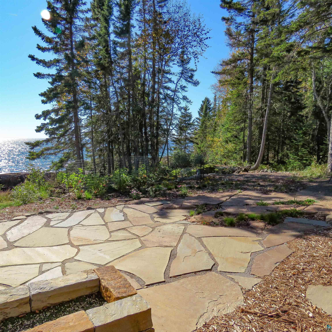
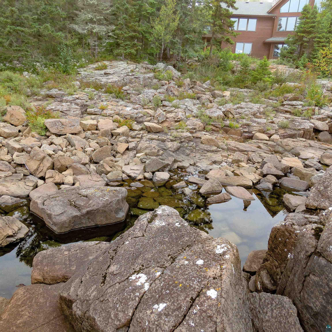
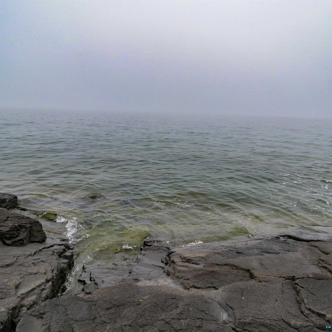
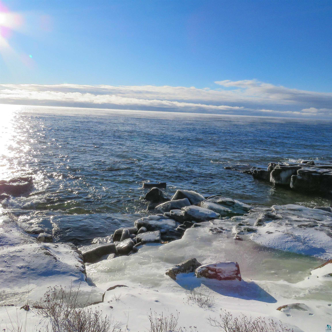
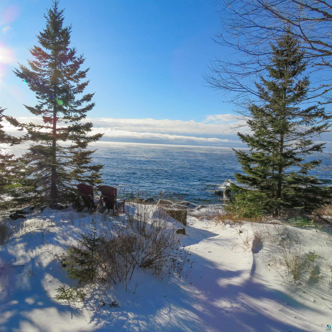
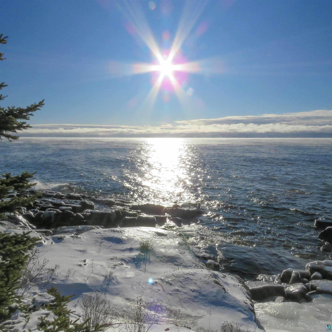
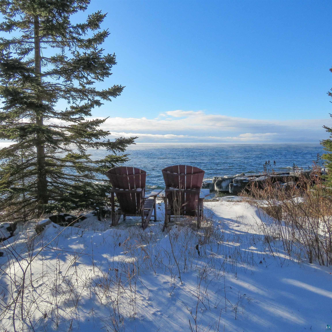
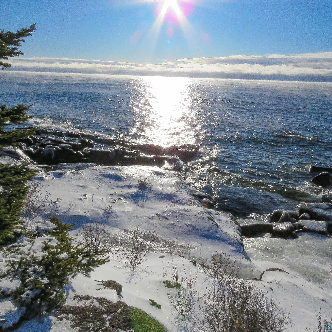
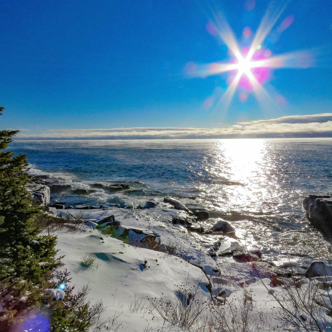
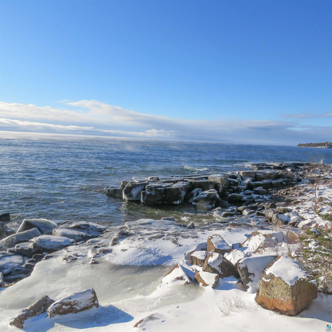
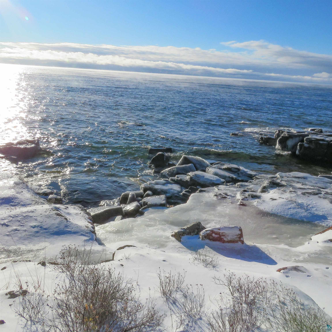
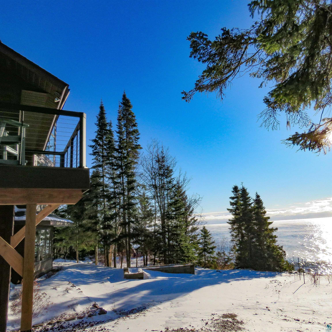
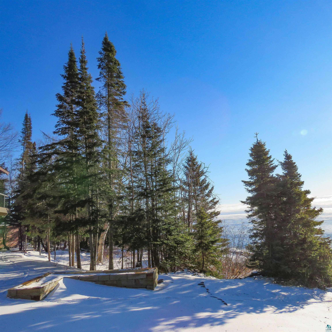
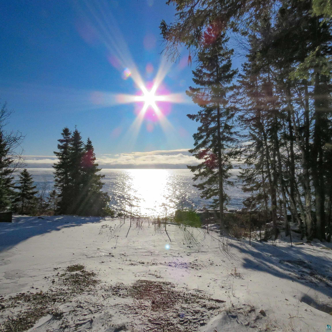
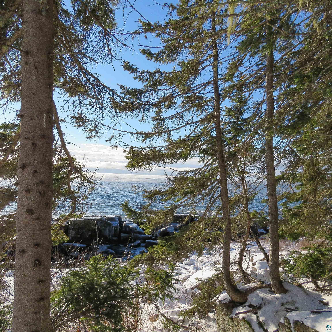
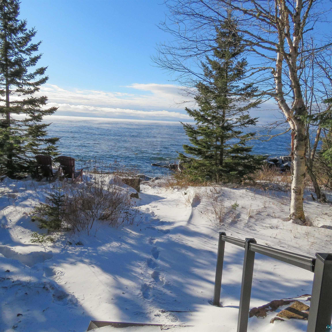
- View: Lake Superior, Panoramic
- Waterfront Features: Lake Superior
- Waterfront YN: Yes
Building Information
- Stories: 1
- Year Built: 1994
- Lot Size: 11.40 AC / 496,584 SF
Summary
- Directions: NO DRIVE BYS PLEASE! Hwy 61 East thru Grand Marais, past Naniboujou and past 1st Chicago Bay Turn to Cty Rd 88 a/k/a Chicago Bay Rd. Take first left on Stonegate Dr, travel thru gate and look for #94.
- Latitude: 48
- Longitude: -90
- Range: 4E
- Road Between Waterfront And Home: No
- Shoreline Characteristics: Rocky
- Waterfront Access: Private
- Waterfrontage Feet: 345
- MLSArea Major: LSAR
- Road Frontage Type: County Road, Private Road
- Road Responsibility: Association Maintained Road
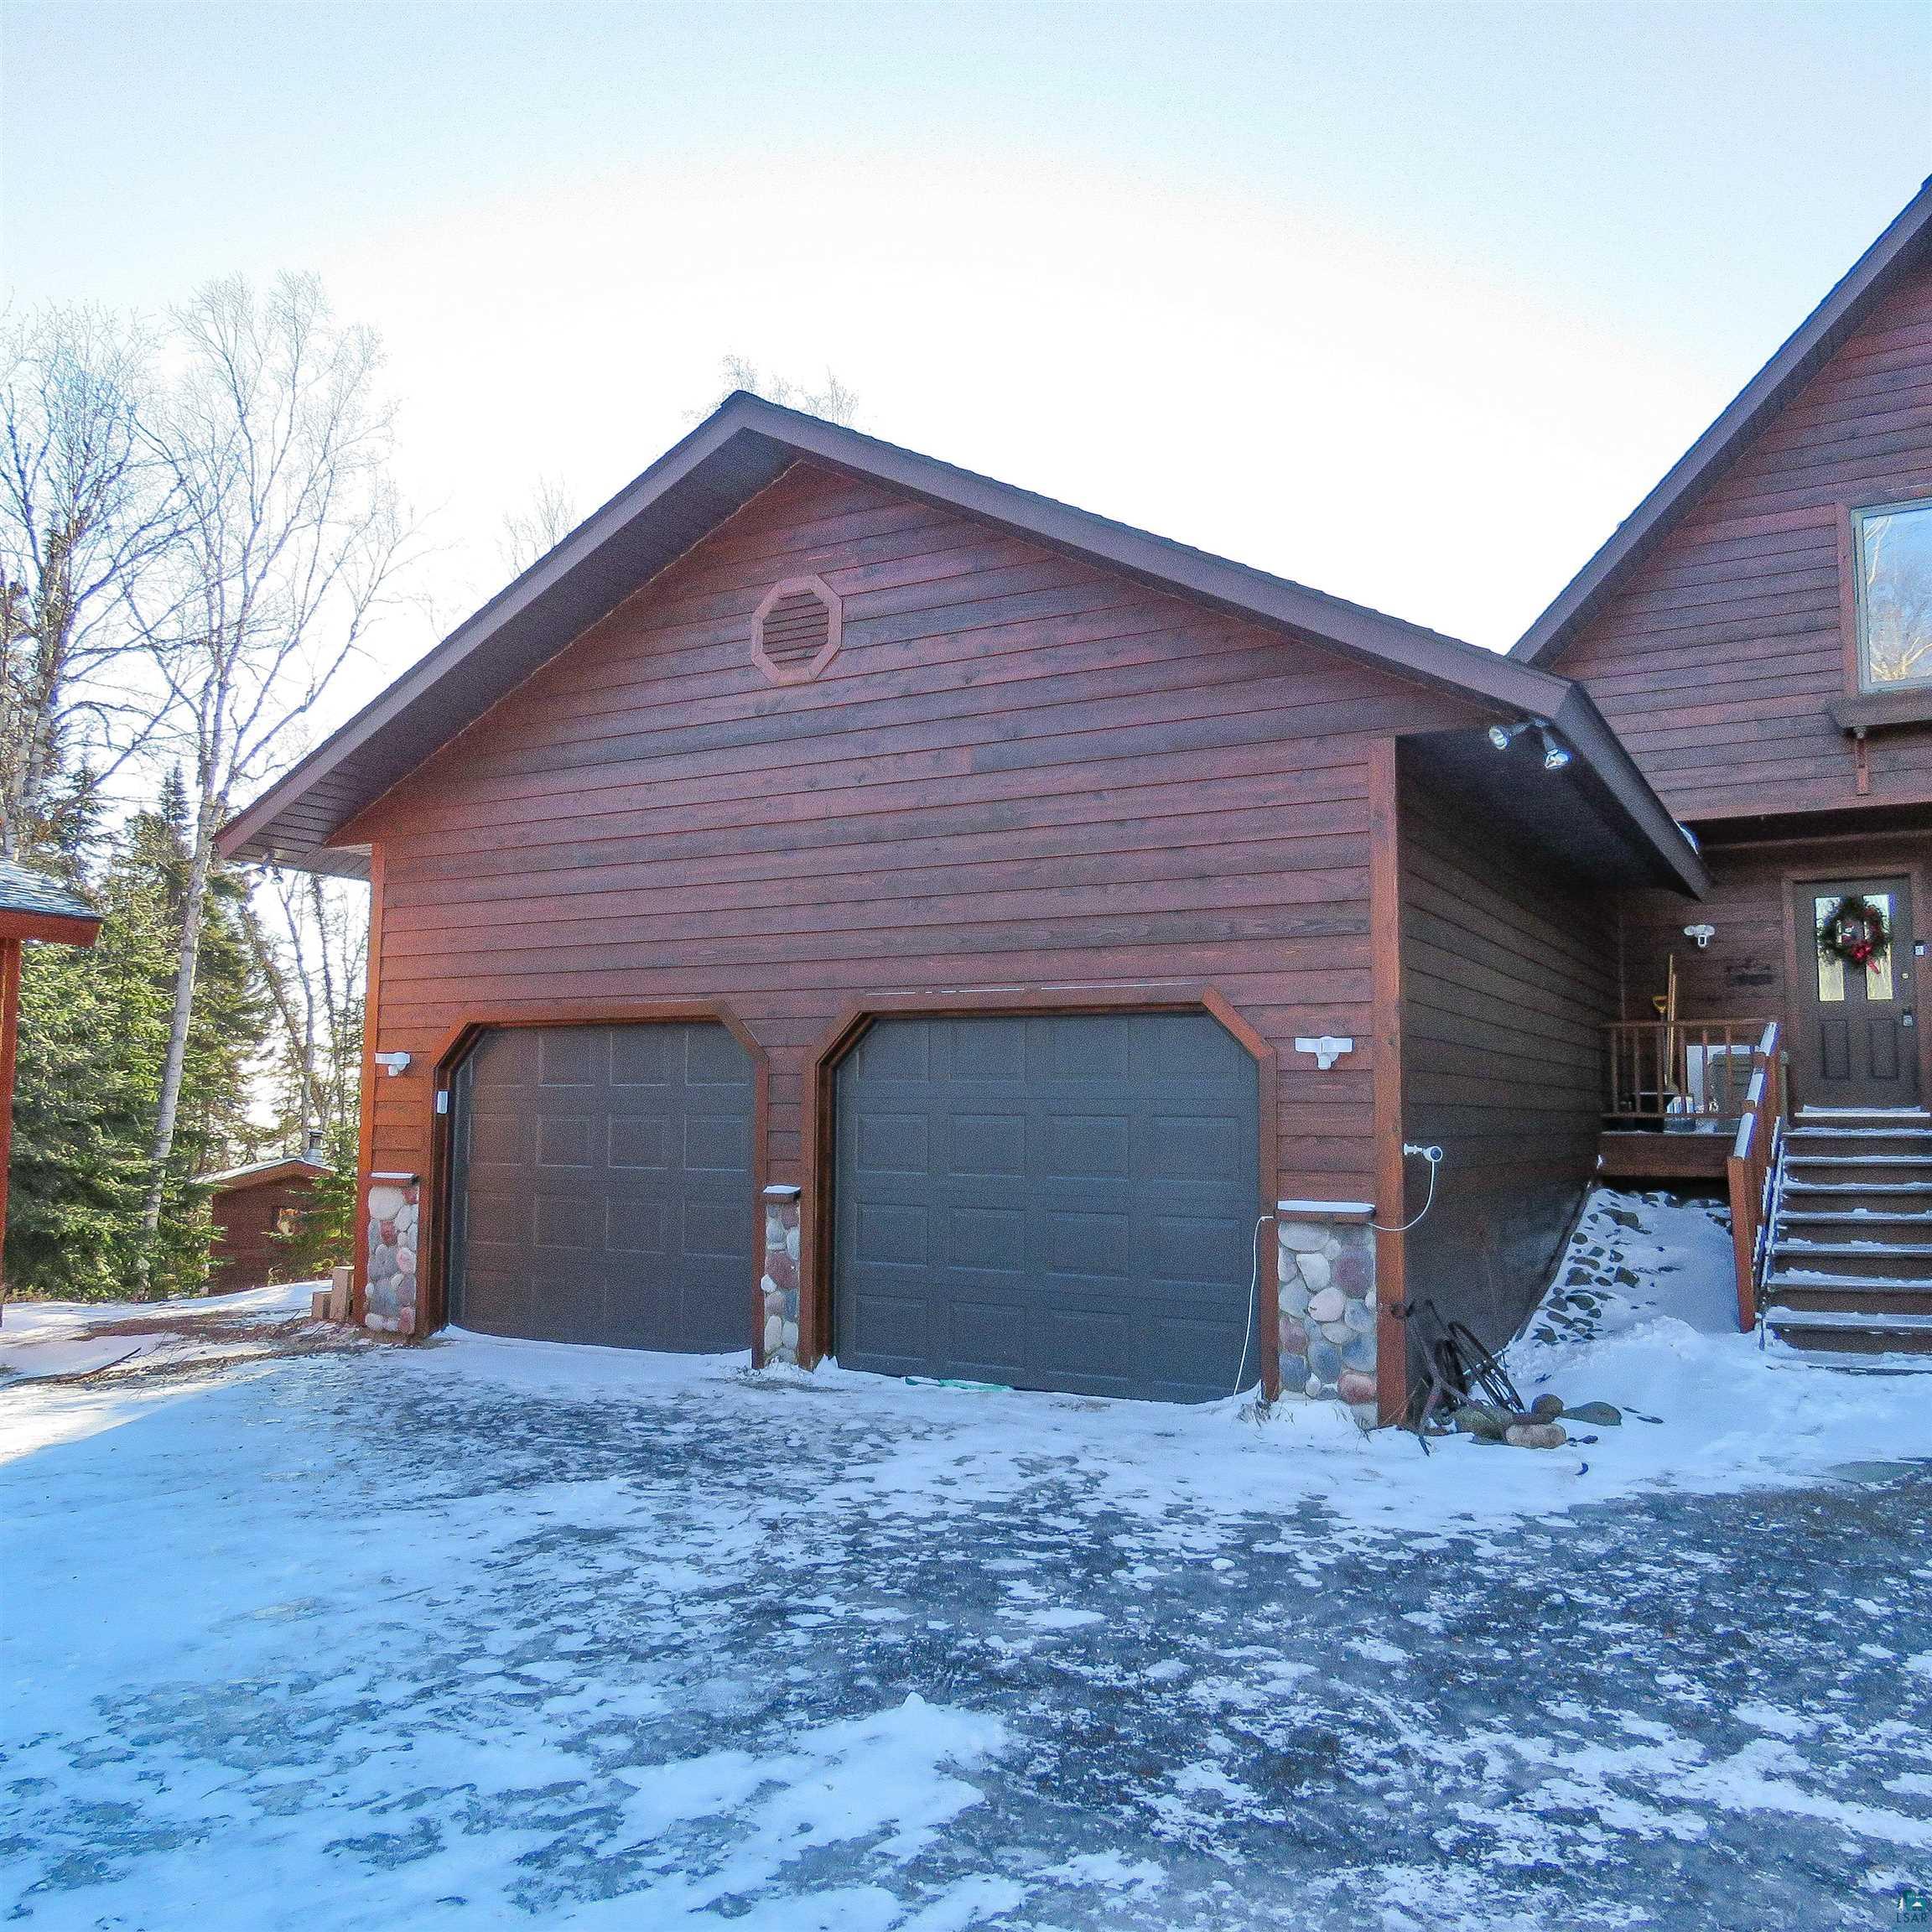
- Garage Spaces: 2.0
- Garage Type: Attached
- High School District: Cook County #166
- Association Fee: $500.00
- Association Fee Frequency: Yearly
- Association Fee Includes: Snow Removal
- Association YN: Yes
- Twp Number: 62
- Parcel Number: 56-220-1115
- Tax Annual Amount: $6,828.00
- Tax Legal Description: See attached Exhibit-Survey
- Tax Year: 2025
- Virtual Tour URLUnbranded: https://my.matterport.com/show/?m=rS3toK3URqU&mls=1&help=1
Property
- Above Grade Finished Area: 2387.0
- Below Grade Finished Area: 1163.0
- Living Area: 3550.0
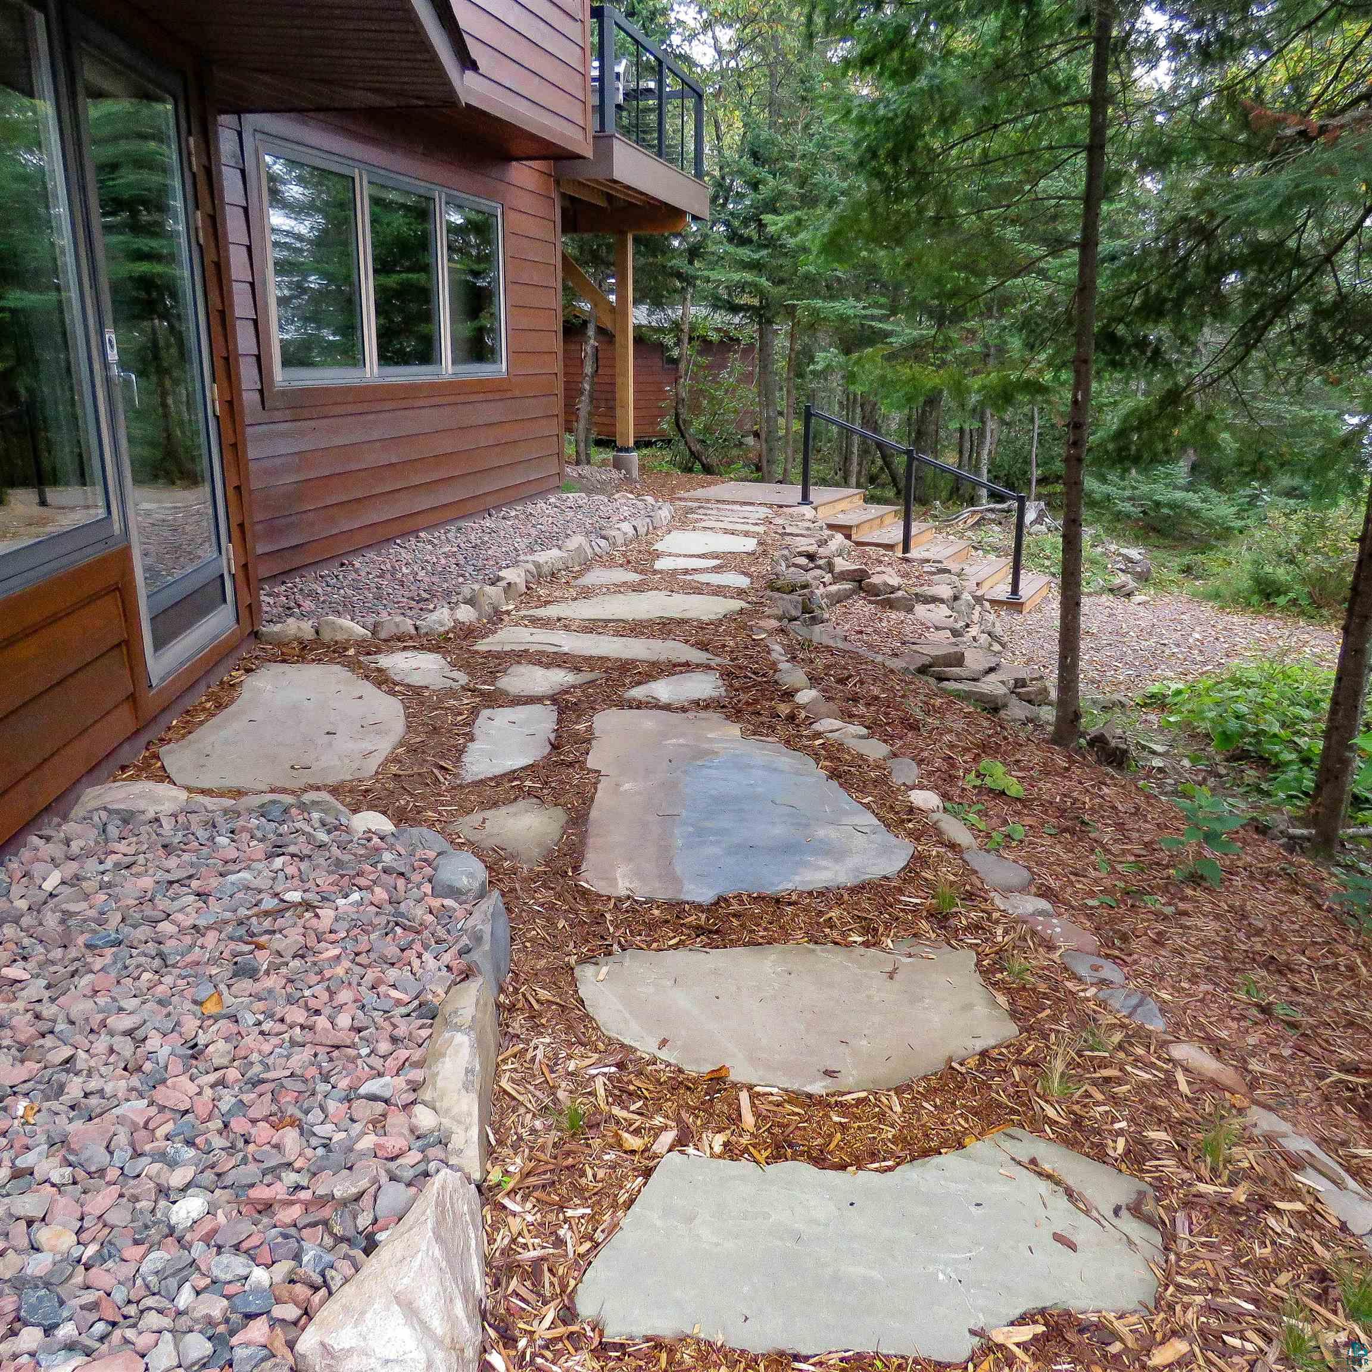
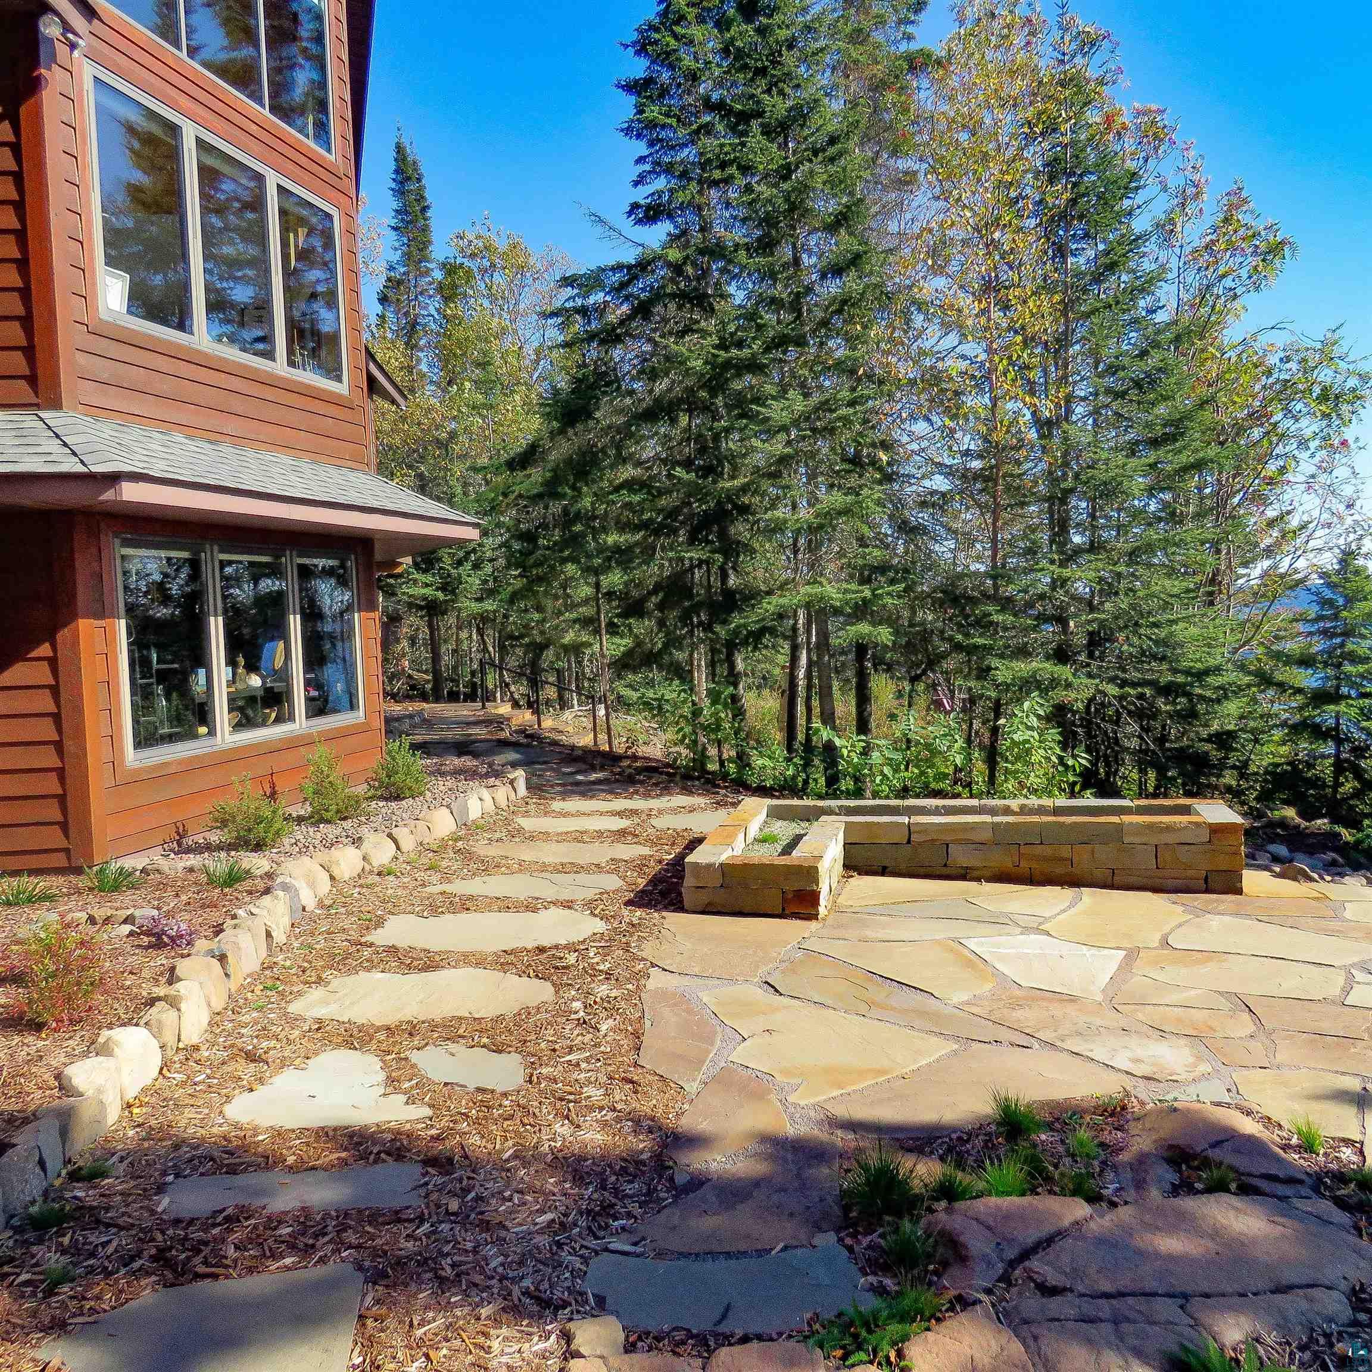
- Lot Features: Accessible Shoreline, Landscaped, Telephone, Underground Utilities, Level
- Lot Size Acres: 11.4
- Lot Size Dimensions: 317x1700
- Basement Square Feet: ***
- Construction Type: Frame/Wood
- Foundation Dimensions: irreg
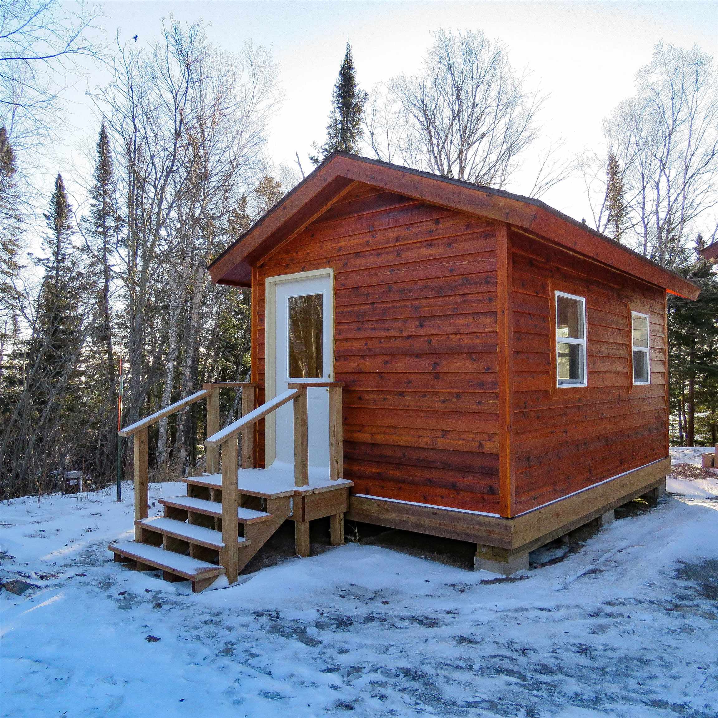
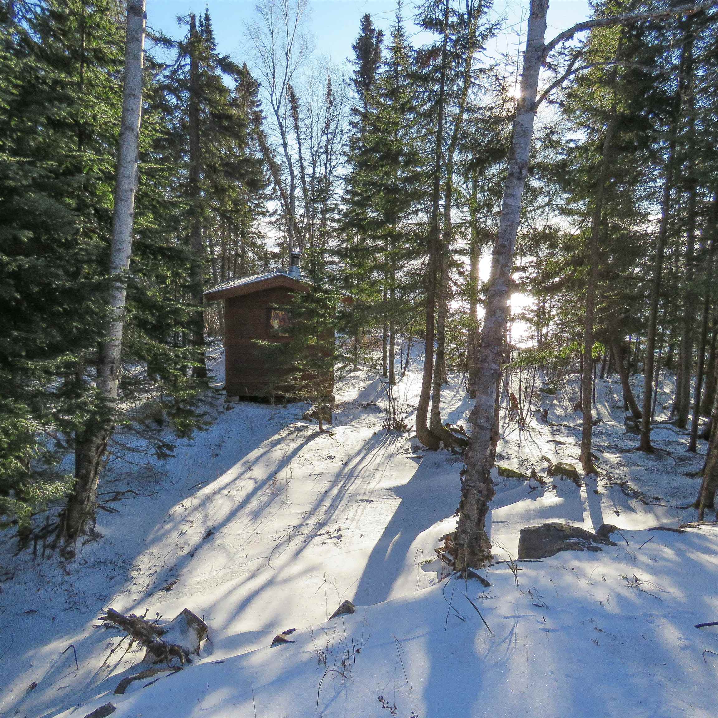
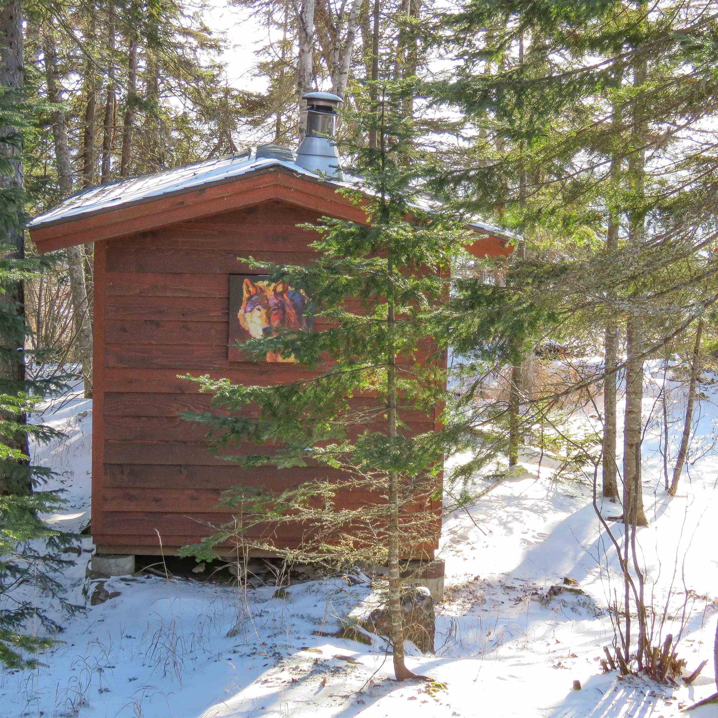
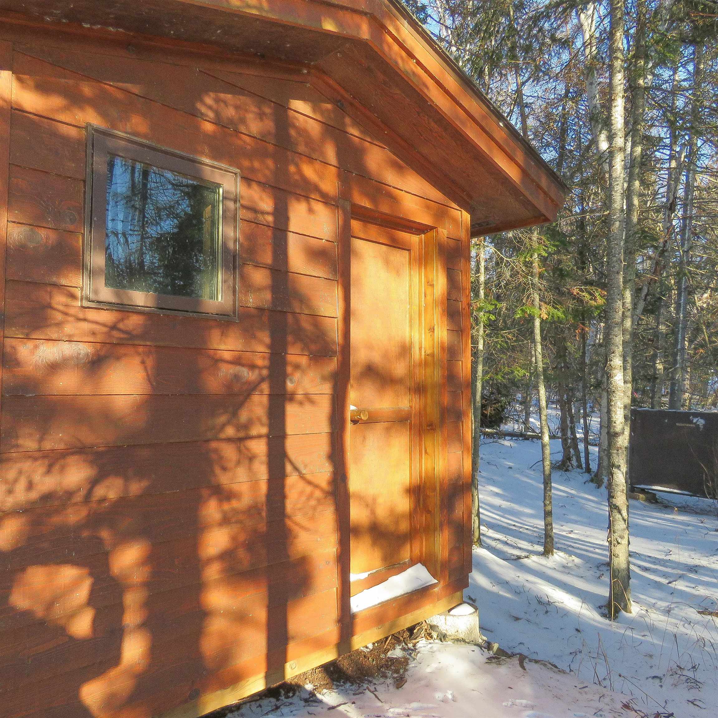
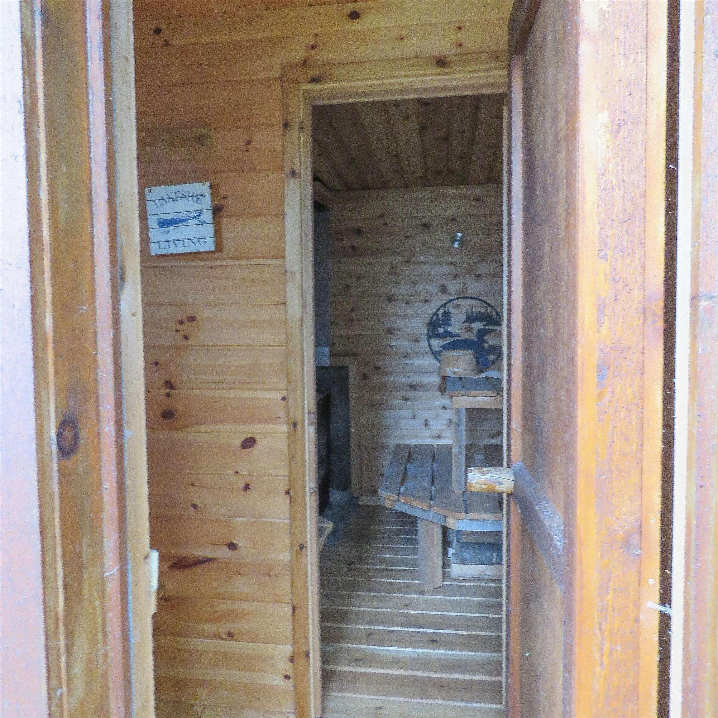
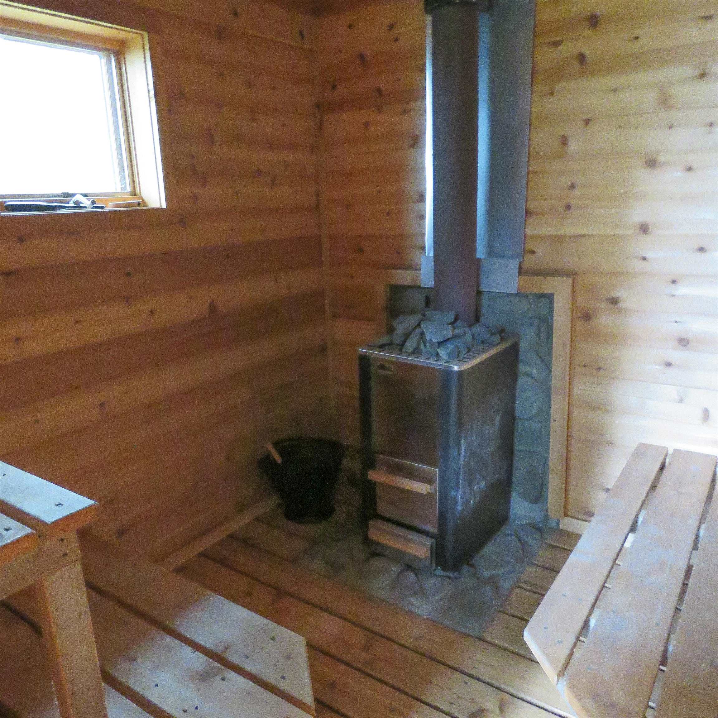
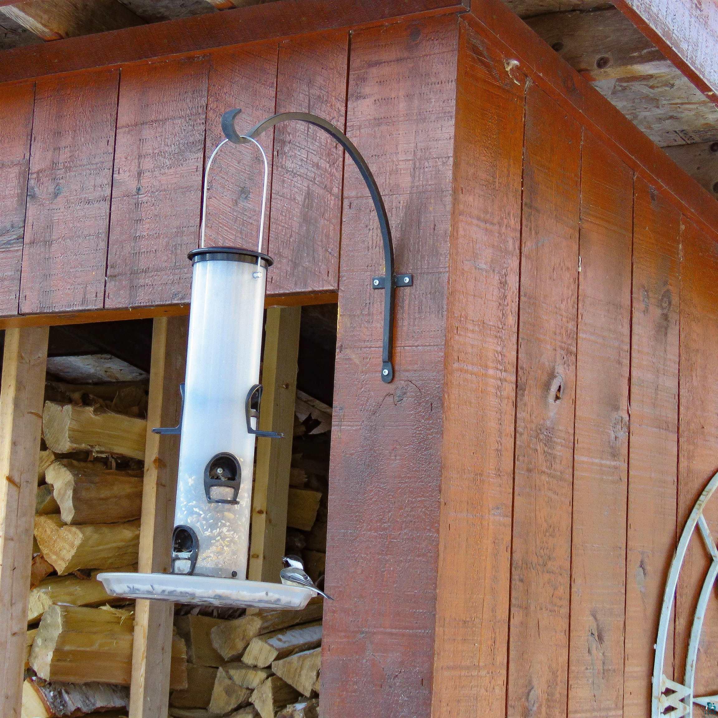
- Other Structures: Sauna, Storage Shed
- Development Status: Previously Owned
- Land Access: ***
- Property Adjoins Public Land: Yes
- Remodeled Addition: No
- Possession: Immediate
- Property Sub Type: Single Family Detached
- Property Type: Residential
- Public Survey Section: 20
- Year Built: 1994
- Sewer: Private Sewer
- Water Body Name: Lake Superior
- Water Source: Private
Multi Family
- Monthly Sewer Cost: n/a
- Monthly Water Cost: n/a
Interior and Exterior Features
- Construction Materials: Wood
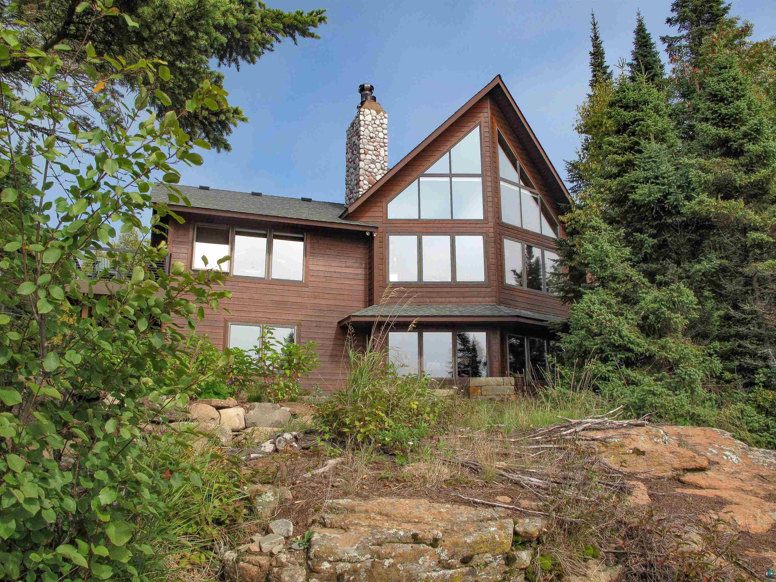
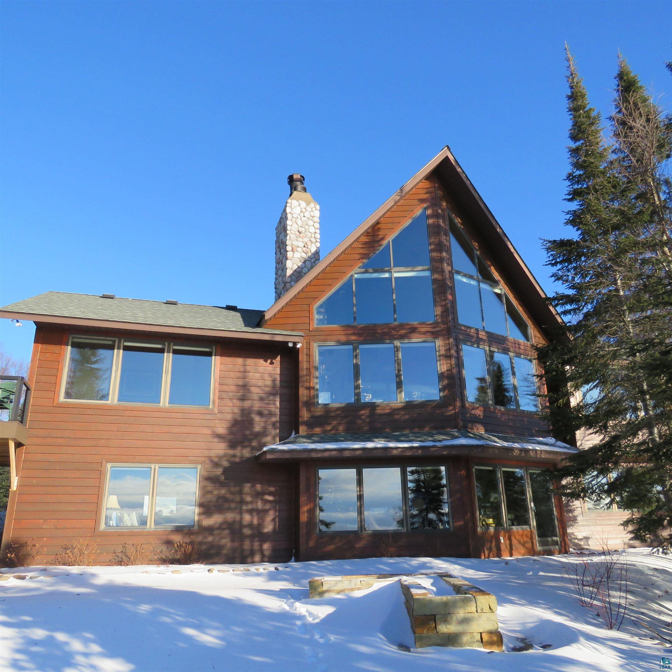
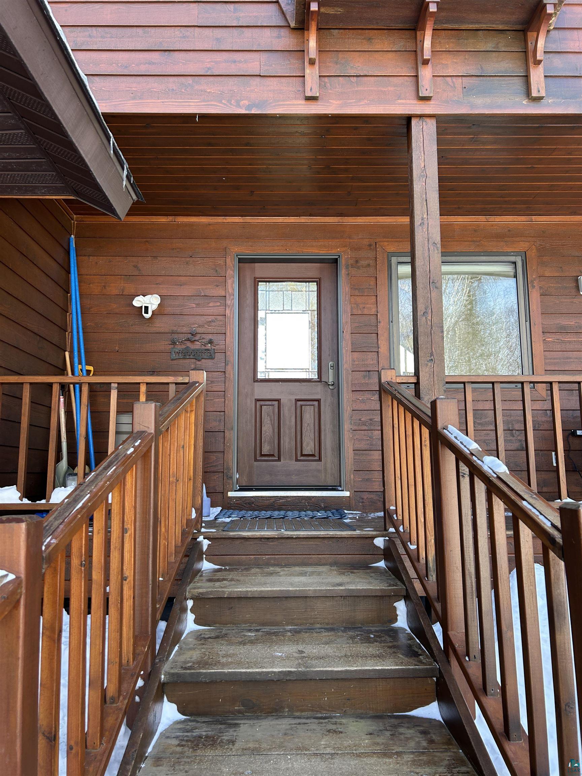
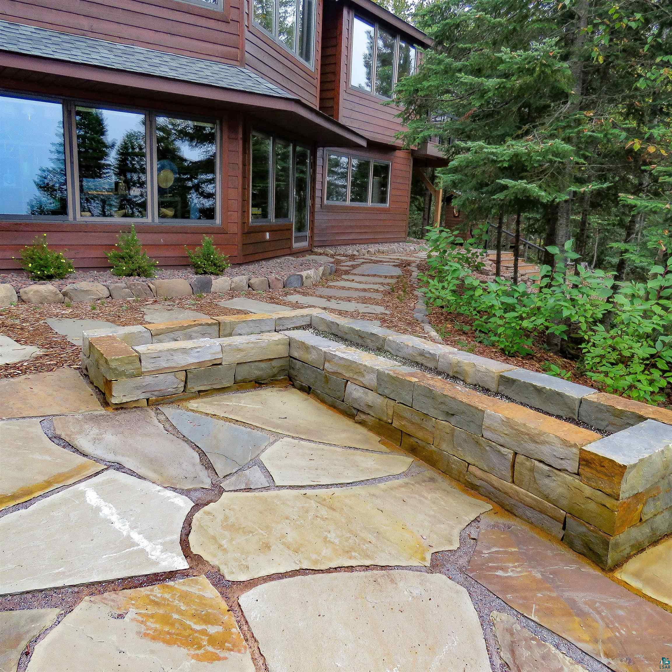
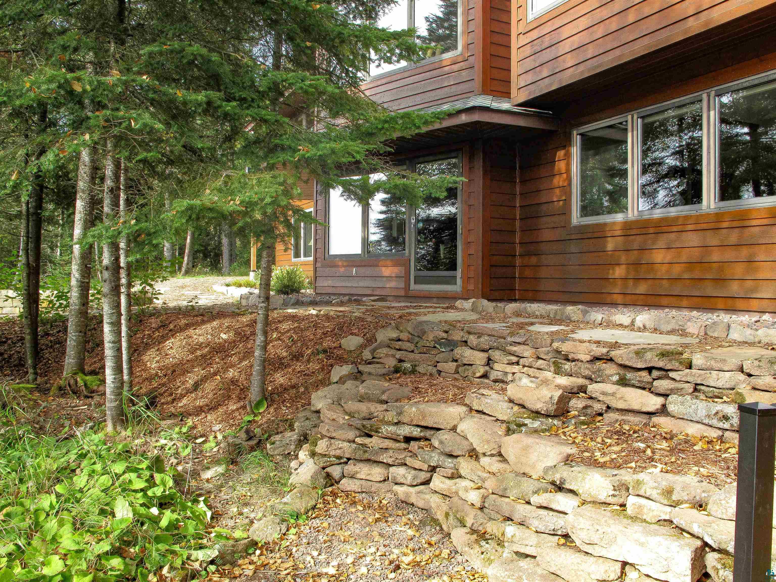
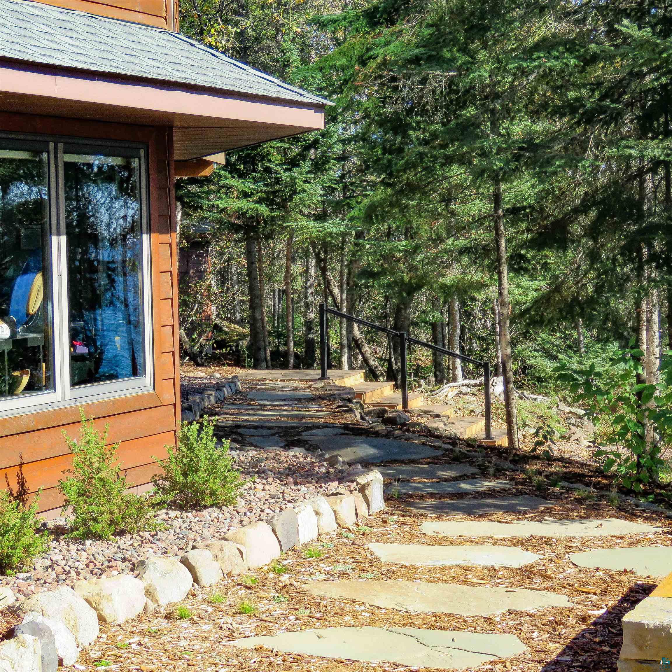
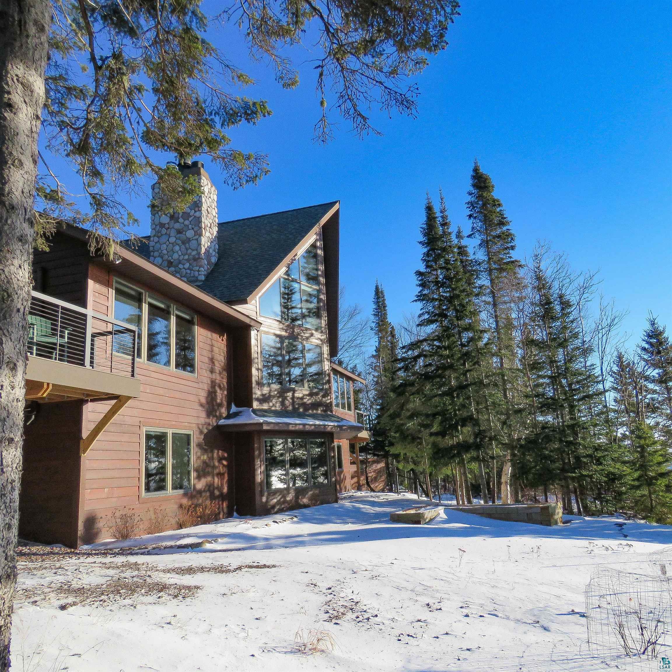
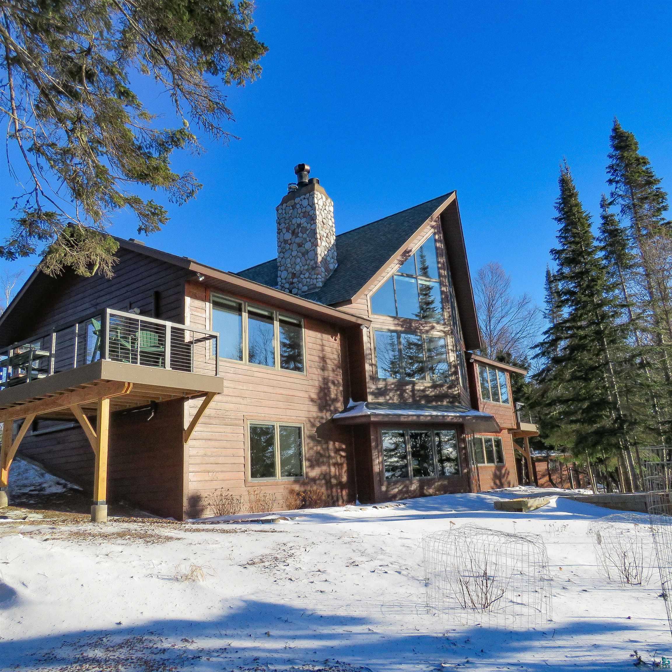
- Exterior Features: Deck
- Foundation Details: Concrete, Wood
- Roof: Asphalt Shingle
- Stories Total: 1
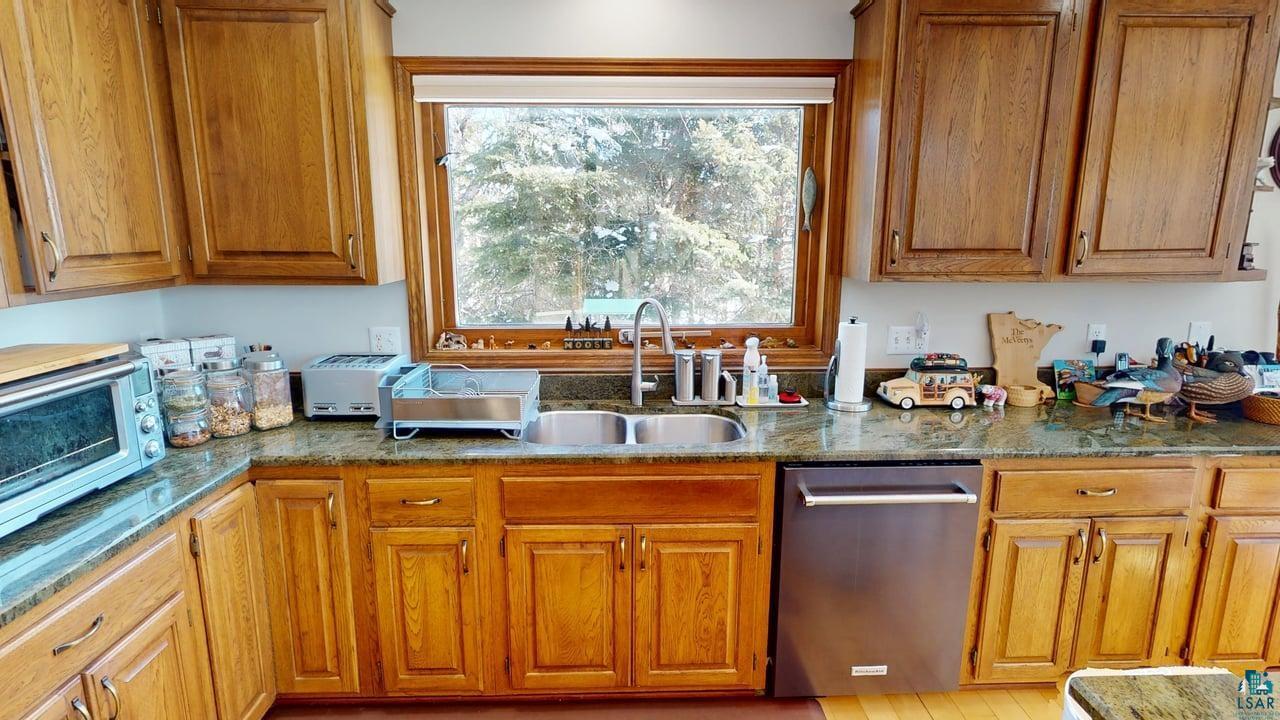
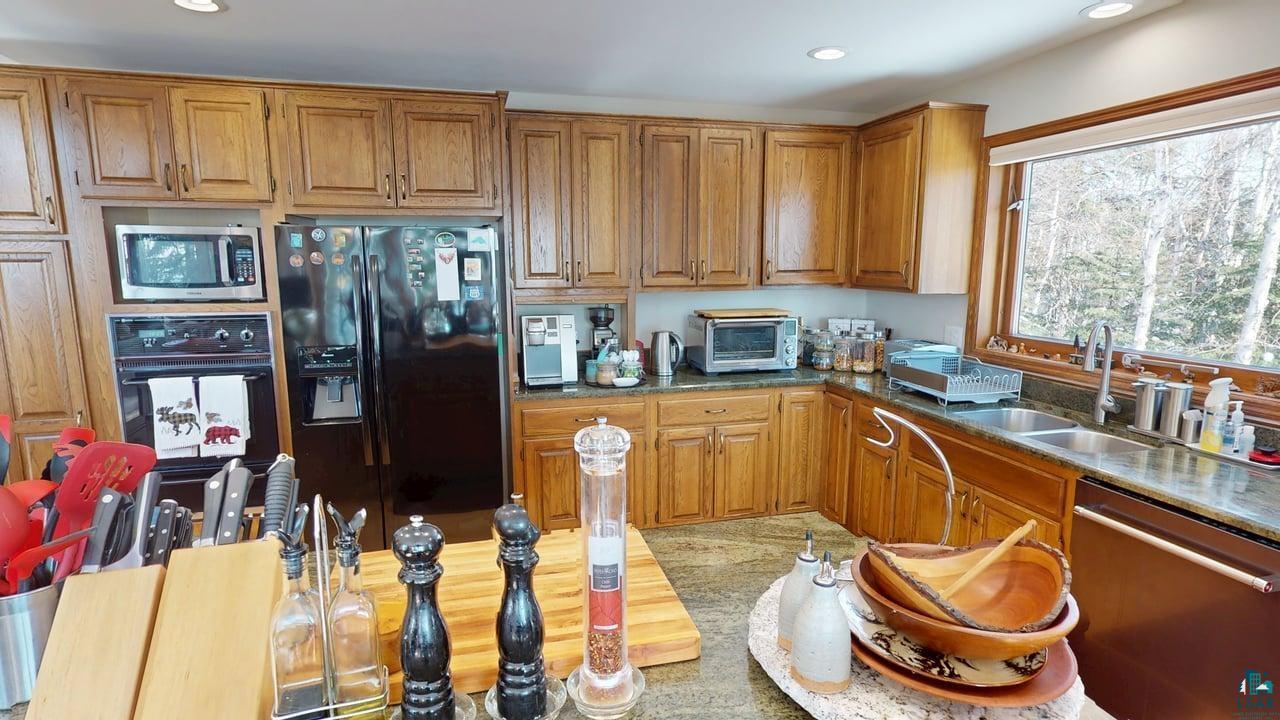
- Appliances: Cooktop, Dishwasher, Dryer, Freezer, Microwave, Refrigerator, Wall Oven, Washer
- Basement: Full
- Bathrooms Full: 2
- Bathrooms Half: 1
- Bathrooms One Quarter: 0
- Bathrooms Three Quarter: 0
- Bathrooms Total Integer: 3
- Bedrooms Total: 3
- Cooling: Ductless Mini-Split
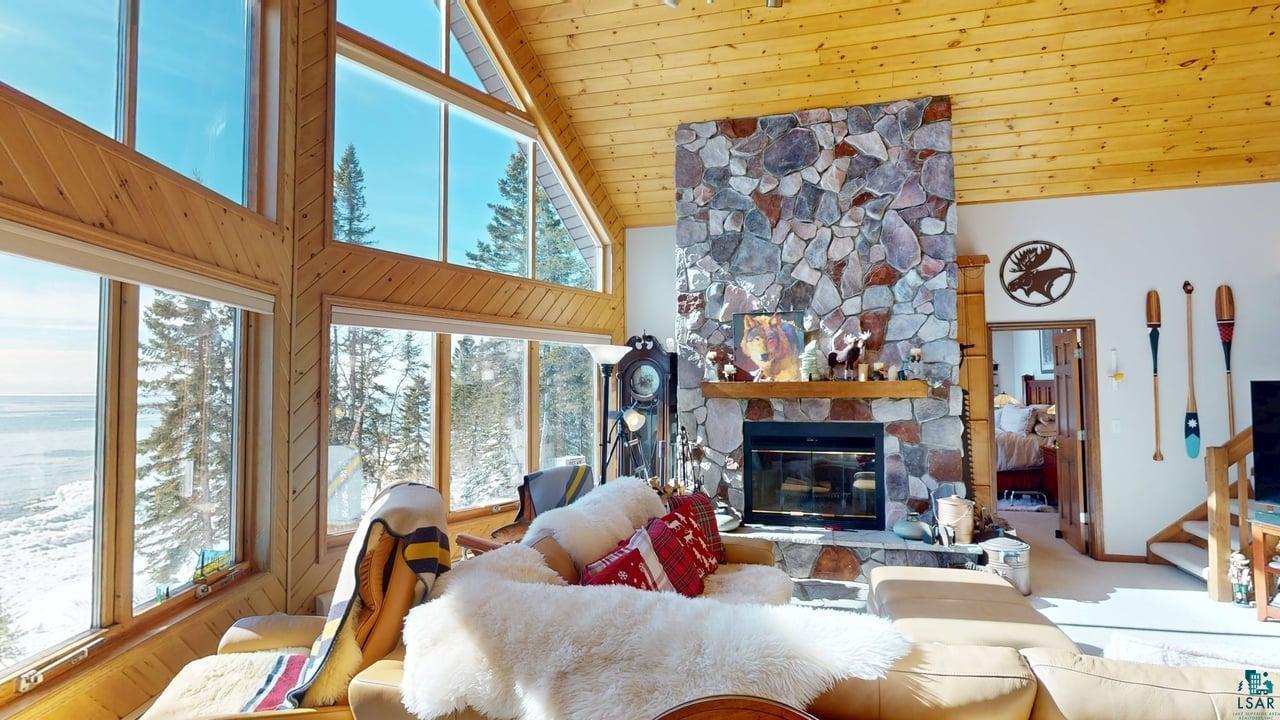
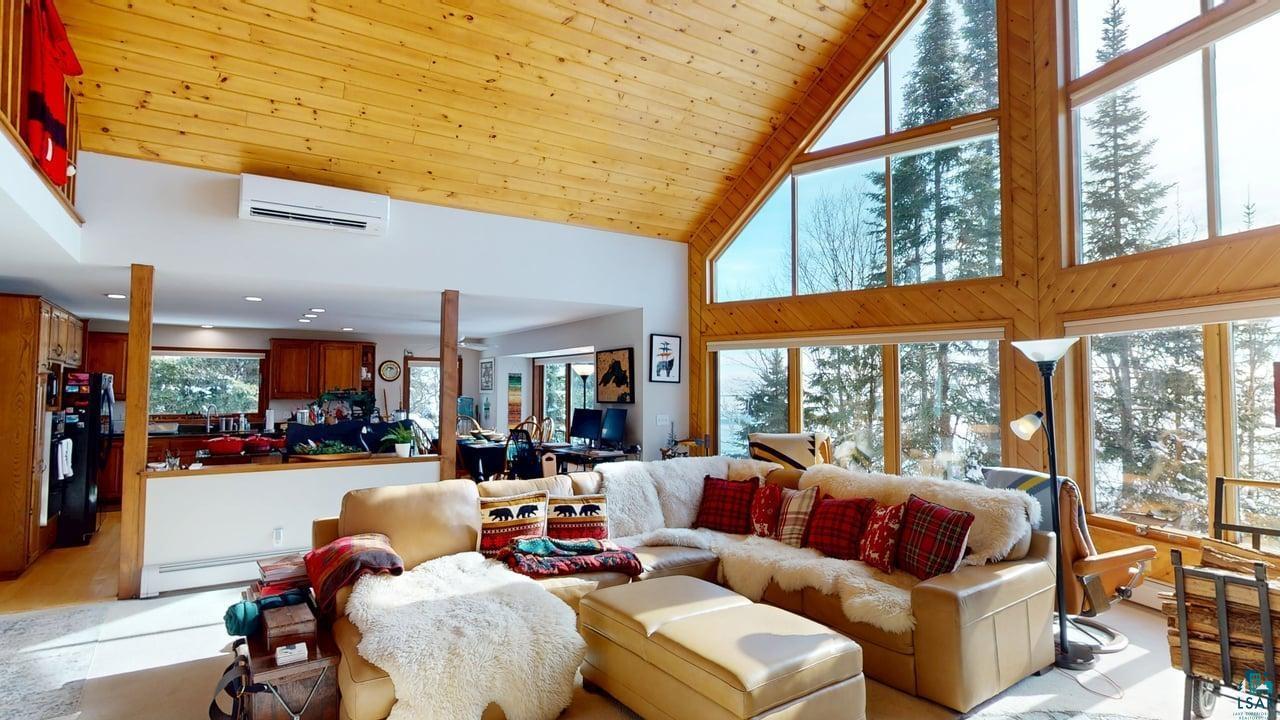
- Fireplace Features: Wood Burning
- Fireplaces Total: 3
- Fireplace YN: Yes
- Heating: Baseboard, Boiler, Fireplace(s), Wood, Ductless Mini-Split, Propane
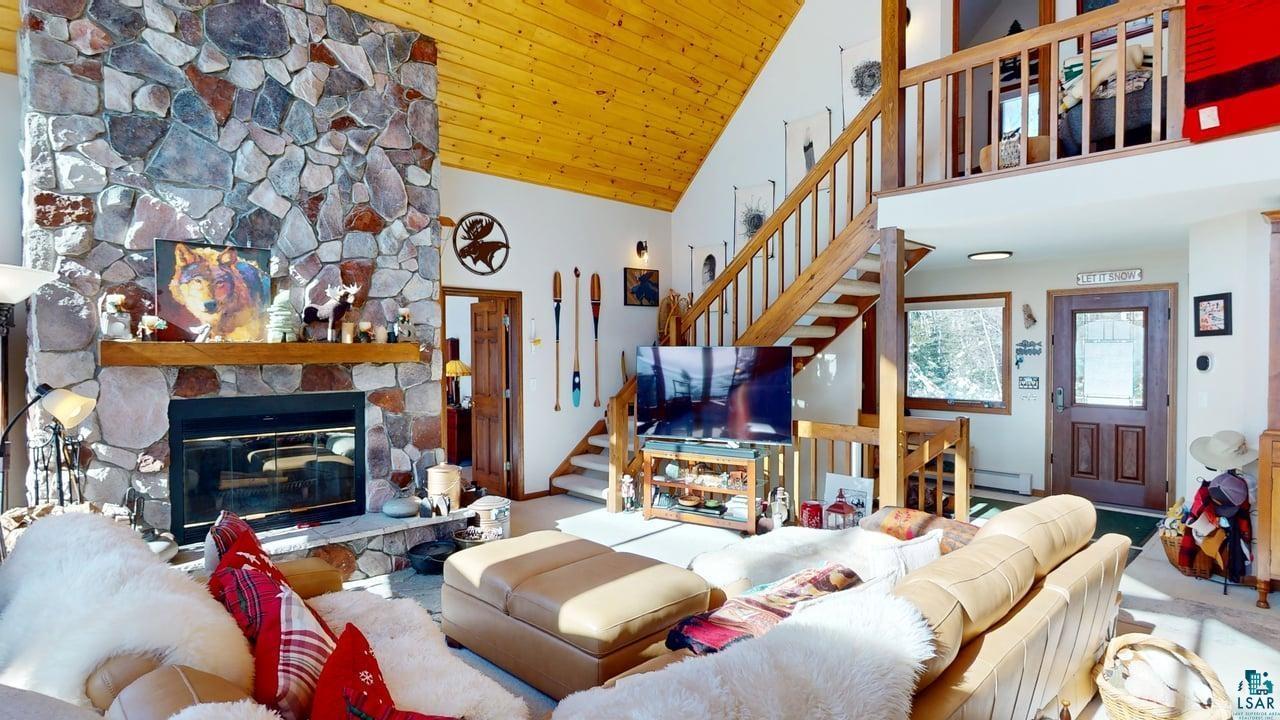
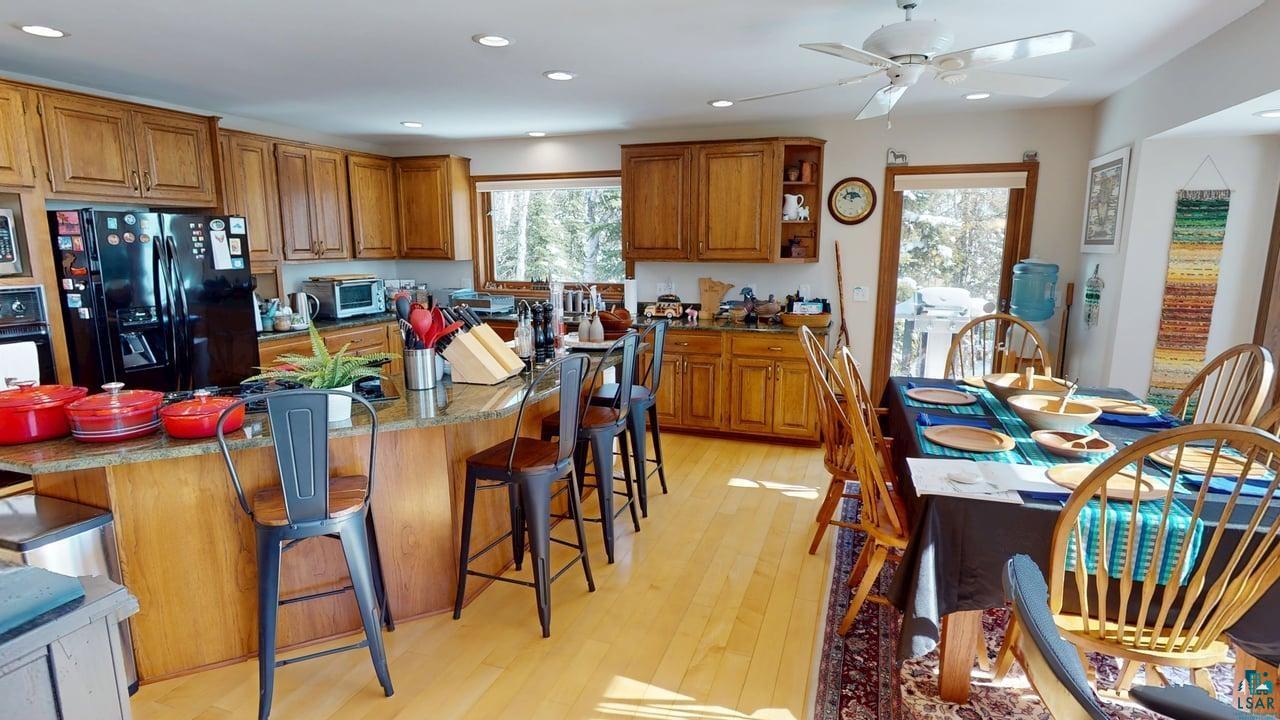
- Interior Features: Garage Door Opener(s), Hardwood Floors, Kitchen Island, Natural Woodwork, Security System, Vaulted Ceilings, Walk-In Closet(s), Main Floor Laundry, Washer Hookup
- Basement Features: Egress Windows,Finished,Walkout,Bath,Bedrooms,Family/Rec Room,Fireplace,Utility Room
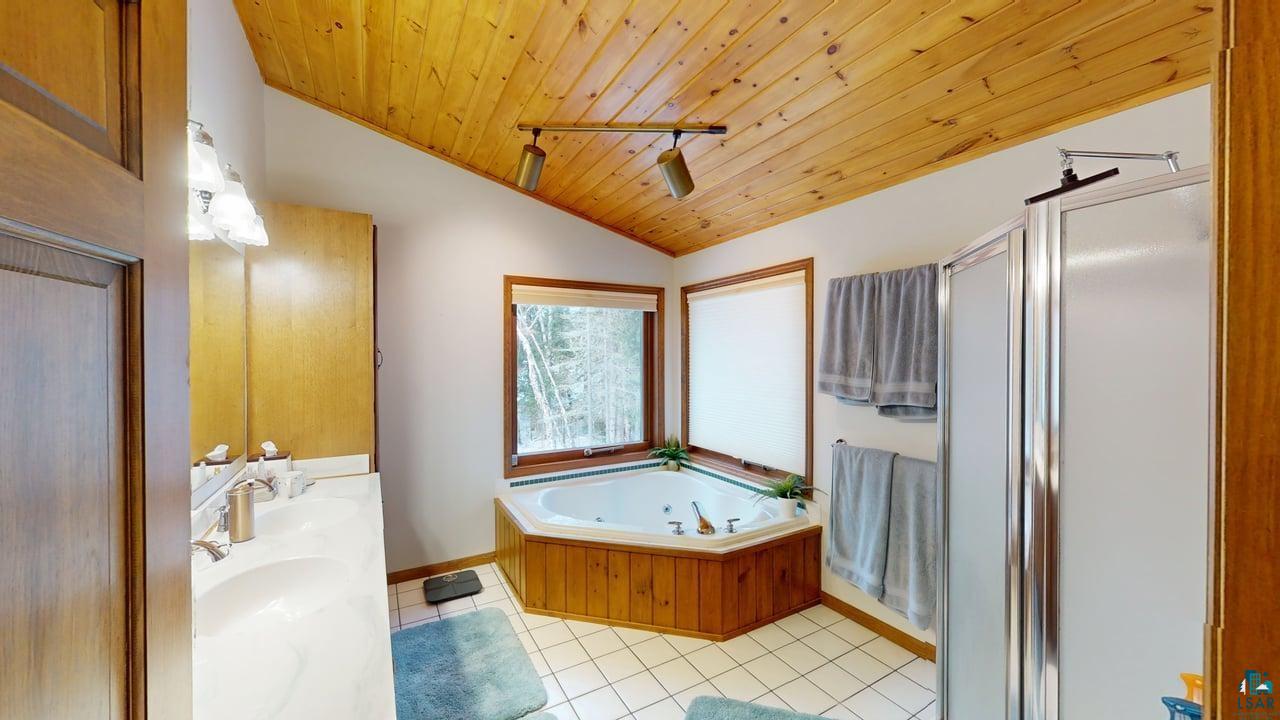
- Bath Description: Full Basement,Full Master,1/2 Main Floor,Separate Tub & Shower,Whirlpool
- Dining Room Type: Informal Dining Room
- Extra Rooms: Den/Office,Family/Rec,Storage Room,Utility Room
- Main Floor Bedroom: 1
- Mechanicals: Generator
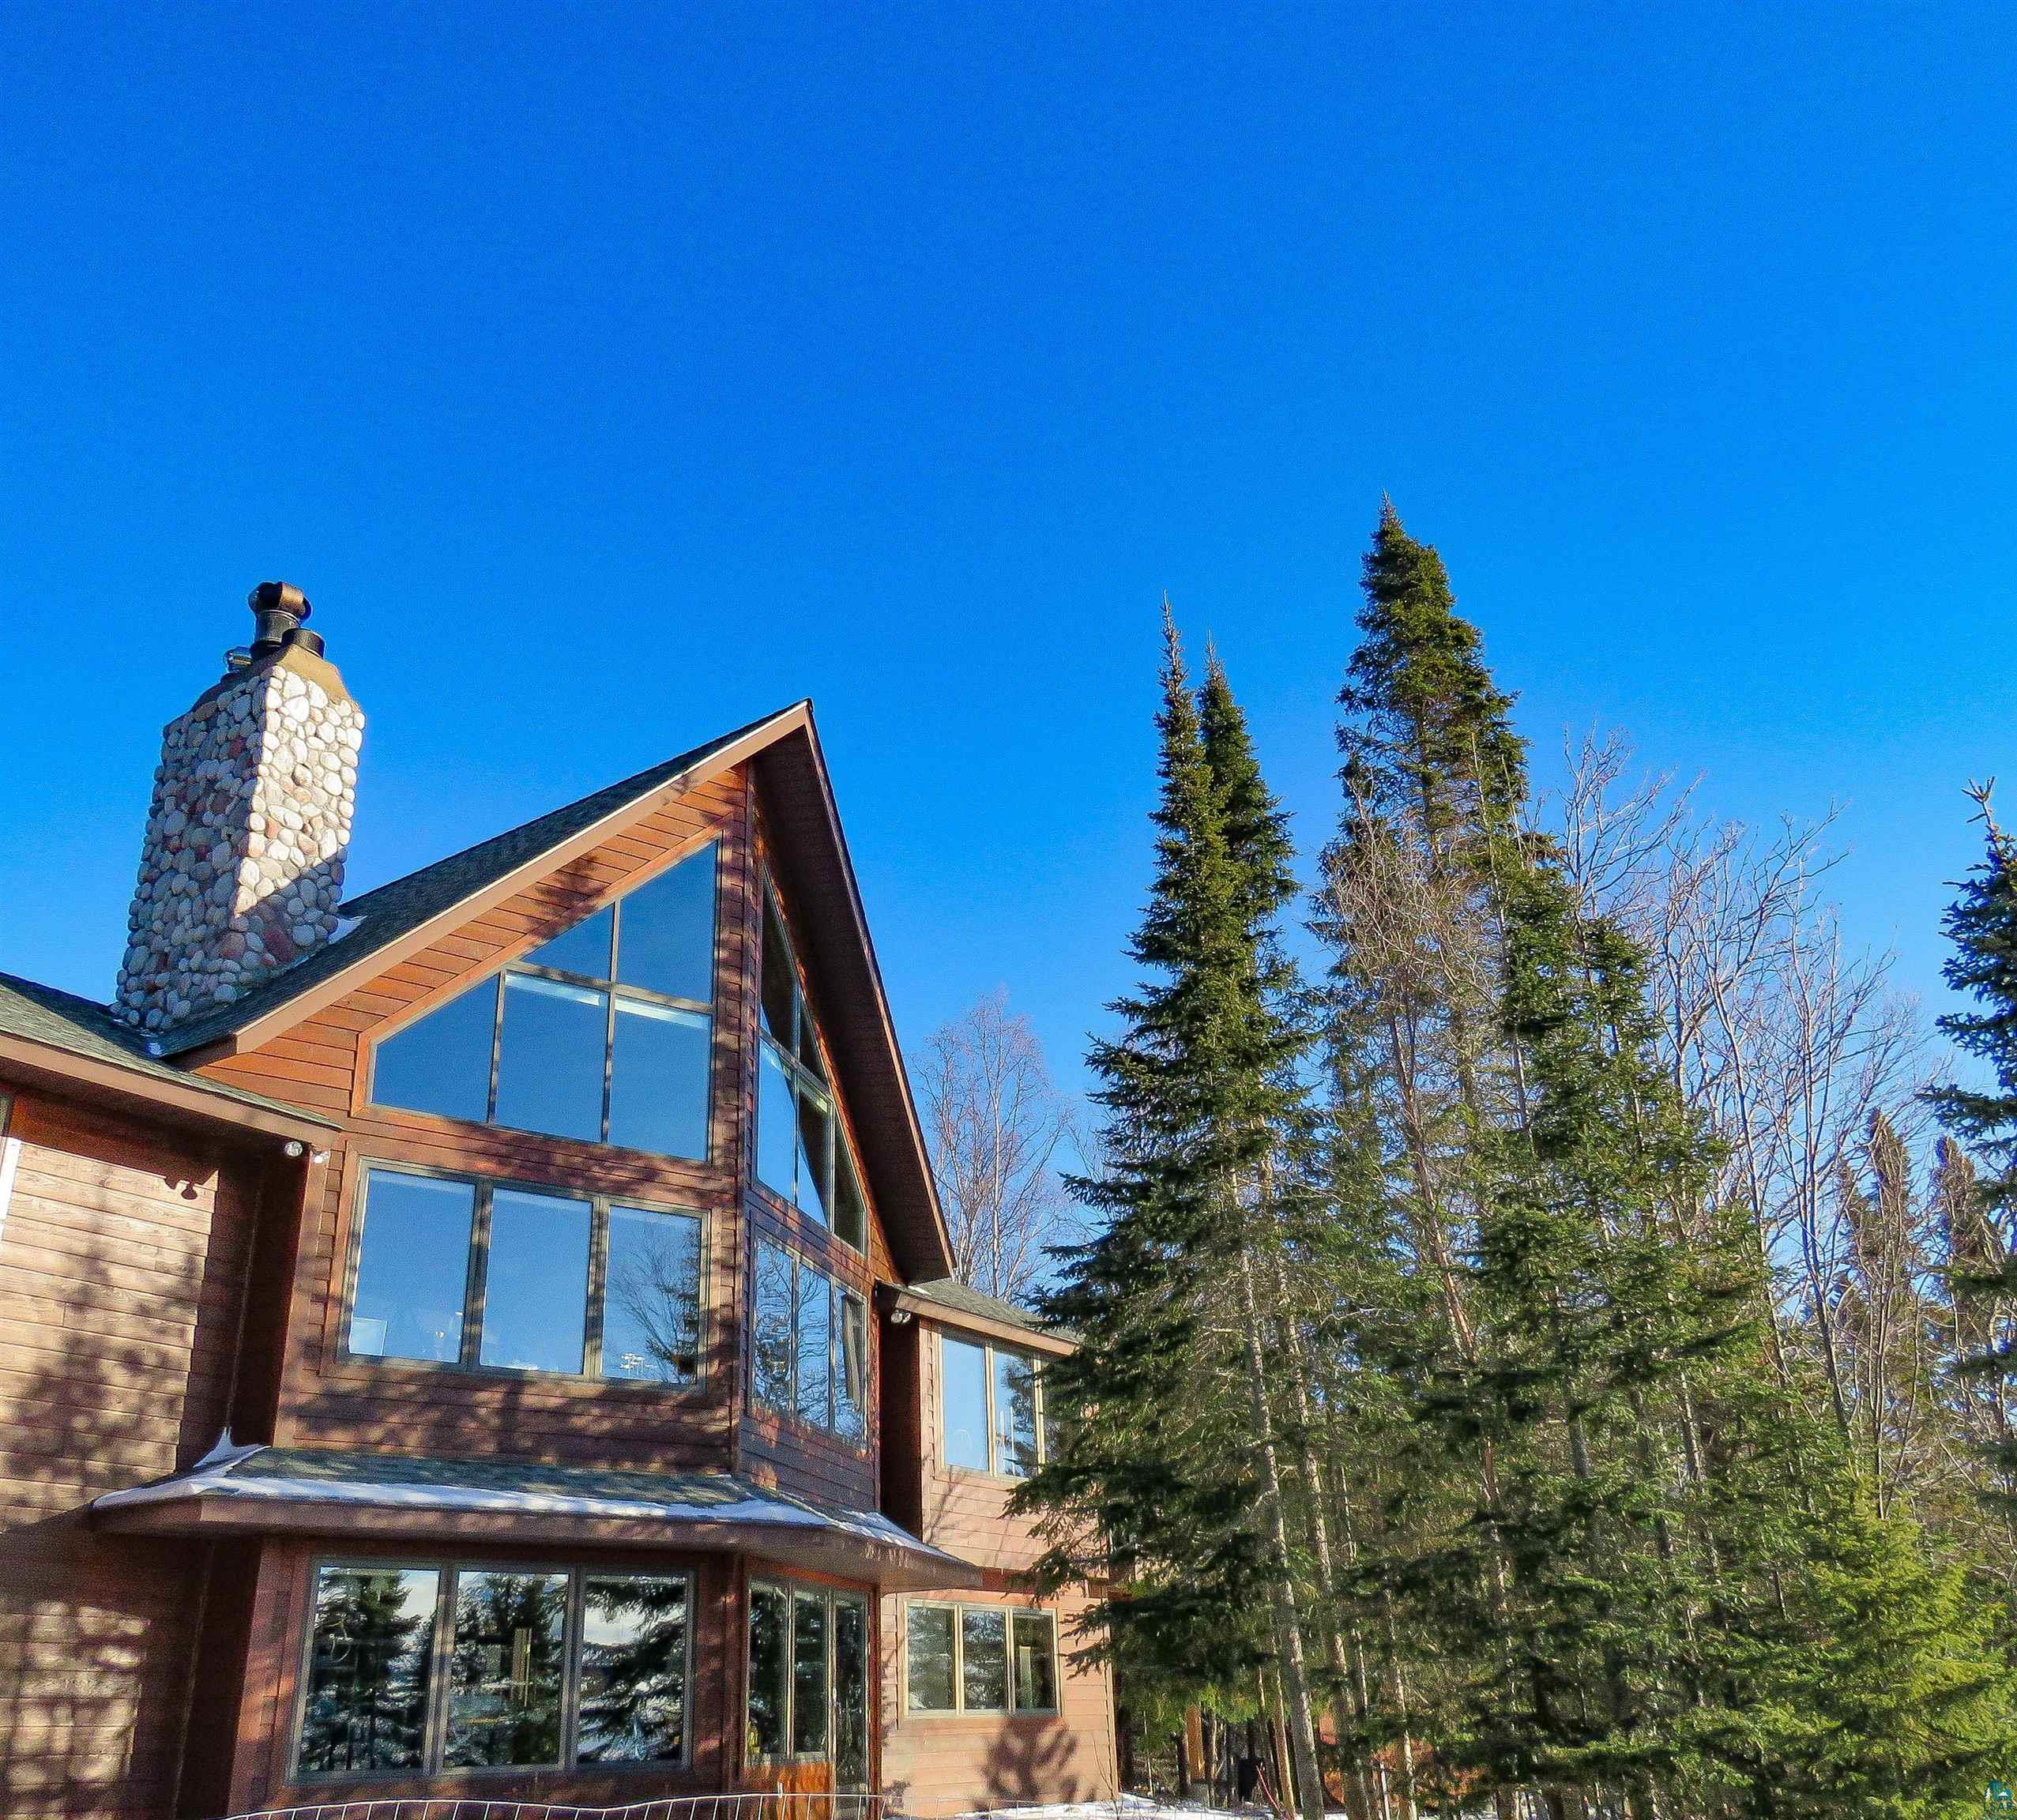
- Window Features: Energy Windows, Screens, Triple Glazed
Room Information
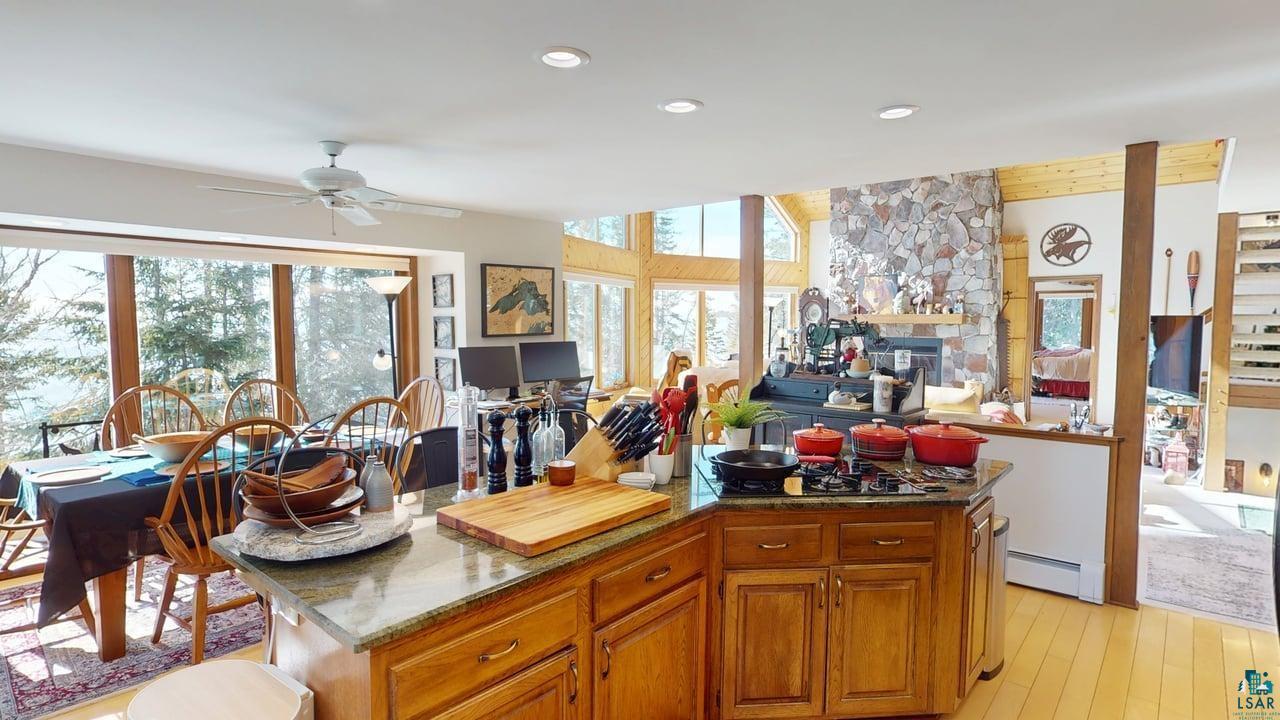
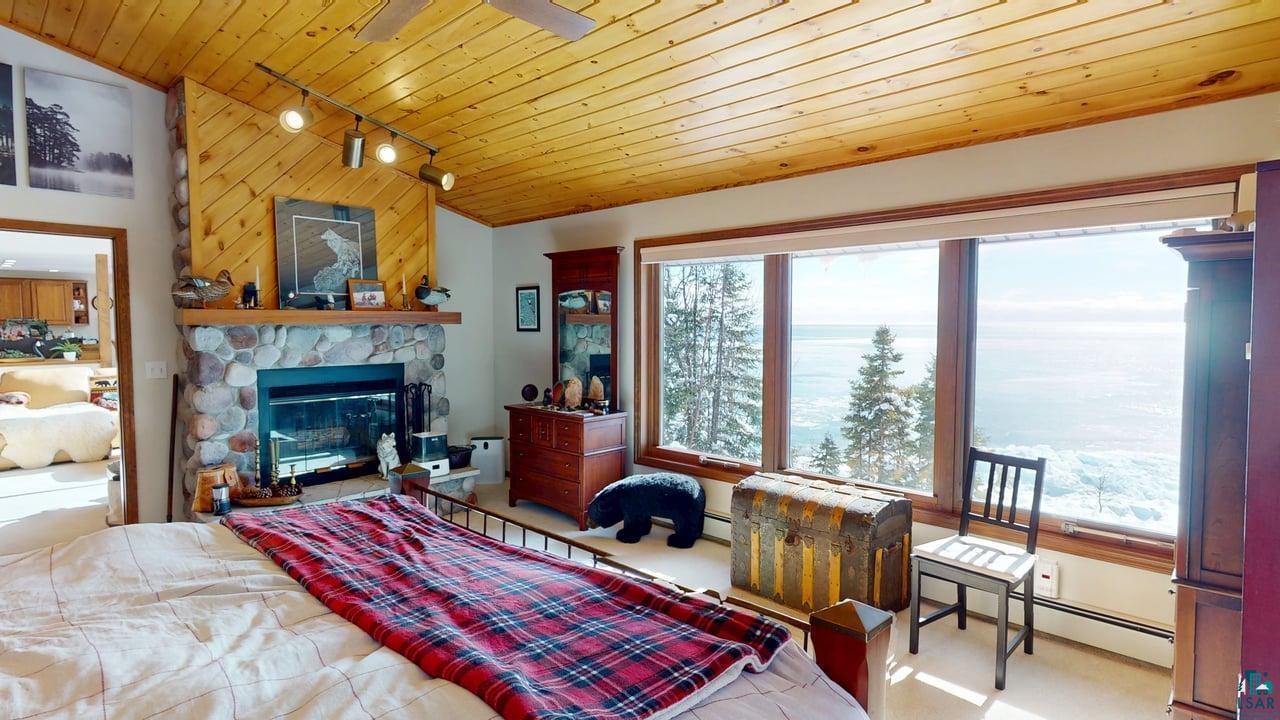
- RoomDescription: 22 ft Prow of Windows Overlooking the lake and ledge rock shoreline!
- RoomLength: 26.0
- RoomLevel: Main
- RoomType: Great Room
- RoomWidth: 20.0
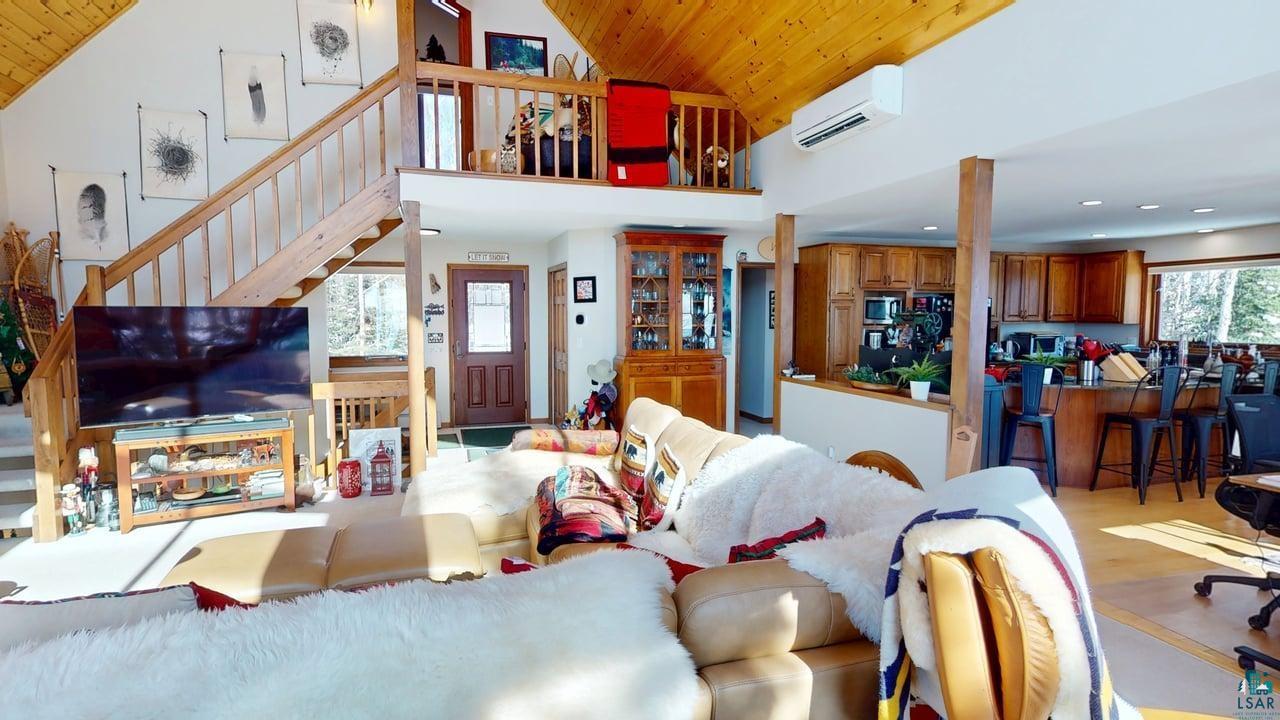
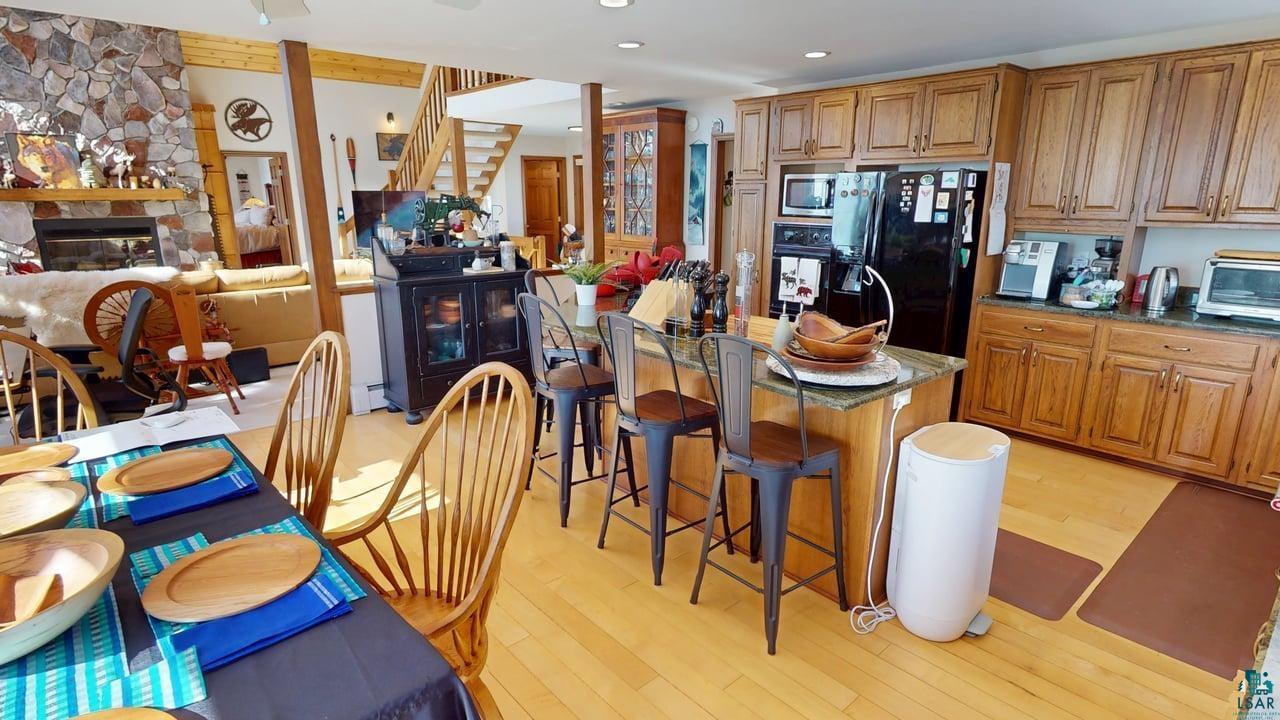
- RoomDescription: Gourmet kitchen, tons of cabinets, island cooktop, breakfast bar, granite counters!
- RoomLength: 12.0
- RoomLevel: Main
- RoomType: Kitchen
- RoomWidth: 20.0
- RoomDescription: Open to Kitchen and Great Room, window bump out allows kitchen table to be closer to the lake!
- RoomLength: 14.0
- RoomLevel: Main
- RoomType: Dining Room
- RoomWidth: 10.0
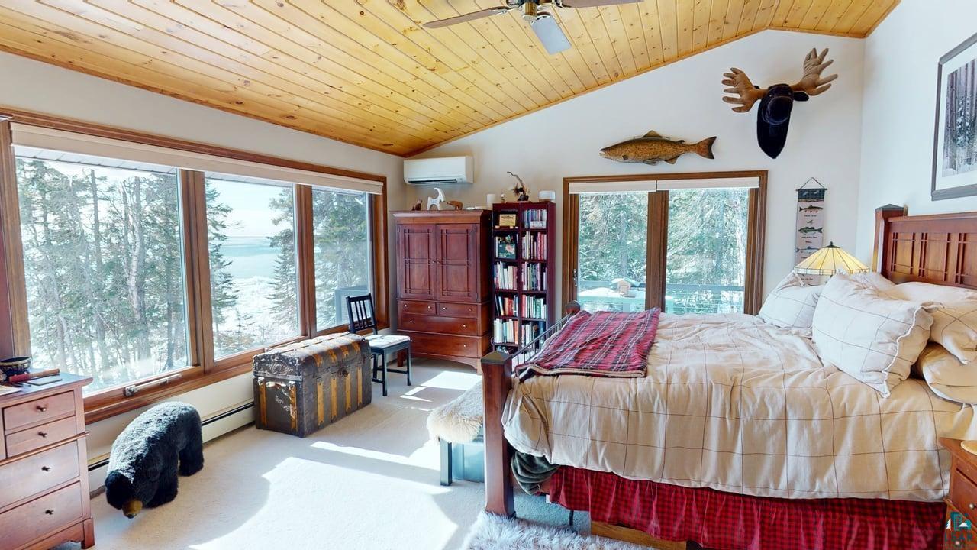
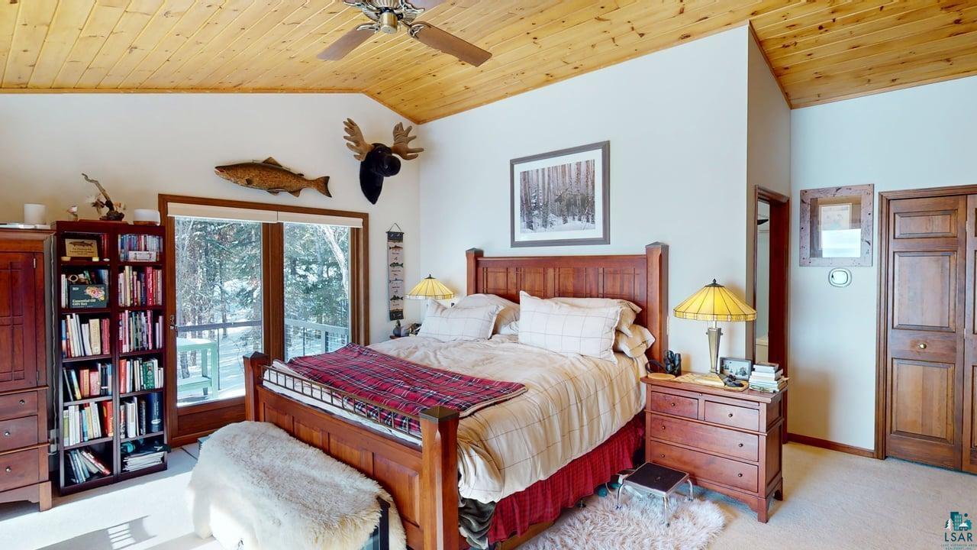
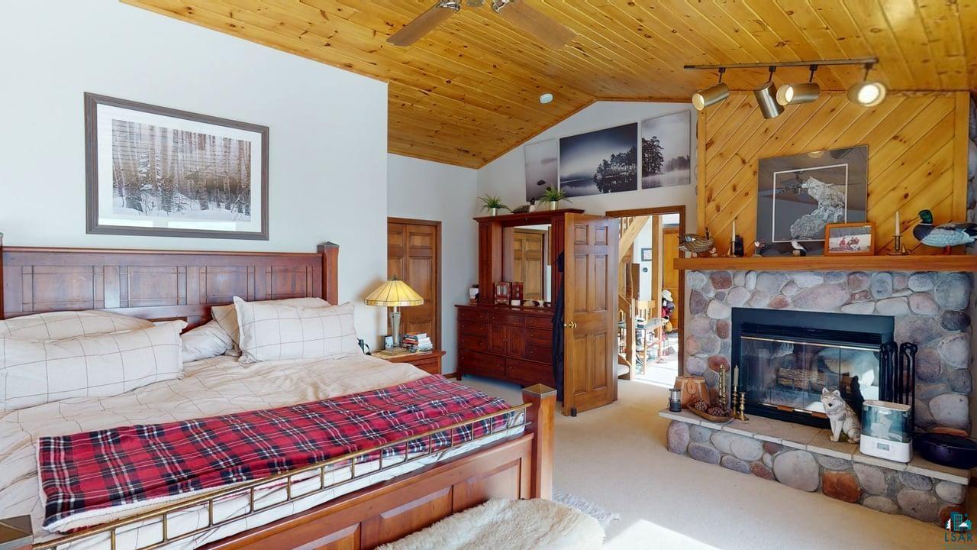
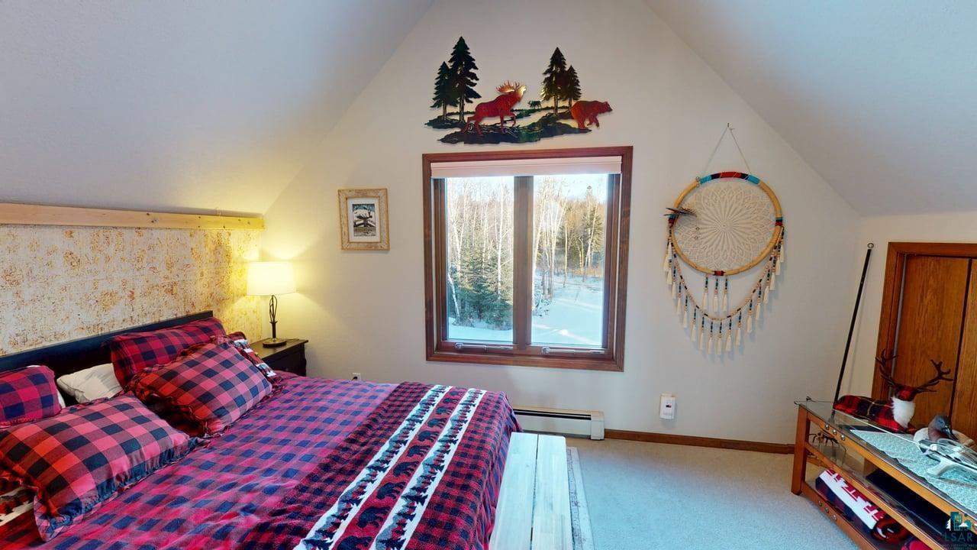
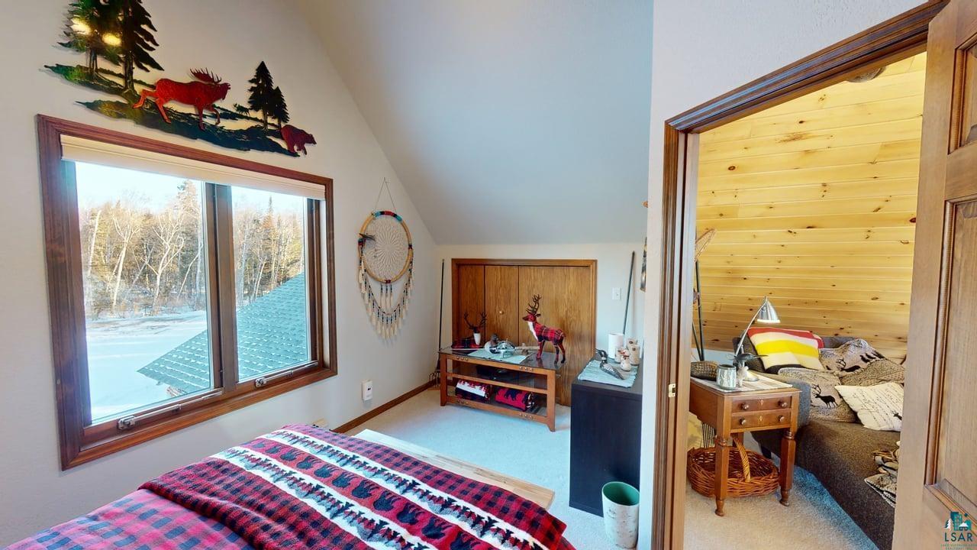
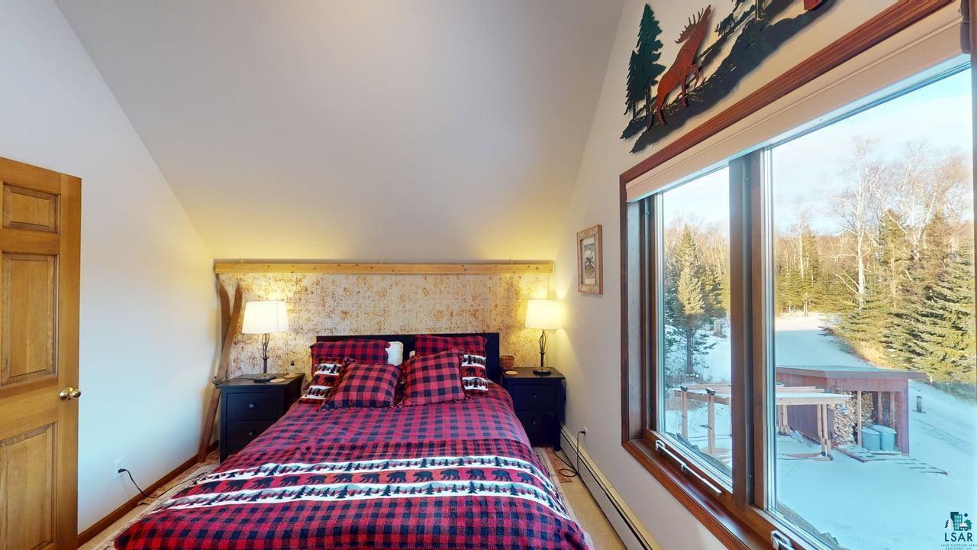
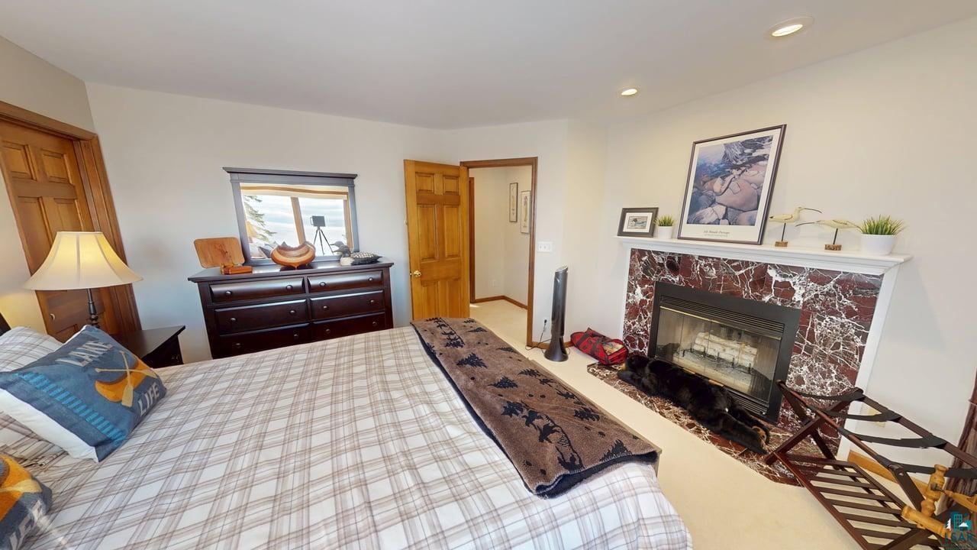
- RoomDescription: Huge Primary En Suite with fireplace, AMAZING Lake Views, balcony deck and full bath!
- RoomLength: 20.0
- RoomLevel: Main
- RoomType: Primary Bedroom
- RoomWidth: 16.0
- RoomDescription: Enclosed loft Study or Office or Yoga room with sweet Lake Superior views!
- RoomLength: 14.0
- RoomLevel: Upper
- RoomType: Loft
- RoomWidth: 16.0
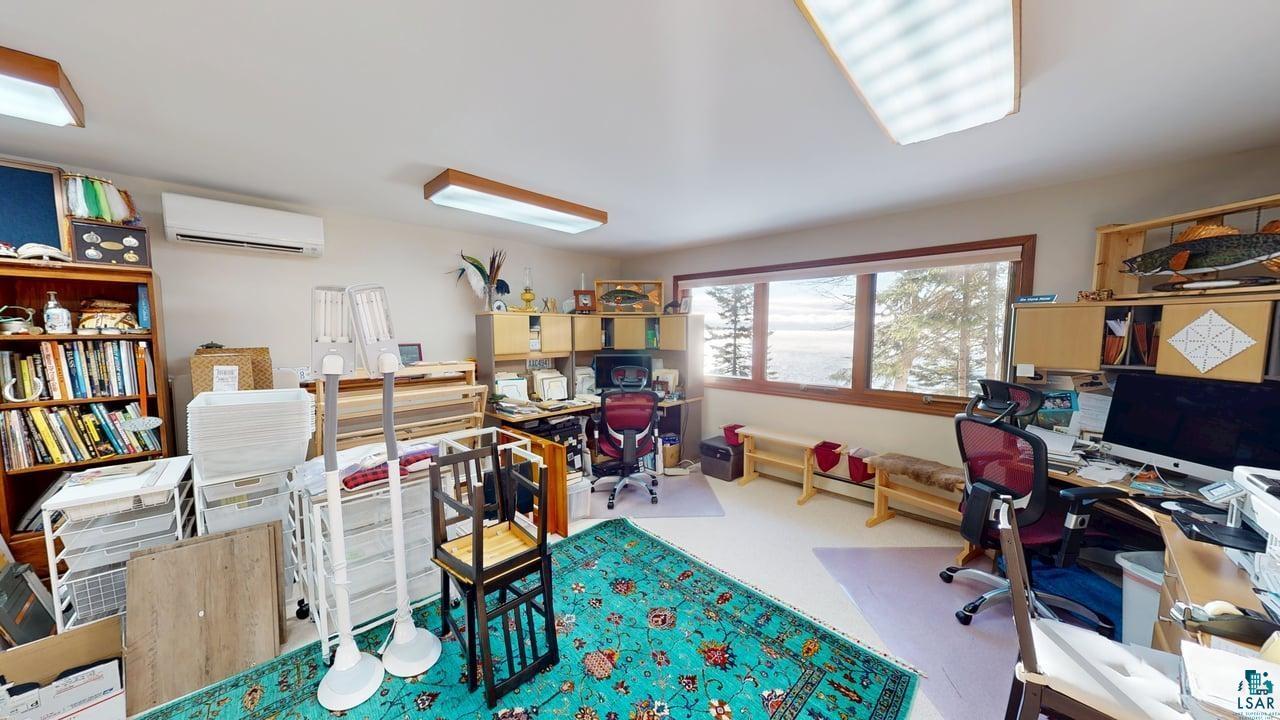
- RoomDescription: Large bedroom suited for sleeping plenty of family and friends, currently used as a crafts work space.
- RoomLength: 14.0
- RoomLevel: Lower
- RoomType: Bedroom
- RoomWidth: 20.0
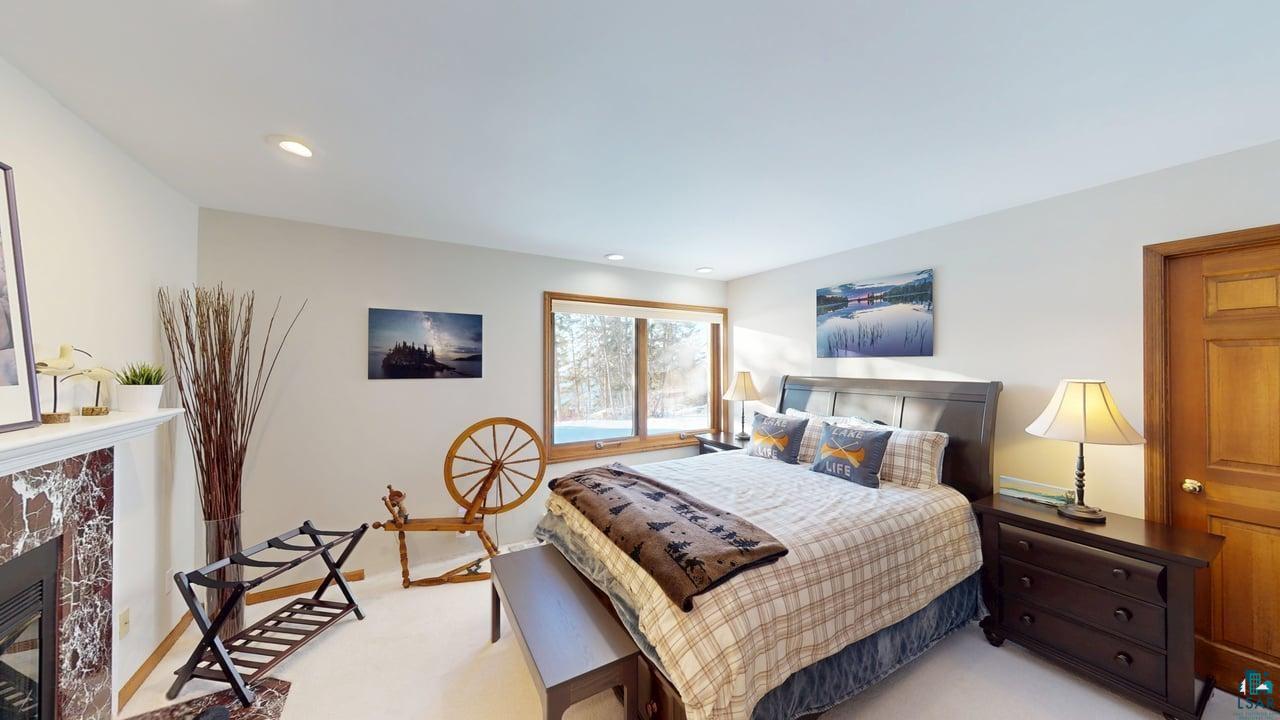
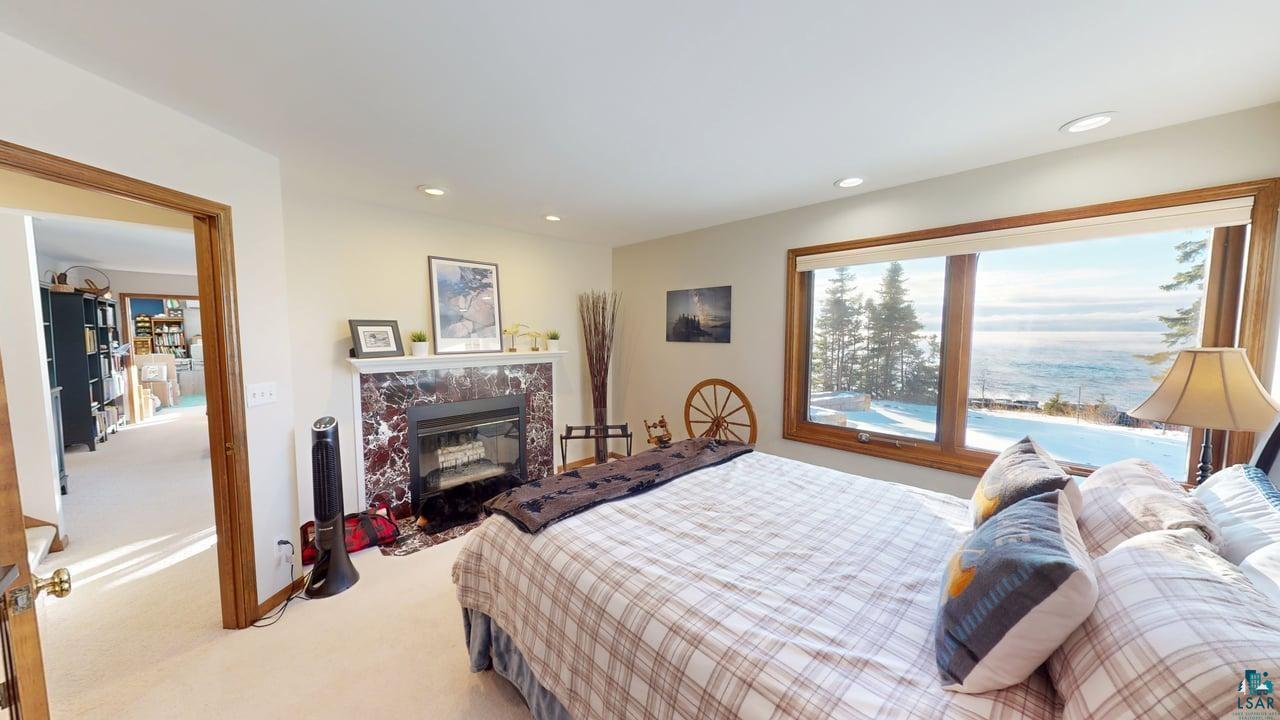
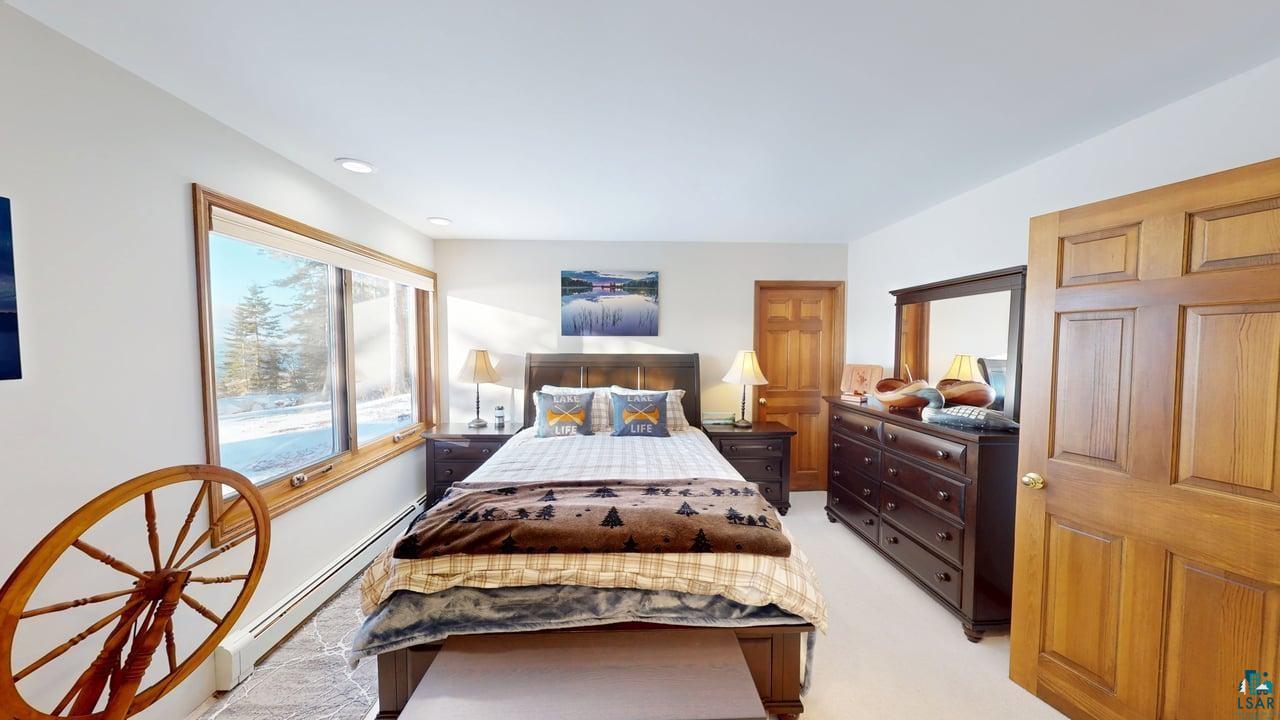
- RoomDescription: Intimate guest room with Italian tiled fireplace, superb views of the lake and large closet!
- RoomLength: 12.0
- RoomLevel: Lower
- RoomType: Bedroom
- RoomWidth: 14.0
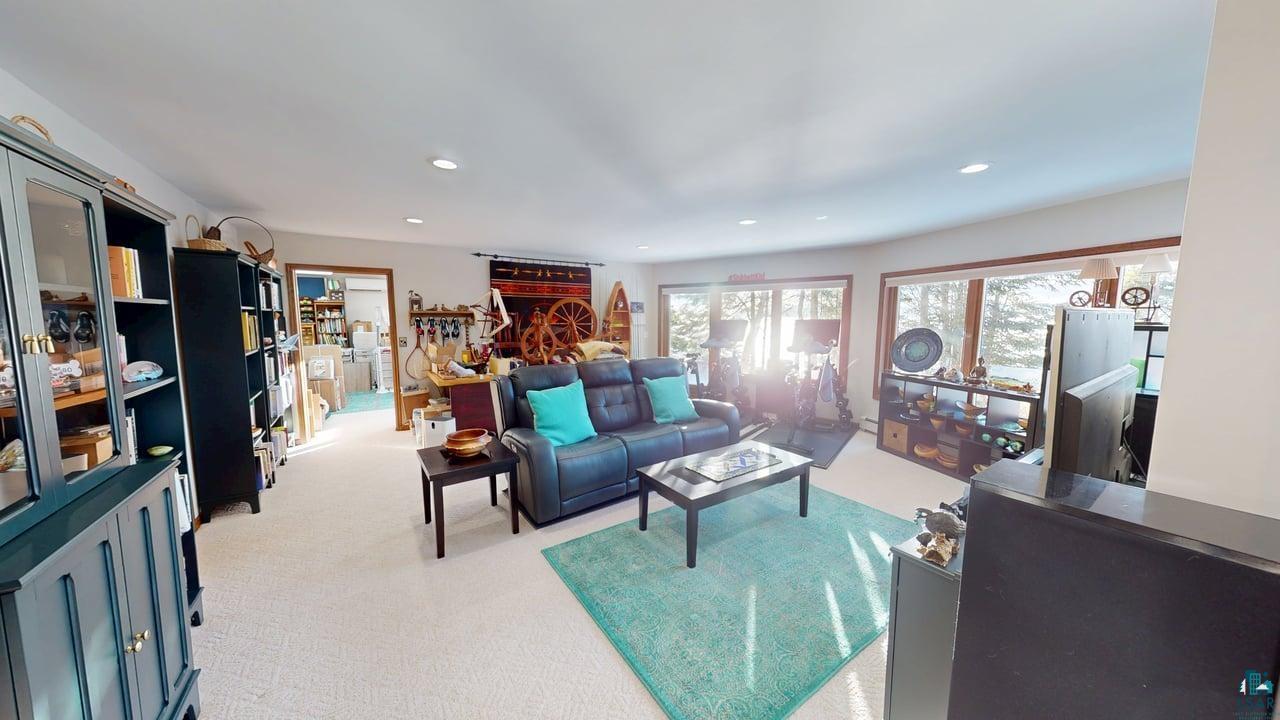
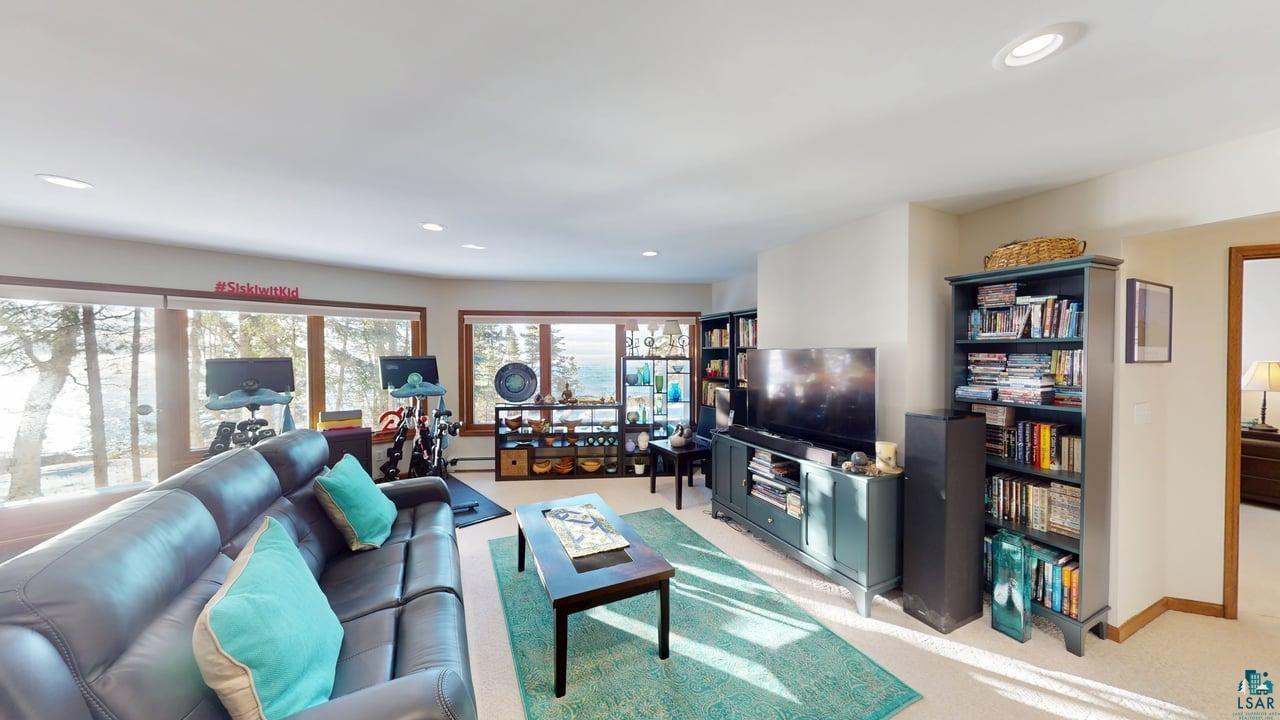
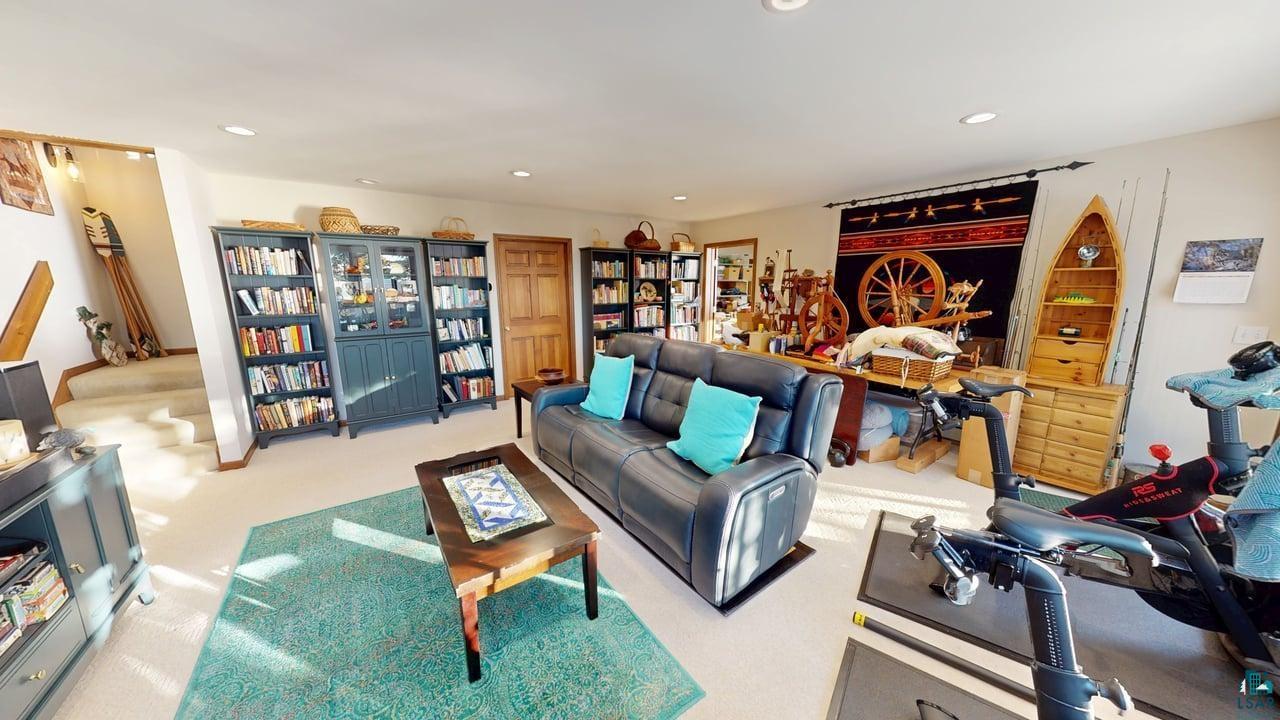
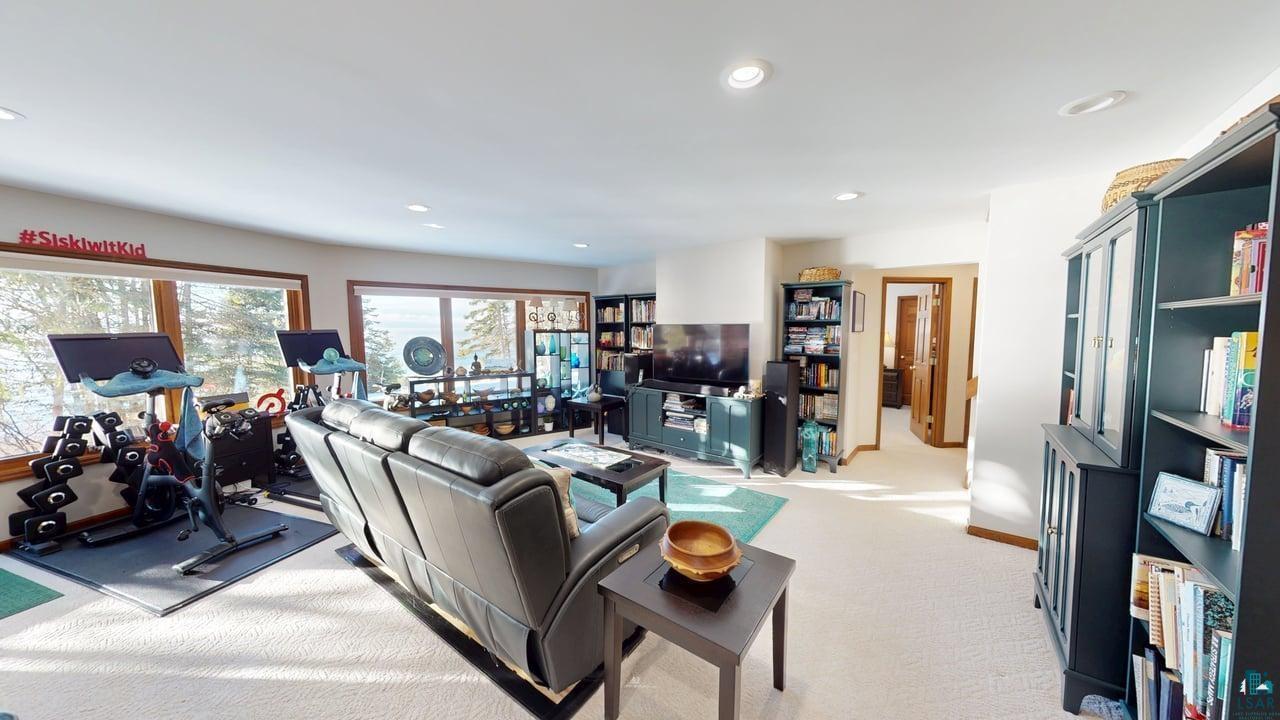
- RoomDescription: Nice Lake views in lower level perfect for entertaining or crafting, your guests will love their own space!
- RoomLength: 16.0
- RoomLevel: Lower
- RoomType: Rec Room
- RoomWidth: 20.0
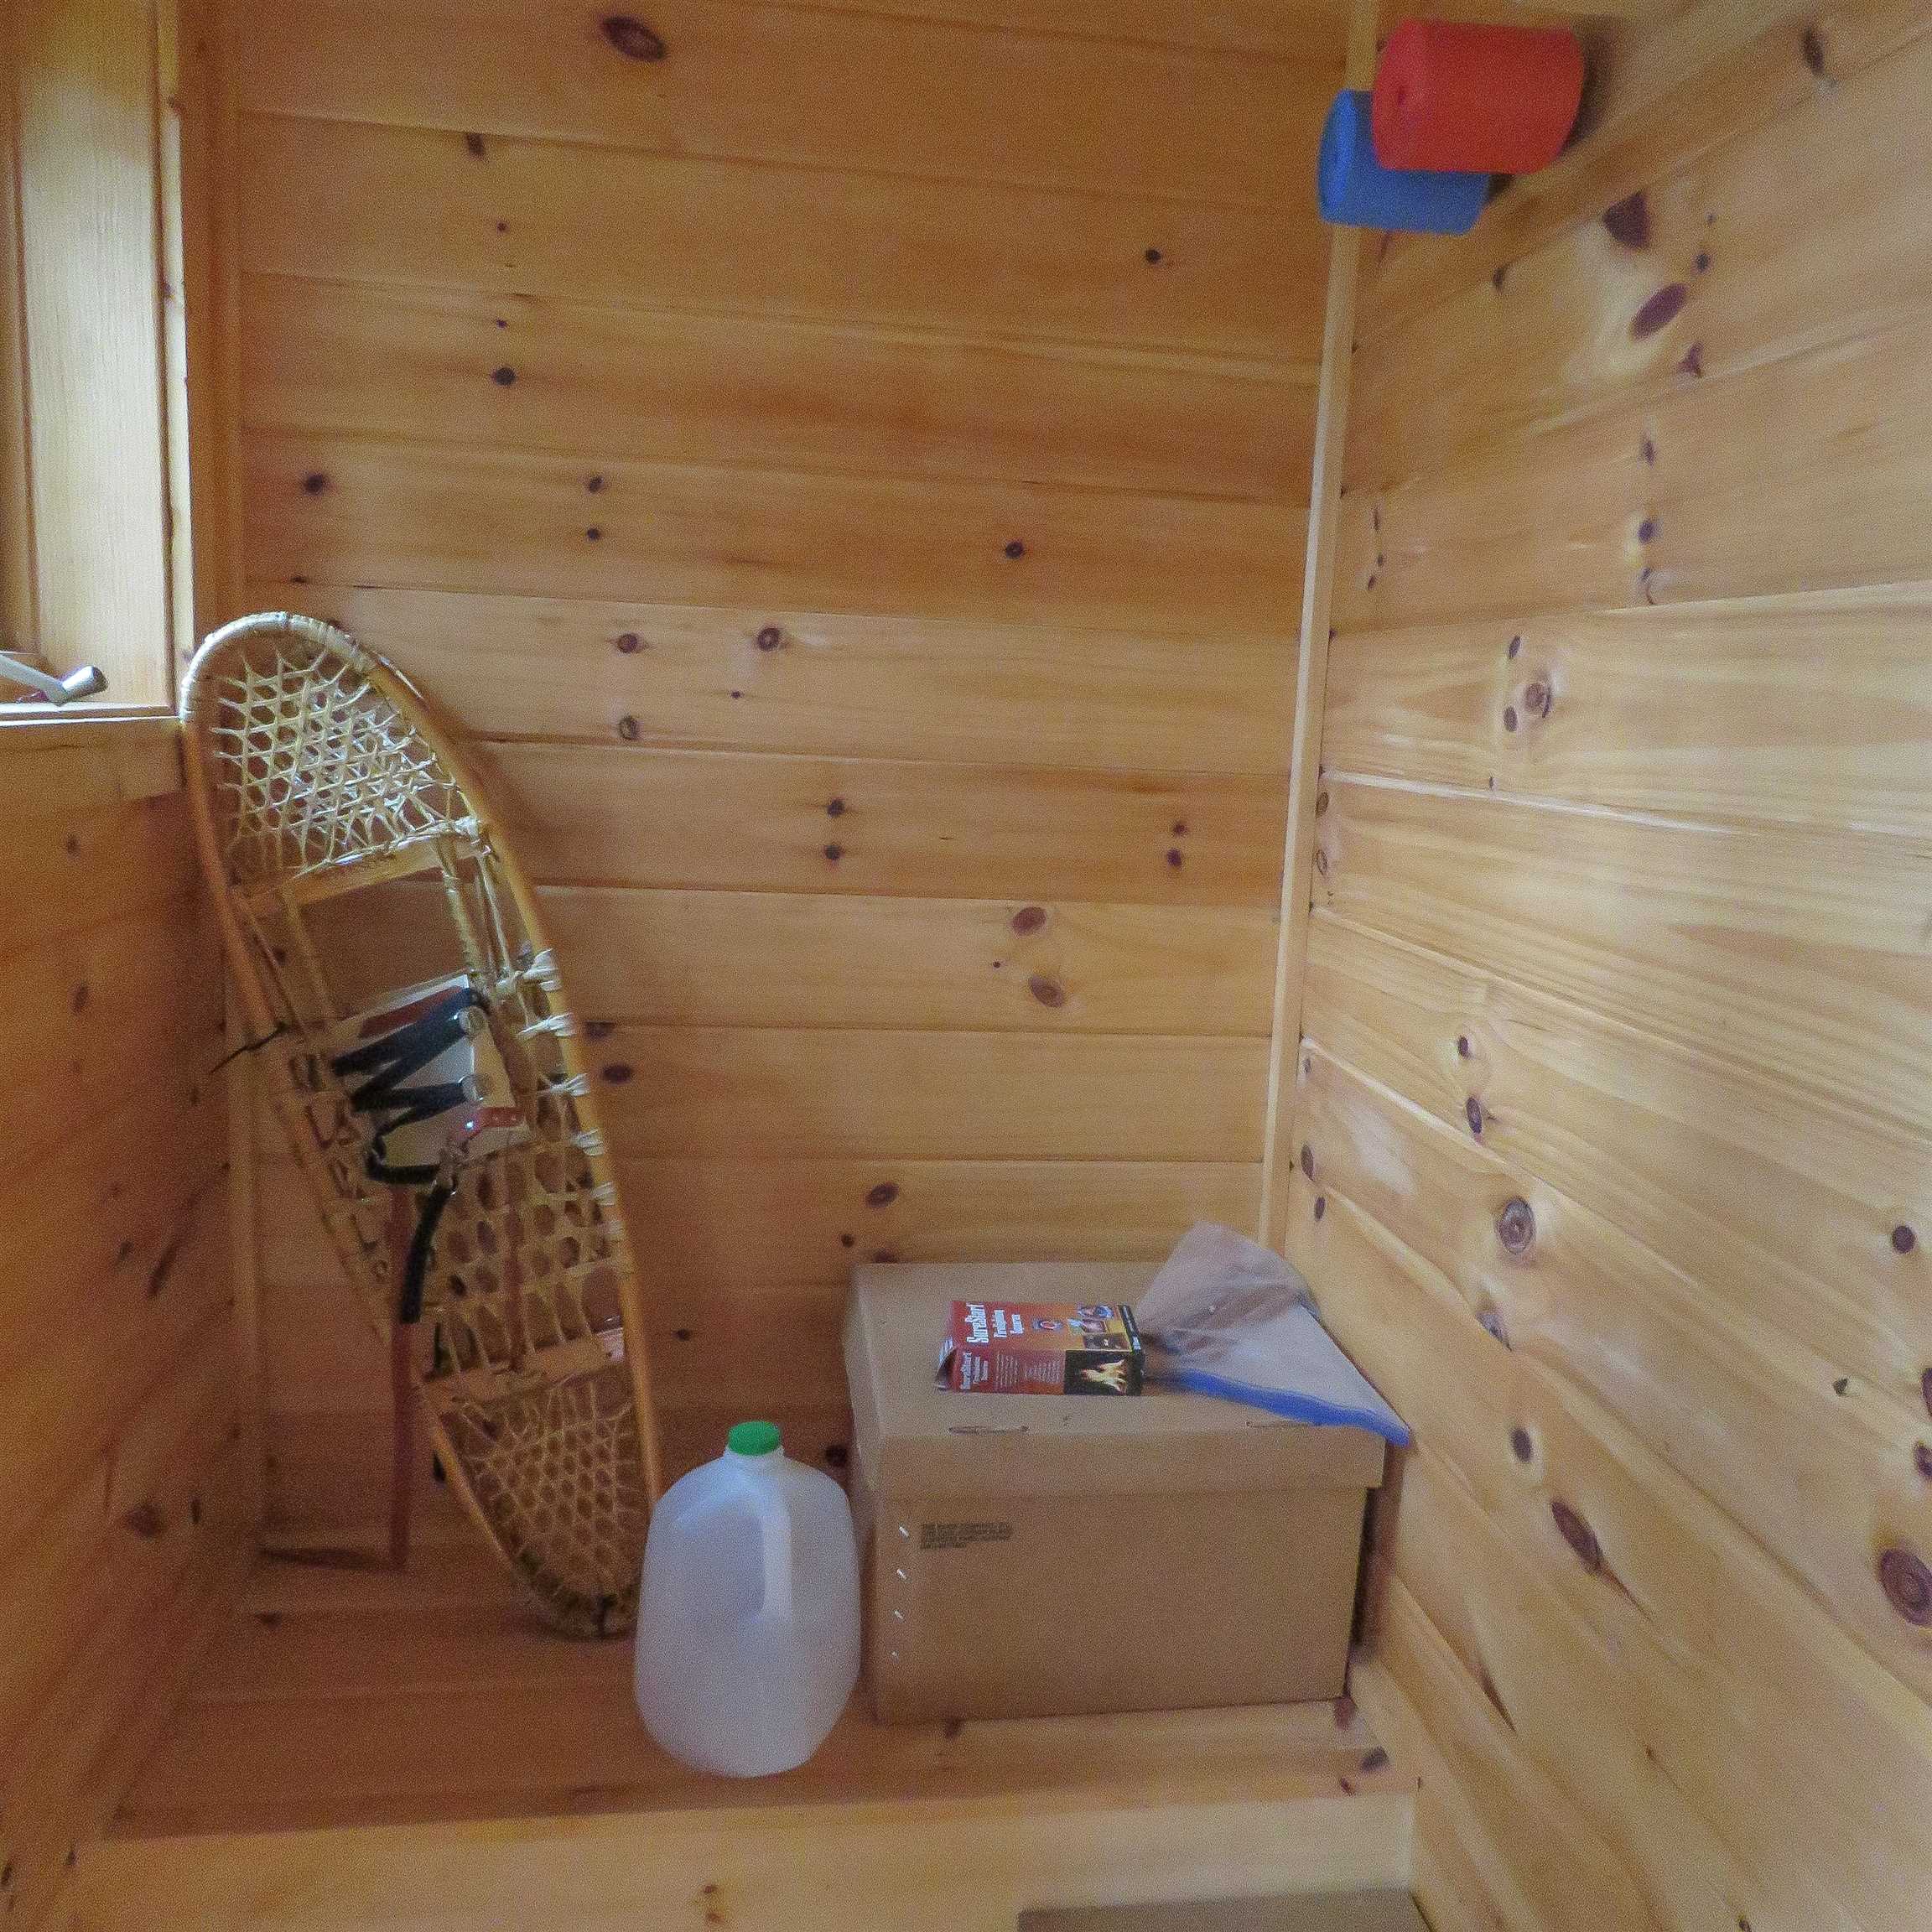
- RoomDescription: Exterior sauna by the water's edge!
- RoomType: Sauna
Agent
- Listing Agent Primary Office: ***
- Auction: No
- Auction End Date: ***
- LVTDate: 2025-09-26
- Management Company: ***
- Management Company Phone Email: ***
- Power Company: Arrowhead Electric
- Transaction Type: For Sale
Rental
- Leased Land: Owned
- Lender Owned: No
- Rental License: No
- Occupant Type: Owner
Property History for 94 Stonegate Road
| Date | Event & Source | Price | Appreciation |
|---|---|---|---|
| May 11, 2026 | Sold Lake Superior Area REALTORS #6122114 | $1,175,000 | — |
| May 6, 2026 | Sold (Public Record) Public Record #1939258931 | $1,175,000 | — |
| Mar 19, 2026 | Pending Lake Superior Area REALTORS #6122114 | — | |
| Mar 9, 2026 | In Contract Lake Superior Area REALTORS #6122114 | — | |
| Mar 9, 2026 | Pending Lake Superior Area REALTORS #6122114 | — | |
| Dec 21, 2025 | Price Change Lake Superior Area REALTORS #6122114 | $1,225,000 | — |
| Oct 13, 2025 | Price Change Lake Superior Area REALTORS #6122114 | $1,299,000 | — |
| Sep 25, 2025 | Price Change Lake Superior Area REALTORS #6122114 | $1,225,000 | — |
| Sep 25, 2025 | Listed (Active) Lake Superior Area REALTORS #6122114 | $1,350,000 | — |
| May 31, 2018 | Sold Lake Superior Area REALTORS #6033451 | $650,000 | — |
| Apr 11, 2018 | Pending Lake Superior Area REALTORS #6033451 | — | |
| Mar 6, 2018 | Listed (Active) Lake Superior Area REALTORS #6033451 | $699,900 | — |
| Nov 2, 2017 | Off Market Lake Superior Area REALTORS #6028087 | $699,900 | — |
| Apr 13, 2017 | Listed (Active) Lake Superior Area REALTORS #6028087 | $699,900 | — |
| Nov 2, 2016 | Off Market Lake Superior Area REALTORS #6021338 | $699,900 | — |
| Apr 6, 2016 | Listed (Active) Lake Superior Area REALTORS #6021338 | $749,900 | — |
| Nov 2, 2015 | Off Market Lake Superior Area REALTORS #2308721 | $799,900 | — |
| May 1, 2015 | Listed (Active) Lake Superior Area REALTORS #2308721 | $799,900 | — |
| Nov 1, 2014 | Off Market Lake Superior Area REALTORS #2168754 | $799,900 | — |
| Apr 26, 2014 | Listed (Active) Lake Superior Area REALTORS #2168754 | $849,900 | — |
| Nov 1, 2013 | Off Market Lake Superior Area REALTORS #2022029 | $849,900 | — |
| Apr 4, 2013 | Listed (Active) Lake Superior Area REALTORS #2022029 | $849,900 | — |
| Date | Event & Source | Price |
|---|---|---|
| 05/11/2026 | Sold Lake Superior Area REALTORS #6122114 | $1,175,000 |
| 05/06/2026 | Sold (Public Record) Public Record #1939258931 | $1,175,000 |
| 03/19/2026 | Pending Lake Superior Area REALTORS #6122114 | — |
| 03/09/2026 | In Contract Lake Superior Area REALTORS #6122114 | — |
| 03/09/2026 | Pending Lake Superior Area REALTORS #6122114 | — |
| 12/21/2025 | Price Change Lake Superior Area REALTORS #6122114 | $1,225,000 |
| 10/13/2025 | Price Change Lake Superior Area REALTORS #6122114 | $1,299,000 |
| 09/25/2025 | Price Change Lake Superior Area REALTORS #6122114 | $1,225,000 |
| 09/25/2025 | Listed (Active) Lake Superior Area REALTORS #6122114 | $1,350,000 |
| 05/31/2018 | Sold Lake Superior Area REALTORS #6033451 | $650,000 |
| 04/11/2018 | Pending Lake Superior Area REALTORS #6033451 | — |
| 03/06/2018 | Listed (Active) Lake Superior Area REALTORS #6033451 | $699,900 |
| 11/02/2017 | Off Market Lake Superior Area REALTORS #6028087 | $699,900 |
| 04/13/2017 | Listed (Active) Lake Superior Area REALTORS #6028087 | $699,900 |
| 11/02/2016 | Off Market Lake Superior Area REALTORS #6021338 | $699,900 |
| 04/06/2016 | Listed (Active) Lake Superior Area REALTORS #6021338 | $749,900 |
| 11/02/2015 | Off Market Lake Superior Area REALTORS #2308721 | $799,900 |
| 05/01/2015 | Listed (Active) Lake Superior Area REALTORS #2308721 | $799,900 |
| 11/01/2014 | Off Market Lake Superior Area REALTORS #2168754 | $799,900 |
| 04/26/2014 | Listed (Active) Lake Superior Area REALTORS #2168754 | $849,900 |
| 11/01/2013 | Off Market Lake Superior Area REALTORS #2022029 | $849,900 |
| 04/04/2013 | Listed (Active) Lake Superior Area REALTORS #2022029 | $849,900 |
For completeness, we often displays two records for one sale: the MLS record and the public record.
Public records
94 Stonegate Road
Beds
4Baths
2.5Total Finished SqFt
3,633 SqFtAbove Grade Finished SqFt
1,981 SqFtFinished Basement SqFt
1,652 SqFtStories
1Schools near 94 Stonegate Road
Rating | School | Type | Grades | Distance |
|---|---|---|---|---|
| Public - | PK to 5 | |||
| Public - | 6 to 8 | |||
| Public - | 9 to 12 | |||
| Public - | 9 to 12 |
Rating | School | Distance |
|---|---|---|
Sawtooth Mountain Elementary School PublicPK to 5 | ||
Cook County Middle School Public6 to 8 | ||
Cook County Senior High School Public9 to 12 | ||
Cook County Alternative School Public9 to 12 |
School ratings and boundaries are provided by GreatSchools.org and Pitney Bowes. This information should only be used as a reference. Proximity or boundaries shown here are not a guarantee of enrollment. Please reach out to schools directly to verify all information and enrollment eligibility.
Similar Homes
New listings in 55606

$47,000
- Unavailable
- Bedrooms
- Unavailable
- Bathrooms
- Unavailable
- Square Feet
- 20
- Acres

$95,000
- Unavailable
- Bedrooms
- Unavailable
- Bathrooms
- 384
- Square Feet
- 22.5
- Acres

$109,900
- Unavailable
- Bedrooms
- Unavailable
- Bathrooms
- Unavailable
- Square Feet
- 1.1
- Acres


$139,900
- 1
- Bedrooms
- Unavailable
- Bathrooms
- 450
- Square Feet
- 8.73
- Acres

$214,900
- Unavailable
- Bedrooms
- Unavailable
- Bathrooms
- Unavailable
- Square Feet
- 82.18
- Acres
Nearby home values
| Address | Sold price | Beds | Baths | Sqft | Lot (Sqft) |
|---|---|---|---|---|---|
This home: 94 Stonegate Road, Hovland, MN 55606 | $1,175,000 | 3 | 3 | 3,550 | 496,584 |
– | 2 | 2.5 | 1,931 | 255,697 | |
$888,000 | 4 | 3 | 1,982 | 160,736 | |
$750,000 | 2 | 2 | 1,647 | 365,032 | |
– | 2 | 1 | 748 | 160,301 | |
– | – | – | – | 77,537 | |
– | 2 | 1 | 867 | 714,384 | |
$732,500 | 3 | 3 | 3,084 | 313,632 | |
– | 5 | 2 | 1,368 | 499,633 | |
$315,000 | 1 | 1 | 856 | 40,075 | |
$532,000 | 3 | 3 | 2,628 | 60,983 | |
$219,200 | – | – | – | 235,224 | |
$52,900 | 1 | 1 | 480 | 175,982 | |
$59,000 | – | – | – | 849,420 | |
$114,750 | – | – | – | 94,960 | |
– | 2 | 1 | 1,020 | 42,253 |
Explore Nearby Homes
- East Cook Homes for Sale
- West Cook Homes for Sale
- Eagle Harbor Township - Keweenaw County Homes for Sale
- Lutsen Township - Cook County Homes for Sale
- Tofte Township - Cook County Homes for Sale
- Schroeder Township - Cook County Homes for Sale
- Fall Lake Township - Lake County Homes for Sale
- Lake No. 1 Homes for Sale
- Crystal Bay Township - Lake County Homes for Sale
- Houghton Township - Keweenaw County Homes for Sale
- Stony River Township - Lake County Homes for Sale
- Beaver Bay Township - Lake County Homes for Sale
- Ontonagon Township - Ontonagon County Homes for Sale
- Russell Homes for Sale
- Carp Lake Township - Ontonagon County Homes for Sale
- Grand Portage Homes for Sale
- Hovland Homes for Sale
- Grand Marais Homes for Sale
- Tofte Homes for Sale
- Lutsen Homes for Sale
- Schroeder Homes for Sale
- Isabella Homes for Sale
- La Pointe Homes for Sale
- Finland Homes for Sale
- Silver Bay Homes for Sale
- Ontonagon Homes for Sale
- Brimson Homes for Sale
- Toivola Homes for Sale
- White Pine Homes for Sale
- Allouez Homes for Sale
- 55605 Homes for Sale
- 55604 Homes for Sale
- 55612 Homes for Sale
- 55615 Homes for Sale
- 55731 Homes for Sale
- 55613 Homes for Sale
- 55603 Homes for Sale
- 55607 Homes for Sale
- 55614 Homes for Sale
- 54850 Homes for Sale
- 54814 Homes for Sale
- 49953 Homes for Sale
- 49905 Homes for Sale
- 49965 Homes for Sale
- 49971 Homes for Sale
No guarantee, warranty or representation of any kind is made regarding the completeness or accuracy of any information, descriptions or measurements (including square footage measurements and property condition), such should be independently verified through appropriate means, including, but not limited to, in person inspection and public records, and Compass International Holdings, its subsidiaries, affiliates and independently owned and operated franchisees, and their affiliated agents and associated third parties expressly disclaim any liability in connection therewith. Photos may be virtually staged or digitally enhanced and may not reflect actual property conditions. Offers of compensation are subject to change at the seller's discretion. No financial or legal advice provided. Equal Housing Opportunity. Subject to change at any time. Compass, Inc., its subsidiaries, affiliates and their agents and associated third parties make no guarantee, warranty or representation regarding the accuracy of any waterfront feature, water view or waterfront view.
Listing Courtesy of TimberWolff Realty LLC
Based on information submitted to the MLS GRID as of 05/12/2026 08:03 PM. All data is obtained from various sources and may not have been verified by broker or MLS GRID. Supplied Open House Information is subject to change without notice. All information should be independently reviewed and verified for accuracy. Properties may or may not be listed by the office/agent presenting the information. Properties displayed may be listed or sold by various participants in the MLS. IDX information is provided exclusively for consumers’ personal, non-commercial use and may not be used for any purpose other than to identify prospective properties consumers may be interested in purchasing. The data is deemed reliable but is not guaranteed by MLS GRID. Use of the MLS GRID data may be subject to an end user license agreement prescribed by the applicable MLS of the Member Participant, if any, and as amended from time to time.
