9410 Rd H























Description
- Listed by: Krista Schrader 419.233.3737 schraderhomes@gmail.com Brokerage DRE #REC.2009000032 • Schrader Realty

Location
$2,423 per month
30 year fixed, 7.03% Interest
$2,268
$155
$0
 1
1Property Information for 9410 Rd H
Property Details
- Taxes: $1,860 / year
- MLS Type: Residential / Single Family Residence
- County: Putnam County
- Architectural Style: Ranch
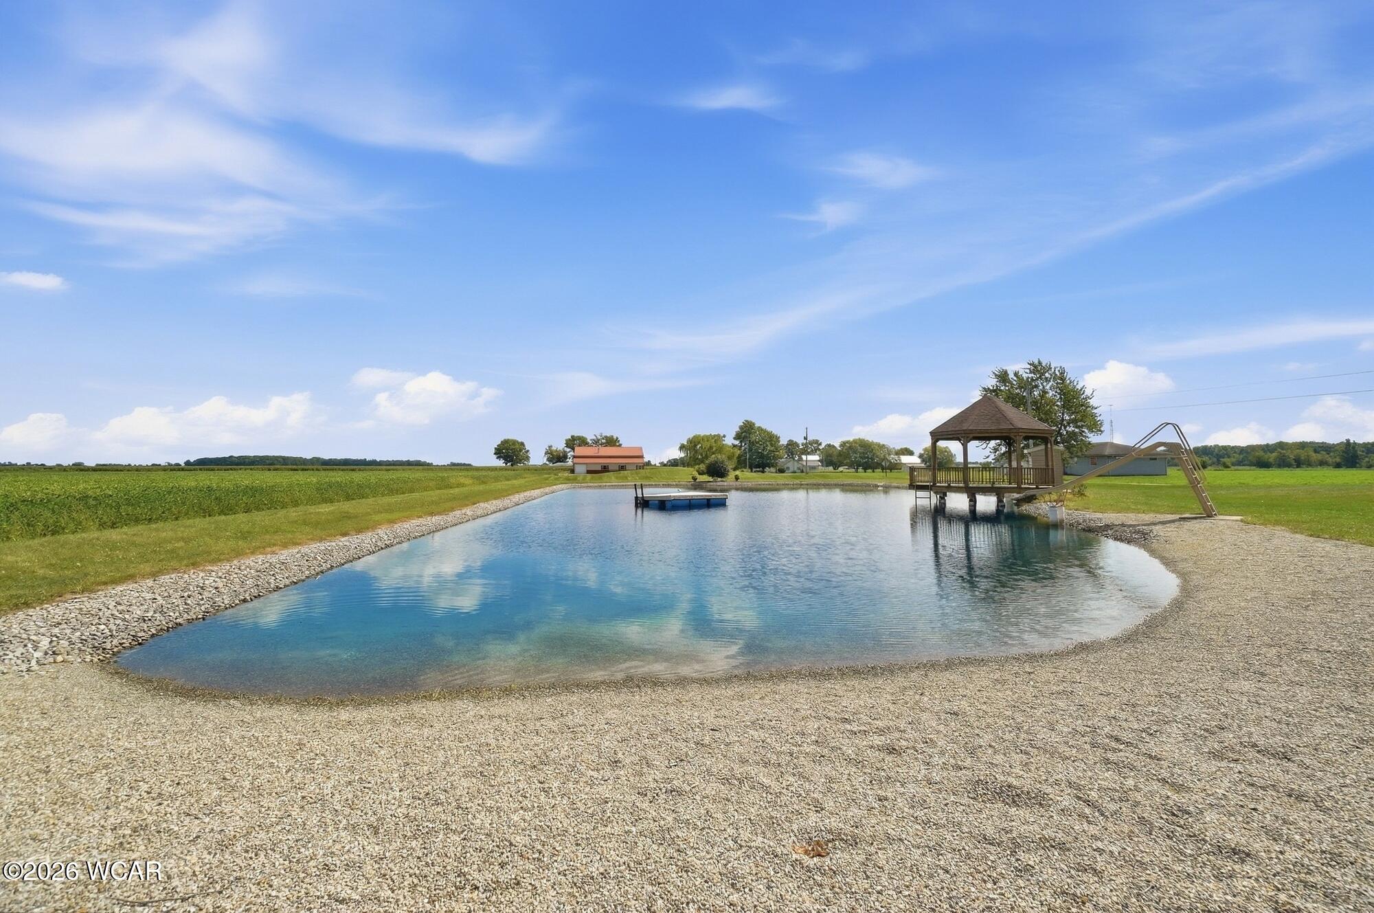
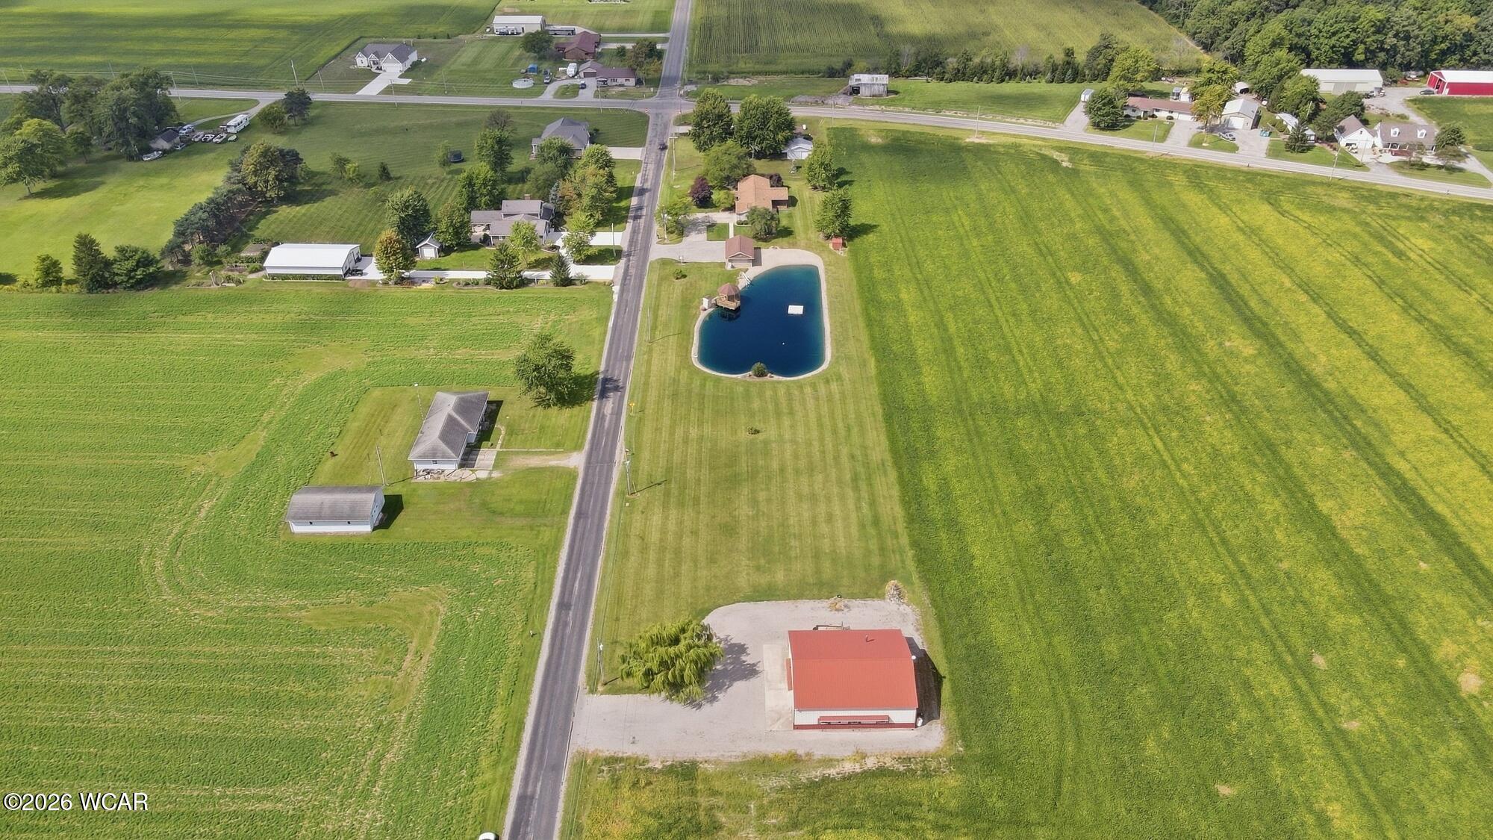
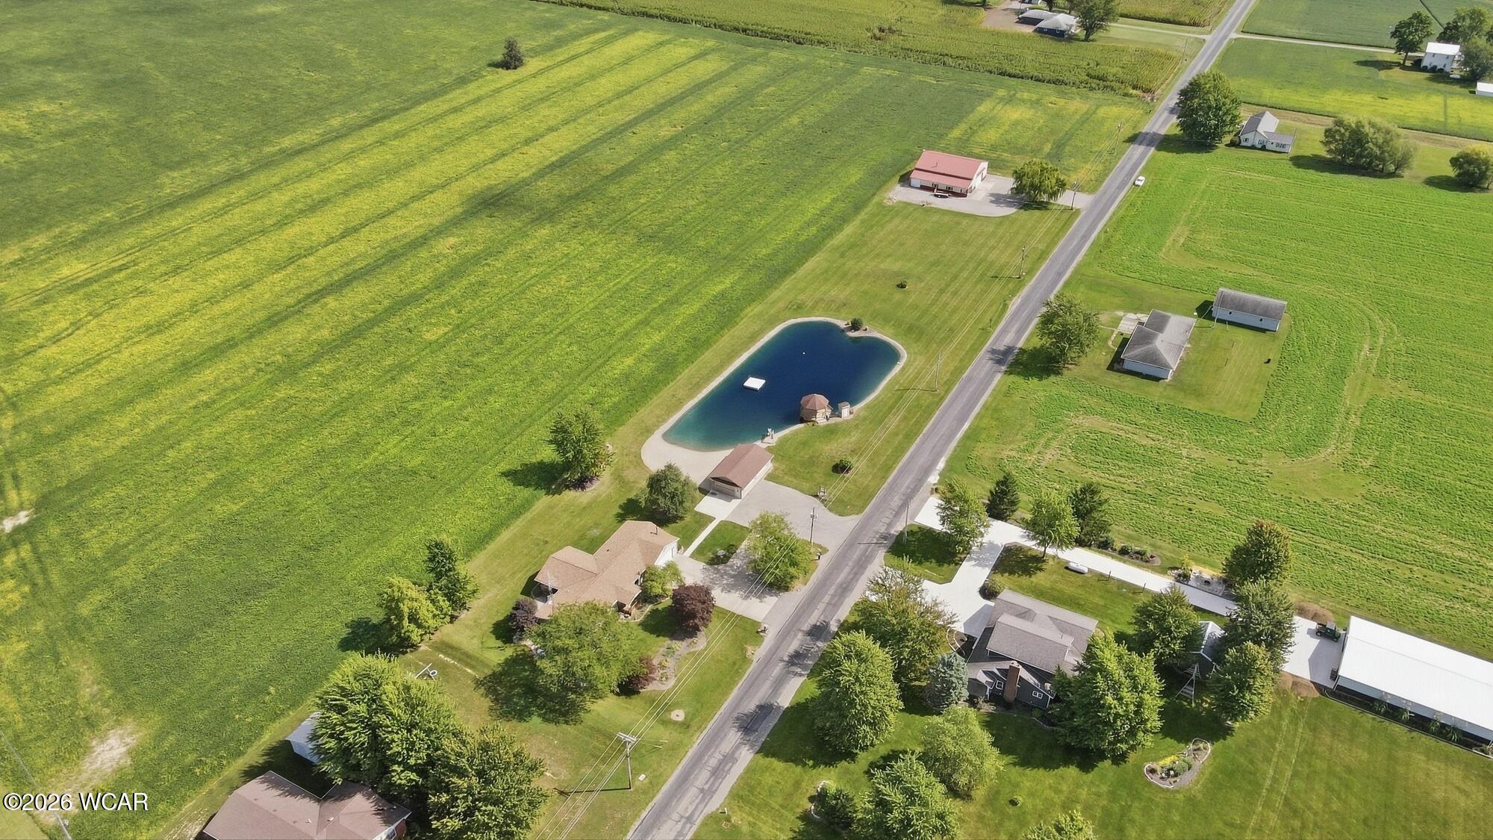
- Waterfront Features: Pond
- Has Waterfront: No
- Zoning: Residential
- Zoning Description: Residential
Building Information
- Year Built: 1979
- Lot Size: 2.49 AC / 108,464 SF
Summary
- Carrier Route: R002
- Latitude: 41.065163
- Longitude: -84.042517
- Senior Community: No
- Association: No
- Parcel Number: 28004111.0000
- Tax Annual Amount: $1,860.00
- Tax Year: 2025
- Elementary School: Miller City - New Cleveland
- High School: Miller City - New Cleveland
- High School District: Miller City-New Cleveland
- Middle Or Junior School: Miller City - New Cleveland
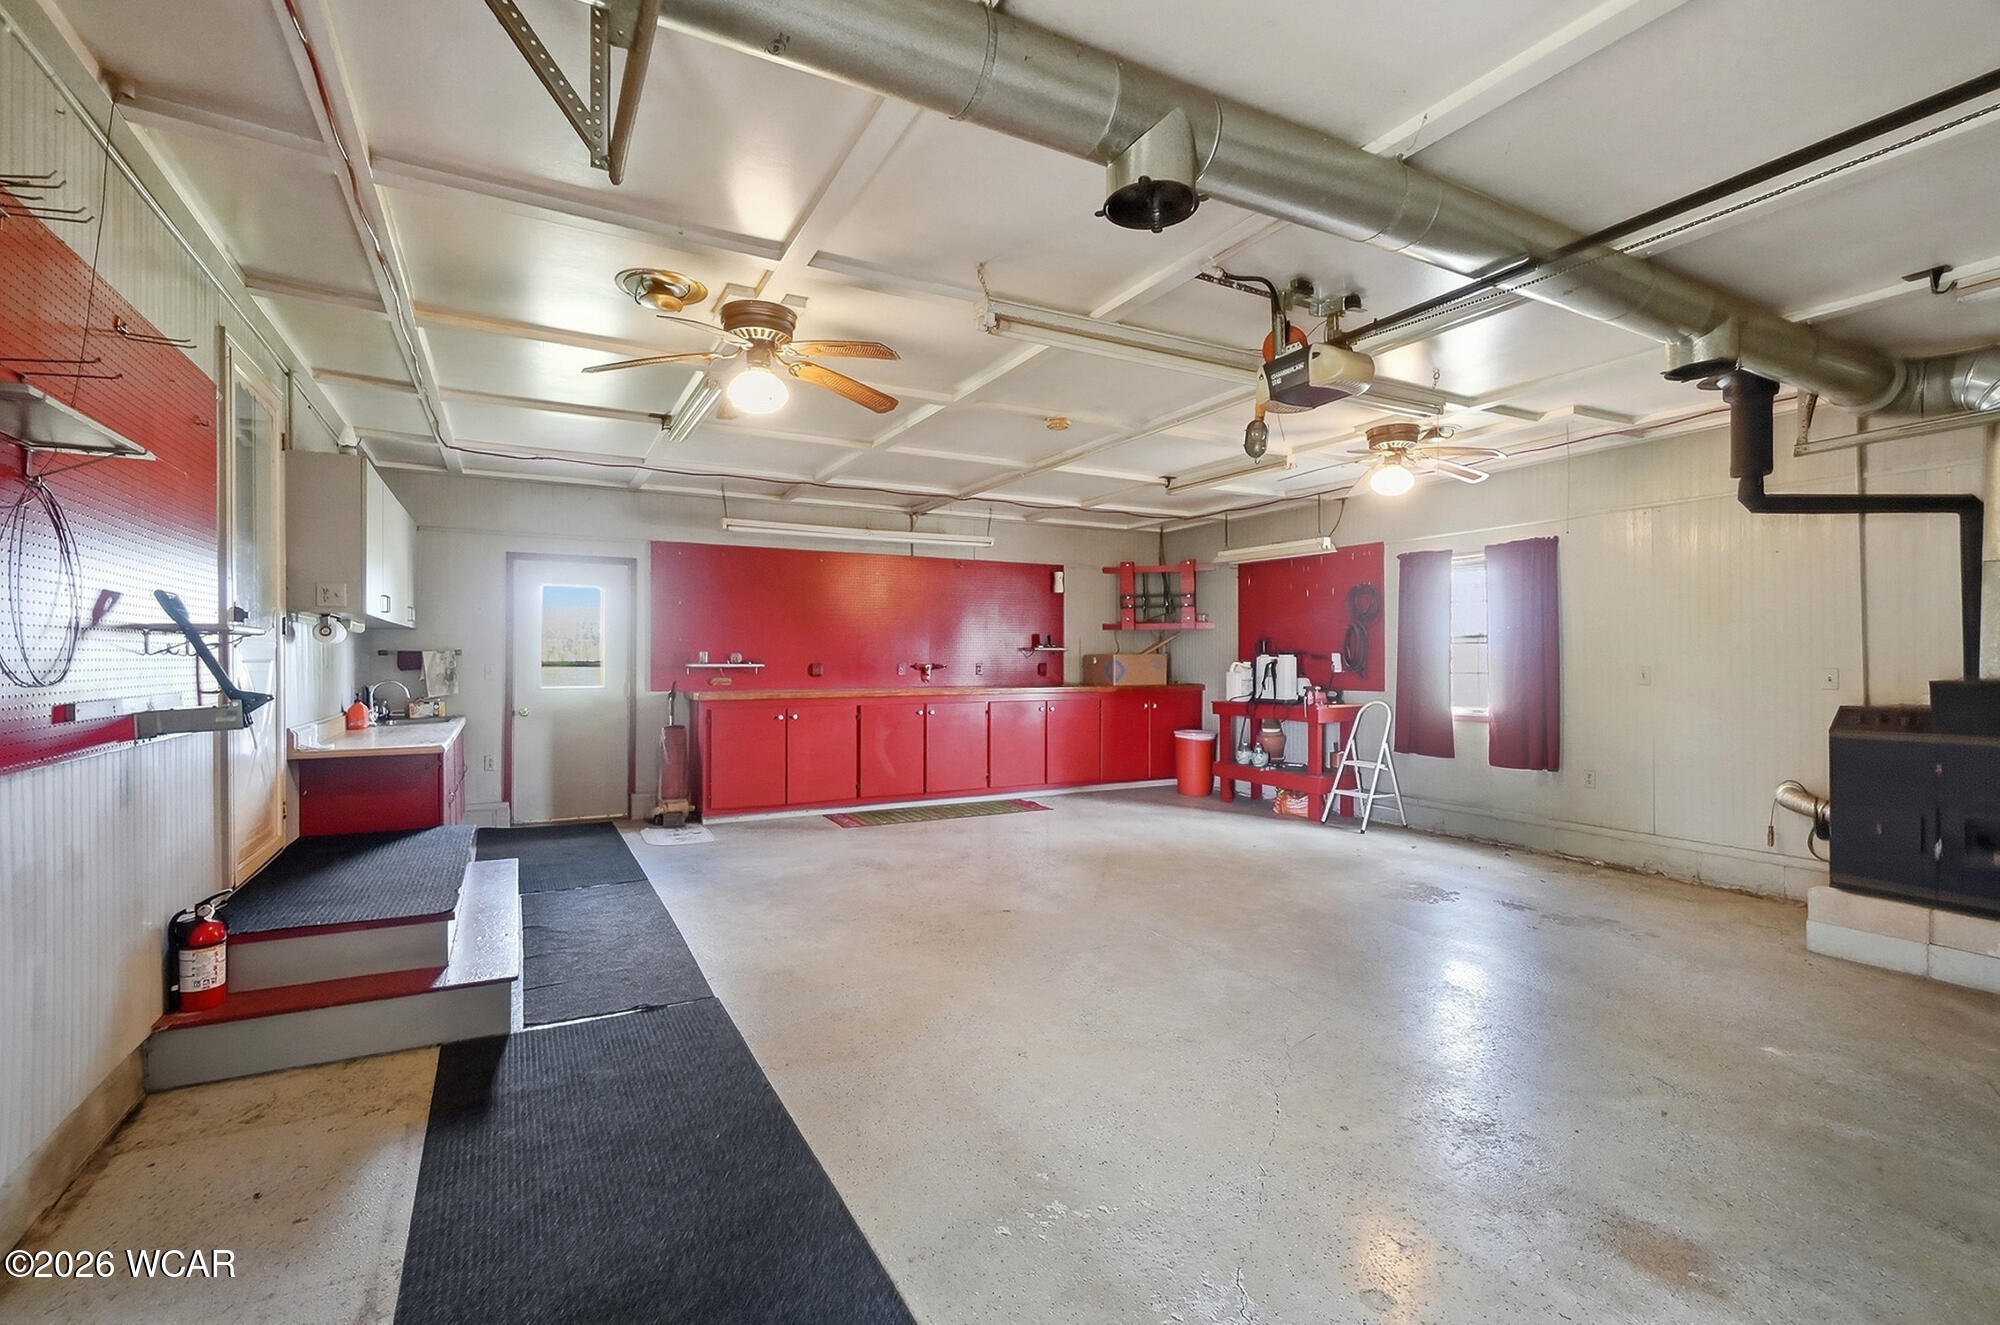
- Attached Garage: Yes
- Carport: No
- Garage Spaces: 2.0
- Garage: Yes
- Parking Features: Attached, Garage
- Virtual Tour URL Unbranded: https://www.propertypanorama.com/instaview/toledo/10013427
Property
- Lot Size Acres: 2.49
- Lot Size Area: 2.49
- Lot Size Dimensions: See auditor
- Lot Size Square Feet: 108464.4
- Lot Size Units: Acres
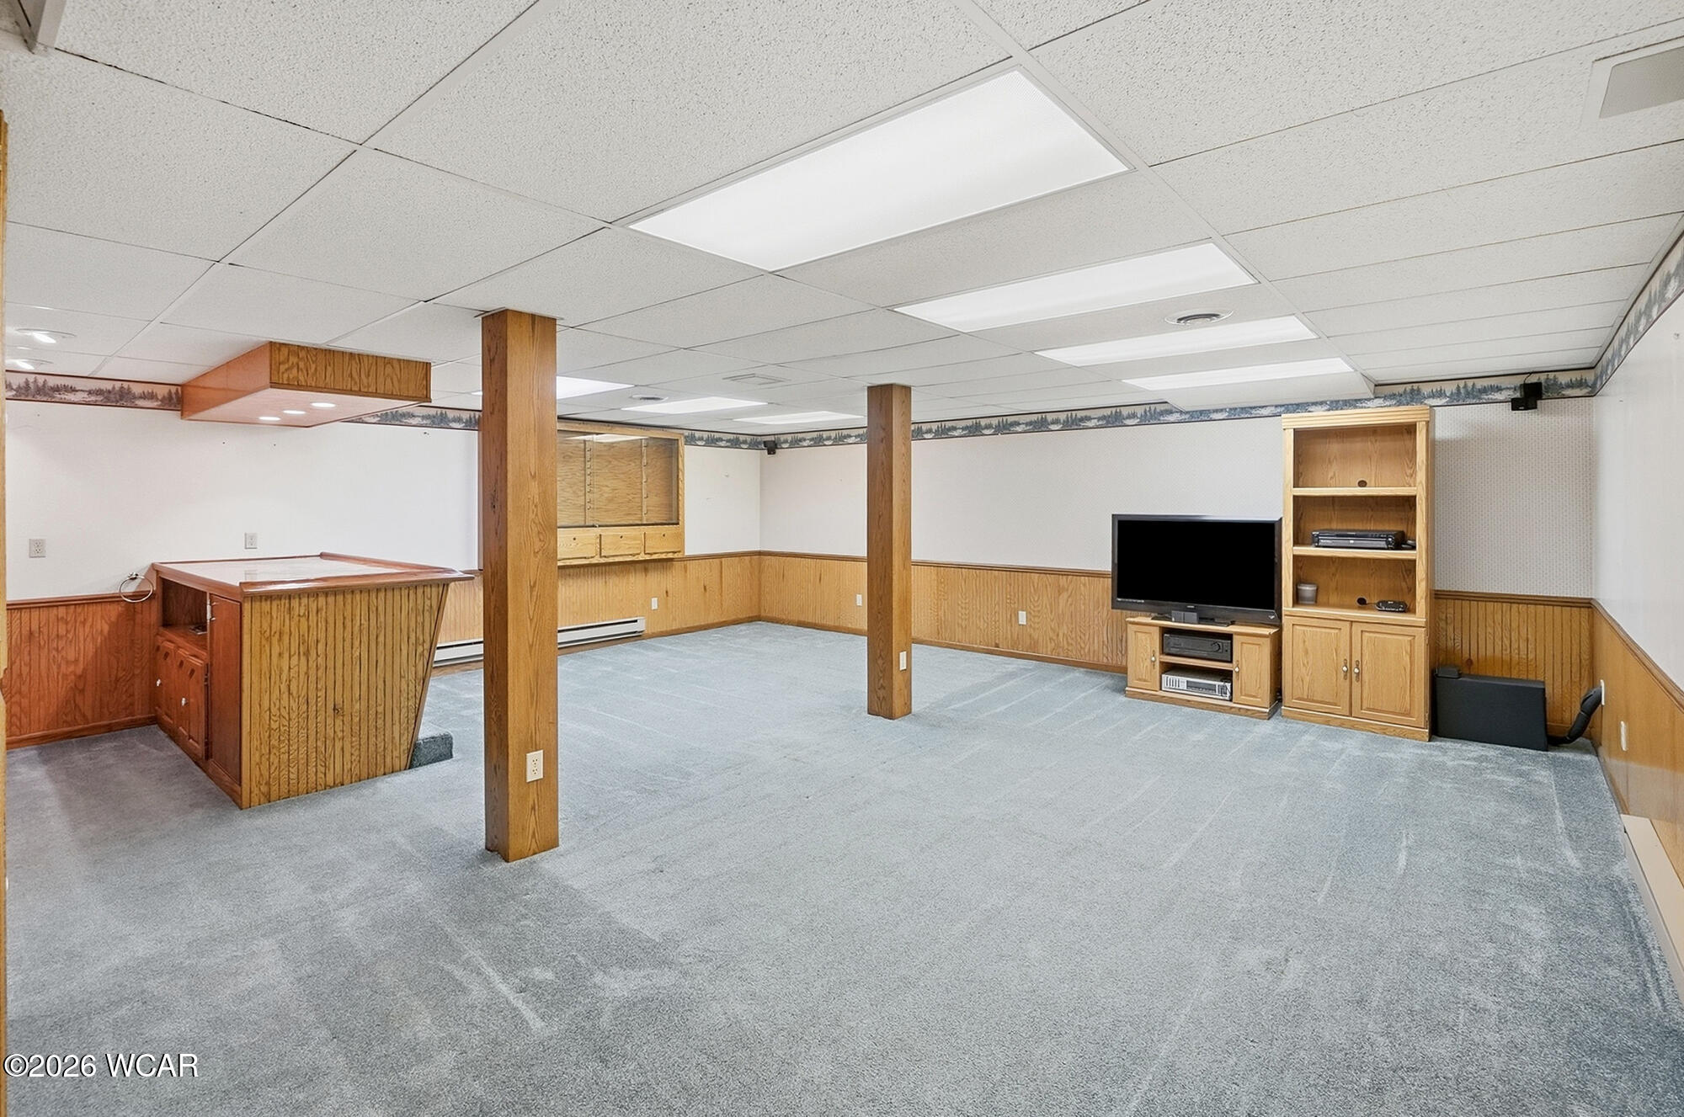
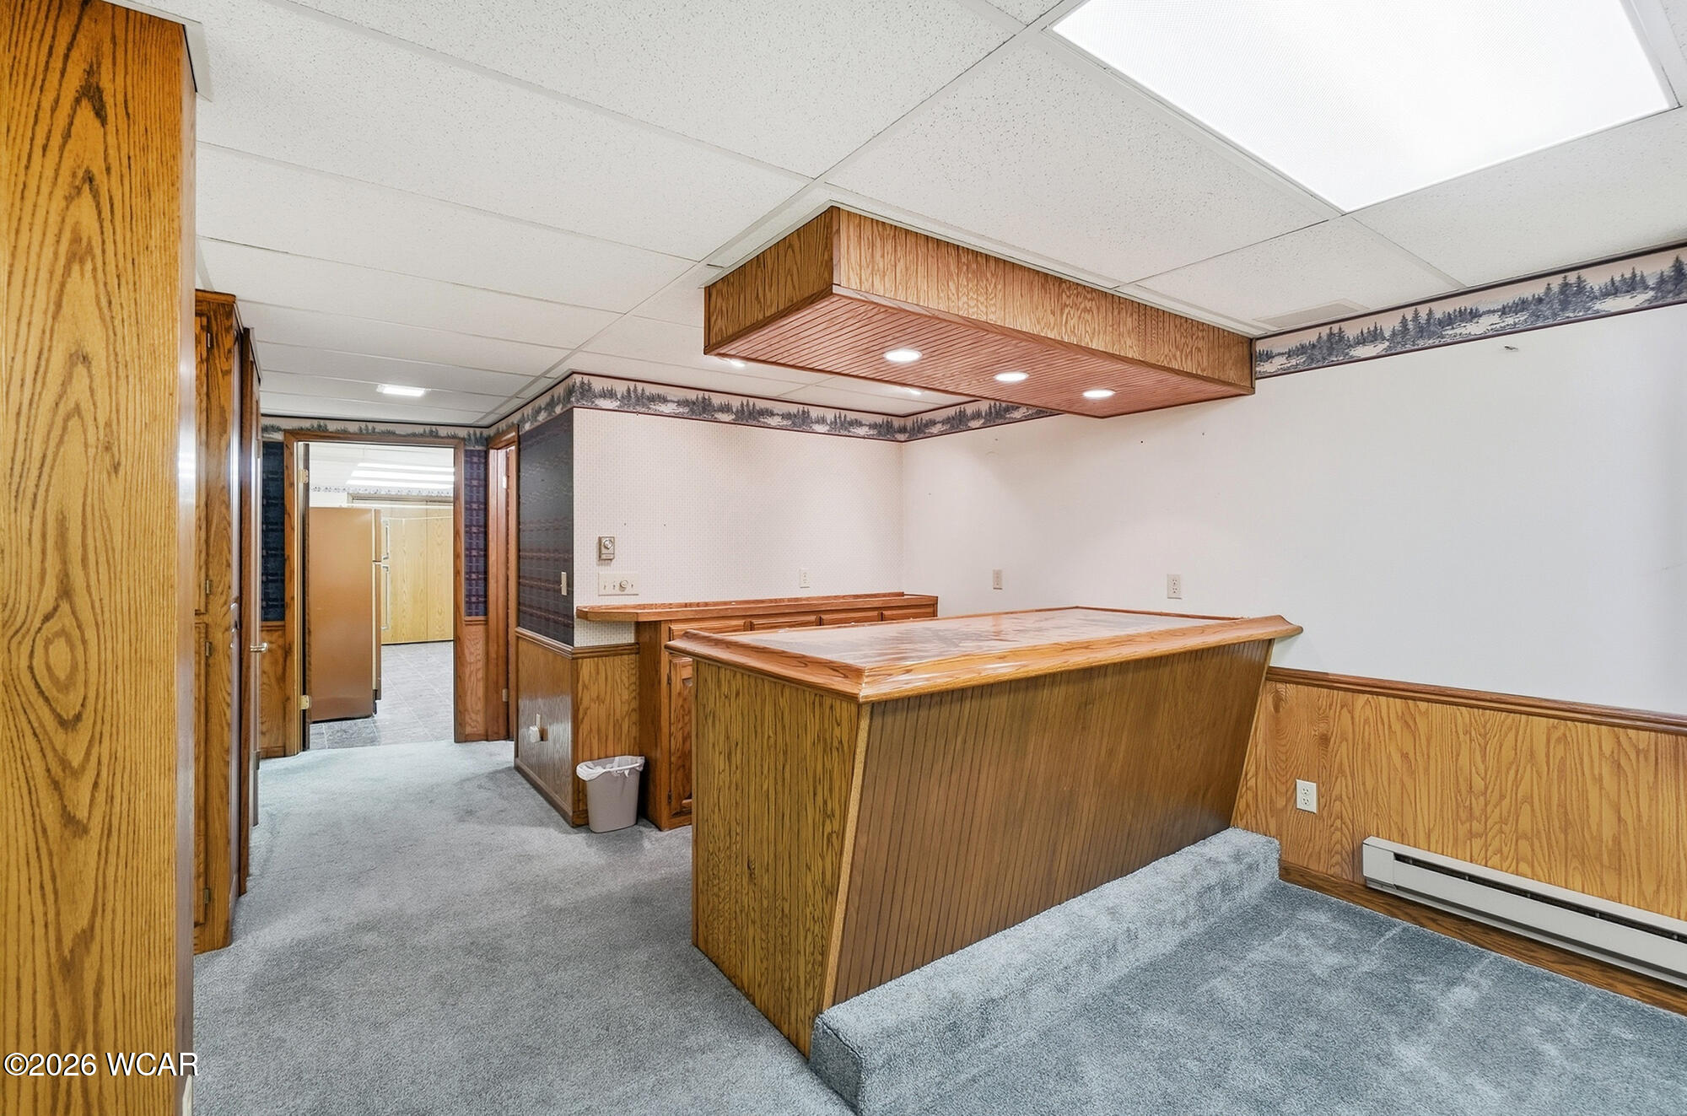
- Below Grade Finished Area: 1200.0
- Building Area Total: 1296.0
- Living Area: 1296.0
- Living Area Source: Public Records
- New Construction: No
- Property Attached: No
- Property Sub Type: Single Family Residence
- Property Type: Residential
- Year Built: 1979
- Year Built Source: Public Records
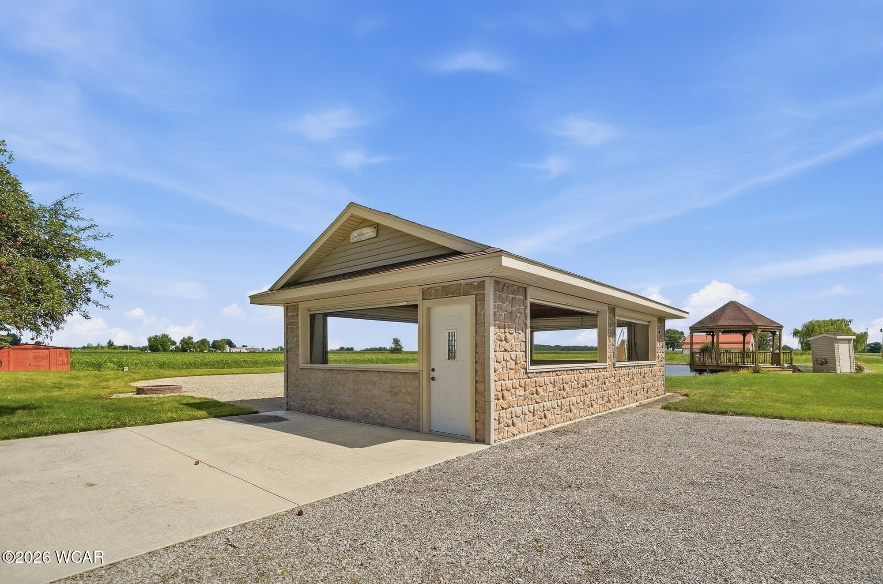
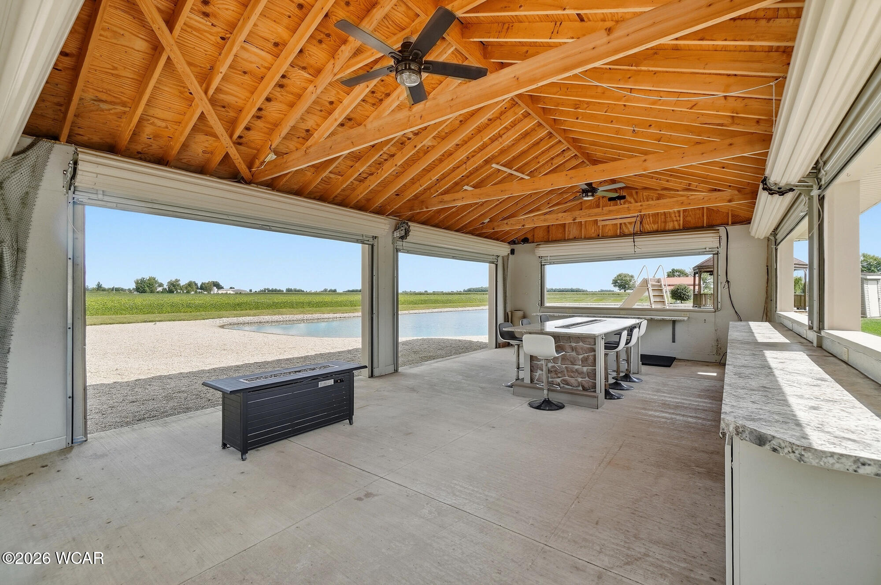
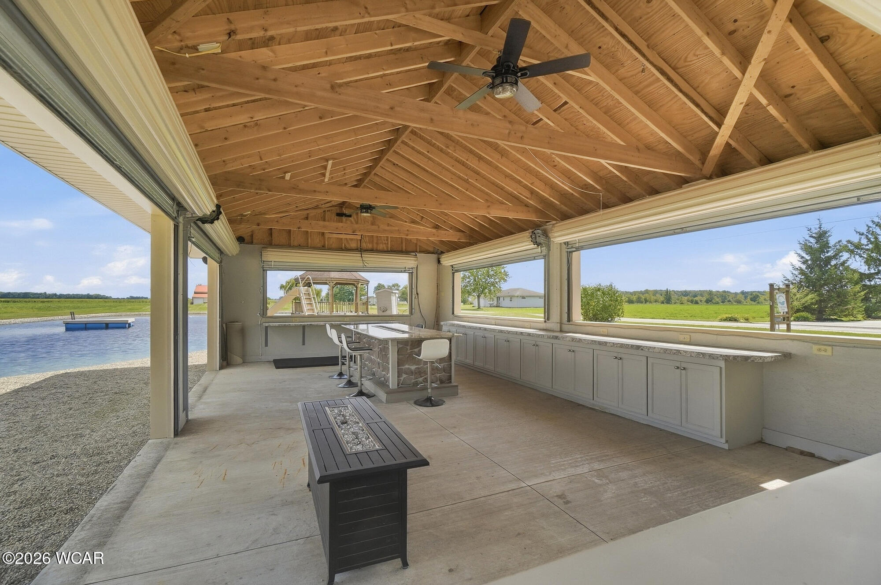
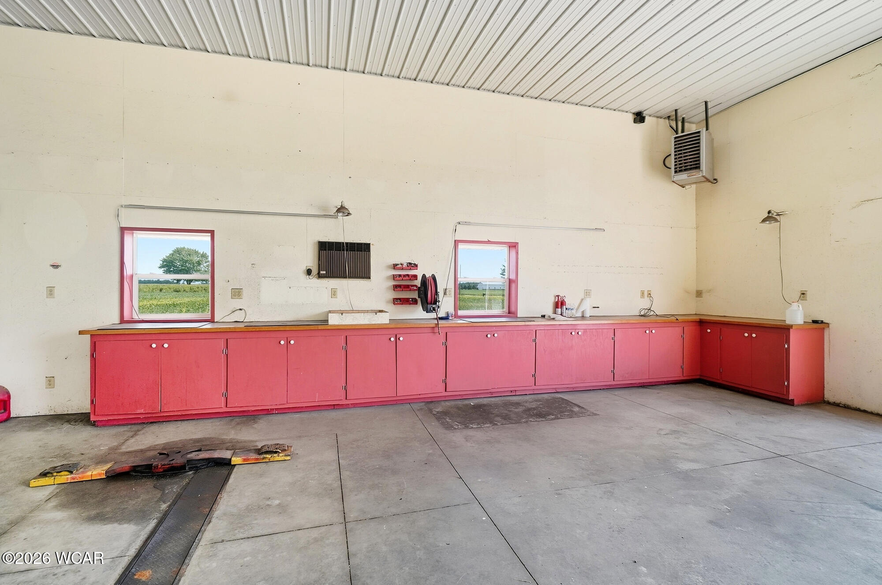
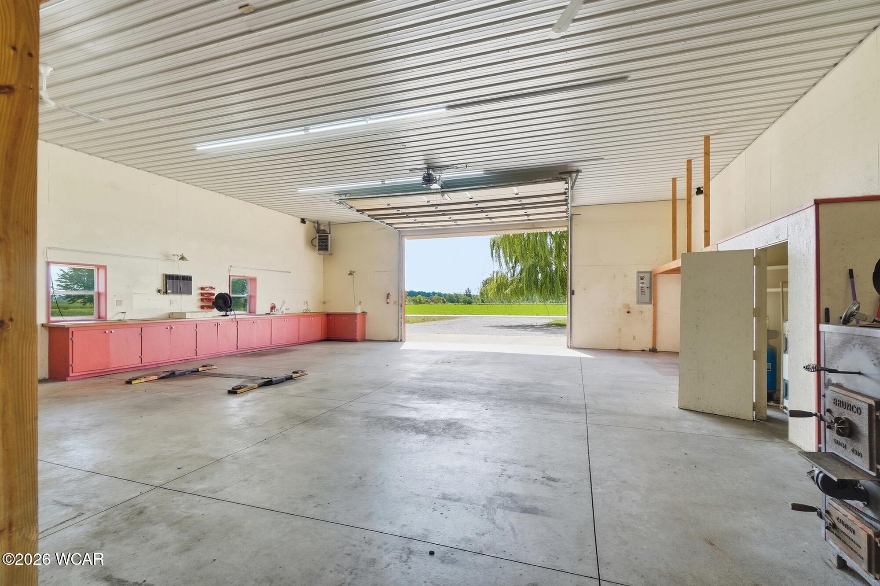
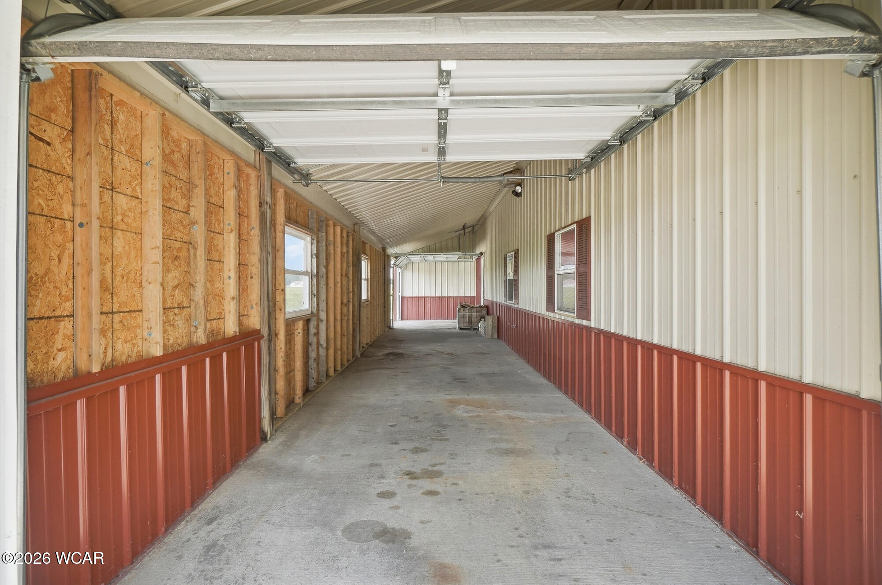
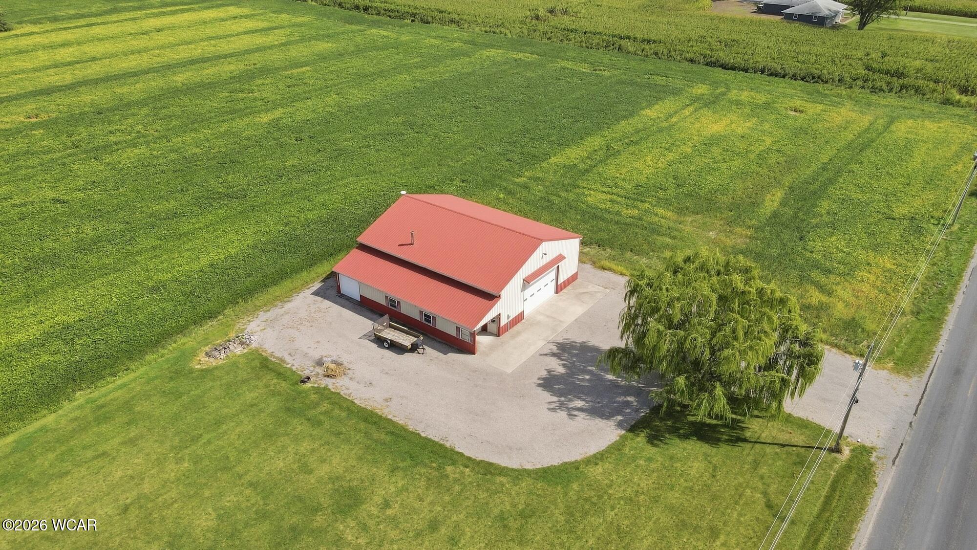
- Other Structures: Gazebo, Outbuilding
- Structure Type: House
- Common Walls: No Common Walls
- Construction Materials: Vinyl Siding
- Foundation Details: Block
- Levels: One
- Roof: Shingle
- Total Stories: 1
- Horse: No
- Sewer: Septic Tank
- Utilities: Electricity Available
- Water Source: Well
Interior and Exterior Features
- Patio And Porch Features: Porch, Covered, Deck
- Private Pool: No
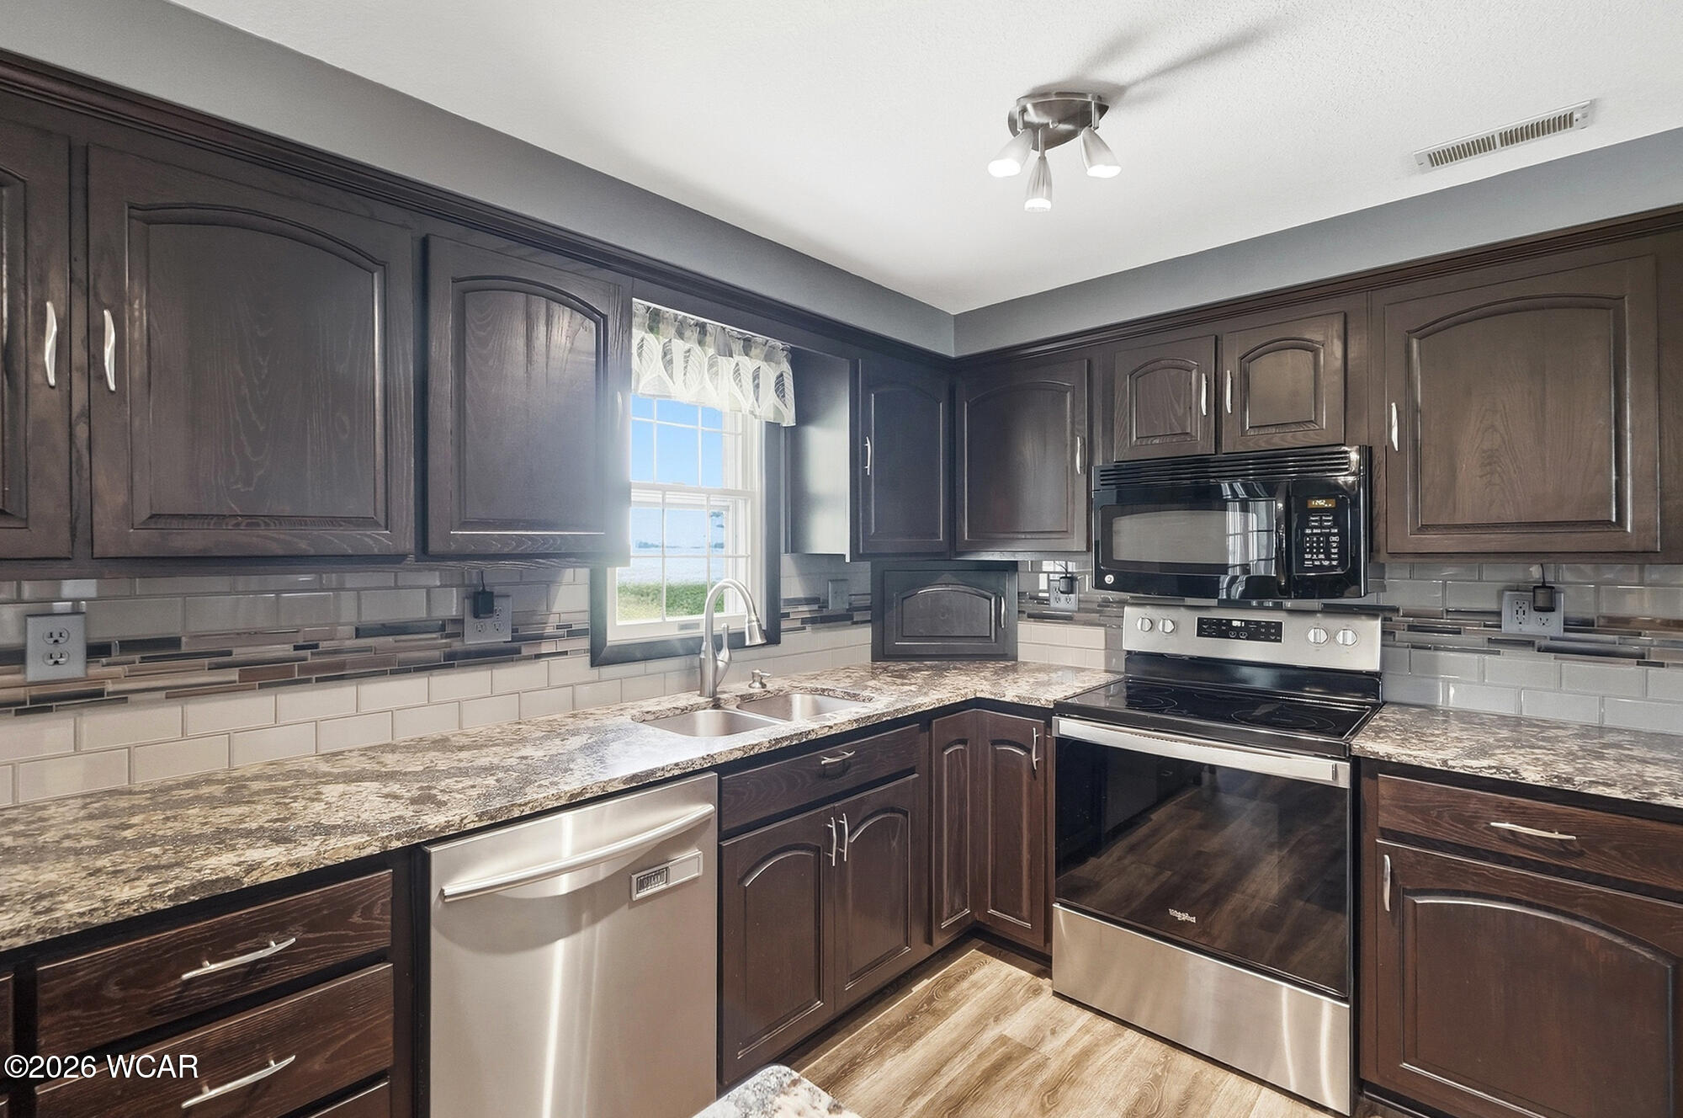
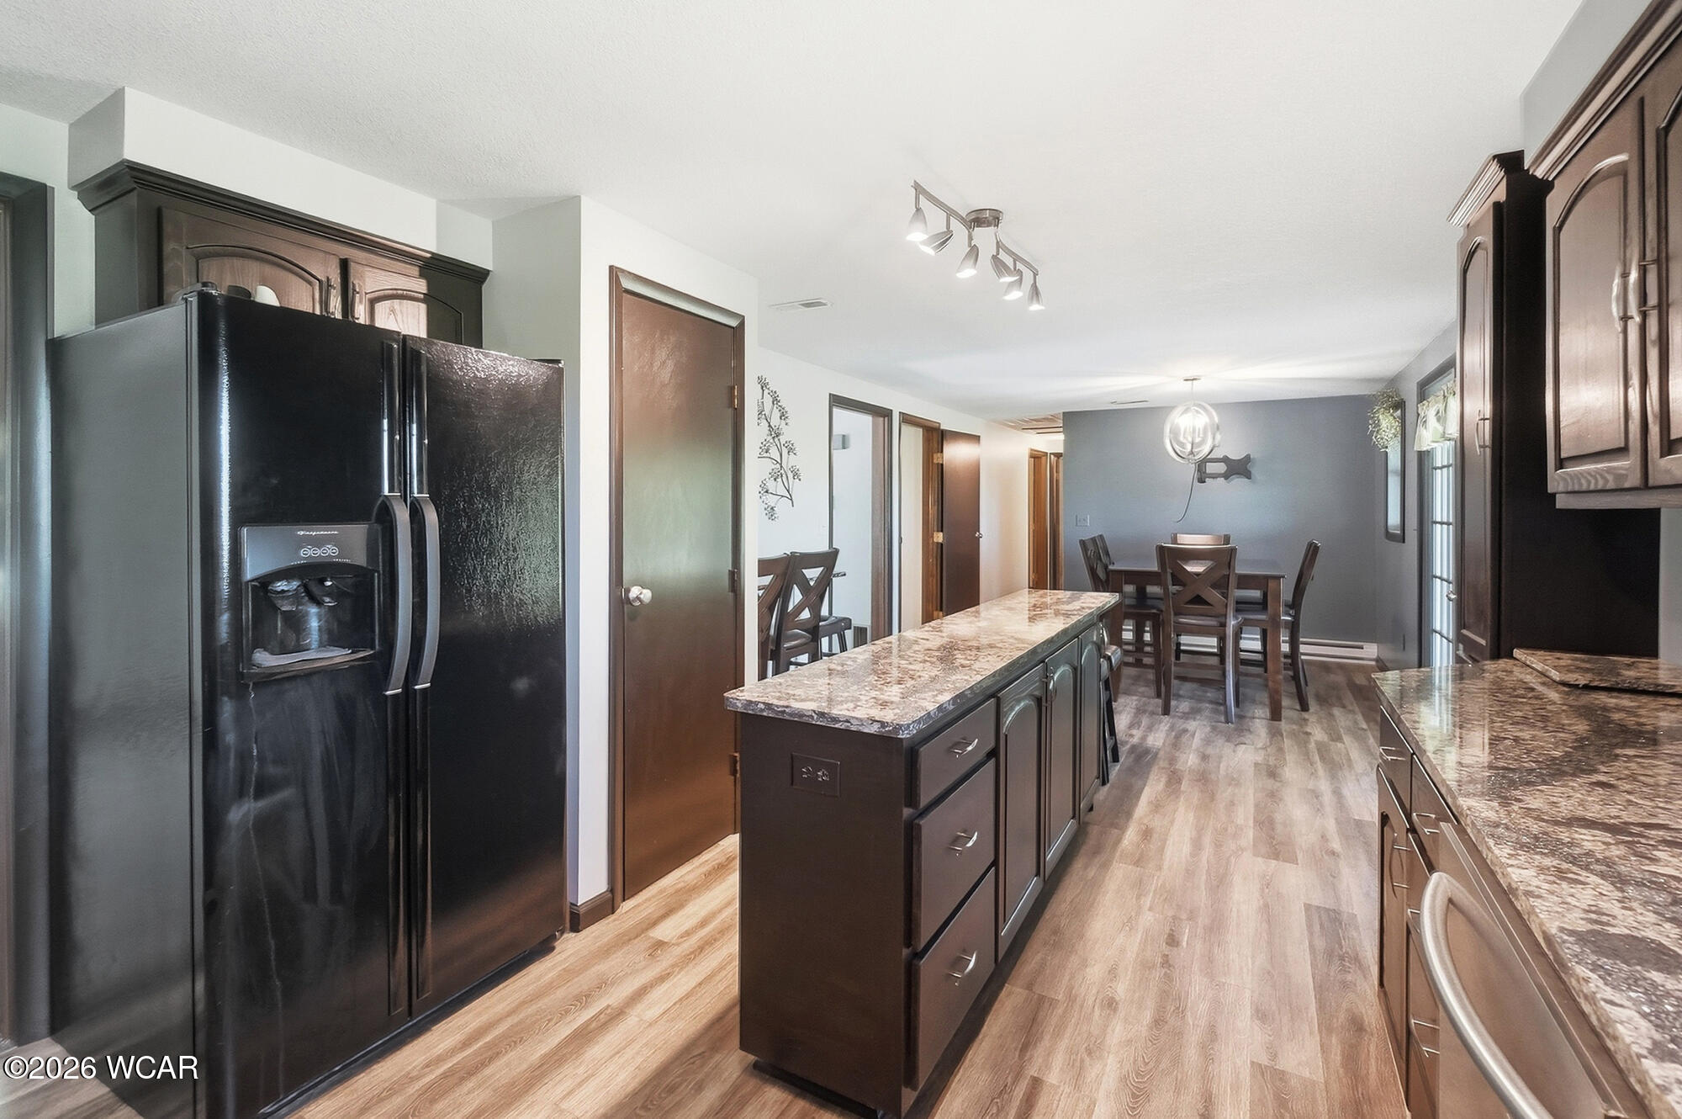
- Appliances: Dishwasher, Range, Microwave, Refrigerator
- Basement: Finished
- Has Basement: Yes
- Full Bathrooms: 2
- Total Bathrooms: 2
- Total Bedrooms: 3
- Cooling: Central Air
- Has Cooling: Yes
- Heating: Electric, Propane, Wood
- Has Heating: Yes
- Has Fireplace: No
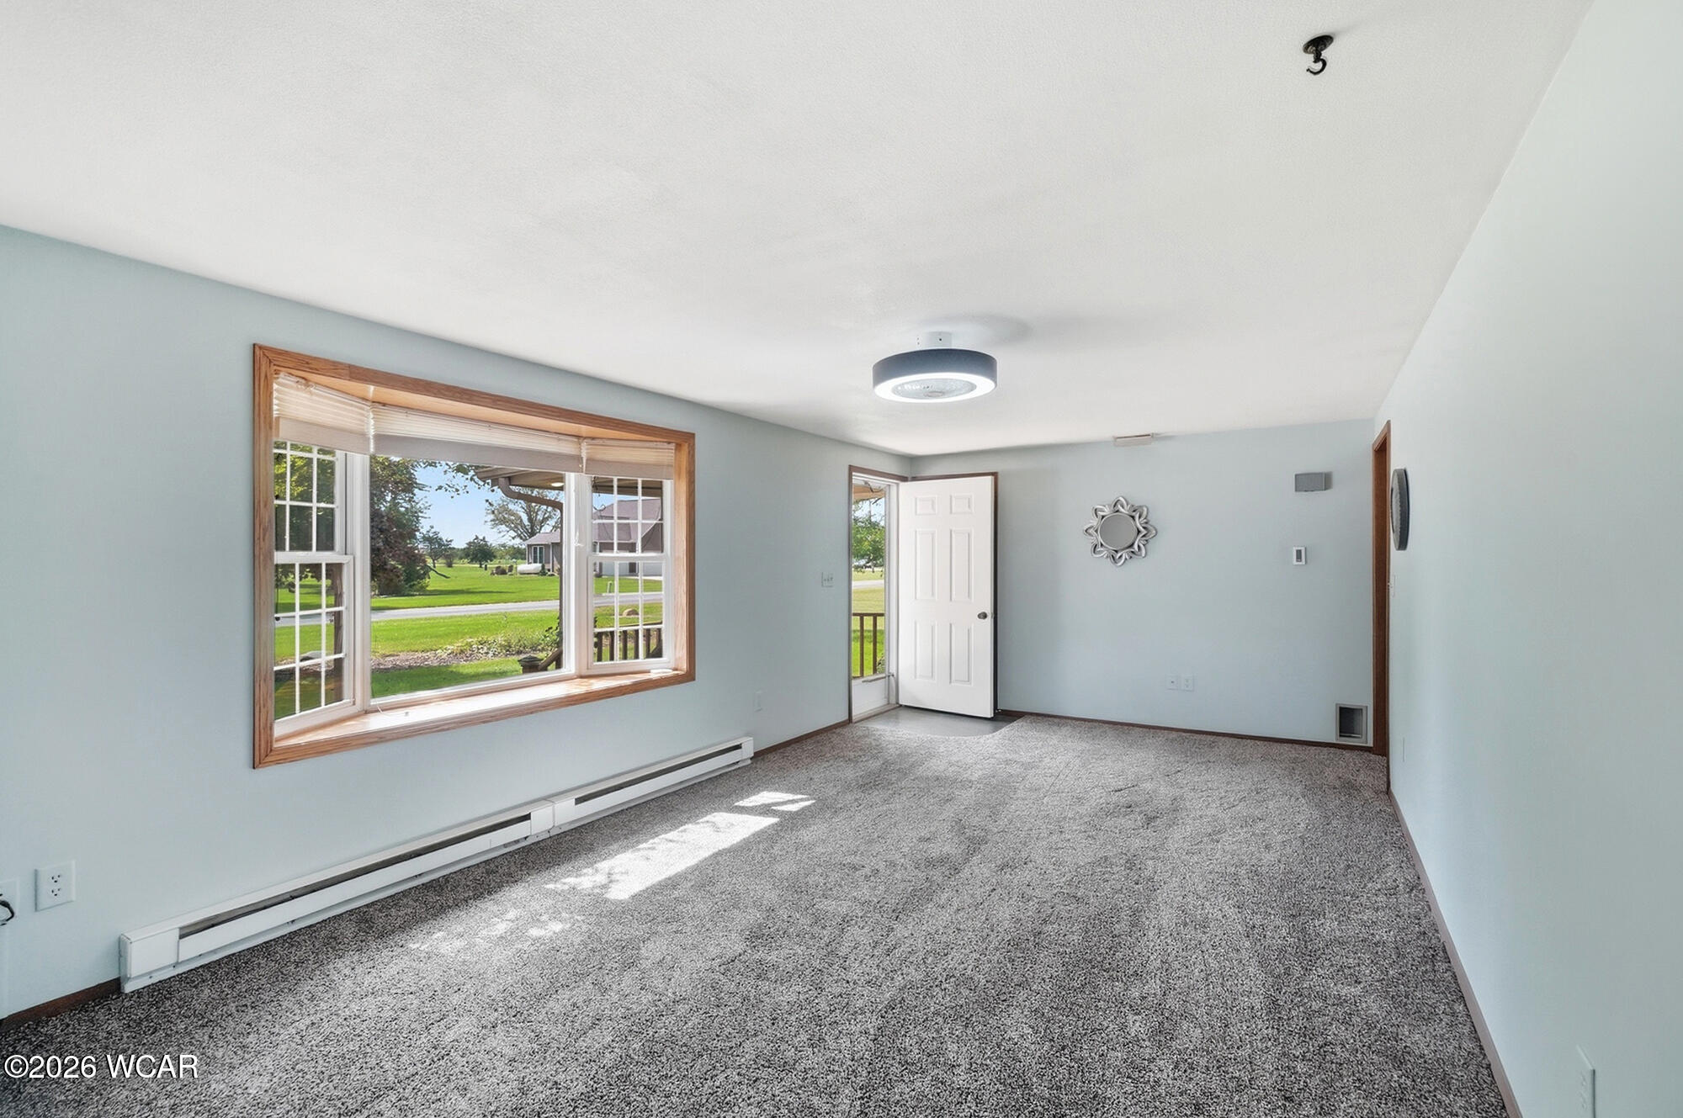
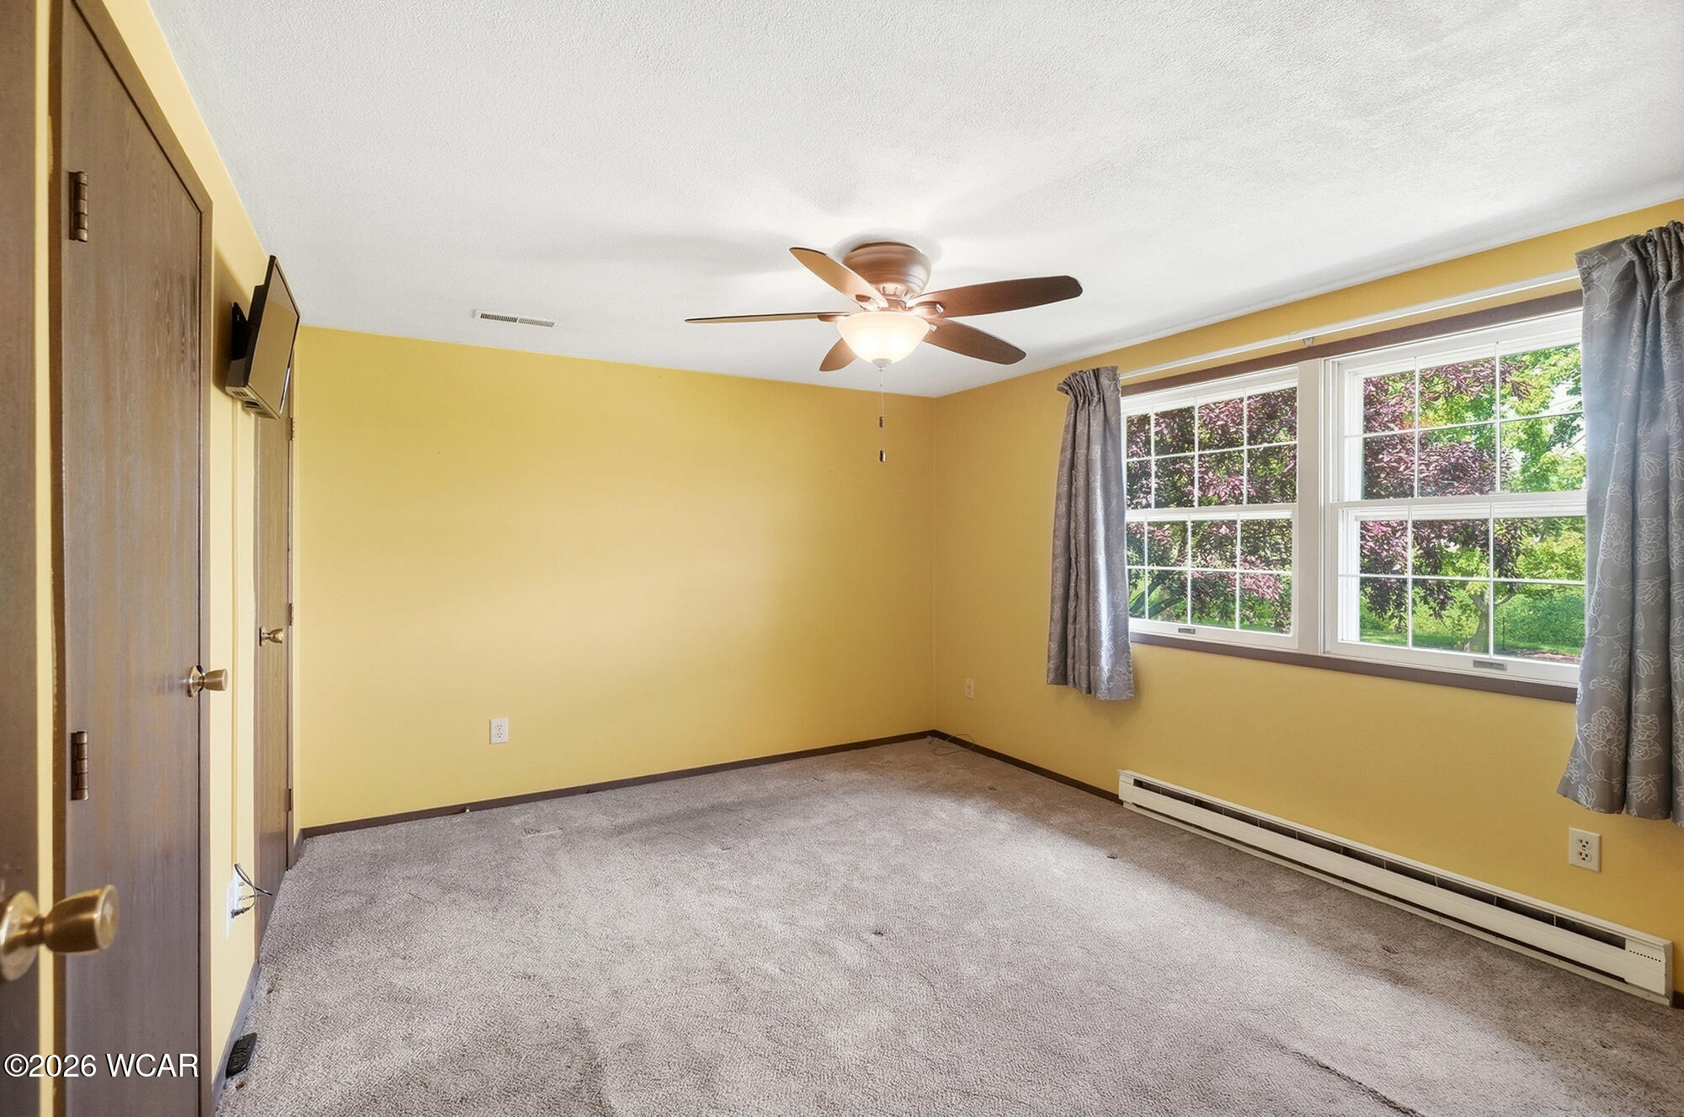
- Flooring: Carpet, Vinyl
- Interior Features: Eat-in Kitchen
- Laundry Features: In Basement
- Total Rooms: 5
Room Information
- Type: Kitchen
- Level: Main
- Features: Kitchen Island
- Dimensions: 12.0x17.0
- Length: 12.0
- Width: 17.0
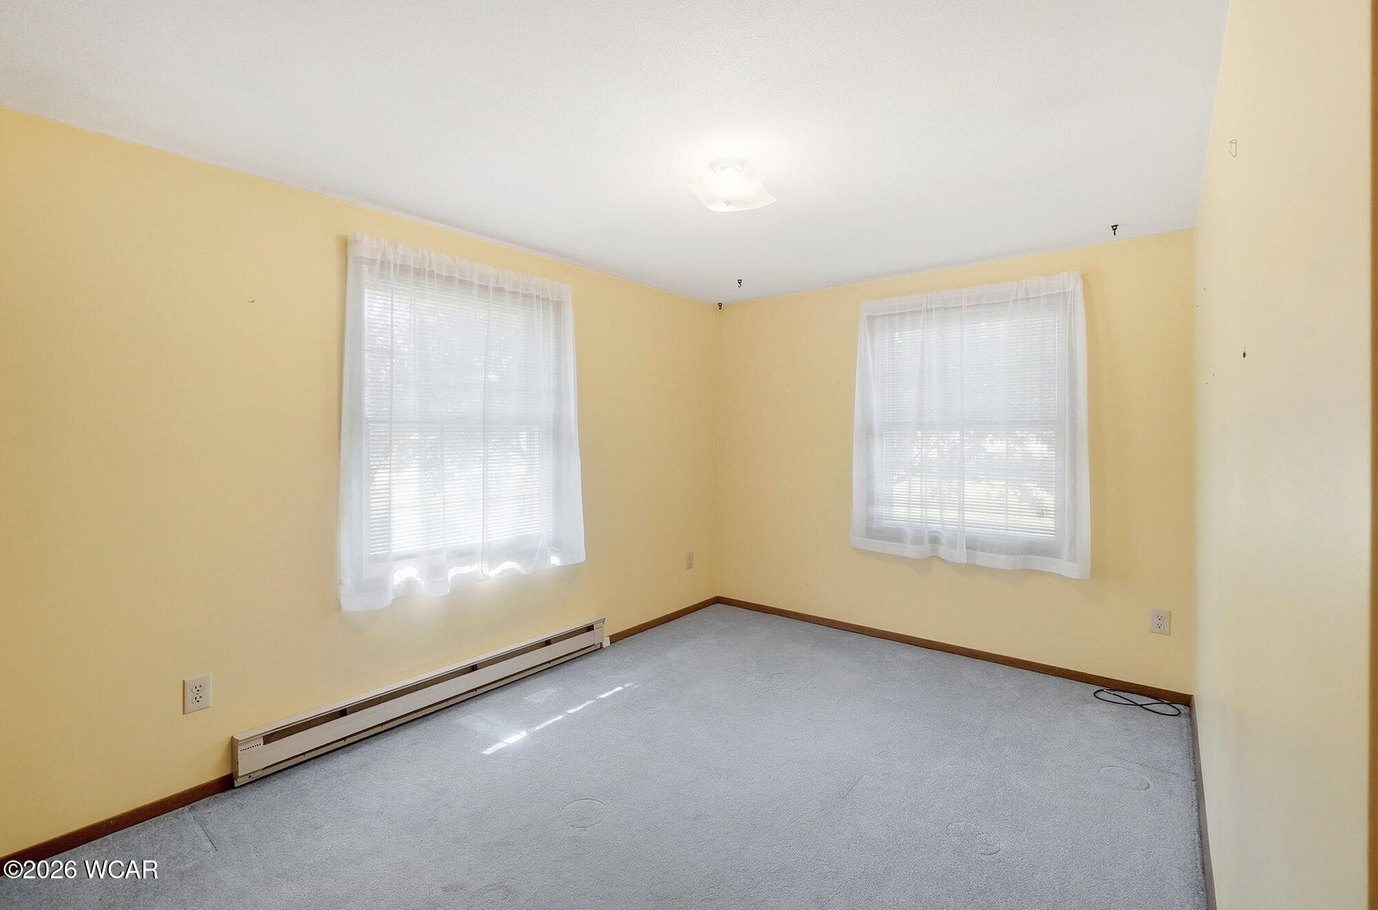
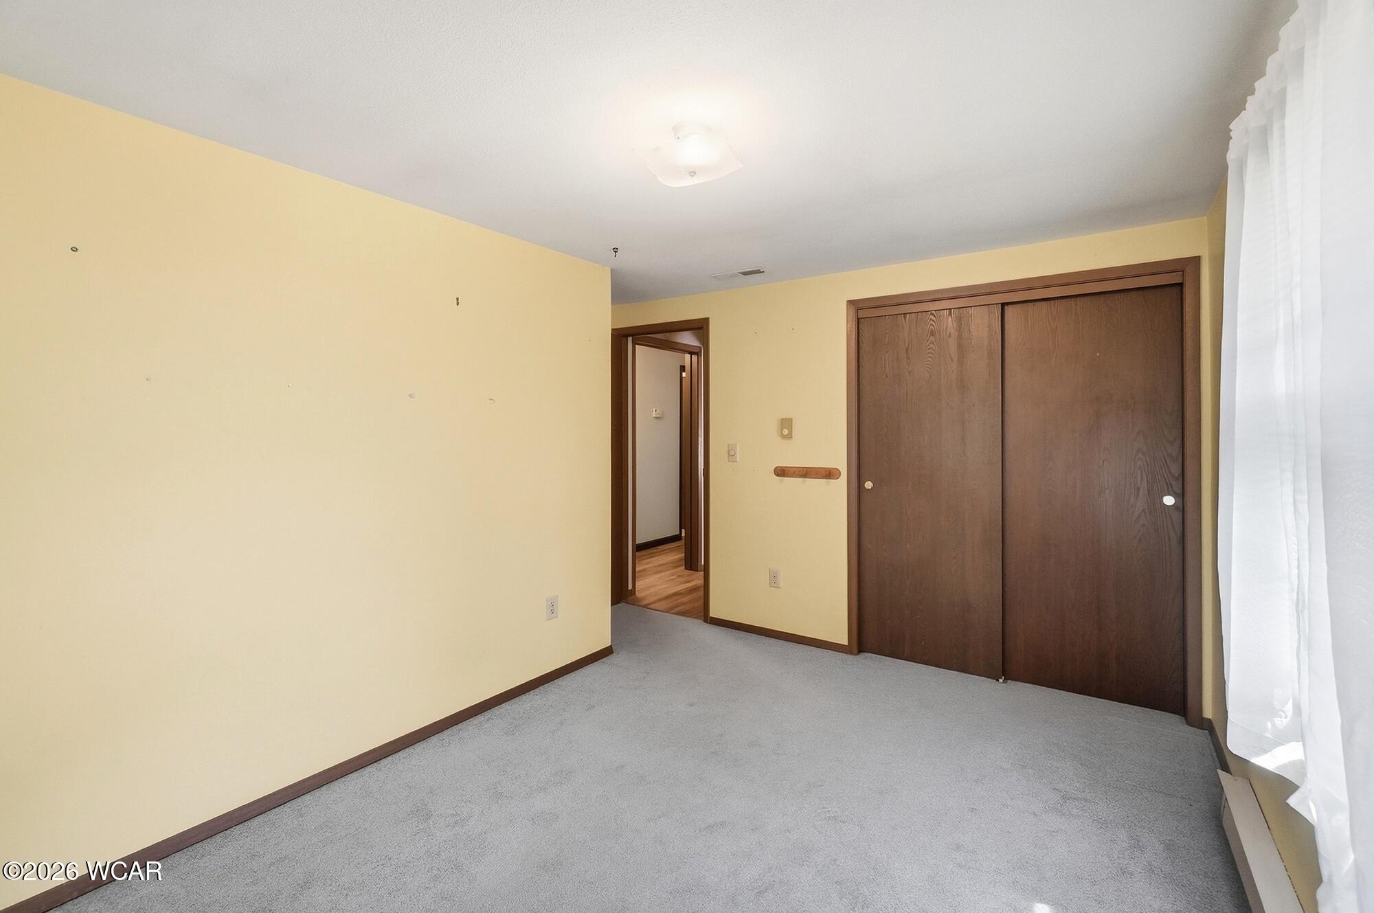
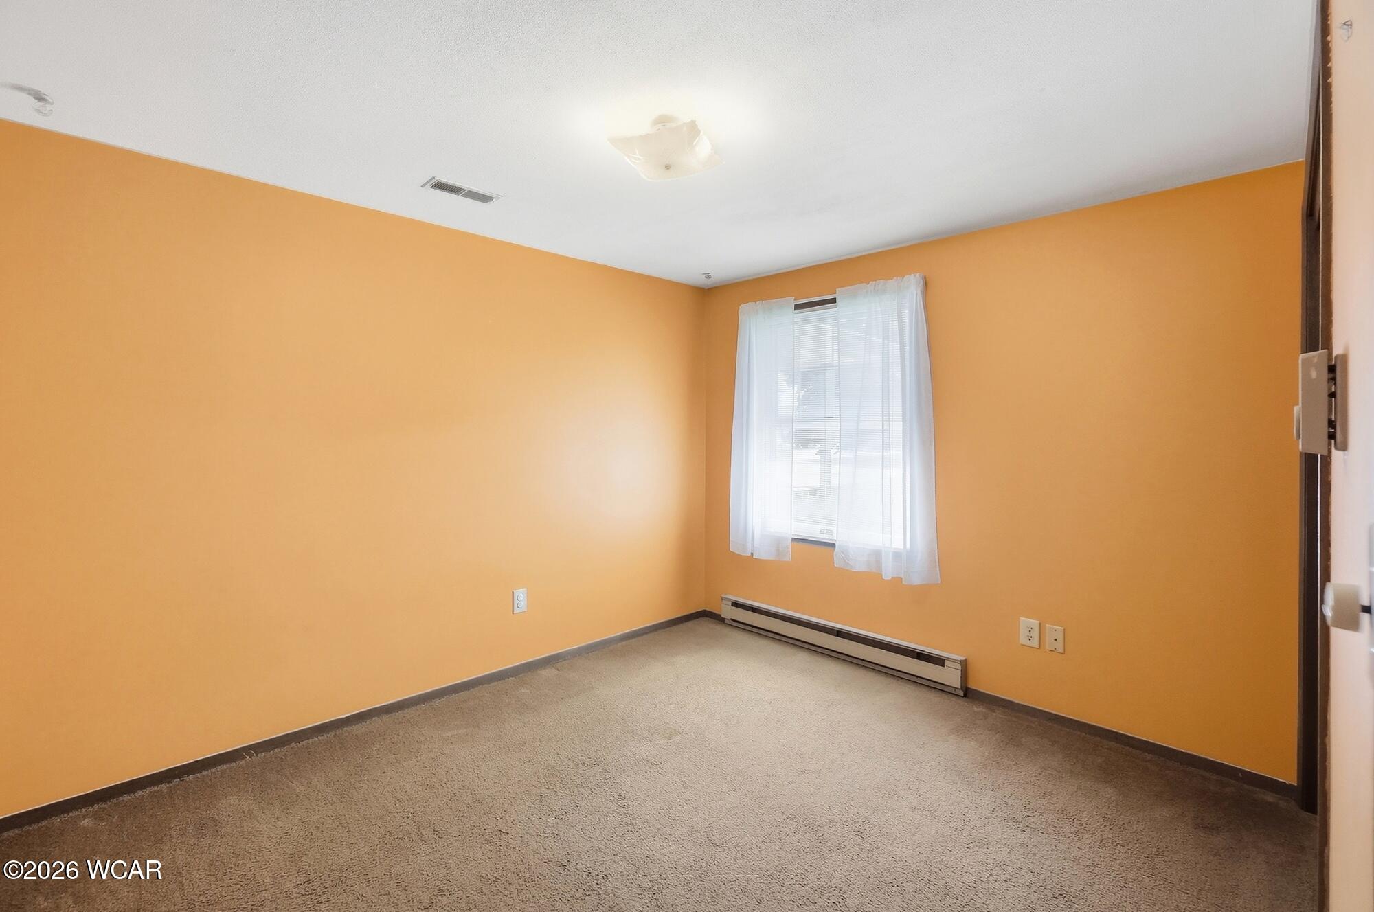
- Type: Bedroom 3
- Level: Main
- Dimensions: 10.0x13.0
- Length: 10.0
- Width: 13.0
- Type: Living Room
- Level: Main
- Dimensions: 12.0x21.0
- Length: 12.0
- Width: 21.0
- Type: Primary Bedroom 1
- Level: Main
- Dimensions: 12.0x13.0
- Length: 12.0
- Width: 13.0
- Type: Bedroom 2
- Level: Main
- Dimensions: 10.0x13.0
- Length: 10.0
- Width: 13.0
Property History for 9410 Rd H
| Date | Event & Source | Price | Appreciation |
|---|---|---|---|
| Sep 15, 2026 | Listed (Active) Northwest Ohio Real Estate Information Service (NORIS) #10013427 | $424,900 | — |
| Sep 14, 2026 | Listed (Active) West Central AOR (OH) #311590 | $424,900 | — |
| Sep 10, 2026 | Temporarily Off Market Northwest Ohio Real Estate Information Service (NORIS) #10005371 | $424,900 | — |
| Aug 18, 2026 | Price Change Northwest Ohio Real Estate Information Service (NORIS) #10005371 | $448,900 | — |
| Mar 23, 2026 | Listed (Active) Northwest Ohio Real Estate Information Service (NORIS) #10005371 | $464,900 | — |
| Date | Event & Source | Price |
|---|---|---|
| 09/15/2026 | Listed (Active) Northwest Ohio Real Estate Information Service (NORIS) #10013427 | $424,900 |
| 09/14/2026 | Listed (Active) West Central AOR (OH) #311590 | $424,900 |
| 09/10/2026 | Temporarily Off Market Northwest Ohio Real Estate Information Service (NORIS) #10005371 | $424,900 |
| 08/18/2026 | Price Change Northwest Ohio Real Estate Information Service (NORIS) #10005371 | $448,900 |
| 03/23/2026 | Listed (Active) Northwest Ohio Real Estate Information Service (NORIS) #10005371 | $464,900 |
For completeness, we often displays two records for one sale: the MLS record and the public record.
Public records
9410 Rd H
Beds
3Baths
2Total Finished SqFt
1,296 SqFtAbove Grade Finished SqFt
1,296 SqFtUnfinished Basement SqFt
1,296 SqFtStories
1Schools near 9410 Rd H
Rating | School | Type | Grades | Distance |
|---|---|---|---|---|
| Public - | K to 5 | |||
| Public - | 6 to 8 | |||
| Public - | 9 to 12 |
Rating | School | Distance |
|---|---|---|
Miller City Elementary School PublicK to 5 | ||
Miller City Middle School Public6 to 8 | ||
Miller City High School Public9 to 12 |
School ratings and boundaries are provided by GreatSchools.org and Pitney Bowes. This information should only be used as a reference. Proximity or boundaries shown here are not a guarantee of enrollment. Please reach out to schools directly to verify all information and enrollment eligibility.
Similar Homes
Explore Nearby Homes
- Blanchard Township - Hancock County Homes for Sale
- Union Township - Putnam County Homes for Sale
- Union Township - Hancock County Homes for Sale
- Riley Township - Putnam County Homes for Sale
- Pleasant Township - Putnam County Homes for Sale
- Palmer Township - Putnam County Homes for Sale
- Ottawa Township - Putnam County Homes for Sale
- Liberty Township - Putnam County Homes for Sale
- Greensburg Township - Putnam County Homes for Sale
- Glandorf Homes for Sale
- Gilboa Homes for Sale
- Blanchard Township - Putnam County Homes for Sale
- Perry Township - Putnam County Homes for Sale
- Jackson Township - Putnam County Homes for Sale
- Van Buren Township - Putnam County Homes for Sale
- Ottawa Homes for Sale
- Miller City Homes for Sale
- Kalida Homes for Sale
- Pandora Homes for Sale
- Columbus Grove Homes for Sale
- Leipsic Homes for Sale
- Cloverdale Homes for Sale
- Benton Ridge Homes for Sale
- Continental Homes for Sale
- Mount Cory Homes for Sale
- Rawson Homes for Sale
- Bluffton Homes for Sale
- Vaughnsville Homes for Sale
- McComb Homes for Sale
- New Bavaria Homes for Sale
- 45877 Homes for Sale
- 45868 Homes for Sale
- 45864 Homes for Sale
- 45858 Homes for Sale
- 45856 Homes for Sale
- 45853 Homes for Sale
- 45840 Homes for Sale
- 45831 Homes for Sale
- 45830 Homes for Sale
- 45827 Homes for Sale
- 45844 Homes for Sale
- 45881 Homes for Sale
- 45817 Homes for Sale
- 43548 Homes for Sale
- 45816 Homes for Sale
No guarantee, warranty or representation of any kind is made regarding the completeness or accuracy of any information, descriptions or measurements (including square footage measurements and property condition), such should be independently verified through appropriate means, including, but not limited to, in person inspection and public records, and Compass International Holdings, its subsidiaries, affiliates and independently owned and operated franchisees, and their affiliated agents and associated third parties expressly disclaim any liability in connection therewith. Photos may be virtually staged or digitally enhanced and may not reflect actual property conditions. Offers of compensation are subject to change at the seller's discretion. No financial or legal advice provided. Equal Housing Opportunity. Subject to change at any time. Compass, Inc., its subsidiaries, affiliates and their agents and associated third parties make no guarantee, warranty or representation regarding the accuracy of any waterfront feature, water view or waterfront view.
Listing Courtesy of Schrader Realty
Listing information provided in part by the West Central Association of Realtors for personal, non-commercial use by viewers of this site and may not be reproduced or redistributed. All information is deemed reliable but not guaranteed. Copyright © West Central Association of Realtors 2026. All rights reserved.
