942 Raghorn Road















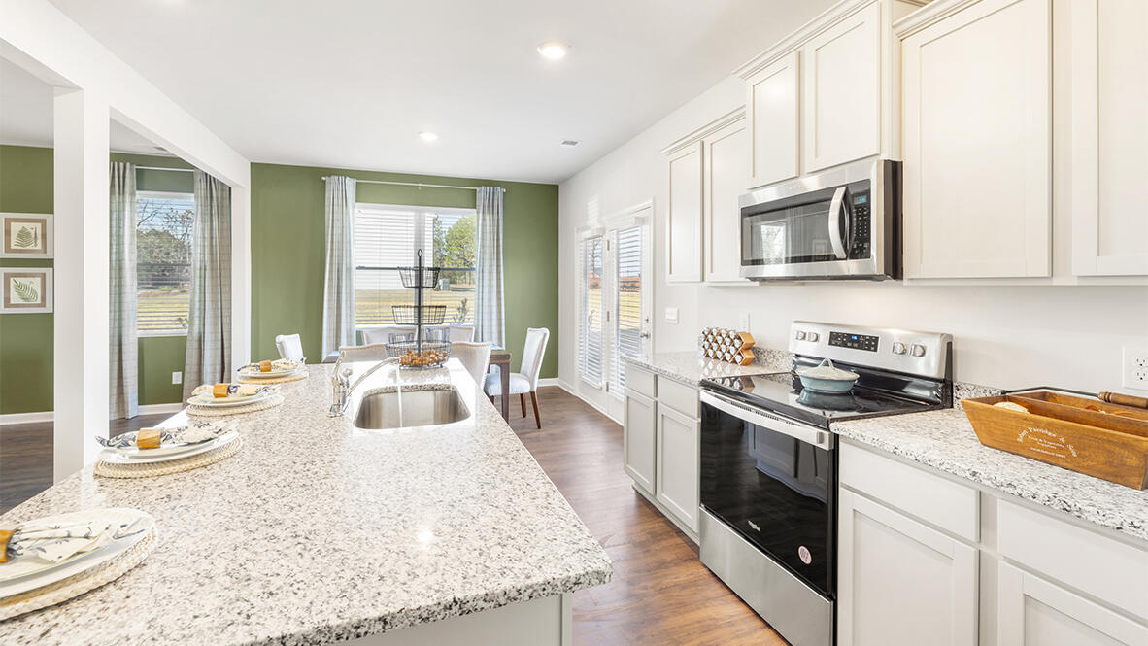


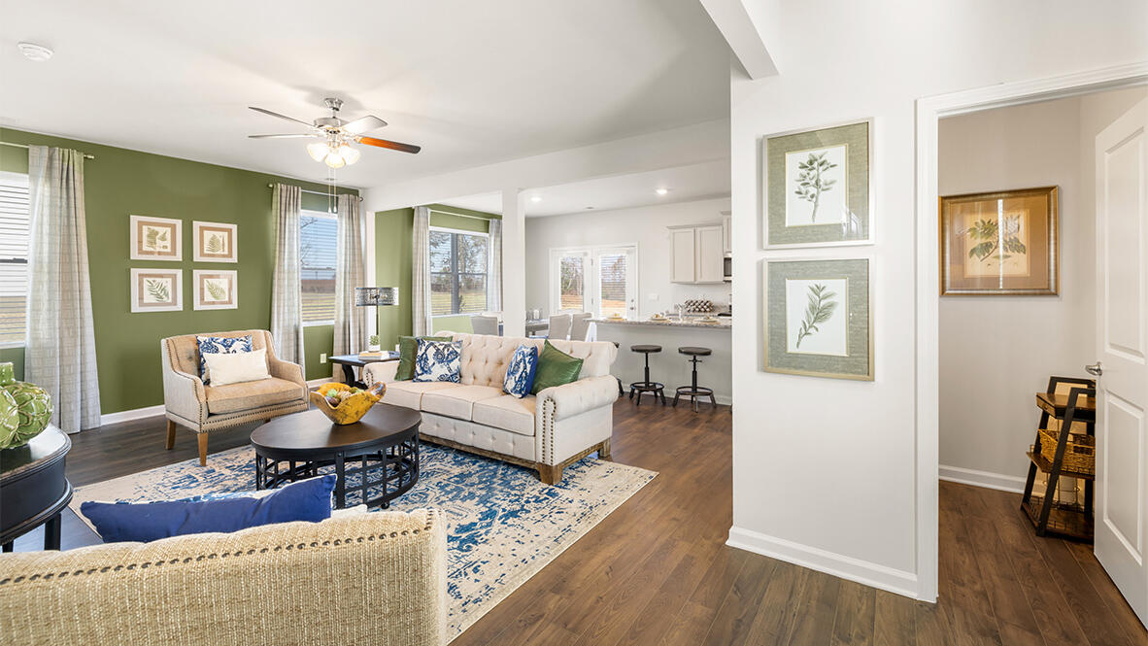


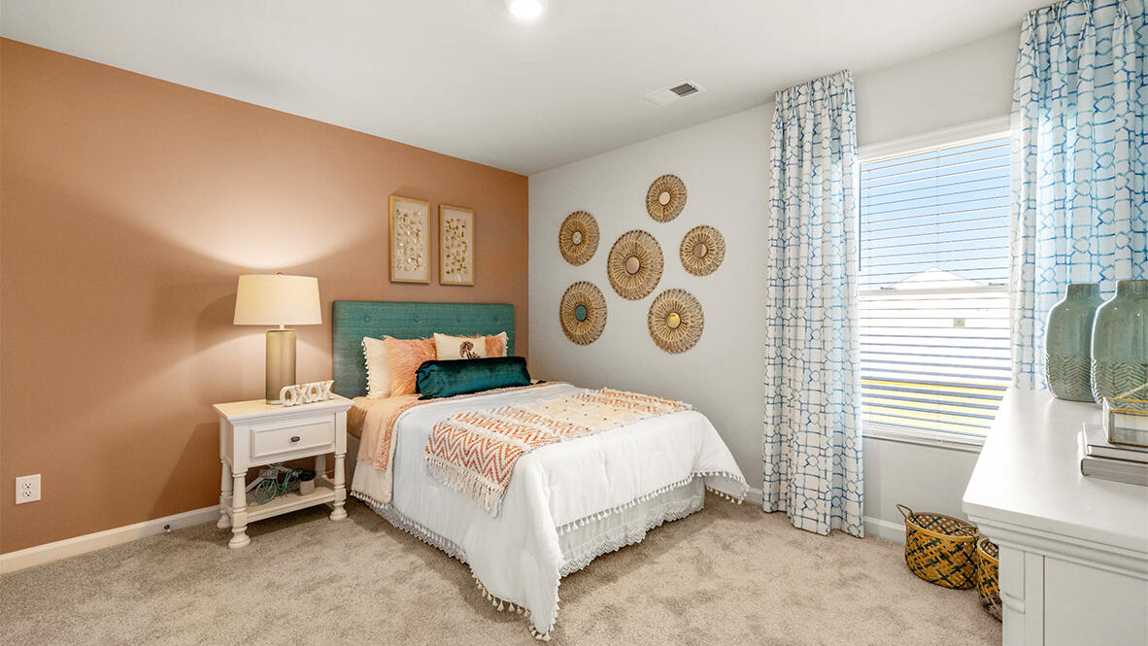

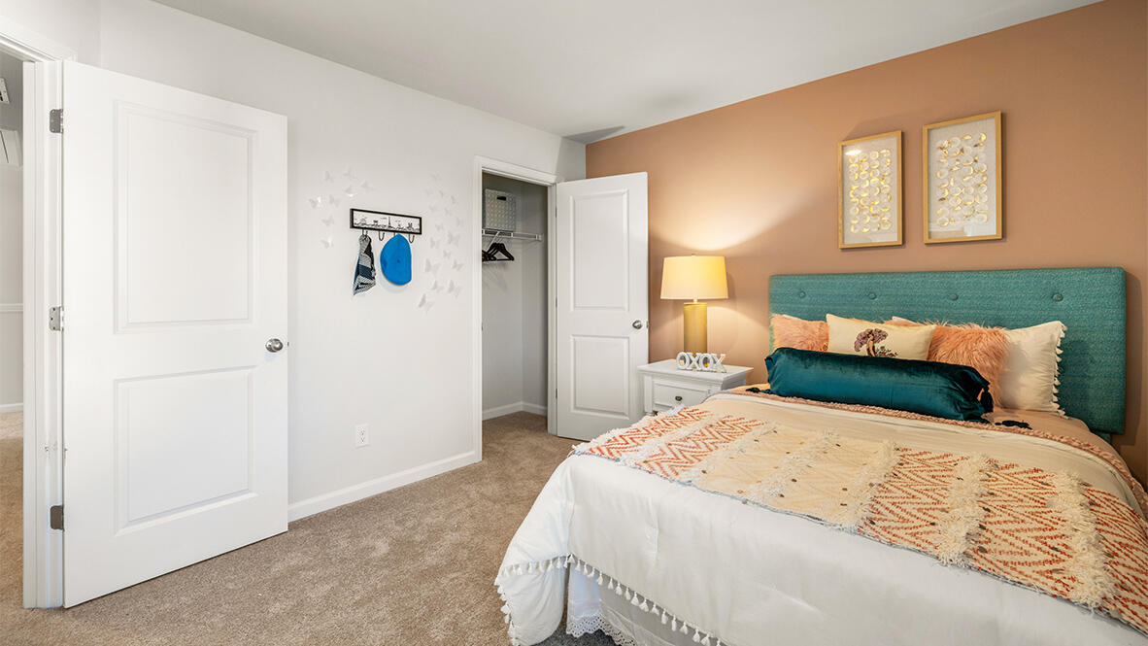
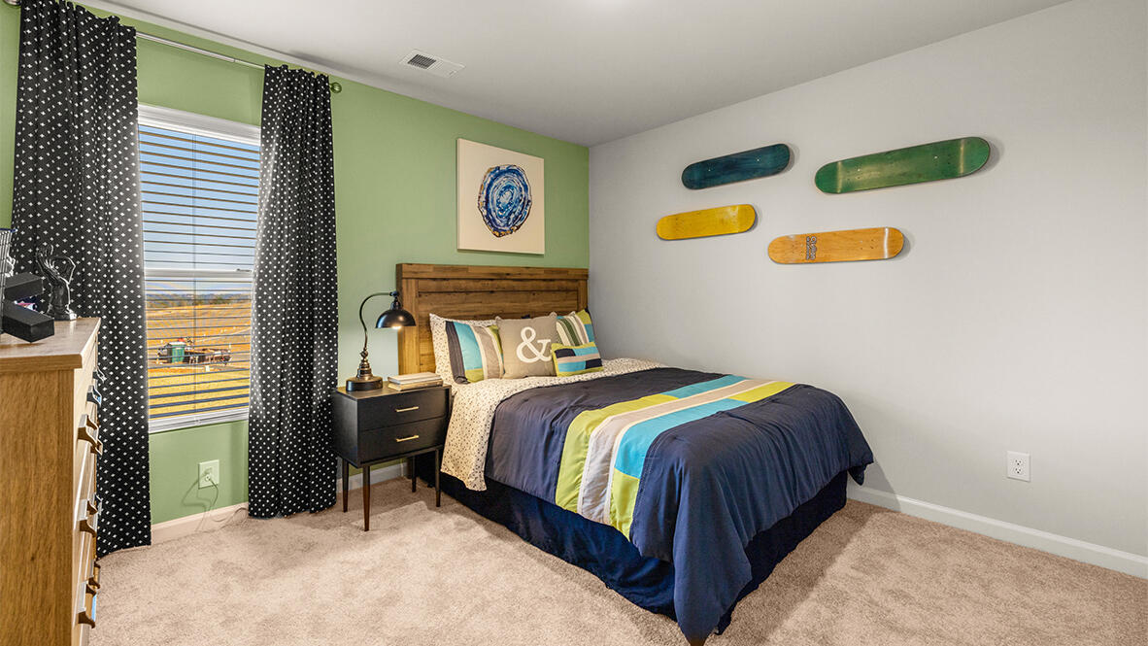


Description
- Listed by: Michelle Renee Pontenstein 803.640.9707 mrpontenstein@drhorton.com • D.R. Horton Realty of Georgia, Inc.

Recent comparable sales
Median sold price
$314,730
Avg days on market
109
Sale-to-list ratio
100.3%
Grovetown, GA
9 comparable properties found

$312,730
Sold 06/25/25
- 4
- Bedrooms
- 3
- Bathrooms
- 1,976
- Square Feet
- 0.15
- Acres

$313,230
Sold 07/24/25
- 4
- Bedrooms
- 3
- Bathrooms
- 1,976
- Square Feet
- 0.14
- Acres

$315,730
Sold 12/12/25
- 4
- Bedrooms
- 3
- Bathrooms
- 1,976
- Square Feet
- 0.19
- Acres

$314,730
Sold 09/19/25
- 4
- Bedrooms
- 3
- Bathrooms
- 1,976
- Square Feet
- 0.14
- Acres

$319,680
Sold 09/30/26
- 4
- Bedrooms
- 3
- Bathrooms
- 1,976
- Square Feet
- 0.14
- Acres

$311,230
Sold 06/27/25
- 4
- Bedrooms
- 3
- Bathrooms
- 1,976
- Square Feet
- 0.16
- Acres

$315,730
Sold 12/03/25
- 4
- Bedrooms
- 3
- Bathrooms
- 1,976
- Square Feet
- 0.18
- Acres

$317,730
Sold 07/28/26
- 4
- Bedrooms
- 3
- Bathrooms
- 1,976
- Square Feet
- 0.14
- Acres
Location
$1,983 per month
$1,710
$269
$4
Property information
942 Raghorn Road
Property Details
- MLS Type: Residential / Single Family Residence
- County: Columbia County
- Architectural Style: 2-Story
- Subdivision Name: The Estates At Deer Hollow
Building Information
- Year Built: 2025
- Lot Size: 0.14 AC / 6,250 SF
Summary
Location and General Information
- Subdivision Phase: 4
- Directions: From I20 Exit 190, take a left toward the City of Grovetown on Horizon South Pkwy. Make a right turn at Wrightsboro Rd. Travel to the next traffic light and make a right to stay on Wrightsboro Rd. The Estates at Deer Hollow is just over a mile on the left.
- Latitude: 33
- Longitude: -82
- M L S Area Major: Columbia (4CO)
- M L S Area Minor: Columbia (4CO)
Taxes and HOA
- Association Mandatory: Yes
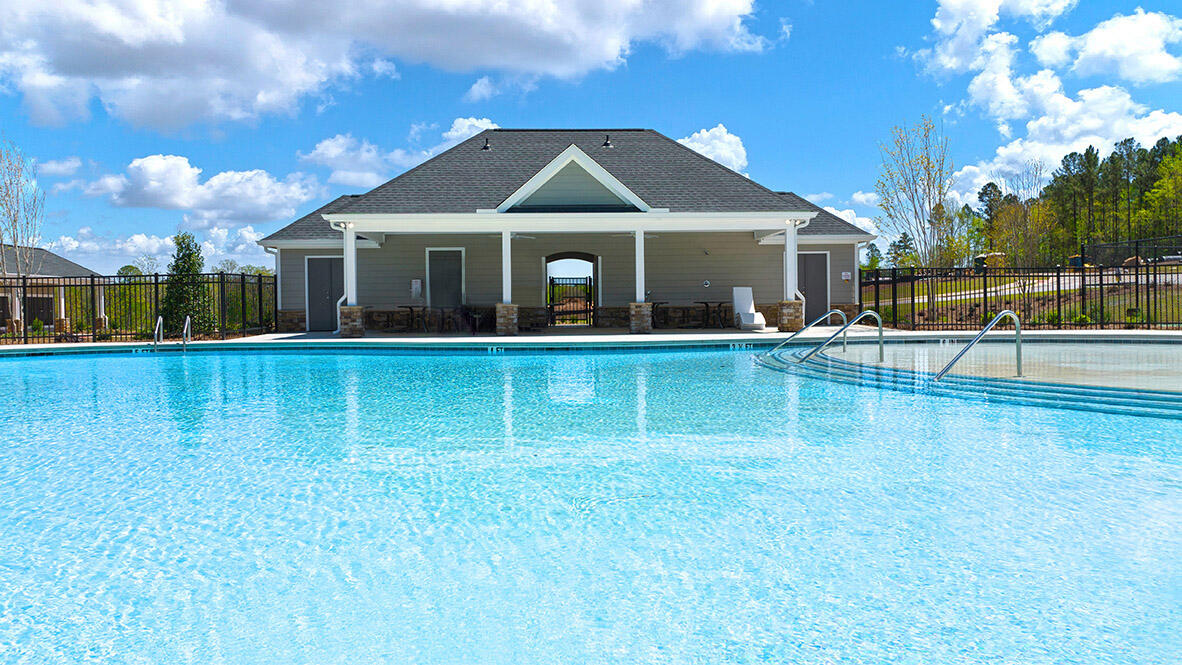
- Association Amenities: Community Pool, Pickleball, Playground, Sidewalks, Street Lights, Trail(s), See Remarks
- Association Fee2 Frequency: Monthly
- Association Fee Frequency: Annually
- Association Fee: $42.00
- Association: Yes
- Parcel Number: 0521735
- Tax Lot: 200
School Information
- Elementary School: Euchee Creek
- High School: Harlem
- Middle Or Junior School: Harlem
Parking
- Attached Garage: Yes
- Garage Spaces: 2.0
- Garage: No
- Parking Total: 2.0
- Parking Features: Attached, Concrete, Garage, Garage Door Opener
Property
Lot Information
- Lot Number: 200
- Building Area Total: 1976.0
- Lot Size Acres: 0.1435
- Lot Size Area: 0.14
- Lot Size Square Feet: 6250.86
- Lot Features: Landscaped, Sprinklers In Front, Sprinklers In Rear, Other, See Remarks
- Lot Size Dimensions: 126 x 56
- Lot Size Units: Acres
- Living Area: 1976.0
- Living Area Source: Builder
- Living Area Units: Square Feet
- Property Condition: New Construction, Under Construction
Property and Assessments
- Deed Book And Page: 15395 0100
- Appraiser: Hardy Appraisal
- New Construction: Yes
- Possession: Close Of Escrow
- Property Sub Type: Single Family Residence
- Property Type: Residential
- Year Built: 2025
- Permitted Use: Public
Utilities
- Sewer Provider: Public Sewer
- Utilities: Cable Available
- Water Source: Public
Interior and Exterior Features
Exterior Features
- Exterior Finish: Brick, Fiber Cement
- Accessibility Features: None
- Construction Materials: Brick, Drywall, HardiPlank Type
- Exterior Features: Insulated Windows
- Foundation Details: Slab
- Pool Private: No
- Patio And Porch Features: Patio, Stoop
- Roof: Composition
- Security Features: Smoke Detector(s)
- Stories Total: 2
- Community Features: Bike Path, Pickleball Court, Playground, Pool, Sidewalks, Street Lights, Walking Trail(s)
Interior Features
- Bathrooms Total Source: MLS
- Bathrooms Total Decimal: 3.0
- Bathrooms Total Notational: 2.1
- Attic Features: Pull Down Stairs
- Heating System Fuel Source: Natural Gas
- Water Heater: Tankless
- Owner Suite On Main: No
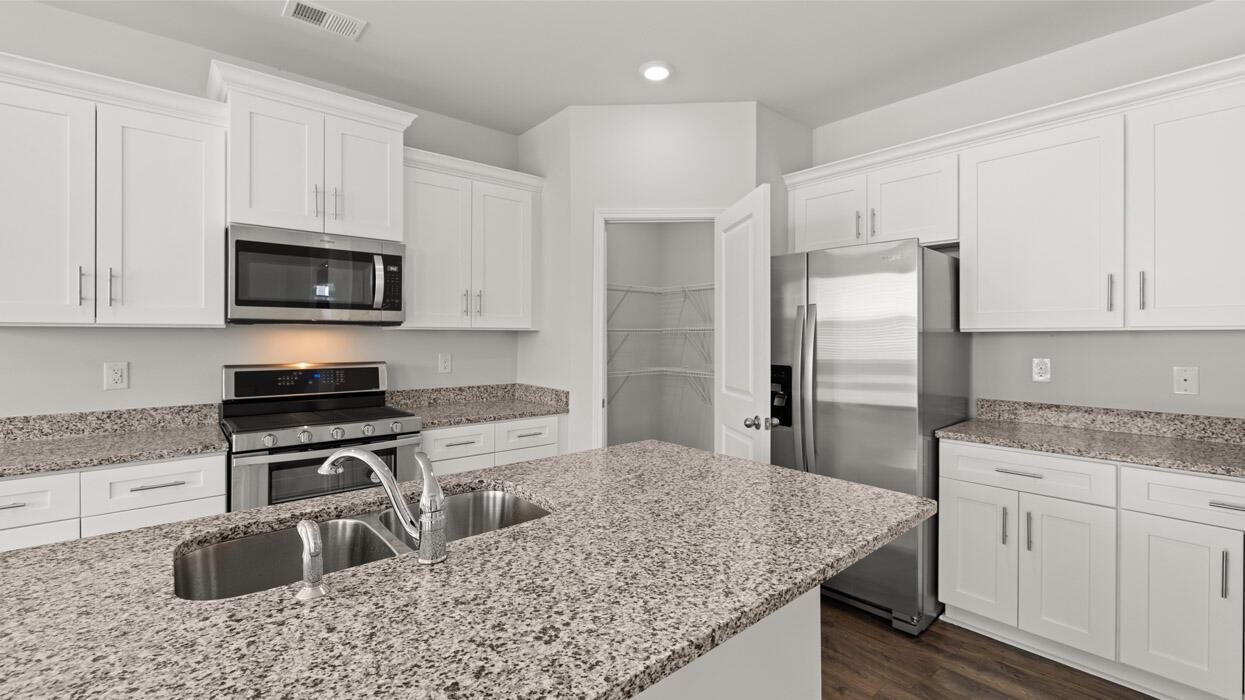
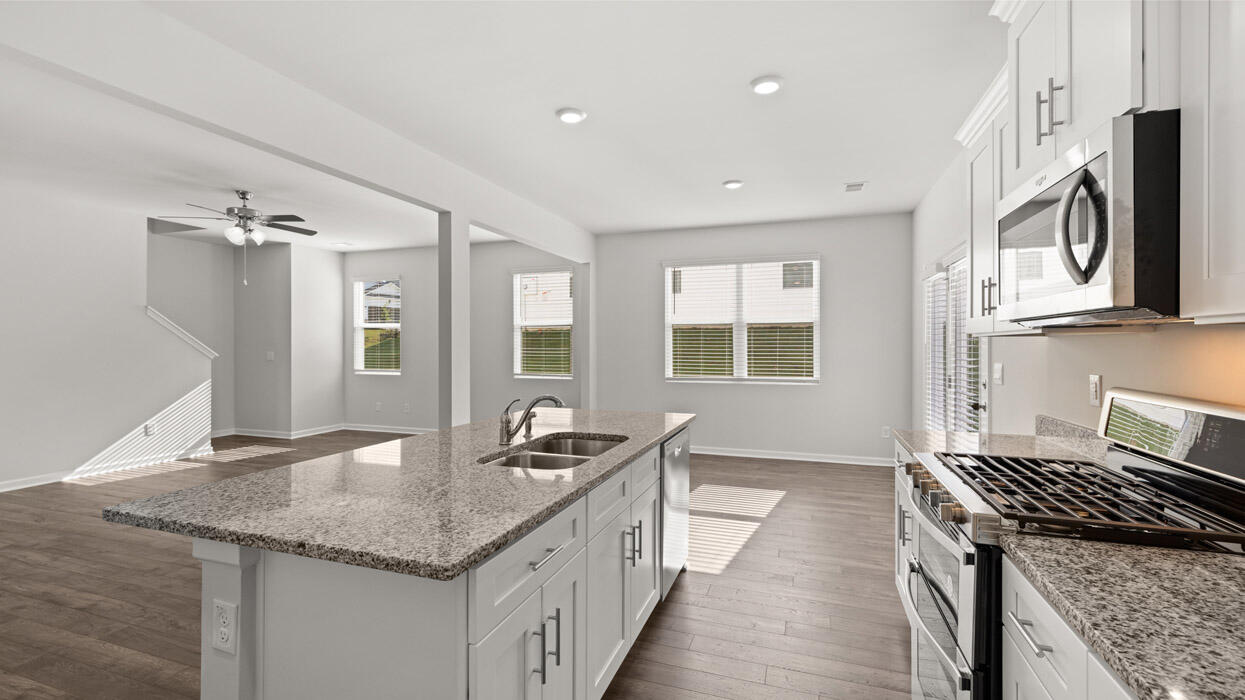
- Appliances: Built-In Microwave, Dishwasher, Disposal, Gas Range, Tankless Water Heater
- Basement: No
- Bathrooms Full: 2
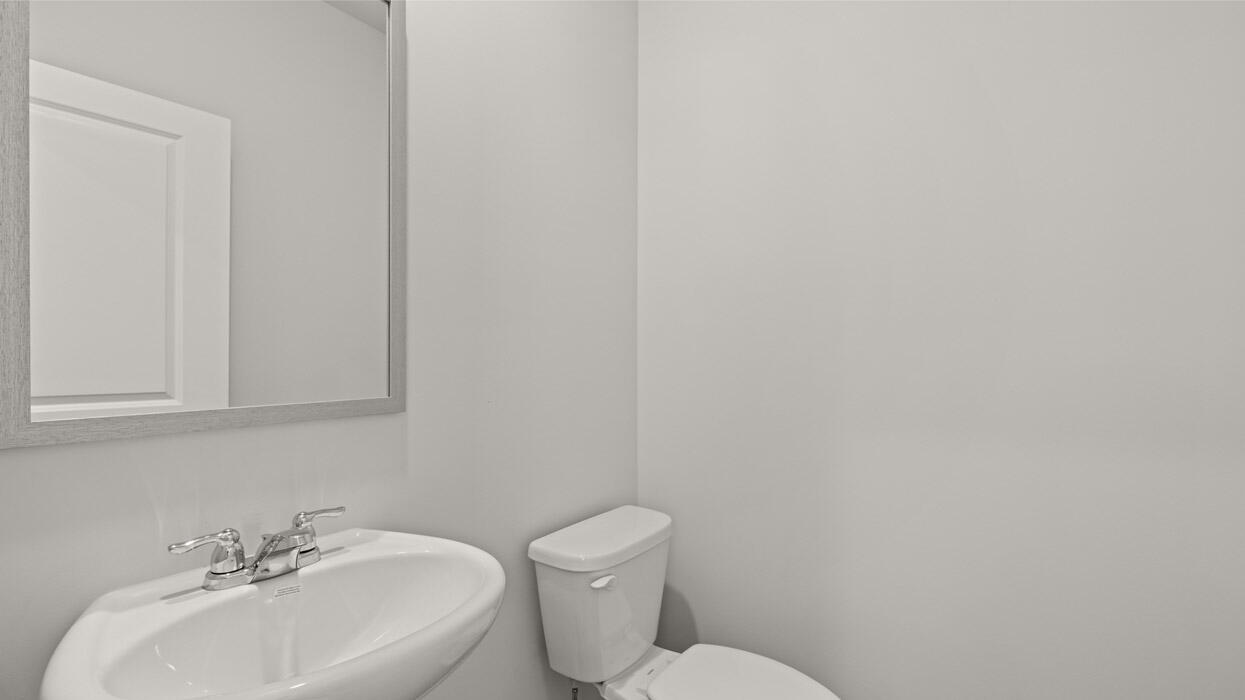
- Bathrooms Half: 1
- Bathrooms Total Integer: 3
- Bedrooms Total: 4
- Basement: None
- Cooling: Ceiling Fan(s), Central Air, Single System
- Cooling: Yes
- Fireplace: No
- Flooring: Carpet, Laminate, Luxury Vinyl
- Heating: Yes
- Heating: Heat Pump, Natural Gas
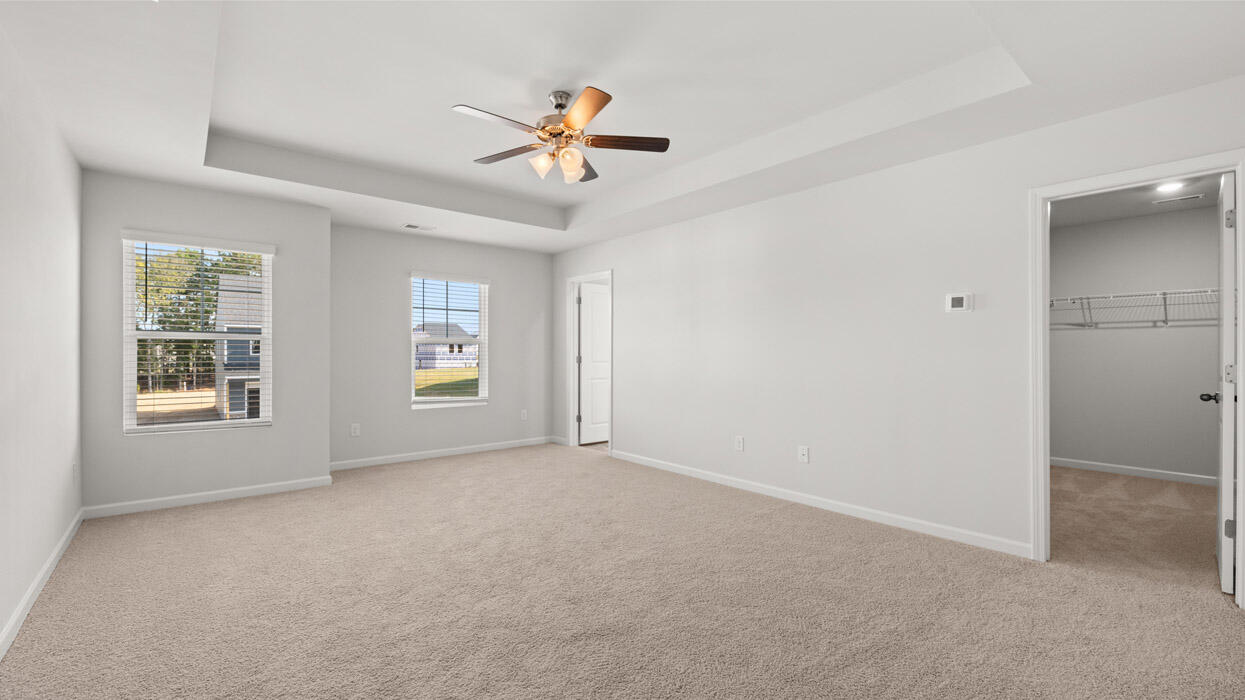
- Interior Features: Cable Available, Eat-in Kitchen, Entrance Foyer, Garden Tub, Kitchen Island, Pantry, Smoke Detector(s), Walk-In Closet(s), Washer Hookup, Electric Dryer Hookup
- Laundry Features: Dryer Hookup, Washer Hookup
- Levels: Two
- Room Type: Breakfast Room, Family Room, Kitchen, Bedroom 4, Bedroom 3, Bedroom 2, Primary Bedroom
- Rooms Total: 7
- Window Features: Thermal Windows
Room Information
Room 1
- Room Level: Main
- Room Dimensions: 12 x 11
- Room Length: 12.0
- Room Width: 11.0
- Room Type: Breakfast Room
Room 2
- Room Level: Main
- Room Dimensions: 14 x 16
- Room Length: 14.0
- Room Width: 16.0
- Room Type: Family Room
Room 3
- Room Level: Upper
- Room Dimensions: 17 x 15
- Room Length: 17.0
- Room Width: 15.0
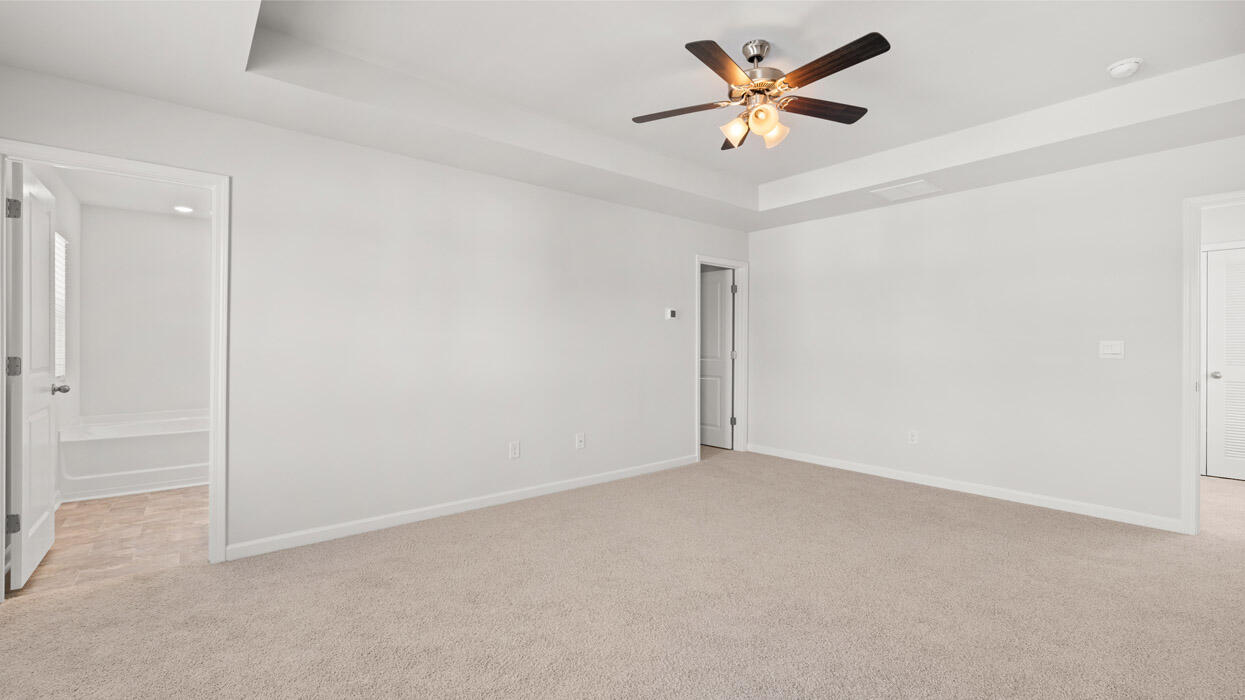
- Room Type: Primary Bedroom
Room 4
- Room Level: Upper
- Room Dimensions: 12 x 10
- Room Length: 12.0
- Room Width: 10.0
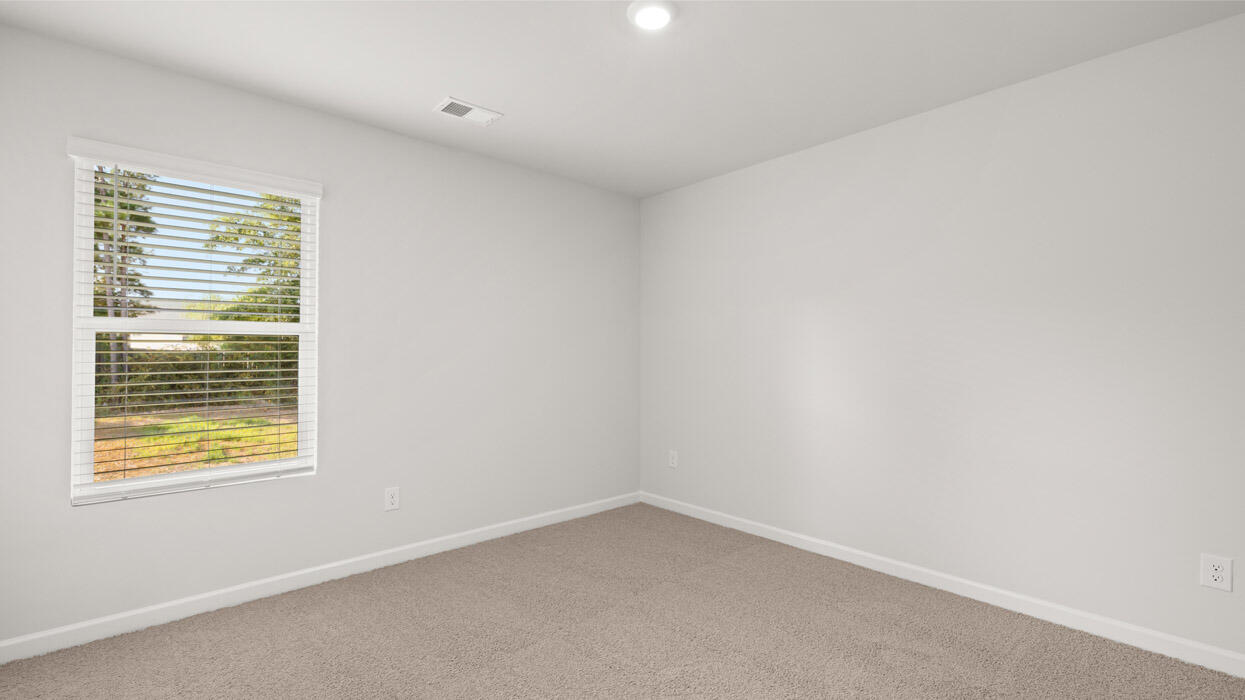
- Room Type: Bedroom 2
Room 5
- Room Level: Upper
- Room Dimensions: 11 x 12
- Room Length: 11.0
- Room Width: 12.0
- Room Type: Bedroom 4
Room 6
- Room Level: Main
- Room Dimensions: 13 x 12
- Room Length: 13.0
- Room Width: 12.0
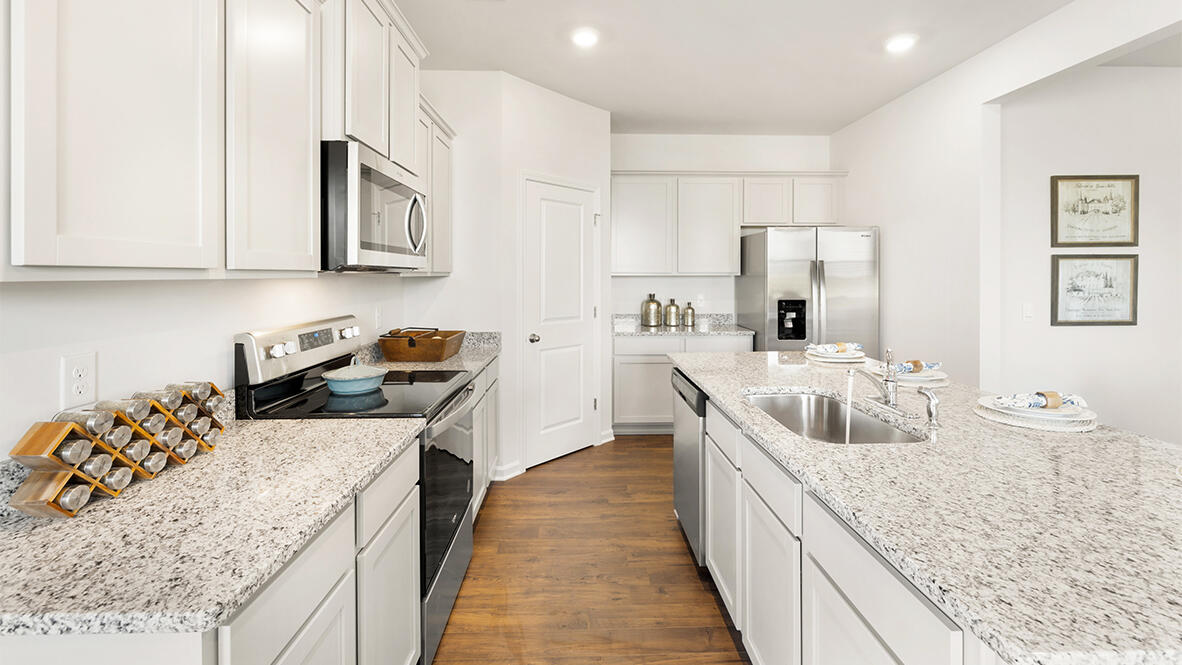
- Room Type: Kitchen
Room 7
- Room Level: Upper
- Room Dimensions: 11 x 12
- Room Length: 11.0
- Room Width: 12.0
- Room Type: Bedroom 3
Mobile Home
Mobile Home Information
- Home Warranty: Yes
Agent
Sale and Listing
- Sold Exclusive: No
Property History
942 Raghorn Road
| Date | Event | Price |
|---|---|---|
| Jul 18, 2025 | Sold (Public Record) Public Record #1913298201 | $320,380 |
| Jul 18, 2025 | Sold Hive MLS #98197729 | $320,380 |
| Jul 18, 2025 | Sold Hive MLS #540483 | $320,380 |
| May 1, 2025 | Pending Hive MLS #98197729 | — |
| May 1, 2025 | Pending Hive MLS #540483 | — |
| Apr 14, 2025 | Listed (Active) Hive MLS #98197729 | $315,730 |
| Apr 14, 2025 | Listed (Active) Hive MLS #540483 | $315,730 |
| Date | Event | Price |
|---|---|---|
| 07/18/2025 | Sold (Public Record) Public Record #1913298201 | $320,380 |
| 07/18/2025 | Sold Hive MLS #98197729 | $320,380 |
| 07/18/2025 | Sold Hive MLS #540483 | $320,380 |
| 05/01/2025 | Pending Hive MLS #98197729 | — |
| 05/01/2025 | Pending Hive MLS #540483 | — |
| 04/14/2025 | Listed (Active) Hive MLS #98197729 | $315,730 |
| 04/14/2025 | Listed (Active) Hive MLS #540483 | $315,730 |
For completeness, we often displays two records for one sale: the MLS record and the public record.
Public records
942 Raghorn Road
Beds
4Baths
2.5Total Finished SqFt
2,009 SqFtAbove Grade Finished SqFt
2,009 SqFtStories
2Lot Size
6,251 SqFtSchools
Near 942 Raghorn Road
This home is within Columbia County School District.
- Rated 9 out of 109/10Euchee Creek Elementary SchoolPublic · PK-5 · 2.1 mi · Serves this home
- Rated 6 out of 106/10Harlem Middle SchoolPublic · 6-8 · 5.4 mi · Serves this home
- Rated 6 out of 106/10Harlem High SchoolPublic · 9-12 · 4.4 mi · Serves this home
- Not ratedNRSouth Columbia Elementary SchoolPublic · PK-5 · 8.8 mi · Nearby school
School ratings and boundaries are provided by GreatSchools.org and Pitney Bowes. This information should only be used as a reference. Proximity or boundaries shown here are not a guarantee of enrollment. Please reach out to schools directly to verify all information and enrollment eligibility.
 1
Similar Homes
New listings in 30813


$289,000
- 3
- Bedrooms
- 2
- Bathrooms
- 1,987
- Square Feet
- Unavailable
- Acres


Nearby home values
| Address | Sold price | Beds | Baths | Sqft | Lot (Sqft) |
|---|---|---|---|---|---|
This home: 942 Raghorn Road, Grovetown, GA 30813 | $320,380 | 4 | 3 | 1,976 | 6,250 |
$337,970 | 5 | 3 | 2,361 | – | |
$277,230 | 3 | 2 | 1,459 | – | |
$269,230 | 3 | 2 | 1,376 | 8,712 | |
$312,730 | 4 | 3 | 1,976 | 6,381 | |
$292,155 | 3 | 3 | 1,663 | 6,882 | |
$283,230 | 3 | 3 | 1,663 | 6,250 | |
$312,730 | 4 | 2.5 | 1,977 | 6,382 | |
$313,230 | 4 | 3 | 1,976 | 6,250 | |
$267,230 | 3 | 2 | 1,376 | 8,712 | |
$315,730 | 4 | 3 | 1,976 | 8,167 | |
$333,230 | 5 | 3 | 2,361 | – | |
$218,868 | 3 | 3 | 1,663 | 6,098 | |
$279,230 | 3 | 2 | 1,459 | 6,838 | |
$240,400 | 3 | 2 | 1,511 | – | |
$284,730 | 3 | 3 | 1,663 | 6,250 |
Explore Nearby Homes
- Ashbrooke Homes for Sale
- Belair Homes for Sale
- Chastain Place Homes for Sale
- Euchee Creek Homes for Sale
- Grove Landing Homes for Sale
- Harris Ridge Homes for Sale
- Hidden Creek Homes for Sale
- High Meadows Homes for Sale
- Kelarie Homes for Sale
- McCoy's Creek Homes for Sale
- Pamir Place Homes for Sale
- Pepper Hill Homes for Sale
- Tudor Branch Homes for Sale
- Willow Oak Village Homes for Sale
- Hayne's Station Homes for Sale
- Augusta Homes for Sale
- Martinez Homes for Sale
- Grovetown Homes for Sale
- Evans Homes for Sale
- Harlem Homes for Sale
- Appling Homes for Sale
- Blythe Homes for Sale
- Hephzibah Homes for Sale
- Dearing Homes for Sale
- Keysville Homes for Sale
- North Augusta Homes for Sale
- Gracewood Homes for Sale
- Clarks Hill Homes for Sale
- Matthews Homes for Sale
- Thomson Homes for Sale
- 30815 Homes for Sale
- 30802 Homes for Sale
- 30805 Homes for Sale
- 30809 Homes for Sale
- 30909 Homes for Sale
- 30907 Homes for Sale
- 30905 Homes for Sale
- 30814 Homes for Sale
- 30906 Homes for Sale
- 30808 Homes for Sale
- 30824 Homes for Sale
- 30904 Homes for Sale
- 29821 Homes for Sale
- 30818 Homes for Sale
- 30816 Homes for Sale
No guarantee, warranty or representation of any kind is made regarding the completeness or accuracy of any information, descriptions or measurements (including square footage measurements and property condition), such should be independently verified through appropriate means, including, but not limited to, in person inspection and public records, and Compass International Holdings, its subsidiaries, affiliates and independently owned and operated franchisees, and their affiliated agents and associated third parties expressly disclaim any liability in connection therewith. Photos may be virtually staged or digitally enhanced and may not reflect actual property conditions. Offers of compensation are subject to change at the seller's discretion. No financial or legal advice provided. Equal Housing Opportunity.
Listing Courtesy of D.R. Horton Realty of Georgia, Inc., Michelle Renee Pontenstein
Based on information from one of the following Multiple Listing Services:FMLS,FMLS_CS,GAMLS,Middle GA MLS,Columbus Board of REALTORS, Northeast Georgia Board of REALTORS, Tiftarea Board of Realtors.Information being provided is for the visitor's personal, noncommercial use and may not be used for any purpose other than to identify prospective properties visitor may be interested in purchasing. The data contained herein is copyrighted by FMLS,FMLS_CS,GAMLS, Middle GA MLS,Columbus Board of REALTORS, Northeast Georgia Board of REALTORS, Tiftarea Board of Realtors is protected by all applicable copyright laws. Any dissemination of this information is in violation of copyright laws and is strictly prohibited. Property information referenced on this web site comes from the Internet Data Exchange (IDX) program of the MLS. This web site may reference real estate listing(s) held by a brokerage firm other than the broker and/or agent who owns this web site. For the avoidance of doubt, the accuracy of all information, regardless of source, is deemed reliable but not guaranteed and should be personally verified through personal inspection by and/or with the appropriate professionals.