9437 Old Courthouse Road































Description
Welcome to Spring Lake Crossing! Experience the small-town charm and close-knit community of Vienna while enjoying incredible shopping, dining, and year-round events like Oktoberfest, Viva Vienna, and the Halloween Parade. Great for commuters, this location offers easy access to the Toll Road and Tysons Corner, blending convenience with a highly desirable setting. Nestled within Spring Lake Crossing, a boutique enclave...Visit our Open House this Saturday & Sunday from 1:00pm - 3:00pm IMMEDIATE DELIVERY
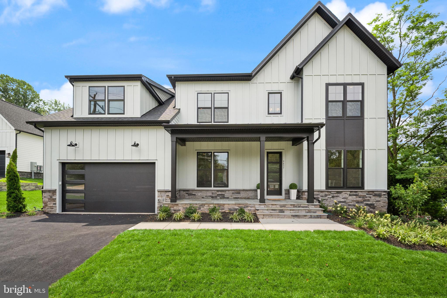
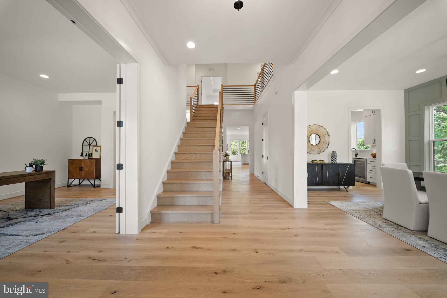
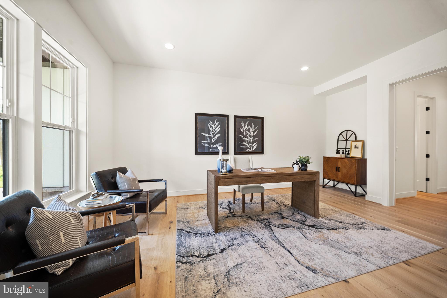
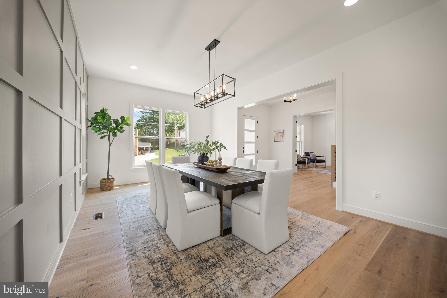
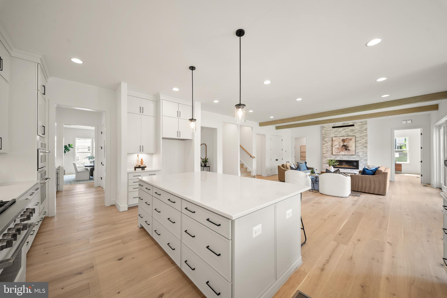
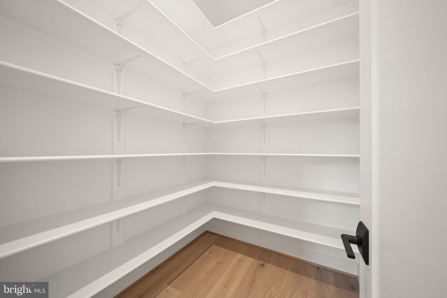
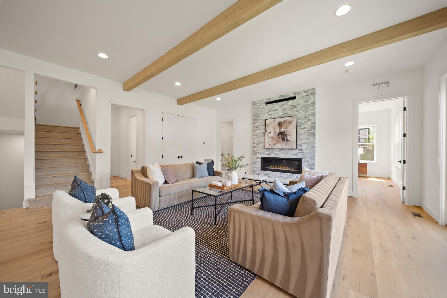
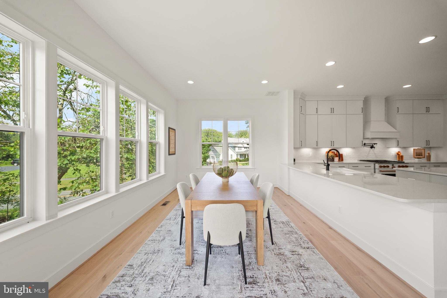
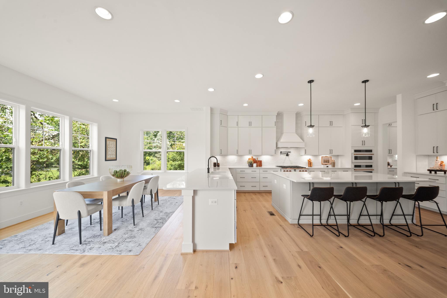
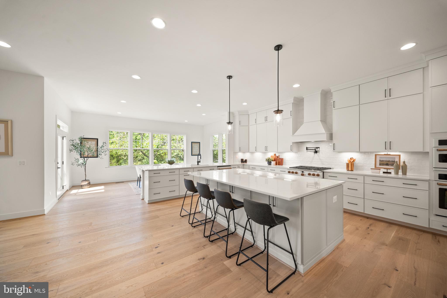
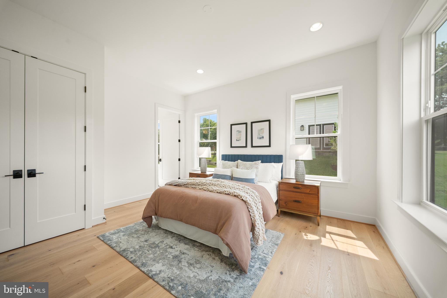
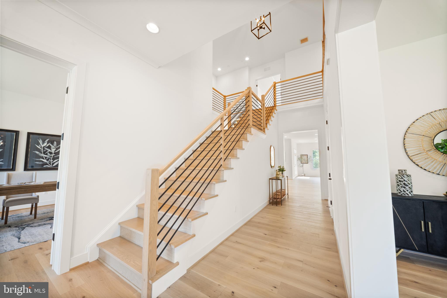
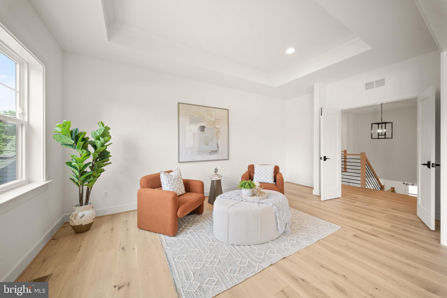
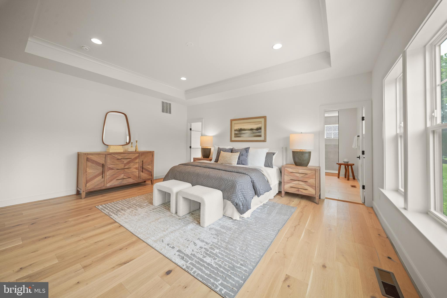
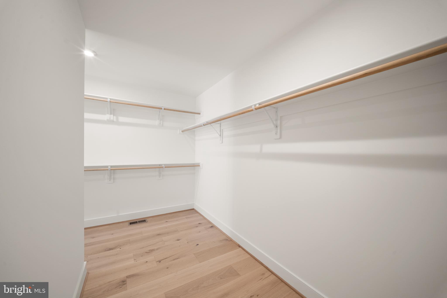
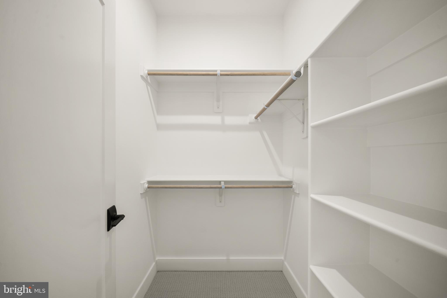
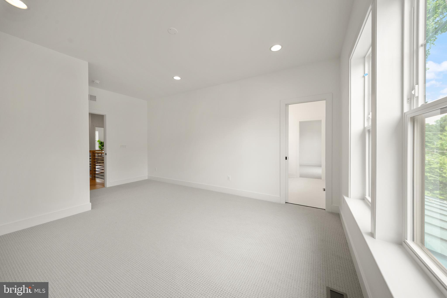
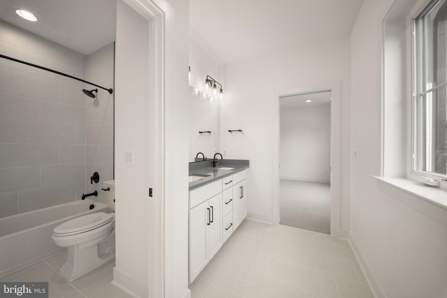
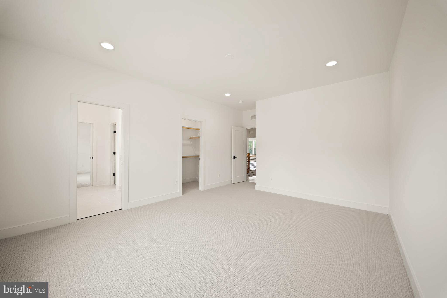
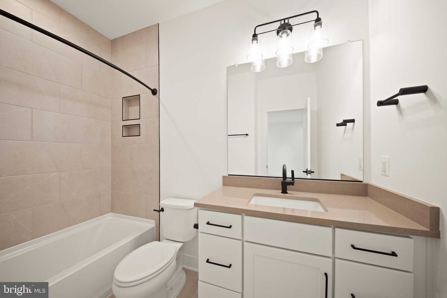
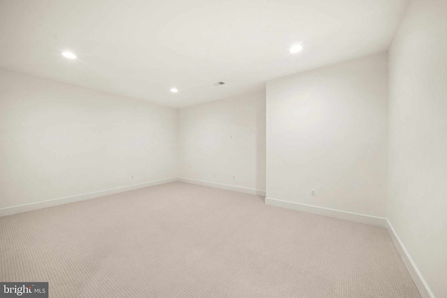
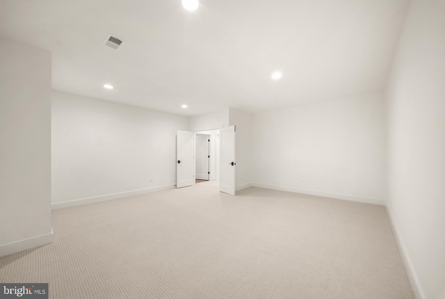
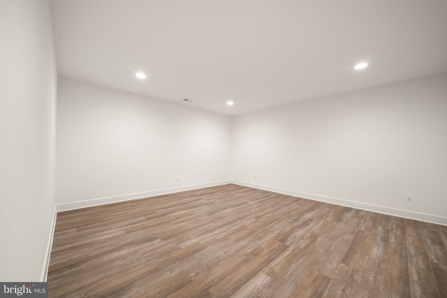
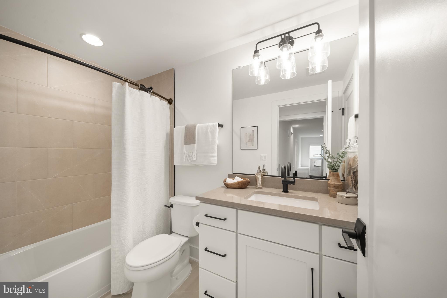
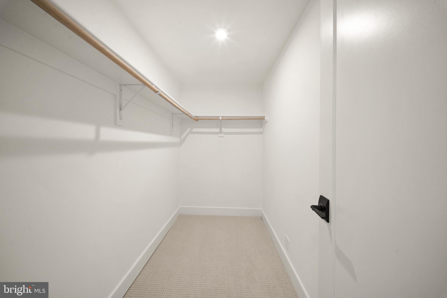
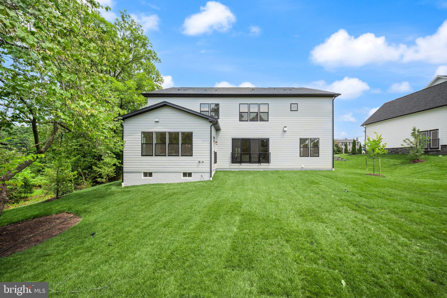
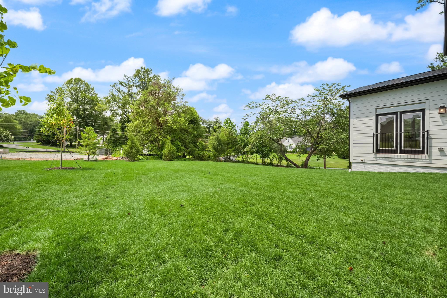
Welcome to Spring Lake Crossing! Experience the small-town charm and close-knit community of Vienna while enjoying incredible shopping, dining, and year-round events like Oktoberfest, Viva Vienna, and the Halloween Parade. Great for commuters, this location offers easy access to the Toll Road and Tysons Corner, blending convenience with a highly desirable setting. Nestled within Spring Lake Crossing, a boutique enclave of just three exceptional homes, this residence represents a rare opportunity to own new construction in one of Vienna’s most coveted neighborhoods. Evergreene Homes is proud to present The Chapman, our most popular floor plan, now featuring a stunning Modern Farmhouse elevation and our Diamond Finishes Package. This thoughtfully designed home boasts an impressive array of spaces, including a Morning Room Extension, Main-Level Guest Suite with Full Bath, Main-Level Study, and Butler’s Pantry. Upon entering, you’re welcomed by gleaming hardwood floors, soaring 10-foot ceilings, an expansive Study, and a formal Dining Room. The Designer Kitchen is a chef’s dream, featuring a 6-burner gas range, an oversized island with seating, quartz countertops, and all soft-close cabinetry for a sleek aesthetic. Designed with comfort and function in mind, the Great Room showcases a modern linear fireplace, a dedicated entertainment wall, and a striking beamed ceiling. A well-appointed Mudroom provides ample space for shoes, bags, and sports equipment. The finished basement expands the living space with a Rec Room, Media Room, Exercise Room, Bedroom, and Full Bath, offering endless possibilities for entertainment, fitness, and relaxation. Upstairs, the luxurious Primary Suite is a standout, featuring a generous Sitting Room, two box ceilings, and oversized Walk-In Closets with convenient access from both the bedroom and bathroom—one of our most praised design features. The spa-inspired Primary Bath includes a frameless shower, soaking tub, and generous his-and-hers vanities with ample storage. The additional three upper-level bedrooms are well-sized, with one featuring an en-suite bath and two sharing a Jack-and-Jill bath. A striking modern metal railing staircase adds to the home’s contemporary aesthetic, enhancing both style and openness. Completing this exceptional home is a sizable backyard, ideal for outdoor entertaining, play, and relaxation, along with an oversized 2 car garage for convenience and extra storage. EVERGREENE QUALITY:
Every Evergreene home is thoughtfully crafted with features designed for long-term comfort and peace of mind. Standard inclusions in the Millwright II are a whole-house ventilation, humidifier, electronic air cleaner, abundant recessed lighting, upgraded 2x6 framing, superior thermal insulation, a built in pest control system in exterior walls, and a best-in-class 10-year transferable builder’s warranty. Floor plans and images are for illustrative purposes only; certain features may reflect upgrades or options not included in the base price.
- Listed by JENNIFER M RIDDLE • Pearson Smith Realty, LLCP: (571) 442-1193 jennifer.riddle@pearsonsmithrealty.com
Property Details for 9437 Old Courthouse Road
Open Houses
Location
Building Information for 9437 Old Courthouse Road
Payment Calculator
$13,569 per month
30 year fixed, 6.55% Interest
$13,569
$0
$0
Know your buying power with a preapproval and custom rate in minutes
 1
1Property Information for 9437 Old Courthouse Road
- In City Limits: No
- Transportation: Airport less than 10 miles, Bus Stop less than 1 mile, Metro/Subway Station 1 to 3 miles
- School District Name: FAIRFAX COUNTY PUBLIC SCHOOLS
- School District County ID: 121138392980
- SchoolDistrictSource: Listing Agent
- Elementary School: WOLFTRAP (FAIRFAX VA)
- ElementarySchoolSource: Listing Agent
- Middle Or Junior School: KILMER (FAIRFAX VA)
- MiddleSchoolSource: Listing Agent
- High School: MADISON (FAIRFAX VA)
- HighSchoolSource: Listing Agent
- County: FAIRFAX
- Water View: No
- Water Access: No
- Water Oriented: No
- Navigable Water: No
- Tidal Water: No
- Riparian Rights Y/N: No
- Senior Community: No
- Tax Year: 2025
- Tax Assessed Value: $0
- Year Assessed: 2025
- County Tax: $0
- Improvement Assessed Value: $0
- City Town Tax: $0
- Land Assessed Value: $0
- Clean Green Assessed: No
- Municipal Trash: No
- Land Use Code: 971
- Refuse Fee: $0
- Zoning: 130
- Tax Lot: 3
- School Tax: $0
- Automatically Update Tax Values Y/N: Yes
- # Bedrooms Count Main Level: 1
- # Bathrooms Count Main Level: 2
- # Bathrooms Full Main Level: 1
- # Bathrooms Half Main Level: 1
- # Bedrooms Count All Upper Levels: 4
- # Bathrooms Count All Upper Levels: 3
- # Bathrooms Full All Upper Levels: 3
- # Bathrooms Half All Upper Levels: 0
- # Bedrooms Count Upper Level: 4
- # Bathrooms Count Upper Level: 3
- # Bathrooms Full Upper Level: 3
- # Bathrooms Half Upper Level: 0
- # Bedrooms All Lower Levels: 1
- # Bathrooms All Lower Levels: 1
- # Bathrooms Full All Lower Levels: 1
- # Bathrooms Half All Lower Levels: 0
- # Bedrooms Lower Level: 1
- # Bathrooms Lower Level: 1
- # Bathrooms Full Lower Level: 1
- # Bathrooms Half Lower Level: 0
- Room List: Dining Room, Primary Bedroom, Sitting Room, Bedroom 2, Bedroom 3, Bedroom 4, Kitchen, Foyer, Breakfast Room, Bedroom 1, Study, Exercise Room, Great Room, Laundry, Mud Room, Recreation Room, Storage Room, Utility Room, Media Room, Bathroom 1, Bathroom 2, Bathroom 3, Primary Bathroom, Half Bath
- Stories: Lower 1, Main, Upper 1
- Room Type: Kitchen
- Room Length: 20.0
- Room Width: 14.0
- Room Level: Main
- Room Exists: Yes
- Room Features: Flooring - HardWood, Countertop(s) - Quartz, Island, Kitchen - Eat-in, Kitchen - Gas Cooking, Pantry
- Room Type: Breakfast Room
- Room Length: 12.0
- Room Width: 20.0
- Room Level: Main
- Room Exists: Yes
- Room Features: Flooring - HardWood
- Room Type: Great Room
- Room Length: 20.0
- Room Width: 27.0
- Room Level: Main
- Room Exists: Yes
- Room Features: Flooring - HardWood, Fireplace - Gas
- Room Type: Bedroom 1
- Room Length: 15.0
- Room Width: 14.0
- Room Level: Main
- Room Exists: Yes
- Room Features: Flooring - HardWood, Attached Bathroom
- Room Type: Bathroom 1
- Room Level: Main
- Room Exists: Yes
- Room Features: Flooring - Ceramic Tile, Bathroom - Walk-In Shower
- Room Type: Mud Room
- Room Level: Main
- Room Exists: Yes
- Room Features: Flooring - HardWood
- Room Type: Laundry
- Room Level: Upper 1
- Room Exists: Yes
- Room Features: Flooring - Ceramic Tile
- Room Type: Foyer
- Room Level: Main
- Room Exists: Yes
- Room Features: Flooring - HardWood
- Room Type: Study
- Room Length: 13.0
- Room Width: 13.0
- Room Level: Main
- Room Exists: Yes
- Room Features: Flooring - HardWood
- Room Type: Dining Room
- Room Length: 18.0
- Room Width: 13.0
- Room Level: Main
- Room Exists: Yes
- Room Features: Flooring - HardWood
- Room Type: Primary Bedroom
- Room Length: 18.0
- Room Width: 16.0
- Room Level: Upper 1
- Room Exists: Yes
- Room Features: Attached Bathroom, Primary Bedroom - Sitting Area, Walk-In Closet(s), Flooring - HardWood
- Room Type: Primary Bathroom
- Room Level: Upper 1
- Room Exists: Yes
- Room Features: Flooring - Ceramic Tile, Bathroom - Soaking Tub, Bathroom - Walk-In Shower, Double Sink
- Room Type: Sitting Room
- Room Length: 18.0
- Room Width: 11.0
- Room Level: Upper 1
- Room Exists: Yes
- Room Features: Flooring - HardWood
- Room Type: Bedroom 2
- Room Length: 18.0
- Room Width: 13.0
- Room Level: Upper 1
- Room Exists: Yes
- Room Features: Flooring - Carpet, Attached Bathroom, Walk-In Closet(s)
- Room Type: Bathroom 2
- Room Level: Upper 1
- Room Exists: Yes
- Room Features: Flooring - Ceramic Tile, Bathroom - Tub Shower
- Room Type: Bedroom 3
- Room Length: 17.0
- Room Width: 13.0
- Room Level: Upper 1
- Room Exists: Yes
- Room Features: Flooring - Carpet, Attached Bathroom, Walk-In Closet(s)
- Room Type: Bathroom 3
- Room Level: Upper 1
- Room Exists: Yes
- Room Features: Flooring - Ceramic Tile, Bathroom - Tub Shower, Double Sink, Jack and Jill Bathroom
- Room Type: Bedroom 4
- Room Length: 18.0
- Room Width: 13.0
- Room Level: Upper 1
- Room Exists: Yes
- Room Features: Flooring - Carpet, Attached Bathroom, Walk-In Closet(s)
- Room Type: Half Bath
- Room Level: Main
- Room Exists: Yes
- Room Features: Flooring - HardWood
- Room Type: Recreation Room
- Room Length: 30.0
- Room Width: 59.0
- Room Level: Lower 1
- Room Exists: Yes
- Room Features: Flooring - Carpet
- Room Type: Bedroom 1
- Room Length: 15.0
- Room Width: 15.0
- Room Level: Lower 1
- Room Exists: Yes
- Room Features: Flooring - Carpet, Attached Bathroom, Walk-In Closet(s)
- Room Type: Bathroom 1
- Room Level: Lower 1
- Room Exists: Yes
- Room Features: Flooring - Ceramic Tile, Bathroom - Tub Shower
- Room Type: Utility Room
- Room Level: Lower 1
- Room Exists: Yes
- Room Features: Flooring - Concrete
- Room Type: Exercise Room
- Room Length: 18.0
- Room Width: 17.0
- Room Level: Lower 1
- Room Exists: Yes
- Room Features: Flooring - Luxury Vinyl Plank
- Room Type: Media Room
- Room Length: 18.0
- Room Width: 18.0
- Room Level: Lower 1
- Room Exists: Yes
- Room Features: Flooring - Carpet
- Room Type: Storage Room
- Room Length: 10.0
- Room Width: 12.0
- Room Level: Lower 1
- Room Exists: Yes
- Room Features: Basement - Unfinished
- Builder Name: Evergreene Homes
- Total Finished SQFT: 7,107.00
- Total Finished SQFT Source: Estimated
- Total SQFT: 7,107.00
- Total SQFT Source: Estimated
- Construction Materials: Advanced Framing, Asphalt, Batts Insulation, Blown-In Insulation, Cement Siding, Concrete, CPVC/PVC, Frame, HardiPlank Type, Masonry, Rough-In Plumbing, Stone, Tile
- Roof: Architectural Shingle, Asphalt, Metal
- Wall and Ceiling Types: 9'+ Ceilings, Dry Wall
- RFactor Ext Walls: R-21
- RFactor Ceilings: R-49
- Flooring Type: Carpet, Ceramic Tile, Hardwood
- Basement Type: Connecting Stairway, Daylight, Partial, Interior Access, Outside Entrance, Sump Pump, Water Proofing System, Windows
- RFactor Basement: R-13
- Foundation Details: Concrete Perimeter, Passive Radon Mitigation, Pillar/Post/Pier, Slab
- Room and Floor: Bedrooms-Main Level-1, Bathrooms Full-Main Level-1, Bathrooms Half-Main Level-1, Bedrooms-Upper Level 1-1, Bedrooms-Upper Level 1-2, Bedrooms-Upper Level 1-3, Bedrooms-Upper Level 1-4, Bedrooms-Lower Level 1-1, Bathrooms Full-Upper Level 1-1, Bathrooms Full-Upper Level 1-2, Bathrooms Full-Upper Level 1-3, Bathrooms Full-Lower Level 1-1
- # Bathrooms Full: 5
- # Bathrooms Half: 1
- Other Structure: Above Grade, Below Grade
- Lot Size Source: Assessor
- Lot Size Dimensions: 0.00 x 0.00
- Lot Dimensions Source: Assessor
- Lot Features: Front Yard, Landscaping, Rear Yard
- Parcel ID: 25834256
- Type Of Parking: Attached Garage, Driveway
- Num of Attached Garage Spaces: 2
- Driveway - # of Spaces: 4
- Total Garage Spaces: 2
- Parking Features: Asphalt Driveway
- Garage Features: Garage Door Opener, Inside Access, Garage - Front Entry
- Interior Features: Air Filter System, Attic/House Fan, Bathroom - Soaking Tub, Bathroom - Tub Shower, Bathroom - Walk-In Shower, Breakfast Area, Combination Kitchen/Living, Dining Area, Entry Level Bedroom, Family Room Off Kitchen, Floor Plan - Open, Kitchen - Eat-In, Kitchen - Gourmet, Kitchen - Island, Kitchen - Table Space, Pantry, Primary Bath(s), Walk-in Closet(s)
- Fireplace: Yes
- Fireplaces Count: 1
- Fireplace Features: Gas/Propane
- Appliances: Dishwasher, Disposal, Energy Efficient Appliances, Exhaust Fan, Humidifier, Microwave, Oven/Range - Gas, Range Hood, Refrigerator, Stainless Steel Appliances, Washer/Dryer Hookups Only, Water Heater
- Accessibility Features: None
- Security Features: Carbon Monoxide Detector(s), Smoke Detector
- Window Features: Energy Efficient, Low-E
- Laundry Type: Upper Floor
- Exterior Features: Exterior Lighting, Gutter System
- Pool: No Pool
- Utilities: Electric Available, Natural Gas Available, Sewer Available, Water Available
- Heating: Yes
- Cooling Type: Air Purification System, Central A/C, Heat Pump(s), Programmable Thermostat, Whole House Exhaust Ventilation, Whole House Fan
- Cooling Fuel: Electric
- Heating Type: 90% Forced Air, Central, Forced Air, Humidifier, Programmable Thermostat, Zoned
- Heating Fuel: Natural Gas
- Hot Water: 60+ Gallon Tank, Natural Gas
- Water Source: Public
- Sewer Septic: Public Sewer
- Electric Service: 200+ Amp Service
- List Agent AOR: Northern Virginia Association of REALTORS
- List Agent URL: www.plumstreetproperties.com
Property History for 9437 Old Courthouse Road
| Date | Event & Source | Price | Appreciation |
|---|---|---|---|
| Aug 13, 2026 | Listed (Active) BRIGHT #VAFX2332218 | $2,669,500 | — |
| Sep 10, 2025 | Withdrawn BRIGHT #VAFX2233604 | — | |
| May 3, 2025 | Listed (Active) BRIGHT #VAFX2233604 | $2,398,500 | — |
| Apr 11, 2025 | Listed (Active) BRIGHT #VAFX2233604 | $2,398,500 | — |
| Date | Event & Source | Price |
|---|---|---|
| 08/13/2026 | Listed (Active) BRIGHT #VAFX2332218 | $2,669,500 |
| 09/10/2025 | Withdrawn BRIGHT #VAFX2233604 | — |
| 05/03/2025 | Listed (Active) BRIGHT #VAFX2233604 | $2,398,500 |
| 04/11/2025 | Listed (Active) BRIGHT #VAFX2233604 | $2,398,500 |
For completeness, we often displays two records for one sale: the MLS record and the public record.
Public Records for 9437 Old Courthouse Road
Schools near 9437 Old Courthouse Road
Rating | School | Type | Grades | Distance |
|---|---|---|---|---|
| Public - | PK to 6 | |||
| Public - | 7 to 8 | |||
| Public - | 9 to 12 | |||
| Public - | PK to 12 |
Rating | School | Distance |
|---|---|---|
Wolftrap Elementary School PublicPK to 6 | ||
Kilmer Middle School Public7 to 8 | ||
Madison High School Public9 to 12 | ||
Kilmer Center PublicPK to 12 |
School ratings and boundaries are provided by GreatSchools.org and Pitney Bowes. This information should only be used as a reference. Proximity or boundaries shown here are not a guarantee of enrollment. Please reach out to schools directly to verify all information and enrollment eligibility.
Similar Homes
New listings in 22182


Explore Nearby Homes
- West Side Homes for Sale
- Northeast Old Courthouse Homes for Sale
- Idylwood Homes for Sale
- Virginia Homes for Sale
- South Old Courthouse Homes for Sale
- Wolf Trap Homes for Sale
- Tysons Corner Homes for Sale
- Pimmit Hills Homes for Sale
- Northwest Old Courthouse Homes for Sale
- The Rotonda Homes for Sale
- Difficult Run Homes for Sale
- Great Falls Crossing Homes for Sale
- Tysons Central Homes for Sale
- Tysons West Homes for Sale
- East Side Homes for Sale
- Dunn Loring Homes for Sale
- McLean Homes for Sale
- Great Falls Homes for Sale
- Reston Homes for Sale
- Vienna Homes for Sale
- Oakton Homes for Sale
- Falls Church Homes for Sale
- Oak Hill Homes for Sale
- Herndon Homes for Sale
- Potomac Homes for Sale
- Arlington Homes for Sale
- Fairfax Homes for Sale
- Annandale Homes for Sale
- Cabin John Homes for Sale
- Sterling Homes for Sale
- 22102 Homes for Sale
- 22066 Homes for Sale
- 22180 Homes for Sale
- 22181 Homes for Sale
- 22043 Homes for Sale
- 20194 Homes for Sale
- 20191 Homes for Sale
- 20190 Homes for Sale
- 22027 Homes for Sale
- 22124 Homes for Sale
- 22031 Homes for Sale
- 22046 Homes for Sale
- 22042 Homes for Sale
- 22101 Homes for Sale
- 20170 Homes for Sale
No guarantee, warranty or representation of any kind is made regarding the completeness or accuracy of any information, descriptions or measurements (including square footage measurements and property condition), such should be independently verified through appropriate means, including, but not limited to, in person inspection and public records, and Compass International Holdings, its subsidiaries, affiliates and independently owned and operated franchisees, and their affiliated agents and associated third parties expressly disclaim any liability in connection therewith. Photos may be virtually staged or digitally enhanced and may not reflect actual property conditions. Offers of compensation are subject to change at the seller's discretion. No financial or legal advice provided. Equal Housing Opportunity.
Listing Courtesy of Pearson Smith Realty, LLC
© 2026 Bright MLS. All rights reserved. All information is deemed reliable, but accuracy is not guaranteed. Listing information is from various brokers who participate in IDX and not all listings may be visible on the site. The property information being provided is for the consumer’s personal, non-commercial use and may not be used for any purpose other than to identify prospective properties consumers may be interested in purchasing. Data last updated on 08/17/2026 04:18 PM