944 Bell Road





Description
- Listed by: Jerry E Hudak 216.387.2000 jerryhudak@howardhanna.com • Howard Hanna

Location
Sold By Keller Williams Greater Cleveland
$1,599 per month
30 year fixed, 7.03% Interest
$1,185
$414
$0
 1
1Property Information for 944 Bell Road
Property Details
- Taxes: $4,963 / year
- MLS Type: Residential / Single Family Residence
- County: Geauga County
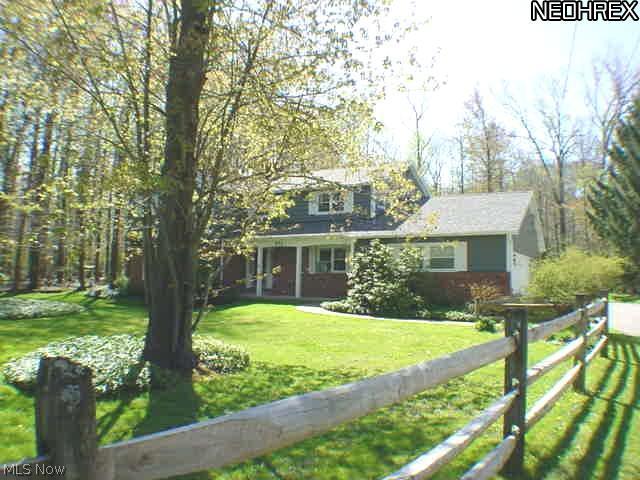
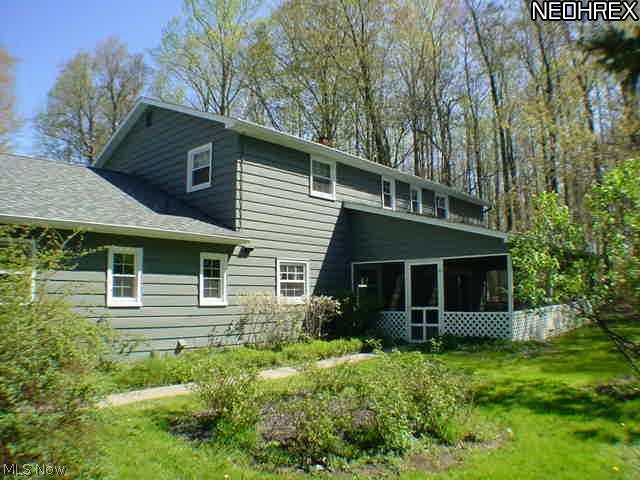
- Architectural Style: Colonial
- View: Trees Woods
- Has View: Yes
Building Information
- Stories: 2
- Year Built: 1964
- Lot Size: 1.00 AC / 43,560 SF
Summary
- Directions: 1 mile West of Rt. 306
- Latitude: 41.430809
- Longitude: -81.362421
- Additional Parcels: No
- Association: No
- Parcel Number: 29080300
- Tax Annual Amount: $4,963.00
- Elementary School District: Chagrin Falls EVSD - 1808
- High School District: Chagrin Falls EVSD - 1808
- Middle or Junior School District: Chagrin Falls EVSD - 1808
- Attached Garage: Yes
- Carport: No
- Garage Spaces: 2.0
- Garage: Yes
- Parking Features: Attached, Drain, Garage, Garage Door Opener, Paved
Property
- Direction Faces: North
- Lot Features: Wooded
- Lot Size Acres: 1.0
- Lot Size Area: 1.0
- Lot Size Dimensions: 100x438
- Lot Size Source: Public Records
- Lot Size Square Feet: 43560.0
- Lot Size Units: Acres
- Building Area Source: Assessor
- Property Attached: No
- Year Built: 1964
- Accessibility Features: None
- Construction Materials: Cedar, Wood Siding
- Levels: Two
- Sewer: Public Sewer
- Water Source: Well
Interior and Exterior Features
- Appliances: Cooktop, Dryer, Dishwasher, Disposal, Microwave, Refrigerator, Water Softener, Washer
- Basement: Partial, Sump Pump
- Has Basement: Yes
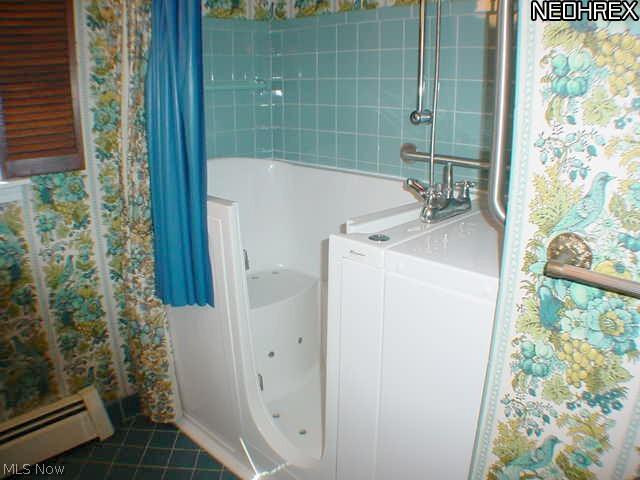
- Full Bathrooms: 2
- Half Bathrooms: 1
- Total Bathrooms Integer: 3
- Total Bedrooms: 4
- Cooling: Central Air, Window Units
- Has Cooling: Yes
- Total Fireplaces: 2
- Fireplace: Yes
- Heating: Baseboard, Gas, Hot Water, Steam
- Has Heating: Yes
- Total Rooms: 10
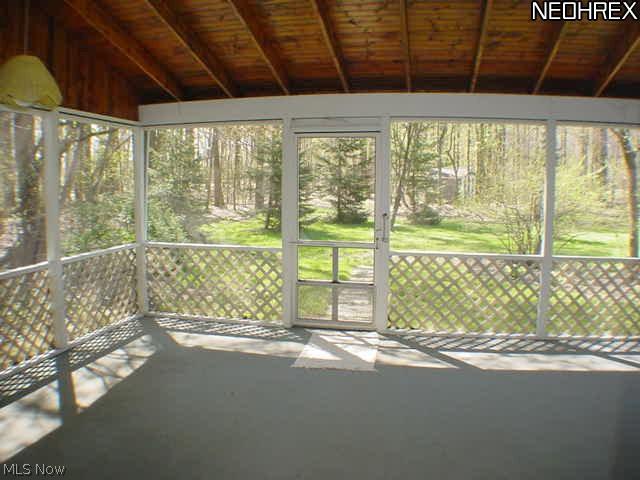
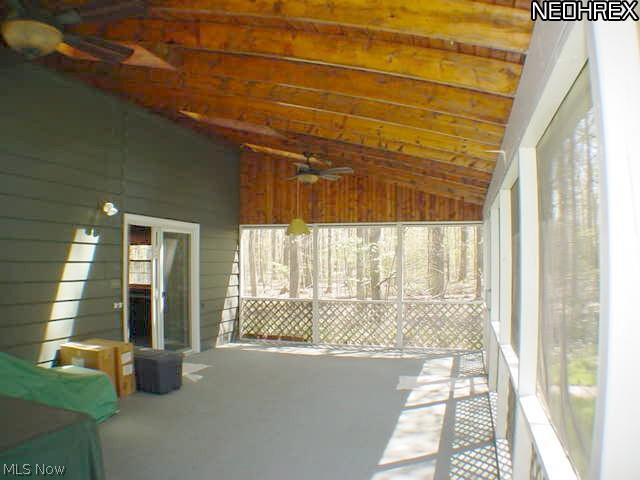
- Patio And Porch Features: Enclosed, Patio, Porch
- Roof: Asphalt, Fiberglass
- Stories: 2
Room Information
- Room Dimensions: 19.00 x 14.00
- Room Flooring: Carpet
- Room Length: 19.0
- Room Level: Second
- Room Type: Bedroom
- Room Width: 14.0
- Room Type: Eat In Kitchen
- Room Type: Laundry
- Room Level: Second
- Room Type: Bathroom
- Room Level: First
- Room Type: Bathroom
- Room Dimensions: 12.00 x 9.00
- Room Length: 12.0
- Room Level: Lower
- Room Type: Workshop
- Room Width: 9.0
- Room Dimensions: 14.00 x 10.00
- Room Flooring: Carpet
- Room Length: 14.0
- Room Level: First
- Room Type: Other
- Room Width: 10.0
- Room Dimensions: 14.00 x 13.00
- Room Length: 14.0
- Room Level: First
- Room Type: Kitchen
- Room Width: 13.0
- Room Dimensions: 24.00 x 19.00
- Room Features: Fireplace
- Room Flooring: Carpet
- Room Length: 24.0
- Room Level: First
- Room Type: Living Room
- Room Width: 19.0
- Room Dimensions: 13.00 x 13.00
- Room Flooring: Carpet
- Room Length: 13.0
- Room Level: First
- Room Type: Dining Room
- Room Width: 13.0
- Room Dimensions: 18.00 x 16.00
- Room Flooring: Carpet
- Room Length: 18.0
- Room Level: Second
- Room Type: Primary Bedroom
- Room Width: 16.0
Property History for 944 Bell Road
| Date | Event & Source | Price | Appreciation |
|---|---|---|---|
| Nov 16, 2012 | Sold MLS Now #3311474 | $222,000 | — |
| Nov 12, 2012 | Sold (Public Record) Public Record #341414349 | $222,000 | — |
| Oct 19, 2012 | Contract Signed MLS Now #3311474 | — | |
| Apr 18, 2012 | Listed (Active) MLS Now #3311474 | $269,900 | — |
| Date | Event & Source | Price |
|---|---|---|
| 11/16/2012 | Sold MLS Now #3311474 | $222,000 |
| 11/12/2012 | Sold (Public Record) Public Record #341414349 | $222,000 |
| 10/19/2012 | Contract Signed MLS Now #3311474 | — |
| 04/18/2012 | Listed (Active) MLS Now #3311474 | $269,900 |
For completeness, we often displays two records for one sale: the MLS record and the public record.
Public records
944 Bell Road
Beds
4Baths
2.5Total Finished SqFt
3,024 SqFtAbove Grade Finished SqFt
3,024 SqFtStories
2Lot Size
43,560 SqFtSchools near 944 Bell Road
Rating | School | Type | Grades | Distance |
|---|---|---|---|---|
| Public - | PK to 3 | |||
| Public - | 4 to 6 | |||
| Public - | 7 to 8 | |||
| Public - | 9 to 12 |
Rating | School | Distance |
|---|---|---|
Gurney Elementary School PublicPK to 3 | ||
Chagrin Falls Intermediate Elementary School Public4 to 6 | ||
Chagrin Falls Middle School Public7 to 8 | ||
Chagrin Falls High School Public9 to 12 |
School ratings and boundaries are provided by GreatSchools.org and Pitney Bowes. This information should only be used as a reference. Proximity or boundaries shown here are not a guarantee of enrollment. Please reach out to schools directly to verify all information and enrollment eligibility.
Similar Homes
Explore Nearby Homes
- Auburn Township - Geauga County Homes for Sale
- Bainbridge Homes for Sale
- Bainbridge Township - Geauga County Homes for Sale
- Bentleyville Homes for Sale
- Chagrin Falls Township - Cuyahoga County Homes for Sale
- Chester Township - Geauga County Homes for Sale
- Hunting Valley Homes for Sale
- Mayfield Heights Homes for Sale
- Moreland Hills Homes for Sale
- Newbury Township - Geauga County Homes for Sale
- Orange Homes for Sale
- Pepper Pike Homes for Sale
- Russell Township - Geauga County Homes for Sale
- South Russell Homes for Sale
- Warrensville Heights Homes for Sale
- Solon Homes for Sale
- Novelty Homes for Sale
- Gates Mills Homes for Sale
- Chesterland Homes for Sale
- Chagrin Falls Homes for Sale
- Newbury Homes for Sale
- Beachwood Homes for Sale
- Bedford Homes for Sale
- Maple Heights Homes for Sale
- Cleveland Homes for Sale
- Aurora Homes for Sale
- Twinsburg Homes for Sale
- Macedonia Homes for Sale
- Northfield Homes for Sale
- Euclid Homes for Sale
- 44128 Homes for Sale
- 44124 Homes for Sale
- 44139 Homes for Sale
- 44023 Homes for Sale
- 44026 Homes for Sale
- 44040 Homes for Sale
- 44065 Homes for Sale
- 44072 Homes for Sale
- 44122 Homes for Sale
- 44146 Homes for Sale
- 44073 Homes for Sale
- 44143 Homes for Sale
- 44202 Homes for Sale
- 44137 Homes for Sale
- 44118 Homes for Sale
No guarantee, warranty or representation of any kind is made regarding the completeness or accuracy of any information, descriptions or measurements (including square footage measurements and property condition), such should be independently verified through appropriate means, including, but not limited to, in person inspection and public records, and Compass International Holdings, its subsidiaries, affiliates and independently owned and operated franchisees, and their affiliated agents and associated third parties expressly disclaim any liability in connection therewith. Photos may be virtually staged or digitally enhanced and may not reflect actual property conditions. Offers of compensation are subject to change at the seller's discretion. No financial or legal advice provided. Equal Housing Opportunity.
Listing Courtesy of Howard Hanna
The data relating to real estate for sale on this website comes in part from the Internet Data Exchange program of MLS NOW. Real estate listings held by brokerage firms other than Compass and its related brokerages, are marked with the Internet Data Exchange logo and detailed information about them includes the name of the listing broker(s). Compass and its related brokerages, does not display the entire MLS NOW IDX database on this website. The listings of some real estate brokerage firms have been excluded. Information is deemed reliable but not guaranteed. Copyright 2026 - Multiple Listing Service, Inc. – All Rights Reserved.
