94440 Riley Lane








Description
- Listed by Karen Kennedy • RE/MAX Ultimate Coastal Properties • 541-425-7494
Property Details for 94440 Riley Lane
Location
Sold By eXp Realty, LLC
Virtual Tour
Building Information for 94440 Riley Lane
Payment Calculator
$2,803 per month
30 year fixed, 6.55% Interest
$2,552
$251
$0
Know your buying power with a preapproval and custom rate in minutes
 1
1Property Information for 94440 Riley Lane
- Accessibility Features: Garageon Main, Main Floor Bedroom Bath
- Country: US
- Directions: HWY 101> N Pistol River Loop exit> Riley Lane (on Rt)- go to end-DO NOT GO ON PROP w/o APPT!
- Road Surface: Gravel
- Elementary School: Riley Creek
- High School: Gold Beach
- Middle Or Junior School: Riley Creek
- Garage Type: Attached
- Tax Year: 2021
- Tax Deferral Desc: Conservation
- Tax Annual Amount: $3,013.73
- Parcel Number: R10687
- Parcel Number 2: R23194
- Tax Legal Description: 3814-18DB TL 600/3814-18 TL 502
- Video Virtual Tour 1 URL: https://vimeo.com/669038593
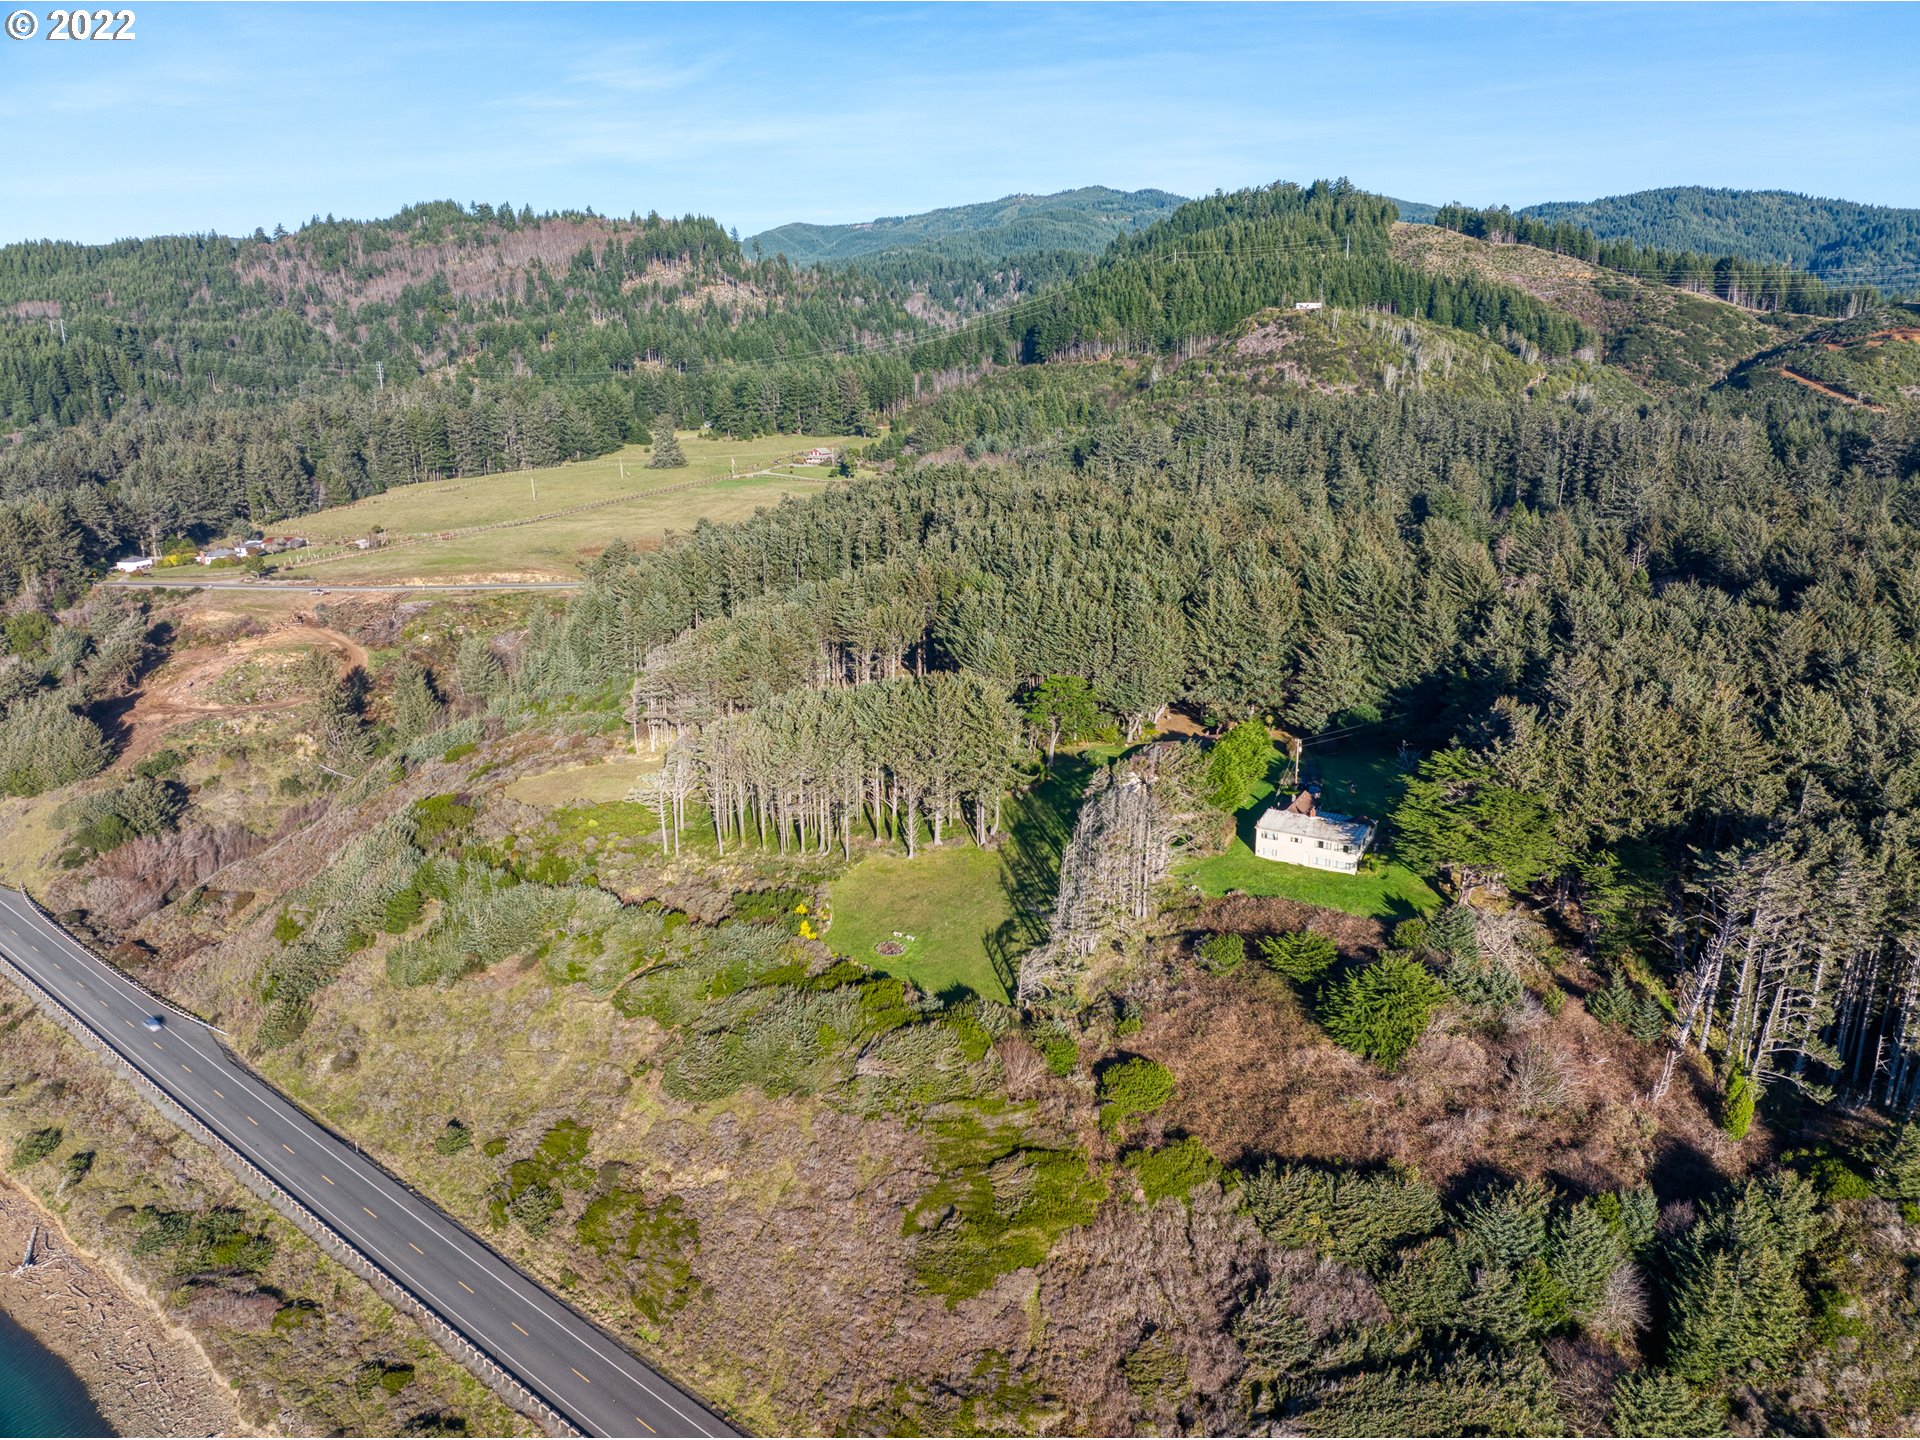
- Acres: 14.23
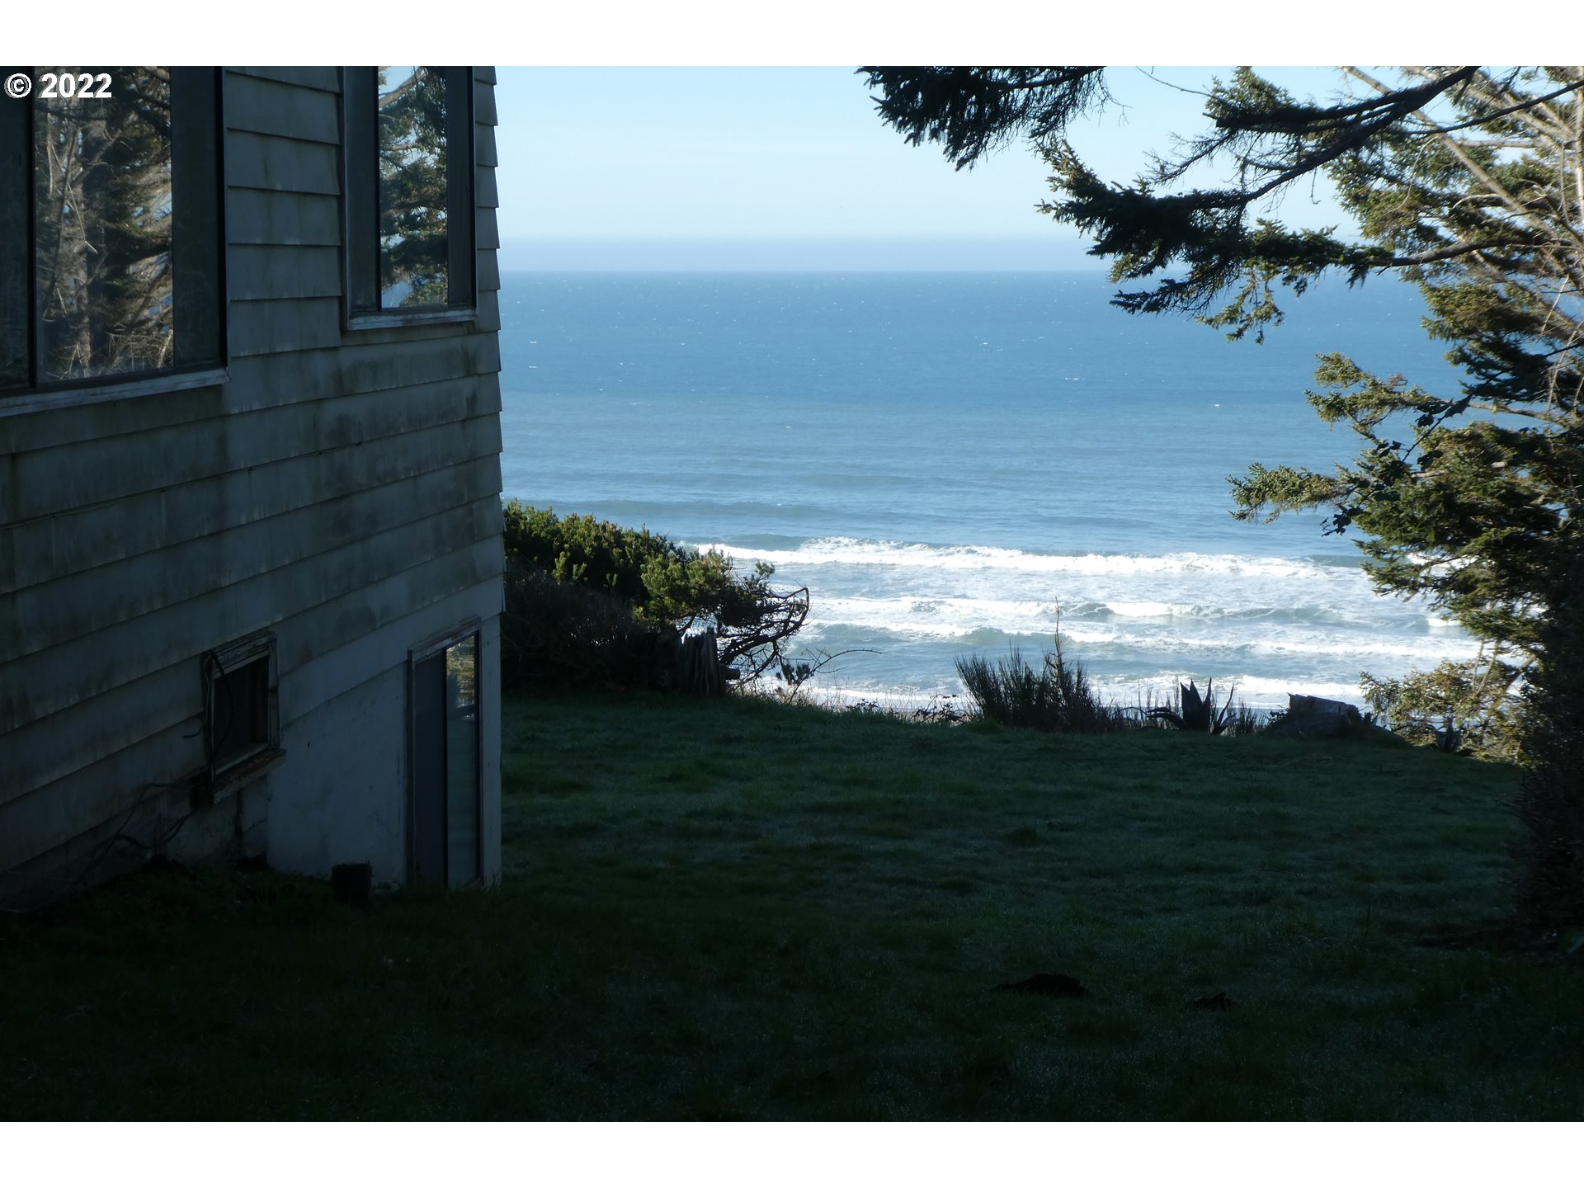
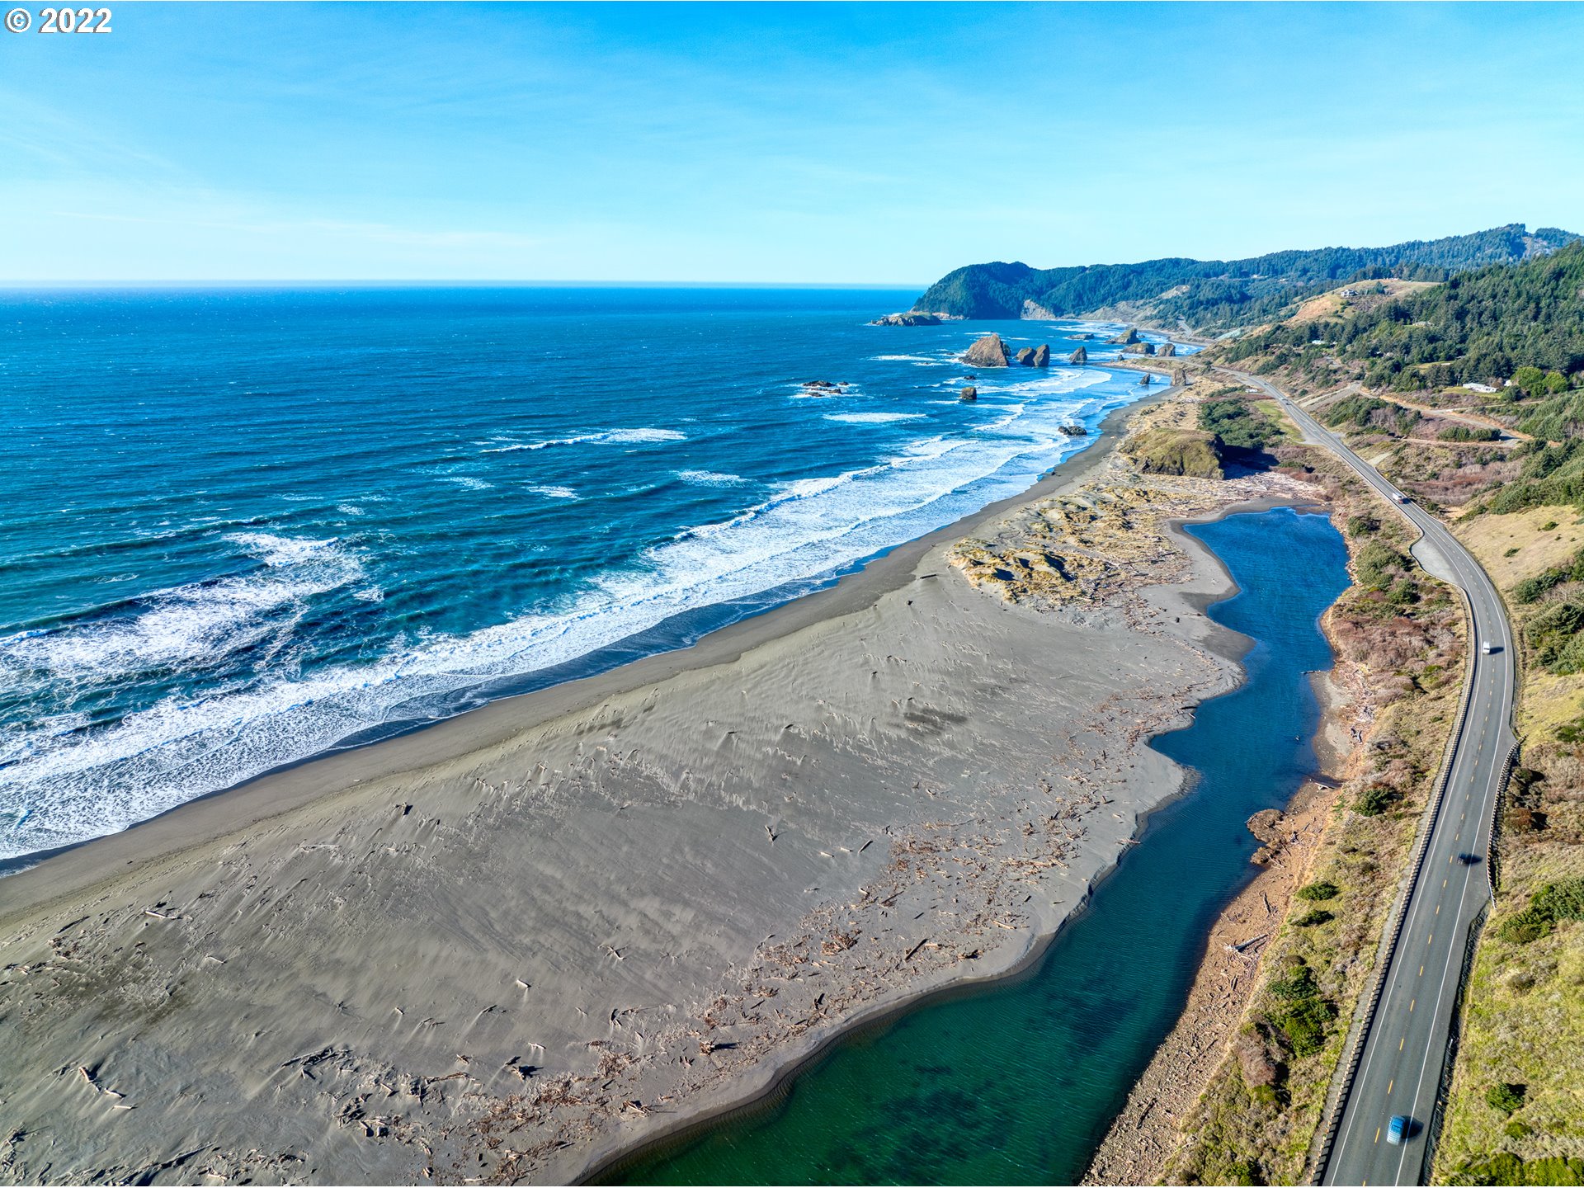
- Lot Description: Bluff, Gentle Sloping, Level, Ocean Beach One Quarter Mile Or Less
- Lot Size Square Feet: 619858.0
- Lot Size Range: Acres10to20
- Lot Size: 10 to 19.99 Acres
- SqFt Source: county
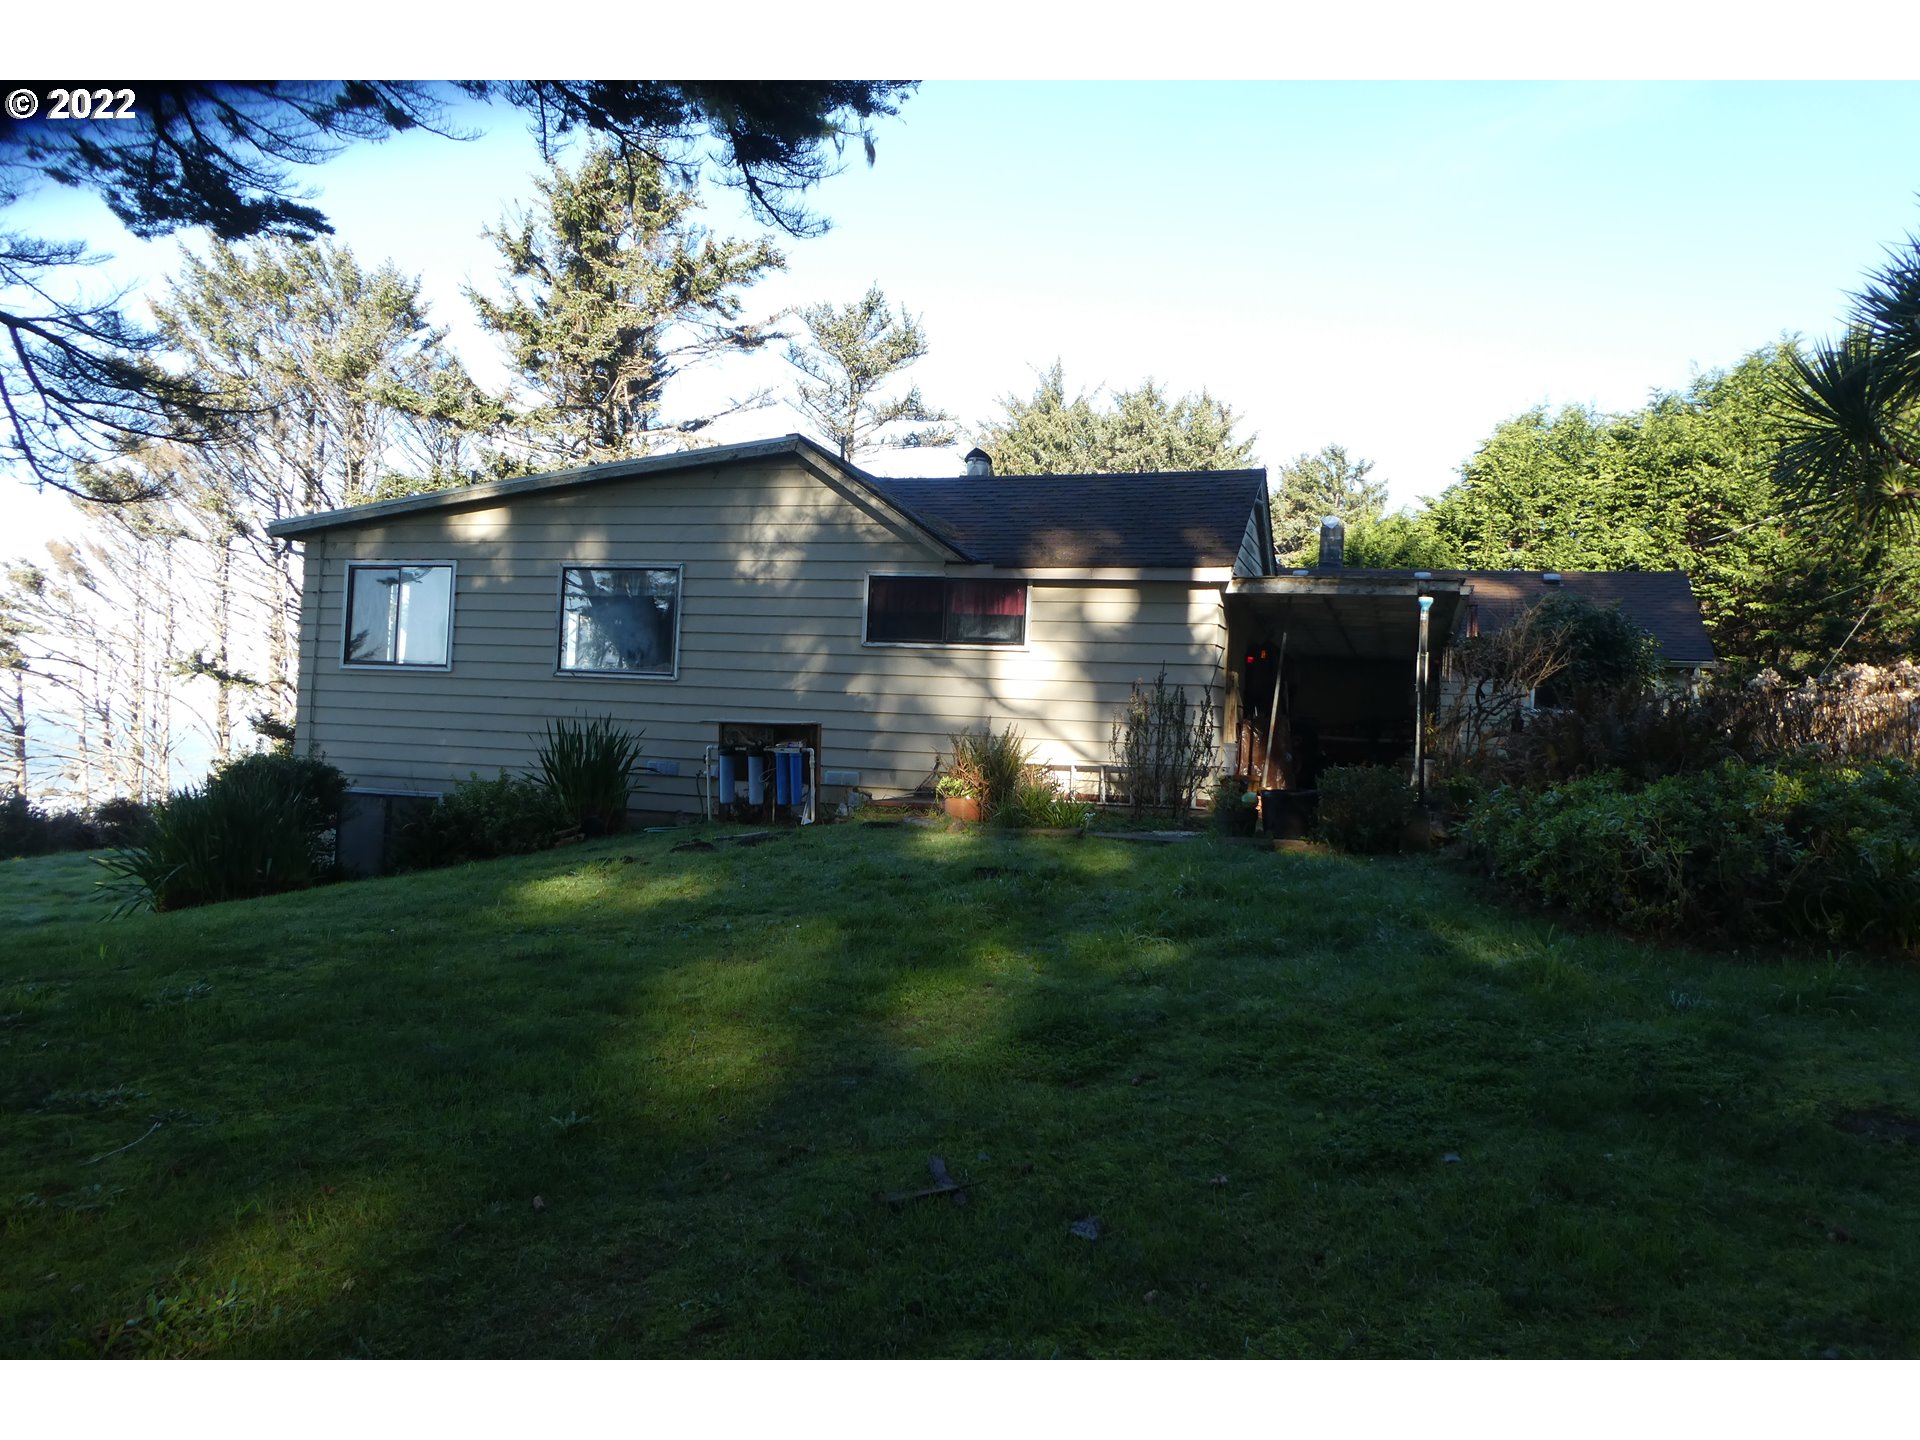
- Property Sub Type: Single Family Residence
- Property Type: Residential
- Water Description: Cistern
- Property Condition: Fixer
- Year Built: 1958
- Fuel Description: Electricity, Wood Burning
- Heating Description: Baseboard, Wood Stove
- Hot Water Description: Electricity, Tank
- Sewer Description: Septic Tank
- Exterior Description: Aluminum, Block
- Exterior Features: Patio, RVParking, Yard
- Roof Type: Composition
- Waterfront Description: Ocean Front, River Front
- Water Name: Pacific Ocean
- RV Description: RVParking
- Basement: Daylight, Partially Finished
- Foundation Details: Slab, Stem Wall
- Window Features: Aluminum Frames, Double Pane Windows
- Fireplace Description: Insert, Wood Burning
- Fireplaces Total: 1
- Interior Features: Laundry, Vinyl Floor, Wallto Wall Carpet
- SqFt Calculated: 1764
- SqFt Lower Level Total: 832
- SqFt Main Level Total: 1764
- SqFt Upper Level Total: 0
- Bedrooms Total: 2
- Stories: 2
- Baths Total: 3.0
- Room Description: Primary Bedroom
- Primary Bedroom Additional Features: Closet, Wallto Wall Carpet
- Primary Bedroom Level: Main
- Room Description: _2nd Bedroom
- Bedroom 2 Level: Main
- 2nd Bedroom Additional Features: Wallto Wall Carpet
- Room Description: Dining Room
- Dining Room Additional Features: Vinyl Floor
- Dining Room Level: Main
- Room Description: Family Room
- Room Description: Kitchen
- Kitchen Appliances: Dishwasher, Free Standing Range
- Kitchen Room Features: Dishwasher
- Kitchen Room Additional Features: Free Standing Range, Vinyl Floor
- Kitchen Room Level: Main
- Room Description: Living Room
- Living Room Features: Fireplace
- Living Room additional Features: Wallto Wall Carpet
- Living Room Level: Main
- Baths Lower Level Full: 1
- Baths Lower Level Partial: 0
- Baths Lower Level Total: 1.0
- Baths Main Level Full: 2
- BathsMainLevelPartial: 0
- Baths Main Level Total: 2.0
- Bathrooms Full: 3
- Baths Partial: 0
- Total Bathrooms: 3
- Baths Upper Leve lFull: 0
- Baths Upper Level Partial: 0
- Baths Upper Level Total: 0.0
- Additional Room 1 Description: Laundry
- Additional Room 1 Level: Lower
- Additional Room 2 Description: Primary Bathroom
- Additional Room 2 Level: Main
- Additional Room 5 Additional Features: Vinyl Floor, Walkin Shower
- Internet Service Type: DSL
- SqFt Approximate Building Total: 2596
Public Records for 94440 Riley Lane
Schools near 94440 Riley Lane
Rating | School | Type | Grades | Distance |
|---|---|---|---|---|
| Public - | PK to 6 | |||
| Public - | 7 to 12 | |||
| Public - | K to 5 |
Rating | School | Distance |
|---|---|---|
Riley Creek Elementary School PublicPK to 6 | ||
Gold Beach High School Public7 to 12 | ||
Agness Elementary School PublicK to 5 |
School ratings and boundaries are provided by GreatSchools.org and Pitney Bowes. This information should only be used as a reference. Proximity or boundaries shown here are not a guarantee of enrollment. Please reach out to schools directly to verify all information and enrollment eligibility.
Similar Homes
New listings in 97444

$125,000
- 2
- Bedrooms
- 1
- Bathrooms
- 702
- Square Feet
- Unavailable
- Acres


$799,000
- 2
- Bedrooms
- 3
- Bathrooms
- 1,280
- Square Feet
- 2.9
- Acres


$235,000
- Unavailable
- Bedrooms
- Unavailable
- Bathrooms
- Unavailable
- Square Feet
- 2.52
- Acres

Nearby home values
| Address | Sold price | Beds | Baths | Sqft | Lot (Sqft) |
|---|---|---|---|---|---|
This home: 94440 Riley Lane, Gold Beach, OR 97444 | $502,000 | 2 | 3 | 2,596 | 619,858 |
$765,000 | 2 | 2 | 1,728 | 74,923 | |
– | – | 2 | 1,560 | – | |
$1,600,000 | 5 | 3 | 2,500 | 217,800 | |
– | 2 | 2 | 1,473 | 91,912 | |
– | 3 | 3 | 2,368 | 240,887 | |
– | 3 | 2 | 1,248 | 43,560 | |
$250,000 | – | – | – | 87,120 | |
$325,000 | 1 | 1 | 1,280 | 45,302 | |
$484,000 | 3 | 2 | 2,156 | 49,658 | |
– | – | 2 | 1,008 | – | |
– | – | 2 | 1,774 | 43,560 | |
– | – | 2 | 1,916 | – | |
$1,550,000 | 5 | 5 | 5,488 | 858,132 | |
$261,000 | 2 | 2 | 1,344 | 87,120 | |
– | 1 | 1 | 1,320 | 285,318 |
Explore Nearby Homes
- Pistol River Homes for Sale
- Wedderburn Homes for Sale
- Nesika Beach Homes for Sale
- Harbor Homes for Sale
- Fort Dick Homes for Sale
- Hiouchi Homes for Sale
- Takilma Homes for Sale
- Bertsch-Oceanview Homes for Sale
- Redwood Homes for Sale
- New Hope Homes for Sale
- Barview Homes for Sale
- Bunker Hill Homes for Sale
- Wimer Homes for Sale
- Foots Creek Homes for Sale
- Lookingglass Homes for Sale
- Gold Beach Homes for Sale
- Agness Homes for Sale
- Port Orford Homes for Sale
- Brookings Homes for Sale
- Broadbent Homes for Sale
- Sixes Homes for Sale
- Powers Homes for Sale
- Langlois Homes for Sale
- Smith River Homes for Sale
- Wolf Creek Homes for Sale
- Camas Valley Homes for Sale
- Wilderville Homes for Sale
- Crescent City Homes for Sale
- Selma Homes for Sale
- O'Brien Homes for Sale
- 97465 Homes for Sale
- 97406 Homes for Sale
- 97415 Homes for Sale
- 97538 Homes for Sale
- 97466 Homes for Sale
- 97476 Homes for Sale
- 97532 Homes for Sale
- 97450 Homes for Sale
- 97414 Homes for Sale
- 97458 Homes for Sale
- 97523 Homes for Sale
- 95567 Homes for Sale
- 95531 Homes for Sale
- 97411 Homes for Sale
- 97543 Homes for Sale
No guarantee, warranty or representation of any kind is made regarding the completeness or accuracy of any information, descriptions or measurements (including square footage measurements and property condition), such should be independently verified through appropriate means, including, but not limited to, in person inspection and public records, and Compass International Holdings, its subsidiaries, affiliates and independently owned and operated franchisees, and their affiliated agents and associated third parties expressly disclaim any liability in connection therewith. Photos may be virtually staged or digitally enhanced and may not reflect actual property conditions. Offers of compensation are subject to change at the seller's discretion. No financial or legal advice provided. Equal Housing Opportunity. Subject to change at any time. Compass, Inc., its subsidiaries, affiliates and their agents and associated third parties make no guarantee, warranty or representation regarding the accuracy of any waterfront feature, water view or waterfront view.
Listing Courtesy of RE/MAX Ultimate Coastal Properties
All information provided is deemed reliable but is not guaranteed and should be independently verified. The content relating to real estate for sale on this web site comes in part from the IDX program of the RMLS of Portland Oregon. Real estate listings held by brokerage firms other than Compass are marked with the RMLS logo and detailed information about these properties includes the names of the listing brokers. Copyright © 2026 RMLS, Portland, Oregon. Last updated: 11/09/2025 05:00 AM
