946 Cheltenham Road

Description
- Listed by: Mary Layman 805.687.2666 DRE #20160620165750449272000000 • Berkshire Hathaway HomeServices California Properties

Location
Sold By Keller Williams Realty Santa Barbara, Timothy Johnson, DRE #01426239
Payment Calculator
$9,188 per month
30 year fixed, 7.03% Interest
$7,381
$1,807
$0
Know your buying power with a preapproval and custom rate in minutes
 1
1Property Information for 946 Cheltenham Road
- MLS Type: Residential / Home/Estate / Single Family
- County: Santa Barbara County
- MLS Neighborhood: 15 - Mission Canyon
- Property Information:Within City Limits: No
- Zoning: R-1
- Zoning:R-1: Yes
- Location Info:Cross Street: Foothill
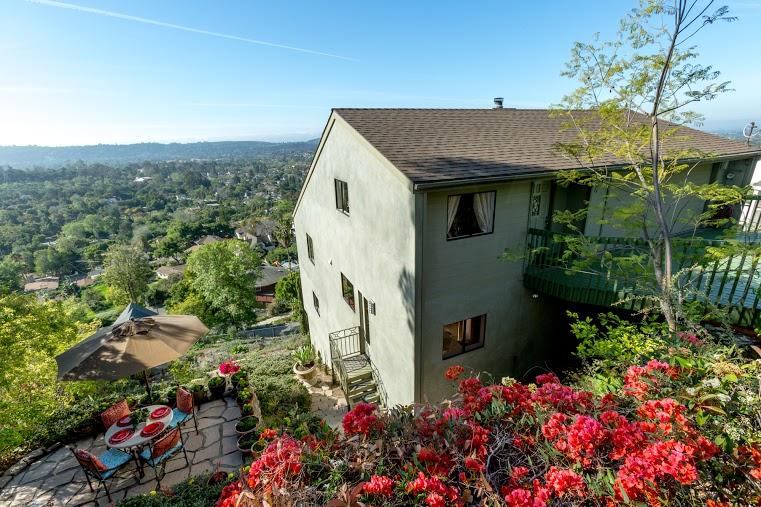
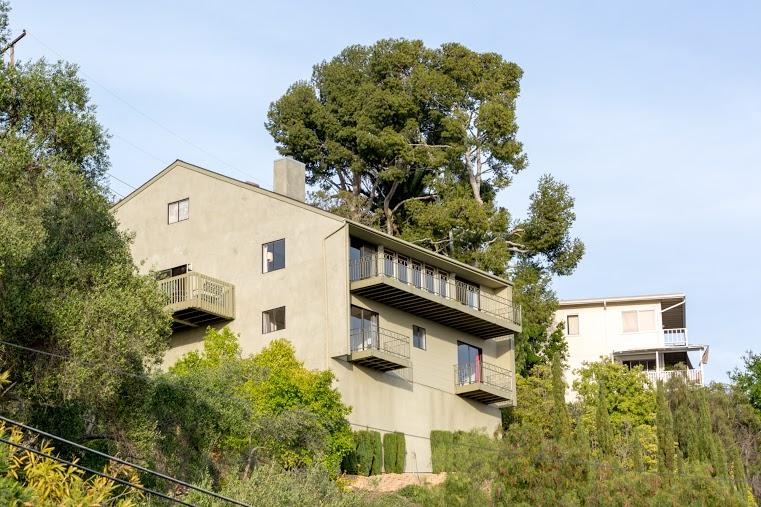
- Architectural Style: Contemporary
- Style:Contemporary: Yes
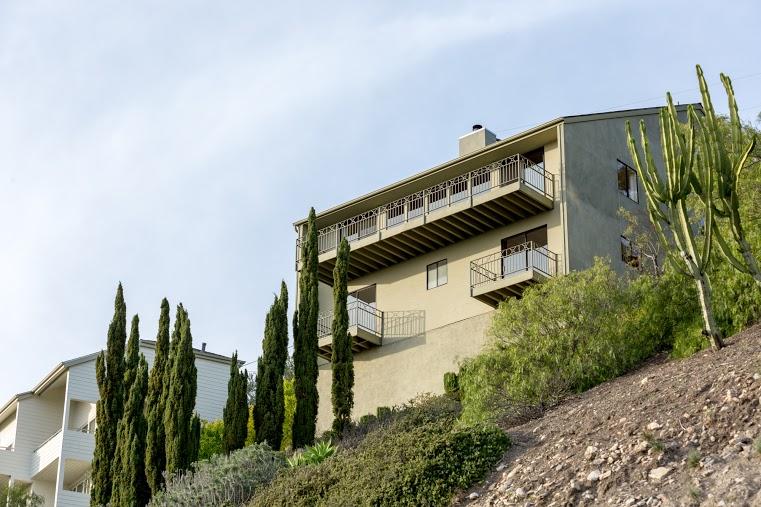
- Construction:Tri-Level: Yes
- Property Information:Recurring Fees: No
- Year Built: 1983
- Lot Size: 0.26 AC / 11,325 SF
- District: 15 - SB/EAST OF STATE
- District: 15 - SB/EAST OF STATE
- Virtual Tour URLUnbranded: http://www.tourfactory.com/idxr1515509
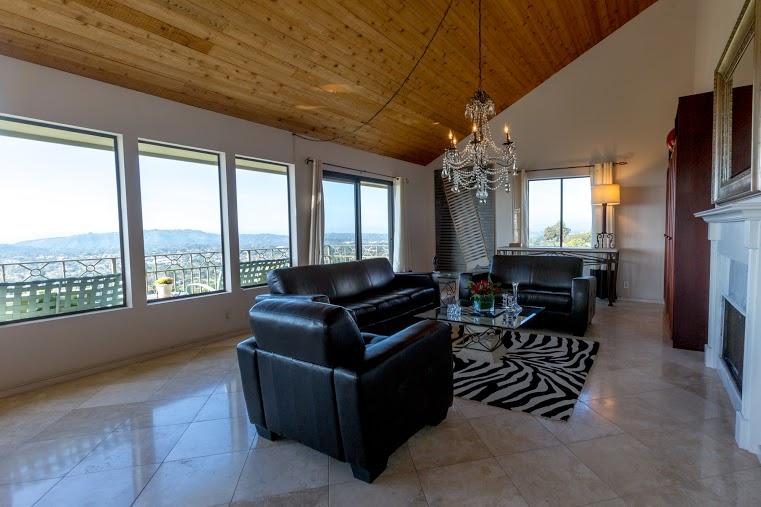
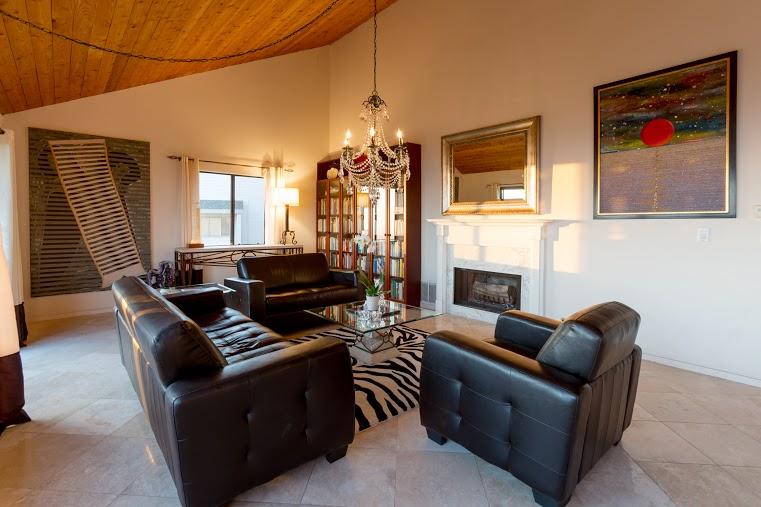
- Amenities:Cathedral Ceilings: Yes
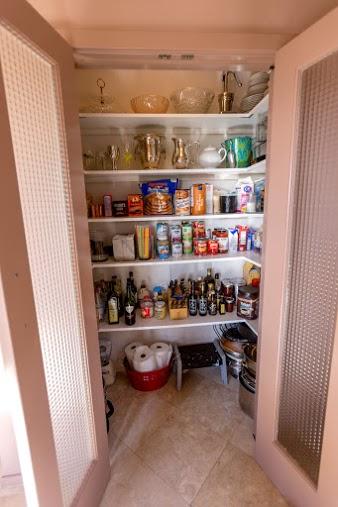
- Amenities:Pantry: Yes
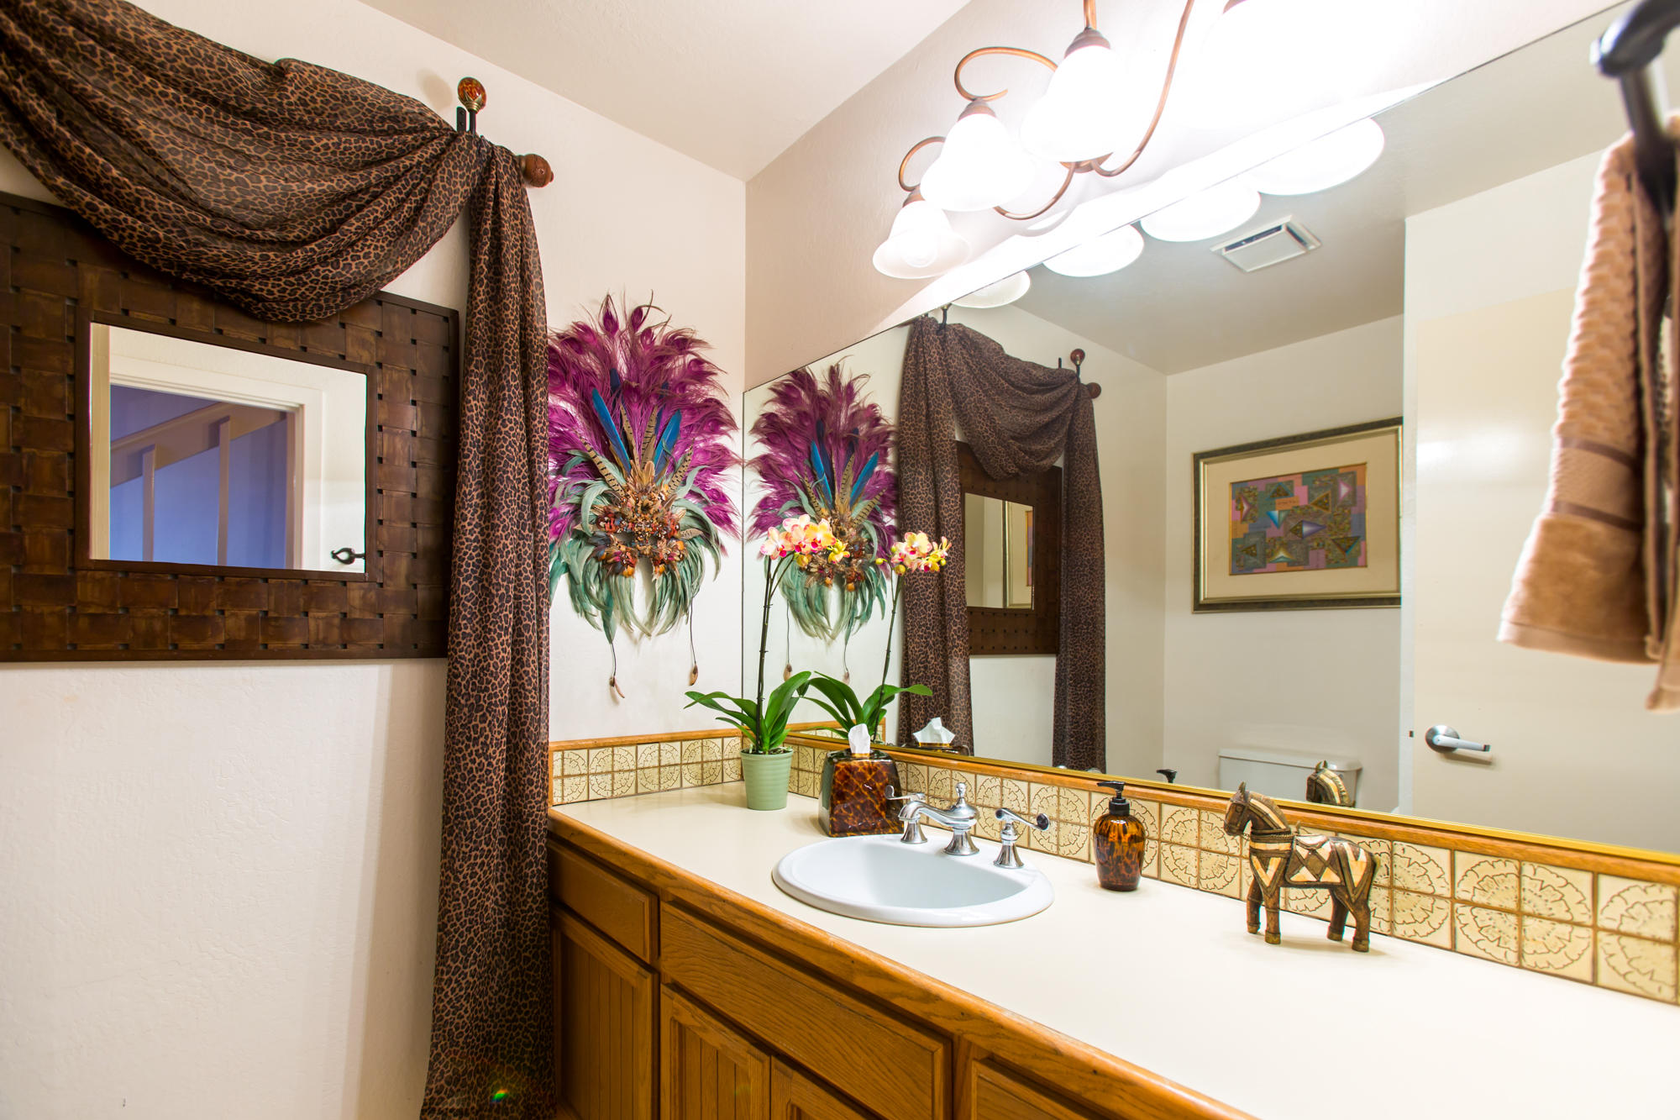
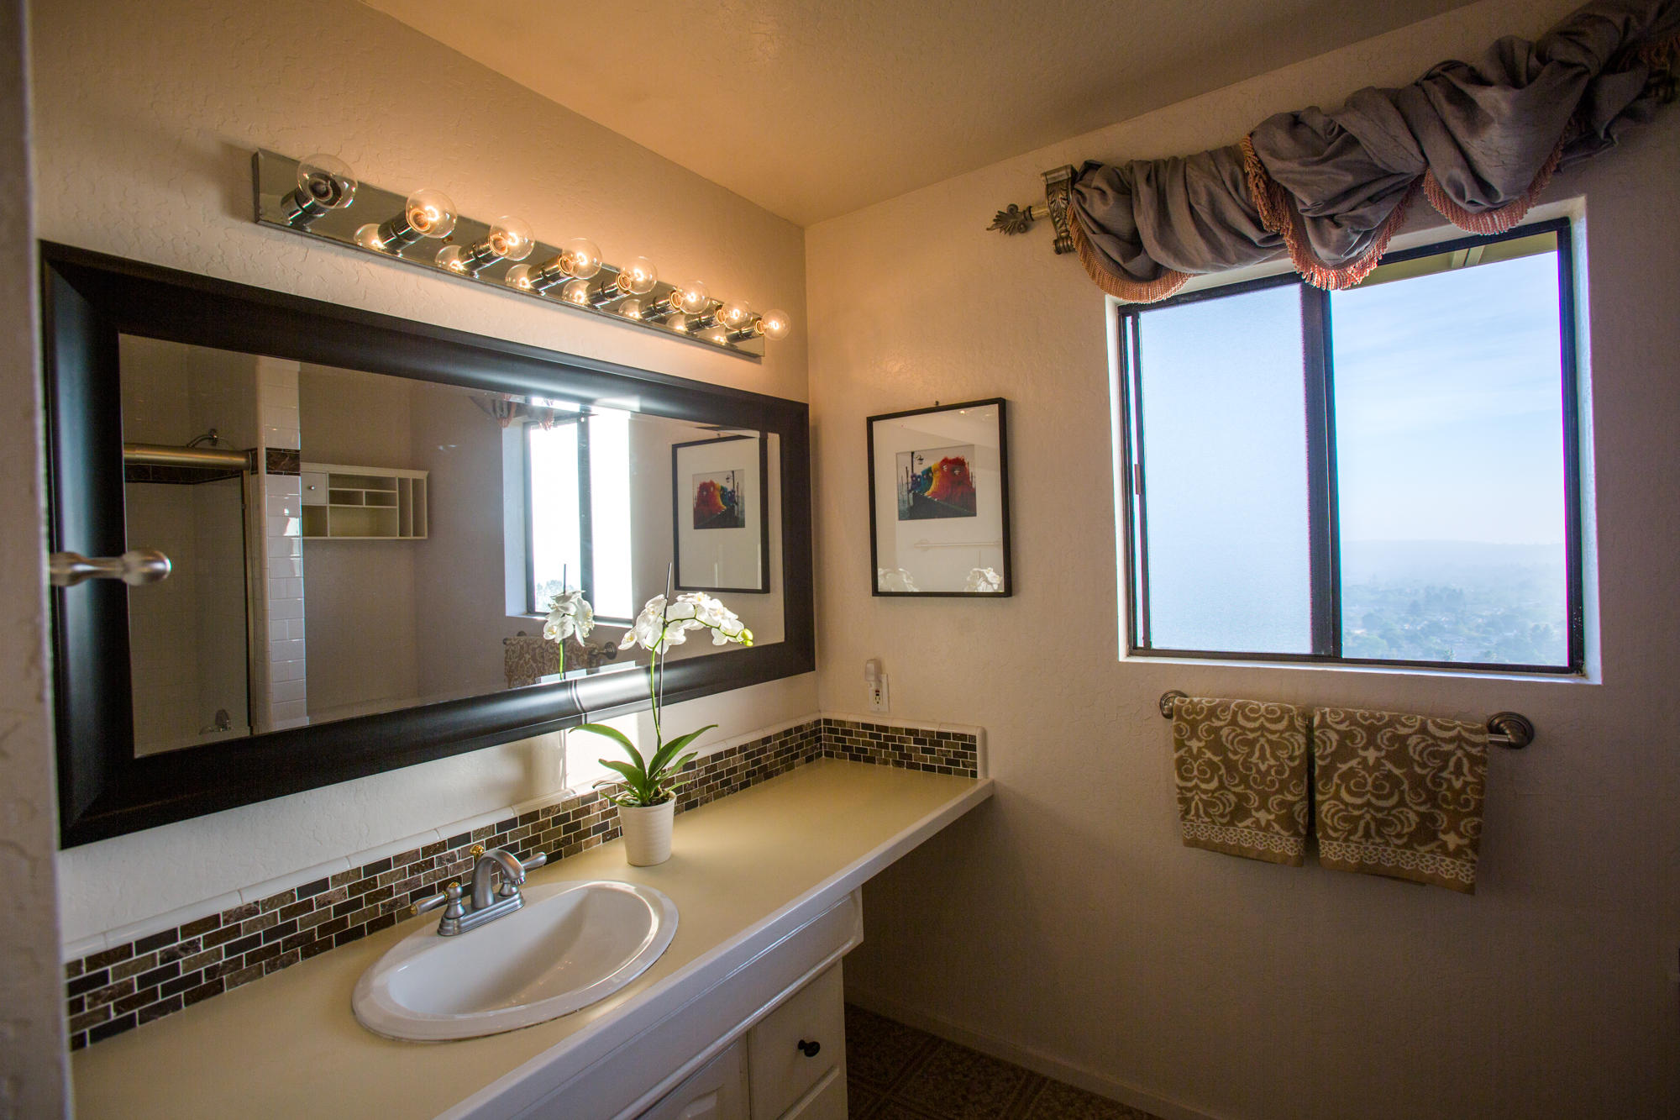
- Amenities:Remodeled Bath: Yes
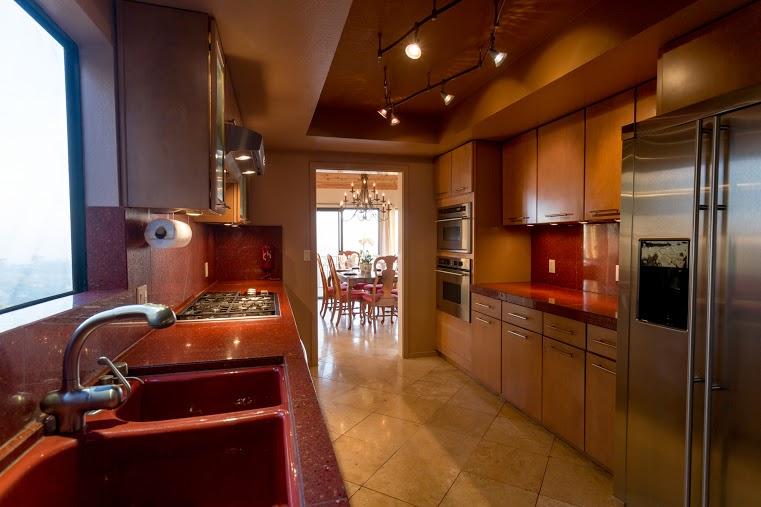
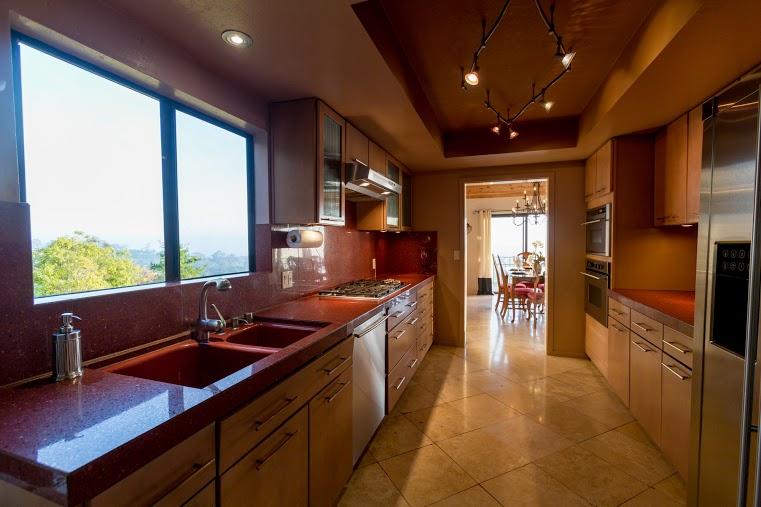
- Amenities:Remodeled Kitchen: Yes
- Appliances Included:Dishwasher: Yes
- Appliances Included:Dryer: Yes
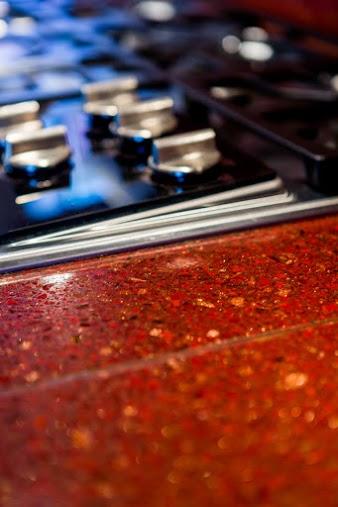
- Appliances Included:Gas Range: Yes
- Appliances Included:Gas Stove: Yes
- Appliances Included:Microwave: Yes
- Appliances Included:Oven/Bltin: Yes
- Appliances Included:Refrigerator: Yes
- Appliances Included:Washer: Yes
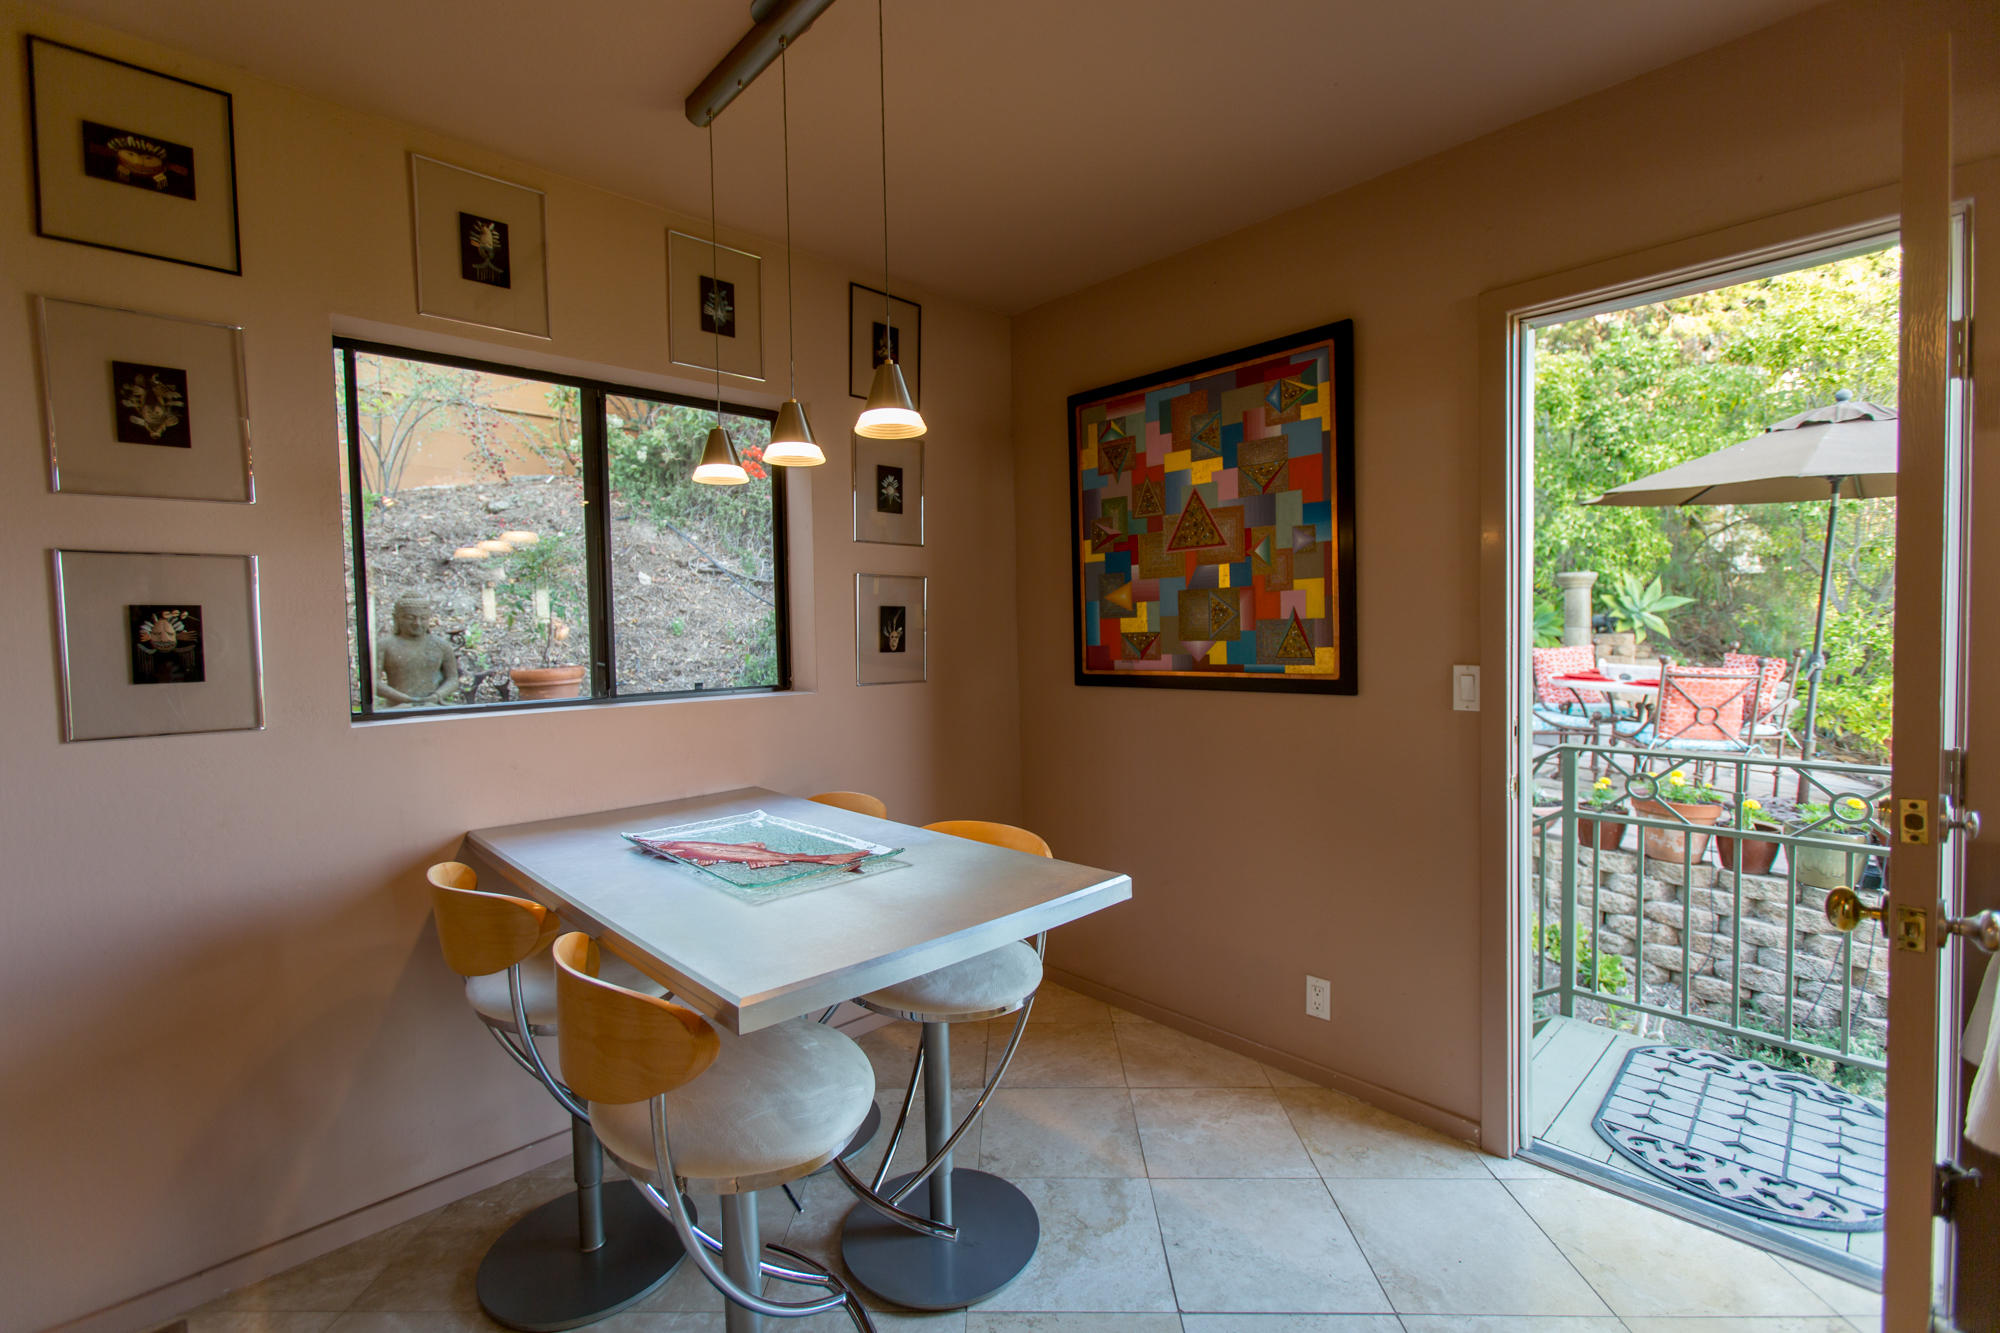
- Diningroom Features: Breakfast Area, Formal, In Kitchen, In Living Room
- Dining:Breakfast Area: Yes
- Dining:Formal: Yes
- Dining:In Kitchen: Yes
- Dining:In Living Room: Yes
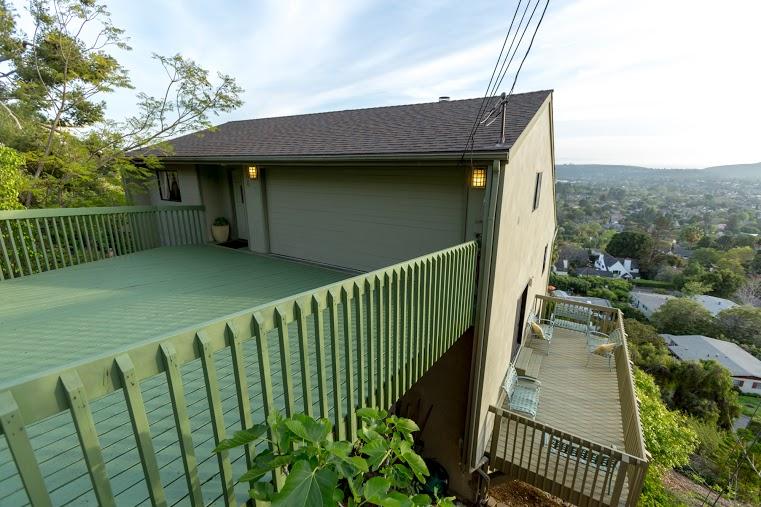
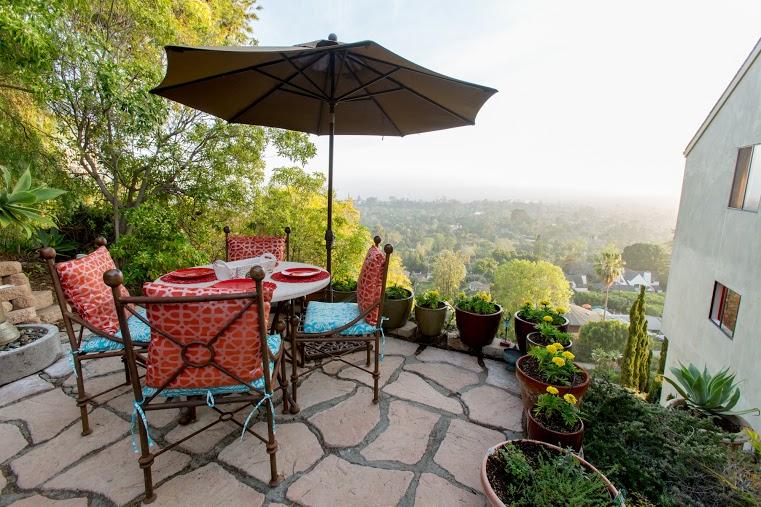
- Exterior Features: Deck, Fruit Trees, Yard Irrigation PRT, Drought Tolerant LND, Deck3, BBQ, Fruit Trees2, Drought Tolerant LND2
- Exterior:Wood Siding: Yes
- Exterior:Stucco: Yes
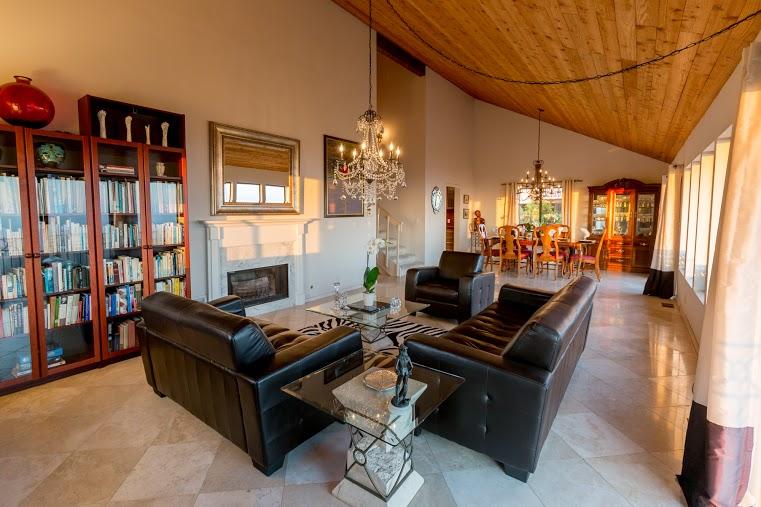
- Fireplace Features: Gas, LR
- Fireplace(s):Gas: Yes
- Fireplace(s):LR: Yes
- FlrWdw Coverings:Carpet: Yes
- FlrWdw Coverings:Tile: Yes
- FlrWdw Coverings:Marble: Yes
- Laundry Features: Gas Hookup, Common Area
- Laundry:Common Area: Yes
- Laundry:Gas Hookup: Yes
- Pets Allowed: Yes
- Pets:Yes: Yes
- Roof: Composition
- Roof:Composition: Yes
- Rooms: Lbry/Study, Office
- Rooms:Lbry/Study: Yes
- Rooms:Office: Yes
- Security:Smoke Detector(s): Yes
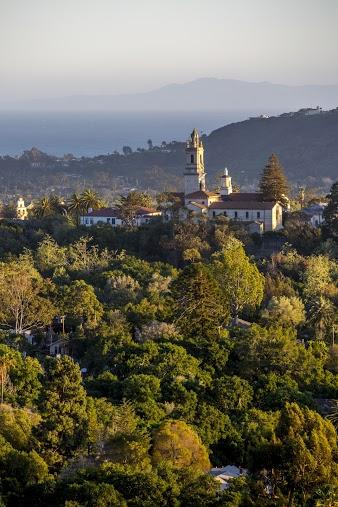
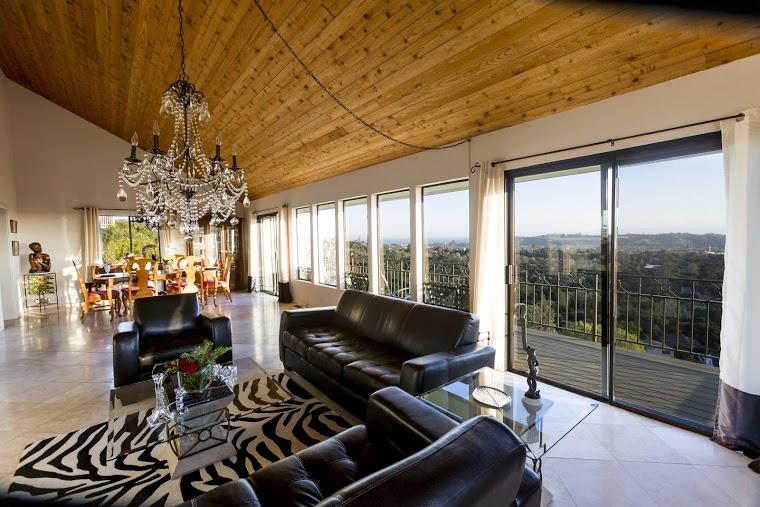
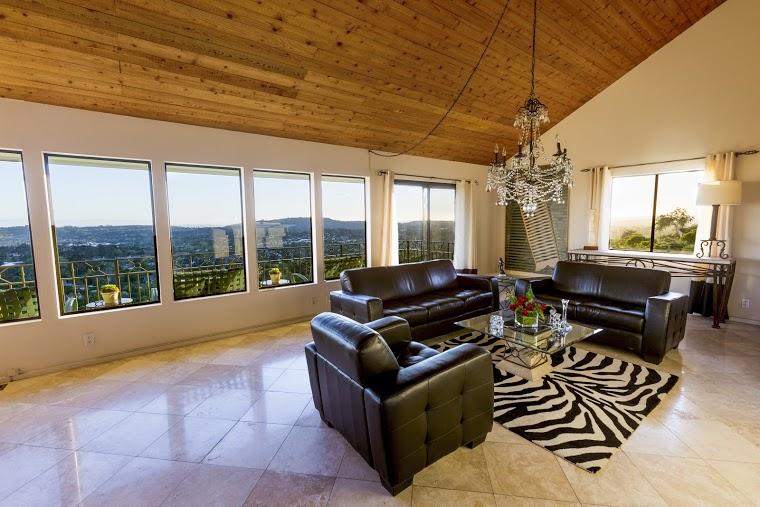
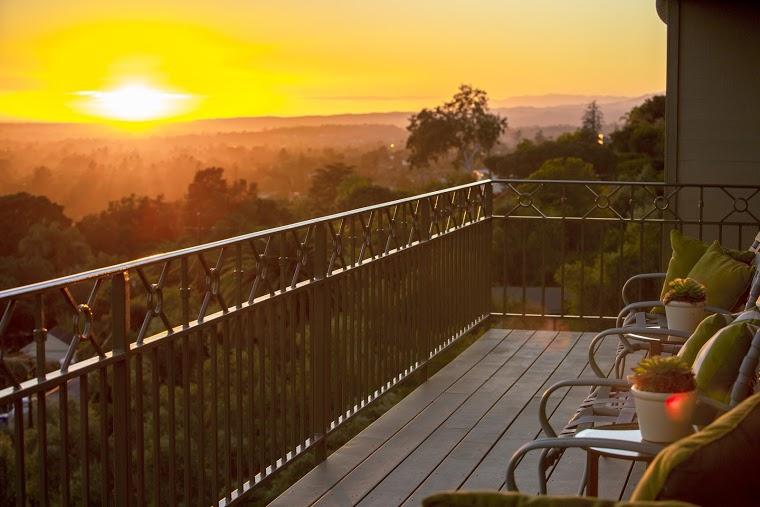
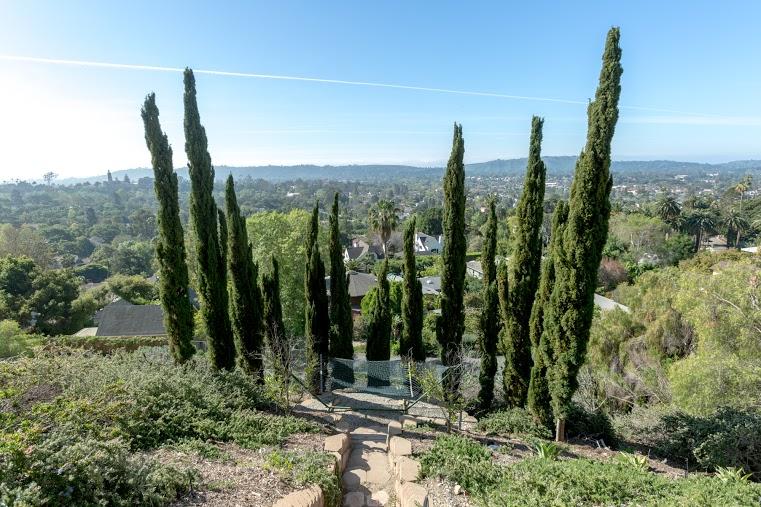
- View:Ocean: Yes
- View:City: Yes
- View:Harbor: Yes
- View:Panoramic: Yes
- Grounds Landscaping:Yard Irrigation PRT: Yes
- Grounds Landscaping:Deck: Yes
- Grounds Landscaping:Built-in BBQ: Yes
- Grounds Landscaping:Fruit Trees: Yes
- Grounds Landscaping:Drought Tolerant LND: Yes
- Flooring: Carpet, Marble, Tile
- Heating: Forced Air
- Security Features: Smoke Detc
- Kitchen Appliances: Refrigerator, Gas Range, Oven/Bltin, Dishwasher, Dryer, Gas Stove, Microwave, Washer
- View: Ocean, City, Harbor, Panoramic
- Construction Materials: Wood Siding, Stucco
- Yard And Grounds Features: Built-in BBQ
- Cooling: Ceiling Fan(s), Central Air
- Levels: Tri-Level
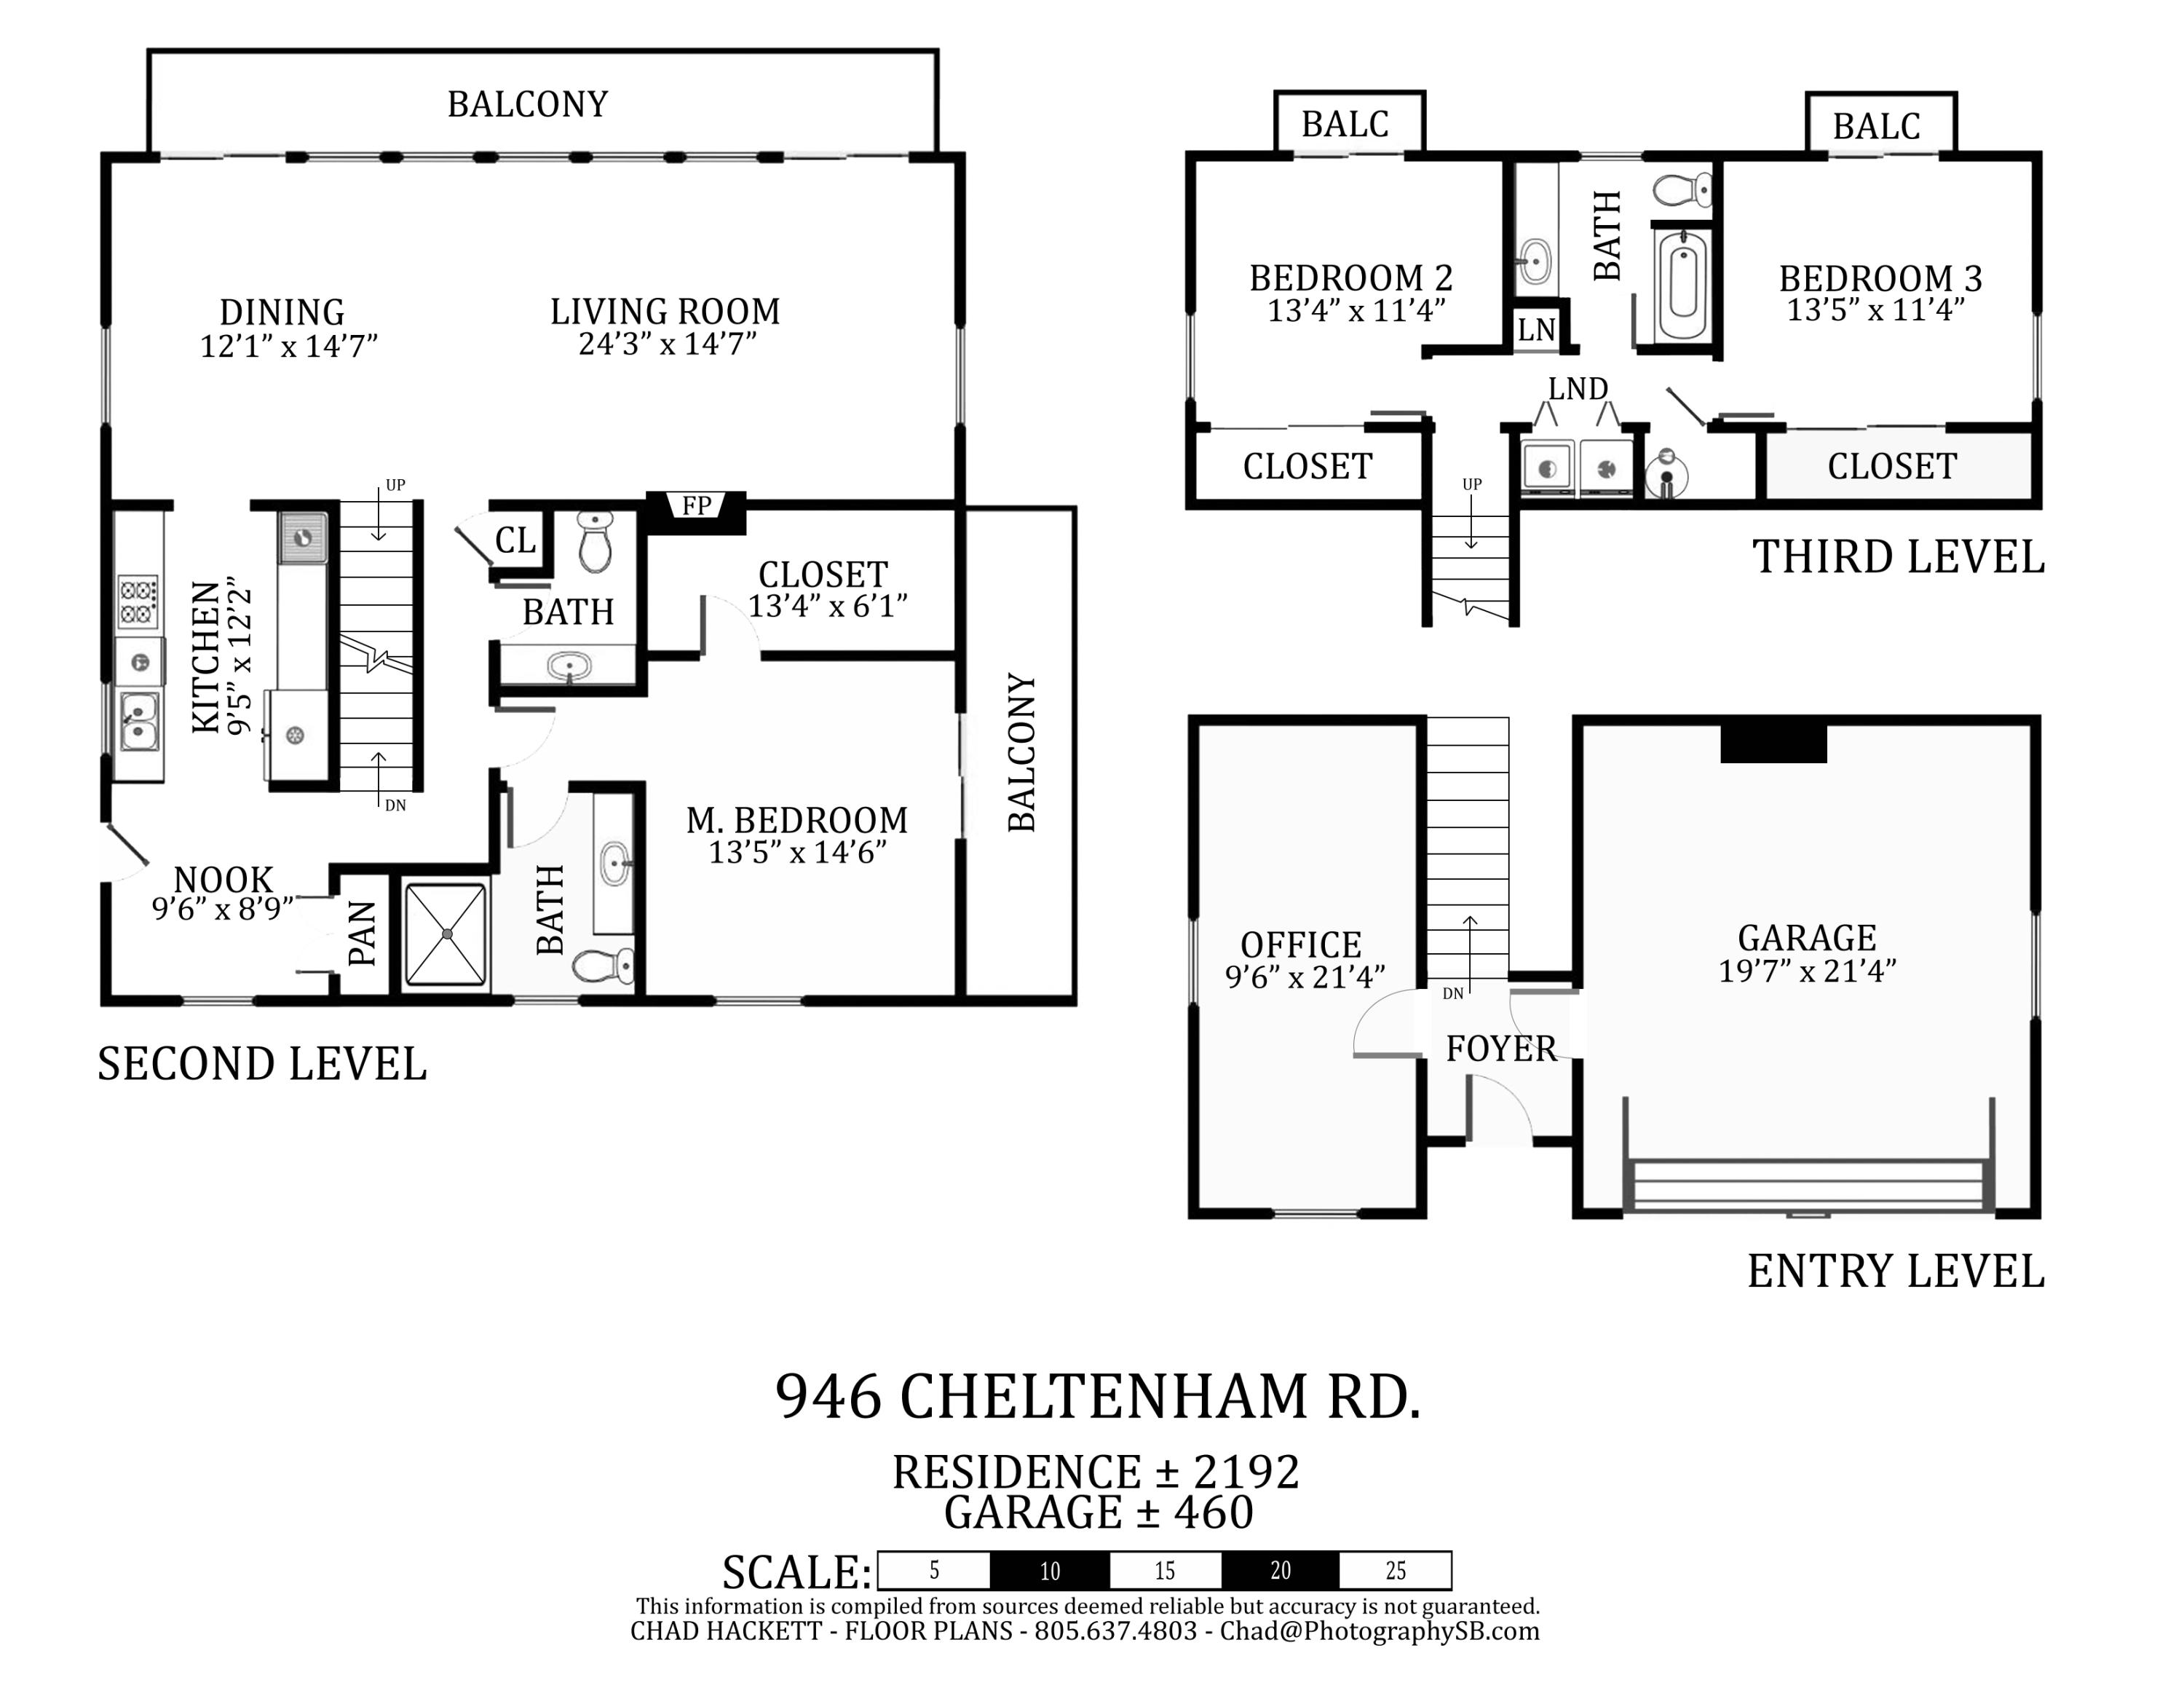
- Room Name: Living Room, Dining Room, Kitchen, Primary Bedroom, Bedroom 2, Bedroom 3, Office
- Room Total: 7
- Cooling: Yes
- Heating: Yes
- Fireplace: Yes
- Cooling:Ceiling Fan(s): Yes
- Cooling:Central Air: Yes
- Heating:Forced Air: Yes
- Year Built Numeric: 1983
- Building Area Total: 0.0
- Parcel Number: 023-142-019
- Association Fee: $.00
- Attached: No
- Total # Garage Spaces: 2.00
- Open Parking Spaces: 2.00
- Parking Features: Gar #2, Unc #2, Interior Access
- Garages: Yes
- Uncovered: Yes
- Parking Garage:Gar #2: Yes
- Parking Garage:Interior Access: Yes
- Parking Garage:Unc #2: Yes
- Parking Garage:Total # Uncovered Spaces: 2.00
- Parking Garage: Gar #2, Interior Access, Unc #22
- Total Bathrooms: 3.00
- Total Half Baths: 1
- Bedrooms Total: 3
- Total Full Baths: 2
- Bathrooms Total (Decimal): 2.50
- Bathrooms Total (Notational): 2.10
- Room Level: Second
- Room Type: Living Room
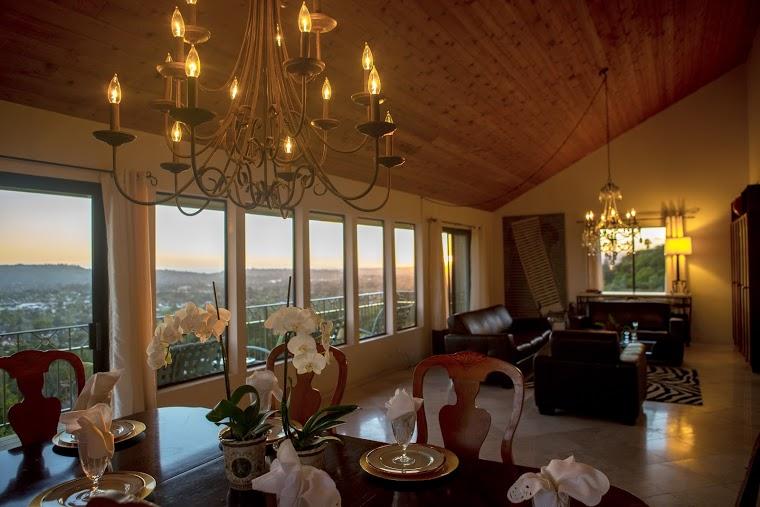
- Room Description: Vaulted Ceilings, Fireplace open to deck
- Room Level: Second
- Room Type: Dining Room
- Room Description: Opens to living room
- Room Level: Second
- Room Type: Kitchen
- Room Description: Gourmet Kitchen
- Room Level: Second
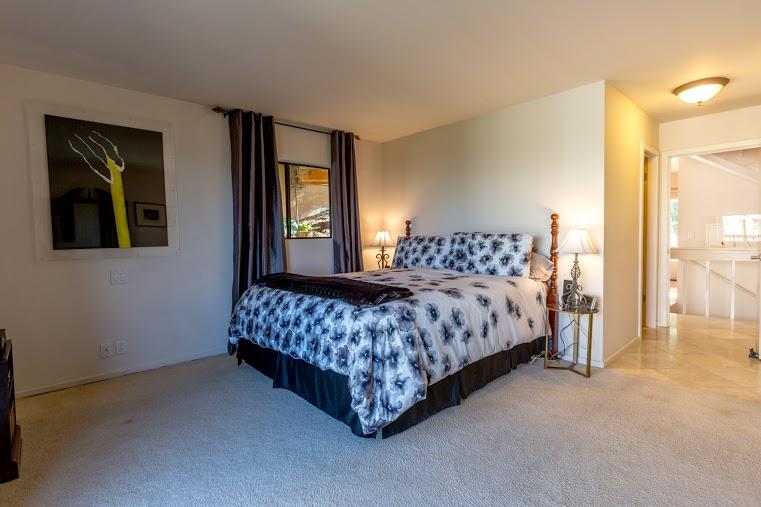
- Room Type: Primary Bedroom
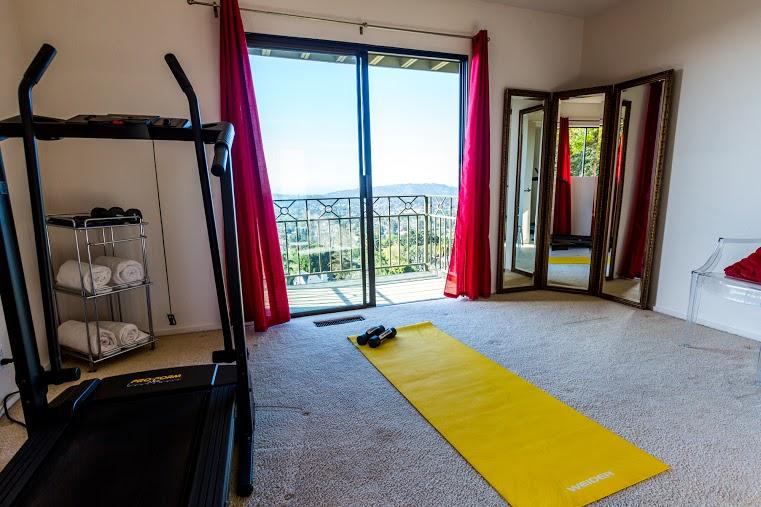
- Room Description: Attached Bath, Opens to Deck
- Room Level: Third
- Room Type: Bedroom 2
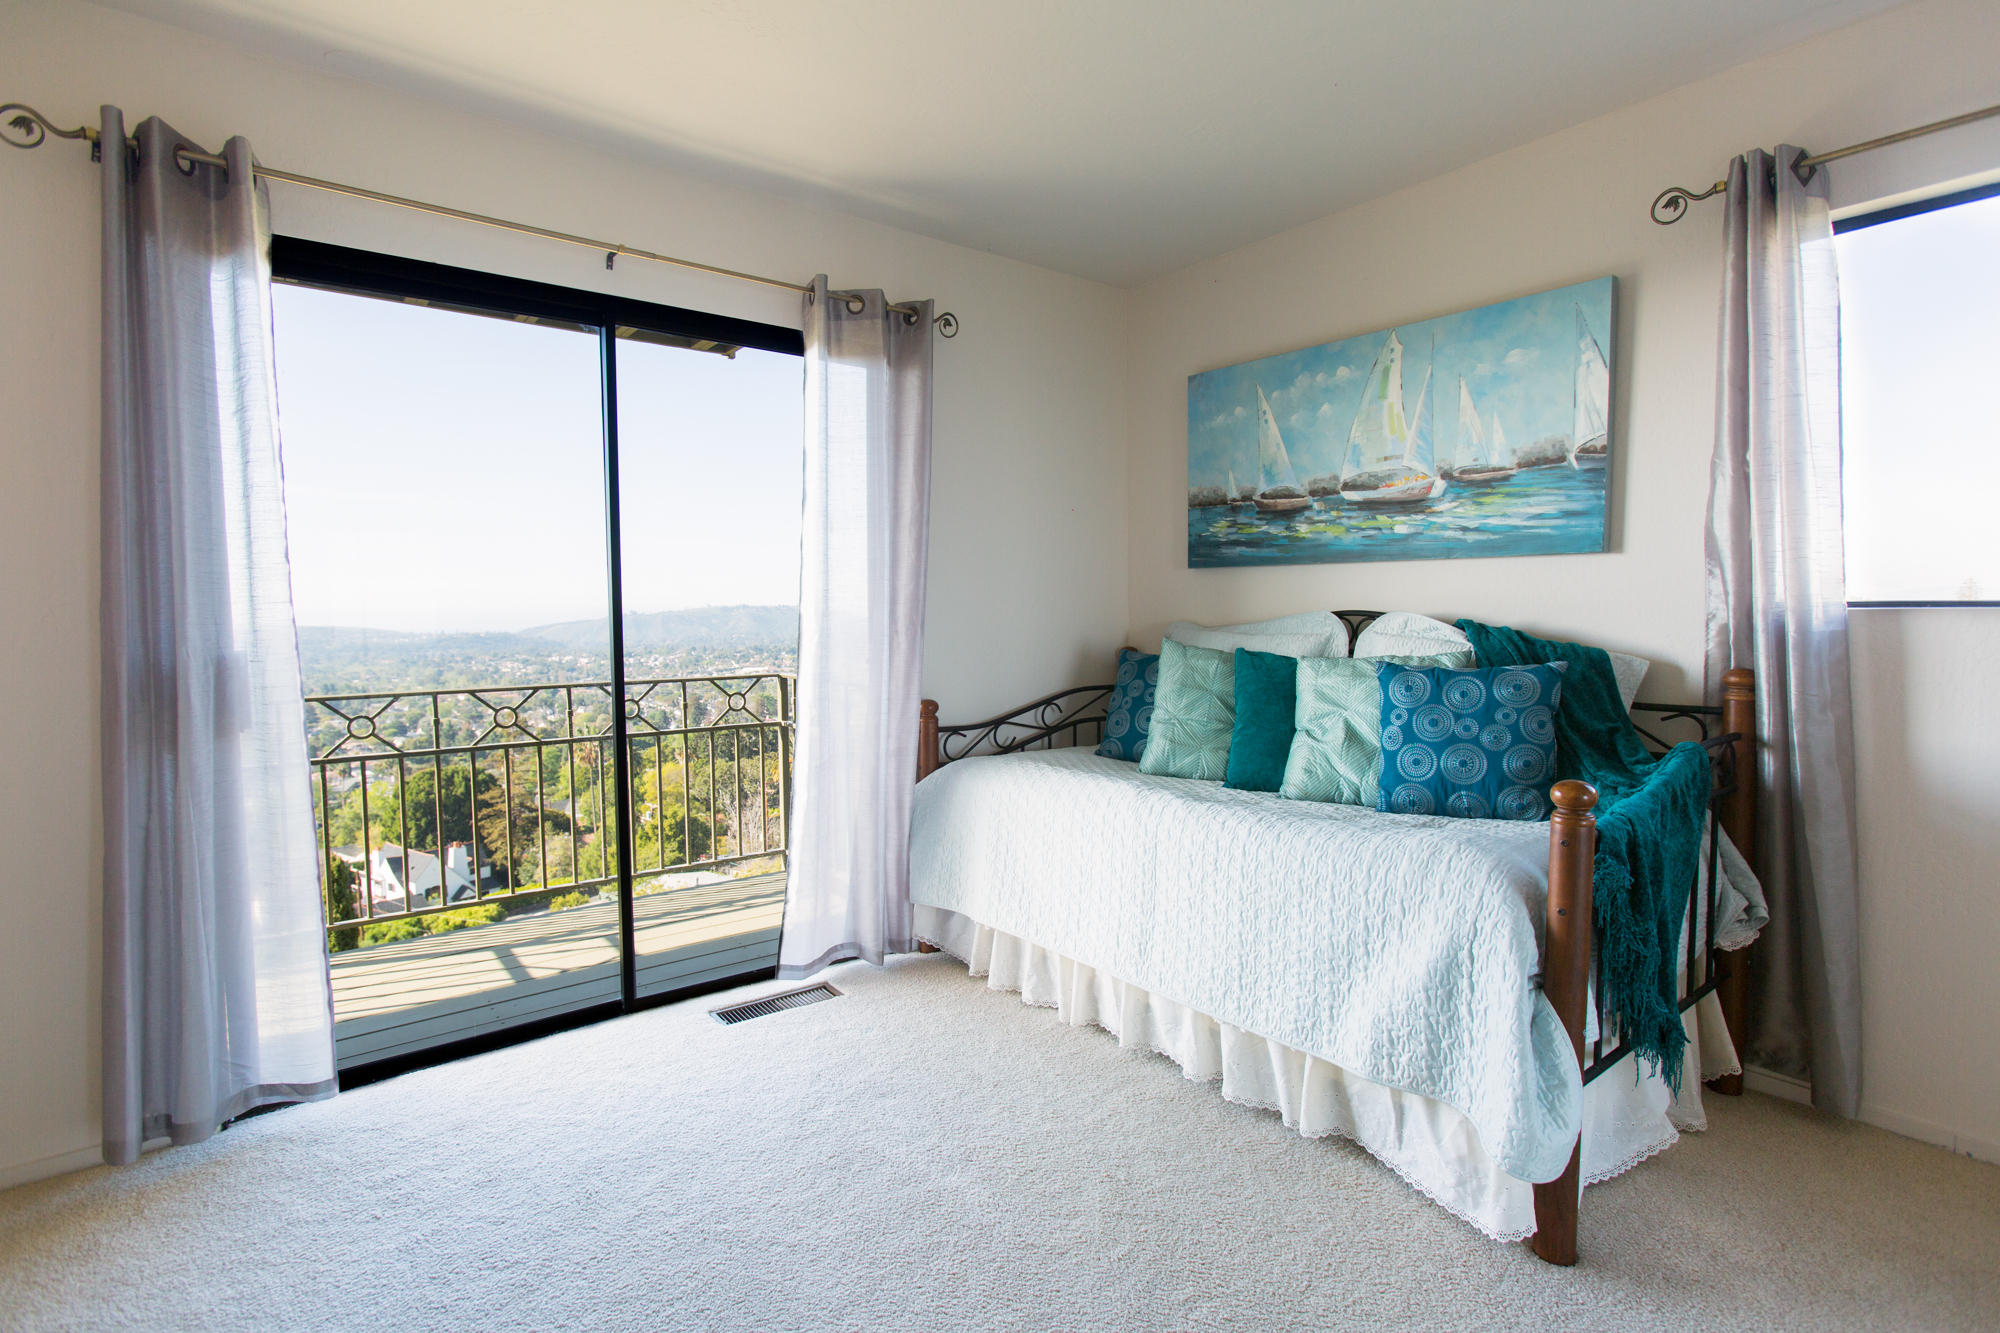
- Room Description: Opens to Deck
- Room Level: Third
- Room Type: Bedroom 3
- Room Description: Opens to Deck
- Room Level: First
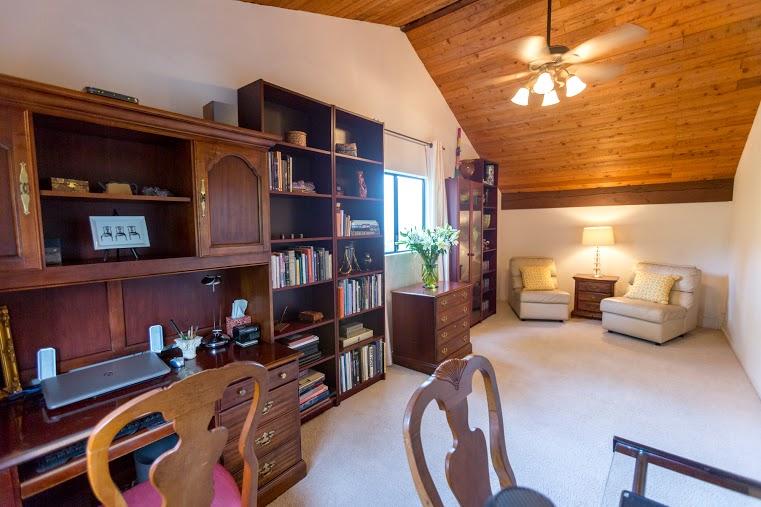
- Room Type: Office
- Room Description: Also used as a home theatre
- Directions: Foothill to Tye Road, go left. Take Cheltenham up the hill, house on the right.
- Topography: Steep
- Location Info:Compass Map: Santa Barbara
- Location Info:Map Grid: N10
- LocationTopo:Steep: Yes
- Number Of Units Buildings: 1
- Lot Features: Steep Slope
- Elementary School: Roosevelt
- Junior High School: S.B. Jr.
- High School: S.B. Sr.
- NeighborhoodSchools:Elementary School: Roosevelt
- NeighborhoodSchools:Junior High School: S.B. Jr.
- NeighborhoodSchools:High School: S.B. Sr.
- Site Improvements:Public: Yes
- Foundation Details: Mixed
- Lot Size Square Feet: 11325.6
- Lot Size Area: 0.26
- Lot Size Acres: 0.26
- Lot Size Units: Acres
- Property Type Label: Residential
- New Construction YN: No
- Foundation:Mixed: Yes
- Condition:Excellent: Yes
- Property Information:Realtor.com Type: Residential: Single Family
- Property Information:Year Built: 1983.0
- Property Information:Source: Public Records
- WaterSewer:S.B. Wtr: Yes
- WaterSewer:Sewer Hookup: Yes
- WaterSource: SB Wtr
- Sewer: Sewer Hookup
Property History for 946 Cheltenham Road
| Date | Event & Source | Price | Appreciation |
|---|---|---|---|
| May 16, 2016 | Sold Santa Barbara AOR #16-665 | $1,382,530 | — |
| May 11, 2016 | Sold (Public Record) Public Record #570613063 | $1,383,000 | — |
| Mar 14, 2016 | Pending Santa Barbara AOR #16-665 | — | |
| Mar 1, 2016 | Listed (Active) Santa Barbara AOR #16-665 | $1,399,000 | — |
| Jul 26, 2000 | Sold Santa Barbara AOR #00-1314 | $700,000 | — |
| Jul 26, 2000 | Pending Santa Barbara AOR #00-1314 | — | |
| May 16, 2000 | Listed (Active) Santa Barbara AOR #00-1314 | $748,876 | — |
| Feb 25, 2000 | Expired Santa Barbara AOR #00-640 | $749,000 | — |
| Feb 24, 2000 | Listed (Active) Santa Barbara AOR #00-640 | $749,000 | — |
| Jun 8, 1999 | Expired Santa Barbara AOR #99-1611 | $695,000 | — |
| Jun 7, 1999 | Listed (Active) Santa Barbara AOR #99-1611 | $695,000 | — |
| Date | Event & Source | Price |
|---|---|---|
| 05/16/2016 | Sold Santa Barbara AOR #16-665 | $1,382,530 |
| 05/11/2016 | Sold (Public Record) Public Record #570613063 | $1,383,000 |
| 03/14/2016 | Pending Santa Barbara AOR #16-665 | — |
| 03/01/2016 | Listed (Active) Santa Barbara AOR #16-665 | $1,399,000 |
| 07/26/2000 | Sold Santa Barbara AOR #00-1314 | $700,000 |
| 07/26/2000 | Pending Santa Barbara AOR #00-1314 | — |
| 05/16/2000 | Listed (Active) Santa Barbara AOR #00-1314 | $748,876 |
| 02/25/2000 | Expired Santa Barbara AOR #00-640 | $749,000 |
| 02/24/2000 | Listed (Active) Santa Barbara AOR #00-640 | $749,000 |
| 06/08/1999 | Expired Santa Barbara AOR #99-1611 | $695,000 |
| 06/07/1999 | Listed (Active) Santa Barbara AOR #99-1611 | $695,000 |
For completeness, we often displays two records for one sale: the MLS record and the public record.
Public Records for 946 Cheltenham Road
Schools near 946 Cheltenham Road
Rating | School | Type | Grades | Distance |
|---|---|---|---|---|
| Public - | K to 6 | |||
| Public - | 7 to 8 | |||
| Public - | 9 to 12 | |||
| Charter - | K to 6 |
Rating | School | Distance |
|---|---|---|
Roosevelt Elementary School PublicK to 6 | ||
Santa Barbara Junior High School Public7 to 8 | ||
Santa Barbara Senior High School Public9 to 12 | ||
Peabody Charter School CharterK to 6 |
School ratings and boundaries are provided by GreatSchools.org and Pitney Bowes. This information should only be used as a reference. Proximity or boundaries shown here are not a guarantee of enrollment. Please reach out to schools directly to verify all information and enrollment eligibility.
Similar Homes
Explore Nearby Homes
- Downtown Santa Barbara Homes for Sale
- Eastern Goleta Valley Homes for Sale
- East San Roque Homes for Sale
- Hidden Valley Homes for Sale
- Hitchcock Homes for Sale
- Hope Homes for Sale
- Hope Ranch Annex Homes for Sale
- Lower Riviera Homes for Sale
- Mission Canyon Homes for Sale
- Mission Canyon Heights Homes for Sale
- Mission Gardens District Homes for Sale
- North State-Upper State Homes for Sale
- Plaza Rubio Homes for Sale
- Rutherford Park Homes for Sale
- Samarkand Homes for Sale
- Santa Barbara Homes for Sale
- Montecito Homes for Sale
- Goleta Homes for Sale
- Santa Ynez Homes for Sale
- Summerland Homes for Sale
- Carpinteria Homes for Sale
- Solvang Homes for Sale
- Los Olivos Homes for Sale
- Buellton Homes for Sale
- Oak View Homes for Sale
- Ventura Homes for Sale
- Ojai Homes for Sale
- Los Alamos Homes for Sale
- Cuyama Homes for Sale
- New Cuyama Homes for Sale
- 93013 Homes for Sale
- 93101 Homes for Sale
- 93103 Homes for Sale
- 93108 Homes for Sale
- 93109 Homes for Sale
- 93110 Homes for Sale
- 93111 Homes for Sale
- 93117 Homes for Sale
- 93460 Homes for Sale
- 93067 Homes for Sale
- 93106 Homes for Sale
- 93023 Homes for Sale
- 93463 Homes for Sale
- 93441 Homes for Sale
- 93252 Homes for Sale
No guarantee, warranty or representation of any kind is made regarding the completeness or accuracy of any information, descriptions or measurements (including square footage measurements and property condition), such should be independently verified through appropriate means, including, but not limited to, in person inspection and public records, and Compass International Holdings, its subsidiaries, affiliates and independently owned and operated franchisees, and their affiliated agents and associated third parties expressly disclaim any liability in connection therewith. Photos may be virtually staged or digitally enhanced and may not reflect actual property conditions. Offers of compensation are subject to change at the seller's discretion. No financial or legal advice provided. Equal Housing Opportunity.
Listing Courtesy of Berkshire Hathaway HomeServices California Properties, Mary Layman, DRE #20160620165750449272000000
Based on information from one of the following Multiple Listing Services: Santa Barbara MLS and North Santa Barbara County Regional MLS. Information being provided is for the visitor’s personal, noncommercial use and may not be used for any purpose other than to identify prospective properties visitor may be interested in purchasing. The data contained herein is copyrighted by Santa Barbara MLS and North Santa Barbara County Regional MLS is protected by all applicable copyright laws. Any dissemination of this information is in violation of copyright laws and is strictly prohibited. Property information referenced on this web site comes from the Internet Data Exchange (IDX) program of the MLS. This web site may reference real estate listing(s) held by a brokerage firm other than the broker and/or agent who owns this web site. For the avoidance of doubt, the accuracy of all information, regardless of source, is deemed reliable but not guaranteed and should be personally verified through personal inspection by and/or with the appropriate professionals.