946 Durham Road














Description
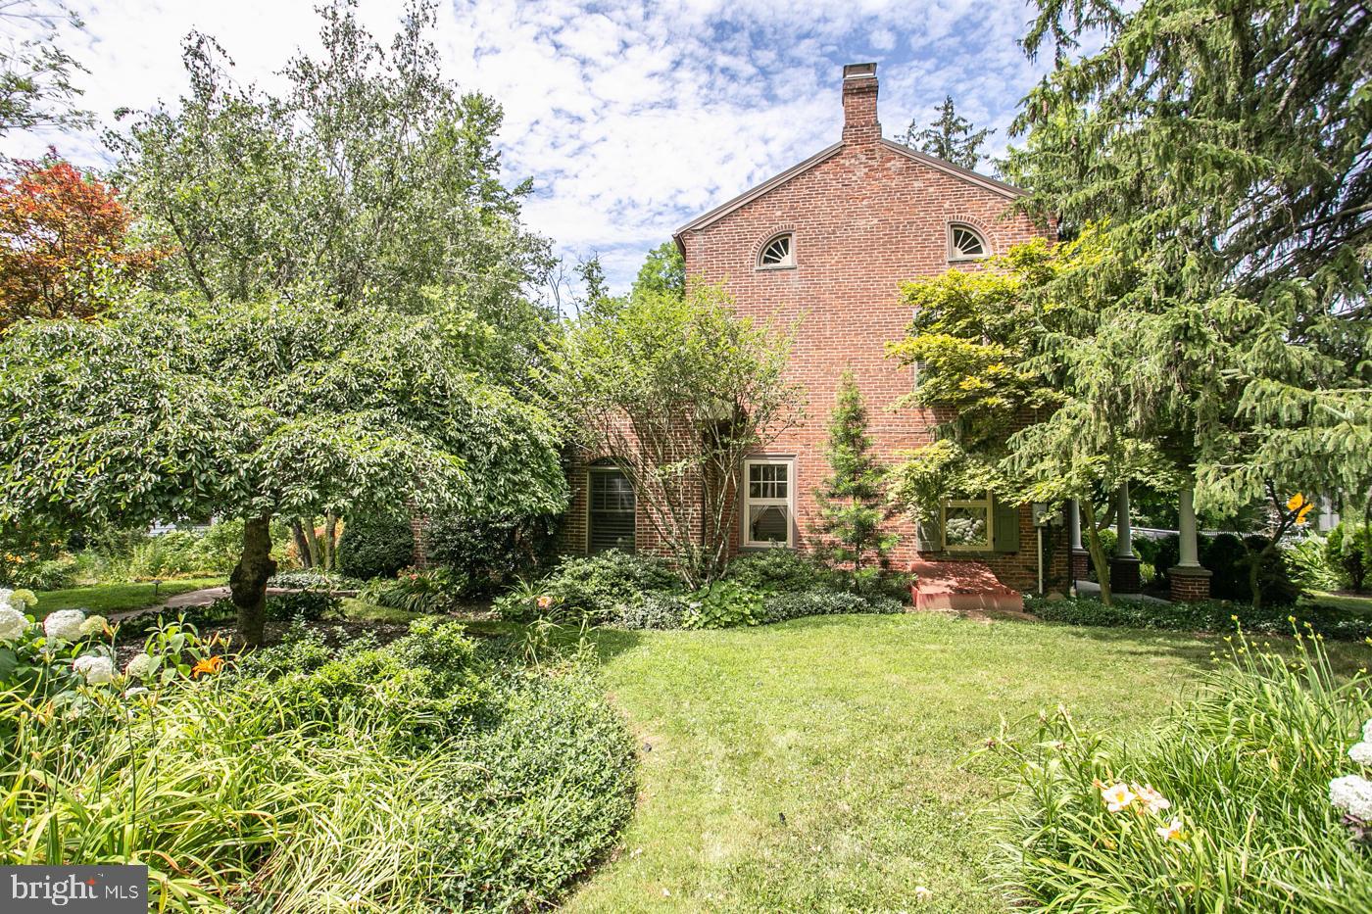
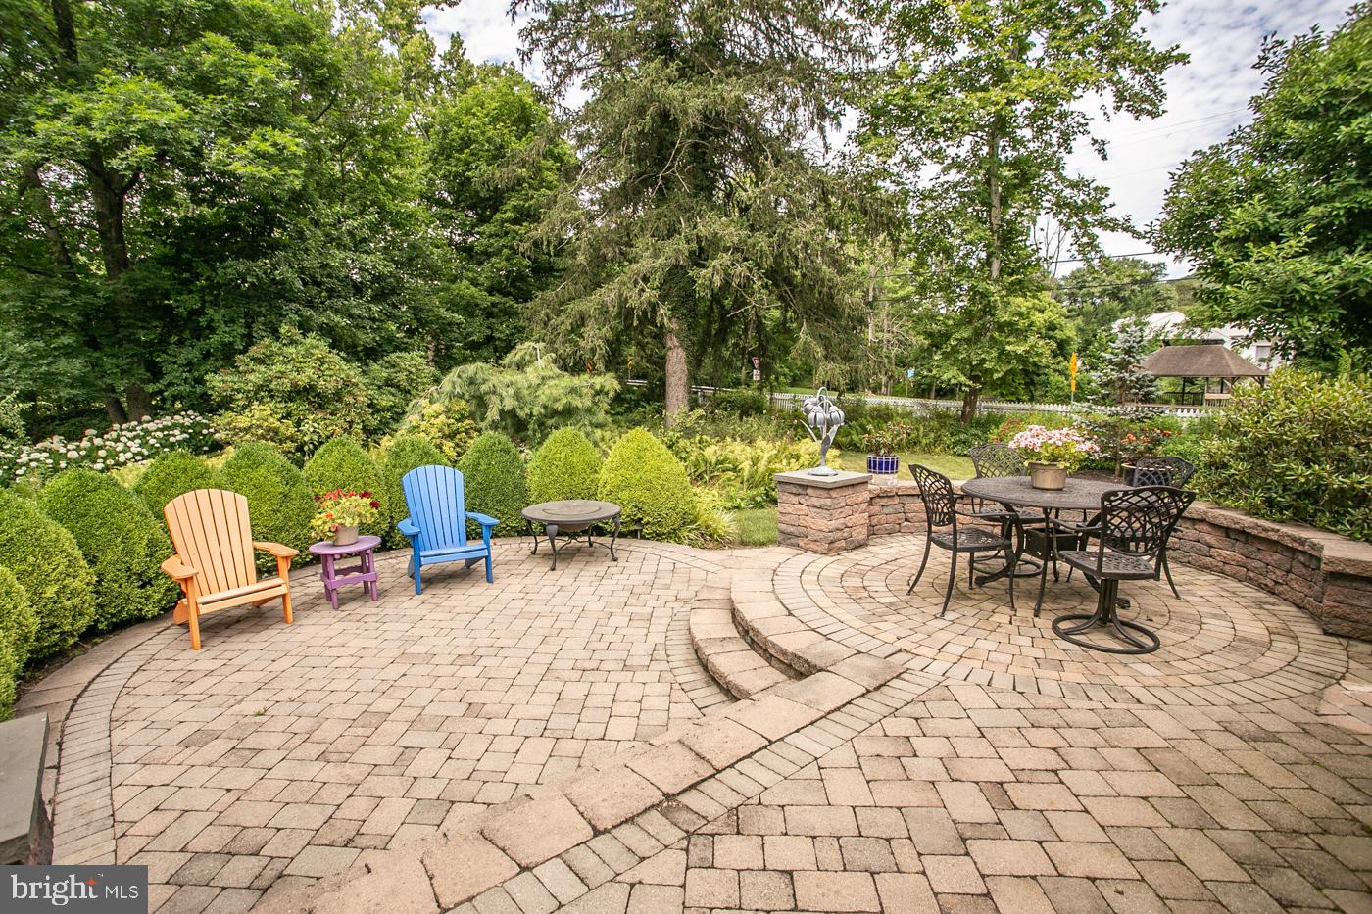
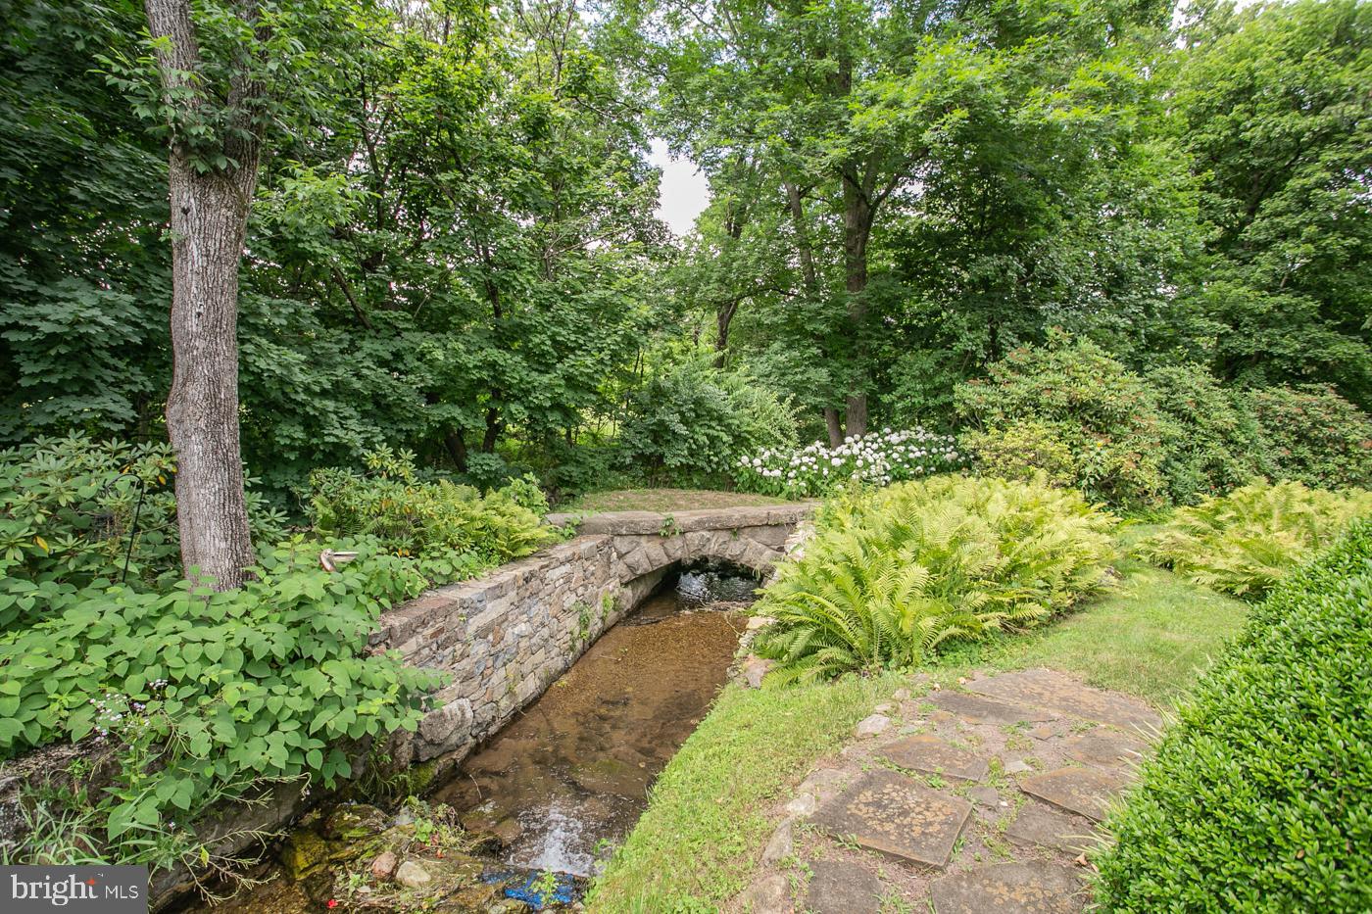
can only be found in this unique area of Bucks County. Located in the quaint Village of Durham with magnificent landscaping and stream views - is the newly renovated all brick home with first floor master suite and a separately deeded parcel with what was the General Store! Both of the parcels (11.006.001) and (11.006.005.001) are included in the listed price! The home overlooks 8 private manicured acres with $...8 acres -2 parcels. This property and home have all the charm and unique features that
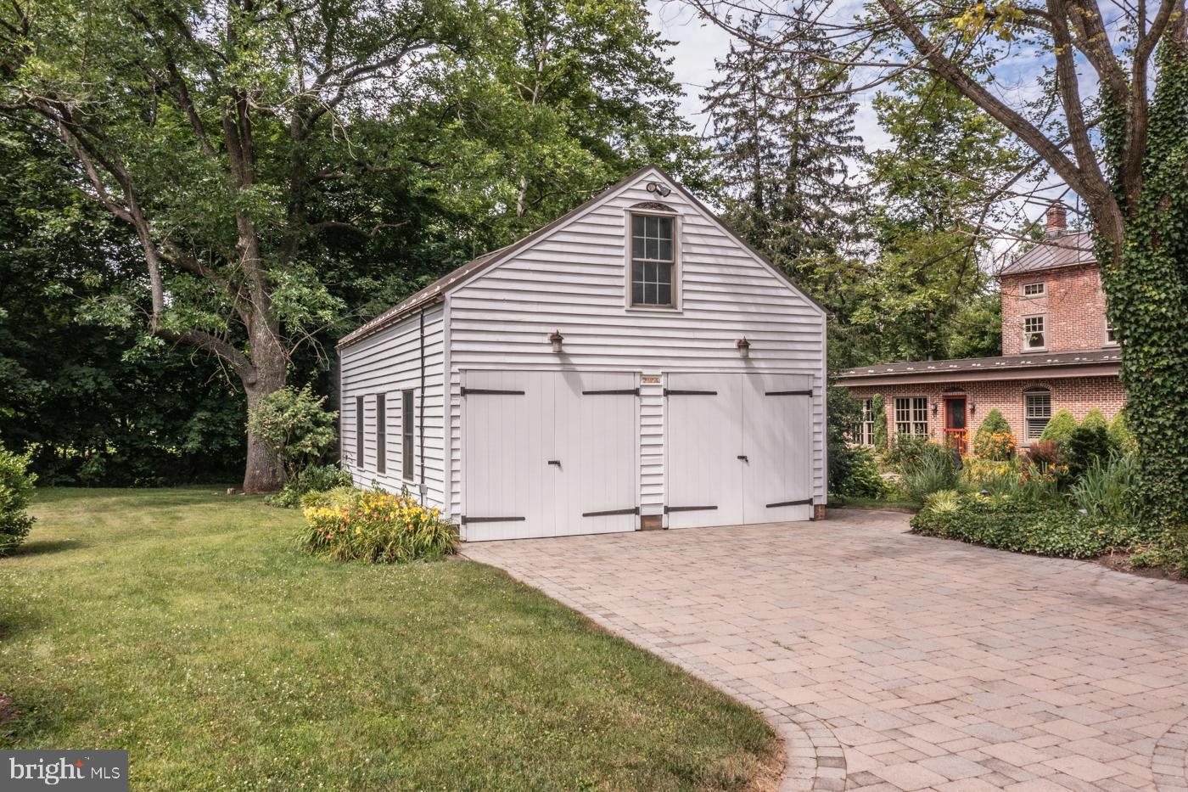
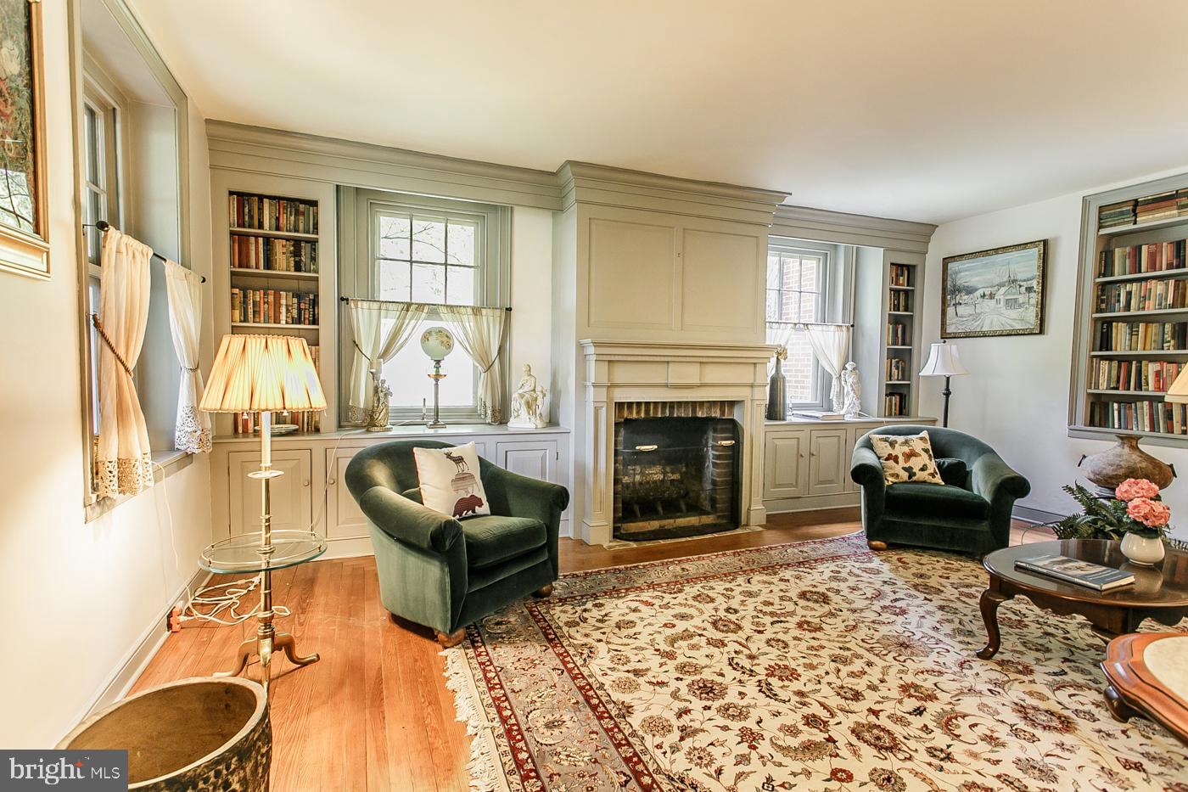
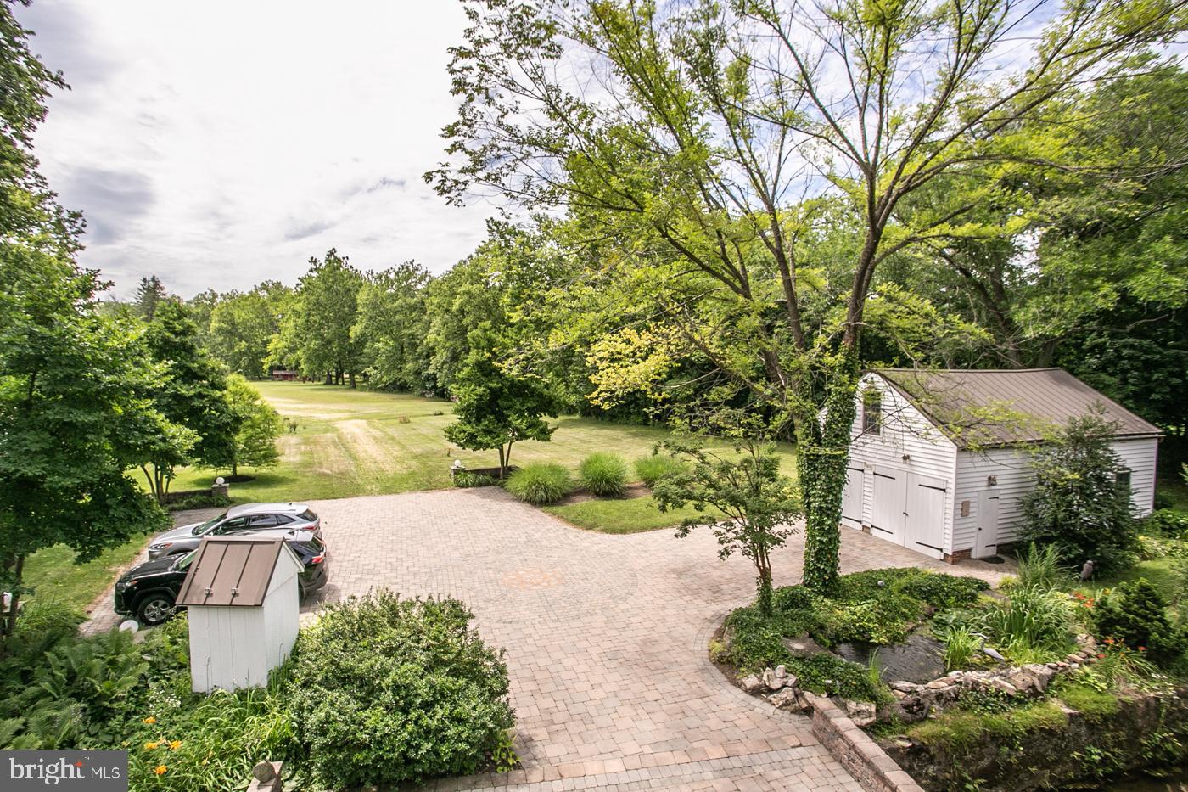
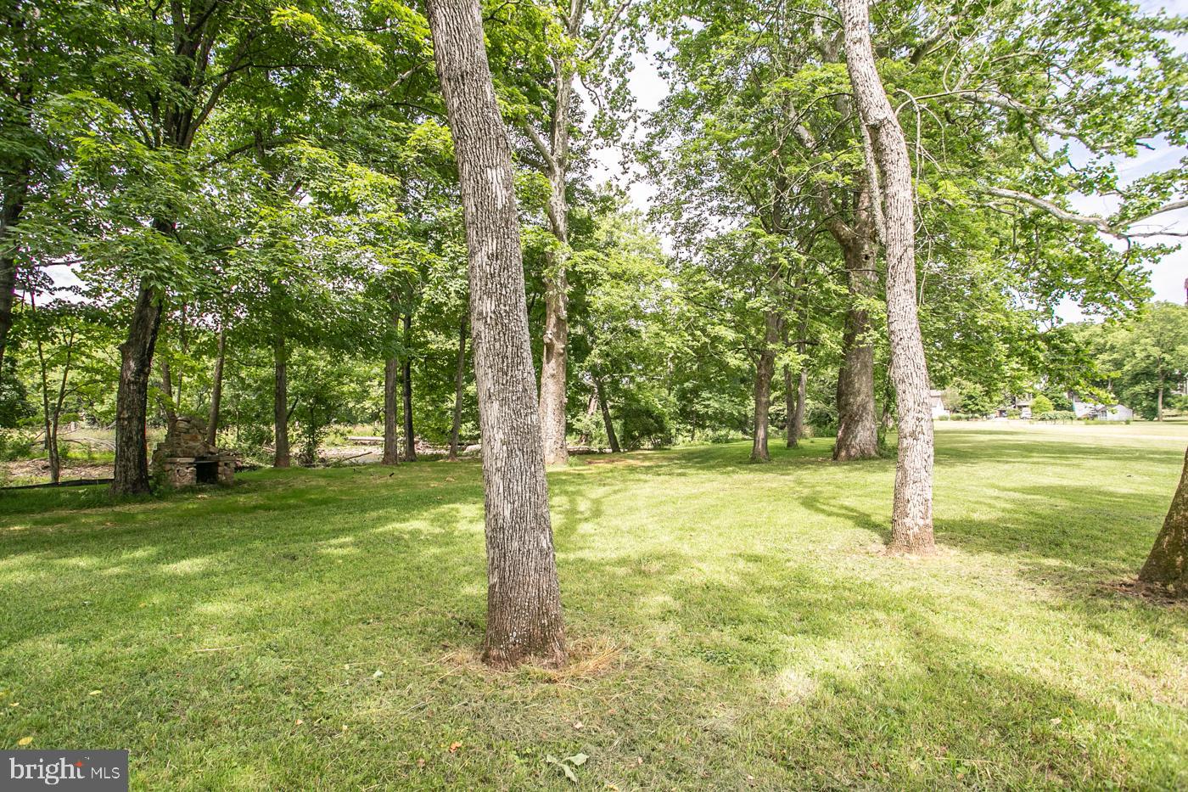
can only be found in this unique area of Bucks County. Located in the quaint Village of Durham with magnificent landscaping and stream views - is the newly renovated all brick home with first floor master suite and a separately deeded parcel with what was the General Store! Both of the parcels (11.006.001) and (11.006.005.001) are included in the listed price! The home overlooks 8 private manicured acres with $ 150,000. of perfect brick paver walkways and patios surrounded by professionally landscaped brilliantly colorful perennial gardens, boxwoods, Koi pond, waterfall and stream. The home is perfectly renovated integrating the original flavor of the 1830 historic dwelling with Venetian plaster walls and a new addition in keeping with today's desired style of living. The new addition has an open floor plan surrounded by full length windows and features a huge country kitchen with designer "heated" ceramic tile floors and includes a dining area, sitting area, and bar. The fabulous gourmet island kitchen with top-of-the line SS appliances, custom light solid cabinetry, farmhouse sink, preparation sink, convection oven w/built-in microwave, 5 burner cook top, trash compactor, built-in Sub-Zero refrigerator, steamer, griddle, built-in pantry, also has a bar area featuring ceramic countertop, glass cabinet doors and pass-thru to formal Dining Room. Two separate sets of floor to ceiling atrium doors lead to paver patio areas and gardens for outdoor enjoyment and entertaining. The newer luxurious primary first floor bedroom includes designer ceramic floor and walls tiles, huge spa shower with jets and custom cabinetry. Walk-in closet and dressing area w/vanity complete this space. The new first floor addition opens to the original 1830 home with Formal Dining Room, Library/Living Area with built-in bookcases, original fireplace, original millwork, solid wood doors, original hardware, hardwood flooring w/square nails, and entrance hall which is accessed from the classic front covered porch. An additional primary suite can be found on the second floor which includes a walk-in closet, dressing and sitting area, full bath with claw foot tub, shower with jets, and Second Bedroom currently used as a Study. Three more bonus/BR's rooms are located on the third floor. Every detail is in keeping with the original architecture and period including the new tin roof. All mechanicals have been updated. Fishing and hunting are right in your backyard - The stream on the property is filled with trout and there's a convenient hunting cabin (great man cave!) with stone fireplace all set up and ready to enjoy. Additional buildings include a heated 2-story garage which is clean as a whistle! Separate shed for equipment, and storage shed. The original General Store (which is included in the sale price, but is a separate subdivided parcel) has an abundance of possibilities and could be converted into a village house, another residence, home occupation office, recreation area, party room, art gallery or other business. Currently the space is wide-open with high ceilings, floor to ceiling windows, and wood plank floors with bath on first floor. The second floor has skylights and includes a separate office area, wood burning stove and double glass doors open to a private balcony overlooking the breathtaking scenic gardens and lush landscape. Imagine. Two valuable properties priced as one! Extraordinary pristine properties such as this becomes available once in a lifetime. If this is the romantic lifestyle and idyllic setting you've been dreaming of... Nothing can Compare.
- Listed by: Joyce A Becker 215.859.1355 jbecker4177@comcast.net • The Davidson Group

Location
Sold By Coldwell Banker Hearthside Realtors- Ottsville
Payment Calculator
$6,532 per month
30 year fixed, 7.03% Interest
$6,134
$398
$0
Know your buying power with a preapproval and custom rate in minutes
 1
1Property Information for 946 Durham Road
- Taxes: $4,777 / year
- MLS Type: Residential / Fee Simple
- County: Bucks County
- Tax ID Number: 11-006-001--11-006-005-001
- Ownership: Fee Simple
- Condo Coop Association: No
- HOA: No
- Entry Floor Number: 1
- Structure Type: Detached
- Style: Farmhouse/National Folk
- Levels/Stories: 2.5
- Furnished: No
- Waterfront: No
- Views: Creek/Stream, Garden/Lawn, Water, Trees/Woods, Scenic Vista
- Garage: Yes
- Expected On Market Date: 11-18-2022
- Subdivision: NONE AVAILABLE
- Subdivision: NONE AVAILABLE (BUCKS PA)
- Cross Street: Route 212
- Municipality: DURHAM TWP
- Total Parking Spaces: 9
- Central Air: Yes
- Basement: Yes
- Room Count: 11
- Above Grade Finished SQFT: 3,500.00
- Above Grade Fin SQFT Source: Estimated
- Below Grade Finished SQFT: .00
- Below Grade Fin SQFT Source: Assessor
- Below Grade Unfinished SQFT: .00
- Below Grade Unfin SQFT Source: Assessor
- Total Below Grade SQFT: .00
- Total Below Grade SQFT Source: Assessor
- New Construction: No
- Building Winterized Y/N: Yes
- Property Condition: Very Good
- Year Built: 1830
- Lot Size: 1.93 AC / 84,071 SF
- School District Name: PALISADES
- School District County ID: 300200397129
- SchoolDistrictSource: Listing Agent
- High School: PALISADES (BUCKS PA)
- HighSchoolSource: Listing Agent
- County: BUCKS
- MLS Area: Durham Twp (10111)
- Water View: Yes
- Water Access: No
- Water Oriented: No
- Navigable Water: No
- Tidal Water: No
- Riparian Rights Y/N: No
- Property Manager Y/N: No
- Senior Community: No
- Association Recreation Fee Y/N: No
- Tax Year: 2021
- Tax Assessed Value: $32,400
- Year Assessed: 2022
- County Tax: $825
- Improvement Assessed Value: $24,920
- City Town Tax: $194
- Land Assessed Value: $7,480
- Clean Green Assessed: No
- Municipal Trash: No
- Land Use Code: 1001
- Loss Mitigation Fee: No
- Agricultural Tax Due: No
- Historic: No
- Zoning: VC
- Zoning Dscrp: Village Center District
- Tax Lot: 001
- School Tax: $3,758
- School Tax Payment Frequency: Annually
- Tax Page Number: 1670
- Automatically Update Tax Values Y/N: Yes
- Pets Allowed: Yes
- Pet Restrictions: No Pet Restrictions
- Concessions: No
- # Bedrooms Count Main Level: 1
- # Bathrooms Count Main Level: 1
- # Bathrooms Full Main Level: 1
- # Bedrooms Count All Upper Levels: 5
- # Bathrooms Count All Upper Levels: 1
- # Bathrooms Full All Upper Levels: 1
- # Bedrooms Count Upper Level: 2
- # Bathrooms Count Upper Level: 1
- # Bathrooms Full Upper Level: 1
- # Bedrooms Count Upper Level: 3
- Room List: Living Room, Dining Room, Primary Bedroom, Bedroom 3, Bedroom 4, Bedroom 5, Kitchen, Bedroom 6, Bathroom 2
- Stories: Main, Upper 1, Upper 2
- Room Type: Primary Bedroom
- Room Length: 22.0
- Room Width: 11.0
- Room Level: Main
- Room Exists: Yes
- Room Features: Flooring - Other, Primary Bedroom - Dressing Area, Window Treatments, Walk-In Closet(s)
- Room Type: Kitchen
- Room Length: 32.0
- Room Width: 18.0
- Room Level: Main
- Room Exists: Yes
- Room Features: Built-Ins, Countertop(s) - Ceramic, Dining Area, Flooring - Other, Flooring - Tile, Kitchen - Electric Cooking, Pantry, Window Treatments, Kitchen - Country, Kitchen - Eat-in
- Room Type: Dining Room
- Room Length: 20.0
- Room Width: 11.0
- Room Level: Main
- Room Exists: Yes
- Room Features: Fireplace - Other, Flooring - Other, Formal Dining Room
- Room Type: Living Room
- Room Length: 20.0
- Room Width: 11.0
- Room Level: Main
- Room Exists: Yes
- Room Features: Fireplace - Wood Burning, Flooring - Other, Built-Ins
- Room Type: Bathroom 2
- Room Length: 21.0
- Room Width: 15.0
- Room Level: Upper 1
- Room Exists: Yes
- Room Features: Flooring - Other
- Room Type: Bedroom 3
- Room Length: 15.0
- Room Width: 8.0
- Room Level: Upper 1
- Room Exists: Yes
- Room Features: Built-Ins, Flooring - Other
- Room Type: Bedroom 4
- Room Length: 10.0
- Room Width: 8.0
- Room Level: Upper 2
- Room Exists: Yes
- Room Features: Built-Ins
- Room Type: Bedroom 5
- Room Length: 10.0
- Room Width: 13.0
- Room Level: Upper 2
- Room Exists: Yes
- Room Features: Cedar Lined Closet
- Room Type: Bedroom 6
- Room Length: 10.0
- Room Width: 15.0
- Room Level: Upper 2
- Room Exists: Yes
- Room Features: Flooring - Other
- Year Major Reno Remodel: 2006
- Building Level Count: 3
- Total Finished SQFT: 3,500.00
- Total Finished SQFT Source: Estimated
- Tax Total Finished SQFT: 2,568.00
- Total SQFT: 3,500.00
- Total SQFT Source: Estimated
- Floors In Unit Count: 3
- Construction Materials: Masonry, Brick
- Roof: Other
- Wall and Ceiling Types: 9'+ Ceilings, Plaster Walls
- Flooring Type: Wood, Heated, Other
- Basement Type: Partial, Poured Concrete, Unfinished, Interior Access, Outside Entrance
- Foundation Details: Concrete Perimeter
- Room and Floor: Bedrooms-Main Level-1, Bathrooms Full-Main Level-1, Bedrooms-Upper Level 1-1, Bedrooms-Upper Level 1-2, Bathrooms Full-Upper Level 1-1, Bedrooms-Upper Level 2-1, Bedrooms-Upper Level 2-2, Bedrooms-Upper Level 2-3
- # Bathrooms Full: 2
- Lot Size Source: Assessor
- Lot Size Dimensions: 0.00 x 0.00
- Lot Dimensions Source: Assessor
- Lot Features: Backs to Trees, Flood Plain, Front Yard, Irregular, Not In Development, Rear Yard, Rural, SideYard(s), Stream/Creek, Trees/Wooded, Open
- Fencing: Picket
- Location Type: Rural
- Parcel ID: 60582
- Additional Parcels: Yes
- Addl Parcels Descrp: Original General Store parcel # 11-006-005-001 6.04 Acres 2369 Sq.Ft.
- Ground Rent Exists: No
- Type Of Parking: Detached Garage, Driveway
- Num of Detached Garage Spaces: 2
- Driveway - # of Spaces: 7
- Total Garage Spaces: 2
- Parking Features: Private
- Garage Features: Garage - Front Entry, Garage - Side Entry, Oversized, Additional Storage Area
- Interior Features: Formal/Separate Dining Room, Kitchen - Country, Kitchen - Eat-In, Stall Shower, Window Treatments, Tub Shower, Recessed Lighting, Store/Office, Cedar Closet(s), Entry Level Bedroom, Primary Bath(s), Walk-in Closet(s), Pantry, Wood Floors
- Fireplace: Yes
- Fireplaces Count: 2
- Fireplace Features: Mantel(s), Screen, Wood
- Appliances: Built-In Microwave, Cooktop, Dishwasher, Dryer - Electric, Oven - Self Cleaning, Refrigerator, Stainless Steel Appliances, Trash Compactor, Washer, Range Hood, Water Heater, Oven/Range - Electric, Oven - Wall, Icemaker
- Accessibility Features: Level Entry - Main, Grab Bars Mod
- Security Features: Security System
- Door Features: French, Six Panel
- Window Features: Storm
- Laundry Type: Basement
- Spa: No
- Exterior Features: Extensive Hardscape, Exterior Lighting, Flood Lights, Outbuilding(s), Stone Retaining Walls, Water Falls
- Outdoor Living Structures: Patio(s), Porch(es), Terrace
- Pool: No Pool
- Horse: No
- Other Structures: Above Grade, Below Grade
- Utilities: Cable TV, Phone Connected
- Heating: Yes
- Cooling Type: Central A/C
- Cooling Fuel: Electric
- Heating Type: Radiant, Zoned, Forced Air, Baseboard - Electric
- Heating Fuel: Oil
- Hot Water: Electric
- Water Source: Well
- Sewer Septic: Private Septic Tank
- Electric Service: 200+ Amp Service, Circuit Breakers, Generator
- Internet Services: Cable
- List Agent AOR: Tri-County Suburban REALTORS
Property History for 946 Durham Road
| Date | Event & Source | Price | Appreciation |
|---|---|---|---|
| Mar 15, 2023 | Closed BRIGHT #PABU2025530 | $1,149,000 | — |
| Feb 3, 2023 | Pending BRIGHT #PABU2025530 | — | |
| Nov 18, 2022 | Listed (Active) BRIGHT #PABU2025530 | $1,200,000 | — |
| Jul 30, 2010 | Expired BRIGHT #1006630138 | $1,600,000 | — |
| Aug 19, 2009 | Withdrawn BRIGHT #1008575506 | $2,100,000 | — |
| Aug 19, 2009 | Listed (Active) BRIGHT #1006630138 | $1,875,000 | — |
| Aug 13, 2008 | Listed (Active) BRIGHT #1008575506 | $2,495,000 | — |
| Apr 29, 2005 | Closed GLVRMLS #209166 | $690,000 | — |
| Apr 29, 2005 | Closed BRIGHT #PABU139336 | $690,000 | — |
| Apr 29, 2005 | Closed BRIGHT #PABU147212 | $690,000 | — |
| Mar 2, 2005 | Pending BRIGHT #PABU139336 | — | |
| Mar 2, 2005 | Pending BRIGHT #PABU147212 | — | |
| Feb 28, 2005 | Pending GLVRMLS #209166 | — | |
| Feb 12, 2005 | Listed (Active) BRIGHT #PABU147212 | $720,000 | — |
| Nov 26, 2004 | Listed (Active) BRIGHT #PABU139336 | $750,000 | — |
| Nov 7, 2004 | Listed (Active) GLVRMLS #209166 | $750,000 | — |
| Aug 30, 2004 | Expired BRIGHT #PABU348862 | $895,000 | — |
| Aug 30, 2004 | Expired GLVRMLS #192784 | $895,000 | — |
| Jan 20, 2004 | Listed (Active) BRIGHT #PABU348862 | $895,000 | — |
| Jan 20, 2004 | Listed (Active) GLVRMLS #192784 | $895,000 | — |
| Date | Event & Source | Price |
|---|---|---|
| 03/15/2023 | Closed BRIGHT #PABU2025530 | $1,149,000 |
| 02/03/2023 | Pending BRIGHT #PABU2025530 | — |
| 11/18/2022 | Listed (Active) BRIGHT #PABU2025530 | $1,200,000 |
| 07/30/2010 | Expired BRIGHT #1006630138 | $1,600,000 |
| 08/19/2009 | Withdrawn BRIGHT #1008575506 | $2,100,000 |
| 08/19/2009 | Listed (Active) BRIGHT #1006630138 | $1,875,000 |
| 08/13/2008 | Listed (Active) BRIGHT #1008575506 | $2,495,000 |
| 04/29/2005 | Closed GLVRMLS #209166 | $690,000 |
| 04/29/2005 | Closed BRIGHT #PABU139336 | $690,000 |
| 04/29/2005 | Closed BRIGHT #PABU147212 | $690,000 |
| 03/02/2005 | Pending BRIGHT #PABU139336 | — |
| 03/02/2005 | Pending BRIGHT #PABU147212 | — |
| 02/28/2005 | Pending GLVRMLS #209166 | — |
| 02/12/2005 | Listed (Active) BRIGHT #PABU147212 | $720,000 |
| 11/26/2004 | Listed (Active) BRIGHT #PABU139336 | $750,000 |
| 11/07/2004 | Listed (Active) GLVRMLS #209166 | $750,000 |
| 08/30/2004 | Expired BRIGHT #PABU348862 | $895,000 |
| 08/30/2004 | Expired GLVRMLS #192784 | $895,000 |
| 01/20/2004 | Listed (Active) BRIGHT #PABU348862 | $895,000 |
| 01/20/2004 | Listed (Active) GLVRMLS #192784 | $895,000 |
For completeness, we often displays two records for one sale: the MLS record and the public record.
Public Records for 946 Durham Road
Schools near 946 Durham Road
Rating | School | Type | Grades | Distance |
|---|---|---|---|---|
| Public - | K to 5 | |||
| Public - | 6 to 8 | |||
| Public - | 9 to 12 |
Rating | School | Distance |
|---|---|---|
Springfield El School PublicK to 5 | ||
Palisades Middle School Public6 to 8 | ||
Palisades High School Public9 to 12 |
School ratings and boundaries are provided by GreatSchools.org and Pitney Bowes. This information should only be used as a reference. Proximity or boundaries shown here are not a guarantee of enrollment. Please reach out to schools directly to verify all information and enrollment eligibility.
Similar Homes
Explore Nearby Homes
- Pohatcong Township - Warren County Homes for Sale
- Finesville Homes for Sale
- Williams Township - Northampton County Homes for Sale
- Nockamixon Township - Bucks County Homes for Sale
- Lower Saucon Township - Northampton County Homes for Sale
- Springfield Township - Bucks County Homes for Sale
- Durham Township - Bucks County Homes for Sale
- Holland Township - Hunterdon County Homes for Sale
- Raubsville Homes for Sale
- Haycock Township - Bucks County Homes for Sale
- Bridgeton Township - Bucks County Homes for Sale
- South Bethlehem Homes for Sale
- Richland Township - Bucks County Homes for Sale
- Alpha Homes for Sale
- Upper Saucon Township - Lehigh County Homes for Sale
- Riegelsville Homes for Sale
- Kintnersville Homes for Sale
- Bethlehem Homes for Sale
- Hellertown Homes for Sale
- Easton Homes for Sale
- Center Valley Homes for Sale
- Richlandtown Homes for Sale
- Phillipsburg Homes for Sale
- Upper Black Eddy Homes for Sale
- Milford Homes for Sale
- Bloomsbury Homes for Sale
- Ottsville Homes for Sale
- Coopersburg Homes for Sale
- Quakertown Homes for Sale
- Stewartsville Homes for Sale
- 08865 Homes for Sale
- 08848 Homes for Sale
- 18951 Homes for Sale
- 18930 Homes for Sale
- 18042 Homes for Sale
- 18036 Homes for Sale
- 18055 Homes for Sale
- 18972 Homes for Sale
- 18955 Homes for Sale
- 08804 Homes for Sale
- 18015 Homes for Sale
- 18942 Homes for Sale
- 18045 Homes for Sale
- 18020 Homes for Sale
- 18944 Homes for Sale
No guarantee, warranty or representation of any kind is made regarding the completeness or accuracy of any information, descriptions or measurements (including square footage measurements and property condition), such should be independently verified through appropriate means, including, but not limited to, in person inspection and public records, and Compass International Holdings, its subsidiaries, affiliates and independently owned and operated franchisees, and their affiliated agents and associated third parties expressly disclaim any liability in connection therewith. Photos may be virtually staged or digitally enhanced and may not reflect actual property conditions. Offers of compensation are subject to change at the seller's discretion. No financial or legal advice provided. Equal Housing Opportunity.
Listing Courtesy of The Davidson Group
Based on information from one of the following Multiple Listing Services: BRIGHT, Greater LeHigh Valley Regional MLS, Greator Scranton Board of REALTORS® and Pocono Mountains Association of REALTORS®. Information being provided is for the visitor’s personal, noncommercial use and may not be used for any purpose other than to identify prospective properties visitor may be interested in purchasing. The data contained herein is copyrighted by BRIGHT, Greater LeHigh Valley Regional MLS, Greator Scranton Board of REALTORS® and Pocono Mountains Association of REALTORS® is protected by all applicable copyright laws. Any dissemination of this information is in violation of copyright laws and is strictly prohibited. Property information referenced on this web site comes from the Internet Data Exchange (IDX) program of the MLS. This web site may reference real estate listing(s) held by a brokerage firm other than the broker and/or agent who owns this web site. For the avoidance of doubt, the accuracy of all information, regardless of source, is deemed reliable but not guaranteed and should be personally verified through personal inspection by and/or with the appropriate professionals.