946 Elk City Road





Description
- Listed by: Alexandra Underhill 541.961.5390 realtoralexunderhill@gmail.com Brokerage DRE #201216574 • Martek Real Estate

Location
Sold By Martek Real Estate
Payment Calculator
$1,825 per month
30 year fixed, 7.03% Interest
$1,628
$197
$0
Know your buying power with a preapproval and custom rate in minutes
 1
1Property Information for 946 Elk City Road
- Taxes: $2,364 / year
- MLS Type: Residential / Single Family Residence
- County: Lincoln County
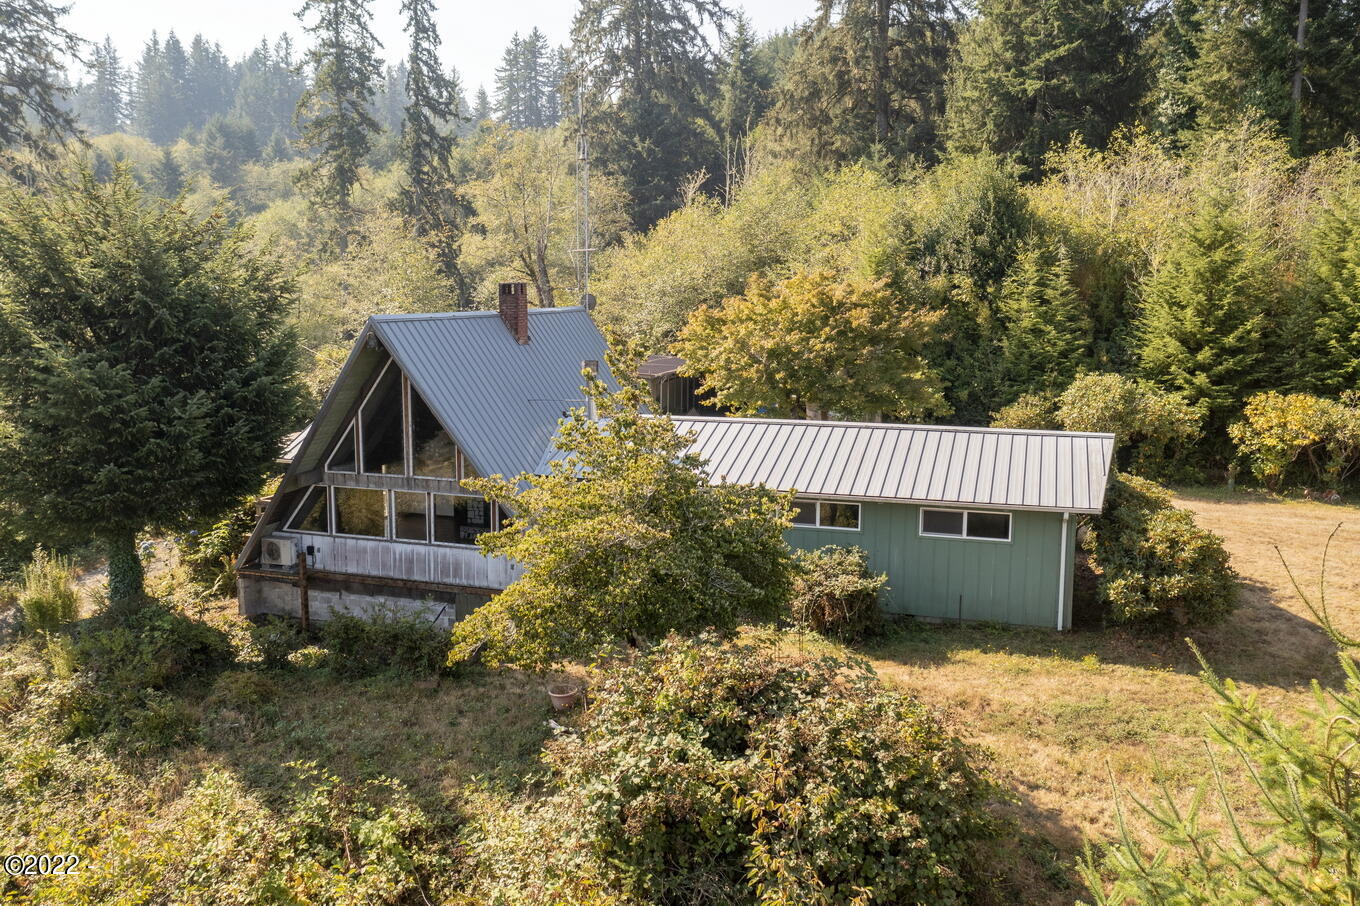
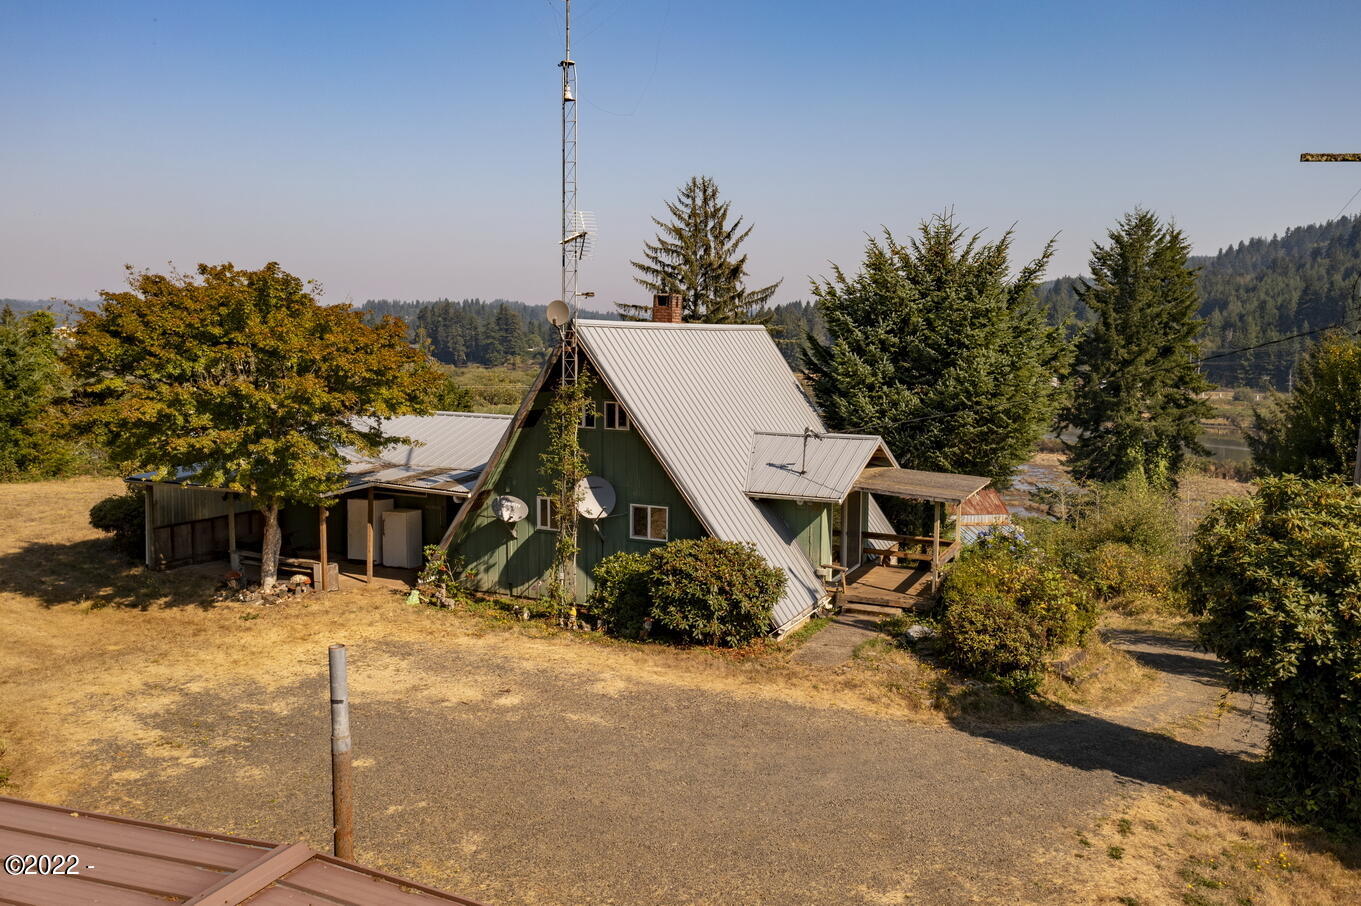
- Architectural Style: Traditional
- Has View: Yes
- View: Forest
- Has Waterfront: No
- Zoning: RR-5 Rural 5 acre
- Year Built: 1965
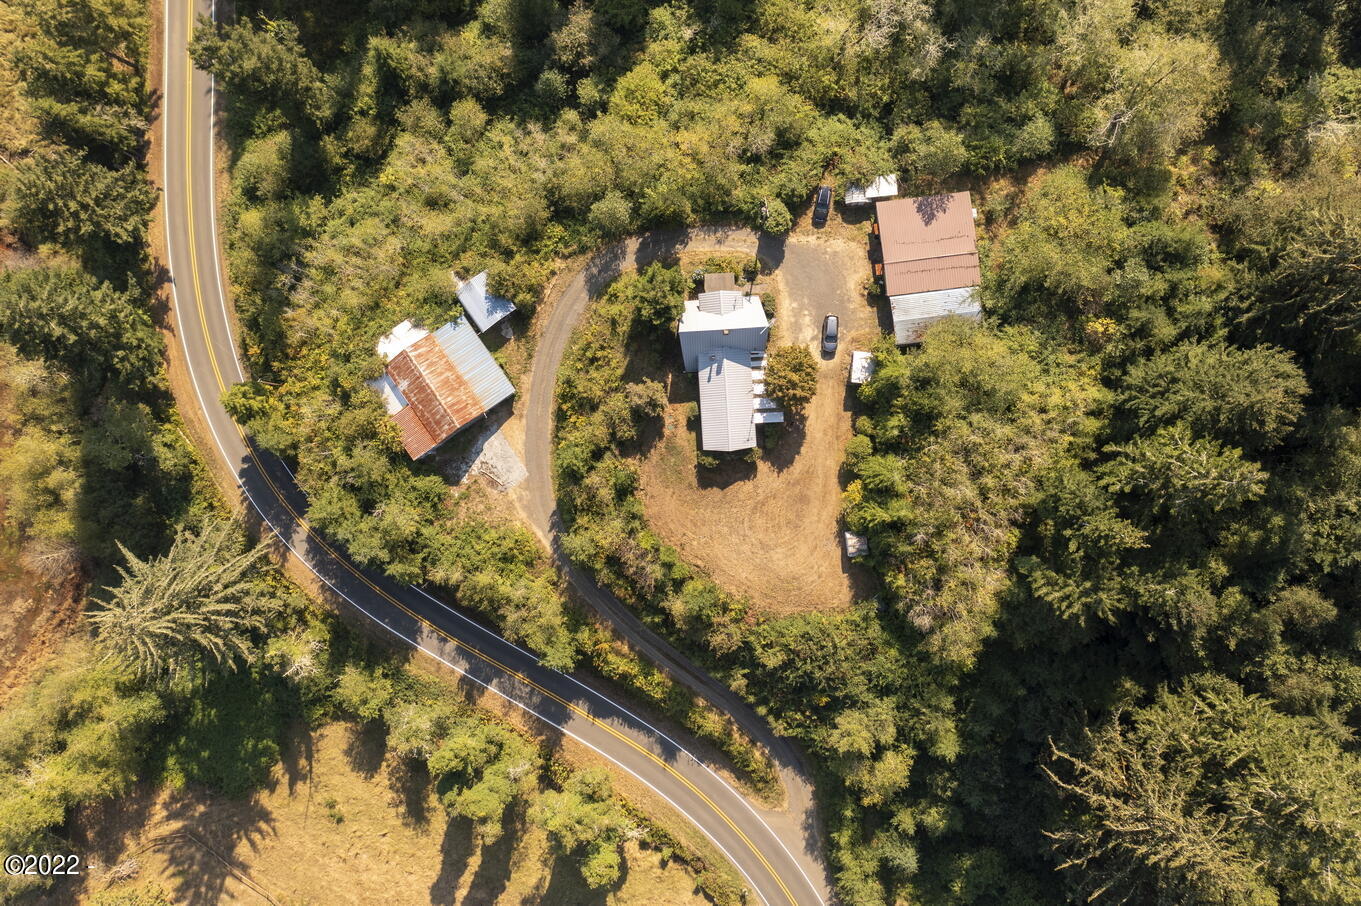
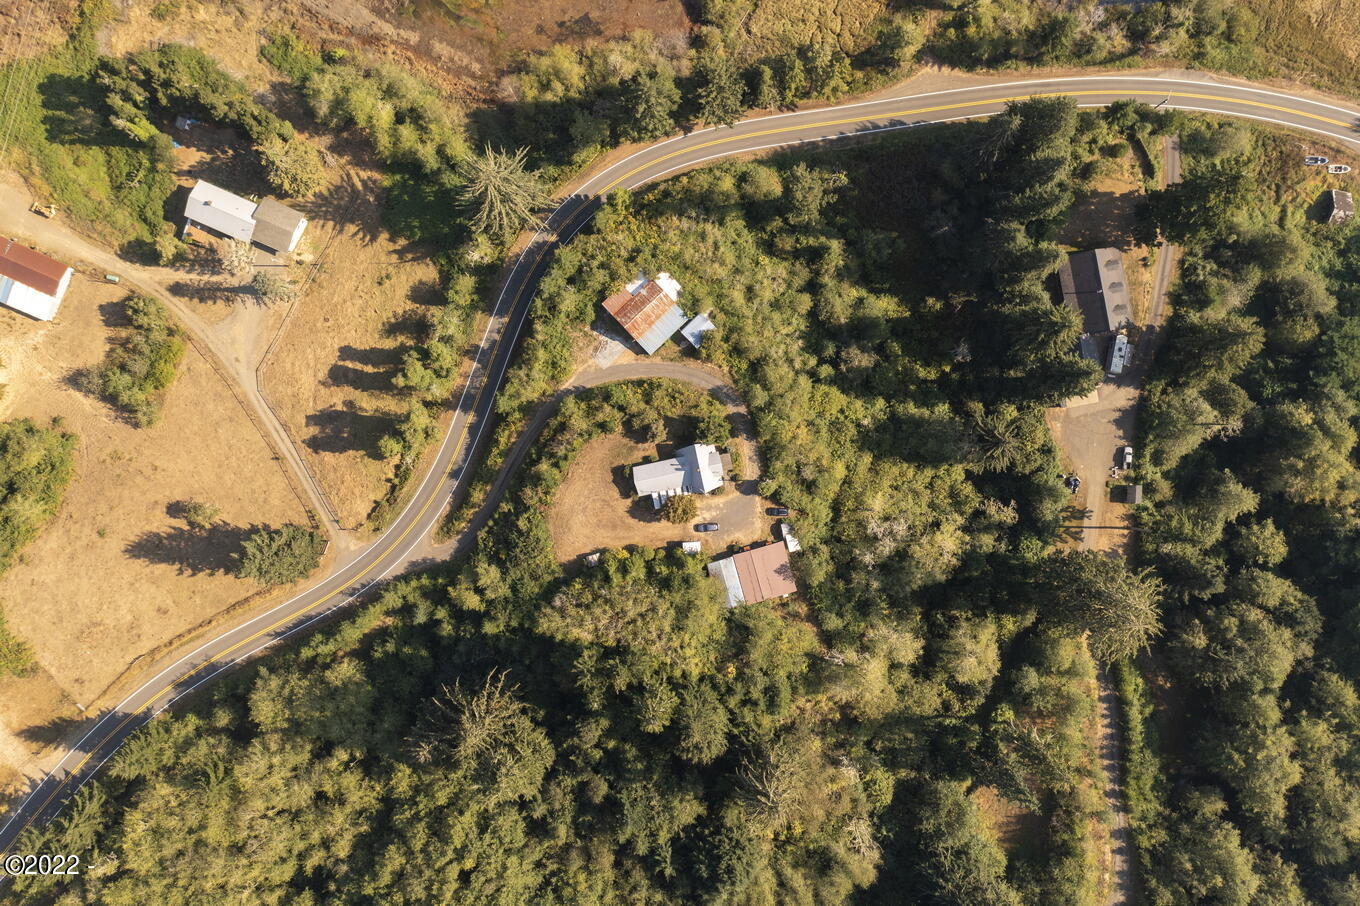
- Lot Size: 3.07 AC / 133,729 SF
- Directions: From the Hwy 20 Business Loop, Turn SW onto A Street (toward the Toledo Post Office) then take a left onto NW First St, then right onto SW Butler Bridge Rd. Follow Butler Bridge as it turns into SE Butler Bridge Rd, then S Bay Rd. Stay left onto Elk City Rd. Follow until the Gravel Driveway to the property on the right.
- Latitude: 44.597181
- Longitude: -123.921817
- Association: No
- Parcel Number: 11102000-3000-00
- Tax Annual Amount: $2,364.30
- Tax Lot: 3000
- Tax Map Number: 11102000
- Tax Year: 2021
- Attached Garage: No
- Garage Spaces: 1.0
- Garage: Yes
- Parking Features: RV Access/Parking, Detached, Garage
- Lot Features: Irregular Lot
- Lot Size Acres: 3.07
- Lot Size Area: 3.07
- Lot Size Square Feet: 133729.2
- Lot Size Units: Acres
- Road Surface Type: Gravel, Paved
- Building Area Total: 1324.0
- Property Sub Type: Single Family Residence
- Property Type: Residential
- Year Built: 1965
- Other Structures: Shed(s), Workshop
- Construction Materials: Wood Siding
- Foundation Details: Concrete Perimeter
- Levels: Two
- Roof: Metal
- Sewer: Septic Tank
- Utilities: Electricity Connected, Natural Gas Not Available, Propane, Water Available, Water Connected
- Water Source: Private, Well
- Appliances: Dryer, Dishwasher, Electric Oven, Electric Range, Refrigerator, Washer, Water Heater
- Has Basement: No
- Total Bathrooms: 2
- Total Bedrooms: 3
- Cooling: Ductless, Heat Pump
- Has Cooling: Yes
- Has Fireplace: Yes
- Fireplace Features: Wood Burning
- Flooring: Other, Vinyl
- Interior Features: Vaulted Ceiling(s)
- Total Rooms: 10
- Has Spa: No
- Water Heater: Electric
- Type: Bedroom 3
- Level: First
- Description: Primary Bedroom with bathroom.
- Level: First
- Type: Kitchen
- Level: First
- Type: Kitchen
- Level: First
- Type: Living Room
- Level: First
- Type: Bedroom 2
- Level: First
- Type: Bathroom
- Level: First
- Description: Primary Bathroom on-suite. Step-in Shower.
- Type: Bonus Room
- Level: Second
- Description: Loft Space with closet.
- Type: Dining Room
- Level: First
- Type: Bathroom
- Level: First
- Description: Full Guest Bathroom, Tub/Shower Combo, W/D.
Property History for 946 Elk City Road
| Date | Event & Source | Price | Appreciation |
|---|---|---|---|
| Sep 9, 2022 | Sold Lincoln County Board of REALTORS #LC-96986 | $305,000 | — |
| Sep 9, 2022 | Pending Lincoln County Board of REALTORS #LC-96986 | — | |
| Sep 9, 2022 | Listed (Active) Lincoln County Board of REALTORS #LC-96986 | $320,000 | — |
| Sep 8, 2022 | Sold (Public Record) Public Record #1496935966 | $305,000 | — |
| Date | Event & Source | Price |
|---|---|---|
| 09/09/2022 | Sold Lincoln County Board of REALTORS #LC-96986 | $305,000 |
| 09/09/2022 | Pending Lincoln County Board of REALTORS #LC-96986 | — |
| 09/09/2022 | Listed (Active) Lincoln County Board of REALTORS #LC-96986 | $320,000 |
| 09/08/2022 | Sold (Public Record) Public Record #1496935966 | $305,000 |
For completeness, we often displays two records for one sale: the MLS record and the public record.
Public Records for 946 Elk City Road
Schools near 946 Elk City Road
Rating | School | Type | Grades | Distance |
|---|---|---|---|---|
| Public - | K to 6 | |||
| Public - | 6 to 12 | |||
| Public - | 9 to 12 | |||
| Charter - | 9 to 12 |
Rating | School | Distance |
|---|---|---|
Toledo Elementary School PublicK to 6 | ||
Compass K-12 Online School Public6 to 12 | ||
Toledo Junior/Senior High School Public9 to 12 | ||
Lincoln City Career Technical High School Charter9 to 12 |
School ratings and boundaries are provided by GreatSchools.org and Pitney Bowes. This information should only be used as a reference. Proximity or boundaries shown here are not a guarantee of enrollment. Please reach out to schools directly to verify all information and enrollment eligibility.
Similar Homes
Explore Nearby Homes
- South Shore Homes for Sale
- Newport Temporary Homes for Sale
- Little Whale Cove Homes for Sale
- Bayshore Homes for Sale
- Lincoln Beach Homes for Sale
- Coronado Shores Homes for Sale
- Summit Homes for Sale
- San Marine Homes for Sale
- Kings Valley Homes for Sale
- Rose Lodge Homes for Sale
- Wecoma Beach Homes for Sale
- Bellfountain Homes for Sale
- Southwest Corvallis Homes for Sale
- Alpine Homes for Sale
- Northwest Corvallis Homes for Sale
- Toledo Homes for Sale
- Seal Rock Homes for Sale
- Logsden Homes for Sale
- Siletz Homes for Sale
- Newport Homes for Sale
- Tidewater Homes for Sale
- South Beach Homes for Sale
- Eddyville Homes for Sale
- Otter Rock Homes for Sale
- Depoe Bay Homes for Sale
- Gleneden Beach Homes for Sale
- Waldport Homes for Sale
- Alsea Homes for Sale
- Otis Homes for Sale
- Blodgett Homes for Sale
- 97390 Homes for Sale
- 97343 Homes for Sale
- 97357 Homes for Sale
- 97365 Homes for Sale
- 97376 Homes for Sale
- 97380 Homes for Sale
- 97394 Homes for Sale
- 97366 Homes for Sale
- 97326 Homes for Sale
- 97324 Homes for Sale
- 97369 Homes for Sale
- 97341 Homes for Sale
- 97367 Homes for Sale
- 97344 Homes for Sale
- 97498 Homes for Sale
No guarantee, warranty or representation of any kind is made regarding the completeness or accuracy of any information, descriptions or measurements (including square footage measurements and property condition), such should be independently verified through appropriate means, including, but not limited to, in person inspection and public records, and Compass International Holdings, its subsidiaries, affiliates and independently owned and operated franchisees, and their affiliated agents and associated third parties expressly disclaim any liability in connection therewith. Photos may be virtually staged or digitally enhanced and may not reflect actual property conditions. Offers of compensation are subject to change at the seller's discretion. No financial or legal advice provided. Equal Housing Opportunity.
Listing Courtesy of Martek Real Estate
The data relating to real estate for sale on this website comes in part from the Internet Data Exchange of the Oregon Coast Multiple Listing Service (OCMLS). Information is not guaranteed and should be verified by you. IDX information is provided exclusively for consumers personal, non-commercial use and may not be used for any purpose other than to identify prospective properties consumers may be interested in purchasing. Any use of search facilities or data on the site, other than by a consumer looking to purchase real estate, is absolutely prohibited. Copyright ©2026 Oregon Coast Multiple Listing Service (OCMLS).
