946 Shearwater Road
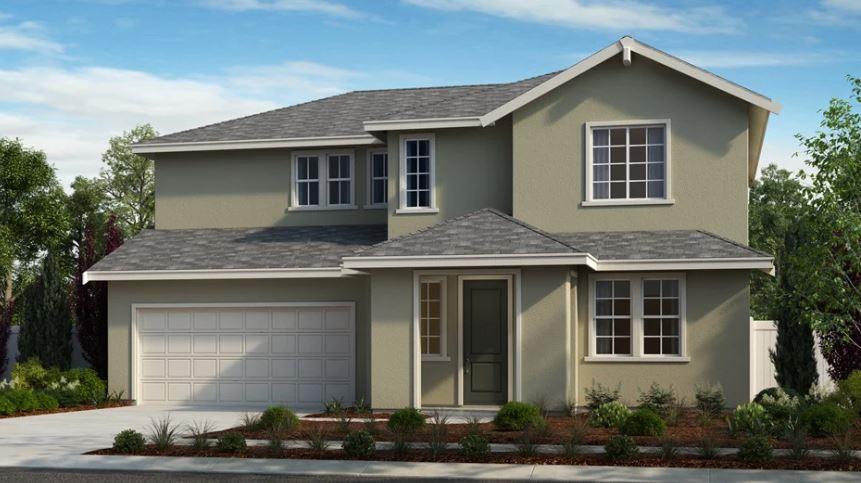
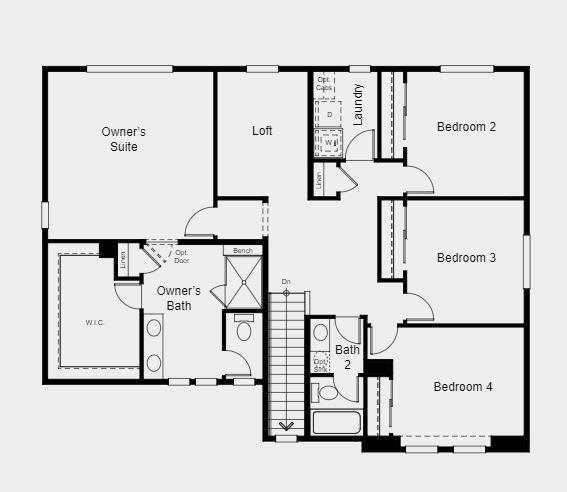
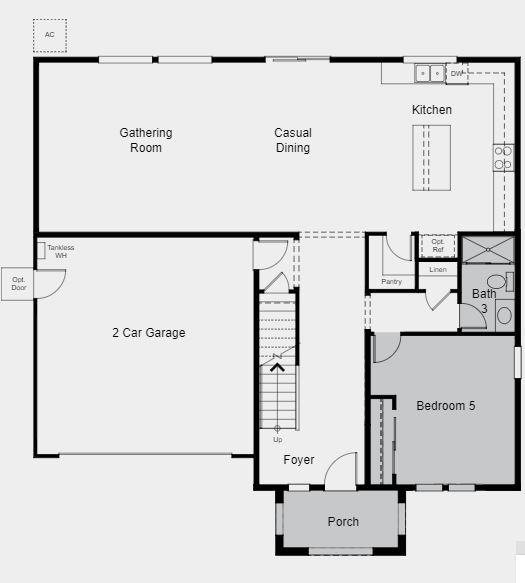
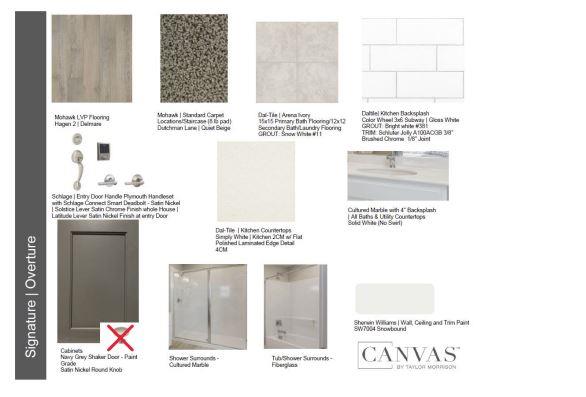
Description
- Listed by: Veronica Roberson DRE #00968975 Brokerage DRE #00968975 • Taylor Morrison Services Inc 855-571-8014

Recent comparable sales
Median sold price
$739,900
Avg days on market
86
Sale-to-list ratio
97.6%
Lathrop, CA
9 comparable properties found

$780,000
Sold 02/26/25
- 5
- Bedrooms
- 3
- Bathrooms
- 2,725
- Square Feet
- 0.14
- Acres


$770,000
Sold 11/17/25
- 5
- Bedrooms
- 3
- Bathrooms
- 2,630
- Square Feet
- 0.16
- Acres

$720,000
Sold 06/03/25
- 5
- Bedrooms
- 3
- Bathrooms
- 2,630
- Square Feet
- 0.11
- Acres

$742,865
Sold 10/10/25
- 5
- Bedrooms
- 3
- Bathrooms
- 2,630
- Square Feet
- 0.11
- Acres

$708,500
Sold 01/31/25
- 5
- Bedrooms
- 3
- Bathrooms
- 2,921
- Square Feet
- 0.15
- Acres

$776,441
Sold 04/28/25
- 5
- Bedrooms
- 3
- Bathrooms
- 2,630
- Square Feet
- 0.21
- Acres

$717,993
Sold 08/20/25
- 5
- Bedrooms
- 3
- Bathrooms
- 2,630
- Square Feet
- 0.11
- Acres

$738,702
Sold 09/29/25
- 5
- Bedrooms
- 3
- Bathrooms
- 2,630
- Square Feet
- 0.13
- Acres
Location
Sold By Intero Real Estate Services, Patricio Onquit, DRE #02028175
$4,932 per month
30 year fixed, 7.03% Interest
$3,956
$976
$0
 1
1Property Information for 946 Shearwater Road
Property Details
- MLS Type: Residential / Single Family Residence
- County: San Joaquin County
- MLS City Name: LATHROP
- Building Type: Detached
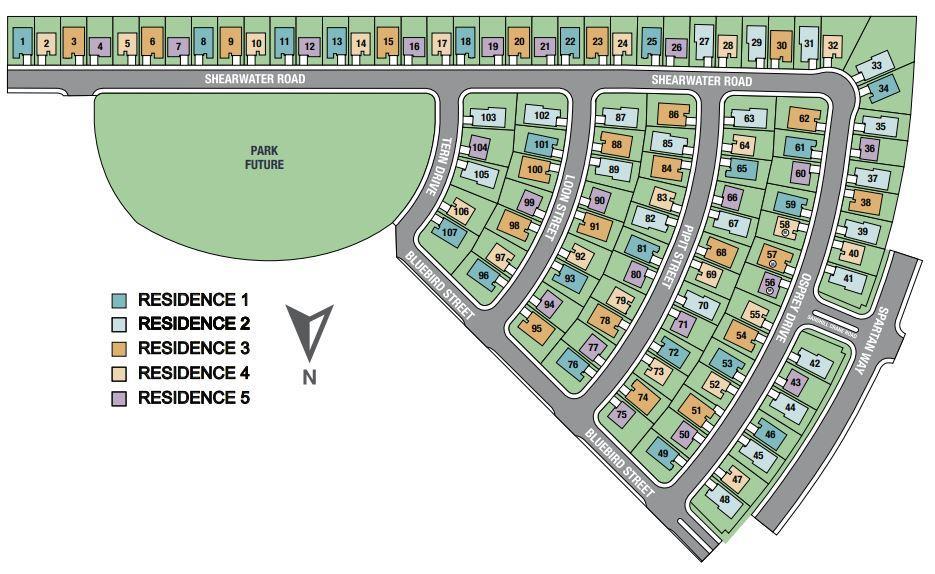
- Complex Name: Legacy at Stanford Crossing
- Style: Cottage
- Garage Spaces: 2
- Cross Street: Shearwater Road
Building Information
- Year Built: 2022
- Lot Size: 0.13 AC / 5,638 SF
Features
- Additional Rooms: Great Room, Laundry Room, Loft
- Bathroom: Double Sinks, Stall Shower, Tile, Tub
- Bedrooms: 5.0
- Dining Room: Dining Area, Dining Area in Family Room
- Family Room: Kitchen / Family Room Combo
- Kitchen: Cooktop - Gas, Countertop - Quartz, Dishwasher, Hookups - Ice Maker, Island, Microwave, Oven Range - Electric, Pantry
- Possible Bedrooms: .00
- Number of Full Bathrooms: 3
- Amenities: Walk-in Closet
- Fireplace: No
- Flooring: Carpet, Tile, Vinyl / Linoleum
- Laundry: Electricity Hookup (220V), Gas Hookup, Inside, Upper Floor
- Living SqFt: 2725
- Pool: No
- Cooling: Central AC
- Heating: Central Forced Air - Gas
- Sewer Septic: Sewer - Public
- Utilities: Natural Gas, Public Utilities
- Water: Public
- Garage and Parking: Attached Garage
- Garage Max: 2
- Garage Min: 2
Property Details
- HOA Amenities: Game Court (Outdoor), Garden / Greenbelt / Trails, Playground, Other
- HOA Exists: 0
- HOA Fee: $0
- Property Condition: New Construction, Under Construction
- Area Text: Lathrop
- Property Faces: North
- Restrictions: Parking Restrictions, Pets - Rules
- Roof: Concrete
- Stories: 0.0
- Subclass: Single Family Home
- Year Built Source: Other
- Street Number: 946
- Street Name: Shearwater
- Street Suffix: Road
- Area ID: 20507
Lot / Property Details
- Structure SqFt: 2725
- Structure SqFt Source: Other
- Subdivision Developer: Taylor Morrison
- Age: 0
- Construction Status: New Construction, Under Construction
- Zoning Detail: Residential
- Directions: From HWY I-5, Exit Lathrop Rd heading West on Spartan Way. Continue past the Lathrop High School on Spartan Way about ½ mile on the left turn onto Sandhill Crane Rd then models are directly ahead on Osprey Dr.
- Parcel Number: 192-110-21
- County Name: San Joaquin
- City Name: LATHROP
- City Postal ID: 4989
- Postal Code: 95330
- Elementary School District: 1553
- High School District Text: Manteca Unified
- Current Rent: $0
- Fencing: Fenced Yard
- Foundation: Concrete Slab
- Horse Property: No
- Lot Acres: .13
- Lot Size Area Maximum Units: Square Feet
- Lot Size Area Minimum Units: Square Feet
- Lot Size Source: Assessor
- Yard Grounds: Back Yard, Fenced, Low Maintenance
Listing Info
- Lease Type: Net
Property History for 946 Shearwater Road
| Date | Event & Source | Price | Appreciation |
|---|---|---|---|
| Nov 18, 2022 | Sold MLSListings #ML81908618 | $741,085 | — |
| Nov 18, 2022 | Sold RESFAR #81908618 | $741,085 | — |
| Nov 18, 2022 | Sold EBRD #ML81908618 | $741,085 | — |
| Oct 12, 2022 | Pending RESFAR #81908618 | — | |
| Oct 12, 2022 | Pending EBRD #ML81908618 | — | |
| Oct 12, 2022 | Pending MLSListings #ML81908618 | — | |
| Sep 27, 2022 | Listed (Active) EBRD #ML81908618 | $750,000 | — |
| Sep 27, 2022 | Listed (Active) MLSListings #ML81908618 | $750,000 | — |
| Sep 27, 2022 | Listed (Active) RESFAR #81908618 | $750,000 | — |
| Sep 1, 2022 | Sold (Public Record) Public Record #1501659640 | $741,500 | — |
| Date | Event & Source | Price |
|---|---|---|
| 11/18/2022 | Sold MLSListings #ML81908618 | $741,085 |
| 11/18/2022 | Sold RESFAR #81908618 | $741,085 |
| 11/18/2022 | Sold EBRD #ML81908618 | $741,085 |
| 10/12/2022 | Pending RESFAR #81908618 | — |
| 10/12/2022 | Pending EBRD #ML81908618 | — |
| 10/12/2022 | Pending MLSListings #ML81908618 | — |
| 09/27/2022 | Listed (Active) EBRD #ML81908618 | $750,000 |
| 09/27/2022 | Listed (Active) MLSListings #ML81908618 | $750,000 |
| 09/27/2022 | Listed (Active) RESFAR #81908618 | $750,000 |
| 09/01/2022 | Sold (Public Record) Public Record #1501659640 | $741,500 |
For completeness, we often displays two records for one sale: the MLS record and the public record.
Public records
946 Shearwater Road
Beds
4Total Finished SqFt
2,725 SqFtAbove Grade Finished SqFt
2,725 SqFtStories
2Lot Size
5,638 SqFtStyle
Single Family ResidenceSchools near 946 Shearwater Road
Rating | School | Type | Grades | Distance |
|---|---|---|---|---|
| Public - | K to 8 | |||
| Public - | 9 to 12 | |||
| Public - | 7 to 12 | |||
| Public - | K to 6 |
Rating | School | Distance |
|---|---|---|
Joseph Widmer, Jr., Elementary School PublicK to 8 | ||
Lathrop High School Public9 to 12 | ||
Manteca Community Day (7-12) School Public7 to 12 | ||
Manteca Community Day (K-6) School PublicK to 6 |
School ratings and boundaries are provided by GreatSchools.org and Pitney Bowes. This information should only be used as a reference. Proximity or boundaries shown here are not a guarantee of enrollment. Please reach out to schools directly to verify all information and enrollment eligibility.
Similar Homes
New listings in 95330


Nearby home values
| Address | Sold price | Beds | Baths | Sqft | Lot (Sqft) |
|---|---|---|---|---|---|
This home: 946 Shearwater Road, Lathrop, CA 95330 | $741,085 | 5 | 3 | 2,725 | 5,638 |
$788,000 | 3 | 3 | 2,320 | 5,638 | |
$452,000 | 5 | 3 | 2,921 | 6,002 | |
$780,000 | 4 | 3 | 2,725 | 5,638 | |
$640,000 | 4 | 3 | 2,320 | 5,638 | |
$478,000 | 5 | 3 | 2,921 | 6,054 | |
$681,000 | 3 | 3 | 2,199 | 7,806 | |
$735,625 | 4 | 3 | 2,456 | 5,766 | |
$813,500 | 3 | 2.5 | 2,199 | 8,276 | |
– | 3 | 2 | 1,948 | 6,635 | |
$675,000 | 3 | 3 | 2,199 | 8,029 | |
$810,500 | 4 | 3 | 2,456 | 5,638 |
Explore Nearby Homes
- Central Lathrop Homes for Sale
- East Village Homes for Sale
- Mossdale Landing Homes for Sale
- Old Town Lathrop Homes for Sale
- River Islands Homes for Sale
- River Island Town Center Homes for Sale
- South Lathrop Homes for Sale
- South River Bend Homes for Sale
- Downtown Manteca Homes for Sale
- Taft Mosswood Homes for Sale
- Weston Homes for Sale
- Larch Clover Homes for Sale
- South Stockton Homes for Sale
- Van Buskirk Homes for Sale
- Kennedy Homes for Sale
- Manteca Homes for Sale
- Lathrop Homes for Sale
- French Camp Homes for Sale
- Stockton Homes for Sale
- Tracy Homes for Sale
- Ripon Homes for Sale
- Mountain House Homes for Sale
- Holt Homes for Sale
- Salida Homes for Sale
- Vernalis Homes for Sale
- Discovery Bay Homes for Sale
- Byron Homes for Sale
- Linden Homes for Sale
- Modesto Homes for Sale
- Escalon Homes for Sale
- 95206 Homes for Sale
- 95337 Homes for Sale
- 95336 Homes for Sale
- 95304 Homes for Sale
- 95231 Homes for Sale
- 95215 Homes for Sale
- 95376 Homes for Sale
- 95205 Homes for Sale
- 95377 Homes for Sale
- 95366 Homes for Sale
- 95203 Homes for Sale
- 95391 Homes for Sale
- 95202 Homes for Sale
- 95320 Homes for Sale
- 95204 Homes for Sale
No guarantee, warranty or representation of any kind is made regarding the completeness or accuracy of any information, descriptions or measurements (including square footage measurements and property condition), such should be independently verified through appropriate means, including, but not limited to, in person inspection and public records, and Compass International Holdings, its subsidiaries, affiliates and independently owned and operated franchisees, and their affiliated agents and associated third parties expressly disclaim any liability in connection therewith. Photos may be virtually staged or digitally enhanced and may not reflect actual property conditions. Offers of compensation are subject to change at the seller's discretion. No financial or legal advice provided. Equal Housing Opportunity.
Listing Courtesy of Taylor Morrison Services Inc, Veronica Roberson, DRE #00968975
Based on information from one of the following Multiple Listing Services: San Francisco Association of Realtors, the MLSListings MLS, the BAREIS MLS, the EBRD MLS, Shasta Association of REALTORS® Information being provided is for the visitor’s personal, noncommercial use and may not be used for any purpose other than to identify prospective properties visitor may be interested in purchasing. The data contained herein is copyrighted by San Francisco Association of Realtors, the MLSListings MLS, the BAREIS MLS, the EBRD MLS, Shasta Association of REALTORS® is protected by all applicable copyright laws. Any dissemination of this information is in violation of copyright laws and is strictly prohibited. Property information referenced on this web site comes from the Internet Data Exchange (IDX) program of the MLS. This web site may reference real estate listing(s) held by a brokerage firm other than the broker and/or agent who owns this web site. For the avoidance of doubt, the accuracy of all information, regardless of source, is deemed reliable but not guaranteed and should be personally verified through personal inspection by and/or with the appropriate professionals.