95 East Rim Road

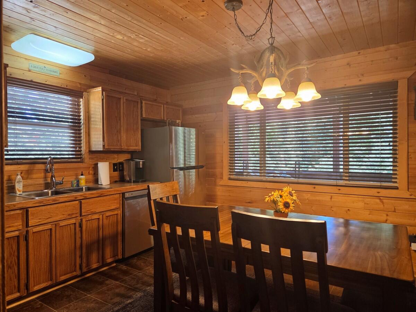
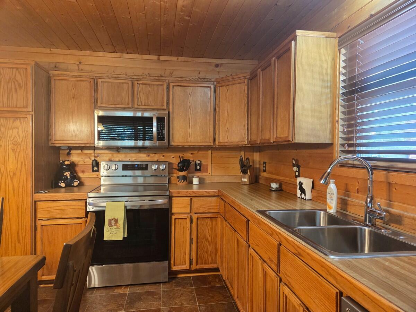
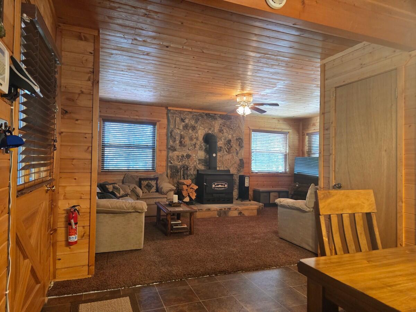
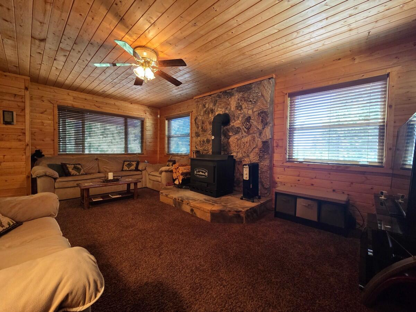

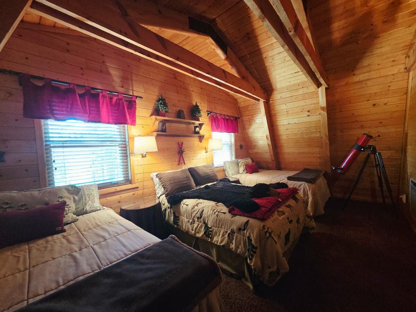
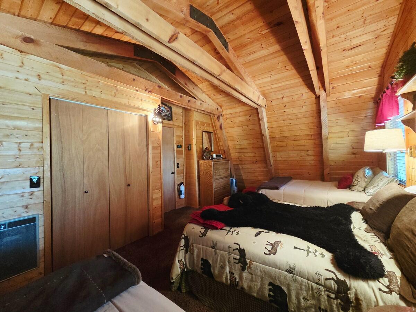
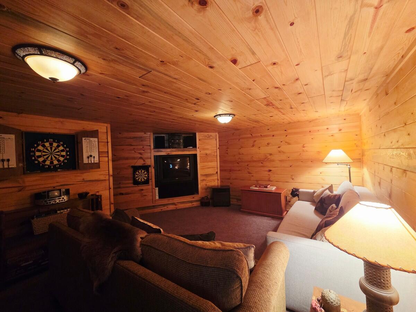
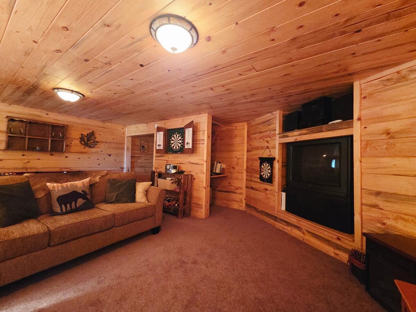



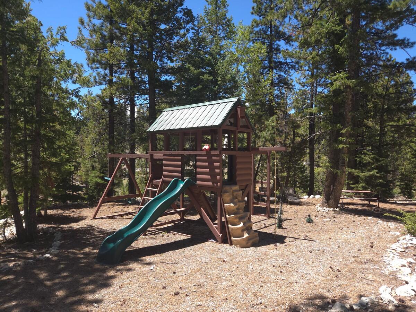
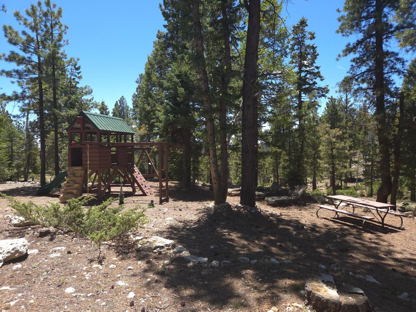
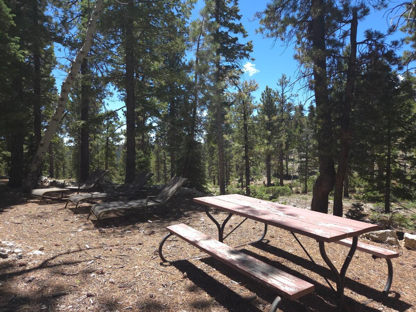
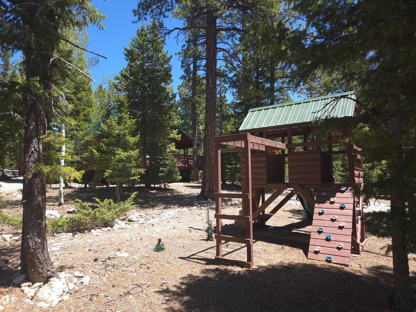
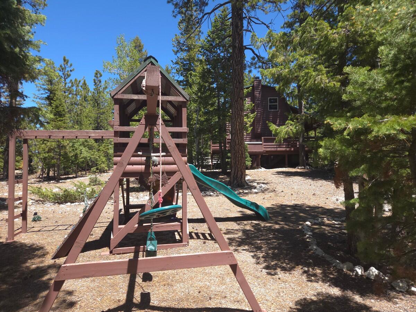
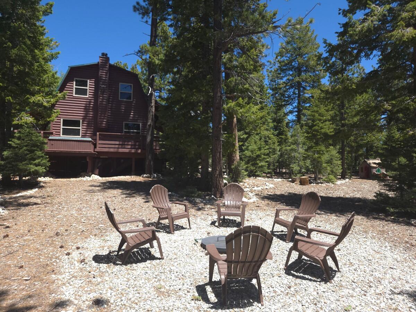
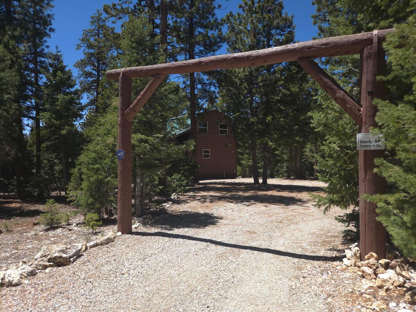

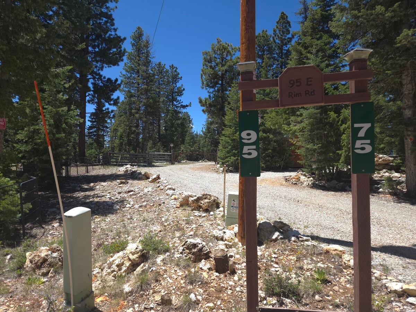

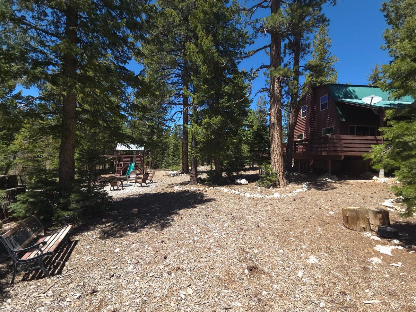
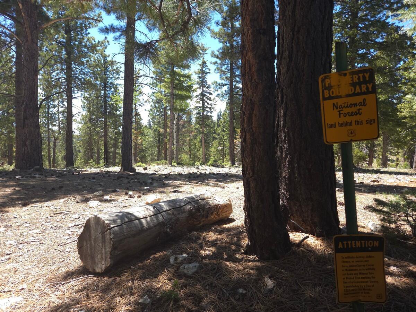
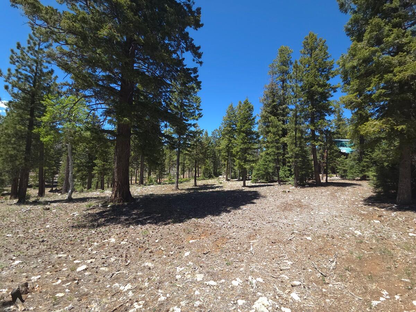
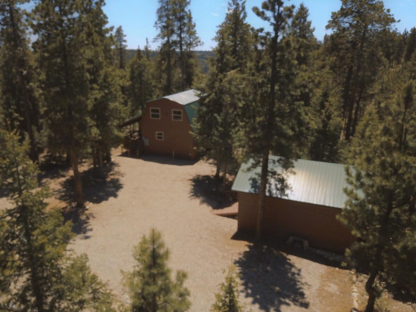
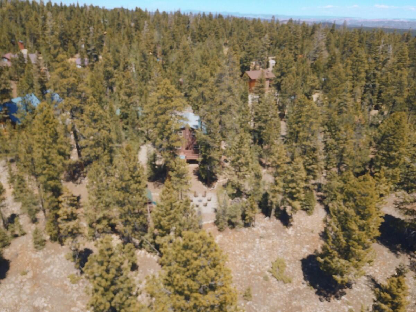
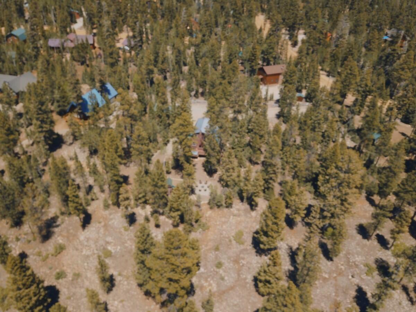
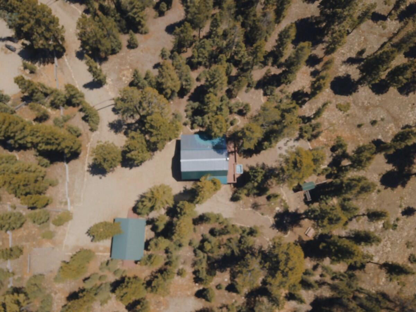
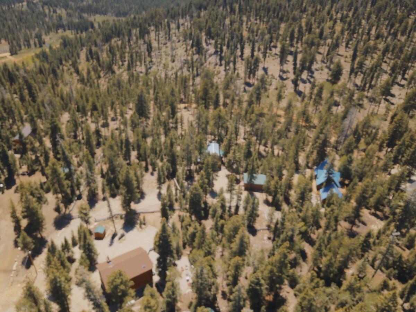



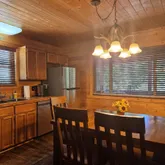

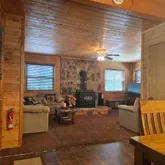
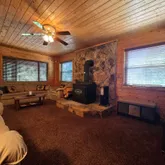


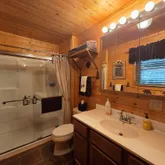









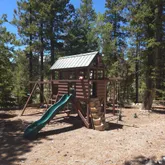
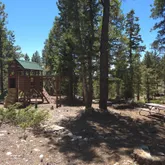


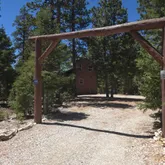

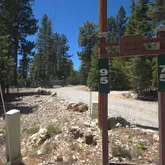


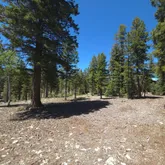

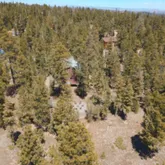


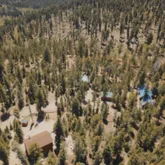

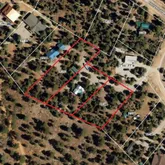
Description
- Listed by ALONZO ASHWORTH • Brokerage DRE #5496556-CN00 • Coldwell Banker Majestic Mtn RP: (435)-590-3847 alonzo@utahmountains.com
Property Details for 95 East Rim Road
Property Details for 95 East Rim Road
| Status | Active |
|---|---|
| MLS # | 26-272593 |
| Days on Market | 50 |
| Taxes | $7,285 / year |
| HOA Fees | $140 / year |
| Condo/Co-op Fees | - |
| Property Type | Single Family |
| MLS Type | Residential / Single Family Residence |
| Year Built | 1984 |
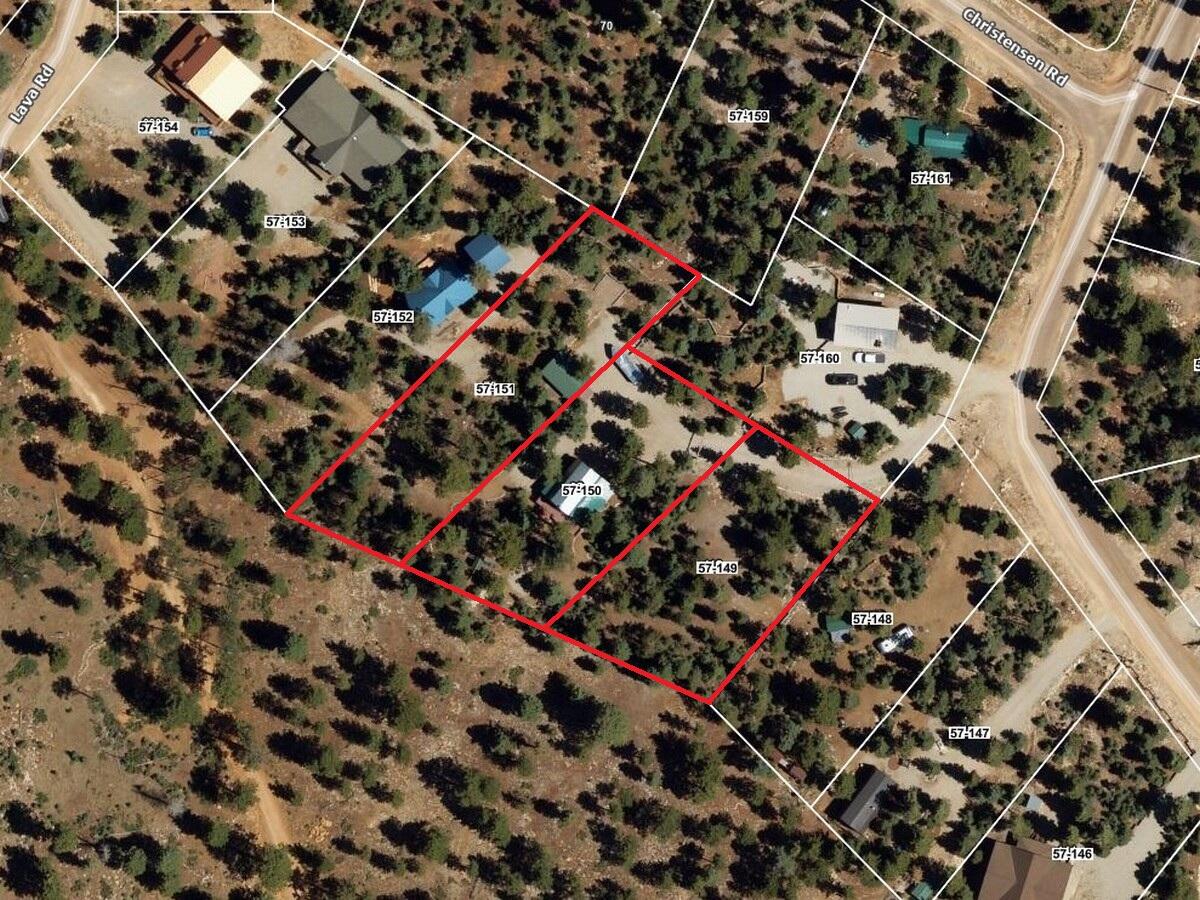
| Lot Size | 1.47 AC / 64,033 SF |
| County | Kane County |
Location
Building Information for 95 East Rim Road
Payment Calculator
$4,102 per month
30 year fixed, 6.36% Interest
$3,483
$607
$12
Know your buying power with a preapproval and custom rate in minutes
 1
1Property Information for 95 East Rim Road
- Longitude: -112.681937
- Latitude: 37.526261
- MLSArea Major: Outside Area
- MLSArea Minor: Outside Area
- Tax Year: 2025
- Parcel Number: 0084650, 0084676, 0084684
- Tax Annual Amount: $7,285
- Tax ID Validated: No
- Association: Yes
- Association Fee: $140
- Association Fee Frequency: Annually
- Elementary School: Out of Area
- Middle Or Junior School: Out of Area
- High School: Out of Area
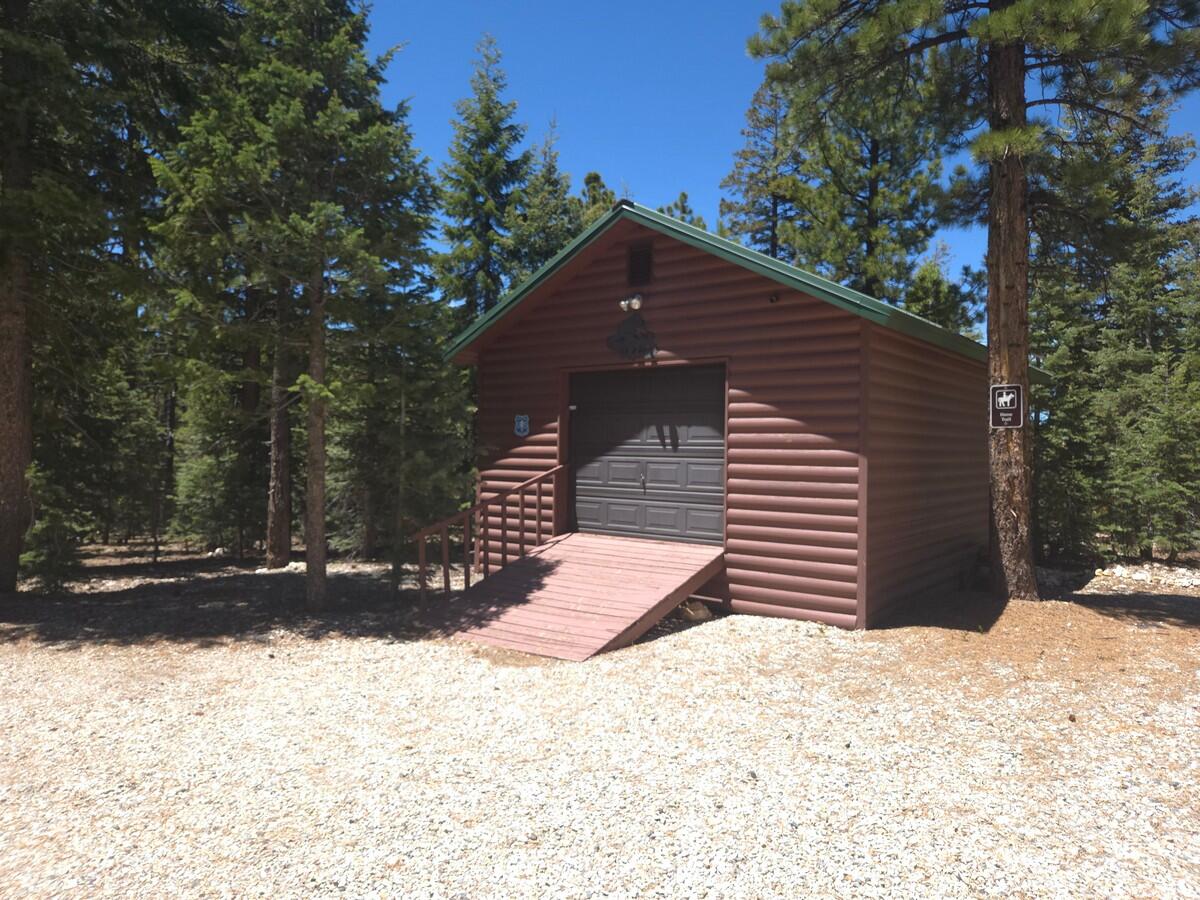
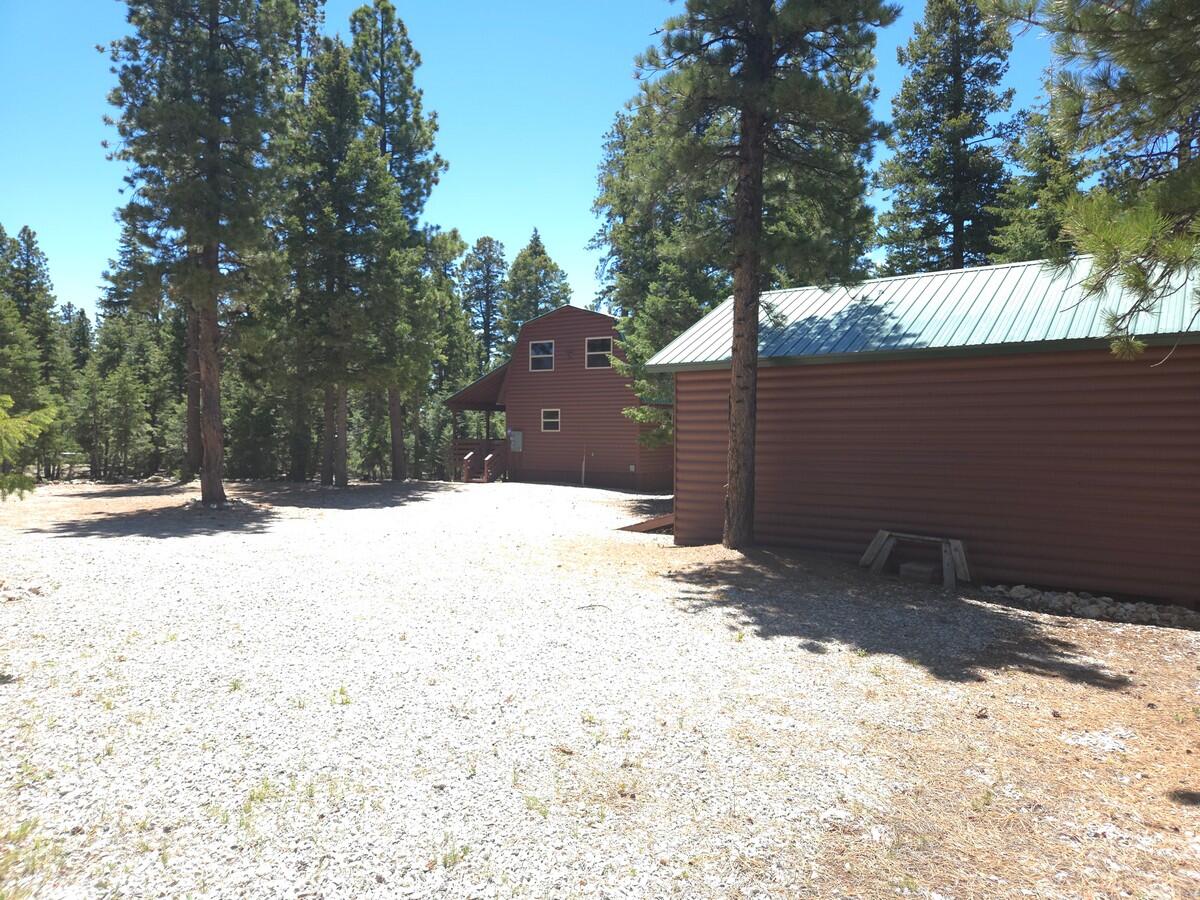
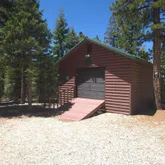
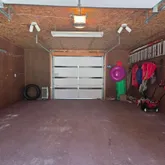
- Parking Features: Detached
- Attached Garage: No
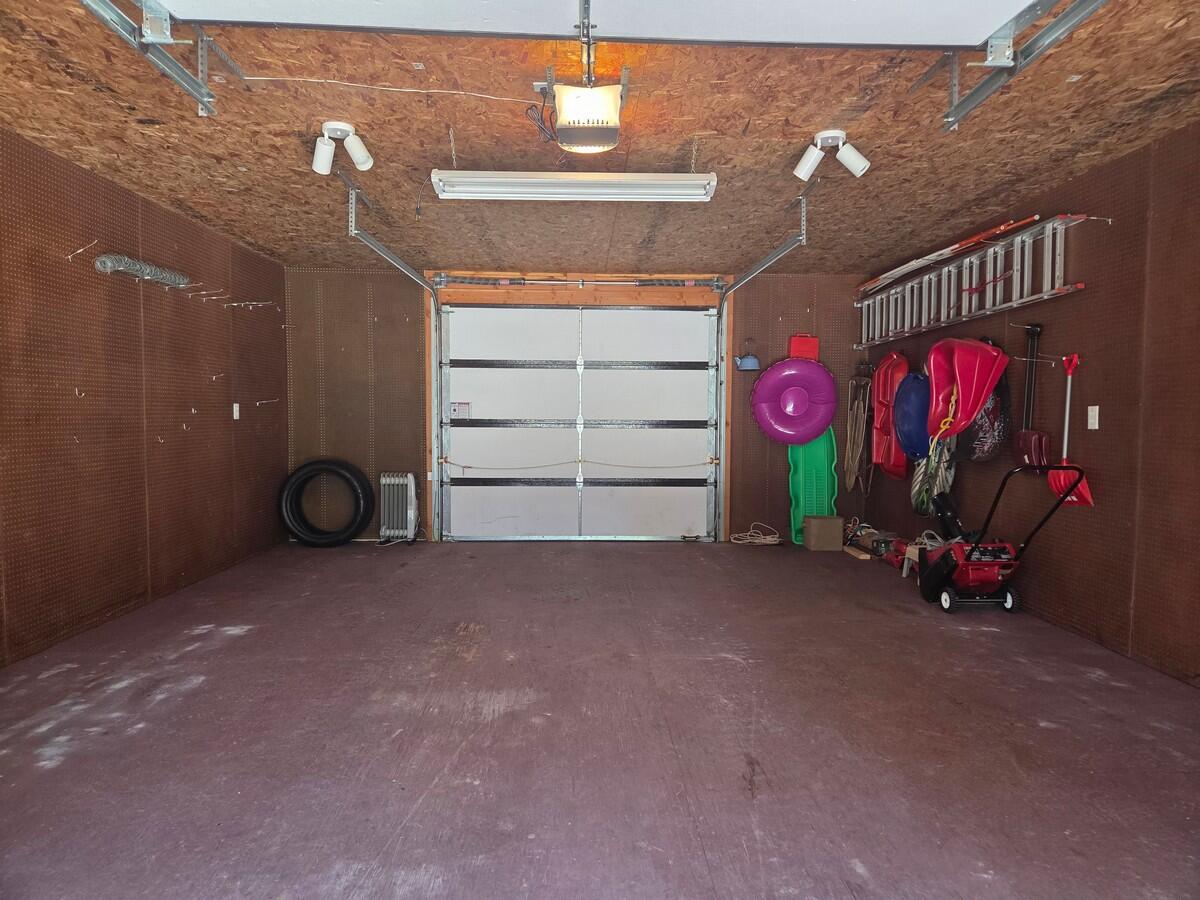
- Garage Spaces: 2.0
- Garage Type: Detached
- Garage Size Sq Ft: 170
- Lot Size Area: 1.47
- Lot Size Square Feet: 64033.2
- Lot Size Acres: 1.47
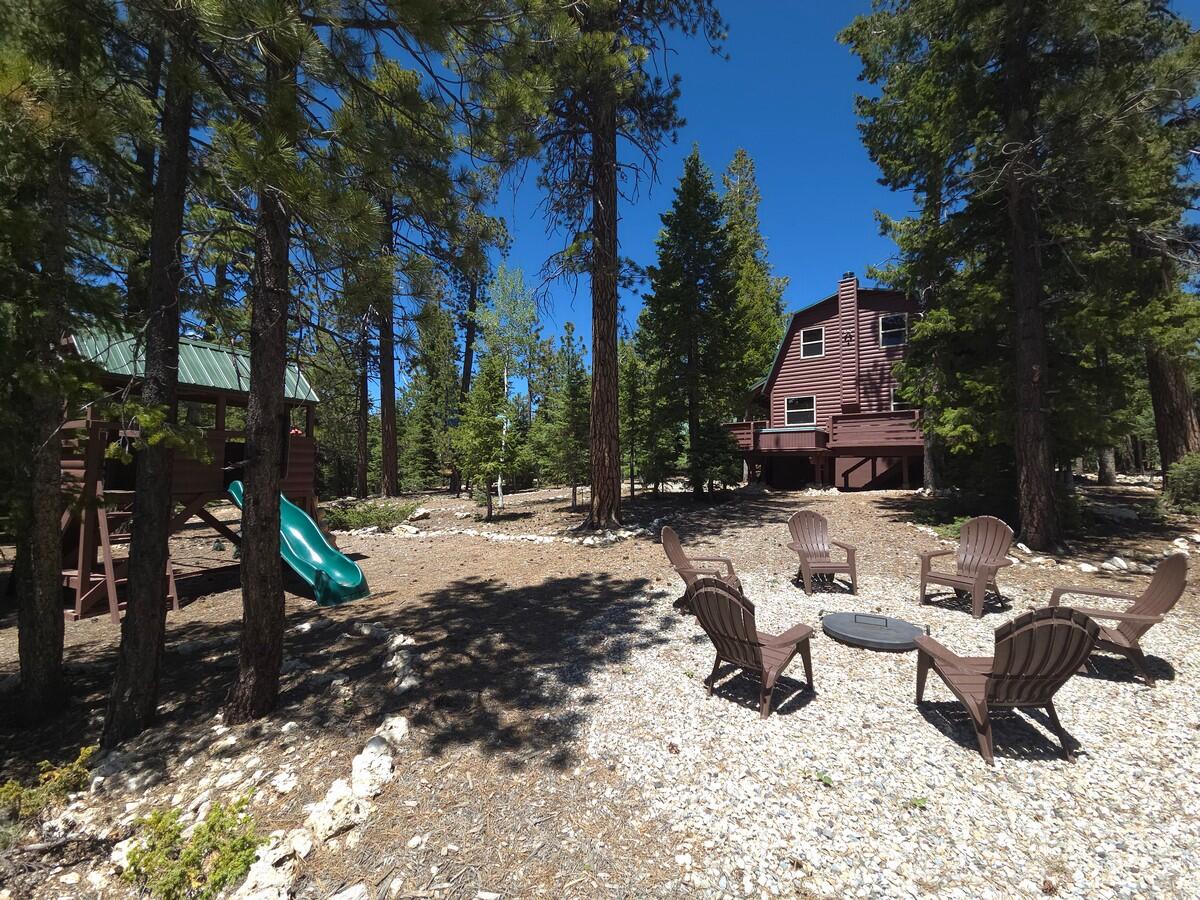
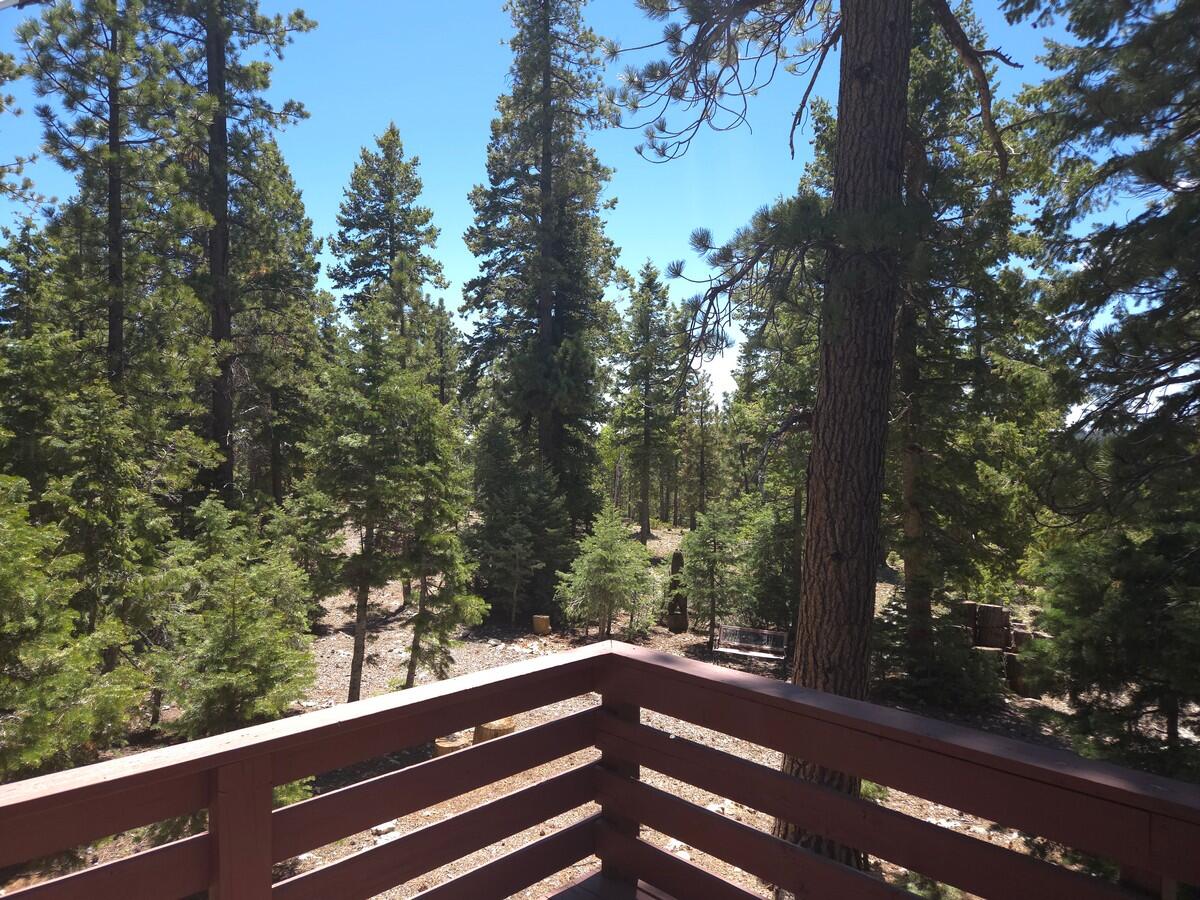
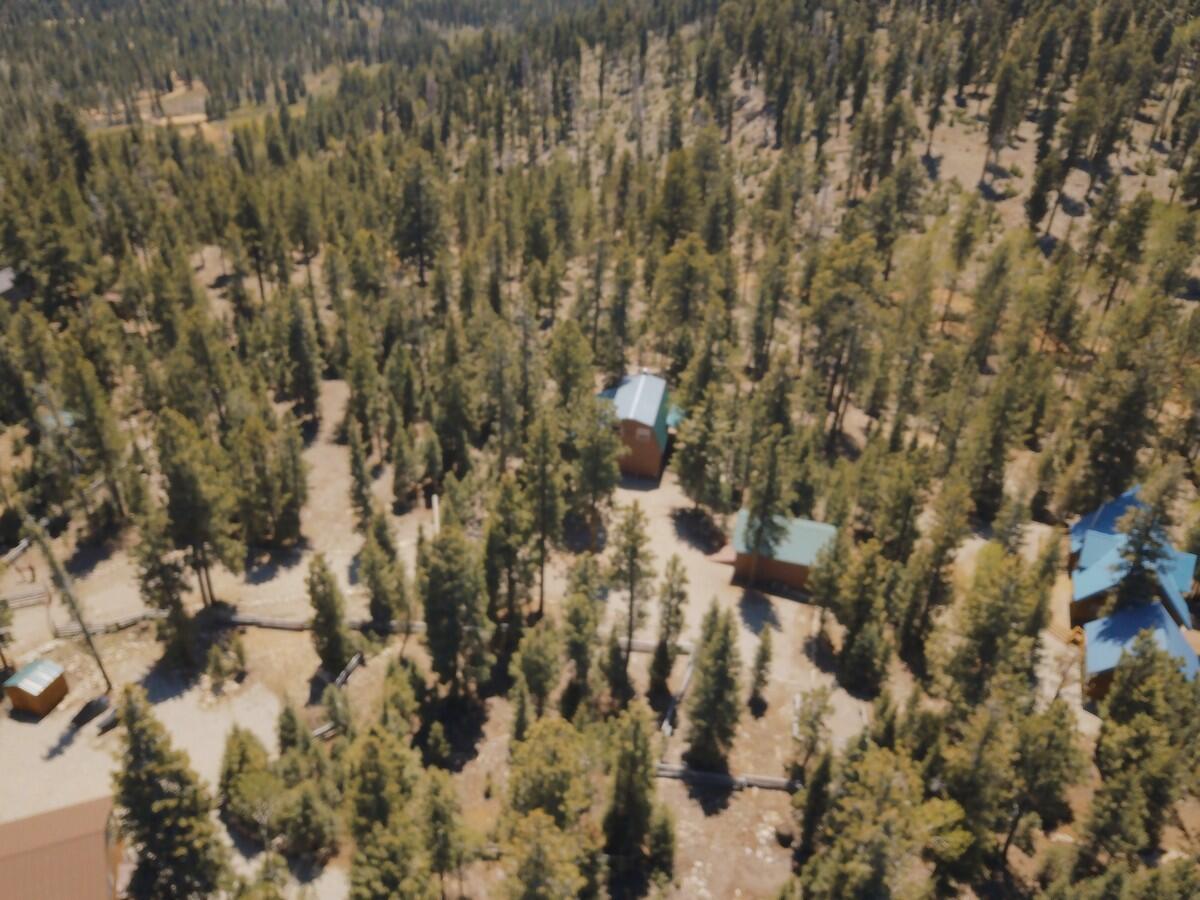
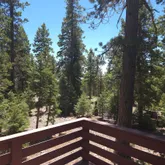
- Land Description: Terrain, Mountain, View, Mountain
- Property Type: Residential
- Property Sub Type: Single Family Residence
- Property Condition: Built & Standing
- New Construction: No
- Above Grade Finished Area: 600.0
- Year Built: 1984
- Building Area Total: 1620.0
- Construction Materials: Block, Wood Siding
- Accessory Dwelling Unit: No
- Water Source: Culinary
- Utilities: Culinary, City, Electricity Connected
- Rooms Total: 8
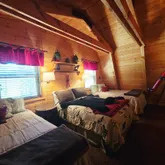
- Bedrooms Total: 2
- Total Bathrooms: 2
- Total Bathrooms Decimal: 1.5
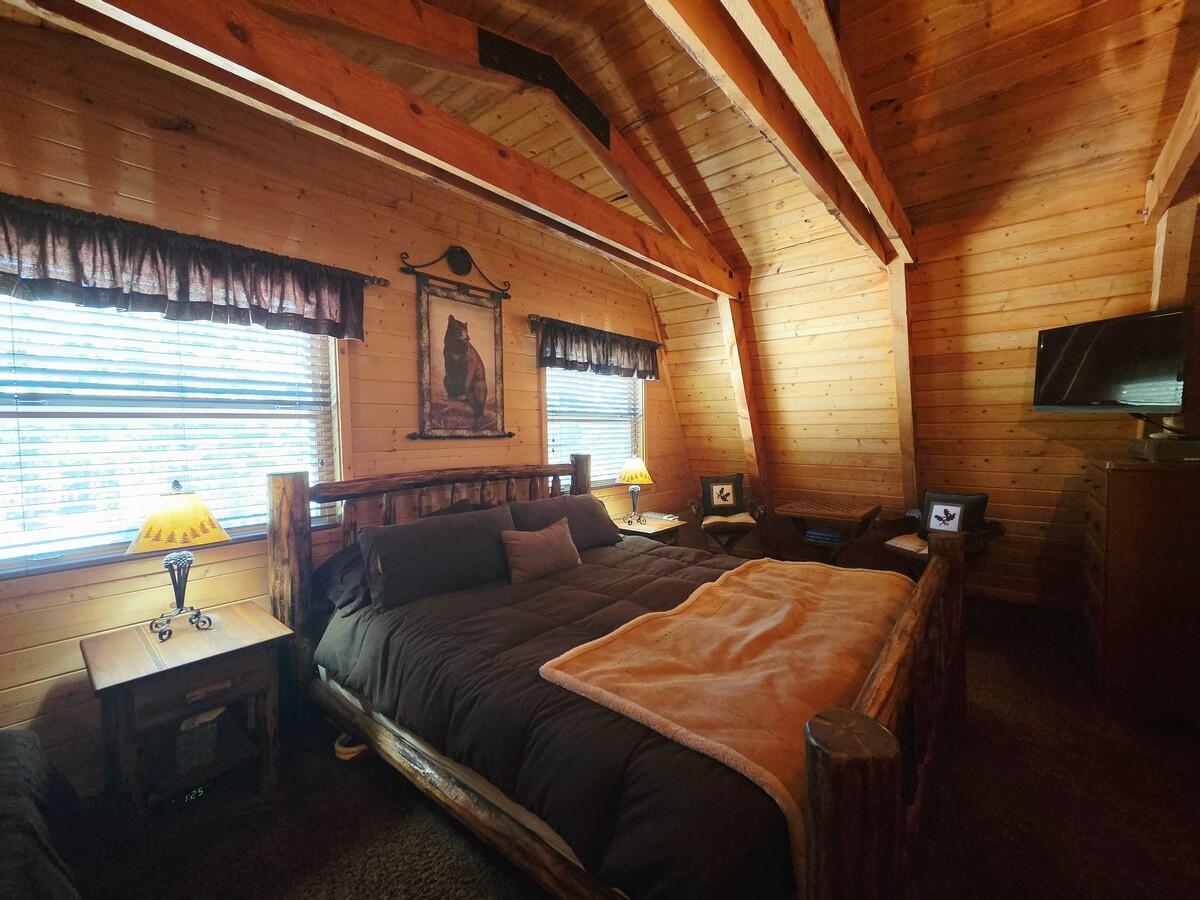
- Primary Bedroom Level: 2nd Floor
- Has Cooling: No
- Has Heating: Yes
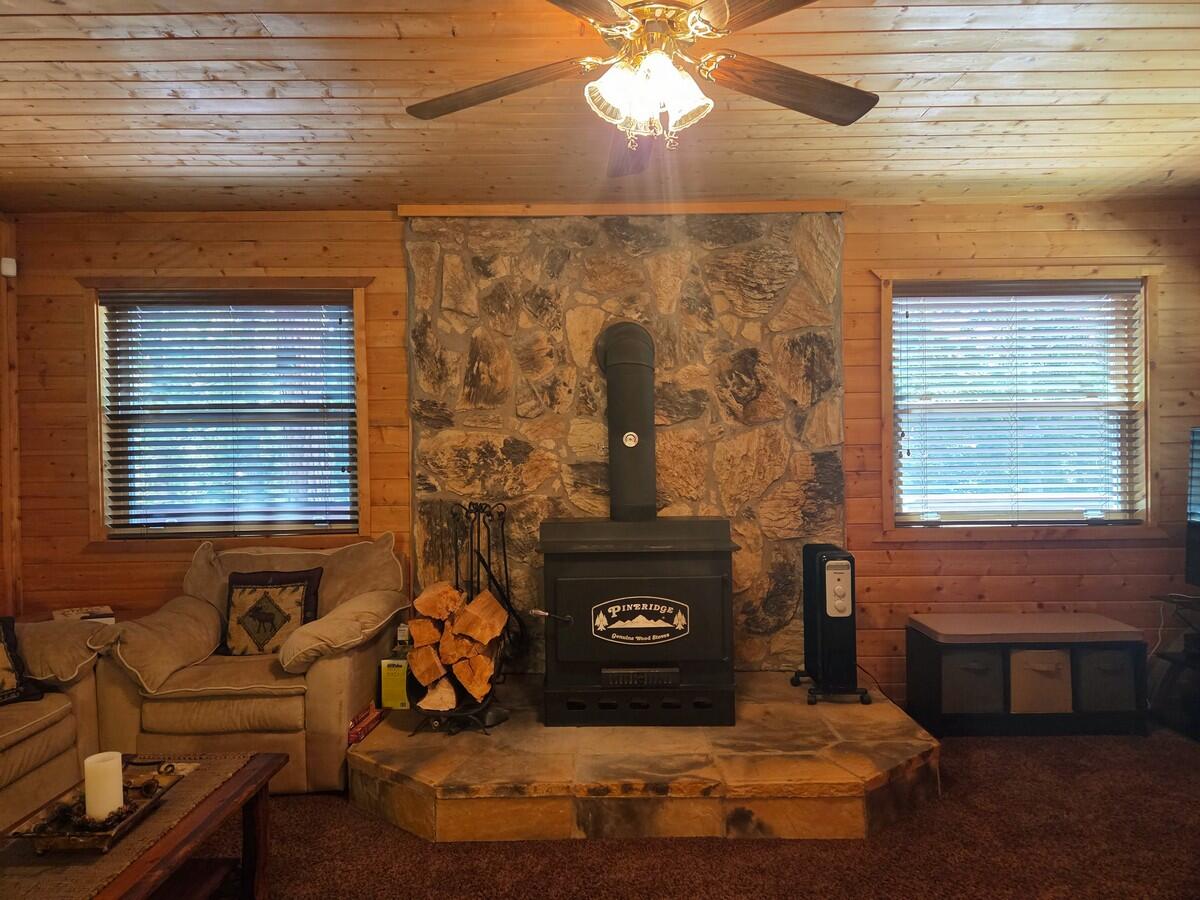
- Heating: Electric, Wood
- Fireplace Features: Wood Burning Stove
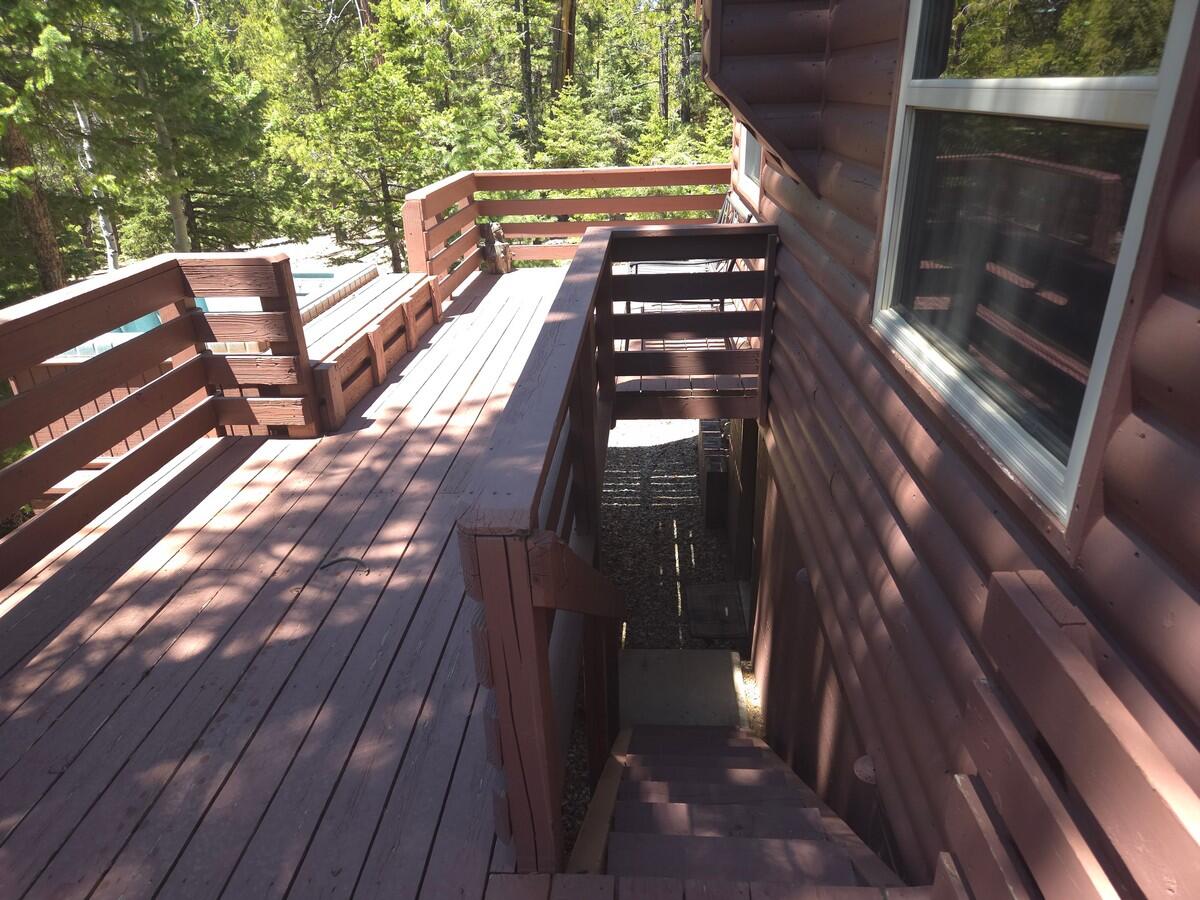
- Basement: Walk-Out Access
- Basement % Finished: 100.0
- Basement Sq Ft: 600.0
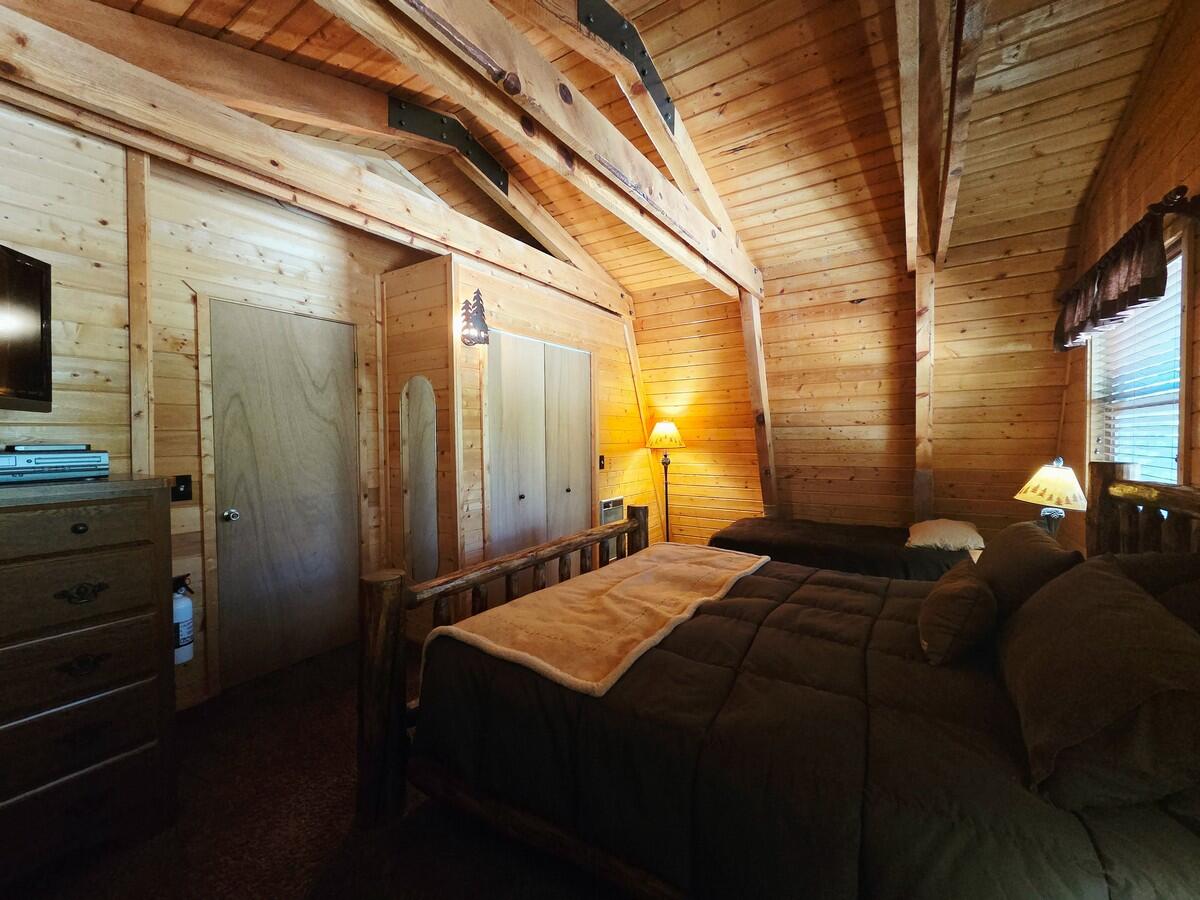
- Interior Features: Vaulted Ceiling(s)
- Foundation Basement: Basement Entrance, Walkout
- Upstairs Sq Ft: 420.0
- Formal Dining Room: No
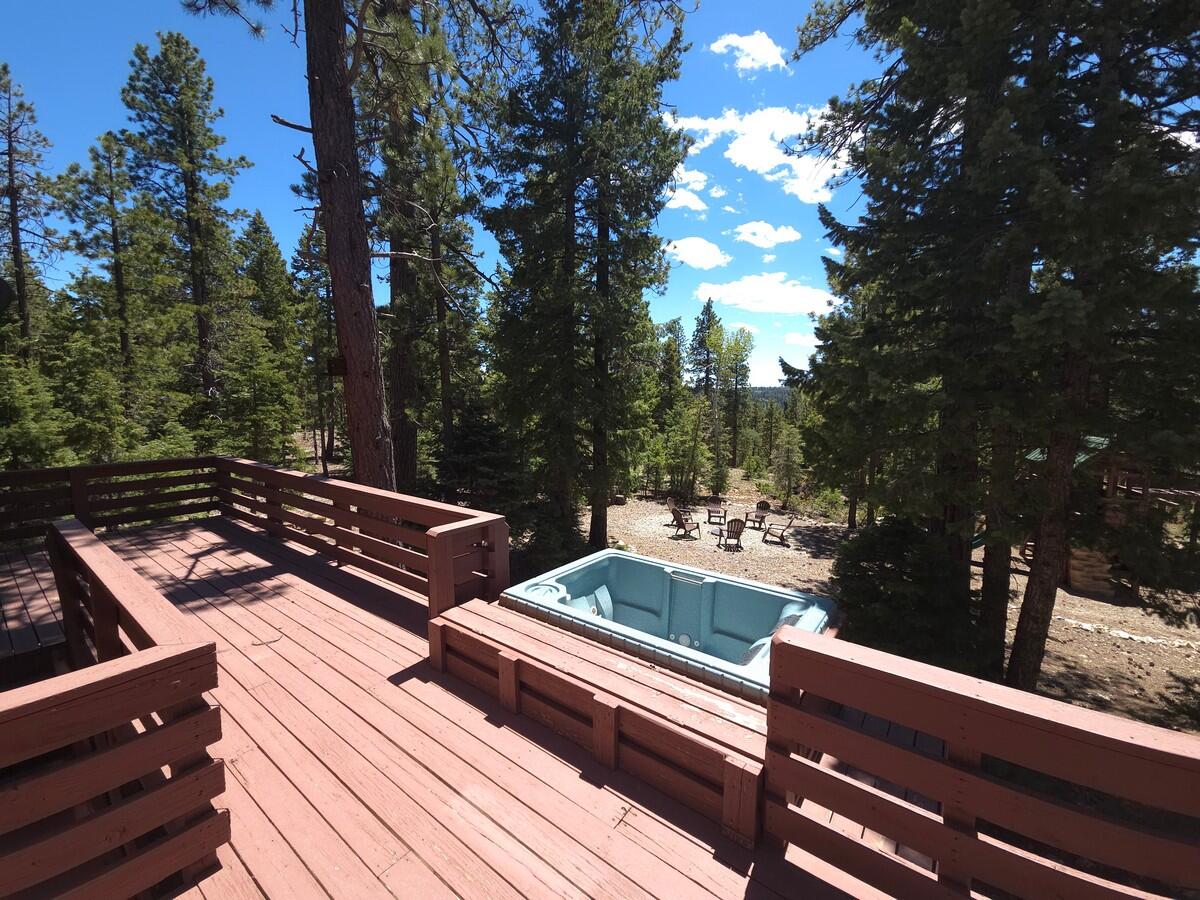
- Has Hot Tub: Yes
- Hot Tub Features: Above Ground
- Roof: Metal
- Stories: 2
- Has Pool Private: No
- Has Pool Community: No
- Type: Primary Bedroom
- Level: Upper
- Type: Bedroom
- Level: Upper
- Type: Half Bathroom
- Level: Upper
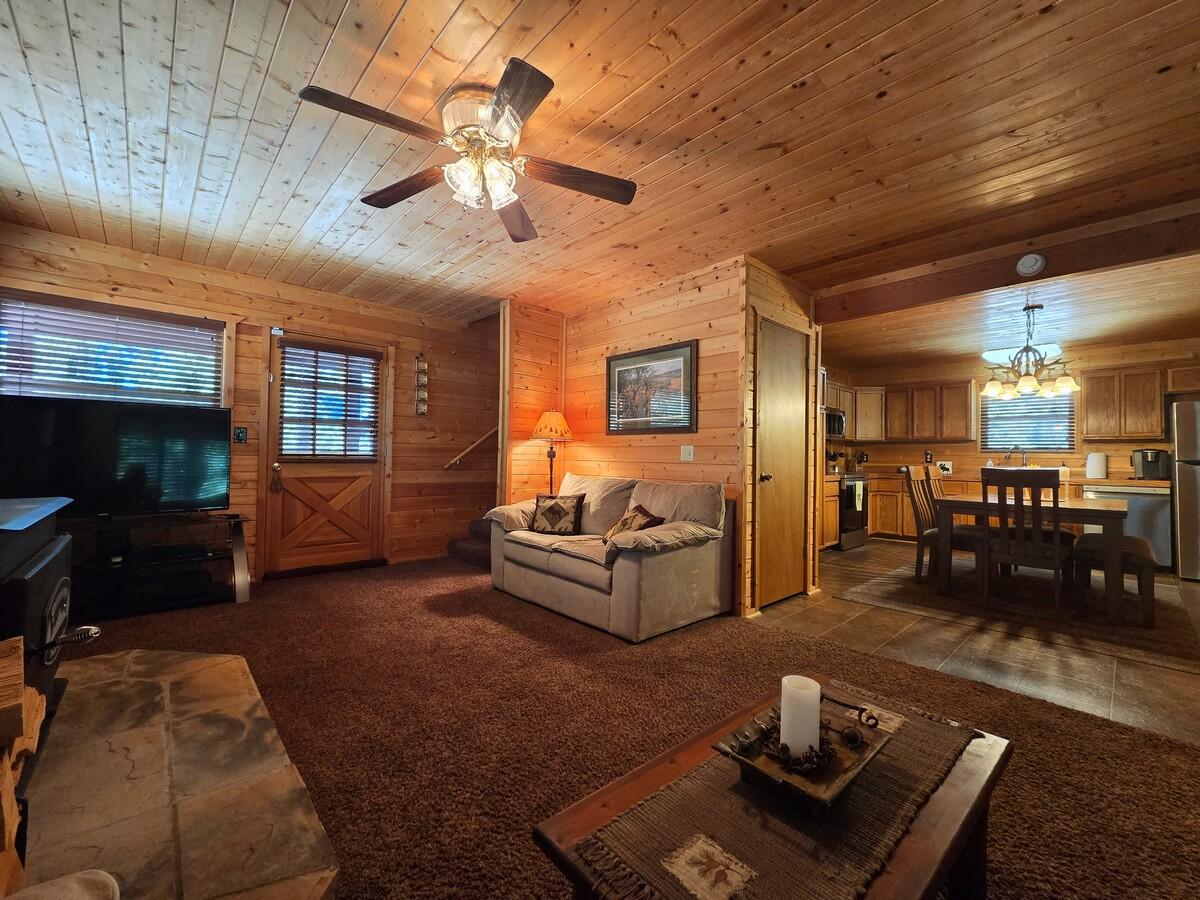
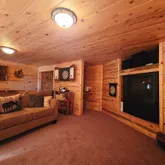
- Type: Living Room
- Level: Main
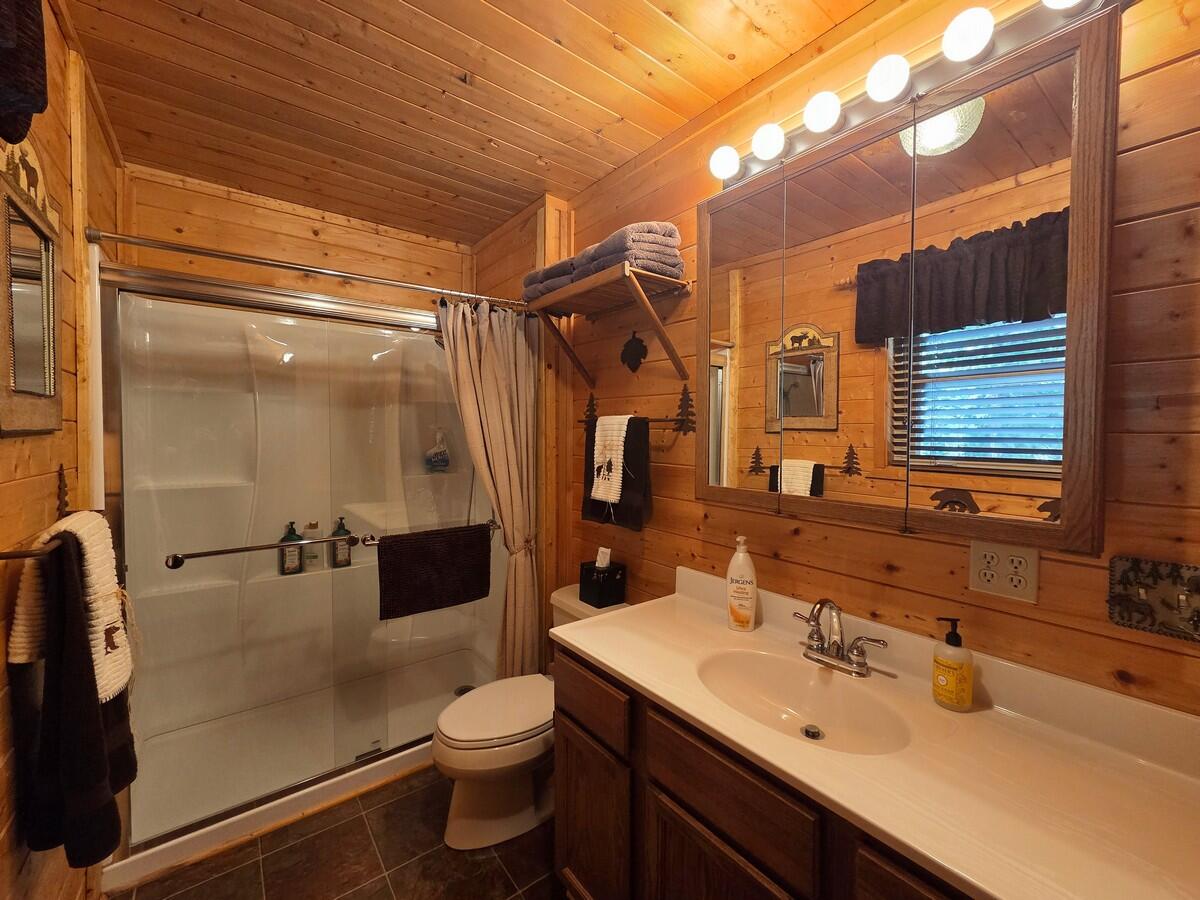
- Type: Three-Quarter Bathroom
- Level: Main
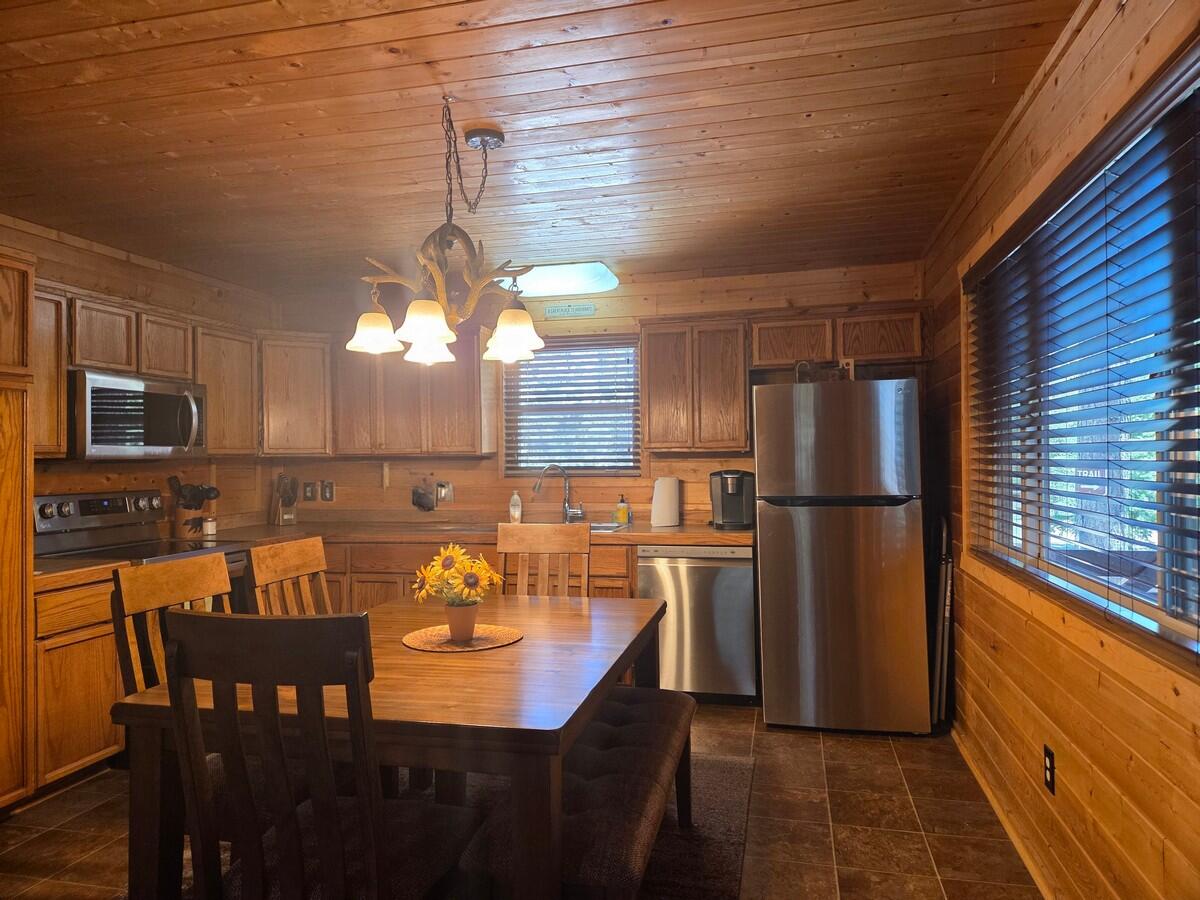
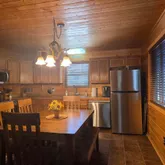
- Type: Kitchen
- Level: Main
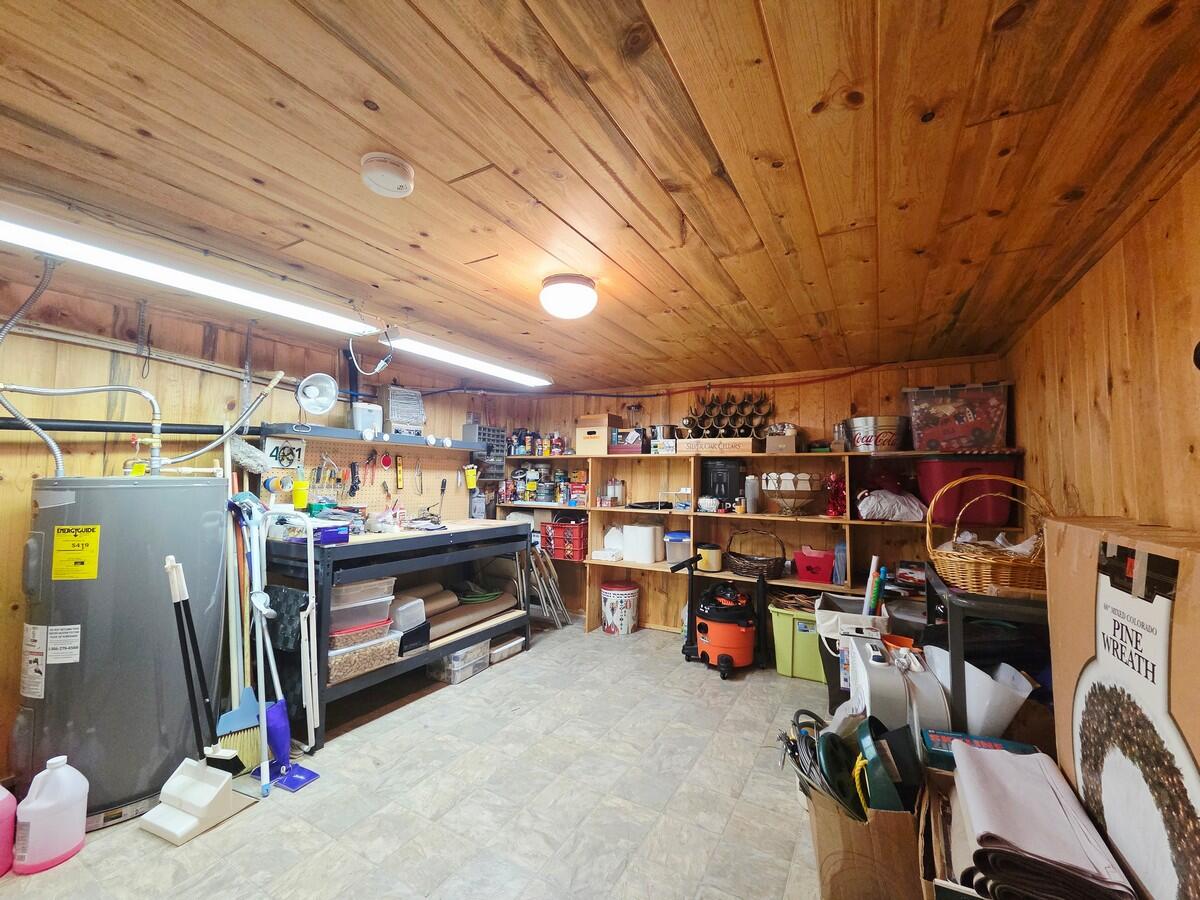
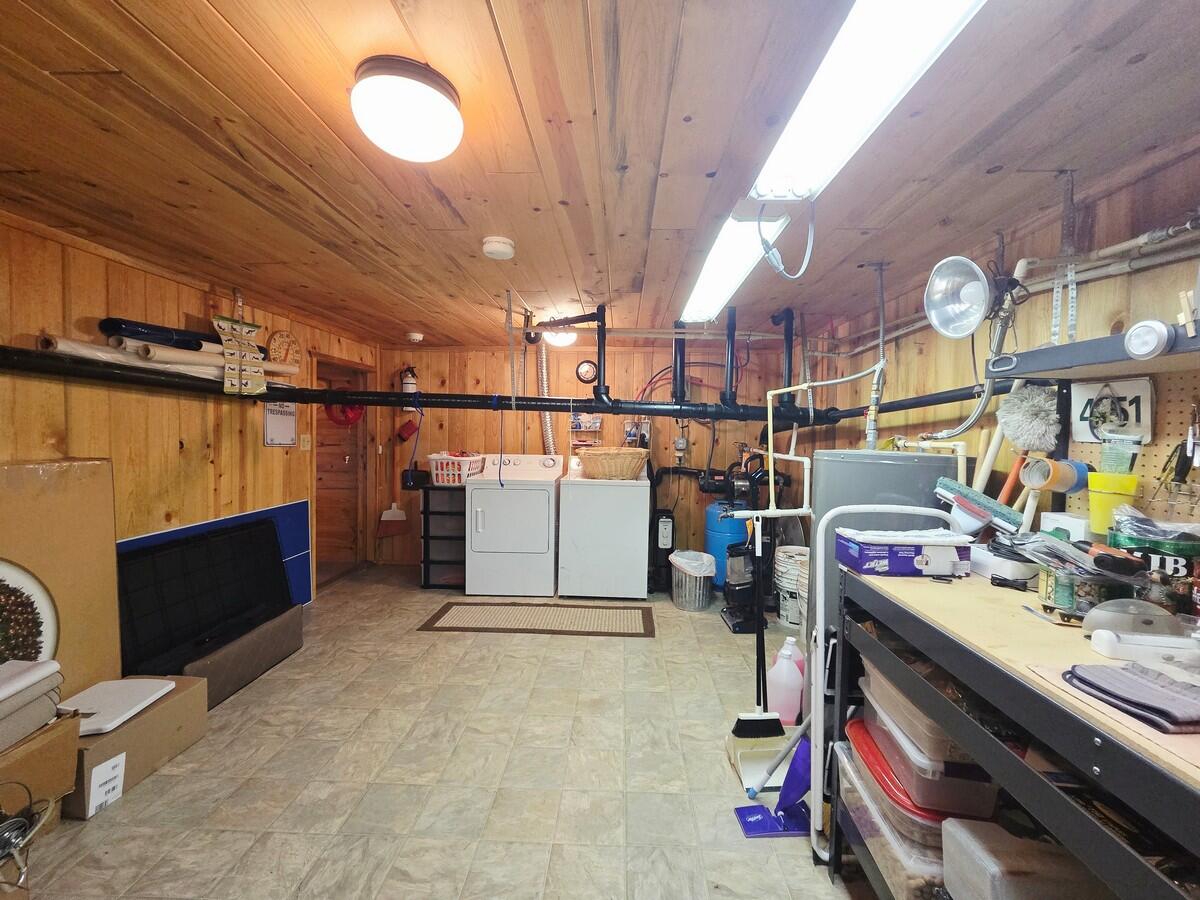
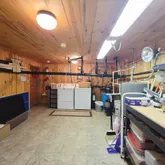
- Type: Storage Room
- Level: Basement
- Type: Family Room
- Level: Basement
- Renting: Rentable, Restrictions May Apply
Property History for 95 East Rim Road
| Date | Event & Source | Price | Appreciation |
|---|---|---|---|
| May 21, 2026 | Listed (Active) Washington County Board of REALTORS #26-272593 | $699,000 | — |
| Date | Event & Source | Price |
|---|---|---|
| 05/21/2026 | Listed (Active) Washington County Board of REALTORS #26-272593 | $699,000 |
For completeness, we often displays two records for one sale: the MLS record and the public record.
Public Records for 95 East Rim Road
Schools near 95 East Rim Road
Rating | School | Type | Grades | Distance |
|---|---|---|---|---|
| Public - | K to 6 | |||
| Public - | 7 to 12 | |||
| Public - | 7 to 12 |
Rating | School | Distance |
|---|---|---|
Valley School PublicK to 6 | ||
Valley High School Public7 to 12 | ||
Lake Powell High School Public7 to 12 |
School ratings and boundaries are provided by GreatSchools.org and Pitney Bowes. This information should only be used as a reference. Proximity or boundaries shown here are not a guarantee of enrollment. Please reach out to schools directly to verify all information and enrollment eligibility.
Similar Homes
Explore Nearby Homes
- Cedar Highlands Homes for Sale
- Enoch Homes for Sale
- Anasazi Plateau Homes for Sale
- Kolob Ranch Homes for Sale
- Blackridge Ranches Homes for Sale
- Apple Valley Homes for Sale
- Apple Valley Ranch-Gooseberry Homes for Sale
- Apple Valley Ranch Homes for Sale
- Bryce Canyon City Homes for Sale
- Hurricane Historic District Homes for Sale
- Sky Mountain Golf Estates Homes for Sale
- Hurricane Industrial Park Homes for Sale
- Cane Beds Homes for Sale
- Centennial Park Homes for Sale
- Sky Ridge Homes for Sale
- Duck Creek Village Homes for Sale
- Glendale Homes for Sale
- Alton Homes for Sale
- Brian Head Homes for Sale
- Mount Carmel Homes for Sale
- Orderville Homes for Sale
- Cedar City Homes for Sale
- Parowan Homes for Sale
- Hatch Homes for Sale
- Springdale Homes for Sale
- Summit Homes for Sale
- Rockville Homes for Sale
- Kanarraville Homes for Sale
- Paragonah Homes for Sale
- Bryce Homes for Sale
- 84759 Homes for Sale
- 84767 Homes for Sale
- 84735 Homes for Sale
- 84729 Homes for Sale
- 84710 Homes for Sale
- 84720 Homes for Sale
- 84719 Homes for Sale
- 84758 Homes for Sale
- 84755 Homes for Sale
- 84761 Homes for Sale
- 84741 Homes for Sale
- 84721 Homes for Sale
- 84772 Homes for Sale
- 84760 Homes for Sale
- 84742 Homes for Sale
No guarantee, warranty or representation of any kind is made regarding the completeness or accuracy of any information, descriptions or measurements (including square footage measurements and property condition), such should be independently verified through appropriate means, including, but not limited to, in person inspection and public records, and Compass International Holdings, its subsidiaries, affiliates and independently owned and operated franchisees, and their affiliated agents and associated third parties expressly disclaim any liability in connection therewith. Photos may be virtually staged or digitally enhanced and may not reflect actual property conditions. Offers of compensation are subject to change at the seller's discretion. No financial or legal advice provided. Equal Housing Opportunity.
Listing Courtesy of Coldwell Banker Majestic Mtn R
Based on information from Washington County Board of REALTORS as of 05/21/2026 08:23 AM. All data, including all measurements and calculations of area, is obtained from various sources and has not been, and will not be, verified by broker or the MLS. All information should be independently reviewed and verified for accuracy. Properties may or may not be listed by the office/agent presenting the information
