95 Gray Silver Rd








Description
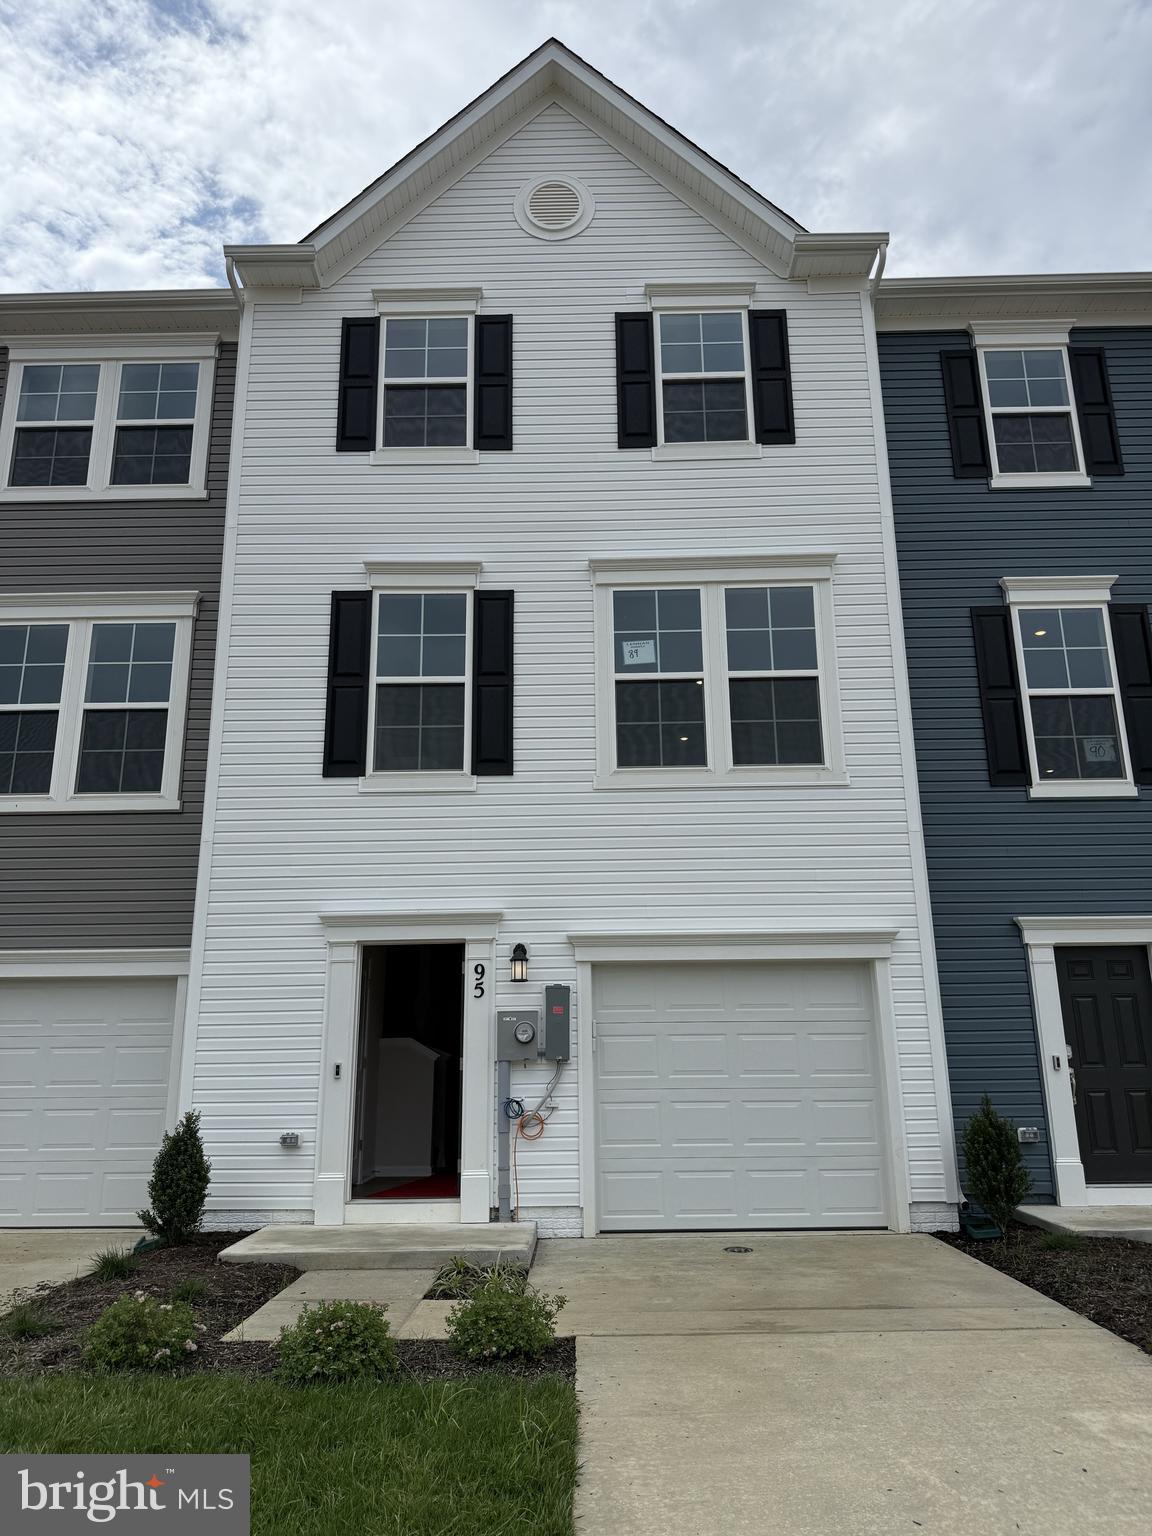
Experience modern living in the heart of Inwood, WV! Welcome to the Lancaster floor plan by Lennar, where thoughtful design meets modern convenience across three finished levels. This beautifully appointed 3-bedroom, 2.5-bath townhome features a 1-car front-load garage and a spacious backyard, perfect for...Location ..location .. location ! Move in ready from 1st August.... The landlord has added extra comforts such as blinds, a water softener, and washer & dryer—everything you need to feel at home
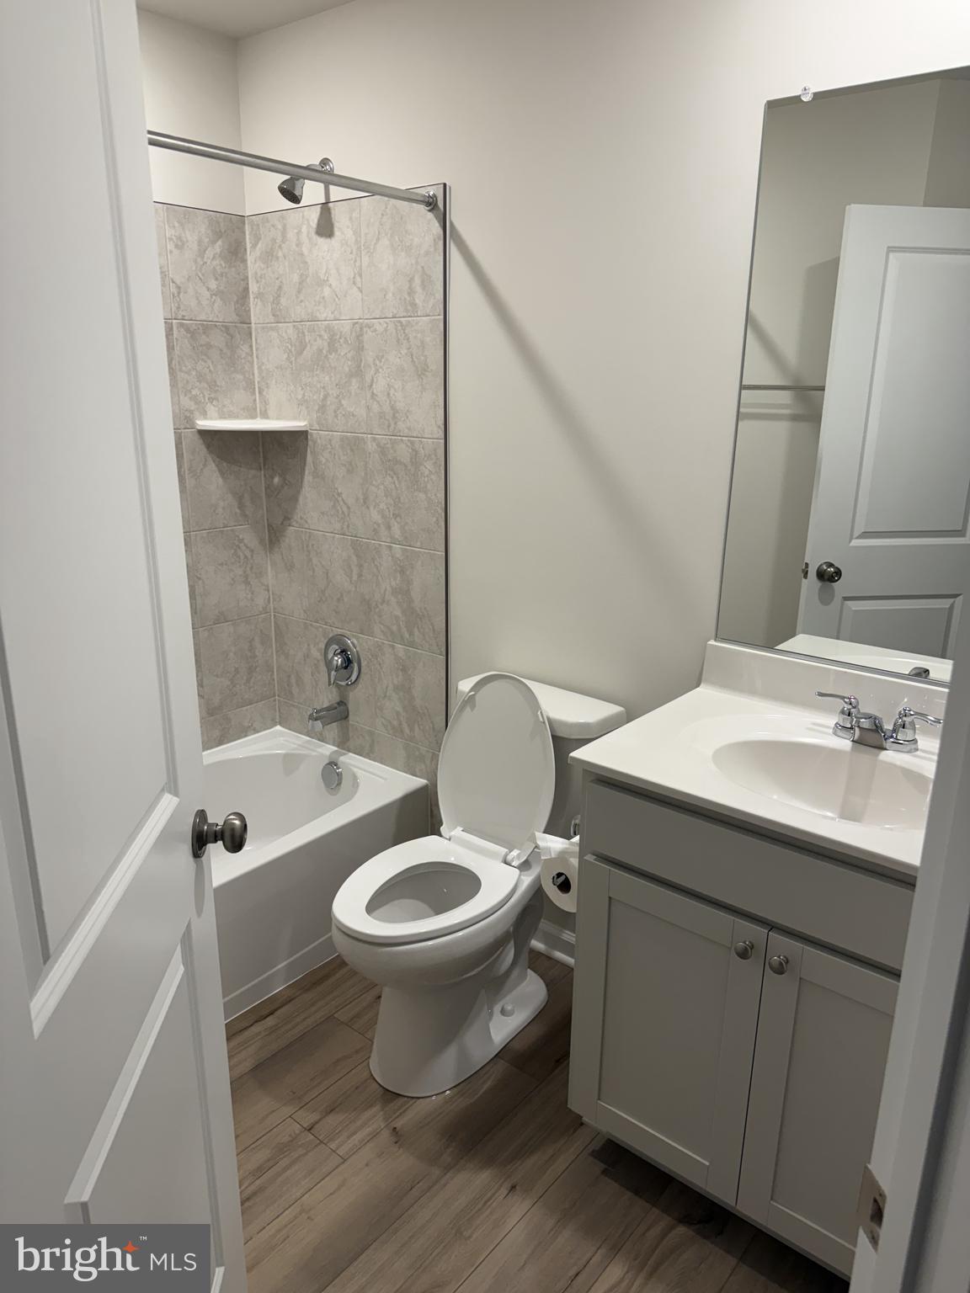
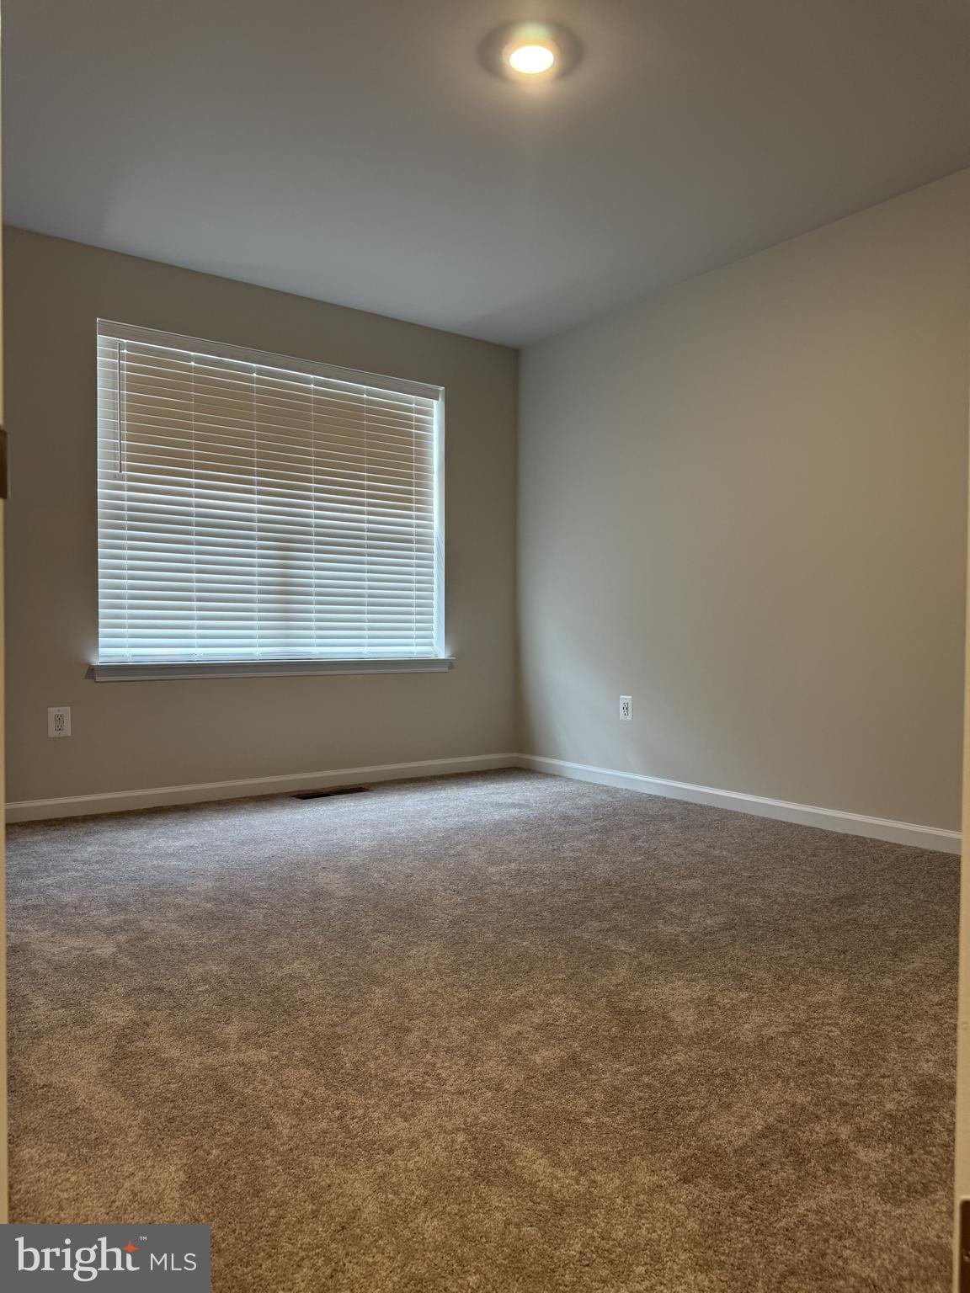
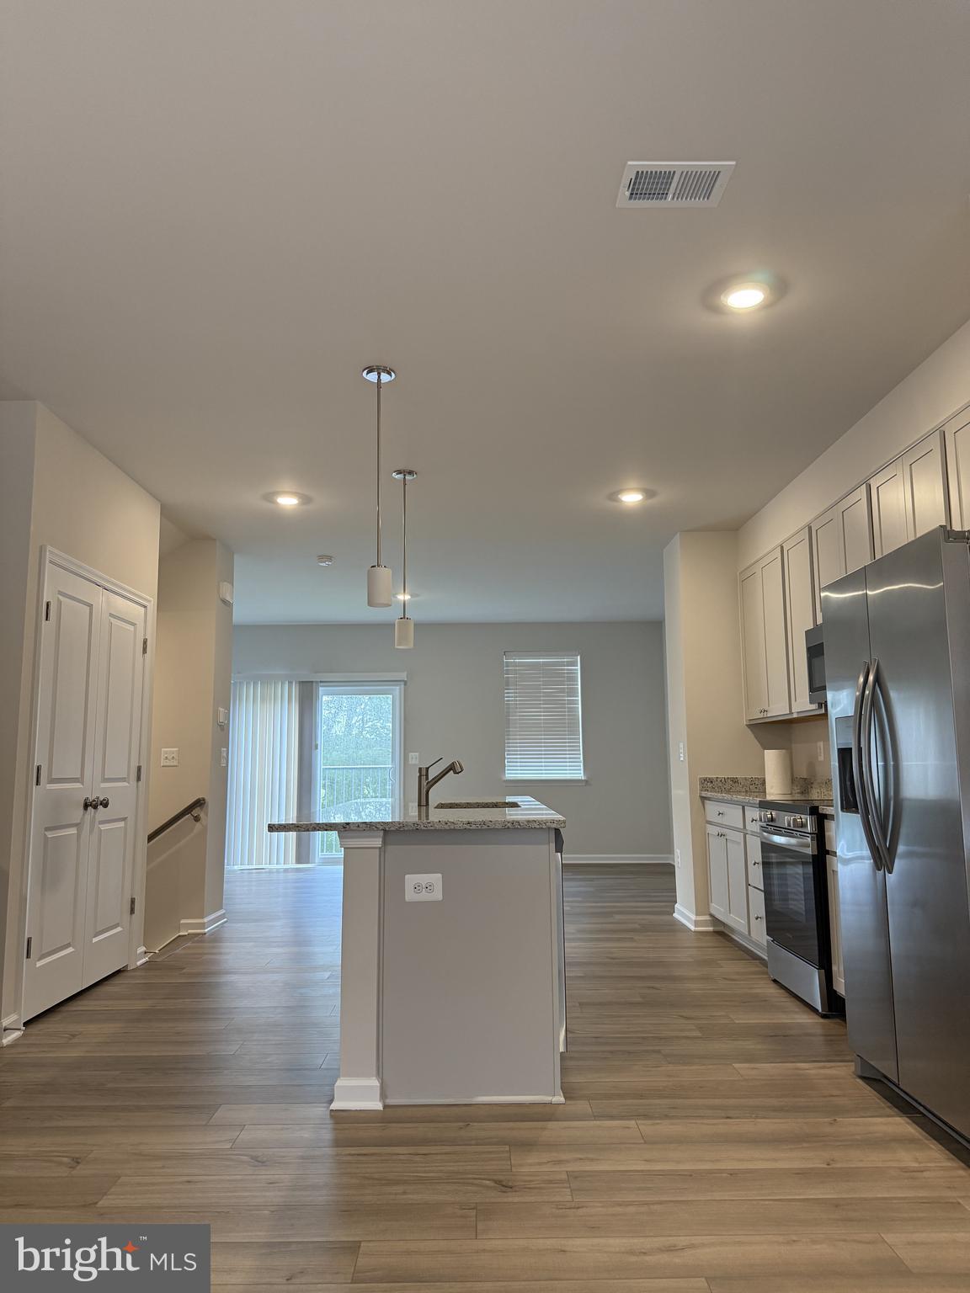
Experience modern living in the heart of Inwood, WV! Welcome to the Lancaster floor plan by Lennar, where thoughtful design meets modern convenience across three finished levels. This beautifully appointed 3-bedroom, 2.5-bath townhome features a 1-car front-load garage and a spacious backyard, perfect for relaxing or entertaining. Step inside to discover 9’ ceilings and Enhanced Vinyl Plank flooring throughout the main level. The gourmet kitchen is a true centerpiece, offering granite countertops, Frigidaire stainless steel appliances, and an open layout ideal for everyday living. Enjoy smart home living with included Ring Pro video doorbell, Schlage Encode smart lock, and a Genie 2128 garage door opener with 2 remotes. The landlord has added extra comforts such as ceiling fans, blinds, a water softener, and washer & dryer—everything you need to feel at home! Located in the vibrant Willow Glen community, this home offers 1,922 sq. ft. of living space and a prime commuter location—just minutes from major highways and under 10 miles to the Martinsburg MARC Station, with easy access to Northern Virginia, Baltimore, and Washington, D. C. C 🏡 Application via RentSpree or zillow. No bankruptcies. Income must be at least 2.5x the rent. Don't wait—this home won’t last long! Willow Glen offers more than a home—it’s a lifestyle.
- Listed by Krunal Mehta • Samson PropertiesP: (516)-348-5389 krunalmehtarealtor@gmail.com
Property Details for 95 Gray Silver Road
Property Details for 95 Gray Silver Road
| Status | Active |
|---|---|
| MLS # | WVBE2052864 |
| Days on Market | 4 |
| Pet Policy | Allowed |
| Rental Incentives | - |
| Costs & Fees | - |
| Available Date | 08/01/2026 |
| Lease Term | - |
| Furnished | - |
| Property Type | Rental |
| MLS Type | Residential Lease / Other |
| Year Built | 2025 |
| Lot Size | 0.00 AC / 0 SF |
| County | Berkeley County |
Location
Building Information for 95 Gray Silver Road
Property Information for 95 Gray Silver Road
- School District Name: BERKELEY COUNTY SCHOOLS
- School District County ID: 121139330472
- SchoolDistrictSource: Listing Agent
- County: BERKELEY
- Water View: No
- Water Access: No
- Water Oriented: No
- Navigable Water: No
- Tidal Water: No
- Riparian Rights Y/N: No
- Senior Community: No
- Type of Condo: Home Owner Association
- Zoning: RESIDENTIAL
- Automatically Update Tax Values Y/N: No
- Date Available: 08-01-2026
- Security Deposit: $2,049
- Minimum Lease in Months: 12
- Maximum Lease in Months: 48
- Pets Allowed: Yes
- Pet Restrictions: Case by Case Basis
- LeaseLink URL: https://apply.link/xlkn_p8
- Rent Spree Online Application: Yes
- # Bathrooms Count Main Level: 1
- # Bathrooms Half Main Level: 1
- # Bedrooms Count All Upper Levels: 3
- # Bathrooms Count All Upper Levels: 2
- # Bathrooms Full All Upper Levels: 2
- # Bedrooms Count Upper Level: 3
- # Bathrooms Count Upper Level: 2
- # Bathrooms Full Upper Level: 2
- Room List: Dining Room, Bedroom 2, Bedroom 3, Kitchen, Bedroom 1, Great Room, Laundry, Recreation Room, Full Bath, Half Bath
- Stories: Main, Upper 1
- Room Type: Bedroom 1
- Room Level: Upper 1
- Room Exists: Yes
- Room Type: Bedroom 2
- Room Level: Upper 1
- Room Exists: Yes
- Room Type: Bedroom 3
- Room Level: Upper 1
- Room Exists: Yes
- Room Type: Laundry
- Room Level: Upper 1
- Room Exists: Yes
- Room Type: Full Bath
- Room Level: Upper 1
- Room Exists: Yes
- Room Type: Full Bath
- Room Level: Upper 1
- Room Exists: Yes
- Room Type: Kitchen
- Room Level: Main
- Room Exists: Yes
- Room Type: Dining Room
- Room Level: Main
- Room Exists: Yes
- Room Type: Great Room
- Room Level: Main
- Room Exists: Yes
- Room Type: Half Bath
- Room Level: Main
- Room Exists: Yes
- Room Type: Recreation Room
- Room Level: Lower 1
- Room Exists: Yes
- Builder Name: Lennar
- Total Finished SQFT: 1,922.00
- Total Finished SQFT Source: Estimated
- Total SQFT: 1,922.00
- Total SQFT Source: Estimated
- Construction Materials: Batts Insulation, Frame, Vinyl Siding
- Roof: Asphalt
- Wall and Ceiling Types: 9'+ Ceilings
- Flooring Type: Carpet, Ceramic Tile, Laminate Plank, Luxury Vinyl Plank
- Foundation Details: Concrete Perimeter, Slab
- Room and Floor: Bathrooms Half-Main Level-1, Bedrooms-Upper Level 1-1, Bedrooms-Upper Level 1-2, Bedrooms-Upper Level 1-3, Bathrooms Full-Upper Level 1-1, Bathrooms Full-Upper Level 1-2
- # Bathrooms Full: 2
- # Bathrooms Half: 1
- Other Structure: Above Grade
- Lot Size Source: Estimated
- Lot Features: Rear Yard
- Road Surface Type: Black Top
- Road Responsibility: Public
- Type Of Parking: Attached Garage, On Street, Driveway
- Num of Attached Garage Spaces: 1
- Total Garage Spaces: 1
- Parking Features: Concrete Driveway
- Garage Features: Garage - Front Entry, Garage Door Opener
- Interior Features: Floor Plan - Open, Carpet, Kitchen - Eat-In, Kitchen - Island, Walk-in Closet(s)
- Fireplace: No
- Appliances: Microwave, Washer/Dryer Hookups Only, Dishwasher, Disposal, Oven/Range - Electric, Refrigerator, Stainless Steel Appliances, Water Heater
- Accessibility Features: None
- Security Features: Carbon Monoxide Detector(s), Smoke Detector
- Window Features: Double Pane, Low-E, Screens
- Laundry Type: Upper Floor, Has Laundry
- Spa: No
- Exterior Features: Sidewalks, Play Area
- Pool: No Pool
- Utilities: Cable TV Available, Under Ground, Water Available
- Heating: Yes
- Cooling Type: Central A/C
- Cooling Fuel: Electric
- Heating Type: Heat Pump(s), Programmable Thermostat
- Heating Fuel: Electric
- Hot Water: Electric
- Water Source: Public
- Sewer Septic: Public Sewer
- Electric Service: 200+ Amp Service
- List Agent AOR: Northern Virginia Association of REALTORS
Property History for 95 Gray Silver Road
| Date | Event & Source | Price | Appreciation |
|---|---|---|---|
| Jul 17, 2026 | Listed (Active) BRIGHT #WVBE2052864 | $2,049 | — |
| Jul 15, 2025 | Closed BRIGHT #WVBE2041812 | $2,049 | — |
| Jul 14, 2025 | Pending BRIGHT #WVBE2041812 | $2,049 | — |
| Jul 14, 2025 | Lease Out BRIGHT #WVBE2041812 | — | |
| Jul 1, 2025 | Listed (Active) BRIGHT #WVBE2041812 | $2,100 | — |
| Date | Event & Source | Price |
|---|---|---|
| 07/17/2026 | Listed (Active) BRIGHT #WVBE2052864 | $2,049 |
| 07/15/2025 | Closed BRIGHT #WVBE2041812 | $2,049 |
| 07/14/2025 | Pending BRIGHT #WVBE2041812 | $2,049 |
| 07/14/2025 | Lease Out BRIGHT #WVBE2041812 | — |
| 07/01/2025 | Listed (Active) BRIGHT #WVBE2041812 | $2,100 |
For completeness, we often displays two records for one sale: the MLS record and the public record.
Schools near 95 Gray Silver Road
Rating | School | Type | Grades | Distance |
|---|---|---|---|---|
| Public - | PK to 2 | |||
| Public - | 3 to 5 | |||
| Public - | 6 to 8 | |||
| Public - | 9 to 12 |
Rating | School | Distance |
|---|---|---|
Inwood Primary School PublicPK to 2 | ||
Mill Creek Intermediate School Public3 to 5 | ||
Musselman Middle School Public6 to 8 | ||
Musselman High School Public9 to 12 |
School ratings and boundaries are provided by GreatSchools.org and Pitney Bowes. This information should only be used as a reference. Proximity or boundaries shown here are not a guarantee of enrollment. Please reach out to schools directly to verify all information and enrollment eligibility.
No guarantee, warranty or representation of any kind is made regarding the completeness or accuracy of any information, descriptions or measurements (including square footage measurements and property condition), such should be independently verified through appropriate means, including, but not limited to, in person inspection and public records, and Compass International Holdings, its subsidiaries, affiliates and independently owned and operated franchisees, and their affiliated agents and associated third parties expressly disclaim any liability in connection therewith. Photos may be virtually staged or digitally enhanced and may not reflect actual property conditions. Offers of compensation are subject to change at the owner's discretion. No financial or legal advice provided. Equal Housing Opportunity.
Listing Courtesy of Samson Properties
© 2026 Bright MLS. All rights reserved. All information is deemed reliable, but accuracy is not guaranteed. Listing information is from various brokers who participate in IDX and not all listings may be visible on the site. The property information being provided is for the consumer’s personal, non-commercial use and may not be used for any purpose other than to identify prospective properties consumers may be interested in purchasing. Data last updated on 07/17/2026 11:01 PM