95 High St


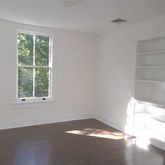


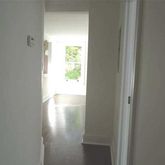


Description
- Listed by Sande, Deborah A • Daniel Gale Agency Inc
Property Details for 95 High Street
Property Details for 95 High Street
| Status | Sold |
|---|---|
| MLS # | 3161254 |
| Days on Market | 56 |
| Taxes | - |
| HOA Fees | - |
| Condo/Co-op Fees | - |
| Property Type | - |
| MLS Type | - |
| Year Built | - |
| Lot Size | - |
| County | Suffolk County |
Location
Property Information for 95 High Street
- Directions: Woodbury Rd To High Street
- School District Name: Huntington
- School District Num: 3
- Total Taxes: $.00
- Rented Date: 10-30-2019
- Renting Agent: Nolan, Catherine A
- Renter: nolan barotta
- Renting Broker: Charles Rutenberg Realty Inc
- Zone: 20
- Lot Size: 1 Acre
- New Construction: N
- Occupancy: immed
- Electric: Not Inc
- Fuel: Gas
- Air Conditioning: Cac
- Seasonal Or Year Round Rental: Year Round
- Whole House Rental: N
- Lease: Y
- Security Deposit: 1mo
- Garabge Removal: Inc
- Ground Care: Inc
- Option To Buy: N
- Separate Thermostat: Y
- Private Entrance: Y
- Rooms: 3
- Parking Facilities: Off Street
- Carpet: Allow
- Rent Type 1: 1 Year
- Rent Type 2: 2 Year
- Amenities: central air
- CAC Zones: 1
- Rental Permit Num: Multi Family
- Construction: Frame
- Green Features: N
- Appearance: Mint+
- Patio: Yes
- Dining Room: Lr/Dr
- Primary bedroom 1st Floor: N
- Fireplaces Num: 0
- Refigerator: Inc
- Dishwasher: Inc
- Floor Plan Level 1: Entry foyer
- Washer: Inc
- Dryer: Inc
- Floor Plan Level 2: Kitchen, Washer/Dryer,Living Room, Queen Bedroom, Full Bath
- Finished Basement: N
- Wood Floors: Y
- Kitchen Type: Eik
Property History for 95 High Street
| Date | Event & Source | Price | Appreciation |
|---|---|---|---|
| Oct 30, 2019 | Sold MLSLI #3161254 | — | |
| Sep 4, 2019 | Listed (Active) MLSLI #3161254 | $2,350 | — |
| Aug 16, 2019 | Sold MLSLI #3150799 | — | |
| Jul 26, 2019 | Listed (Active) MLSLI #3150799 | $3,500 | — |
| Jul 9, 2019 | Sold MLSLI #3141344 | — | |
| Jun 24, 2019 | Listed (Active) MLSLI #3141344 | $2,465 | — |
| Sep 10, 2018 | Sold MLSLI #3057712 | — | |
| Aug 16, 2018 | Listed (Active) MLSLI #3057712 | $2,350 | — |
| Aug 8, 2018 | Sold MLSLI #3047630 | — | |
| Jul 12, 2018 | Listed (Active) MLSLI #3047630 | $3,200 | — |
| Oct 16, 2013 | Sold (Public Record) Public Record #391275302 | $692,000 | — |
| Date | Event & Source | Price |
|---|---|---|
| 10/30/2019 | Sold MLSLI #3161254 | — |
| 09/04/2019 | Listed (Active) MLSLI #3161254 | $2,350 |
| 08/16/2019 | Sold MLSLI #3150799 | — |
| 07/26/2019 | Listed (Active) MLSLI #3150799 | $3,500 |
| 07/09/2019 | Sold MLSLI #3141344 | — |
| 06/24/2019 | Listed (Active) MLSLI #3141344 | $2,465 |
| 09/10/2018 | Sold MLSLI #3057712 | — |
| 08/16/2018 | Listed (Active) MLSLI #3057712 | $2,350 |
| 08/08/2018 | Sold MLSLI #3047630 | — |
| 07/12/2018 | Listed (Active) MLSLI #3047630 | $3,200 |
| 10/16/2013 | Sold (Public Record) Public Record #391275302 | $692,000 |
For completeness, we often displays two records for one sale: the MLS record and the public record.
Public Records for 95 High Street
Schools near 95 High Street
Rating | School | Type | Grades | Distance |
|---|---|---|---|---|
| Public - | 4 to 6 | |||
| Public - | 7 to 8 | |||
| Public - | 9 to 12 | |||
| Public - | K to 3 |
Rating | School | Distance |
|---|---|---|
Woodhull Intermediate School Public4 to 6 | ||
J Taylor Finley Middle School Public7 to 8 | ||
Huntington High School Public9 to 12 | ||
Jefferson School PublicK to 3 |
School ratings and boundaries are provided by GreatSchools.org and Pitney Bowes. This information should only be used as a reference. Proximity or boundaries shown here are not a guarantee of enrollment. Please reach out to schools directly to verify all information and enrollment eligibility.
Similar Homes
Explore Nearby Homes
- Gold Coast Homes for Sale
- Halesite Homes for Sale
- Huntington Bay Homes for Sale
- Huntington Hamlet Homes for Sale
- Lloyd Harbor Homes for Sale
- Lloyd Neck Homes for Sale
- Long Island Homes for Sale
- South Huntington Homes for Sale
- West Hills Homes for Sale
- Elwood Homes for Sale
- Laurel Hollow Village Homes for Sale
- Asharoken Village Homes for Sale
- Eatons Neck Homes for Sale
- Cove Neck Homes for Sale
- Centre Island Homes for Sale
- Cold Spring Harbor Homes for Sale
- Huntington Homes for Sale
- Greenlawn Homes for Sale
- Dix Hills Homes for Sale
- Centerport Homes for Sale
- Woodbury Homes for Sale
- Plainview Homes for Sale
- Oyster Bay Homes for Sale
- Melville Homes for Sale
- Huntington Station Homes for Sale
- East Northport Homes for Sale
- Commack Homes for Sale
- Northport Homes for Sale
- Old Bethpage Homes for Sale
- Syosset Homes for Sale
- 11797 Homes for Sale
- 11803 Homes for Sale
- 11721 Homes for Sale
- 11724 Homes for Sale
- 11731 Homes for Sale
- 11740 Homes for Sale
- 11746 Homes for Sale
- 11747 Homes for Sale
- 11791 Homes for Sale
- 11771 Homes for Sale
- 11768 Homes for Sale
- 11725 Homes for Sale
- 11804 Homes for Sale
- 11709 Homes for Sale
- 11735 Homes for Sale
No guarantee, warranty or representation of any kind is made regarding the completeness or accuracy of descriptions or measurements (including square footage measurements and property condition), such should be independently verified, and Compass, Inc., its subsidiaries, affiliates and their agents and associated third parties expressly disclaims any liability in connection therewith. Photos may be virtually staged or digitally enhanced and may not reflect actual property conditions. Offers of compensation are subject to change at the discretion of the seller. No financial or legal advice provided. Equal Housing Opportunity.
Listing Courtesy of Daniel Gale Agency Inc, Sande, Deborah A
The source of the displayed data is either the property owner or public record provided by non-governmental third parties. It is believed to be reliable but not guaranteed. This information is provided exclusively for consumers’ personal, non-commercial use. The data relating to real estate for sale on this website comes in part from the IDX Program of OneKey® MLS. Information Copyright 2026, OneKey® MLS. All Rights Reserved.