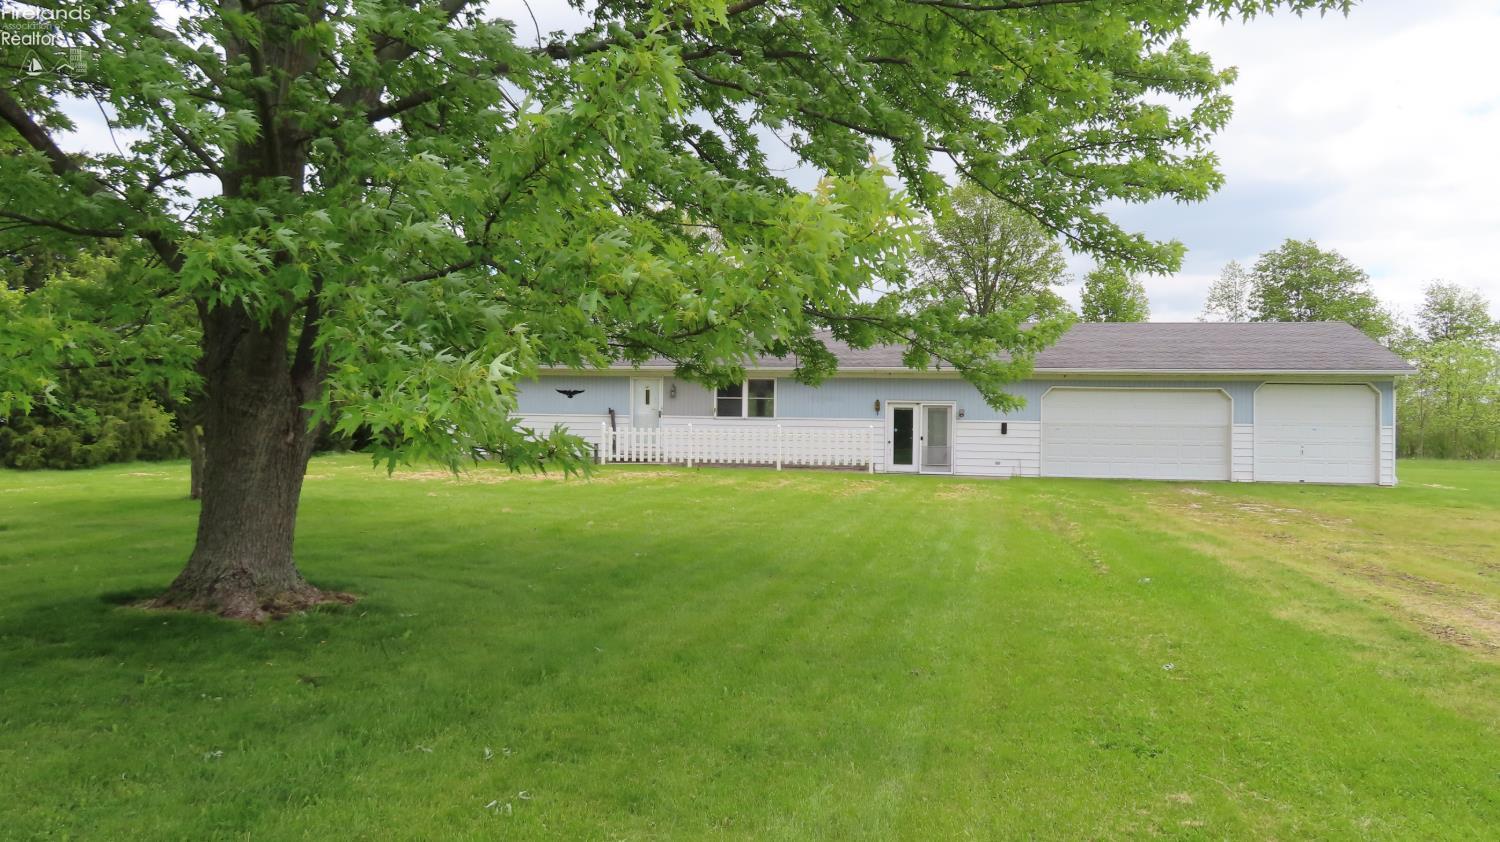
95 South River Bend Road









Description
- Listed by: Sally E Routh 419.656.6164 sally.routh@gmail.com Brokerage DRE #2024005902 • The Holden Agency-Routh Realty

Location
Sold By Weichert, Realtors-Morgan Realty Group
$1,067 per month
30 year fixed, 7.03% Interest
$907
$147
$13
 1
1Property Information for 95 South River Bend Road
Property Details
- MLS Type: Residential / Single Family Residence
- County: Ottawa County
- Architectural Style: 1 Story
- Subdivision Name: River Bend Estates
Building Information
- Year Built: 1987
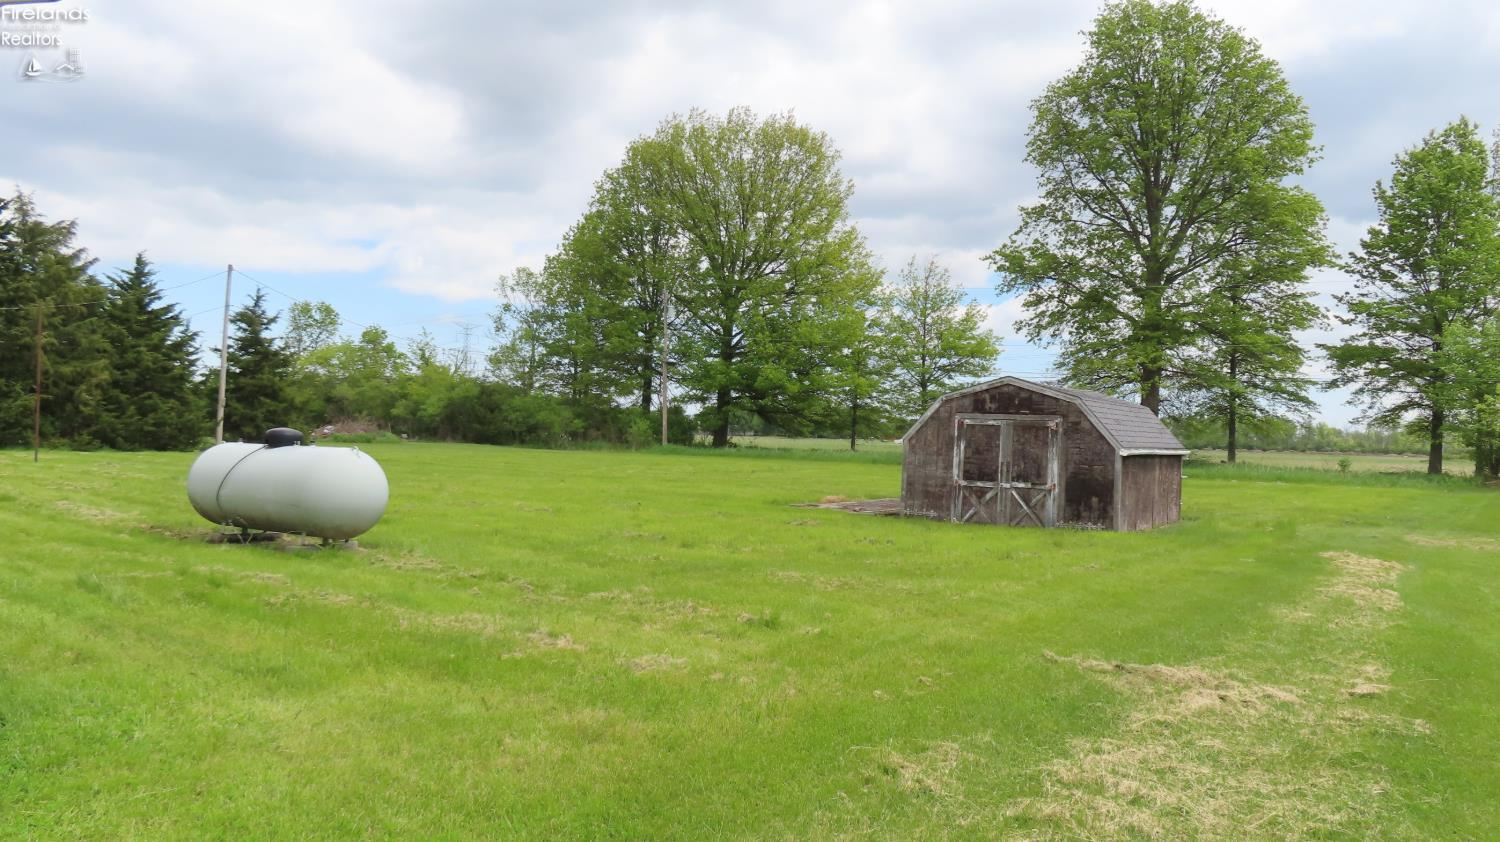
- Lot Size: 1.01 AC / 43,821 SF
Summary
- Carrier Route: R003
- Directions: Rt 163 to Harbor Landing Campground River Bend Rd
- Latitude: 41.511381
- Longitude: -83.07545
- Township: Salem
- Association Fee: $150.00
- Association Fee Frequency: Annually
- Association Fee Includes: Water
- Association: Yes
- Association Fee Monthly: $12.50
- Parcel Number: 0260572608364000
- Tax Year: 2025
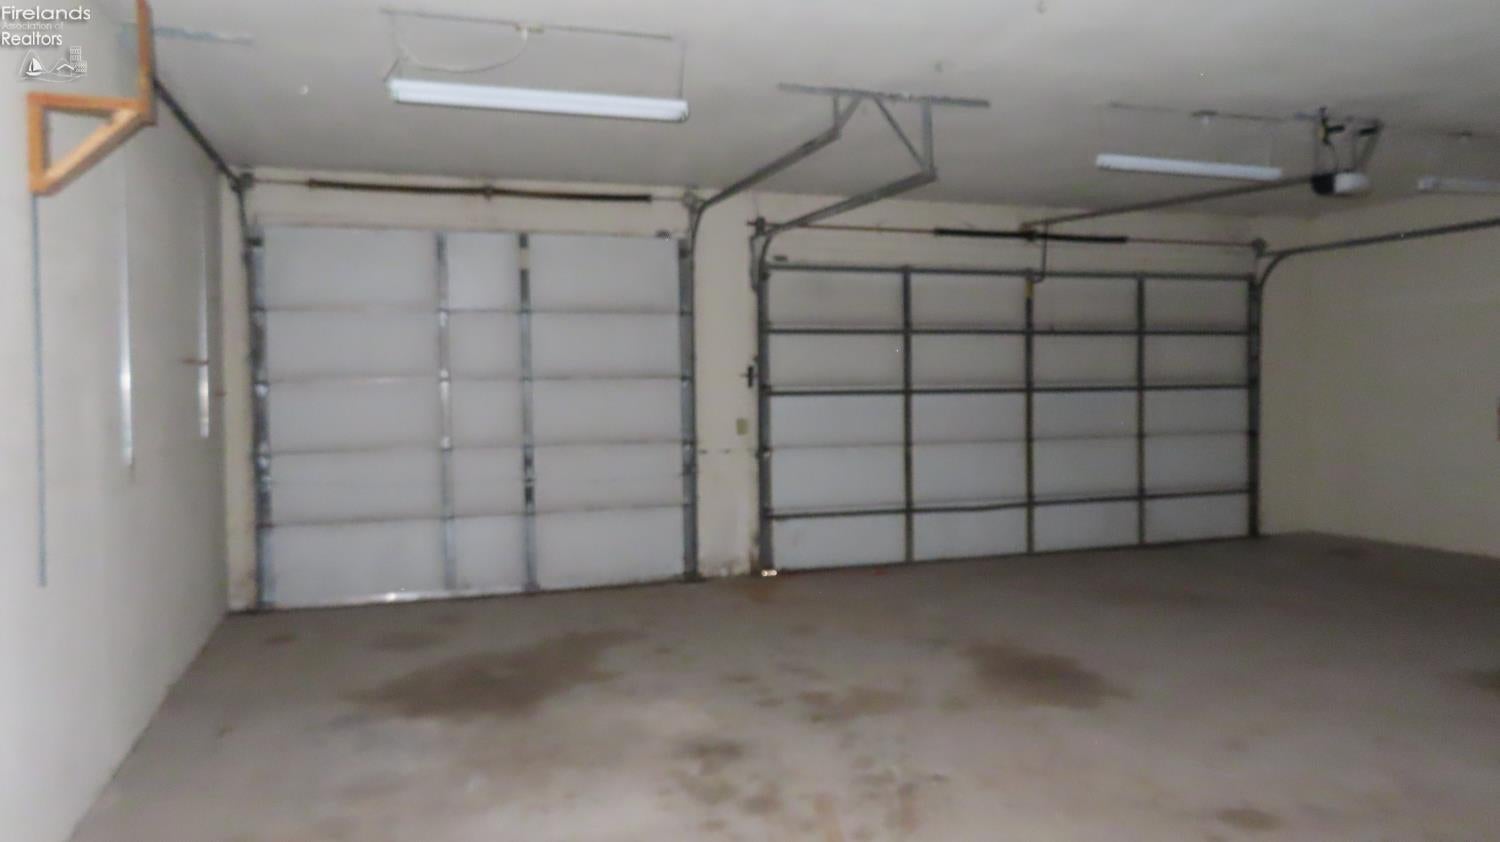
- Attached Garage: Yes
- Garage Spaces: 3.0
- Garage: Yes
- Parking Features: Off Street, Attached
Property
- Lot Size Acres: 1.006
- Lot Size Dimensions: 140x313
- Lot Size Square Feet: 43821.0
- Lot Size Units: Acres
- Building Area Source: Public Records
- Building Area Total: 1056.0
- Property Sub Type: Single Family Residence
- Property Type: Residential
- Year Built: 1987
- Other Structures: Shed(s)
- Construction Materials: Aluminum Siding
- Roof: Asphalt
- Sewer: Septic Tank
- Utilities: Electricity Available
Interior and Exterior Features
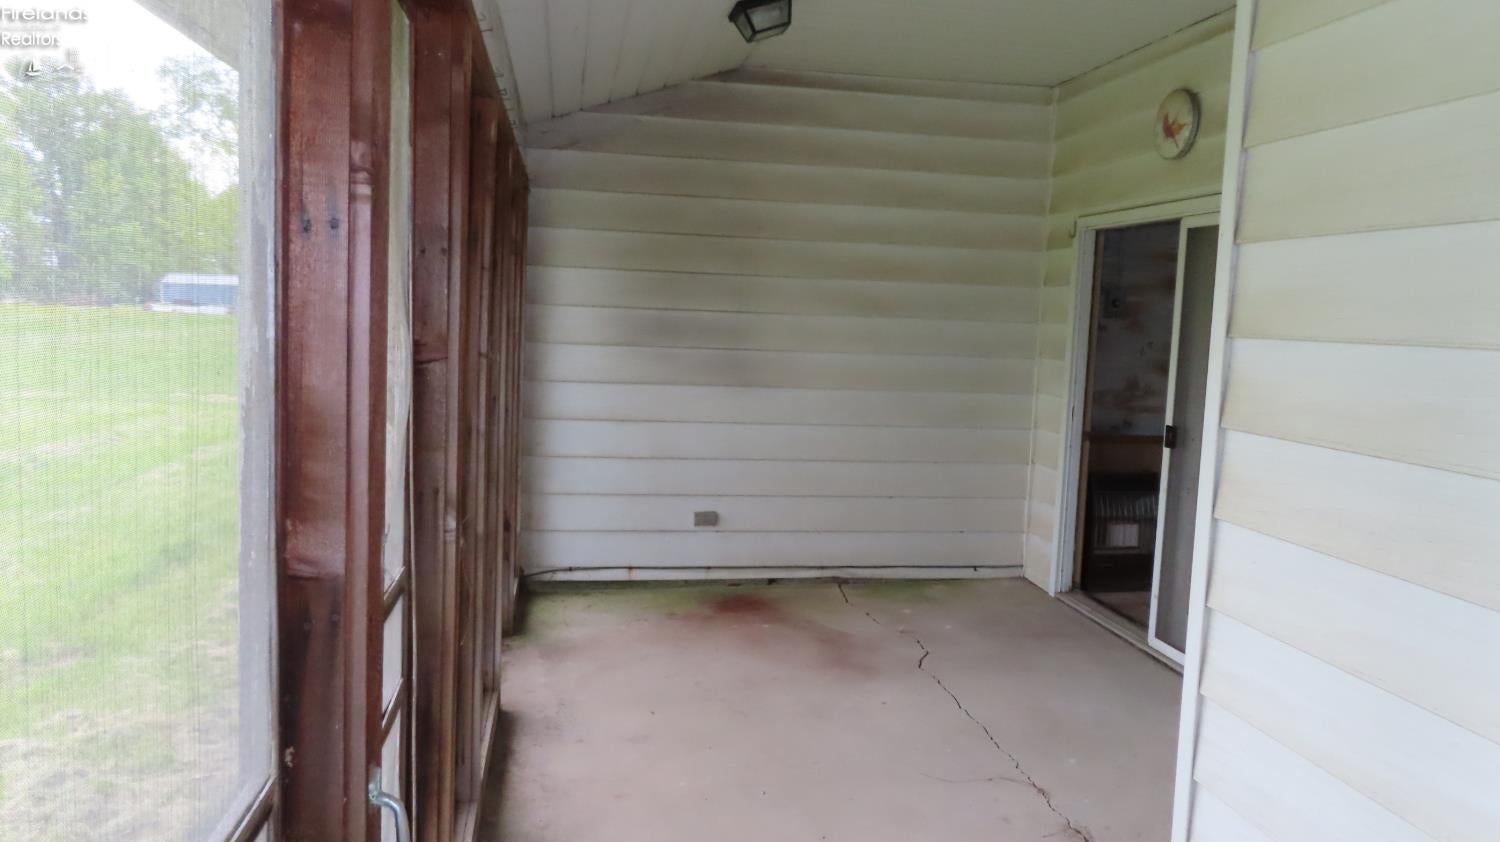
- Patio And Porch Features: Patio
- Private Pool: No
- Appliances: Range
- Basement: Crawl Space
- Full Bathrooms: 1
- Total Bathrooms: 1
- Total Bedrooms: 2
- Cooling: Central Air
- Has Cooling: Yes
- Heating: Propane, Forced Air
- Has Heating: Yes
- Interior Features: Master Downstairs
- Total Rooms: 6
- Has Spa: No
Room Information
- Type: Laundry
- Dimensions: 0.00 x 0.00
- Type: Bedroom 2
- Level: Main
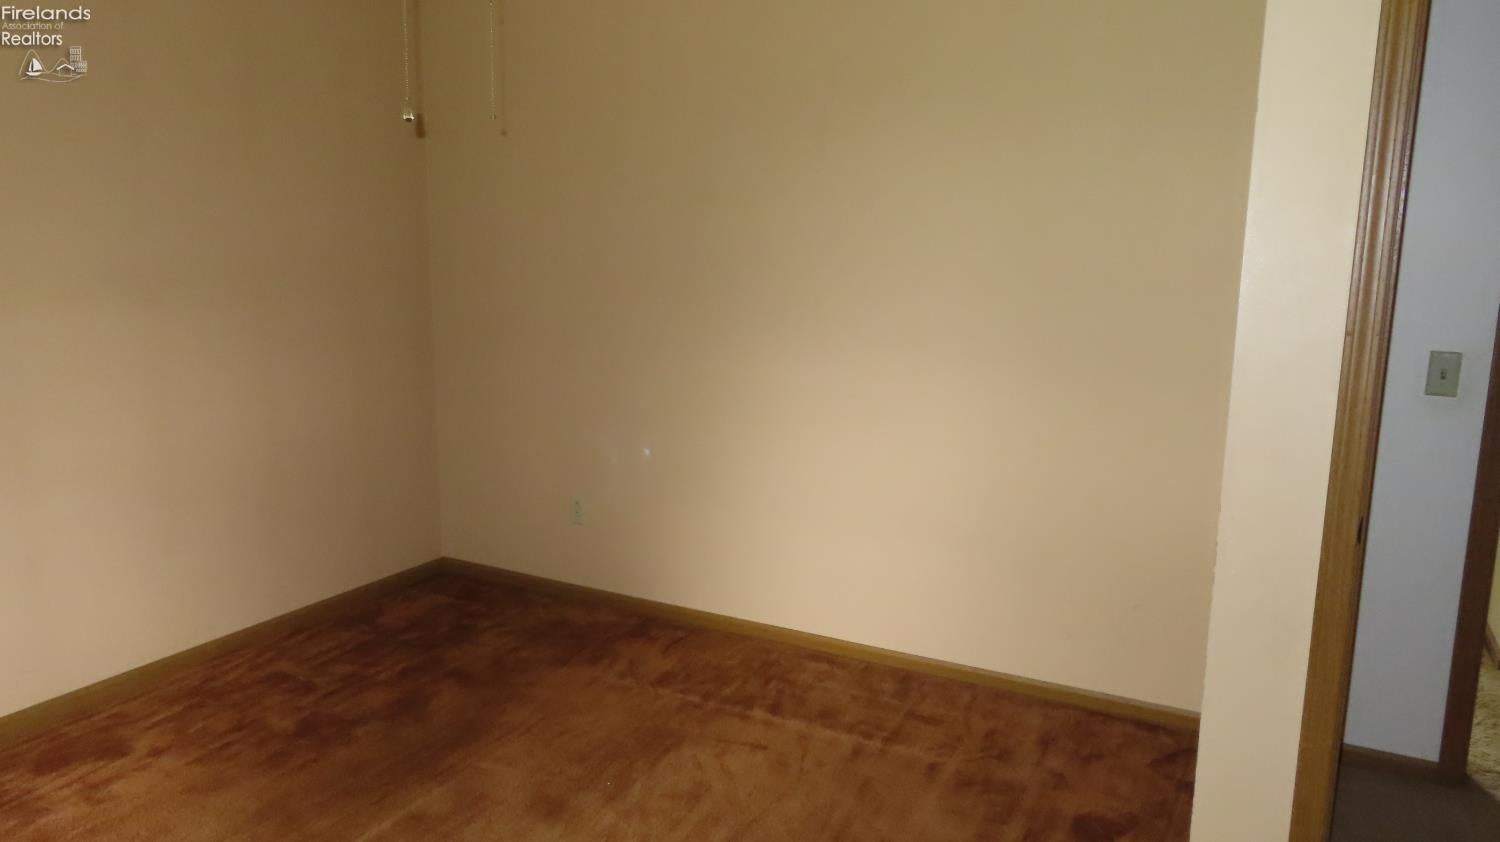
- Description: 12x11 Level: Main
- Dimensions: 12.00 x 11.00
- Length: 12.0
- Width: 11.0
- Area: 132.0
- Type: Bedroom 5
- Dimensions: 0.00 x 0.00
- Type: Bedroom 4
- Dimensions: 0.00 x 0.00
- Type: Bedroom 3
- Dimensions: 0.00 x 0.00
- Type: Dining Room
- Description: No
- Dimensions: 0.00 x 0.00
- Type: Master Bedroom
- Level: Main
- Description: 13x6 Level: Main
- Dimensions: 13.00 x 6.00
- Length: 13.0
- Width: 6.0
- Area: 78.0
- Type: Living Room
- Level: Main
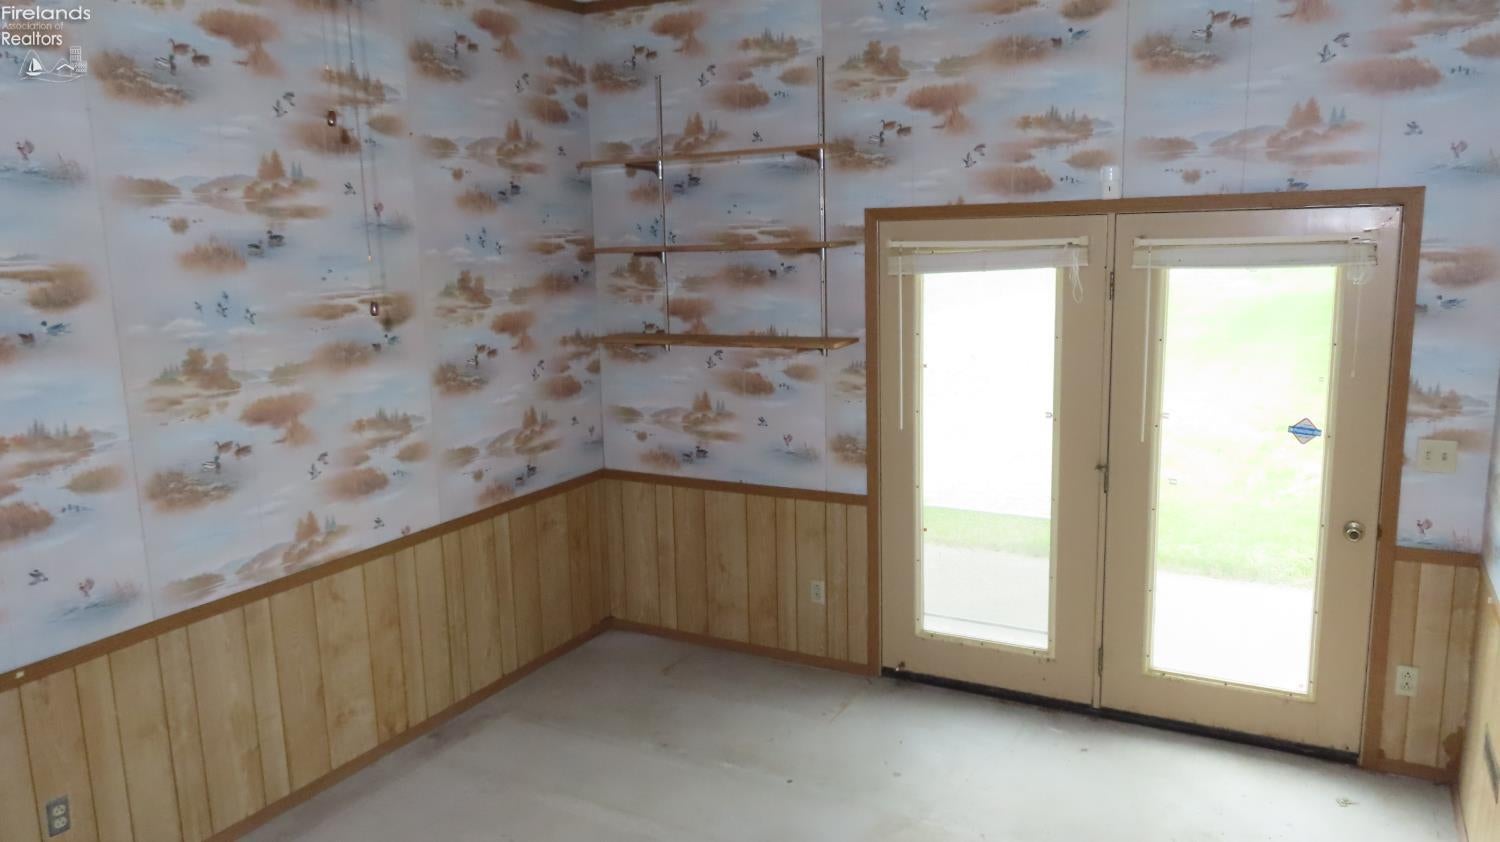
- Description: 23x11 Level: Main
- Dimensions: 23.00 x 11.00
- Length: 23.0
- Width: 11.0
- Area: 253.0
- Type: Other Room 1
- Dimensions: 0.00 x 0.00
- Type: Family Room
- Dimensions: 0.00 x 0.00
Property History for 95 South River Bend Road
| Date | Event & Source | Price | Appreciation |
|---|---|---|---|
| Aug 18, 2026 | Sold (Public Record) Public Record #1947728270 | $169,900 | — |
| Aug 18, 2026 | Sold (Public Record) Public Record #150633709 | $169,900 | -14.1% / yr |
| Aug 18, 2026 | Sold Firelands Association of REALTORS #20261655 | $169,900 | — |
| Aug 17, 2026 | Contract Signed Firelands Association of REALTORS #20261655 | — | |
| May 21, 2026 | Contract Out Firelands Association of REALTORS #20261655 | — | |
| May 13, 2026 | Listed (Active) Firelands Association of REALTORS #20261655 | $169,900 | — |
| Dec 6, 2024 | Sold (Public Record) Public Record #1547428249 | $220,000 | +83.4% / yr |
| Dec 6, 2024 | Sold Northwest Ohio Real Estate Information Service (NORIS) #6122748 | $220,000 | — |
| Dec 4, 2024 | Contract Signed Northwest Ohio Real Estate Information Service (NORIS) #6122748 | — | |
| Nov 15, 2024 | Contract Out Northwest Ohio Real Estate Information Service (NORIS) #6122748 | — | |
| Nov 6, 2024 | Listed (Active) Northwest Ohio Real Estate Information Service (NORIS) #6122748 | $229,900 | — |
| Apr 1, 2019 | Sold (Public Record) Public Record #644118223 | $7,000 | -8.2% / yr |
| Dec 28, 2016 | Sold (Public Record) Public Record #591646782 | $8,500 | — |
| Jun 30, 2016 | Sold Firelands Association of REALTORS #20162333 | $57,000 | — |
| Jun 23, 2016 | Sold (Public Record) Public Record #573880799 | $8,500 | — |
| Jun 13, 2016 | Contract Signed Firelands Association of REALTORS #20162333 | — | |
| Jun 6, 2016 | Sold (Public Record) Public Record #577196811 | $57,000 | -8.8% / yr |
| May 17, 2016 | Contract Out Firelands Association of REALTORS #20162333 | — | |
| Apr 30, 2016 | Listed (Active) Firelands Association of REALTORS #20162333 | $51,000 | — |
| Nov 15, 2006 | Sold (Public Record) Public Record #469940470 | $138,000 | +13.2% / yr |
| May 20, 2004 | Sold (Public Record) Public Record #469999877 | $101,373 | — |
| Date | Event & Source | Price |
|---|---|---|
| 08/18/2026 | Sold (Public Record) Public Record #1947728270 | $169,900 |
| 08/18/2026 | Sold (Public Record) Public Record #150633709 | $169,900 -14.1% / yr |
| 08/18/2026 | Sold Firelands Association of REALTORS #20261655 | $169,900 |
| 08/17/2026 | Contract Signed Firelands Association of REALTORS #20261655 | — |
| 05/21/2026 | Contract Out Firelands Association of REALTORS #20261655 | — |
| 05/13/2026 | Listed (Active) Firelands Association of REALTORS #20261655 | $169,900 |
| 12/06/2024 | Sold (Public Record) Public Record #1547428249 | $220,000 +83.4% / yr |
| 12/06/2024 | Sold Northwest Ohio Real Estate Information Service (NORIS) #6122748 | $220,000 |
| 12/04/2024 | Contract Signed Northwest Ohio Real Estate Information Service (NORIS) #6122748 | — |
| 11/15/2024 | Contract Out Northwest Ohio Real Estate Information Service (NORIS) #6122748 | — |
| 11/06/2024 | Listed (Active) Northwest Ohio Real Estate Information Service (NORIS) #6122748 | $229,900 |
| 04/01/2019 | Sold (Public Record) Public Record #644118223 | $7,000 -8.2% / yr |
| 12/28/2016 | Sold (Public Record) Public Record #591646782 | $8,500 |
| 06/30/2016 | Sold Firelands Association of REALTORS #20162333 | $57,000 |
| 06/23/2016 | Sold (Public Record) Public Record #573880799 | $8,500 |
| 06/13/2016 | Contract Signed Firelands Association of REALTORS #20162333 | — |
| 06/06/2016 | Sold (Public Record) Public Record #577196811 | $57,000 -8.8% / yr |
| 05/17/2016 | Contract Out Firelands Association of REALTORS #20162333 | — |
| 04/30/2016 | Listed (Active) Firelands Association of REALTORS #20162333 | $51,000 |
| 11/15/2006 | Sold (Public Record) Public Record #469940470 | $138,000 +13.2% / yr |
| 05/20/2004 | Sold (Public Record) Public Record #469999877 | $101,373 |
For completeness, we often displays two records for one sale: the MLS record and the public record.
Public records
95 South River Bend Road
Beds
3Baths
1.5Total Finished SqFt
2,588 SqFtAbove Grade Finished SqFt
1,916 SqFtFinished Basement SqFt
672 SqFtStories
1Schools near 95 South River Bend Road
Rating | School | Type | Grades | Distance |
|---|---|---|---|---|
| Public - | K to 3 | |||
| Public - | 7 to 12 | |||
| Public - | 4 to 6 |
Rating | School | Distance |
|---|---|---|
R C Waters Elementary School PublicK to 3 | ||
Oak Harbor High School Public7 to 12 | ||
Oak Harbor Middle School Public4 to 6 |
School ratings and boundaries are provided by GreatSchools.org and Pitney Bowes. This information should only be used as a reference. Proximity or boundaries shown here are not a guarantee of enrollment. Please reach out to schools directly to verify all information and enrollment eligibility.
Similar Homes
Explore Nearby Homes
- Carroll Township - Ottawa County Homes for Sale
- Catawba Island Township - Ottawa County Homes for Sale
- Danbury Township - Ottawa County Homes for Sale
- Erie Township - Ottawa County Homes for Sale
- Portage Township - Ottawa County Homes for Sale
- Rice Township - Sandusky County Homes for Sale
- Salem Township - Ottawa County Homes for Sale
- Bay Township - Ottawa County Homes for Sale
- Riley Township - Sandusky County Homes for Sale
- Margaretta Township - Erie County Homes for Sale
- Bay View Homes for Sale
- Put-in-Bay Township - Ottawa County Homes for Sale
- Wightmans Grove Homes for Sale
- Sandusky Township - Sandusky County Homes for Sale
- Crystal Rock Homes for Sale
- Port Clinton Homes for Sale
- Lacarne Homes for Sale
- Gypsum Homes for Sale
- Lakeside Marblehead Homes for Sale
- Oak Harbor Homes for Sale
- Sandusky Homes for Sale
- Put In Bay Homes for Sale
- Kelleys Island Homes for Sale
- Castalia Homes for Sale
- Fremont Homes for Sale
- Middle Bass Homes for Sale
- Vickery Homes for Sale
- Rocky Ridge Homes for Sale
- Graytown Homes for Sale
- Martin Homes for Sale
- 43449 Homes for Sale
- 43439 Homes for Sale
- 43420 Homes for Sale
- 43433 Homes for Sale
- 43440 Homes for Sale
- 44870 Homes for Sale
- 43464 Homes for Sale
- 43456 Homes for Sale
- 44824 Homes for Sale
- 43438 Homes for Sale
- 43432 Homes for Sale
- 43442 Homes for Sale
- 43445 Homes for Sale
- 43446 Homes for Sale
- 43458 Homes for Sale
No guarantee, warranty or representation of any kind is made regarding the completeness or accuracy of any information, descriptions or measurements (including square footage measurements and property condition), such should be independently verified through appropriate means, including, but not limited to, in person inspection and public records, and Compass International Holdings, its subsidiaries, affiliates and independently owned and operated franchisees, and their affiliated agents and associated third parties expressly disclaim any liability in connection therewith. Photos may be virtually staged or digitally enhanced and may not reflect actual property conditions. Offers of compensation are subject to change at the seller's discretion. No financial or legal advice provided. Equal Housing Opportunity.
Listing Courtesy of The Holden Agency-Routh Realty
The data relating to real estate for sale on this website comes in part from the Internet Data Exchange of the Firelands Association of REALTORS®. IDX information is provided exclusively for consumers' personal, non-commercial use and may not be used for any purpose other than to identify prospective properties consumers may be interested in purchasing. Information deemed reliable but not guaranteed. Copyright ©2026 Firelands Association of REALTORS®. All Rights Reserved.
