95 Shepherd Road











Description
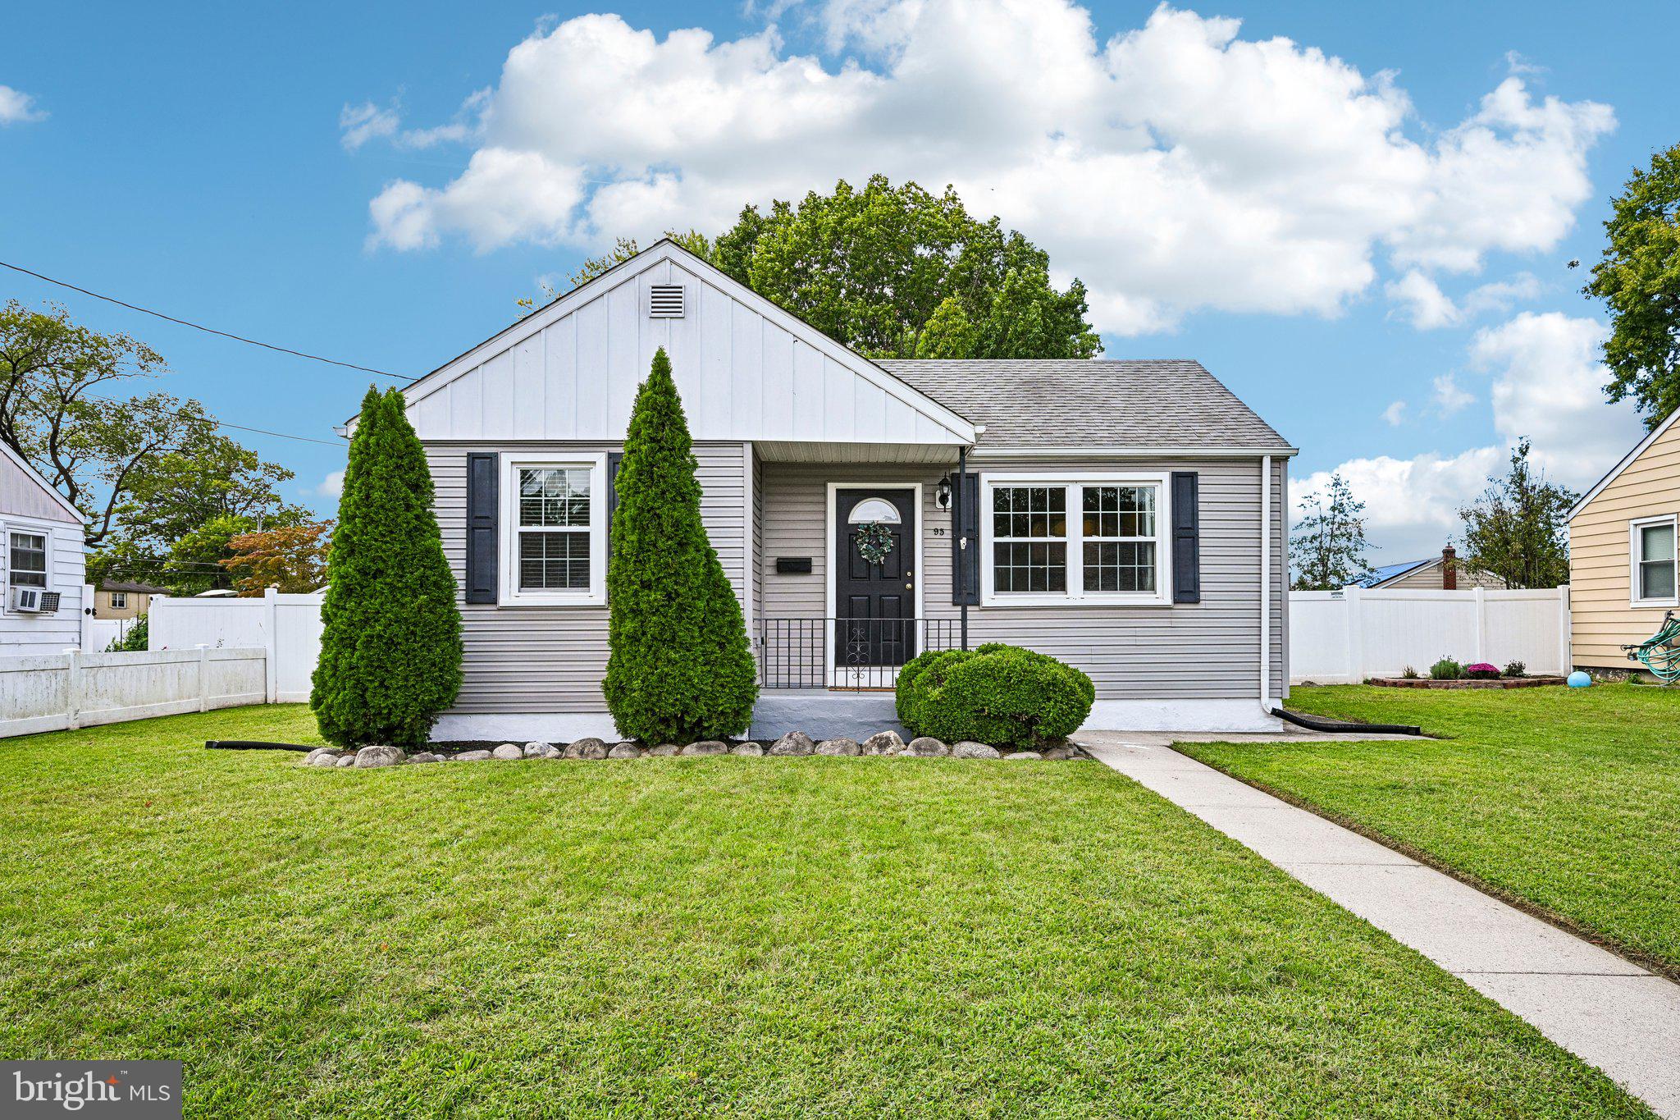
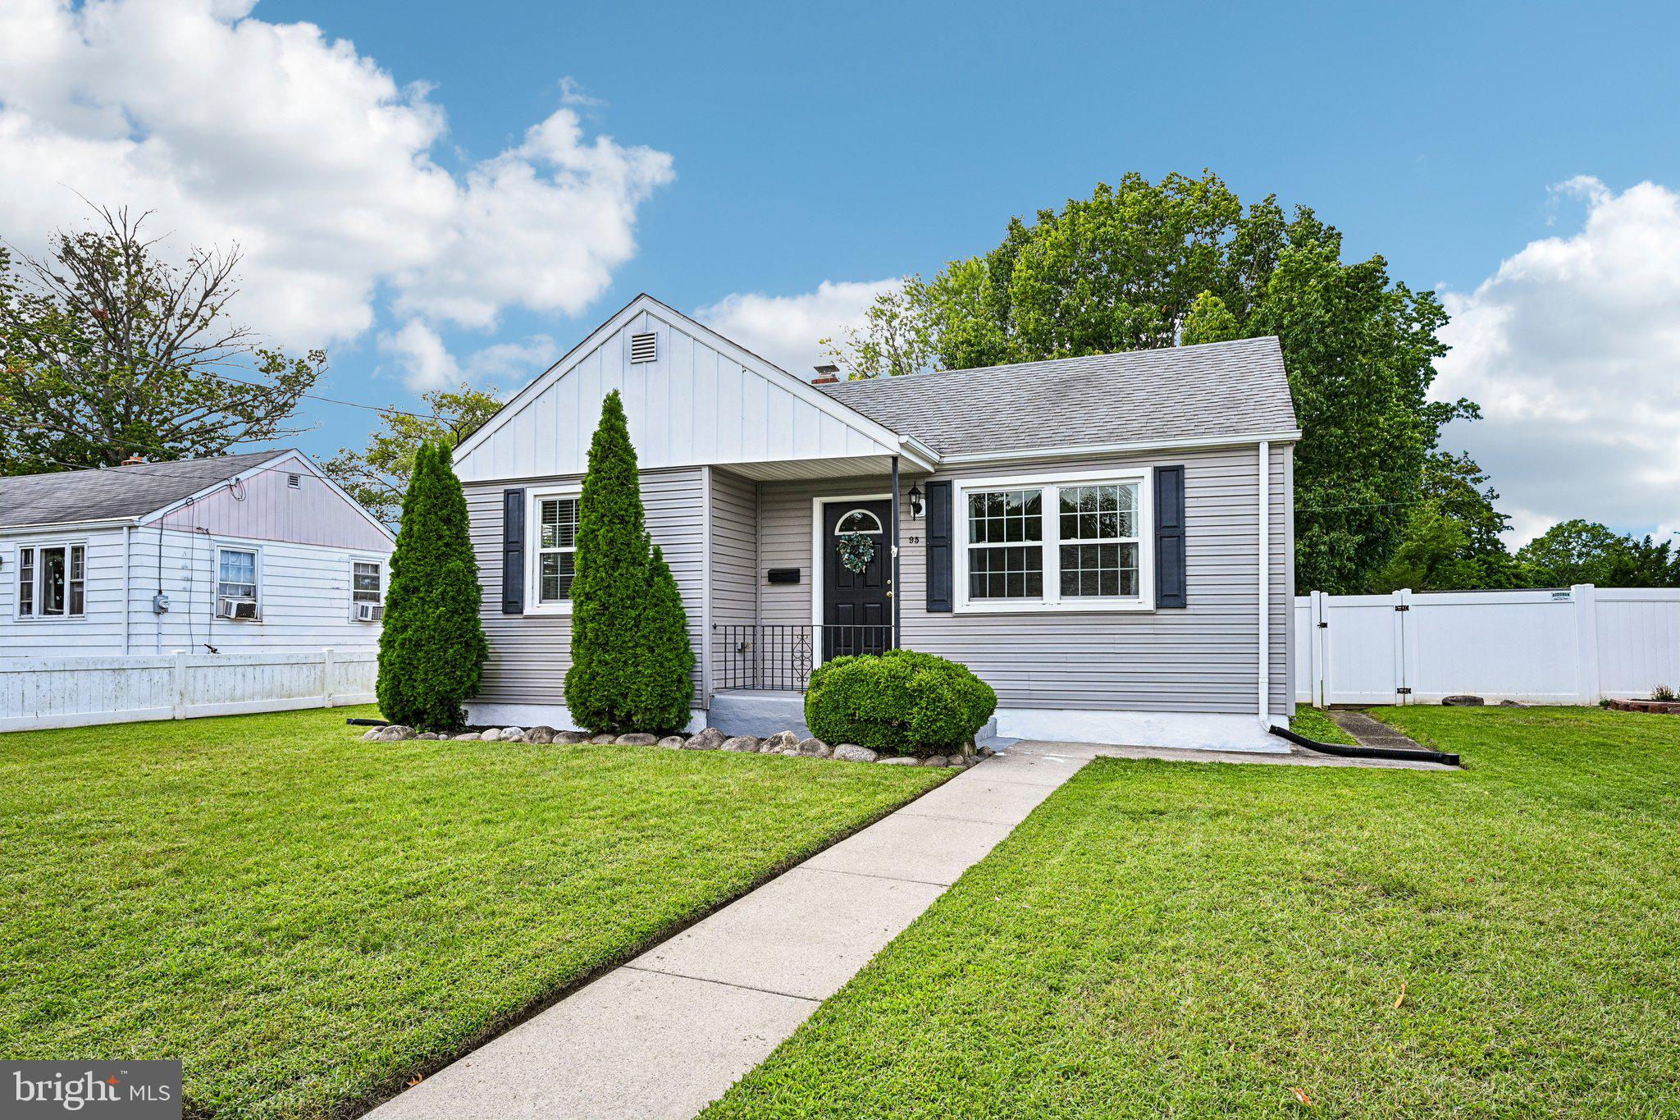
Step inside to discover a light-filled great room featuring beautiful solid maple hardwood floors that extend throughout the home. The great room flows seamlessly into the remodeled...This fabulous, completely remodeled Kingsway home will impress you from the moment you arrive! The classic gray siding, crisp black shutters, coordinating front door, and inviting covered front porch create wonderful curb appeal and a warm welcome. The covered porch is the perfect spot to relax and enjoy the neighborhood.
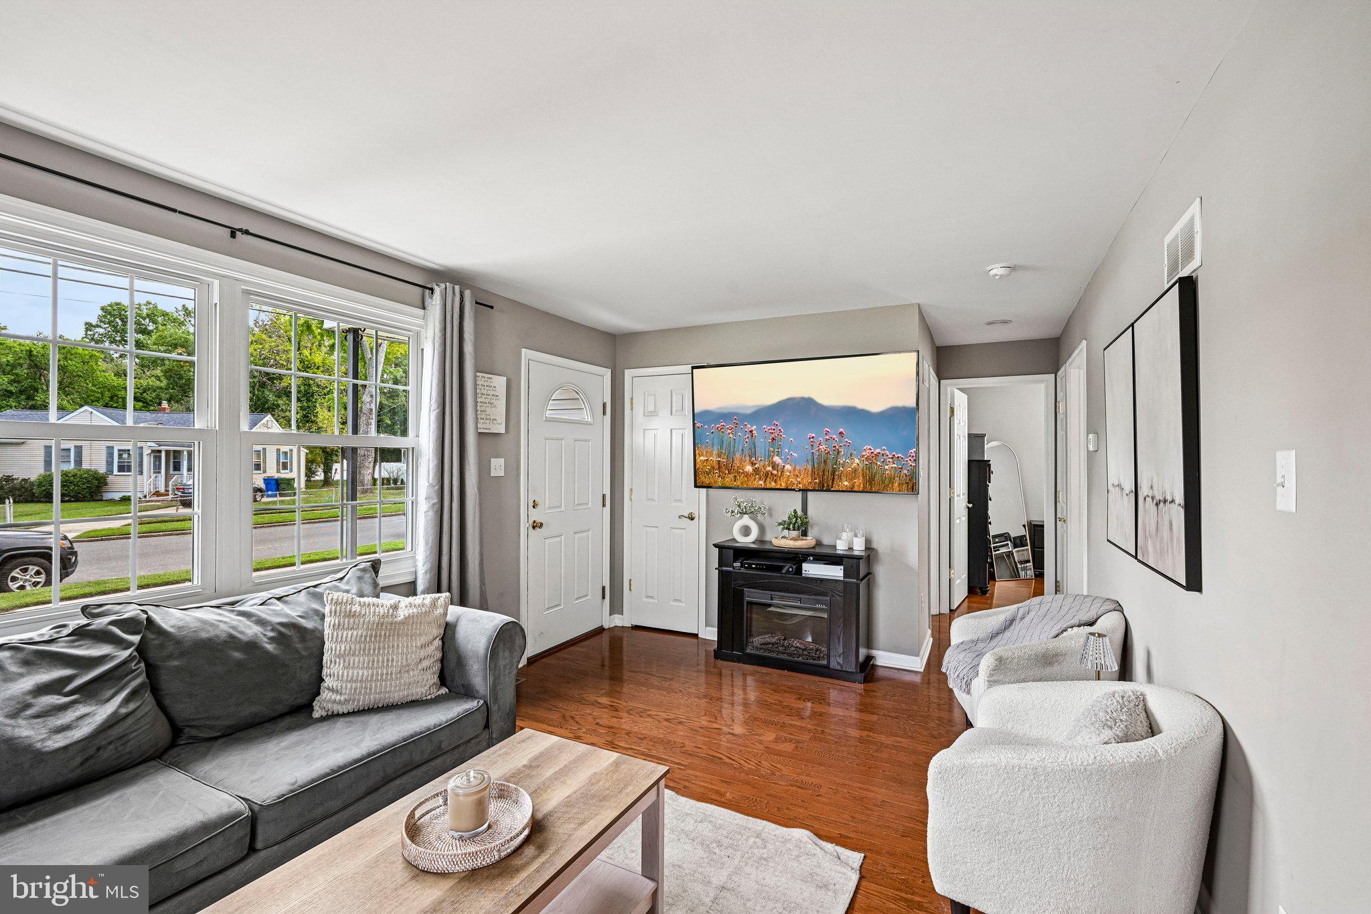
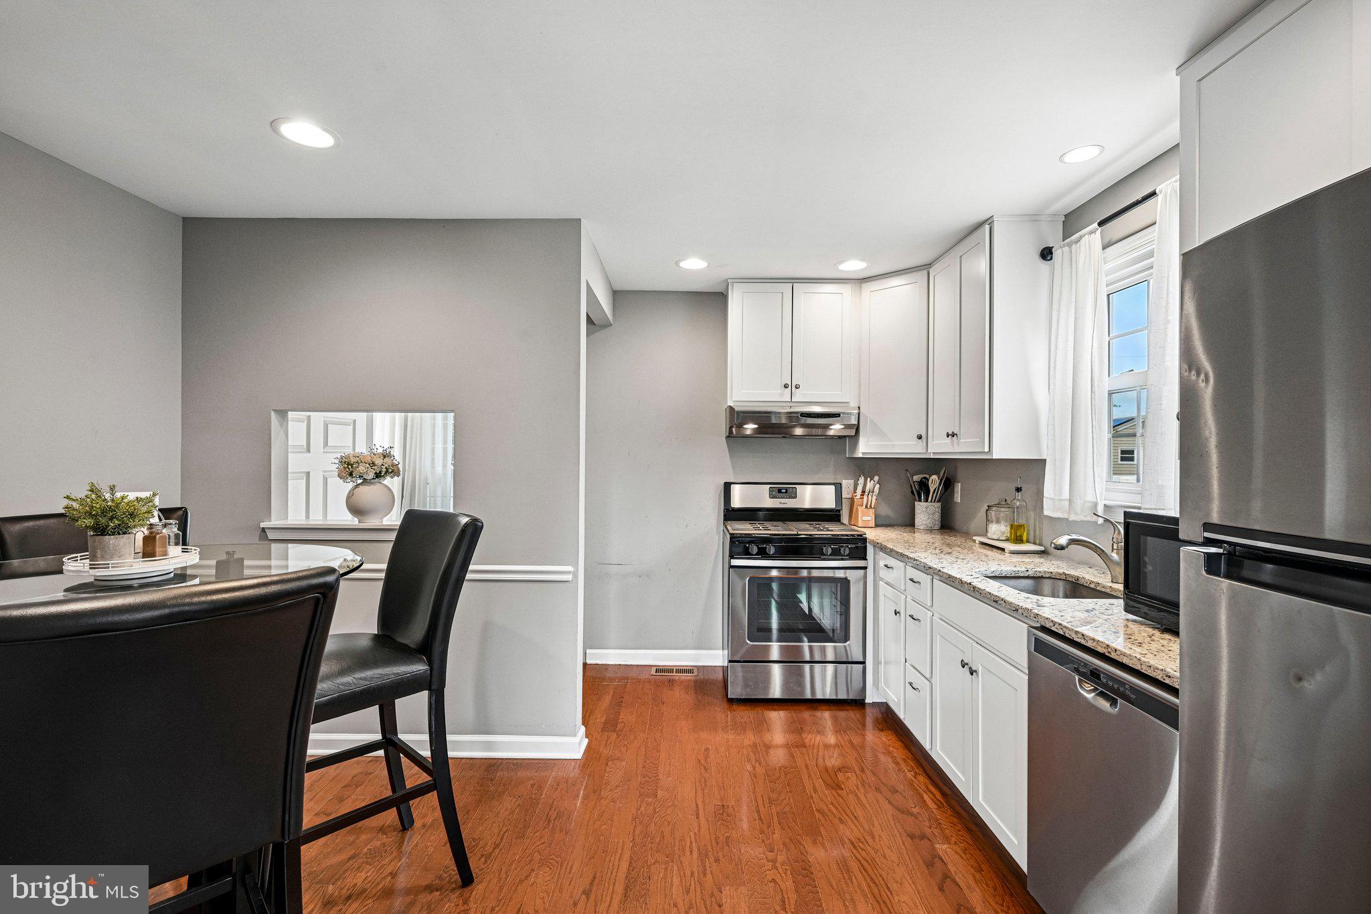
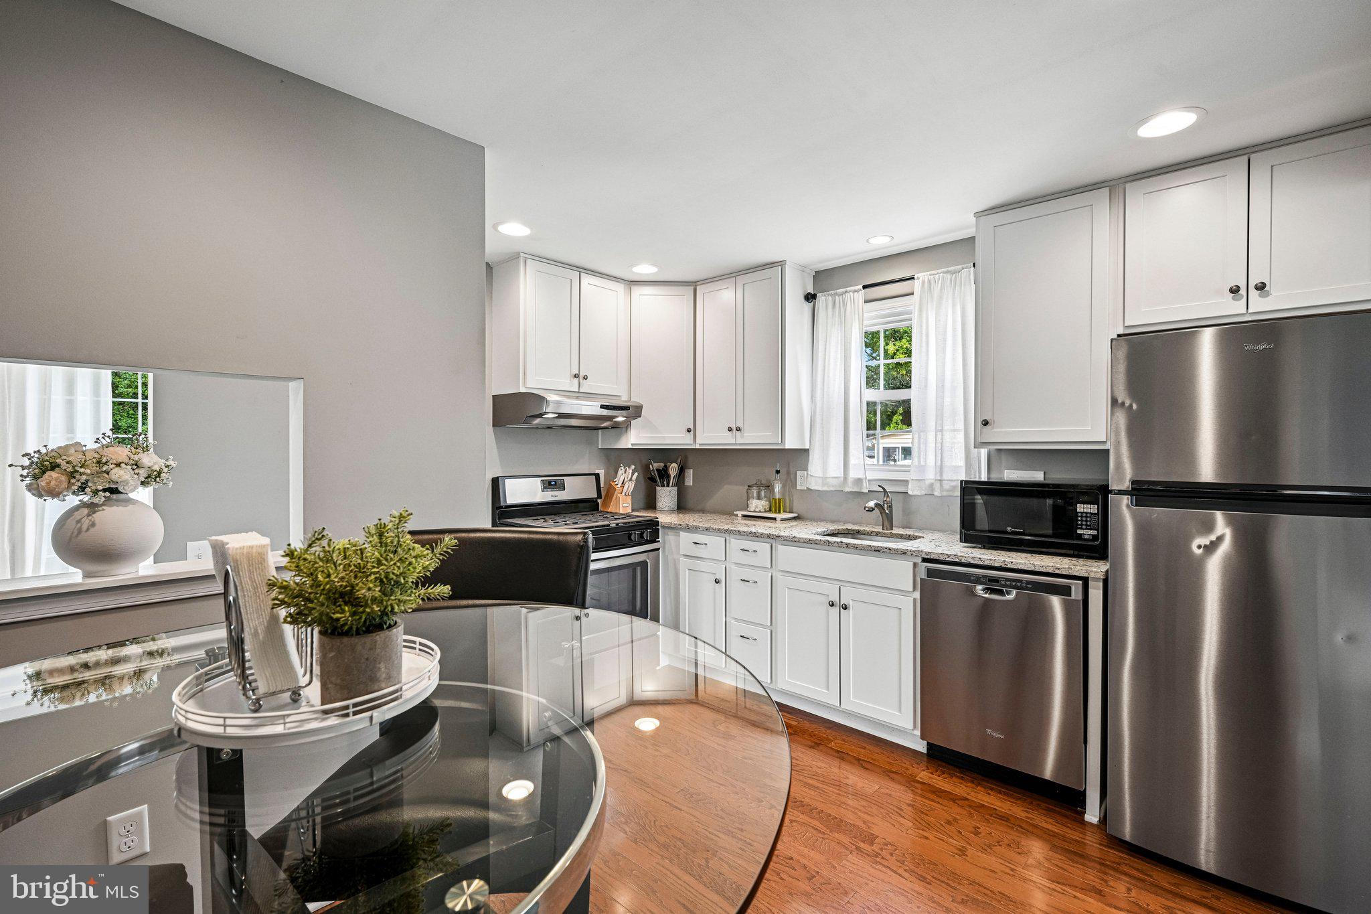
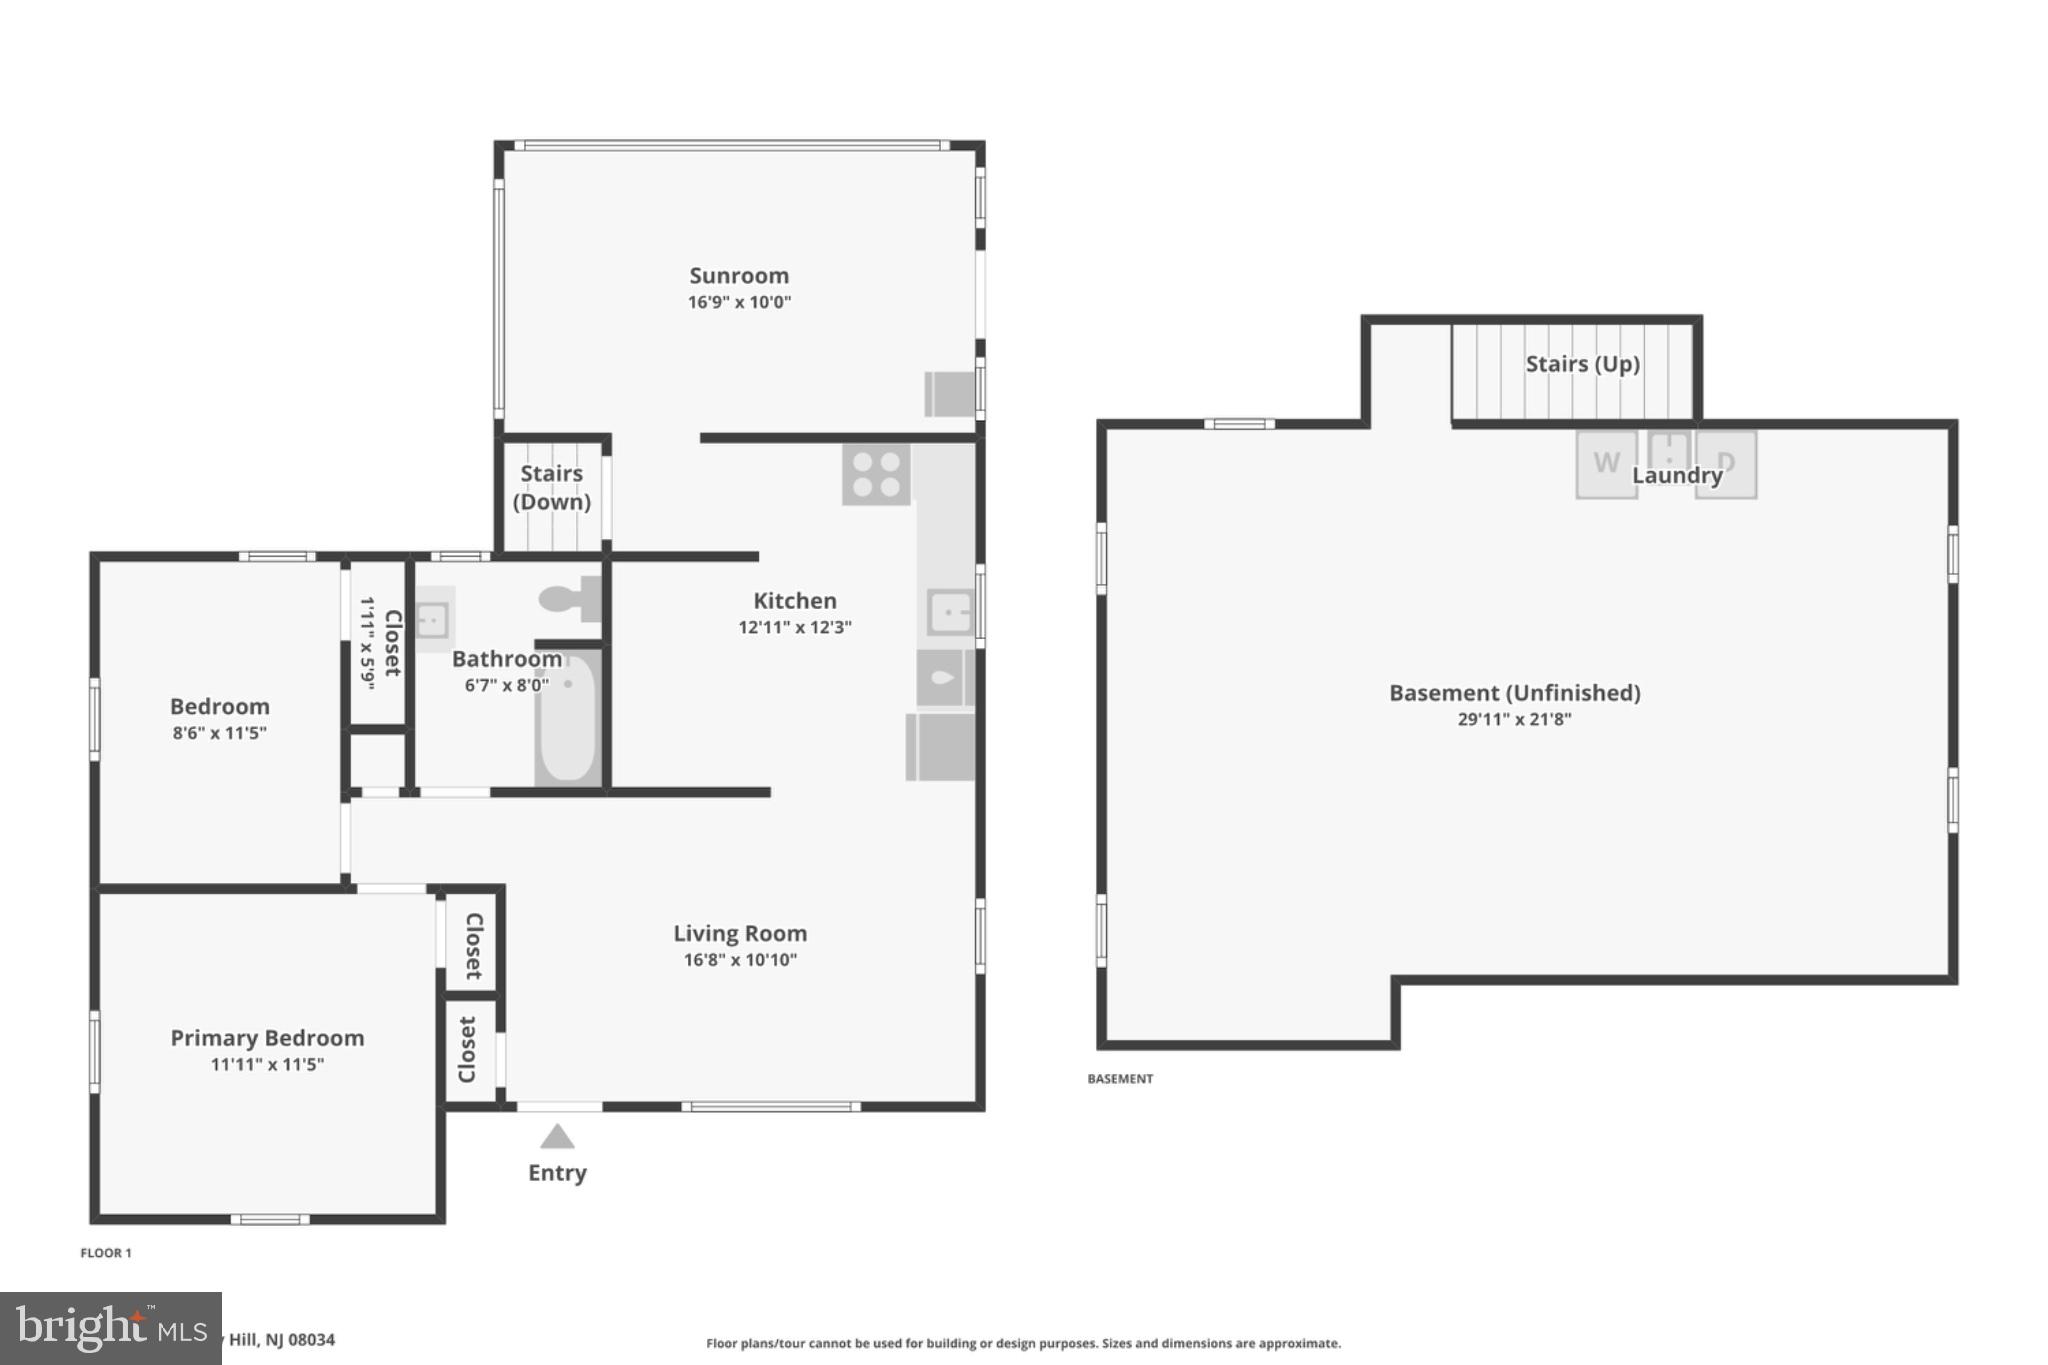
Step inside to discover a light-filled great room featuring beautiful solid maple hardwood floors that extend throughout the home. The great room flows seamlessly into the remodeled kitchen, creating an open and inviting space for everyday living and entertaining. The kitchen showcases crisp white 42-inch Shaker cabinetry with soft-close doors and drawers, elegant nickel hardware, and sparkling granite countertops. Stainless steel appliances, including a gas range, refrigerator, and dishwasher, complete this stylish and functional space.
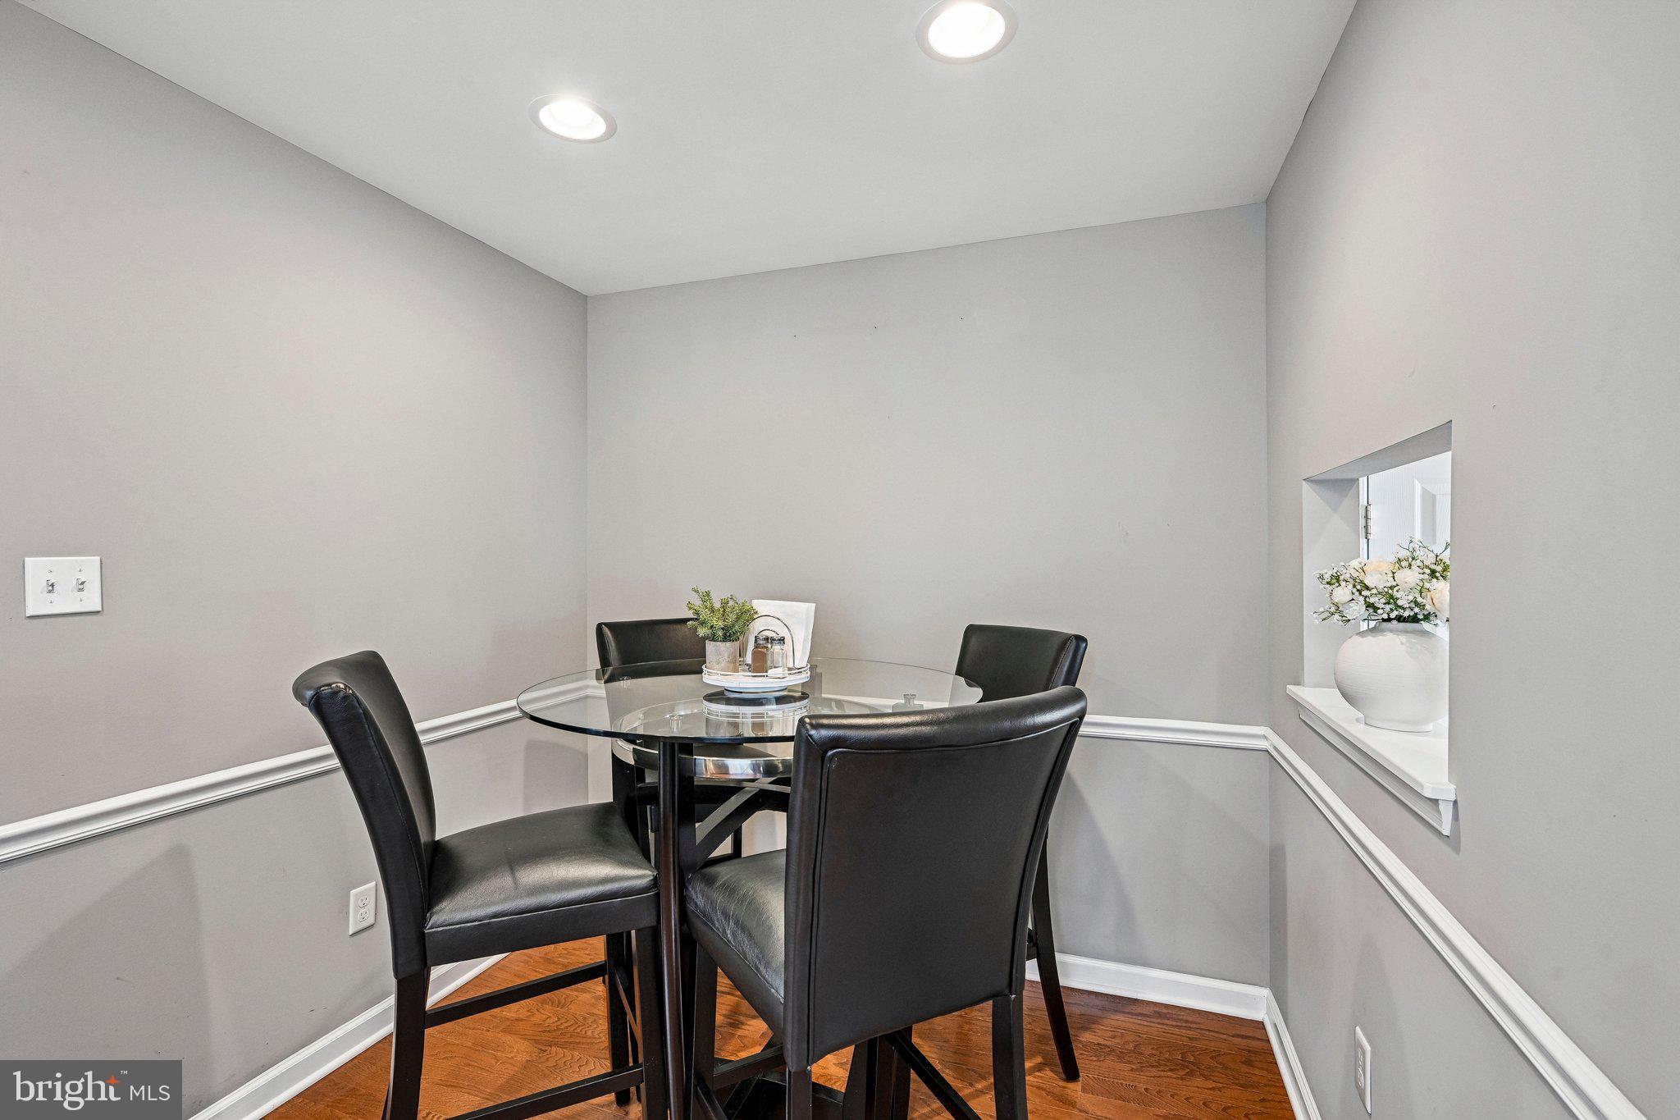
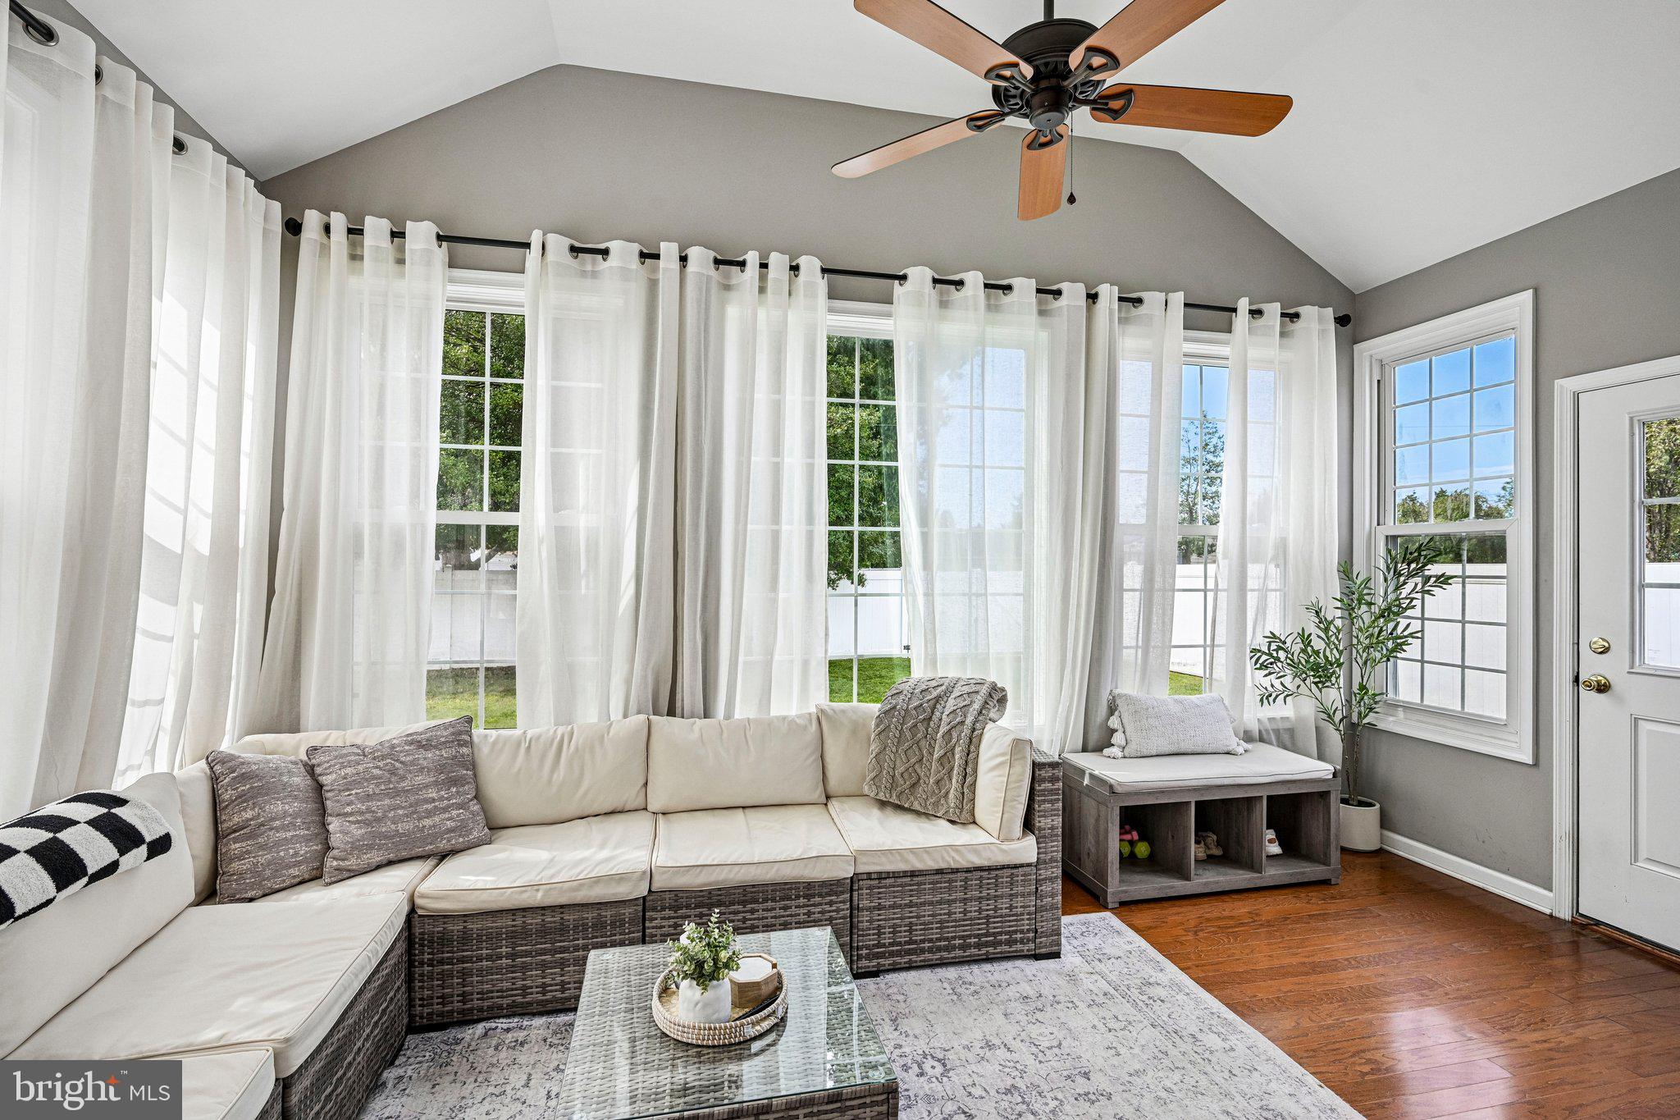
The adjoining breakfast area features charming chair rail molding and a window overlooking the family room. The spacious family room is a true highlight, with vaulted ceilings and walls of windows that fill the space with natural light while providing lovely views of the private, fully fenced backyard.
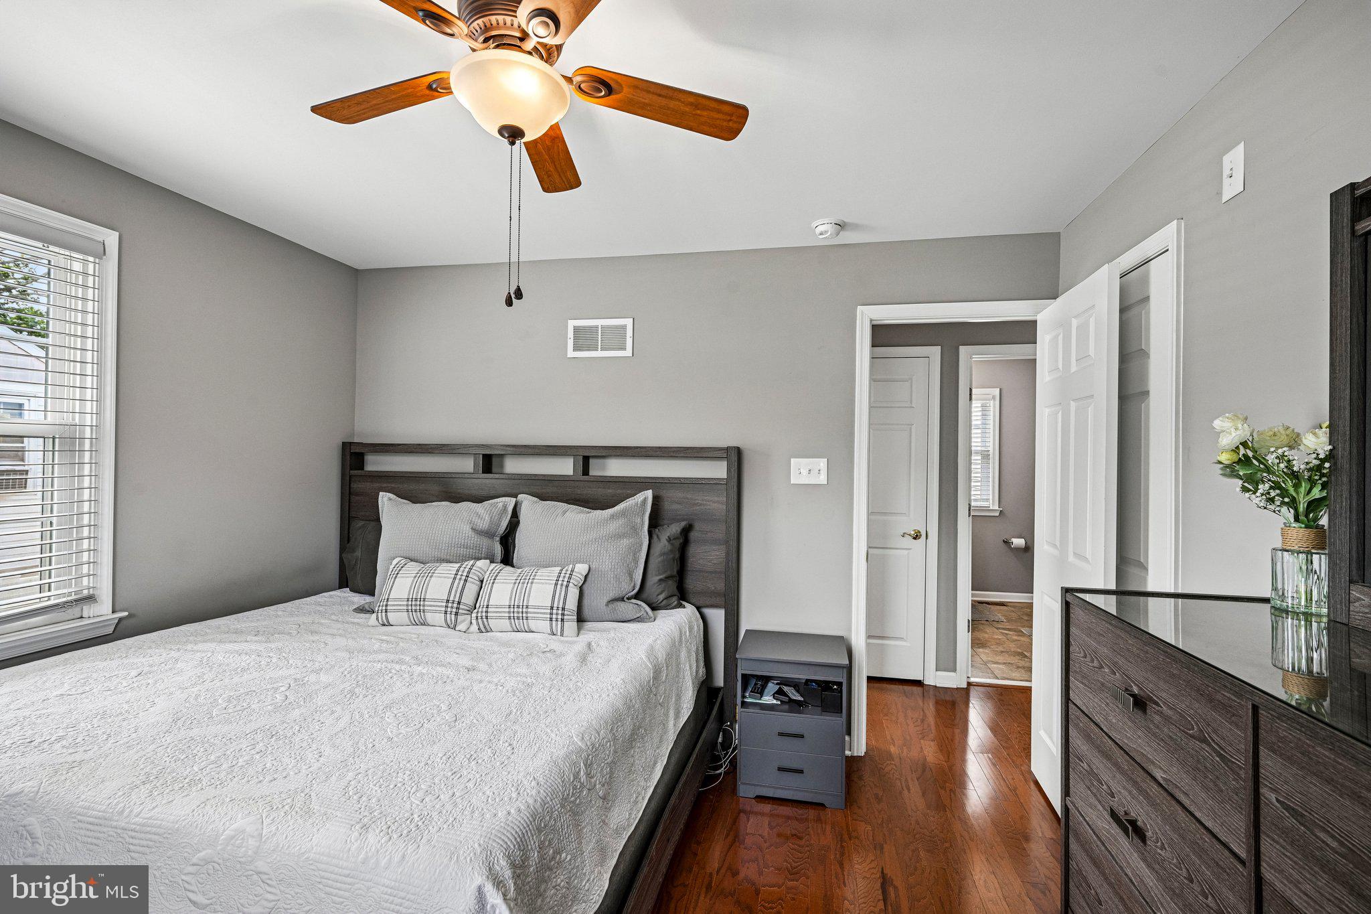
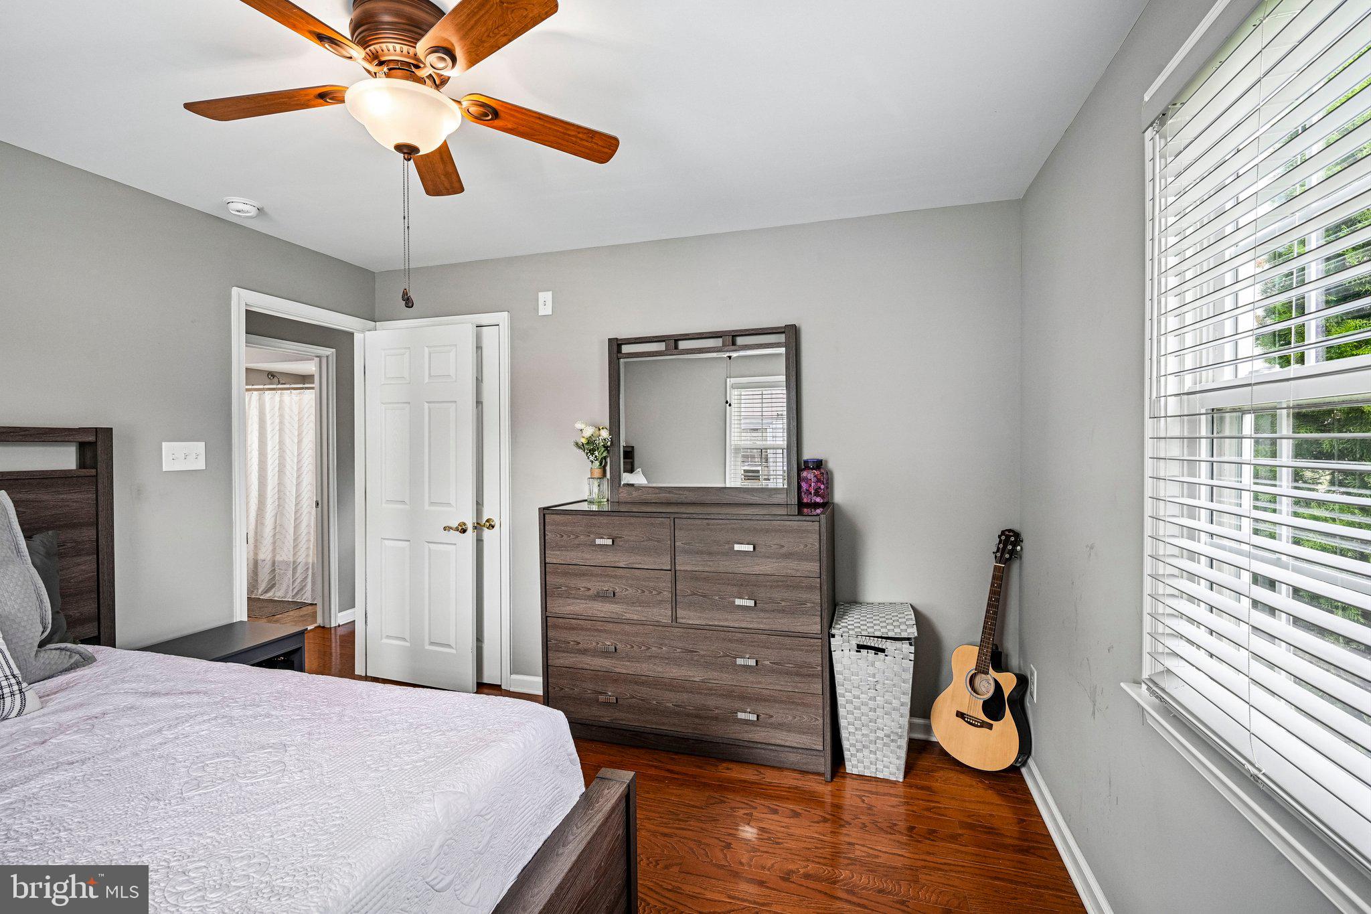
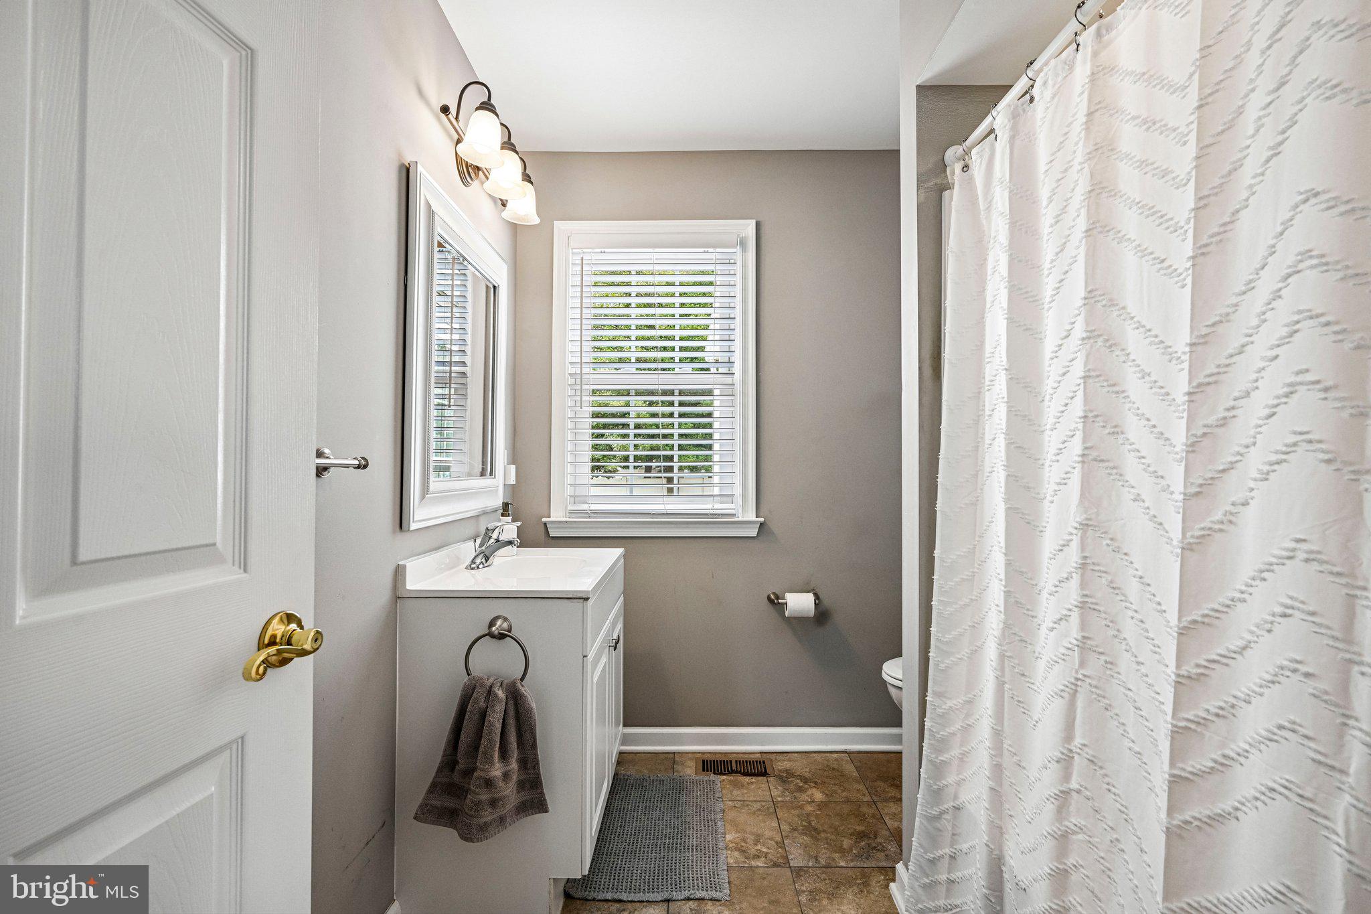
The nicely sized bedrooms feature hardwood flooring and neutral paint, creating comfortable, move-in-ready retreats. The beautifully remodeled full bath offers ceramic tile flooring and crisp white cabinetry.
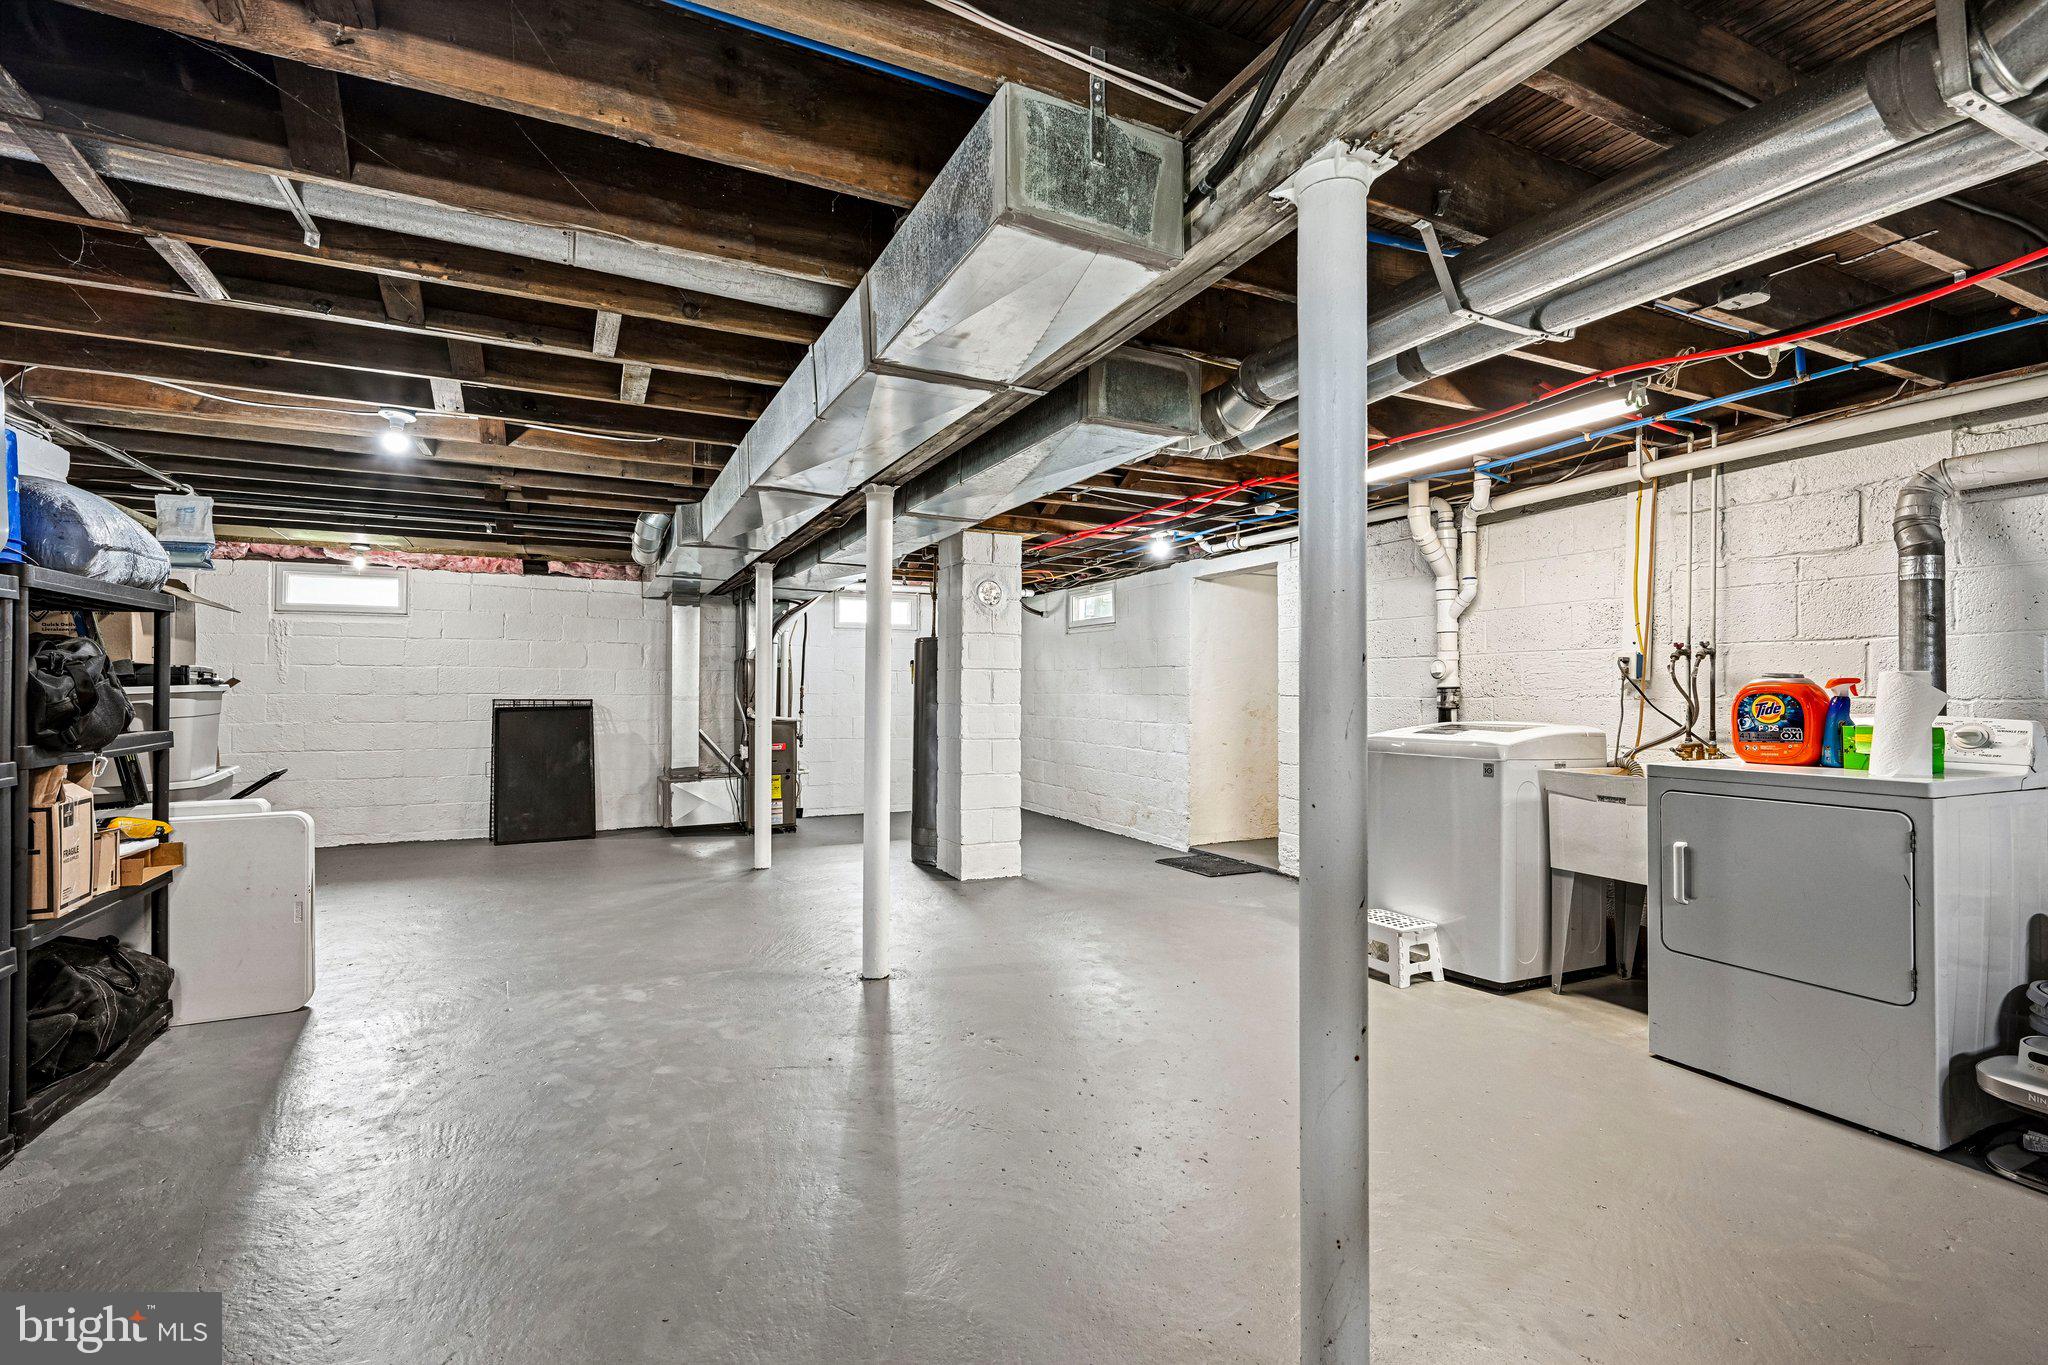
The unfinished basement provides excellent potential for additional living space, a recreation room, home gym, or storage, and has already been refreshed with painted floors and walls. Outside, the private fenced yard offers plenty of room to relax, entertain, or enjoy outdoor activities. A convenient gate provides access to the grass driveway, offering additional parking possibilities. The storage shed is ideal for keeping outdoor equipment, tools, and seasonal items neatly tucked away.
This truly special home combines stylish renovations, inviting living spaces, and a wonderful location close to major roadways, shopping, and popular eateries. Whether you are purchasing your first home or looking to downsize without compromising on style and comfort, this fabulous Kingsway home is a must-see!
Listing Agents


Open Houses
Location
Payment Calculator
$2,396 per month
30 year fixed, 7.03% Interest
$1,868
$528
$0
Know your buying power with a preapproval and custom rate in minutes
 1
1Property Information for 95 Shepherd Road
- Taxes: $6,331 / year
- MLS Type: Residential / Fee Simple
- County: Camden County
- Buyer's Agent Compensation: 2.5%
- Tax ID Number: 09-00397 06-00026
- Ownership: Fee Simple
- Condo Coop Association: No
- HOA: No
- Structure Type: Detached
- Style: Bungalow
- Levels/Stories: 1
- Waterfront: No
- Garage: No
- Subdivision: CHERRY HILL PARK
- Subdivision: CHERRY HILL PARK (CAMDEN NJ)
- Cross Street: SHEPHERD
- Municipality: CHERRY HILL TWP
- Total Parking Spaces: 4
- Central Air: Yes
- Basement: Yes
- Above Grade Finished SQFT: 900.00
- Below Grade Finished SQFT: .00
- Below Grade Fin SQFT Source: Assessor
- Total Below Grade SQFT: .00
- Total Below Grade SQFT Source: Assessor
- New Construction: No
- Property Condition: Good
- Stories: 1
- Year Built: 1945
- Lot Size: 0.14 AC / 6,199 SF
- School District Name: CHERRY HILL TOWNSHIP PUBLIC SCHOOLS
- School District County ID: 300200396971
- County: CAMDEN
- MLS Area: Cherry Hill Twp (20409)
- Water View: No
- Water Access: No
- Water Oriented: No
- Navigable Water: No
- Tidal Water: No
- Riparian Rights Y/N: No
- Senior Community: No
- Tax Year: 2025
- Tax Assessed Value: $134,700
- Year Assessed: 2025
- County Tax: $0
- Improvement Assessed Value: $86,900
- City Town Tax: $0
- Land Assessed Value: $47,800
- Zoning: SINGL
- Tax Lot: 00026
- School Tax: $0
- Tax Page Number: 1839
- Automatically Update Tax Values Y/N: Yes
- # Bedrooms Count Main Level: 2
- # Bathrooms Count Main Level: 1
- # Bathrooms Full Main Level: 1
- # Bathrooms Half Main Level: 0
- Stories: Main
- Total Finished SQFT: 900.00
- Total Finished SQFT Source: Assessor
- Tax Total Finished SQFT: 788.00
- Total SQFT: 900.00
- Total SQFT Source: Assessor
- Construction Materials: Vinyl Siding
- Wall and Ceiling Types: 9'+ Ceilings
- Basement Type: Full, Unfinished
- Foundation Details: Concrete Perimeter
- Room and Floor: Bedrooms-Main Level-1, Bedrooms-Main Level-2, Bathrooms Full-Main Level-1
- # Bathrooms Full: 1
- # Bathrooms Half: 0
- Other Structure: Above Grade, Below Grade
- Lot Size Source: Assessor
- Lot Size Dimensions: 62X100
- Fencing: Fully, Vinyl
- Parcel ID: 1826429
- Type Of Parking: On Street
- Interior Features: Bathroom - Tub Shower, Ceiling Fan(s), Kitchen - Eat-In, Chair Railings, Kitchen - Table Space, Recessed Lighting, Upgraded Countertops
- Fireplace: No
- Appliances: Stainless Steel Appliances, Dishwasher, Oven/Range - Gas, Range Hood
- Accessibility Features: None
- Laundry Type: Basement
- Virtual Tour URL Unbranded: https://www.zillow.com/view-imx/a2005f72-7430-4eb3-b990-253880b44363?initialViewType=pano
- Spa: No
- Exterior Features: Sidewalks
- Pool: No Pool
- Heating: Yes
- Cooling Type: Central A/C
- Cooling Fuel: Natural Gas
- Heating Type: Central
- Heating Fuel: Natural Gas
- Hot Water: Natural Gas
- Water Source: Public
- Sewer Septic: Public Sewer
- List Agent AOR: NEXUS Association of Realtors
Property History for 95 Shepherd Road
| Date | Event & Source | Price | Appreciation |
|---|---|---|---|
| Sep 30, 2026 | Listed (Active) BRIGHT #NJCD2127162 | $349,900 | — |
| Oct 16, 2017 | Closed BRIGHT #1000350689 | $165,000 | — |
| Oct 6, 2017 | Closed (Public Record) Public Record #610493831 | $165,000 | +4.9% / yr |
| Sep 10, 2017 | Pending BRIGHT #1000350689 | — | |
| Sep 5, 2017 | Listed (Active) BRIGHT #1000350689 | $164,900 | — |
| Jun 30, 2011 | Closed BRIGHT #1004334778 | $122,500 | — |
| Jun 24, 2011 | Closed (Public Record) Public Record #313184644 | $122,500 | — |
| Jun 10, 2011 | Pending BRIGHT #1004334778 | — | |
| Mar 28, 2011 | Listed (Active) BRIGHT #1004334778 | $159,900 | — |
| Date | Event & Source | Price |
|---|---|---|
| 09/30/2026 | Listed (Active) BRIGHT #NJCD2127162 | $349,900 |
| 10/16/2017 | Closed BRIGHT #1000350689 | $165,000 |
| 10/06/2017 | Closed (Public Record) Public Record #610493831 | $165,000 +4.9% / yr |
| 09/10/2017 | Pending BRIGHT #1000350689 | — |
| 09/05/2017 | Listed (Active) BRIGHT #1000350689 | $164,900 |
| 06/30/2011 | Closed BRIGHT #1004334778 | $122,500 |
| 06/24/2011 | Closed (Public Record) Public Record #313184644 | $122,500 |
| 06/10/2011 | Pending BRIGHT #1004334778 | — |
| 03/28/2011 | Listed (Active) BRIGHT #1004334778 | $159,900 |
For completeness, we often displays two records for one sale: the MLS record and the public record.
Public Records for 95 Shepherd Road
Schools near 95 Shepherd Road
Rating | School | Type | Grades | Distance |
|---|---|---|---|---|
| Public - | K to 5 | |||
| Public - | 6 to 8 | |||
| Public - | 9 to 12 | |||
| Public - | 6 to 8 |
Rating | School | Distance |
|---|---|---|
James Johnson Elementary School PublicK to 5 | ||
John A Carusi Middle School Public6 to 8 | ||
Cherry Hill High-West High School Public9 to 12 | ||
Rosa International Middle School Public6 to 8 |
School ratings and boundaries are provided by GreatSchools.org and Pitney Bowes. This information should only be used as a reference. Proximity or boundaries shown here are not a guarantee of enrollment. Please reach out to schools directly to verify all information and enrollment eligibility.
Neighborhood Map and Transit
Similar Homes
Explore Nearby Homes
- Kingston Estates Homes for Sale
- Barclay Homes for Sale
- Barclay Towers Homes for Sale
- Cherry Hill Mall Homes for Sale
- Clusters of Lexton Homes for Sale
- Ellisburg Homes for Sale
- Greentree Homes for Sale
- Tavistock Homes for Sale
- Ashland - Camden Homes for Sale
- Springdale Homes for Sale
- Ramblewood Homes for Sale
- Haddonfield Historic District Homes for Sale
- Kings Croft Homes for Sale
- Cherry Parke Condominiums Homes for Sale
- Tavistock Homes for Sale
- Mount Laurel Homes for Sale
- Maple Shade Homes for Sale
- Haddonfield Homes for Sale
- Cherry Hill Homes for Sale
- Lawnside Homes for Sale
- Moorestown Homes for Sale
- Barrington Homes for Sale
- Evesham Homes for Sale
- Marlton Homes for Sale
- Haddon Township Homes for Sale
- Westmont Homes for Sale
- Voorhees Homes for Sale
- Somerdale Homes for Sale
- Haddon Heights Homes for Sale
- Magnolia Homes for Sale
- 08002 Homes for Sale
- 08003 Homes for Sale
- 08033 Homes for Sale
- 08052 Homes for Sale
- 08054 Homes for Sale
- 08045 Homes for Sale
- 08057 Homes for Sale
- 08053 Homes for Sale
- 08108 Homes for Sale
- 08043 Homes for Sale
- 08083 Homes for Sale
- 08035 Homes for Sale
- 08049 Homes for Sale
- 08007 Homes for Sale
- 08106 Homes for Sale
No guarantee, warranty or representation of any kind is made regarding the completeness or accuracy of any information, descriptions or measurements (including square footage measurements and property condition), such should be independently verified through appropriate means, including, but not limited to, in person inspection and public records, and Compass International Holdings, its subsidiaries, affiliates and independently owned and operated franchisees, and their affiliated agents and associated third parties expressly disclaim any liability in connection therewith. Photos may be virtually staged or digitally enhanced and may not reflect actual property conditions. Offers of compensation are subject to change at the seller's discretion. No financial or legal advice provided. Equal Housing Opportunity.
Based on information from one of the following Multiple Listing Services: BRIGHT, Greater LeHigh Valley Regional MLS, Greator Scranton Board of REALTORS® and Pocono Mountains Association of REALTORS®. Information being provided is for the visitor’s personal, noncommercial use and may not be used for any purpose other than to identify prospective properties visitor may be interested in purchasing. The data contained herein is copyrighted by BRIGHT, Greater LeHigh Valley Regional MLS, Greator Scranton Board of REALTORS® and Pocono Mountains Association of REALTORS® is protected by all applicable copyright laws. Any dissemination of this information is in violation of copyright laws and is strictly prohibited. Property information referenced on this web site comes from the Internet Data Exchange (IDX) program of the MLS. This web site may reference real estate listing(s) held by a brokerage firm other than the broker and/or agent who owns this web site. For the avoidance of doubt, the accuracy of all information, regardless of source, is deemed reliable but not guaranteed and should be personally verified through personal inspection by and/or with the appropriate professionals.