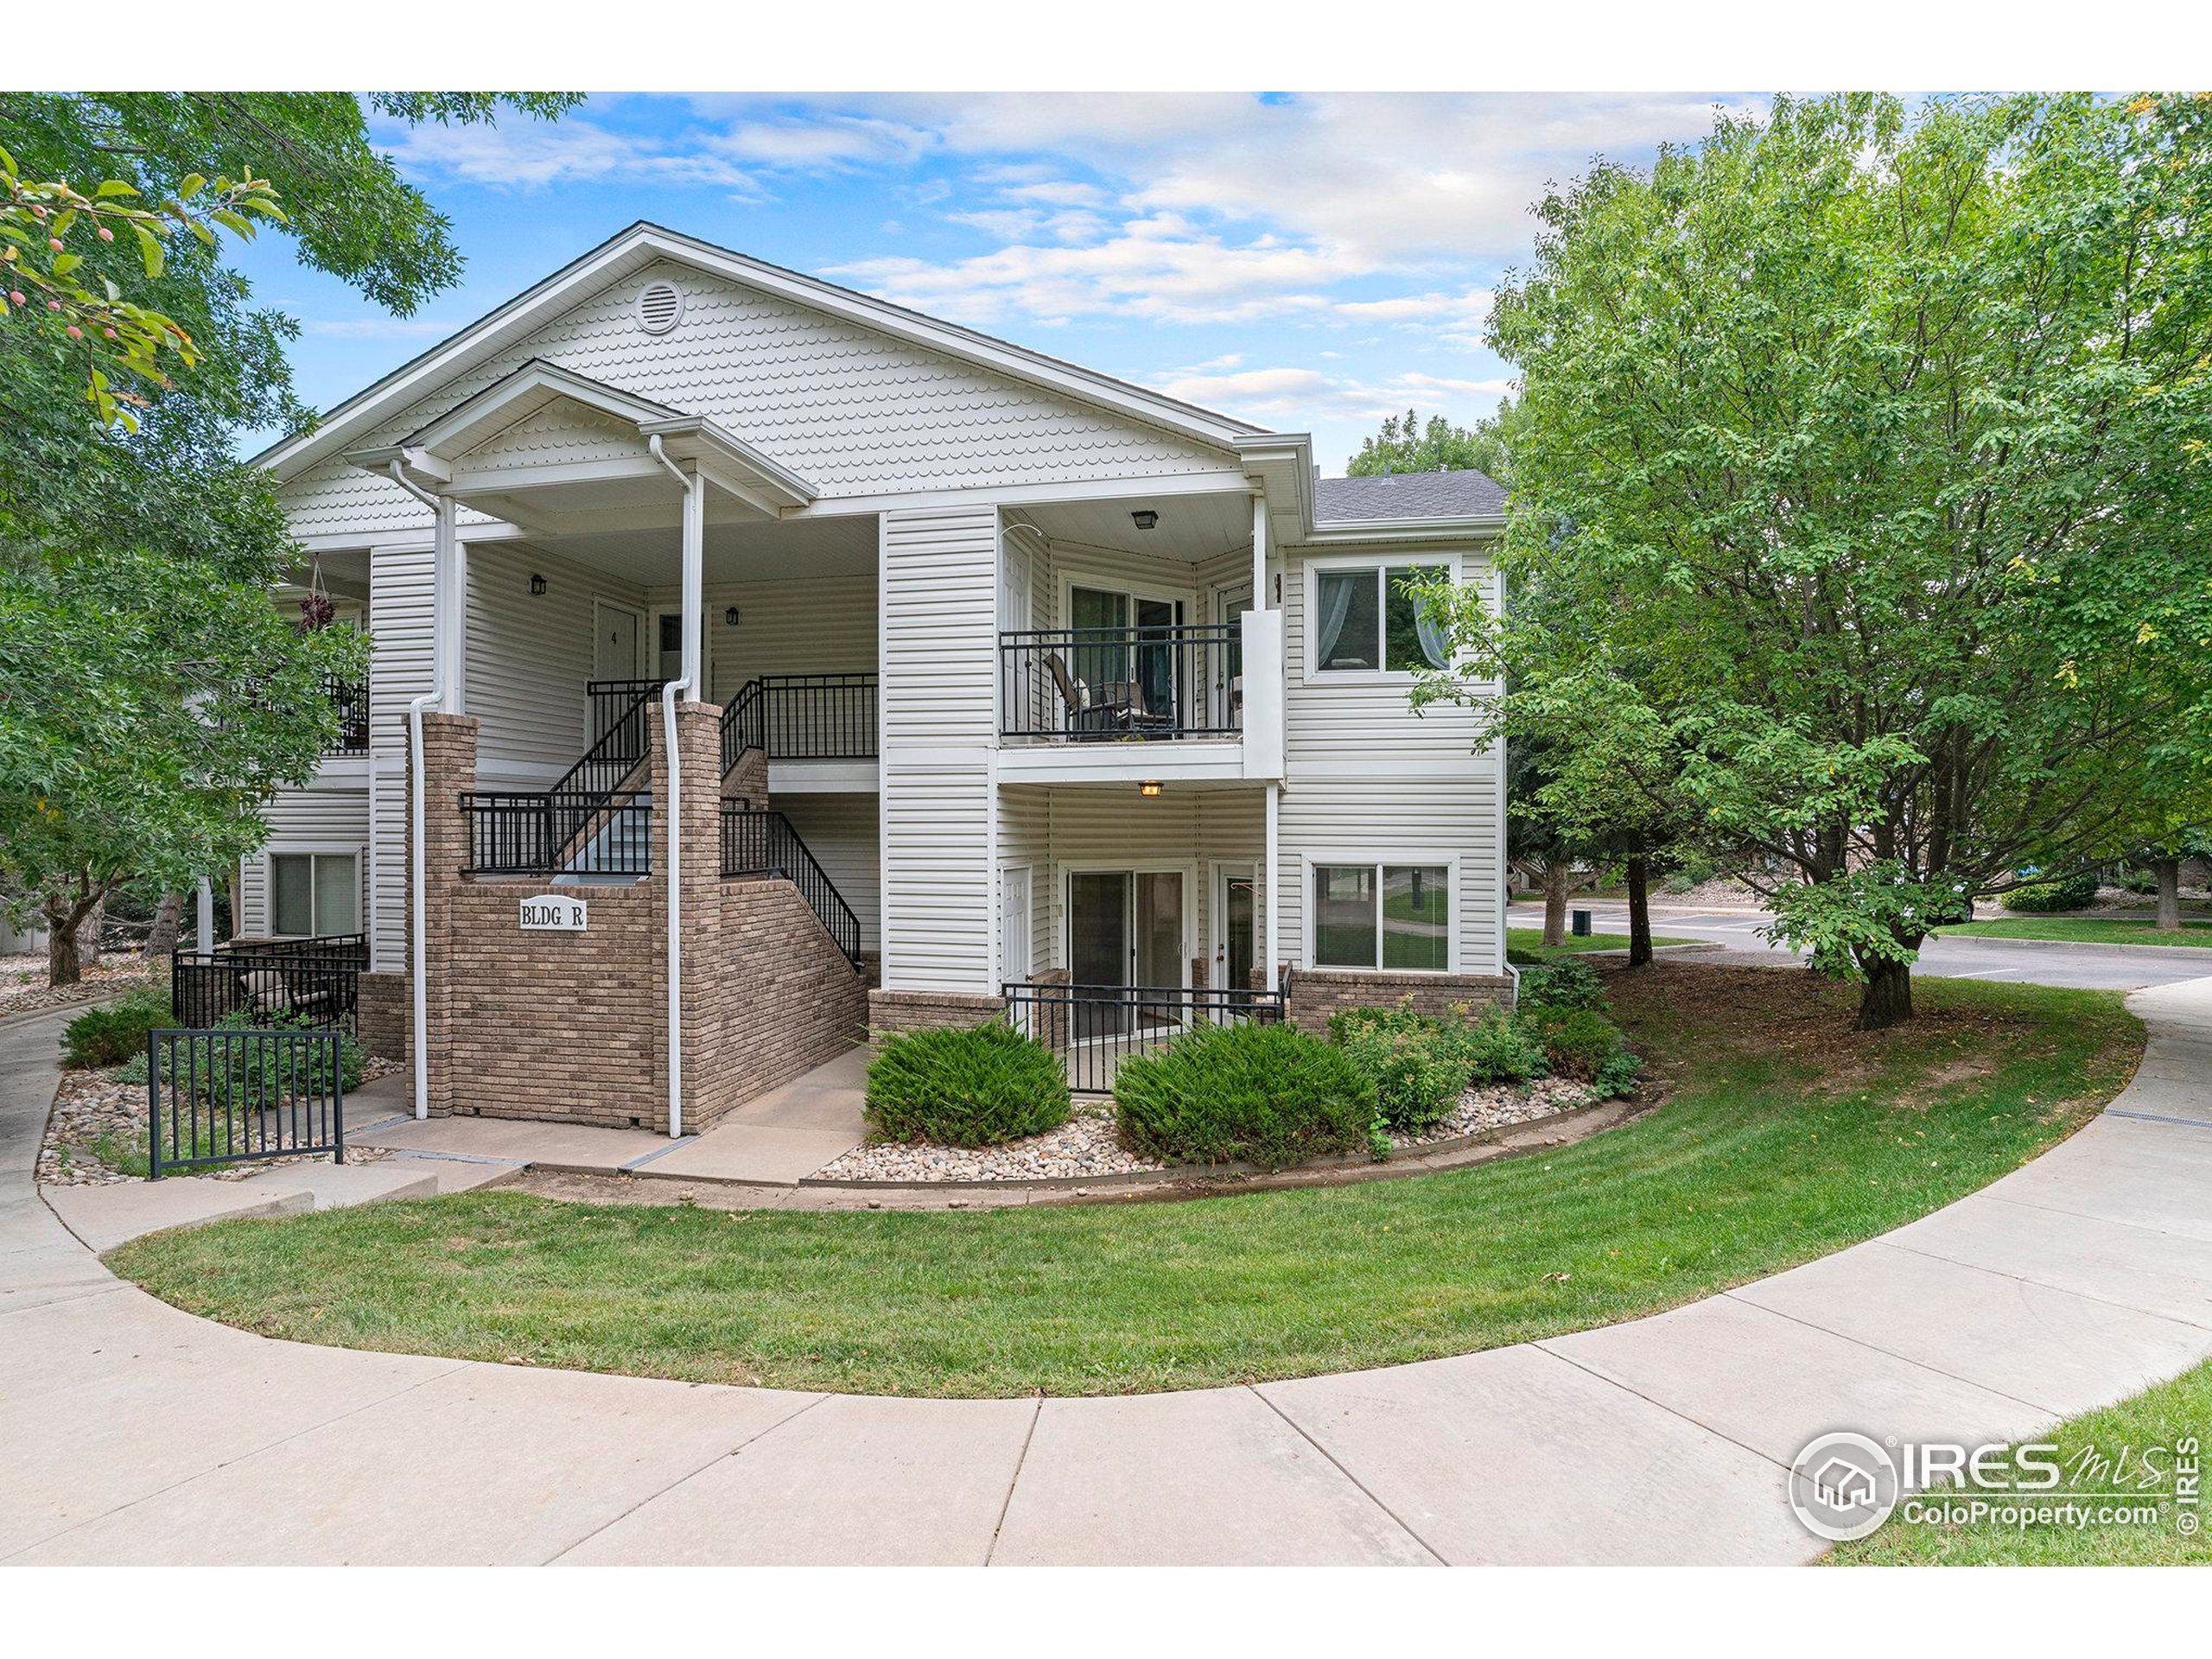
950 52nd Ave Court, Unit R1



Description
- Listed by: Kim Bylsma • Sears Real Estate 9703307700

Recent comparable sales
Median sold price
$295,000
Avg days on market
72
Sale-to-list ratio
98.8%
Greeley, CO
9 comparable properties found

$294,000
Sold 10/14/25
- 2
- Bedrooms
- 2
- Bathrooms
- 2,060
- Square Feet
- Unavailable
- Acres

$297,500
Sold 09/18/26
- 2
- Bedrooms
- 2
- Bathrooms
- 1,204
- Square Feet
- Unavailable
- Acres

$315,000
Sold 09/24/25
- 2
- Bedrooms
- 2
- Bathrooms
- 1,147
- Square Feet
- Unavailable
- Acres

$289,000
Sold 01/09/26
- 2
- Bedrooms
- 2
- Bathrooms
- 1,092
- Square Feet
- Unavailable
- Acres

$287,000
Sold 06/12/26
- 2
- Bedrooms
- 2
- Bathrooms
- 1,092
- Square Feet
- Unavailable
- Acres

$309,000
Sold 08/18/25
- 2
- Bedrooms
- 2
- Bathrooms
- 1,092
- Square Feet
- Unavailable
- Acres

$305,000
Sold 08/04/25
- 2
- Bedrooms
- 2
- Bathrooms
- 1,092
- Square Feet
- Unavailable
- Acres

$295,000
Sold 08/21/26
- 2
- Bedrooms
- 2
- Bathrooms
- 1,103
- Square Feet
- Unavailable
- Acres
Location
Sold By Sears Real Estate, Kim Bylsma
$1,769 per month
30 year fixed, 7.03% Interest
$1,388
$84
$297
 1
1Property Information for 950 52nd Ave Court, Unit R1
Property Details
- Taxes: $1,009 / year
- MLS Type: Residential-Attached
- County: Weld County
- Description 1: Condo
- Description 2: 1
- Description 3: No One Below
Building Information
- Building/Complex: 950 52nd Ave Ct
- Floor: 1
- Stories: 1
- Pet Policy Details: Pets Not Allowed
- Year Built: 2002
Summary
- Road Access 2: City Street
- Longitude and Latitude: -104.76553, 40.42237
- Latitude: 40.42
- Longitude: -104.77
- Elementary School District: Greeley 6
- Middle Or Junior School District: Greeley 6
- Garage SqFt: 248
- Garage Type 1: Yes
- # of Garage Spaces 1: 1
- # of Garage Spaces 3: Yes
- Parking Features: Garage Door Opener
- Fee Includes: Common Amenities, Trash, Snow Removal, Lawn Care, Management, Exterior Maintenance, Water/Sewer, Hazard Insurance
- Tax Information: No
- Tax Year: 2024
- Association Fee Frequency: Monthly
- HOA Transfer Fee: Yes
- Association Name: 365 Property Management
- Association Phone: 970-506-0615
- Has Association Fee: Yes
- Has Association Reserve: No
- Tax Annual Amount: $1,009
- Parcel Number: R1765802
Property
- Lot Improvements: Curbs, Gutters, Sidewalks, Wooded, Level
- Lot Size Area: 776.00
- Lot Size Units: Square Feet
- Has Irrigation Water Rights: No
- Has Improvements: No
- Vegetation: Evergreen Trees
- Total Finished Area Source: Assessor
- Total Finished Area Units: Square Feet
- Living SqFt: 916
- Above Grade Finished Area Units: Square Feet
- Sq Ft Apx: 0
- Below Grade Finished Area Units: Square Feet
- Total Finished Area: 916
- Location Description 2: No
- Property Attached YN: Yes
- Are Ditches Active: No
- New Construction YN: No
- Property Styles: 1
- Levels: One
- Home Warranty YN: No
- Cooling: Yes
- Utilities 1: No
- Electric: Electric, Xcel
- Gas: Natural Gas, Atmos
- Heating YN: Yes
Interior and Exterior Features
- Exterior Features: Lighting, Private Lawn Sprinklers
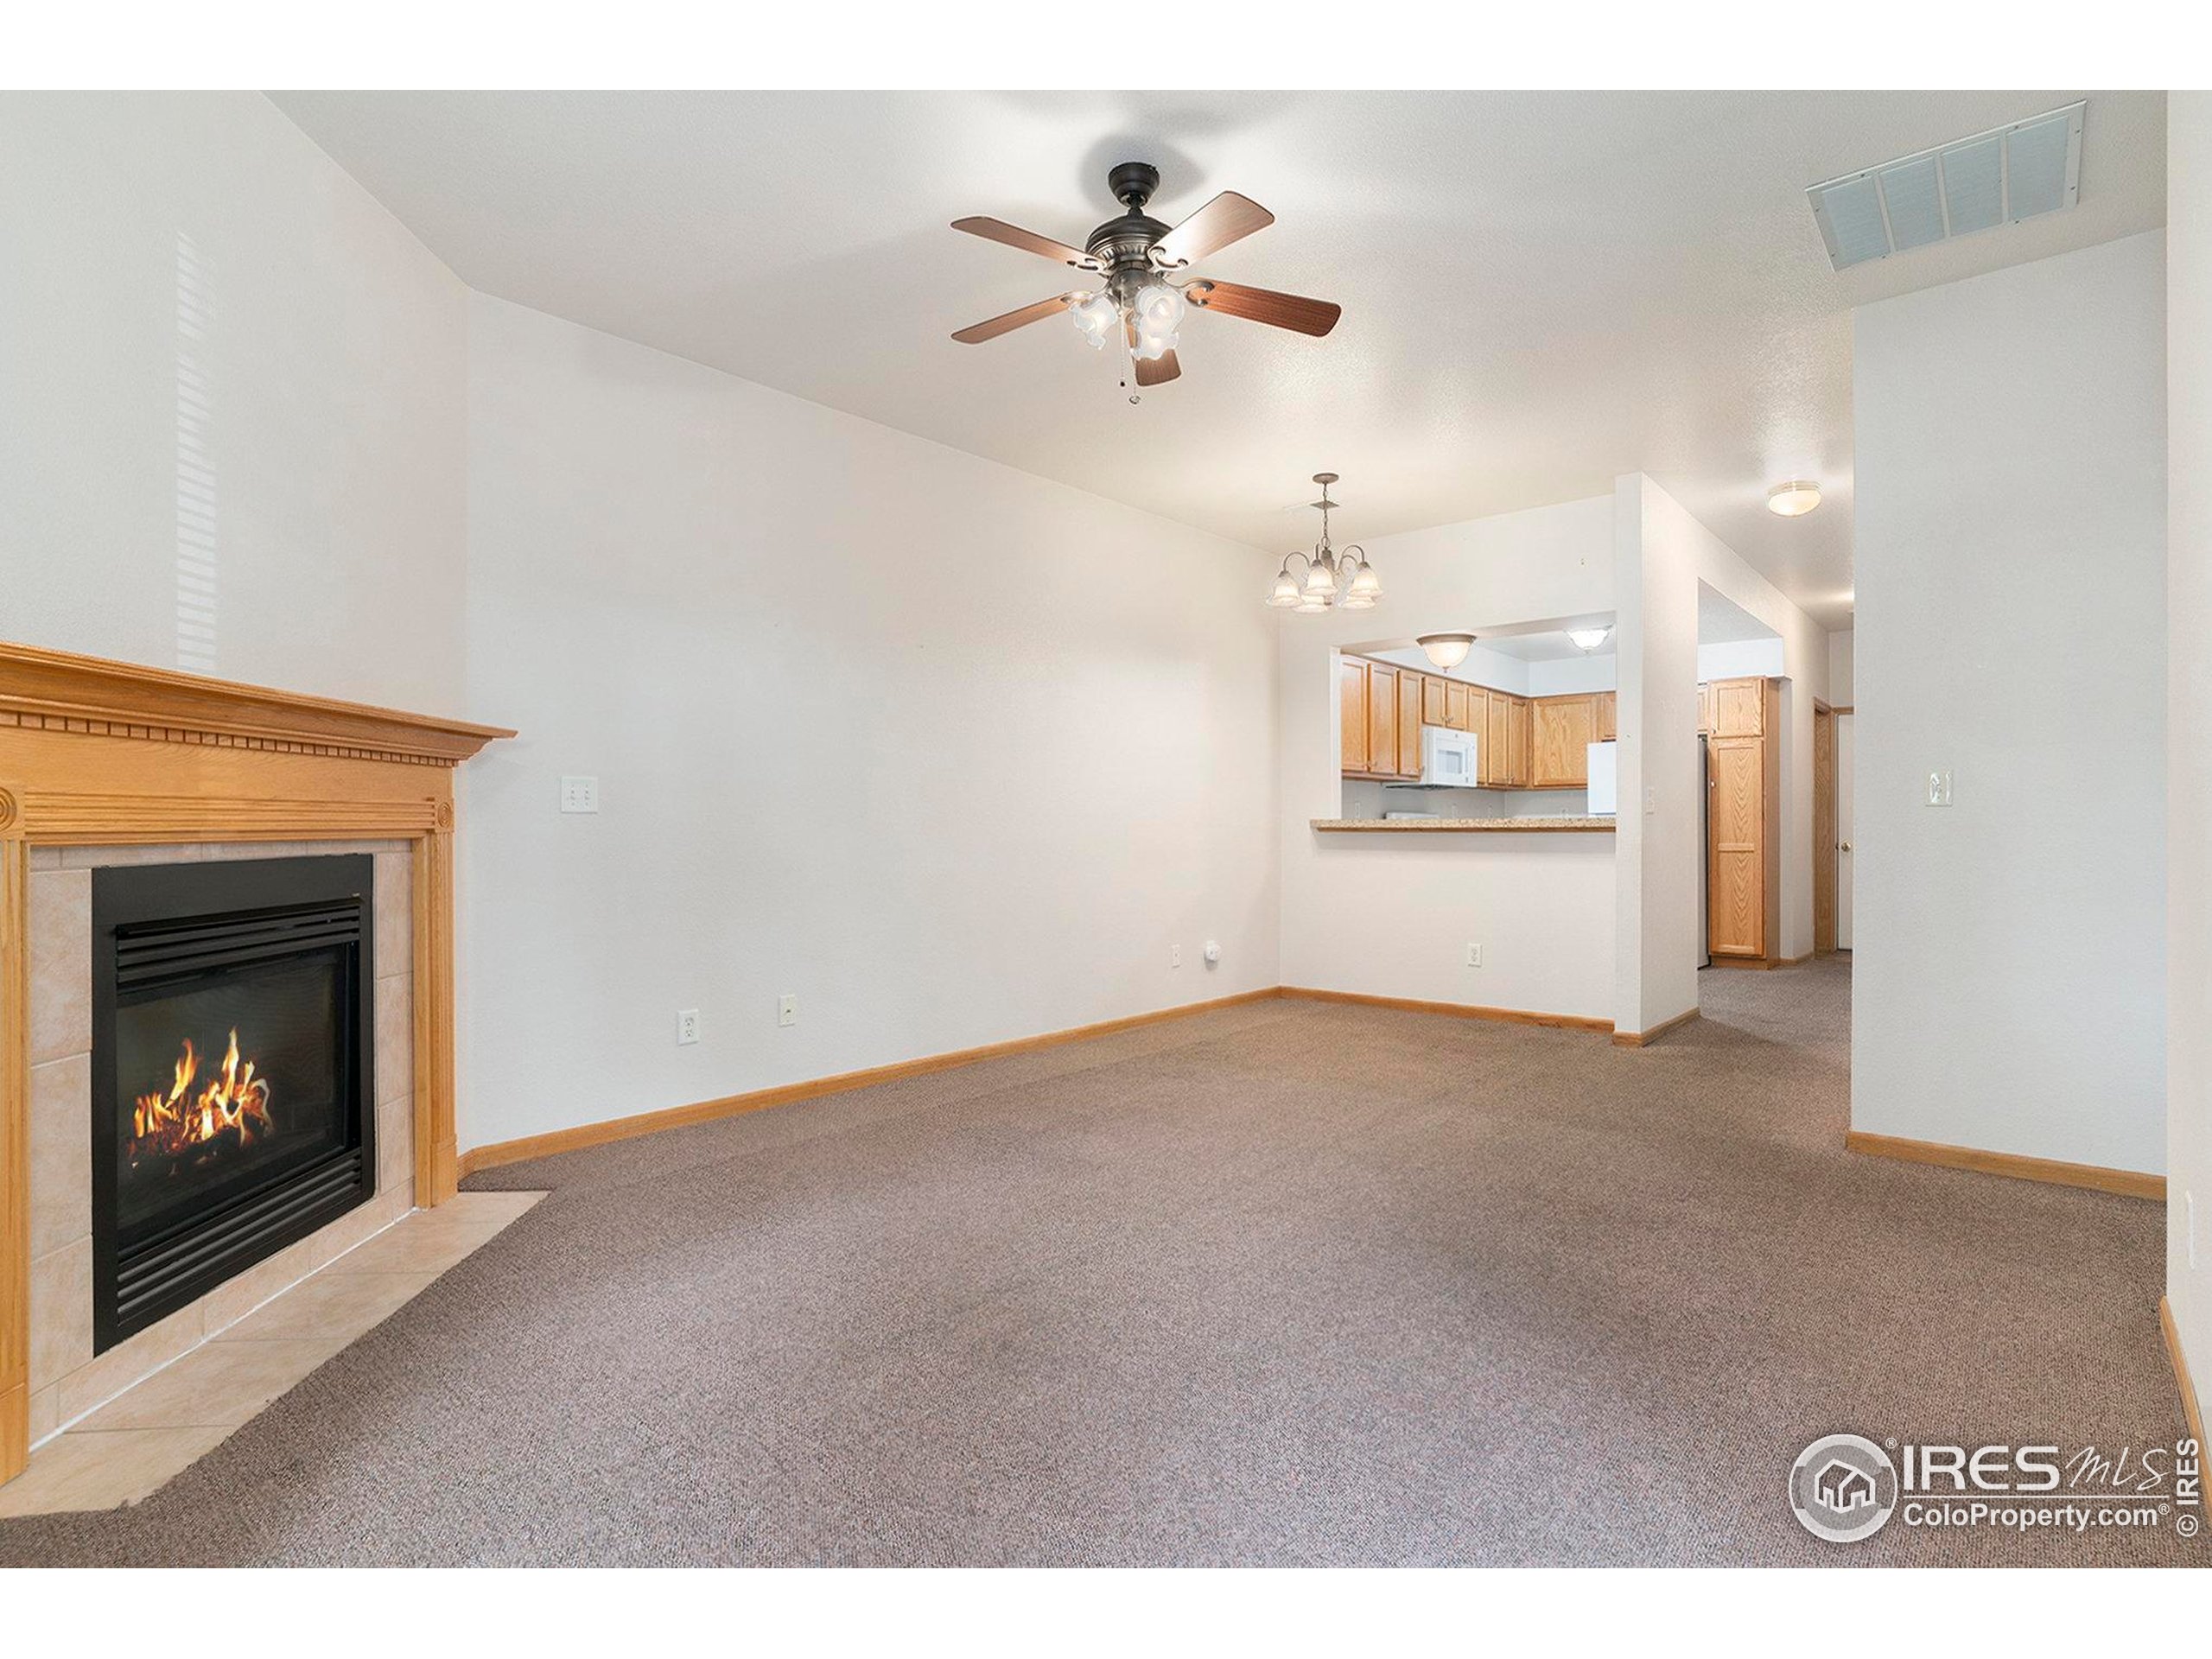
- Flooring: Carpet
- ViewYN: No
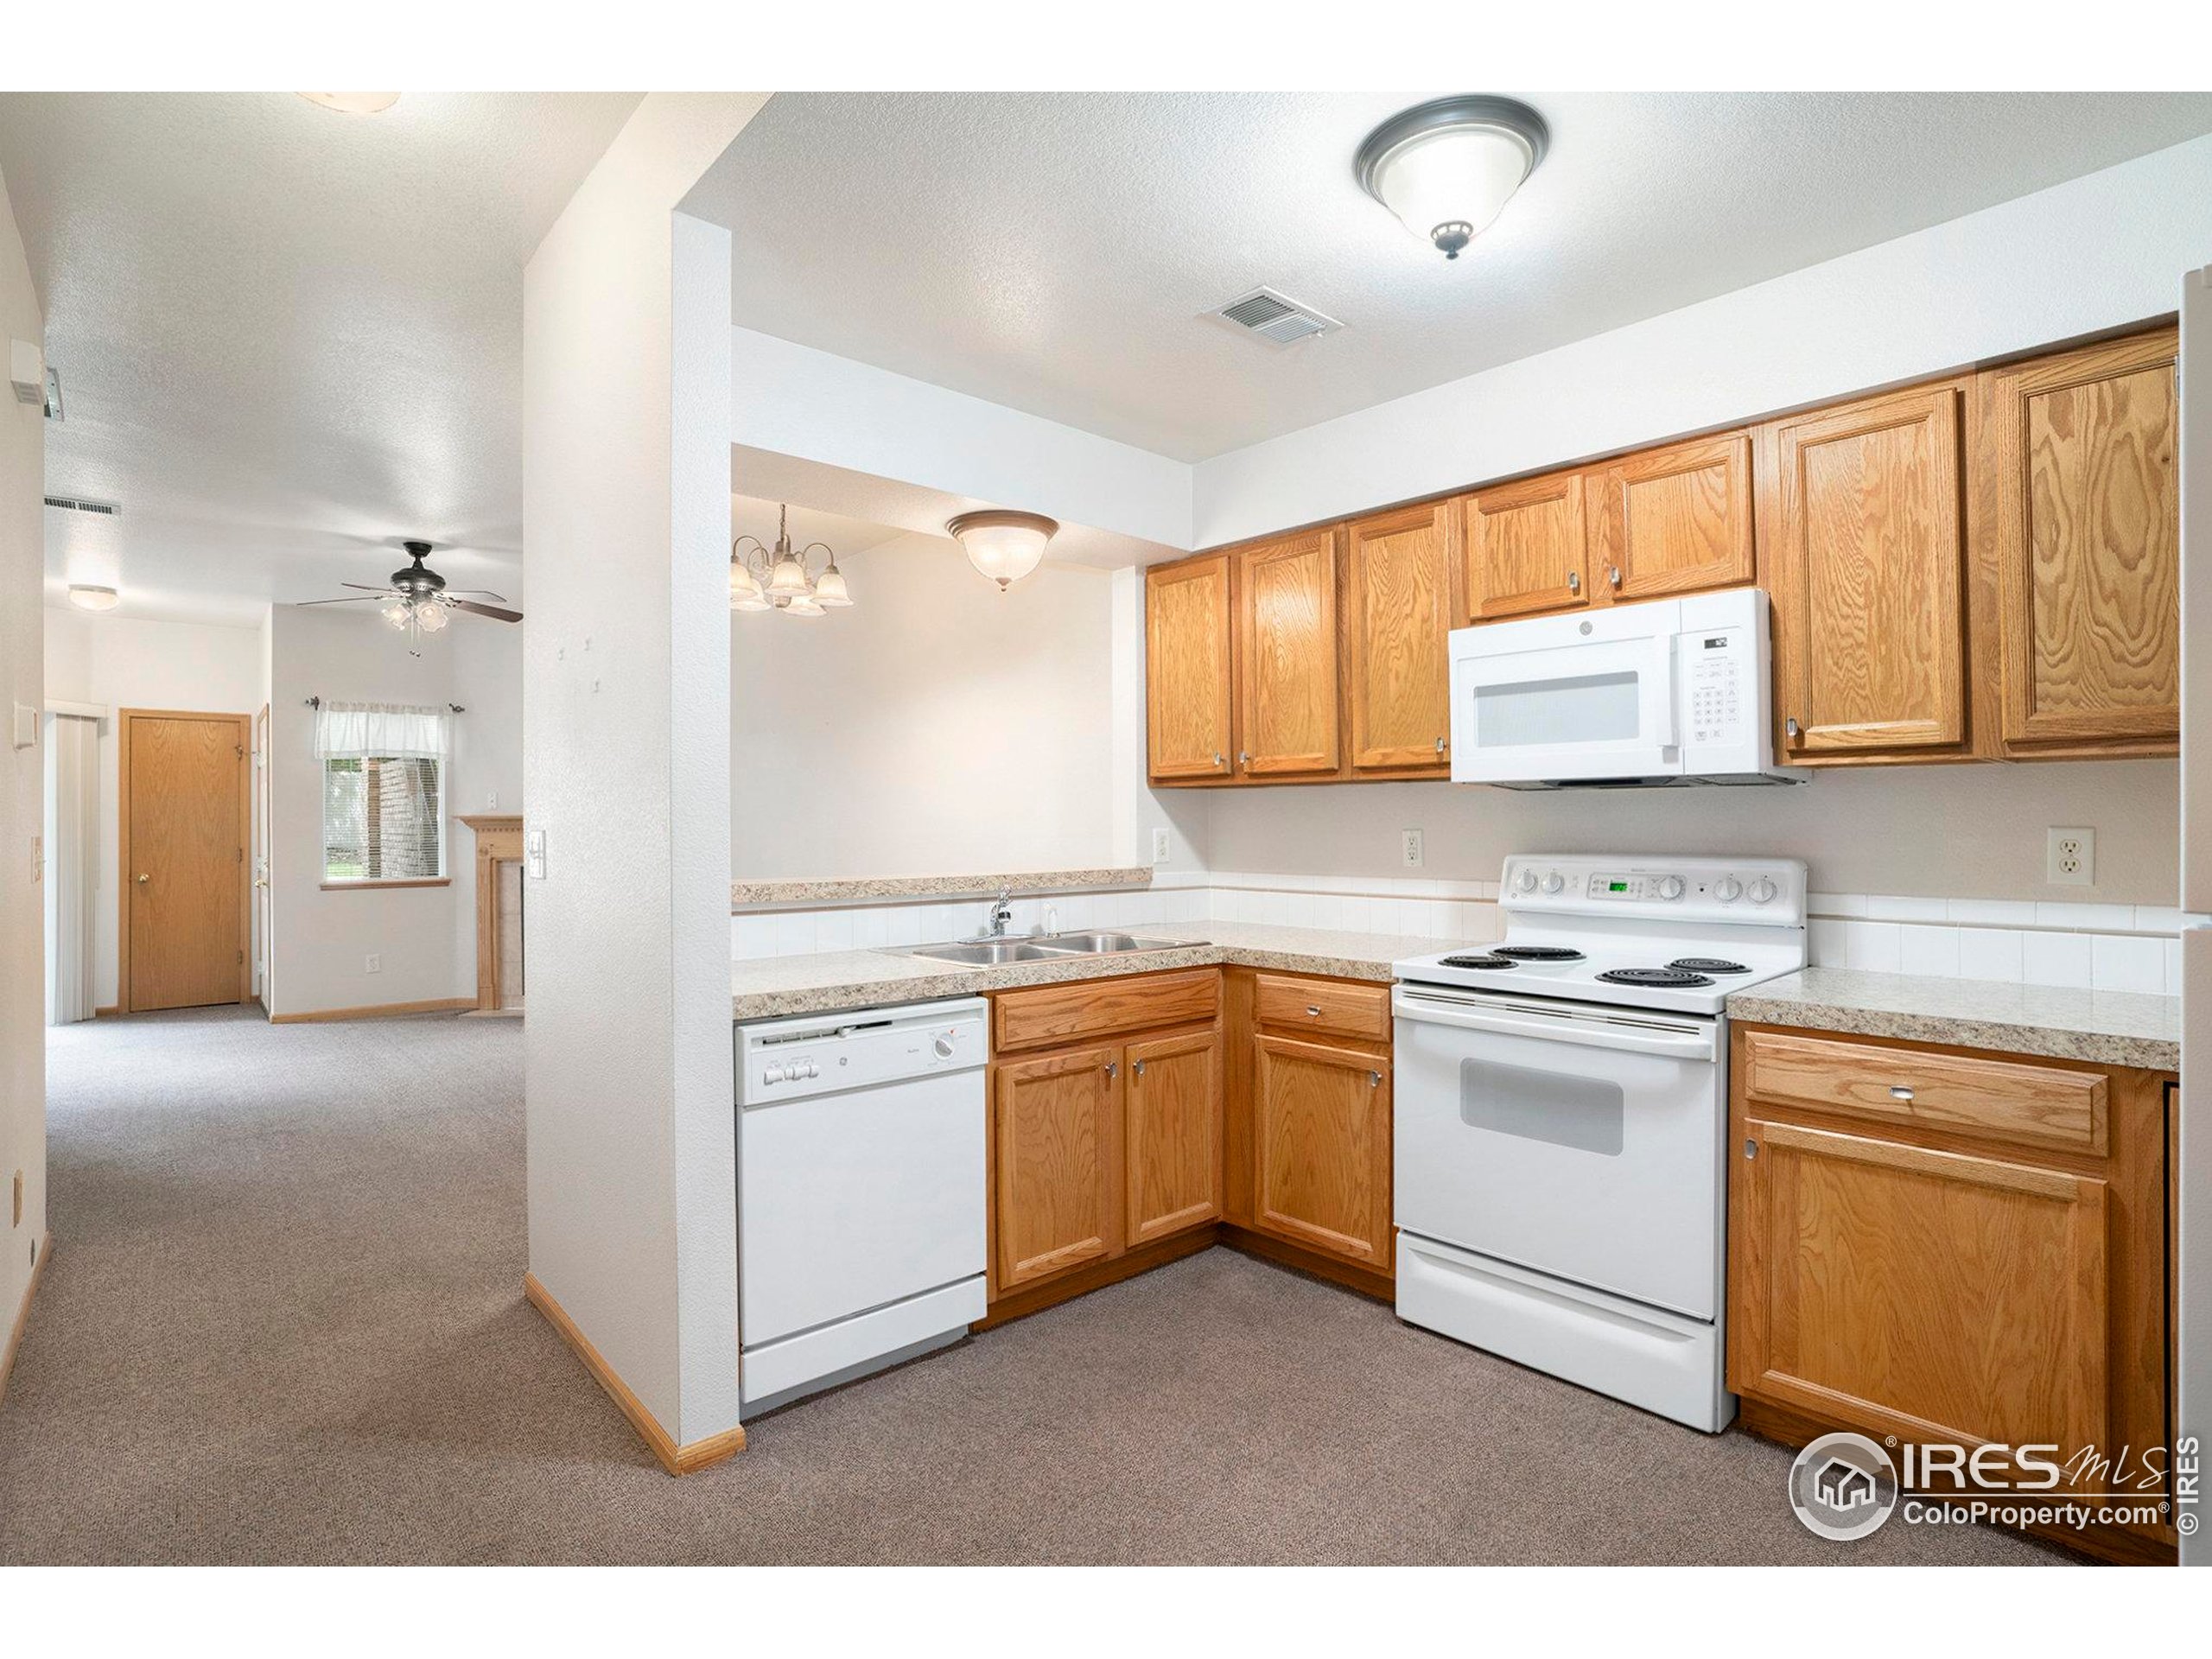
- Interior Features: Satellite Avail, Open Floorplan, Pantry
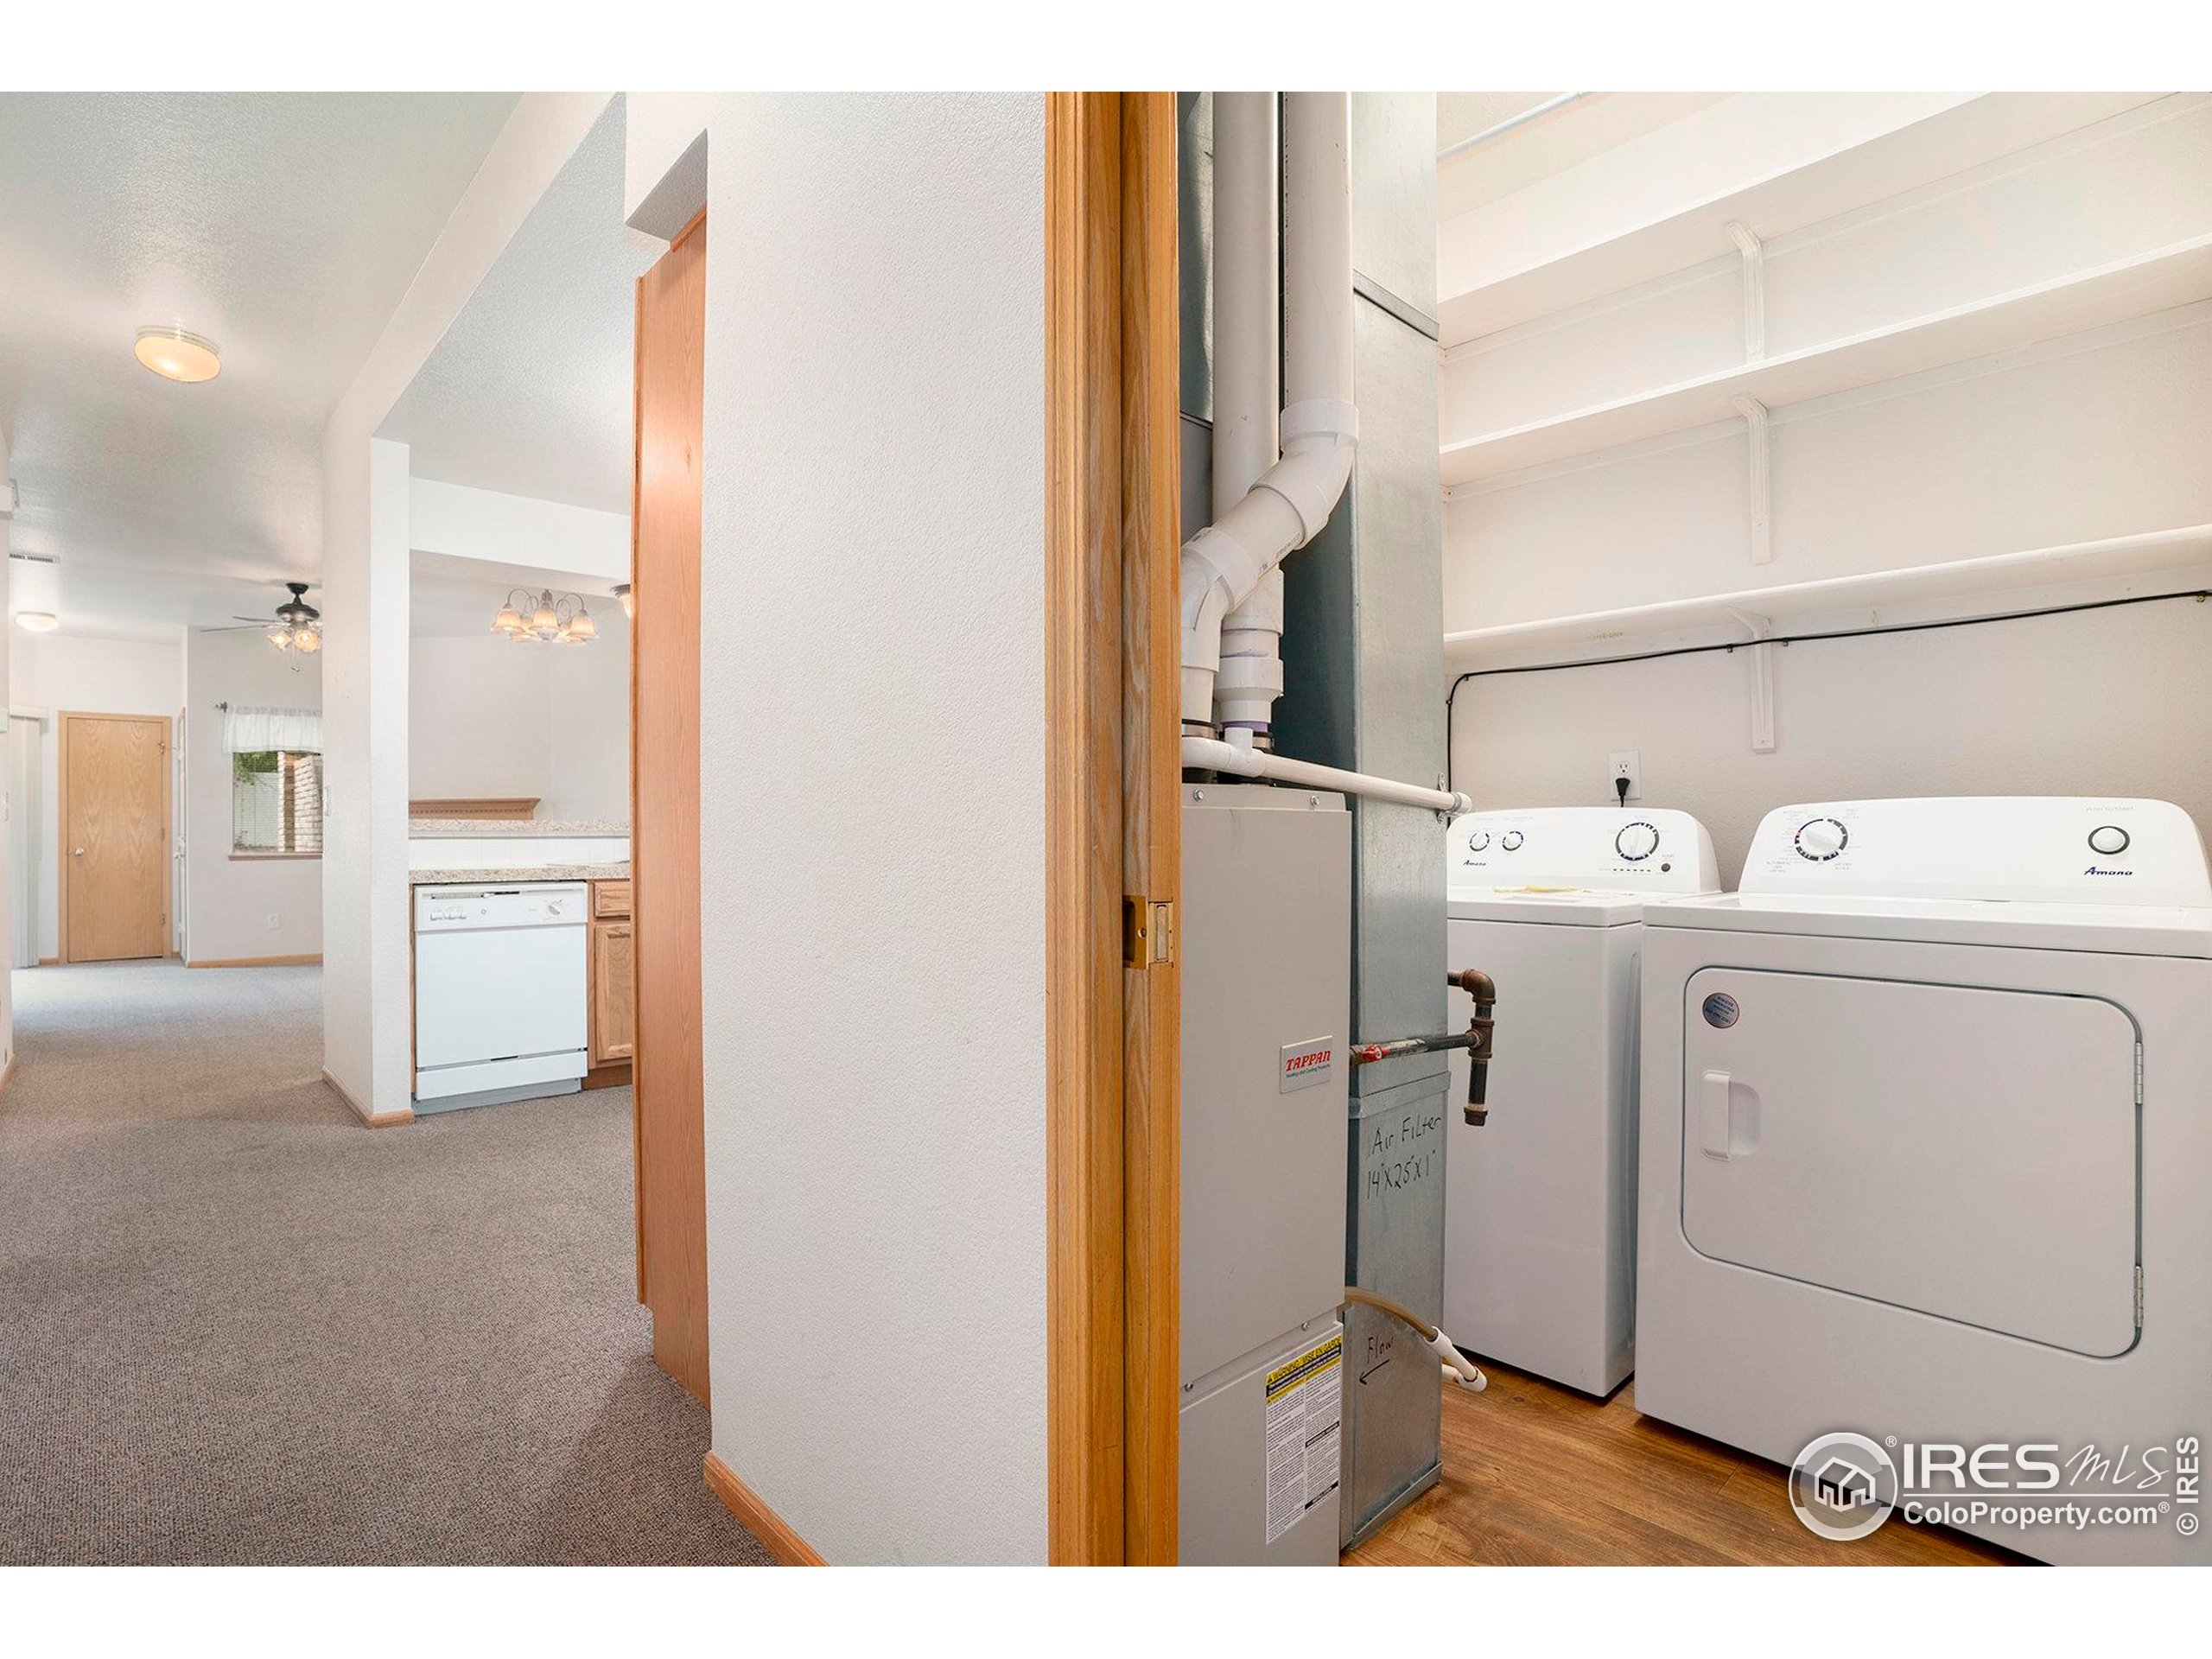
- Laundry Features: Washer/Dryer Hookups, Main Level
- Spa YN: Yes
- Entry Location: 1st Floor
- Window Features: Window Coverings, Double Pane Windows
- Fireplaces 1: Living Room
- All Bedrooms Conform: Yes
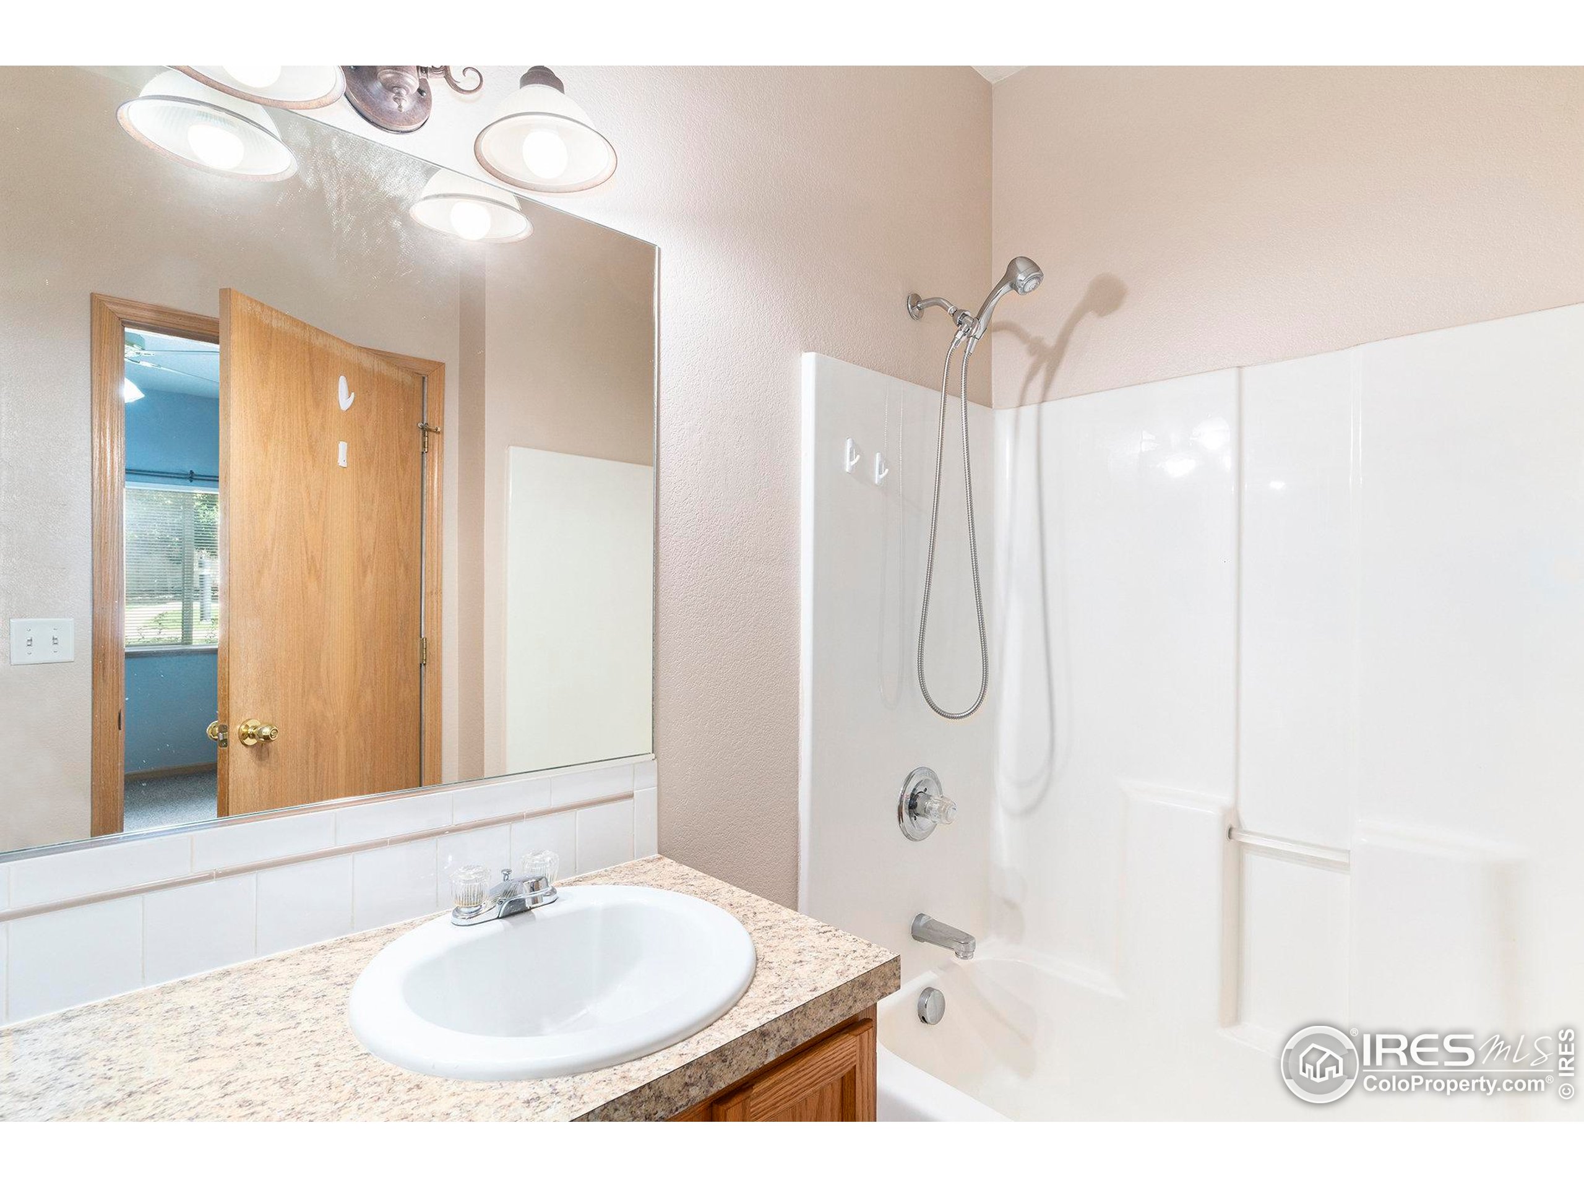
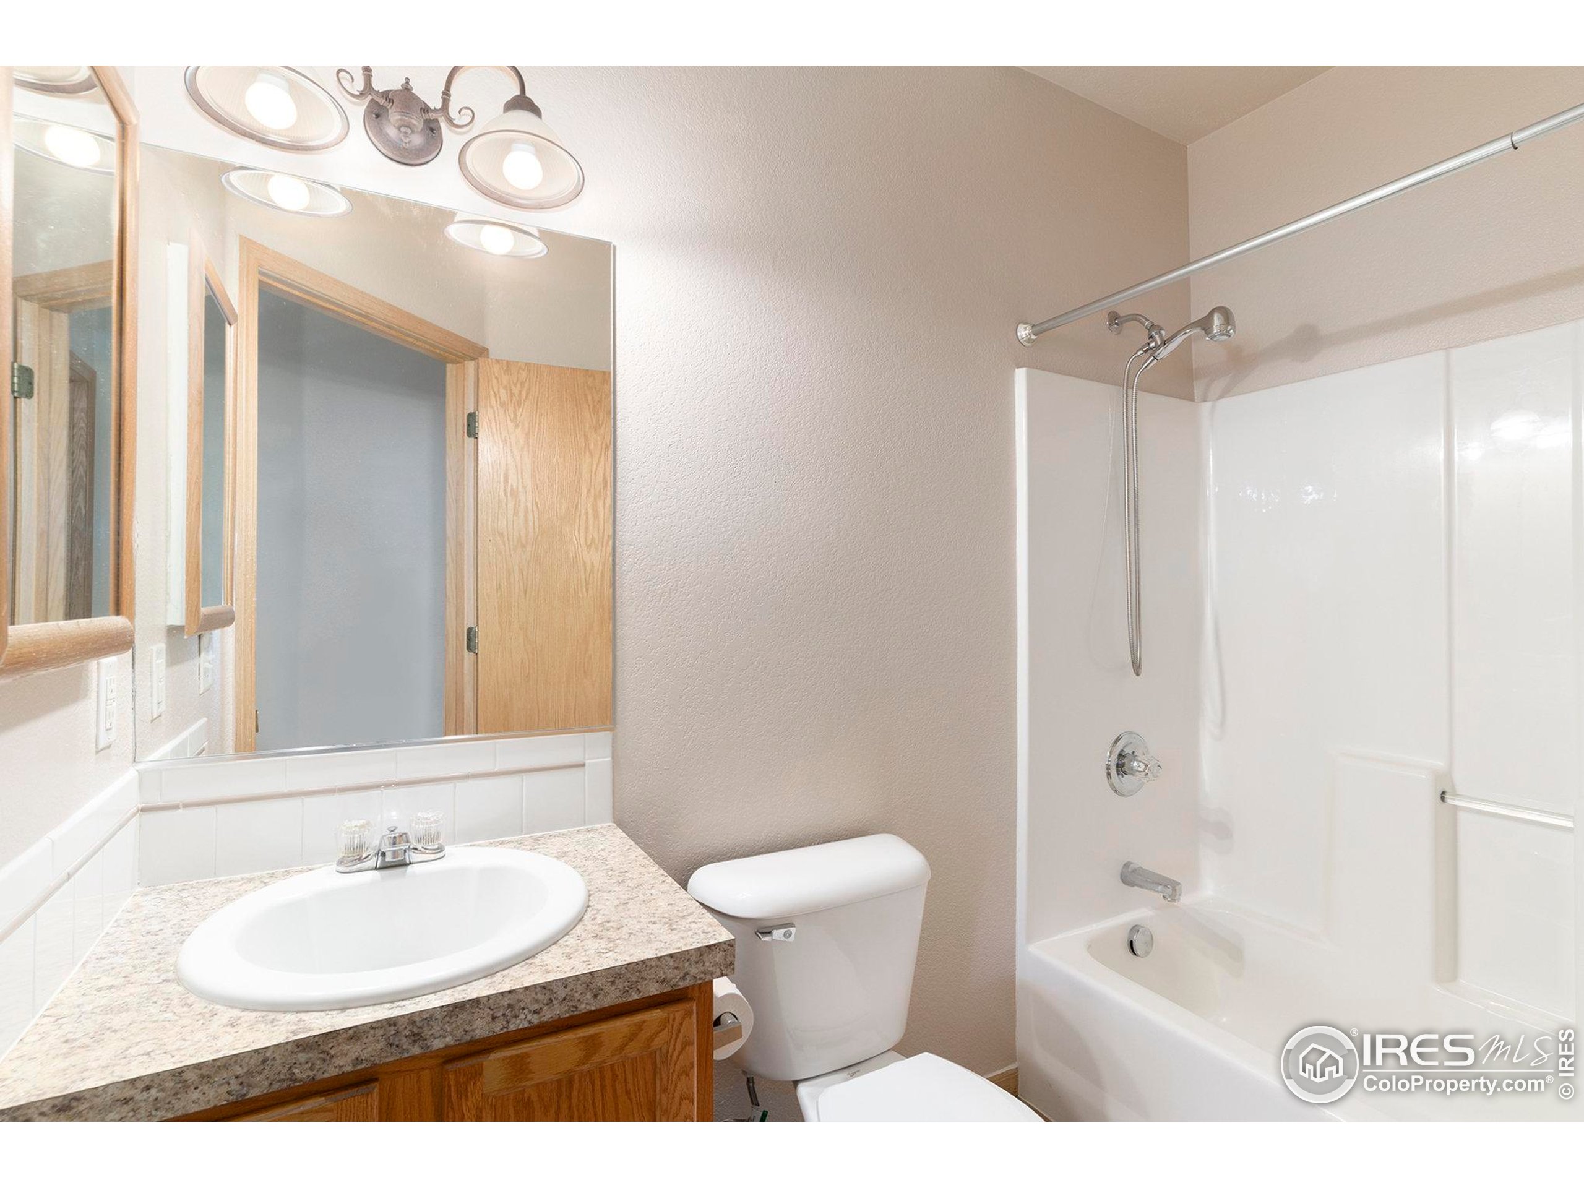
- Full Bathrooms: 2
- Half Bathrooms: 0
- Bathrooms Total Decimal: 2.0
- Rough-in Bathrooms: 0
- Three Quarters Bathrooms: 0
- Baths Full Additional: 0
- Baths Full Basement: 0
- Baths Half Additional: 0
- Baths Half Basement: 0
- Baths Three Quarters Additional: 0
- Baths Three Quarters Basement: 0
- Baths Three Quarters Lower: 0
- Baths Three Quarters Upper: 0
- Main Level Bathrooms: 2
- Living Room Level: Main
- Living Room Length: 22
- Living Room Width: 16
- Living Room Area: 352
- Living Room Floor Covering: Carpet
- Has Family Room: No
- Kitchen Level: Main
- Kitchen Length: 18
- Kitchen Width: 11
- Kitchen Area: 198
- Kitchen Floor Covering: Vinyl Floor
- Primary Bedroom Level: Main
- Primary Bedroom Length: 15
- Primary Bedroom Width: 11
- Primary Bedroom Area: 165
- Primary Bedroom Floor Covering: Carpet
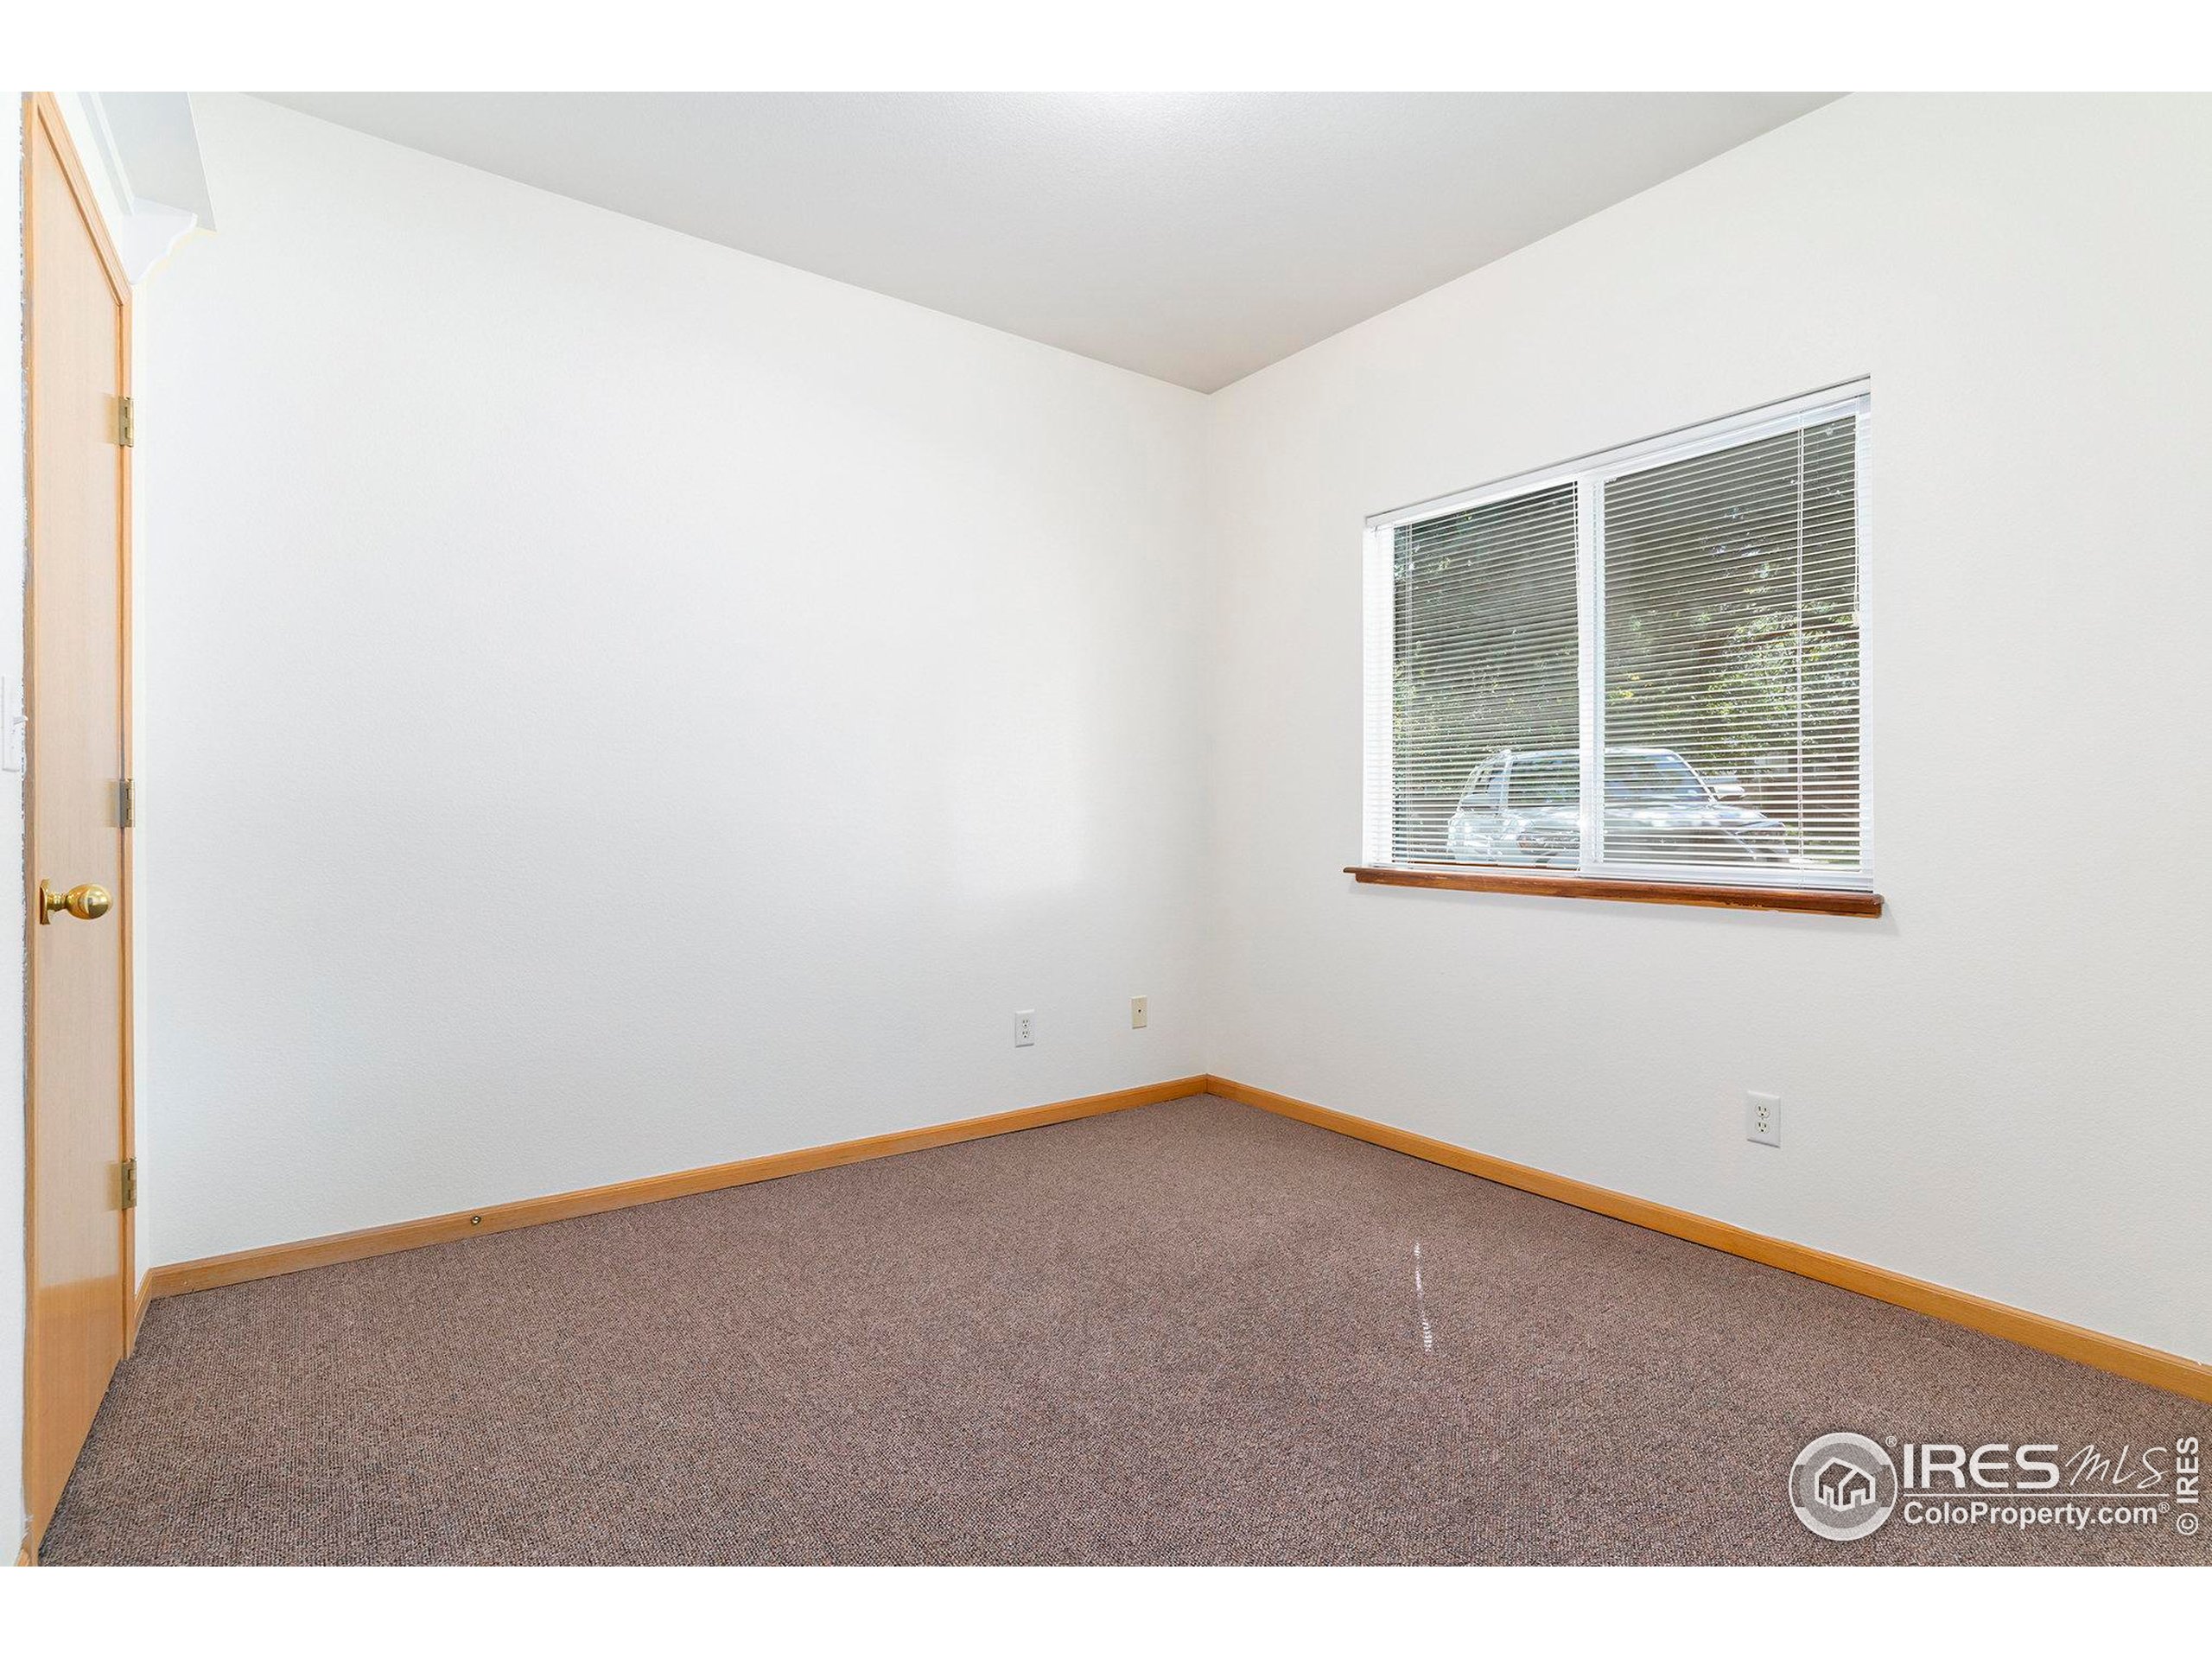
- Bedroom 2 Level: Main
- Bedroom 2 Length: 11
- Bedroom 2 Width: 11
- Bedroom 2 Area: 121
- Bedroom 2 Floor Covering: Carpet
- Laundry Room Length: 7
- Laundry Room Width: 5
- Laundry Room Floor Covering: Carpet
Rental
- Lease Sq Ft Unit: Square Feet
- Horse YN: No
- Pets: Dogs OK, Cats OK, Pet Restrictions
Property History for 950 52nd Ave Court, Unit R1
| Date | Event & Source | Price | Appreciation |
|---|---|---|---|
| Jan 16, 2026 | Sold IRES #1043580 | $260,000 | — |
| Jan 16, 2026 | Sold RECOLORADO #IR1043580 | $260,000 | — |
| Dec 16, 2025 | Pending IRES #1043580 | — | |
| Dec 10, 2025 | Pending RECOLORADO #IR1043580 | — | |
| Nov 7, 2025 | Price Change RECOLORADO #IR1043580 | $264,400 | — |
| Nov 7, 2025 | Price Change IRES #1043580 | $264,400 | — |
| Oct 14, 2025 | Price Change RECOLORADO #IR1043580 | $269,500 | — |
| Oct 14, 2025 | Price Change IRES #1043580 | $269,500 | — |
| Sep 12, 2025 | Listed (Active) RECOLORADO #IR1043580 | $274,500 | — |
| Sep 12, 2025 | Listed (Active) IRES #1043580 | $274,500 | — |
| Nov 5, 2004 | Sold (Public Record) Public Record #146392294 | $123,000 | — |
| Date | Event & Source | Price |
|---|---|---|
| 01/16/2026 | Sold IRES #1043580 | $260,000 |
| 01/16/2026 | Sold RECOLORADO #IR1043580 | $260,000 |
| 12/16/2025 | Pending IRES #1043580 | — |
| 12/10/2025 | Pending RECOLORADO #IR1043580 | — |
| 11/07/2025 | Price Change RECOLORADO #IR1043580 | $264,400 |
| 11/07/2025 | Price Change IRES #1043580 | $264,400 |
| 10/14/2025 | Price Change RECOLORADO #IR1043580 | $269,500 |
| 10/14/2025 | Price Change IRES #1043580 | $269,500 |
| 09/12/2025 | Listed (Active) RECOLORADO #IR1043580 | $274,500 |
| 09/12/2025 | Listed (Active) IRES #1043580 | $274,500 |
| 11/05/2004 | Sold (Public Record) Public Record #146392294 | $123,000 |
For completeness, we often displays two records for one sale: the MLS record and the public record.
Public records
950 52nd Ave Court, Unit R1
Beds
2Baths
2Total Finished SqFt
916 SqFtAbove Grade Finished SqFt
916 SqFtStories
1Lot Size
3,736 SqFtSchools near 950 52nd Ave Court, Unit R1
Rating | School | Type | Grades | Distance |
|---|---|---|---|---|
| Public - | K to 8 | |||
| Public - | 9 to 12 | |||
| Public - | 9 to 12 | |||
| Charter - | 6 to 12 |
Rating | School | Distance |
|---|---|---|
McAuliffe Elementary School PublicK to 8 | ||
Northridge High School Public9 to 12 | ||
Early College Academy Public9 to 12 | ||
Union Colony Preparatory School Charter6 to 12 |
School ratings and boundaries are provided by GreatSchools.org and Pitney Bowes. This information should only be used as a reference. Proximity or boundaries shown here are not a guarantee of enrollment. Please reach out to schools directly to verify all information and enrollment eligibility.
Similar Homes
New listings in 80634

RE/MAX Alliance-FTC South • MLS #1070341


RE/MAX Alliance-FTC South • MLS #IR1070341


Brokers Guild Homes • MLS #3017926

Red Door Realty LLC • MLS #1070359

Real • MLS #1070403

Austin & Austin Real Estate • MLS #1070213

KW Top of the Rockies - Elevate • MLS #1070243

C3 Real Estate Solutions, LLC, KW Realty Downtown, LLC • MLS #1070253

Realty One Group Fourpoints CO • MLS #1070257
Nearby home values
| Address | Sold price | Beds | Baths | Sqft | Lot (Sqft) |
|---|---|---|---|---|---|
This home: 950 52nd Ave Court, Unit R1, Greeley, CO 80634 | $260,000 | 2 | 2 | 916 | – |
$272,500 | 2 | 2 | 916 | – | |
$98,500 | 2 | 2 | 1,077 | – | |
$227,500 | 2 | 2 | 916 | – | |
$135,000 | 2 | 2 | 1,077 | – | |
$145,000 | 2 | 2 | 916 | – | |
$177,500 | 2 | 2 | 1,077 | – | |
$114,950 | 2 | 2 | 916 | 4,791 | |
$126,000 | 2 | 2 | 916 | – | |
$269,900 | 2 | 2 | 1,077 | 727 | |
$270,000 | 2 | 2 | 916 | – | |
$272,000 | 2 | 2 | 916 | 3,521 | |
$190,000 | 2 | 2 | 1,077 | – | |
$197,000 | 2 | 2 | 916 | – | |
$198,000 | 2 | 2 | 1,077 | – | |
$272,500 | 2 | 2 | 916 | 777 |
Explore Nearby Homes
- Alles Acres Homes for Sale
- Arrowhead Homes for Sale
- Ashcroft Heights Homes for Sale
- Belair Park Homes for Sale
- Broadview Homes for Sale
- Cascade Park Homes for Sale
- Country Club West Homes for Sale
- Edwards Homes for Sale
- Glenmere Homes for Sale
- Highland Park West Homes for Sale
- Promontory Homes for Sale
- West Lake Park Homes for Sale
- Westmoor West Homes for Sale
- Westview Homes for Sale
- Woodbriar Homes for Sale
- Windsor Homes for Sale
- Milliken Homes for Sale
- Greeley Homes for Sale
- Evans Homes for Sale
- La Salle Homes for Sale
- Lucerne Homes for Sale
- Johnstown Homes for Sale
- Severance Homes for Sale
- Gilcrest Homes for Sale
- Loveland Homes for Sale
- Kersey Homes for Sale
- Eaton Homes for Sale
- Platteville Homes for Sale
- Timnath Homes for Sale
- Berthoud Homes for Sale
- 80631 Homes for Sale
- 80543 Homes for Sale
- 80550 Homes for Sale
- 80645 Homes for Sale
- 80620 Homes for Sale
- 80651 Homes for Sale
- 80639 Homes for Sale
- 80534 Homes for Sale
- 80646 Homes for Sale
- 80615 Homes for Sale
- 80623 Homes for Sale
- 80538 Homes for Sale
- 80528 Homes for Sale
- 80546 Homes for Sale
- 80537 Homes for Sale
No guarantee, warranty or representation of any kind is made regarding the completeness or accuracy of any information, descriptions or measurements (including square footage measurements and property condition), such should be independently verified through appropriate means, including, but not limited to, in person inspection and public records, and Compass International Holdings, its subsidiaries, affiliates and independently owned and operated franchisees, and their affiliated agents and associated third parties expressly disclaim any liability in connection therewith. Photos may be virtually staged or digitally enhanced and may not reflect actual property conditions. Offers of compensation are subject to change at the seller's discretion. No financial or legal advice provided. Equal Housing Opportunity.
Listing Courtesy of Sears Real Estate, Kim Bylsma
Based on information from one of the following Multiple Listing Services: REColorado, Summit MLS Inc (a wholly owned subsidiary of Summit Association of REALTORS), Pikes Peak Association of Realtors, IRES, Grand Junction Area REALTOR, CREN, Vail Board of REALTORS and Grand County Board of REALTORS . Information being provided is for the visitor’s personal, noncommercial use and may not be used for any purpose other than to identify prospective properties visitor may be interested in purchasing. The data contained herein is copyrighted by REColorado, Summit MLS Inc (a wholly owned subsidiary of Summit Association of REALTORS), Pikes Peak Association of Realtors, IRES, Grand Junction Area REALTOR, CREN, Vail Board of REALTORS and Grand County Board of REALTORS is protected by all applicable copyright laws. Any dissemination of this information is in violation of copyright laws and is strictly prohibited. Property information referenced on this web site comes from the Internet Data Exchange (IDX) program of the MLS. This web site may reference real estate listing(s) held by a brokerage firm other than the broker and/or agent who owns this web site. For the avoidance of doubt, the accuracy of all information, regardless of source, is deemed reliable but not guaranteed and should be personally verified through personal inspection by and/or with the appropriate professionals.
