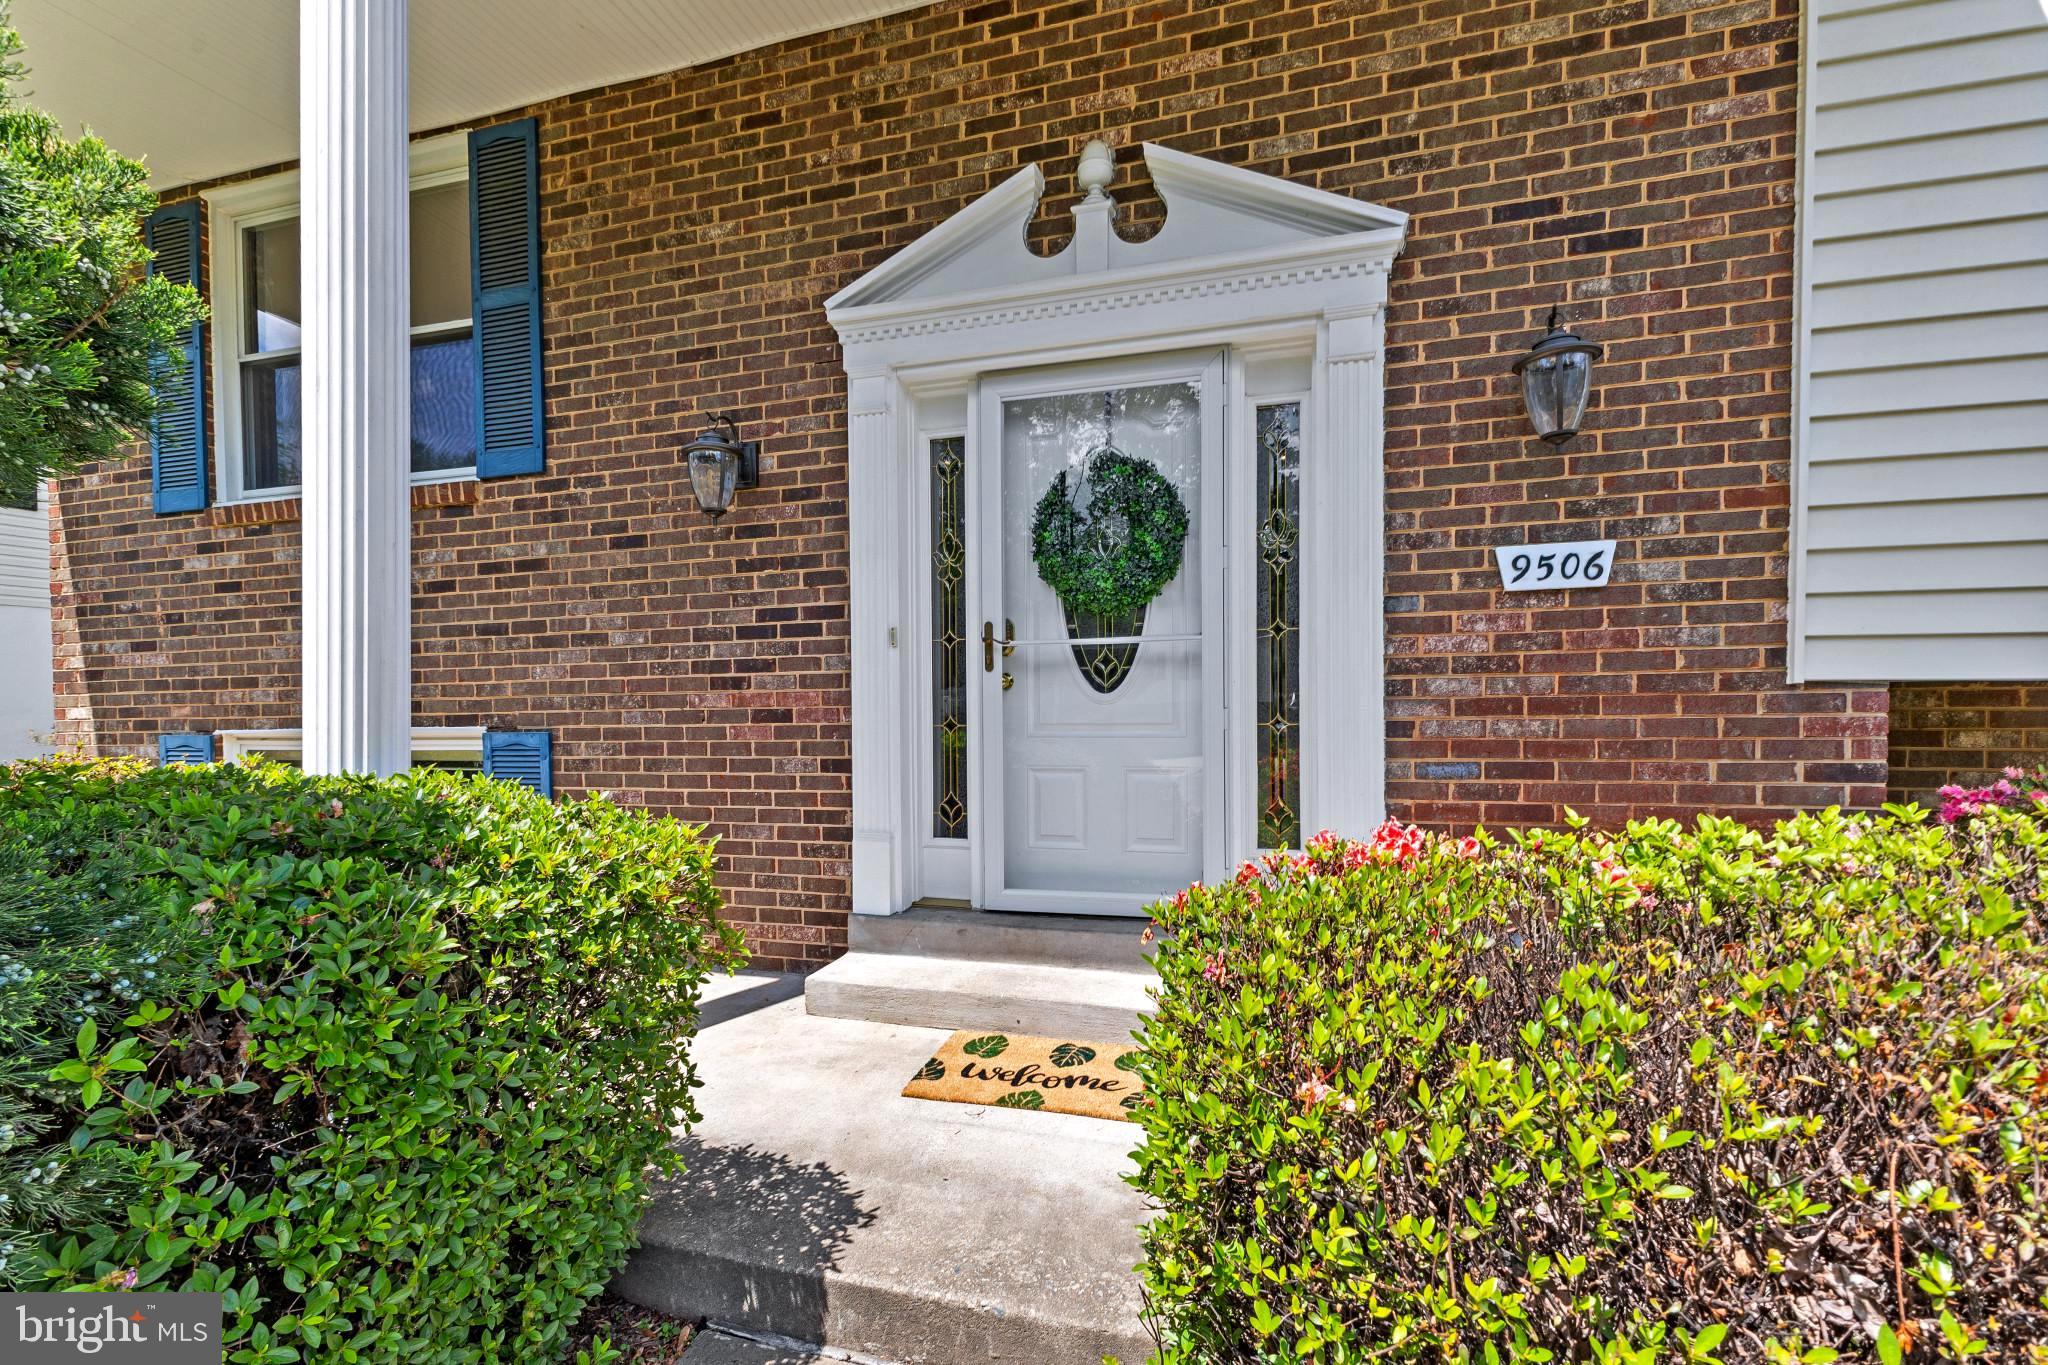
9506 Burning Branch Road

















Description
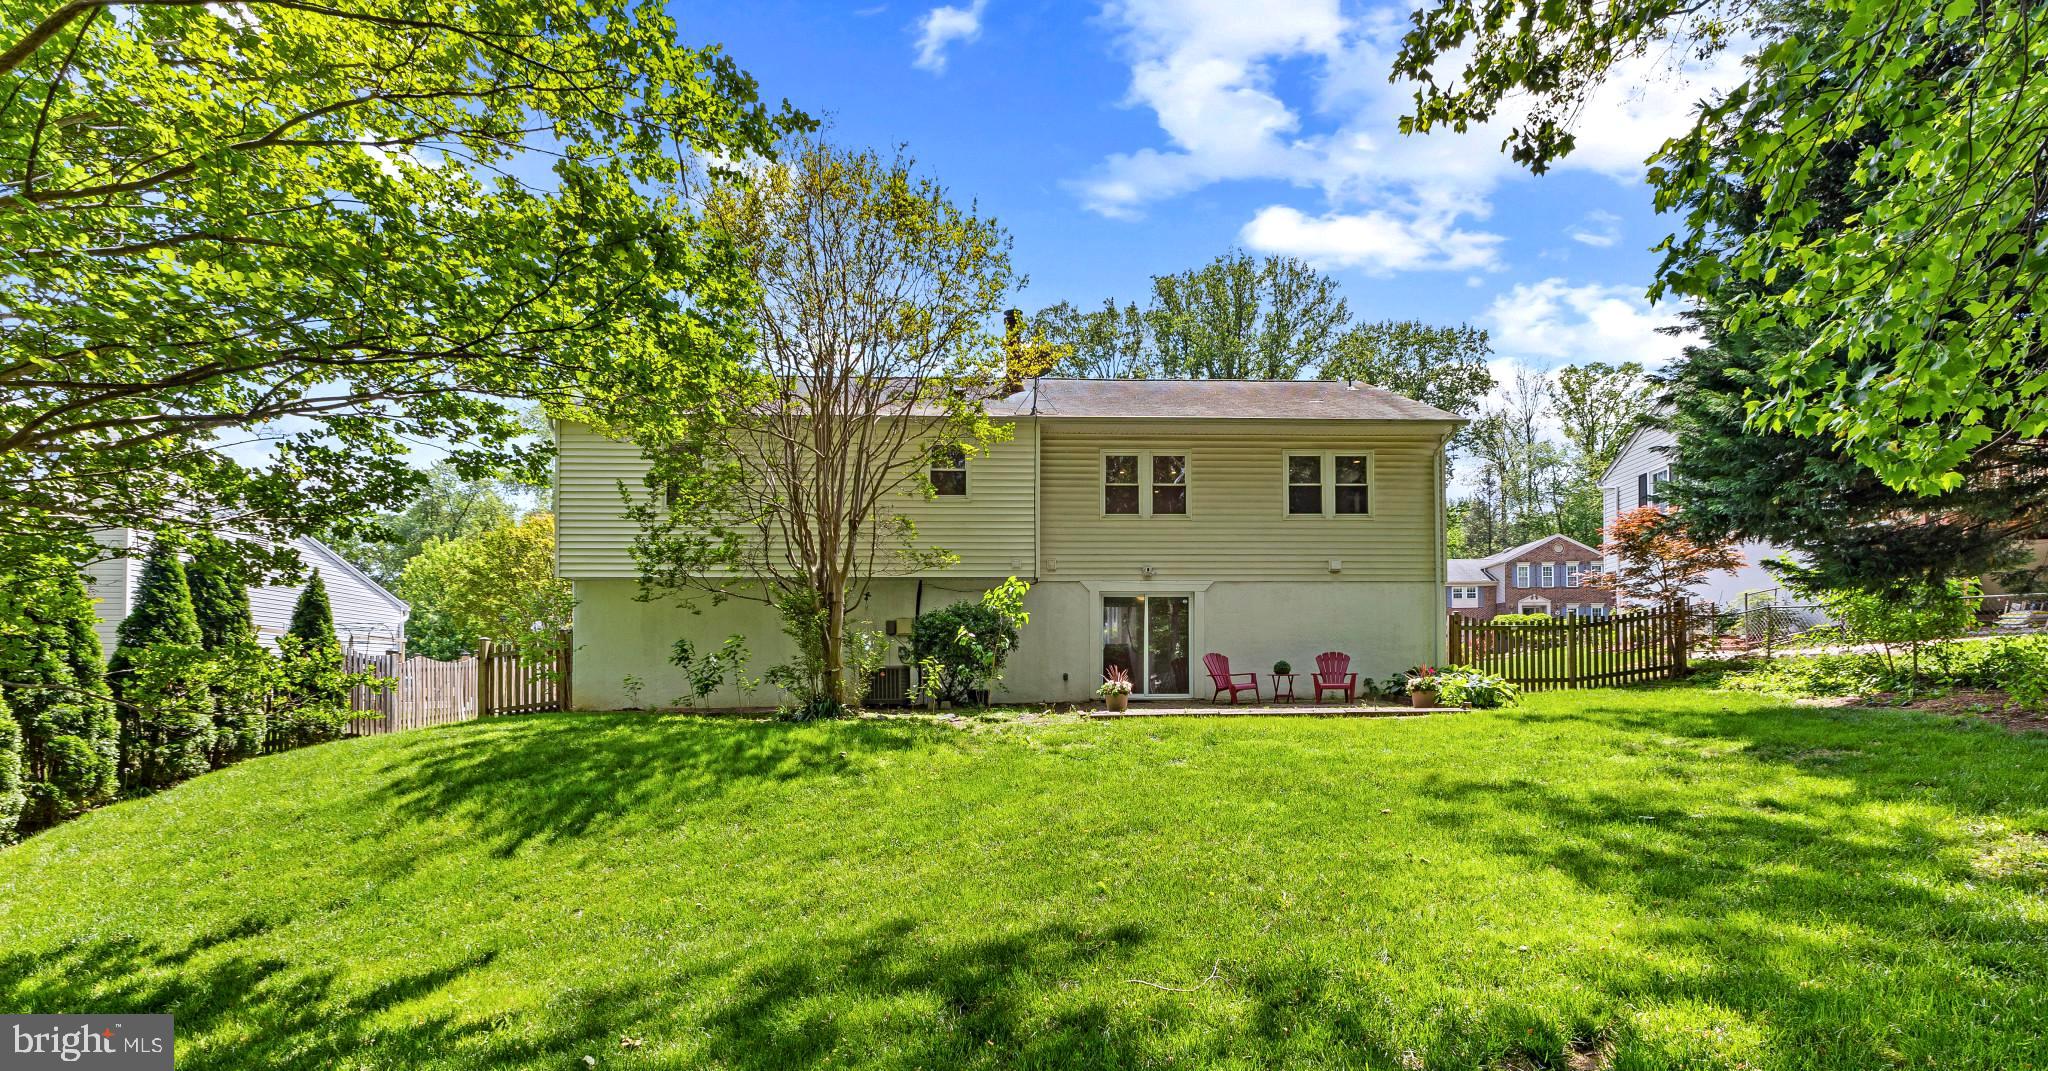
Set on a beautiful .23-acre lot, the backyard is your own private park. It immediately invites you to imagine cozy evenings with marshmallows roasting over the flames, while the sweet scent of s’mores lingers in the breeze. Whether you're unwinding with a glass of wine, hosting a barbecue, or enjoying a good book, the fully fenced rear yard is an absolute delight. This home is more than just a place to live—it's a wonderful haven where you'll create lasting memories.---------------------------------------------------------------------------
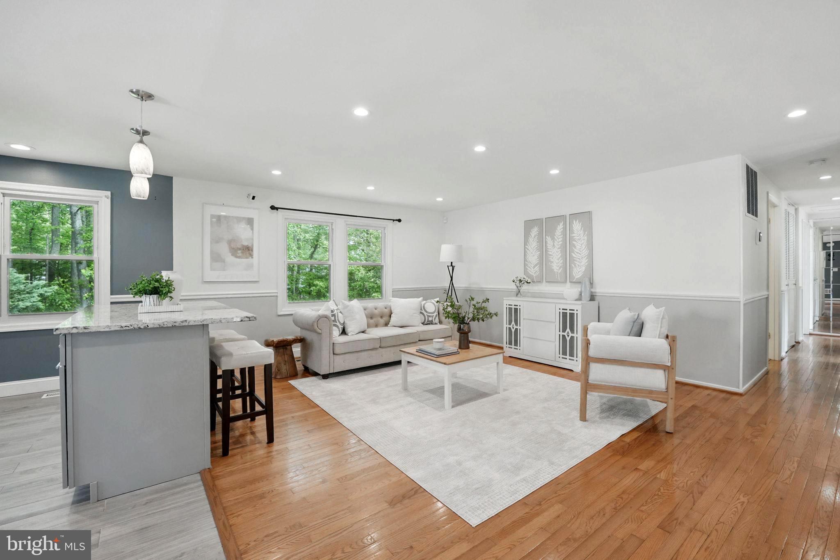
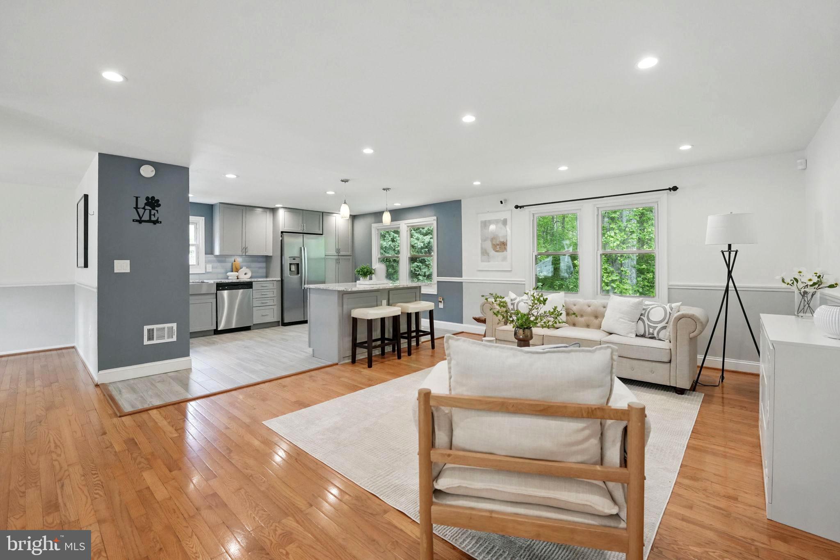
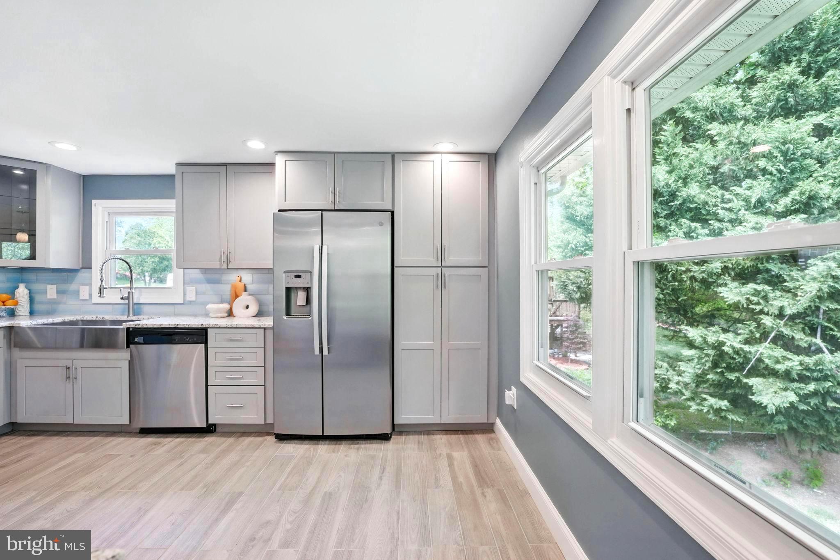
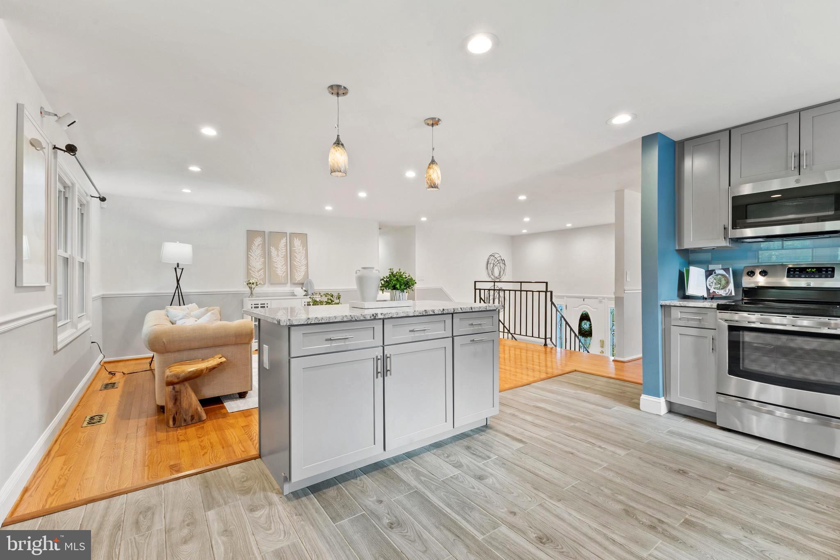
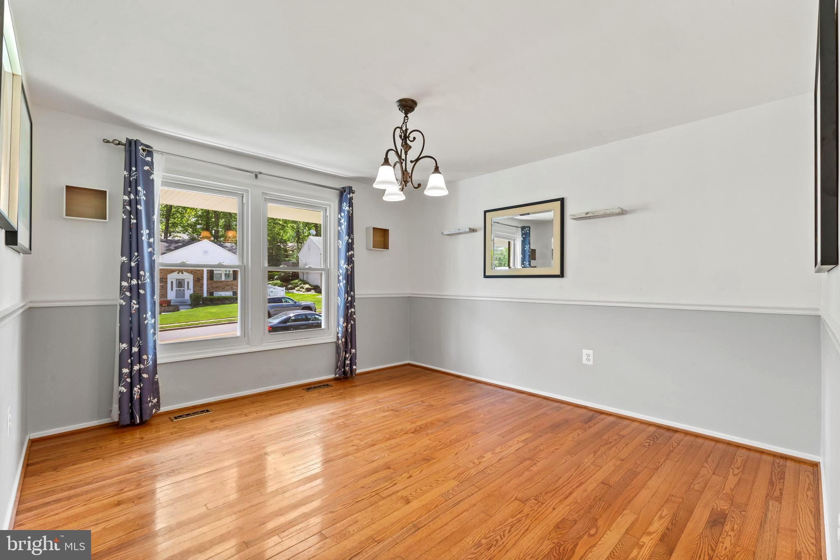
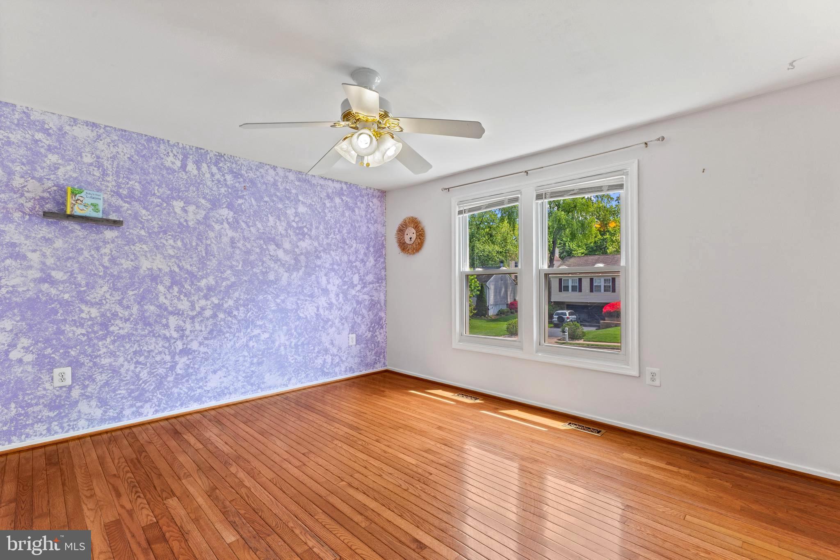
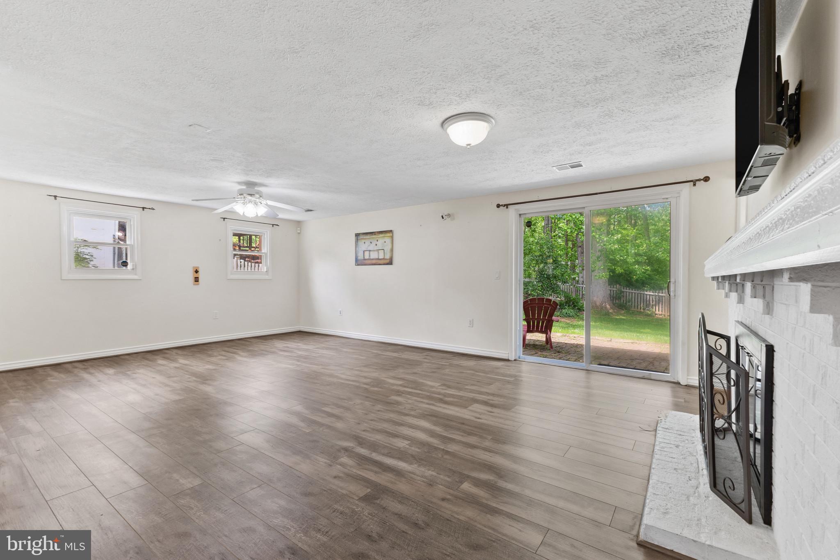
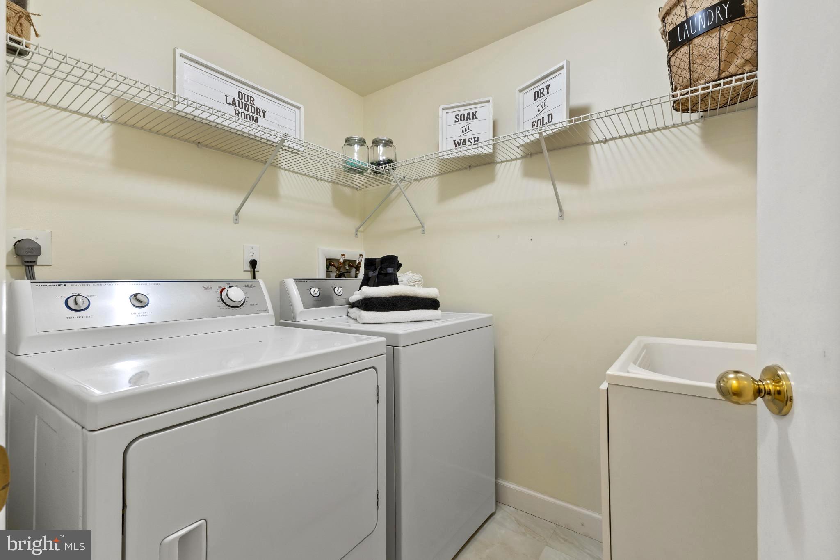
The property is being sold “as is”; though, once inside, you will discover that true gracious living is yours! The kitchen was marvelously and impressively remodeled in 2021 and the open-concept will instantly flow seamlessly into your heart. The property includes four generously-sized bedrooms and three full baths! The lower level offers a fireplace and an amazing additional living area—ideal for a family room and home office or gym. Property has a newer electrical panel (2022) . An electric car charging station was added in 2022. New backyard fencing and garage storage cabinets were added in 2019; new siding/gutters (2017), newer HVAC and water heater (2015), roof (2011). ---------------------------------------
The bliss continues, the property is situated along an extension of the Liberty Bell Trail, instantly connect to paths that weave throughout all of Fairfax County. This is a cyclist's dream, whether on-road or off, with mountain bike trails just a quick 3-minute ride up the road. From hiking to biking to running, all of it is easily accessible without ever needing a car. ------------------------------------------------------------------------
There is more! Property is located close to 495, 495 HOT lane, Fairfax County Parkway, VRE stations (2), slug line, FFX Connector bus (306 Pentagon/GMU line), Metro bus stops (18K Pentagon), & commuter parking. Military installations are approximately 14-16 miles & NVCC and GMU are less than 5 miles from the home. Further, there is a multitude of shopping, recreational areas, and services, to include Safeway, Lidl, Walmart, several libraries, two post offices, Audrey Moore Rec Center, Lake Accotink Park and Burke Lake Park. Home is located approx. 2.8 miles from the Bunnyman Brewery and approx. 7.5 miles from the charming, small town of Clifton, where one can enjoy local shops, an historic downtown, scenic hiking, and Paradise Springs Winery.
- Listed by: Jessie C Saucer 703.209.3807 saucerrealty@gmail.com • Key Home Sales and Management

Location
Sold By Long & Foster Real Estate, Inc.
$5,207 per month
30 year fixed, 7.03% Interest
$4,458
$749
$0
 1
1Property Information for 9506 Burning Branch Road
Property Details
- Taxes: $8,989 / year
- MLS Type: Residential / Fee Simple
- County: Fairfax County
- Tax ID Number: 0783 08 0102
- Ownership: Fee Simple
- Condo Coop Association: No
- HOA: No
- Structure Type: Detached
- Style: Split Foyer, Traditional
- Levels/Stories: 2
- Waterfront: No
- Garage: Yes
- Expected On Market Date: 05-03-2025
- Subdivision: CARDINAL GLEN
- Subdivision: CARDINAL GLEN (FAIRFAX VA)
- Legal Subdivision: CARDINAL GLEN
- Total Parking Spaces: 4
- Central Air: Yes
- Basement: Yes
- Above Grade Finished SQFT: 1,622.00
- Above Grade Fin SQFT Source: Assessor
- Below Grade Finished SQFT: 1,510.00
- Below Grade Fin SQFT Source: Estimated
- Total Below Grade SQFT: 1,510.00
- Total Below Grade SQFT Source: Estimated
- New Construction: No
- Property Condition: Very Good
Building Information
- Stories: 2
- Year Built: 1977
- Lot Size: 0.23 AC / 10,123 SF
Location
- In City Limits: No
- School District Name: FAIRFAX COUNTY PUBLIC SCHOOLS
- School District County ID: 121138392980
- SchoolDistrictSource: Listing Agent
- County: FAIRFAX
Waterfront / Water Access
- Water View: No
- Water Access: No
- Water Oriented: No
- Navigable Water: No
- Tidal Water: No
- Riparian Rights Y/N: No
Association / Community Info
- Senior Community: No
Taxes and Assessment
- Tax Year: 2025
- Tax Assessed Value: $775,910
- Year Assessed: 2025
- County Tax: $8,729
- Improvement Assessed Value: $500,910
- City Town Tax: $0
- Land Assessed Value: $275,000
- Clean Green Assessed: No
- Land Use Code: 011
- Section: 3
- Refuse Fee: $0
- Zoning: 130
- Tax Lot: 102
- School Tax: $0
- Tax Page Number: 783
- Automatically Update Tax Values Y/N: Yes
Rooms
- # Bedrooms Count Main Level: 3
- # Bathrooms Count Main Level: 2
- # Bathrooms Full Main Level: 2
- # Bedrooms All Lower Levels: 1
- # Bathrooms All Lower Levels: 1
- # Bathrooms Full All Lower Levels: 1
- # Bedrooms Lower Level: 1
- # Bathrooms Lower Level: 1
- # Bathrooms Full Lower Level: 1
- Stories: Lower 1, Main
Building Info
- Total Finished SQFT: 3,132.00
- Total Finished SQFT Source: Estimated
- Tax Total Finished SQFT: 1,622.00
- Total SQFT: 3,132.00
- Total SQFT Source: Estimated
- Construction Materials: Aluminum Siding
- Basement Type: Full, Fully Finished, Improved, Heated, Interior Access, Outside Entrance, Rear Entrance
- Foundation Details: Permanent
- Room and Floor: Bedrooms-Main Level-1, Bedrooms-Main Level-2, Bedrooms-Main Level-3, Bathrooms Full-Main Level-1, Bathrooms Full-Main Level-2, Bedrooms-Lower Level 1-1, Bathrooms Full-Lower Level 1-1
- # Bathrooms Full: 3
- Other Structure: Above Grade, Below Grade
Lot / Land Information
- Lot Size Source: Assessor
- Lot Features: Backs to Trees
- Parcel ID: 19373394
Parking
- Type Of Parking: Attached Garage, Driveway, On Street, Off Street
- Num of Attached Garage Spaces: 2
- Driveway - # of Spaces: 2
- Total Garage Spaces: 2
- Garage Features: Garage - Front Entry
Interior Features
- Fireplace: Yes
- Fireplaces Count: 1
- Accessibility Features: None
Exterior Features
- Spa: No
- Pool: No Pool
Utilities
- Heating: Yes
- Cooling Type: Central A/C, Ceiling Fan(s)
- Cooling Fuel: Electric
- Heating Type: Heat Pump(s)
- Heating Fuel: Electric
- Hot Water: Electric
- Water Source: Public
- Sewer Septic: Public Sewer
Confidential Data
- List Agent AOR: Northern Virginia Association of REALTORS
Property History for 9506 Burning Branch Road
| Date | Event & Source | Price | Appreciation |
|---|---|---|---|
| May 12, 2025 | Closed (Public Record) Public Record #1558007868 | $835,000 | +5.0% / yr |
| May 12, 2025 | Closed BRIGHT #VAFX2237624 | $835,000 | — |
| May 12, 2025 | Closed Williamsburg Multiple Listing Service #BMTVAFX2237624 | $835,000 | — |
| May 6, 2025 | Pending BRIGHT #VAFX2237624 | — | |
| May 5, 2025 | Temp Off Market BRIGHT #VAFX2237624 | — | |
| May 5, 2025 | Pending BRIGHT #VAFX2237624 | — | |
| May 3, 2025 | Listed (Active) BRIGHT #VAFX2237624 | $830,000 | — |
| Apr 29, 2025 | Listed (Active) Williamsburg Multiple Listing Service #BMTVAFX2237624 | $830,000 | — |
| Apr 30, 2019 | Closed BRIGHT #VAFX1001390 | $620,000 | — |
| Apr 26, 2019 | Closed (Public Record) Public Record #644988771 | $620,000 | +4.1% / yr |
| Mar 31, 2019 | Pending BRIGHT #VAFX1001390 | — | |
| Mar 20, 2019 | Listed (Active) BRIGHT #VAFX1001390 | $612,990 | — |
| Oct 20, 2011 | Closed (Public Record) Public Record #317699002 | $460,000 | -0.5% / yr |
| Oct 20, 2011 | Closed BRIGHT #1004567332 | $460,000 | — |
| Sep 18, 2011 | Pending BRIGHT #1004567332 | — | |
| Aug 26, 2011 | Listed (Active) BRIGHT #1004567332 | $479,950 | — |
| Aug 3, 2004 | Closed (Public Record) Public Record #145628417 | $478,388 | — |
| Aug 3, 2004 | Closed BRIGHT #VAFX224450 | $478,388 | — |
| Jun 15, 2004 | Pending BRIGHT #VAFX224450 | — | |
| Jun 10, 2004 | Listed (Active) BRIGHT #VAFX224450 | $479,888 | — |
| Jun 7, 2004 | Withdrawn BRIGHT #VAFX981942 | — | |
| May 21, 2004 | Listed (Active) BRIGHT #VAFX981942 | $499,000 | — |
| Date | Event & Source | Price |
|---|---|---|
| 05/12/2025 | Closed (Public Record) Public Record #1558007868 | $835,000 +5.0% / yr |
| 05/12/2025 | Closed BRIGHT #VAFX2237624 | $835,000 |
| 05/12/2025 | Closed Williamsburg Multiple Listing Service #BMTVAFX2237624 | $835,000 |
| 05/06/2025 | Pending BRIGHT #VAFX2237624 | — |
| 05/05/2025 | Temp Off Market BRIGHT #VAFX2237624 | — |
| 05/05/2025 | Pending BRIGHT #VAFX2237624 | — |
| 05/03/2025 | Listed (Active) BRIGHT #VAFX2237624 | $830,000 |
| 04/29/2025 | Listed (Active) Williamsburg Multiple Listing Service #BMTVAFX2237624 | $830,000 |
| 04/30/2019 | Closed BRIGHT #VAFX1001390 | $620,000 |
| 04/26/2019 | Closed (Public Record) Public Record #644988771 | $620,000 +4.1% / yr |
| 03/31/2019 | Pending BRIGHT #VAFX1001390 | — |
| 03/20/2019 | Listed (Active) BRIGHT #VAFX1001390 | $612,990 |
| 10/20/2011 | Closed (Public Record) Public Record #317699002 | $460,000 -0.5% / yr |
| 10/20/2011 | Closed BRIGHT #1004567332 | $460,000 |
| 09/18/2011 | Pending BRIGHT #1004567332 | — |
| 08/26/2011 | Listed (Active) BRIGHT #1004567332 | $479,950 |
| 08/03/2004 | Closed (Public Record) Public Record #145628417 | $478,388 |
| 08/03/2004 | Closed BRIGHT #VAFX224450 | $478,388 |
| 06/15/2004 | Pending BRIGHT #VAFX224450 | — |
| 06/10/2004 | Listed (Active) BRIGHT #VAFX224450 | $479,888 |
| 06/07/2004 | Withdrawn BRIGHT #VAFX981942 | — |
| 05/21/2004 | Listed (Active) BRIGHT #VAFX981942 | $499,000 |
For completeness, we often displays two records for one sale: the MLS record and the public record.
Public Records for 9506 Burning Branch Road
Taxable Value
Land
$275,000Additions
$500,910Tax Record
2025
$8,970 ($747 / month)Home Facts
Beds
3Baths
3Total Finished SqFt
1,622 SqFtAbove Grade Finished SqFt
1,622 SqFtStories
1Lot Size
10,123 SqFtStyle
Single Family ResidenceYear Built
1977Zoning
R-3(RESIDENTICounty
FAIRFAXAPN
078-3-08-0102Fireplace Type
Has FireplaceSchools near 9506 Burning Branch Road
Rating | School | Type | Grades | Distance |
|---|---|---|---|---|
| Public - | PK to 6 | |||
| Public - | 7 to 12 | |||
| Public - | PK to 12 | |||
| Public - | 9 to 12 |
Rating | School | Distance |
|---|---|---|
White Oaks Elementary School PublicPK to 6 | ||
Lake Braddock Secondary Public7 to 12 | ||
Key Center School PublicPK to 12 | ||
Thomas Jefferson High for Science and Technology Public9 to 12 |
School ratings and boundaries are provided by GreatSchools.org and Pitney Bowes. This information should only be used as a reference. Proximity or boundaries shown here are not a guarantee of enrollment. Please reach out to schools directly to verify all information and enrollment eligibility.
Neighborhood Map and Transit
Similar Homes
Explore Nearby Homes
- Burke Cove Condominiums Homes for Sale
- Burke Station Square Homes for Sale
- Cherry Run Homes for Sale
- Keene Mill Woods Homes for Sale
- Kings Park Homes for Sale
- Kings Park West Homes for Sale
- Lake Braddock Homes for Sale
- Lakepointe Homes for Sale
- Long Branch Homes for Sale
- Longwood Knolls Homes for Sale
- Orange Hunt Estates Homes for Sale
- Shannon Station Homes for Sale
- Signal Hill Homes for Sale
- South Run Homes for Sale
- Virginia Homes for Sale
- Fairfax Station Homes for Sale
- Burke Homes for Sale
- Springfield Homes for Sale
- Fairfax Homes for Sale
- Annandale Homes for Sale
- Clifton Homes for Sale
- Oakton Homes for Sale
- Lorton Homes for Sale
- Vienna Homes for Sale
- Dunn Loring Homes for Sale
- Occoquan Homes for Sale
- Centreville Homes for Sale
- Manassas Park Homes for Sale
- Alexandria Homes for Sale
- Fort Belvoir Homes for Sale
- 22151 Homes for Sale
- 22153 Homes for Sale
- 22152 Homes for Sale
- 22003 Homes for Sale
- 22032 Homes for Sale
- 22039 Homes for Sale
- 22030 Homes for Sale
- 20124 Homes for Sale
- 22031 Homes for Sale
- 22150 Homes for Sale
- 22079 Homes for Sale
- 22192 Homes for Sale
- 22042 Homes for Sale
- 22124 Homes for Sale
- 22035 Homes for Sale
No guarantee, warranty or representation of any kind is made regarding the completeness or accuracy of any information, descriptions or measurements (including square footage measurements and property condition), such should be independently verified through appropriate means, including, but not limited to, in person inspection and public records, and Compass International Holdings, its subsidiaries, affiliates and independently owned and operated franchisees, and their affiliated agents and associated third parties expressly disclaim any liability in connection therewith. Photos may be virtually staged or digitally enhanced and may not reflect actual property conditions. Offers of compensation are subject to change at the seller's discretion. No financial or legal advice provided. Equal Housing Opportunity.
Listing Courtesy of Key Home Sales and Management
© 2026 Bright MLS. All rights reserved. All information is deemed reliable, but accuracy is not guaranteed. Listing information is from various brokers who participate in IDX and not all listings may be visible on the site. The property information being provided is for the consumer’s personal, non-commercial use and may not be used for any purpose other than to identify prospective properties consumers may be interested in purchasing. Data last updated on 05/13/2025 06:32 PM