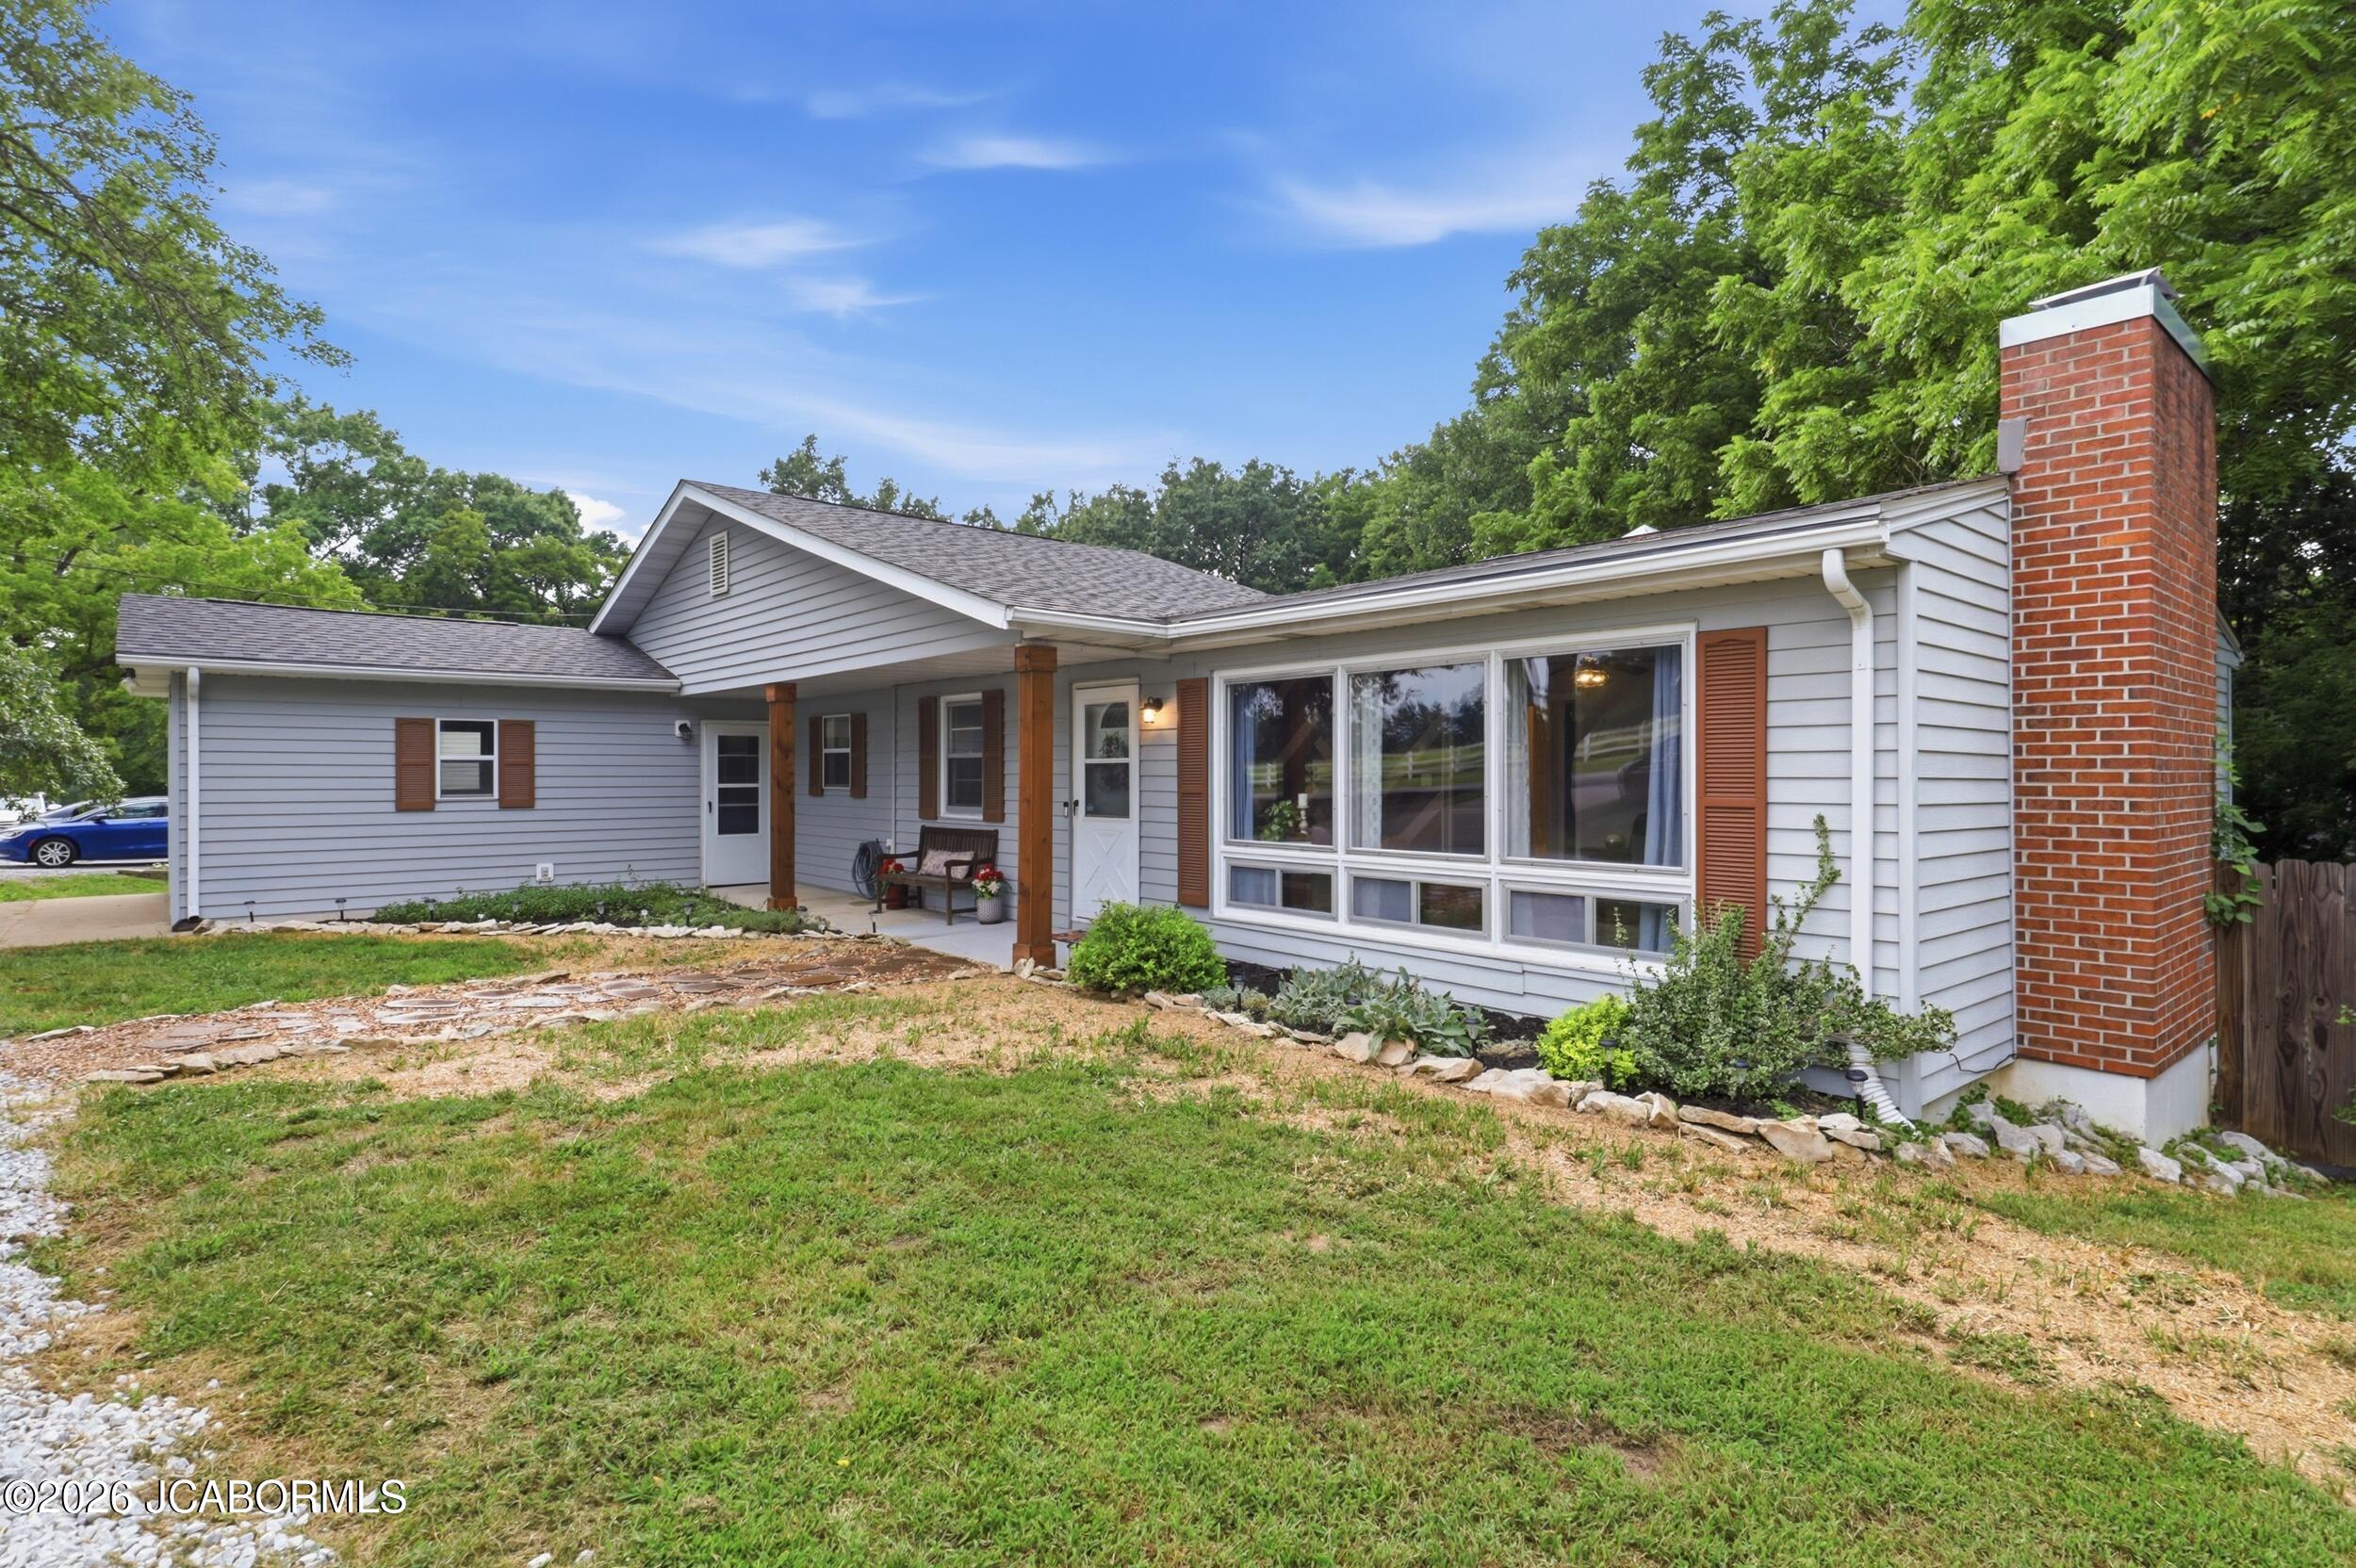
3 beds2,323 sqft$136/sqft
951 W Rte K, Columbia, MO 65203
Est: $1,744/moGet pre-approved

Description

Adorable, affordable, and full of character in a desirable south Columbia location! This charming 3-bedroom, 3-bathroom home offers beautiful hardwood floors throughout the main living areas, an updated kitchen and bathrooms, and the convenience of main-level laundry. You'll love the bonus storage/workshop area located in the basement, complete with its own exterior side entrance, making it perfect for hobbies, projects, or additional storage. Outside, enjoy a flat, fully fenced backyard with privacy...Adorable, affordable, and full of character in a desirable south Columbia location! This charming 3-bedroom, 3-bathroom home offers beautiful hardwood floors throughout the main living areas, an updated kitchen and bathrooms, and the convenience of main-level laundry. You'll love the bonus storage/workshop area located in the basement, complete with its own exterior side entrance, making it perfect for hobbies, projects, or additional storage. Outside, enjoy a flat, fully fenced backyard with privacy fencing, ideal for relaxing, entertaining, pets, or play. A one-car garage adds even more convenience. With thoughtful updates, plenty of functional space, and an unbeatable combination of charm, affordability, and location, this home is one you won't want to miss!
LISTING UPDATED: 08/03/2026 04:41 PM

  1. Listed by Ashley Pederson Team • Promo Realty LLC
    P: (573)-469-4530 ashley@ashley-pederson.com

Property Details for 951 West Rte K

Status
MLS #
10073697
Days on Market
2
Taxes
-
HOA Fees
-
Condo/Co-op Fees
-
Property Type
MLS Type
Residential / Single Family Residence
Year Built
1961
Lot Size
0.41 AC / 17,859 SF
Architectural Style
Ranch
Subdivision Name
COLUMBIA
Zoning
Single Family Res

Location

Listing Courtesy of Promo Realty LLC
Add your commute

Building Information for 951 West Rte K

Stories-Year Built1961Building Size-Lot Size0.41 AC / 17,859 SF

Payment Calculator

$1,744 per month

30 year fixed, 6.55% Interest

Principal and Interest

$1,601

Property Taxes

$143

HOA Dues

$0

The Payment Calculator is for illustrative purposes only.

Know your buying power with a preapproval and custom rate in minutes

Rocket Mortgage1

Property Information for 951 West Rte K

Summary
Location and General Information
  • Carrier Route: R034
  • Directions: US-54 to US-63 N take the State Hwy H exit, take the exit onto MO-163, turn onto S Providence Rd/State K
  • Latitude: 38.874219
  • Longitude: -92.357019
  • MLS Area Major: 5 - Boone County
  • MLS Area Minor: 5 - Boone County
  • Senior Community: No
Taxes and HOA
  • Association: No
  • Parcel Number: 2031300000020001
School Information
  • Elementary School: Columbia
  • High School: Rock Bridge
  • High School District: Columbia
  • Middle Or Junior School: John Warner
Parking
  • Attached Garage: Yes
  • Garage Spaces: 1.0
  • Garage: Yes
  • Parking Features: Attached
Property
Lot Information
  • Lot Size Acres: 0.41
  • Lot Size Area: 0.41
  • Lot Size Units: Acres
  • Lot Size Dimensions: 100x179.4
  • Lot Size Square Feet: 17859.6
Property and Assessments
  • Above Grade Finished Area: 1482.0
  • Below Grade Finished Area: 841.0
  • Building Area Total: 2323.0
  • Land Lease: No
  • Living Area: 2323.0
  • New Construction: No
  • Property Attached: No
  • Property Condition: Updated/Remodeled
  • Property Sub Type: Single Family Residence
  • Property Type: Residential
  • Year Built: 1961
Building Features
  • Construction Materials: Vinyl Siding
  • Levels: One
Utilities
  • Sewer: Public Sewer
  • Water Source: Public
Interior and Exterior Features
Exterior Features
  • Fencing: Fenced
Interior Features
  • Appliances: Dishwasher, Dryer, Disposal, Microwave, Refrigerator, Range, Washer
  • Basement: Walk-Out Access, Full
  • Has Basement: Yes
  • Full Bathrooms: 2
  • Half Bathrooms: 1
  • Total Bathrooms: 3
  • Total Bedrooms: 3
  • Cooling: Central Air
  • Has Cooling: Yes
  • Fireplace Features: Electric, Wood Burning
  • Has Fireplace: Yes
  • Flooring: Wood
  • Heating: Forced Air, Natural Gas
  • Has Heating: Yes
  • Interior Features: Eat-in Kitchen, Pantry
  • Laundry Features: Main Level
  • Total Rooms: 8
  • Room Type: Bedroom 2, Bedroom 3, Family Room, Kitchen, Living Room, Master Bedroom
Room Information
Room 1
  • Dimensions: 20.5 x 13.25
  • Length: 20.0
  • Level: Main
  • Type: Kitchen
  • Width: 13.0
Room 2
  • Dimensions: 11.42 x 15.25
  • Length: 11.0
  • Level: Main
  • Type: Family Room
  • Width: 15.0
Room 3
  • Dimensions: 16 x 13.08
  • Length: 16.0
  • Level: Main
  • Type: Living Room
  • Width: 13.0
Room 4
  • Dimensions: 24.5 x 31.67
  • Length: 24.0
  • Level: Lower
  • Type: Family Room
  • Width: 31.0
Room 5
  • Dimensions: 12.92 x 11.25
  • Length: 12.0
  • Level: Main
  • Type: Bedroom 2
  • Width: 11.0
Room 6
  • Level: Main
  • Type: Laundry
Room 7
  • Dimensions: 11.5 x 10
  • Length: 11.0
  • Level: Main
  • Type: Office
  • Width: 10.0
Room 8
  • Dimensions: 9.67 x 11.33
  • Length: 9.0
  • Level: Main
  • Type: Bedroom 3
  • Width: 11.0
Room 9
  • Level: Lower
Room 10
  • Level: Main

Property History for 951 West Rte K

DateEvent & SourcePriceAppreciation
Jul 30, 2026

Pending

Jefferson City Area Board of REALTORS #10073697

Jul 30, 2026

Pending

Columbia Board of REALTORS #436136

Jul 28, 2026

Listed (Active)

Jefferson City Area Board of REALTORS #10073697

$314,900
DateEvent & SourcePrice
07/30/2026

Pending

Jefferson City Area Board of REALTORS #10073697

07/30/2026

Pending

Columbia Board of REALTORS #436136

07/28/2026

Listed (Active)

Jefferson City Area Board of REALTORS #10073697

$314,900

For completeness, we often displays two records for one sale: the MLS record and the public record.

Public Records for 951 West Rte K

Taxable ValueLand$2,527Additions$23,617Total$26,144
Tax Record2025$1,712 ($143 / month)
Home Facts
Beds3Baths2Total Finished SqFt1,482 SqFtAbove Grade Finished SqFt1,482 SqFtStories1Lot Size17,860 SqFtStyleSingle Family ResidenceYear Built1961Year Renovated1961ZoningRSCountyBOONEAPN20-313-00-00-002.00 01

Schools near 951 West Rte K

This home is within Columbia 93 School District.
Rating
School
Type
Grades
Distance
Public - PK to 5
Public - 6 to 8
Public - 9 to 12
Public - 6 to 8
Rating
School
Distance
Rock Bridge Elementary School
PublicPK to 5

Ann Hawkins Gentry Middle School
Public6 to 8

Rock Bridge Senior High School
Public9 to 12

JOHN WARNER MIDDLE SCHOOL
Public6 to 8

School ratings and boundaries are provided by GreatSchools.org and Pitney Bowes. This information should only be used as a reference. Proximity or boundaries shown here are not a guarantee of enrollment. Please reach out to schools directly to verify all information and enrollment eligibility.

Similar Homes

New listings in 65203

$229,500 | 4318 Christian Fellowship Road, Columbia, MO 65203
1/29
New

$229,500

4
Bedrooms
2,132
Square Feet
$299,000 | 2411-2413 Kendallwood, Columbia, MO 65203
1/31
New

$299,000

5
Bedrooms
2,033
Square Feet
0.11
Acres
$399,000 | 1000 Louisville Drive, Columbia, MO 65203
1/35

$399,000

4
Bedrooms
2,110
Square Feet
0.00
Acres
$299,900 | 303 West Briarwood Lane, Columbia, MO 65203
1/38

$299,900

3
Bedrooms
2,028
Square Feet
0.00
Acres
$500,000 | 2009 Oakpoint Court, Columbia, MO 65203
1/29

$500,000

5
Bedrooms
3,973
Square Feet
0.25
Acres
$184,900 | 1508 Park De Ville Place, Columbia, MO 65203
1/51

$184,900

2
Bedrooms
1,025
Square Feet
$655,000 | 3060 South Maple Bluff Drive, Columbia, MO 65203
1/58

$655,000

5
Bedrooms
3,581
Square Feet
0.91
Acres
$289,000 | 2277 Concordia Drive, Columbia, MO 65203
1/22

$289,000

3
Bedrooms
1,588
Square Feet
0.22
Acres
$295,000 | 4715 Salem Drive, Columbia, MO 65203
1/25

$295,000

3
Bedrooms
1,757
Square Feet
1.61
Acres

No guarantee, warranty or representation of any kind is made regarding the completeness or accuracy of any information, descriptions or measurements (including square footage measurements and property condition), such should be independently verified through appropriate means, including, but not limited to, in person inspection and public records, and Compass International Holdings, its subsidiaries, affiliates and independently owned and operated franchisees, and their affiliated agents and associated third parties expressly disclaim any liability in connection therewith. Photos may be virtually staged or digitally enhanced and may not reflect actual property conditions. Offers of compensation are subject to change at the seller's discretion. No financial or legal advice provided. Equal Housing Opportunity.

Listing Courtesy of Promo Realty LLC

The data relating to real estate for sale on this website comes in part from the Internet Data exchange (IDX) program of the Jefferson City Area Board of REALTORS®. IDX information is provided exclusively for consumers' personal, non-commercial use and may not be used for any purpose other than to identify prospective properties consumers may be interested in purchasing. Real estate listings held by brokerage firms other than Compass and its related brokerages, are indicated by detailed information about them such as the name of the listing firms. Information deemed reliable but not guaranteed. Copyright ©2026 Jefferson City Area Board of REALTORS®. All Rights Reserved.