952 Deepwell Road










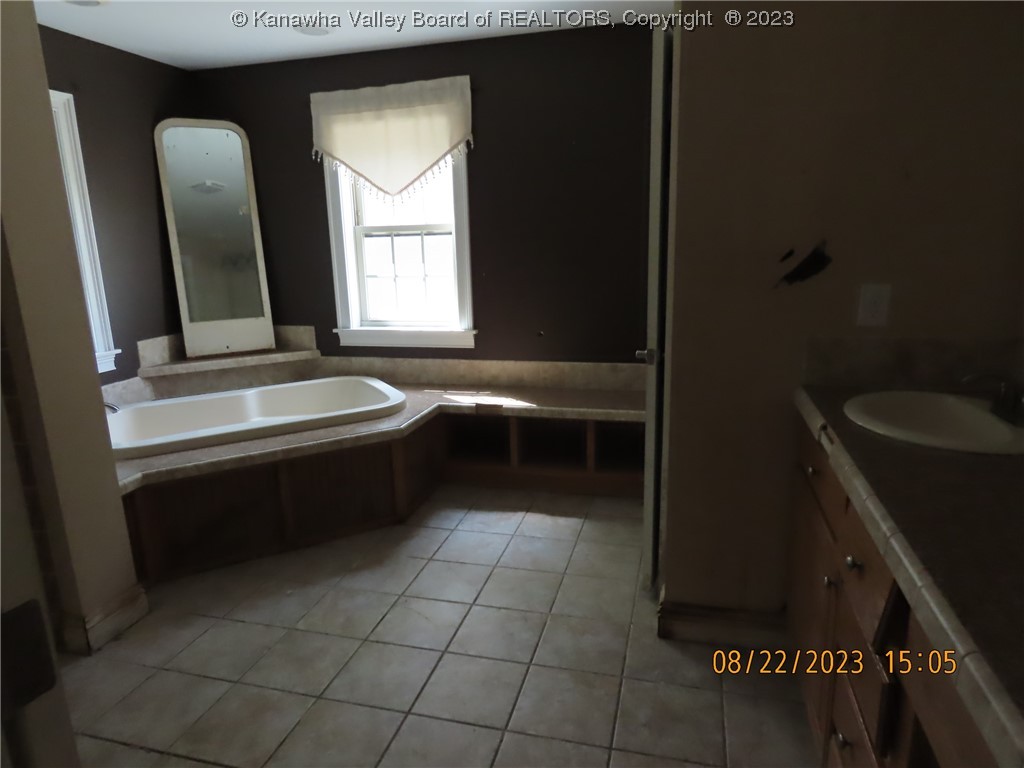
Description
- Listed by: Michael M Moore 304.542.9350 mikemoorewv@yahoo.com • Runyan & Associates REALTORS
- Listed by: Travis Durham 304.590.4933 realestatewithtravis@gmail.com • Runyan & Associates REALTORS

Location
Payment Calculator
$1,275 per month
30 year fixed, 6.71% Interest
$1,163
$113
$0
Know your buying power with a preapproval and custom rate in minutes
 1
1Property Information for 952 Deepwell Road
- Taxes: $1,351 / year
- MLS Type: Residential / Single Family Residence
- County: Nicholas County
- Subdivision Name: NA
- Waterfront: No
- Year Built: 2013
- Lot Size: 11.50 AC / 500,940 SF
- Directions: Rt 19 to Summersville, Exit 39-Arbuckle Rd, 10 miles to Right on Deepwell Road. One mile to house on Right.
- Latitude: 38.226166
- Longitude: -80.719548
- MLS Area Major: Nicholas County
- Association: No
- Parcel Number: 05-0027-0005-0001-0000
- Tax Annual Amount: $1,351.00
- Tax Legal Description: 11.50 Acs Sur SS Gualey
- Elementary School: Mount Nebo
- High School: Nicholas County
- Middle Or Junior School: Summersville
- Parking Features: Parking Pad
- Lot Size Acres: 11.5
- Lot Size Area: 11.5
- Lot Size Dimensions: 0x0x0x0
- Lot Size Units: Acres
- Living Area: 2699.0
- Year Built: 2013
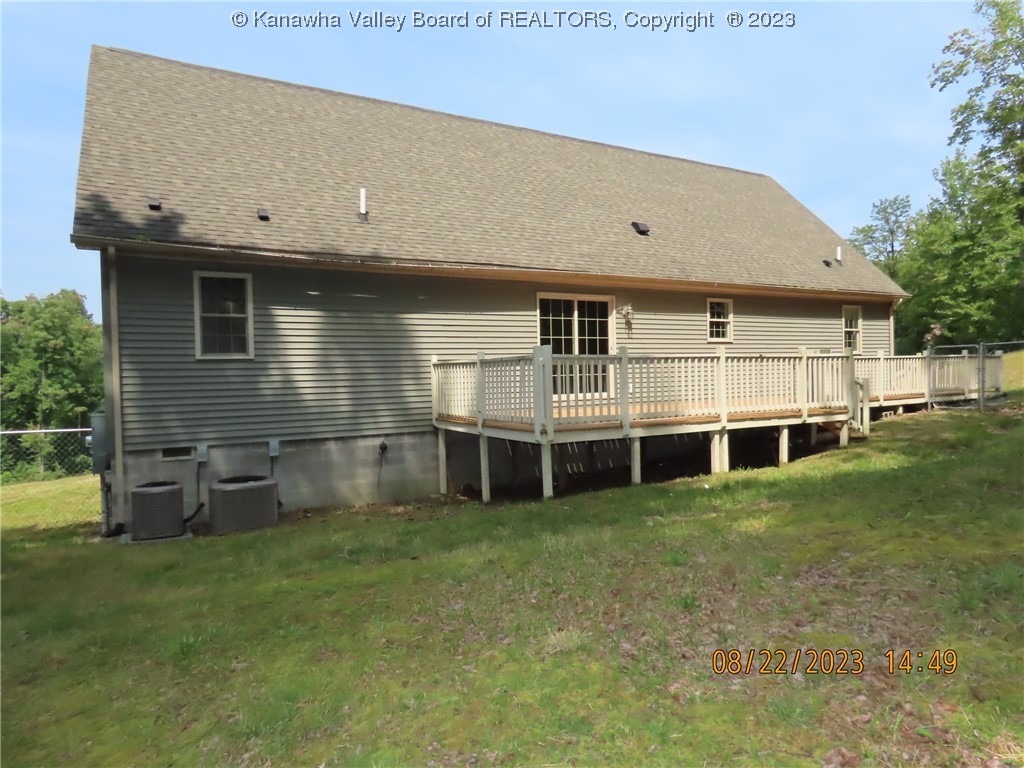
- Construction Materials: Drywall, Vinyl Siding
- Water Source: Public
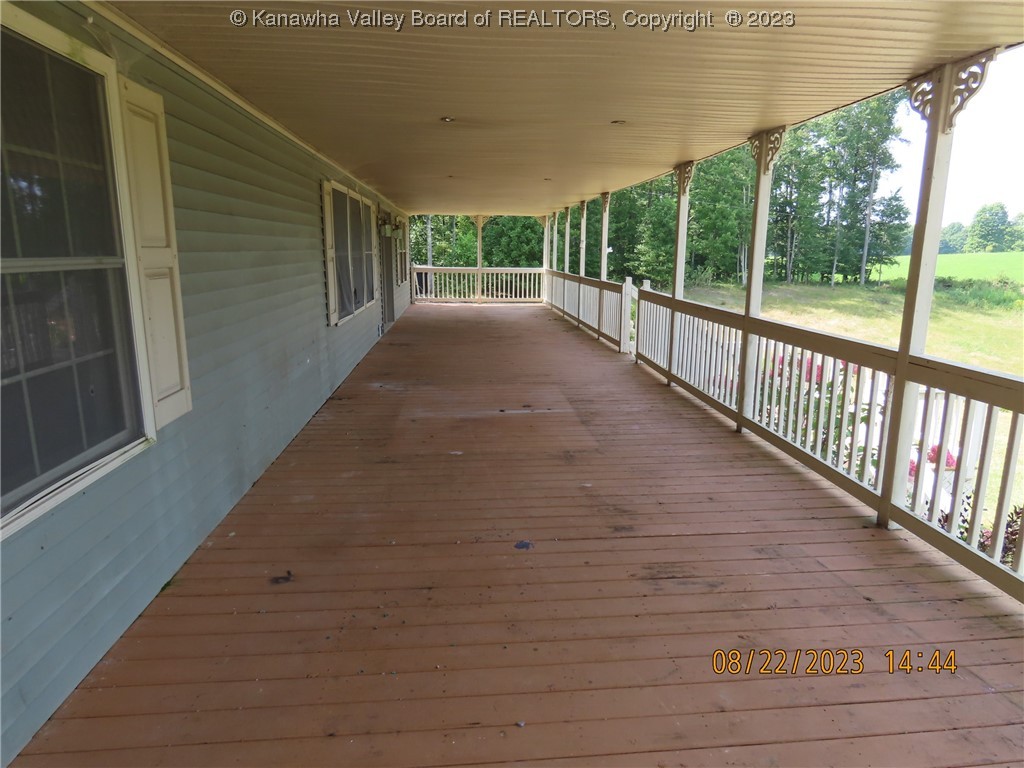
- Exterior Features: Deck, Porch
- Patio And Porch Features: Deck, Porch
- Roof: Composition, Shingle
- Basement: None
- Basement: No
- Bathrooms Full: 3
- Bathrooms Total Integer: 3
- Bedrooms Total: 4
- Cooling: Central Air, Electric
- Cooling: Yes
- Fireplace: No
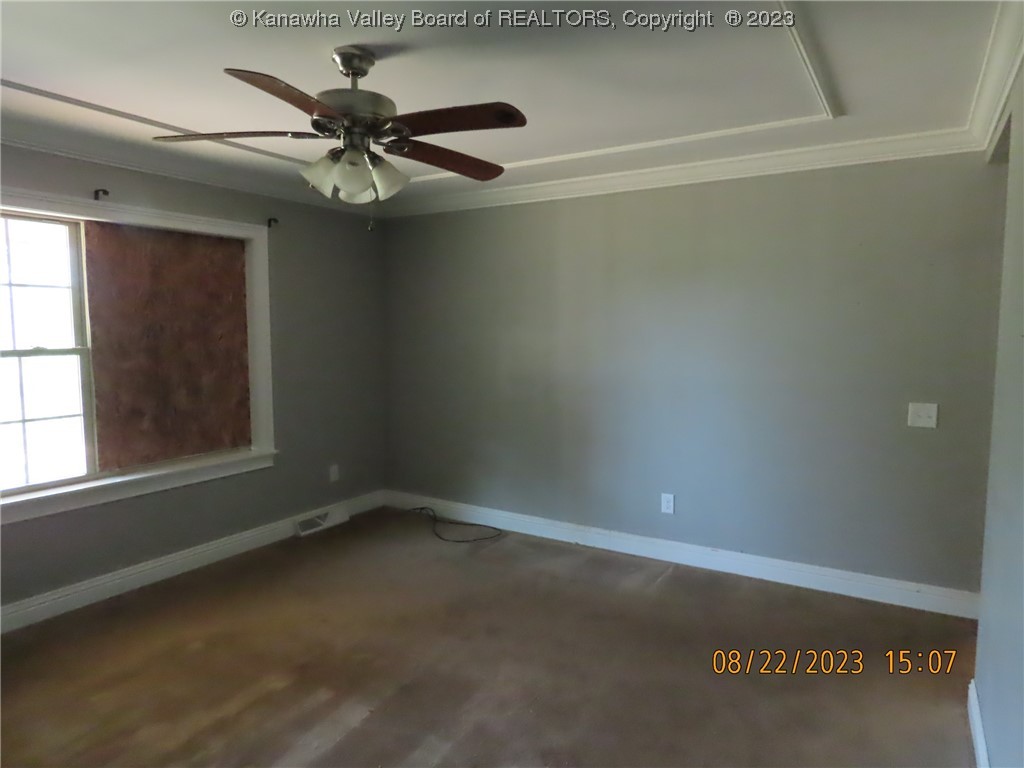
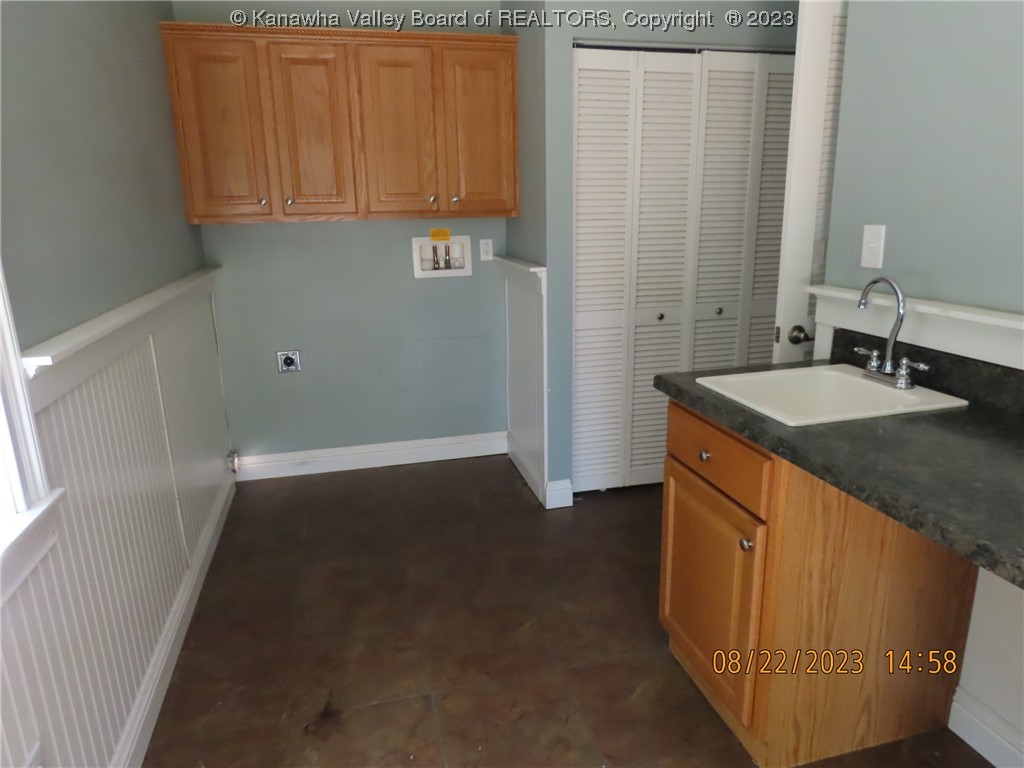
- Flooring: Carpet, Ceramic Tile
- Heating: Electric, Forced Air
- Heating: Yes
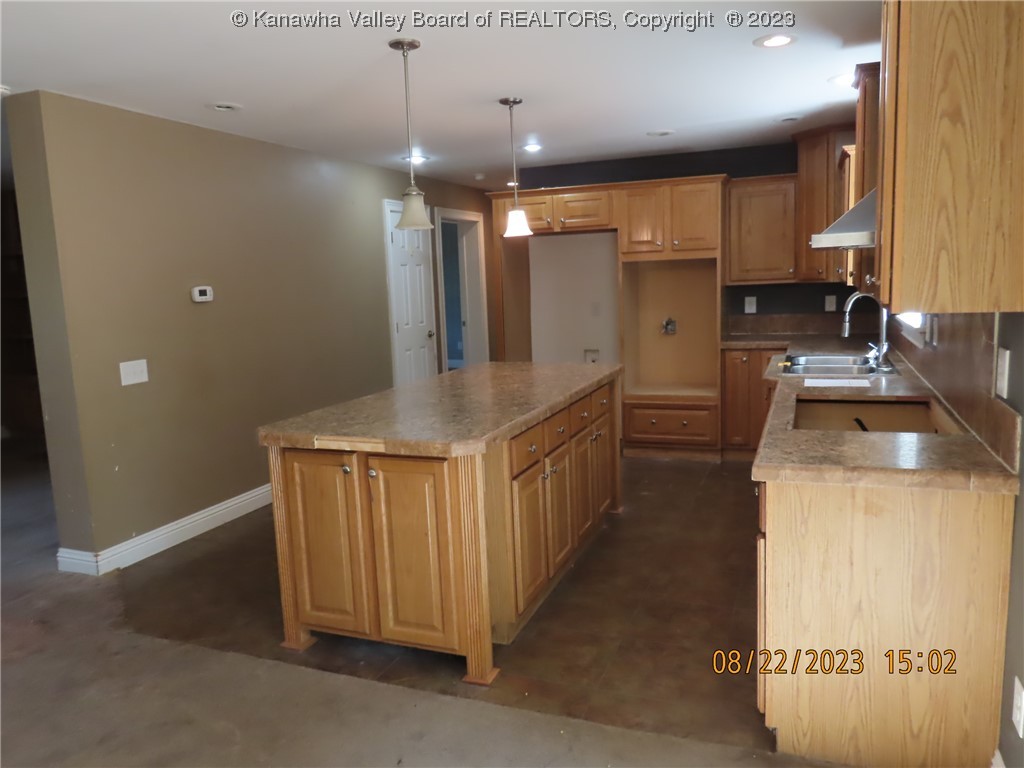
- Interior Features: Dining Area, Eat In Kitchen
- Rooms Total: 8
- Window Features: Insulated Windows
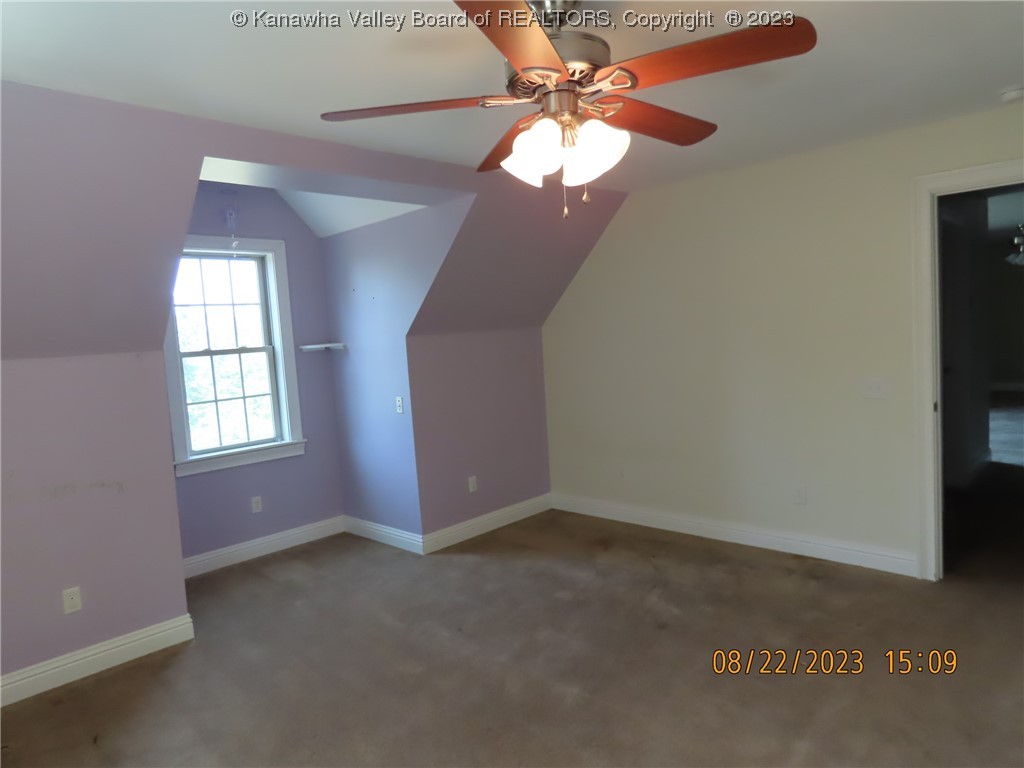
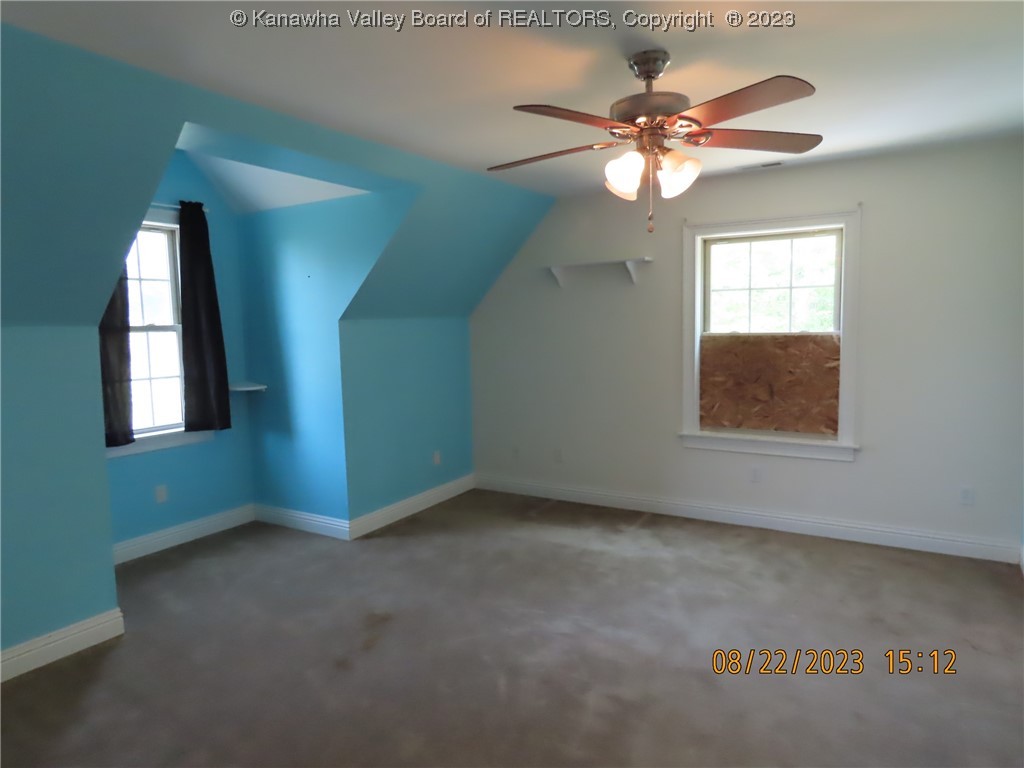
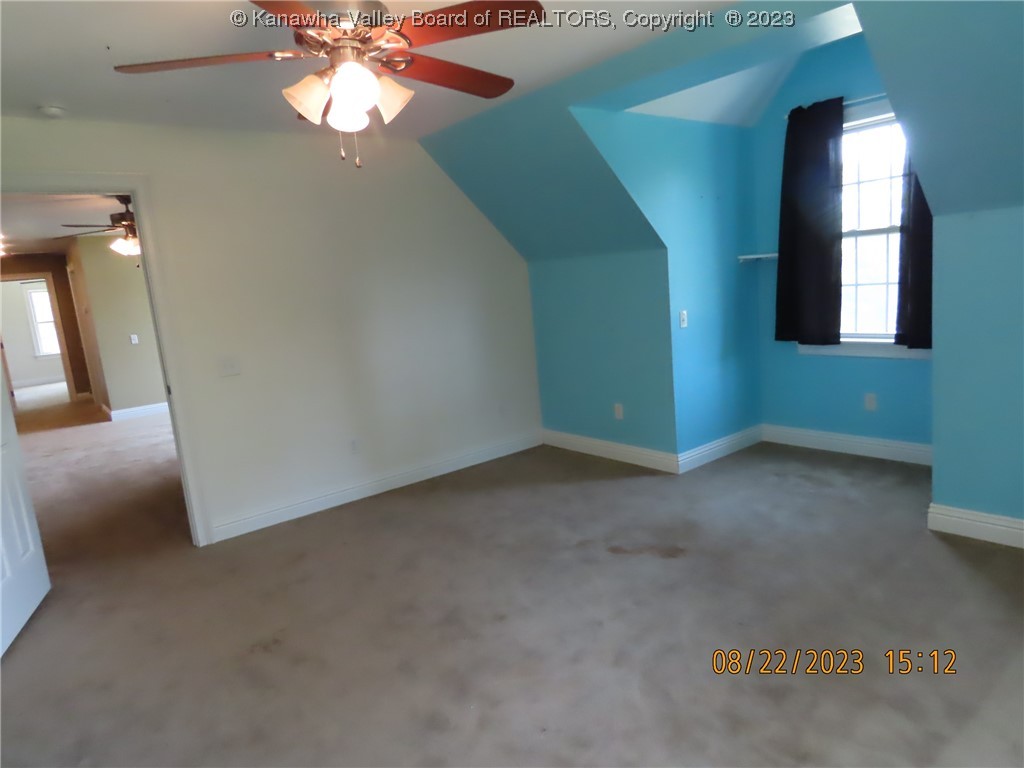
- Room Description: Bedroom 4
- Room Dimensions: 14.05x12.09
- Room Level: Upper
- Room Type: Bedroom4
- Room Description: Bedroom 3
- Room Dimensions: 14.07x12.07
- Room Level: Upper
- Room Type: Bedroom3
- Room Description: Bedroom 2
- Room Dimensions: 14.0x12.11
- Room Level: Main
- Room Type: Bedroom2
- Room Description: Primary Bedroom
- Room Dimensions: 14.05x12.11
- Room Level: Main
- Room Type: Primary Bedroom
- Room Description: Family Room
- Room Dimensions: 29.01x15.11
- Room Level: Upper
- Room Type: Family Room
- Room Description: Kitchen
- Room Dimensions: 14.06x12.10
- Room Level: Main
- Room Type: Kitchen
- Room Description: Dining Room
- Room Dimensions: 13.08x11.0
- Room Level: Main
- Room Type: Dining Room
- Room Description: Living Room
- Room Dimensions: 2.2x12.11
- Room Level: Main
- Room Type: Living Room
Property History for 952 Deepwell Road
| Date | Event & Source | Price | Appreciation |
|---|---|---|---|
| Dec 12, 2023 | Sold Kanawha Valley BOR #267324 | $225,000 | — |
| Dec 5, 2023 | Sold (Public Record) Public Record #1523914924 | $225,000 | — |
| Oct 20, 2023 | Contract Signed Kanawha Valley BOR #267324 | — | |
| Oct 5, 2023 | Listed (Active) Kanawha Valley BOR #267324 | $182,500 | — |
| Date | Event & Source | Price |
|---|---|---|
| 12/12/2023 | Sold Kanawha Valley BOR #267324 | $225,000 |
| 12/05/2023 | Sold (Public Record) Public Record #1523914924 | $225,000 |
| 10/20/2023 | Contract Signed Kanawha Valley BOR #267324 | — |
| 10/05/2023 | Listed (Active) Kanawha Valley BOR #267324 | $182,500 |
For completeness, we often displays two records for one sale: the MLS record and the public record.
Public Records for 952 Deepwell Road
Schools near 952 Deepwell Road
Rating | School | Type | Grades | Distance |
|---|---|---|---|---|
| Public - | PK to 5 | |||
| Public - | 6 to 8 | |||
| Public - | 9 to 12 | |||
| Public - | 9 to 12 |
Rating | School | Distance |
|---|---|---|
Panther Creek Elementary School PublicPK to 5 | ||
Summersville Middle School Public6 to 8 | ||
Richwood High School Public9 to 12 | ||
Nicholas County Career/Technical Center Public9 to 12 |
School ratings and boundaries are provided by GreatSchools.org and Pitney Bowes. This information should only be used as a reference. Proximity or boundaries shown here are not a guarantee of enrollment. Please reach out to schools directly to verify all information and enrollment eligibility.
Similar Homes
Explore Nearby Homes
- Camden-on-Gauley Homes for Sale
- Garten Homes for Sale
- Cunard Homes for Sale
- Gatewood Homes for Sale
- Addison Webster Springs Homes for Sale
- Parcoal Homes for Sale
- Falling Spring Homes for Sale
- Falls View Homes for Sale
- Beards Fork Homes for Sale
- Hilltop Homes for Sale
- Fairlea Homes for Sale
- Piney View Homes for Sale
- Bradley Homes for Sale
- Stanaford Homes for Sale
- Prosperity Homes for Sale
- Nettie Homes for Sale
- Canvas Homes for Sale
- Mount Nebo Homes for Sale
- Summersville Homes for Sale
- Camden On Gauley Homes for Sale
- Craigsville Homes for Sale
- Calvin Homes for Sale
- Nallen Homes for Sale
- Pool Homes for Sale
- Leivasy Homes for Sale
- Fenwick Homes for Sale
- Mount Lookout Homes for Sale
- Richwood Homes for Sale
- Quinwood Homes for Sale
- Webster Springs Homes for Sale
- 26679 Homes for Sale
- 26676 Homes for Sale
- 26662 Homes for Sale
- 26651 Homes for Sale
- 26205 Homes for Sale
- 26202 Homes for Sale
- 26261 Homes for Sale
- 26660 Homes for Sale
- 26684 Homes for Sale
- 26691 Homes for Sale
- 25981 Homes for Sale
- 26208 Homes for Sale
- 26680 Homes for Sale
- 26678 Homes for Sale
- 25984 Homes for Sale
No guarantee, warranty or representation of any kind is made regarding the completeness or accuracy of any information, descriptions or measurements (including square footage measurements and property condition), such should be independently verified through appropriate means, including, but not limited to, in person inspection and public records, and Compass International Holdings, its subsidiaries, affiliates and independently owned and operated franchisees, and their affiliated agents and associated third parties expressly disclaim any liability in connection therewith. Photos may be virtually staged or digitally enhanced and may not reflect actual property conditions. Offers of compensation are subject to change at the seller's discretion. No financial or legal advice provided. Equal Housing Opportunity.
Listing Courtesy of Runyan & Associates REALTORS
Copyright Kanawha Valley Board of REALTORS®. All rights reserved. Information is deemed reliable but not guaranteed.
