9531 Hannah Way






Description
- Listed by: LAVERN SLUSHER II 951.275.6041 lavern@IntegrityRealtyPM.com DRE #01962951 • Integrity Realty & Prpty Mgmt
Location
Property Information for 9531 Hannah Way
- Property Type: Rental
- MLS Type: Residential Lease / Detached
- County: Riverside County
- Neighborhood: Sagecrest
- Zoning: Assessor
- Furnished: No
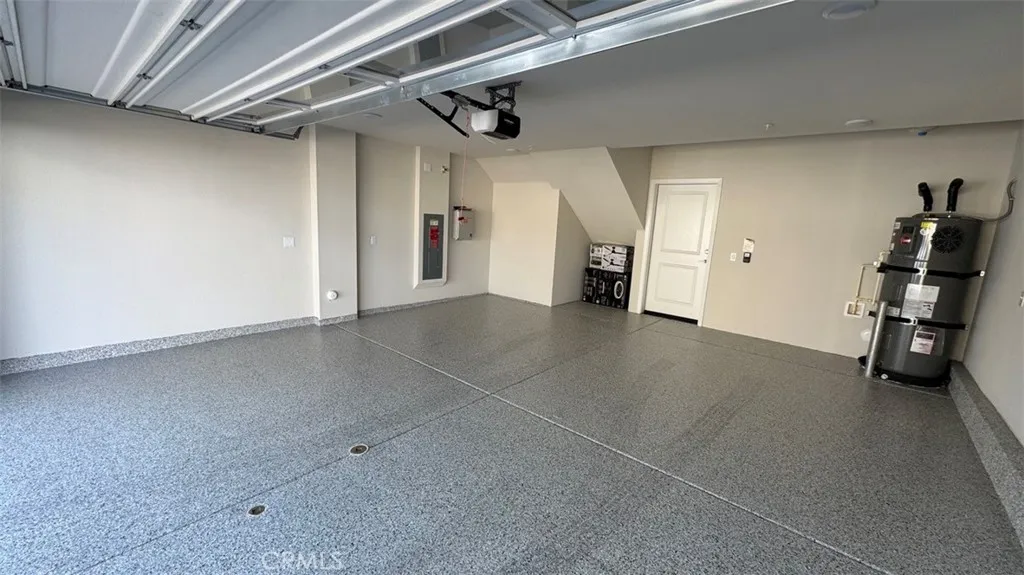
- Parking Garage: Assigned
- Garage Spaces: 2.0
- Area Zip: RIV CTY-RIVERSIDE (92503)
- Availability Date: 09-08-2026
- Standard Status: Active
- Building/Complex: 9531 Hannah Way
- Stories: 3
- Pet Policy Details: Allowed w/Restrictions
- Coordinates: -117.4335, 33.9274
- Latitude: 33.9274
- Longitude: -117.4335
- Directions: From 91 Freeway, u-turn at Primrose/Andrew on Van Buren. Apple Maps provides incorrect navigation.
- Parking Features: Assigned
- Parking Total: 2.0
- Building Area Total: 1627.0
- Building Area Units: Sqft
- Living Area: 1627
- Living Area Units: Sqft
- Lot Size Area: 0.0
- Lot Size Units: Acres
- Lot Size:
- Property Sub Type: Detached
- Property Type: Residential Lease
- Prop Restrictions Known: CC&R's
- Site: Curbs
- Year Built: 0
- Construction Materials: Stucco
- Pool Features: N/K
- Pool Heat: N/K
- Security Features: Automatic Gate, Gated Community
- Entry Level Building: Fr
- Appliances: Dryer, Microwave, Washer
- Bathrooms Full: 4
- Bathrooms Half: 0
- Entry Level: 1
- Stories Total: 3
- Searchable Rooms: Bedroom Entry Level, Family Room
- Bedrooms Possible: 4
- Cooling: Central Forced Air
- Flooring: Carpet, Laminate
- Heating: Forced Air Unit
- Levels: 3 Story
- Spa Features: N/K
- Bedrooms Count: 4
- Baths Total: 4.0
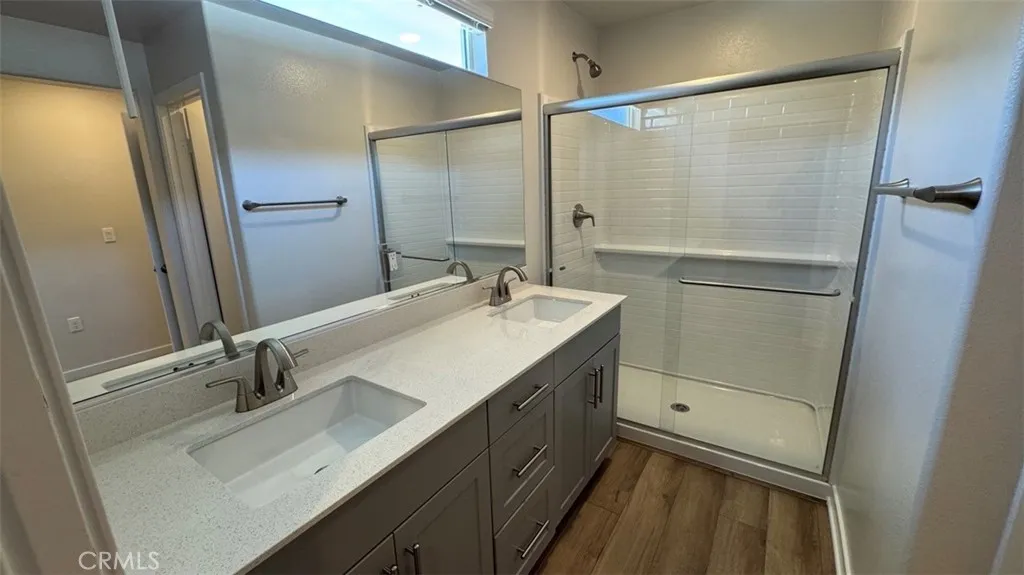
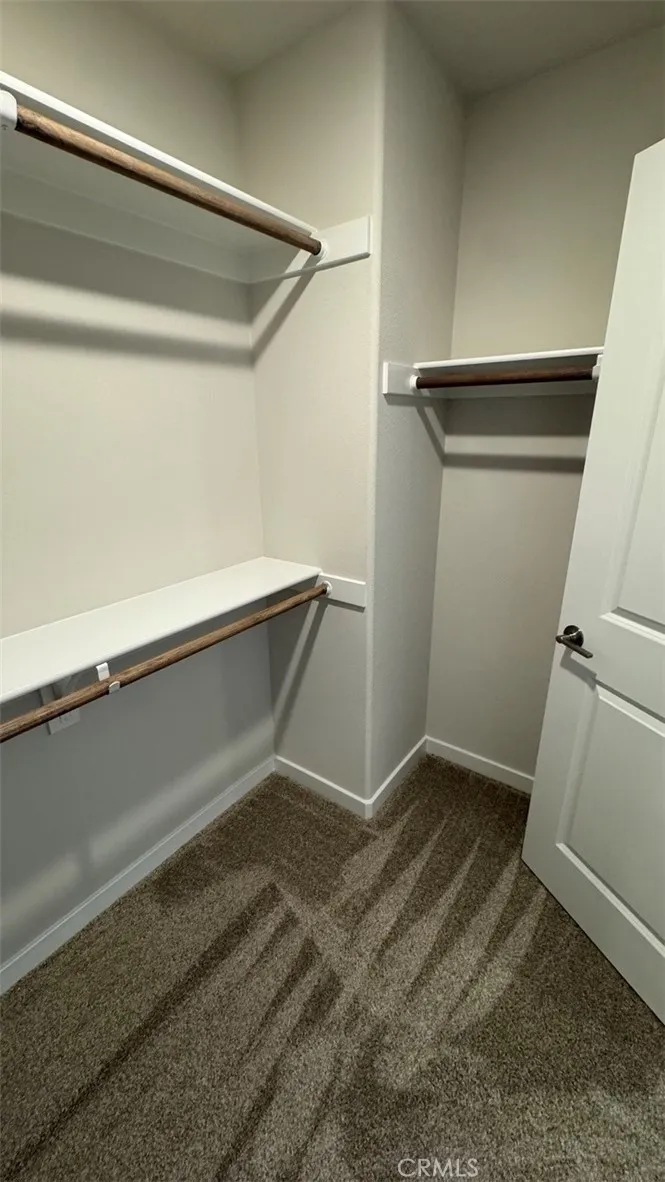
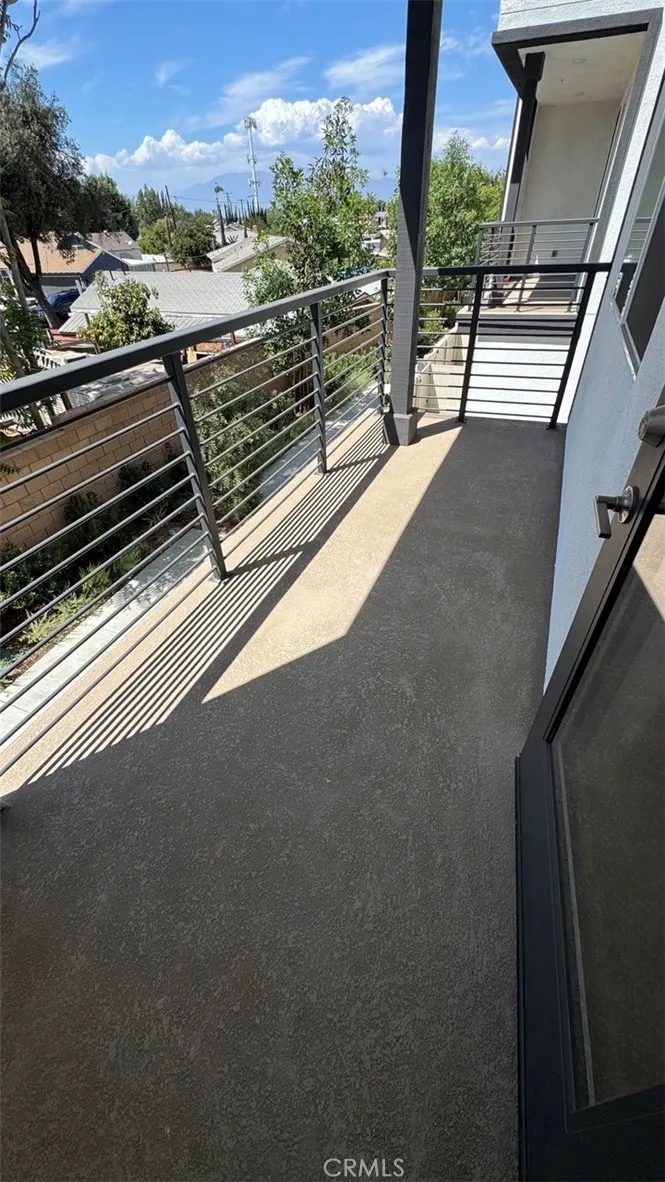
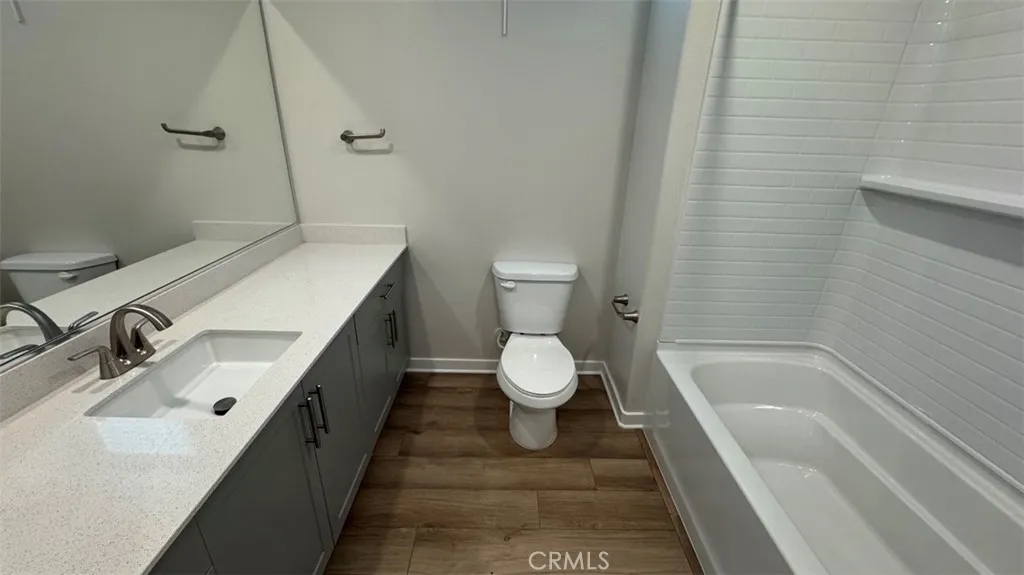
- Supplement Remarks: Welcome to your dream home in Riverside! This stunning 1, 672 square foot residence, BUILT IN 2026, offers modern living in a PRIME SAGECREST COMMUNITY. With FOUR SPACIOUS BEDROOMS, EACH WITH ITS OWN DEDICATED BATHROOM, this new construction is designed for comfort and convenience. Enjoy the luxury of TWO PRIMARY BEDROOM SUITES ON THE TOP FLOOR, complete with DUAL SINKS and a PRIVATE BALCONY. The thoughtfully planned layout provides added privacy and flexibility, with an additional bedroom on the second floor and one on the first floor, perfect for guests or a home office. Step inside to discover NEW CARPET AND FRESH PAINT THROUGHOUT, creating a warm and inviting atmosphere. The PRIVATE COURTYARD is ideal for relaxing or entertaining, while the DEDICATED THIRD-FLOOR LAUNDRY ROOM adds to the home's functional design. This property is equipped with modern amenities, including DUAL HVAC SYSTEMS WITH SMART THERMOSTATS, CEILING FANS, and an ELECTRIC VEHICLE CHARGER IN THE GARAGE. Plus, REFRIGERATOR, WASHER, AND DRYER ARE INCLUDED, making your move-in process seamless. Conveniently located NEAR CALIFORNIA BAPTIST UNIVERSITY, FREEWAY ACCESS, SHOPPING, AND DINING, this home offers the perfect blend of tranquility and accessibility. Experience the best of Riverside living in this exceptional property where PETS ARE WELCOME and SMOKING IS NOT PERMITTED. Don't miss the opportunity to make this beautiful home yours! Washing machine, and drying machine are left at no warranty. All parties over the age of 18 must submit application or be included on application as applicant. Applications are reviewed in the order they are received. You may submit an application prior to viewing property. Pets OK.
- Pets Allowed: Allowed w/Restrictions
Property History for 9531 Hannah Way
| Date | Event & Source | Price | Appreciation |
|---|---|---|---|
| Sep 8, 2026 | Listed (Active) SDMLS #IV26196880 | $4,495 | — |
| Date | Event & Source | Price |
|---|---|---|
| 09/08/2026 | Listed (Active) SDMLS #IV26196880 | $4,495 |
For completeness, we often displays two records for one sale: the MLS record and the public record.
Schools near 9531 Hannah Way
Rating | School | Type | Grades | Distance |
|---|---|---|---|---|
| Public - | K to 6 | |||
| Public - | 7 to 8 | |||
| Public - | 9 to 12 | |||
| Public - | 12 |
Rating | School | Distance |
|---|---|---|
Monroe Elementary School PublicK to 6 | ||
Chemawa Middle School Public7 to 8 | ||
Arlington High School Public9 to 12 | ||
School ratings and boundaries are provided by GreatSchools.org and Pitney Bowes. This information should only be used as a reference. Proximity or boundaries shown here are not a guarantee of enrollment. Please reach out to schools directly to verify all information and enrollment eligibility.
No guarantee, warranty or representation of any kind is made regarding the completeness or accuracy of any information, descriptions or measurements (including square footage measurements and property condition), such should be independently verified through appropriate means, including, but not limited to, in person inspection and public records, and Compass International Holdings, its subsidiaries, affiliates and independently owned and operated franchisees, and their affiliated agents and associated third parties expressly disclaim any liability in connection therewith. Photos may be virtually staged or digitally enhanced and may not reflect actual property conditions. Offers of compensation are subject to change at the owner's discretion. No financial or legal advice provided. Equal Housing Opportunity.
Listing Courtesy of Integrity Realty & Prpty Mgmt, LAVERN SLUSHER II, DRE #01962951
Based on information from one of the following Multiple Listing Services: CRMLS, CLAW, I-Tech, ROWMLS, GPSMLS, SDMLS, VCRDS/PFAR, Idyllwild Association of Realtors, Ojai Valley Board of REALTORS and/or AVMLS. Information being provided is for the visitor’s personal, noncommercial use and may not be used for any purpose other than to identify prospective properties visitor may be interested in purchasing. The data contained herein is copyrighted by CRMLS, CLAW, I-Tech, ROWMLS, GPSMLS, SDMLS, VCRDS/PFAR, Idyllwild Association of Realtors, Ojai Valley Board of REALTORS and/or AVMLS is protected by all applicable copyright laws. Any dissemination of this information is in violation of copyright laws and is strictly prohibited. Property information referenced on this web site comes from the Internet Data Exchange (IDX) program of the MLS. This web site may reference real estate listing(s) held by a brokerage firm other than the broker and/or agent who owns this web site. For the avoidance of doubt, the accuracy of all information, regardless of source, is deemed reliable but not guaranteed and should be personally verified through personal inspection by and/or with the appropriate professionals.