955 Hamilton Rd
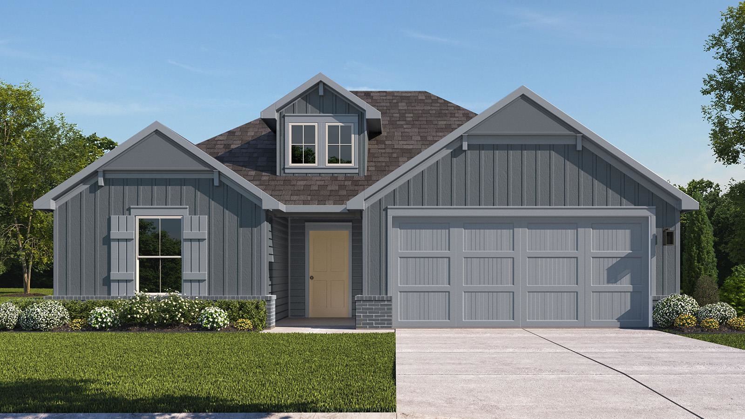
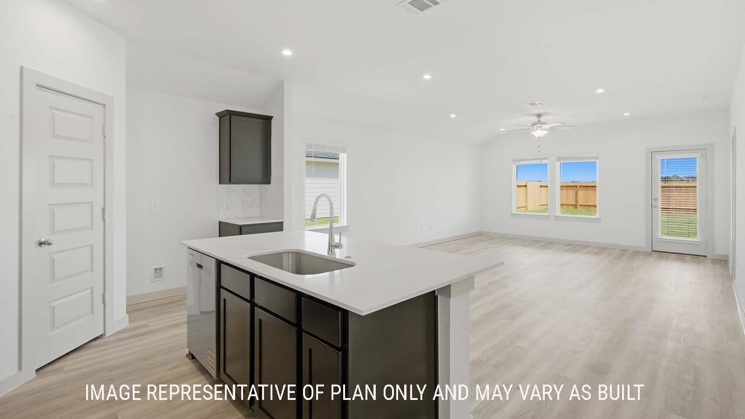
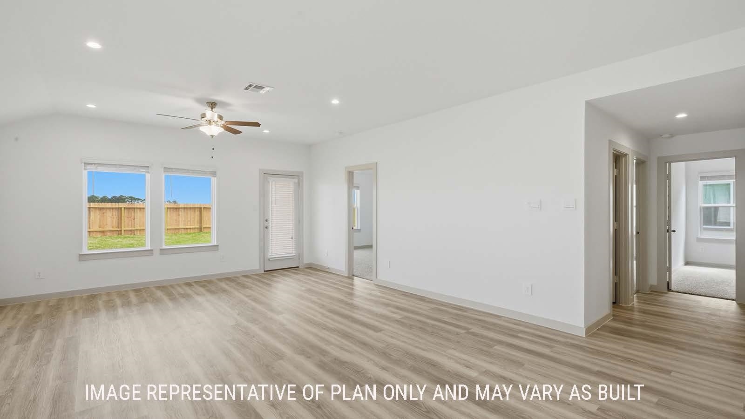
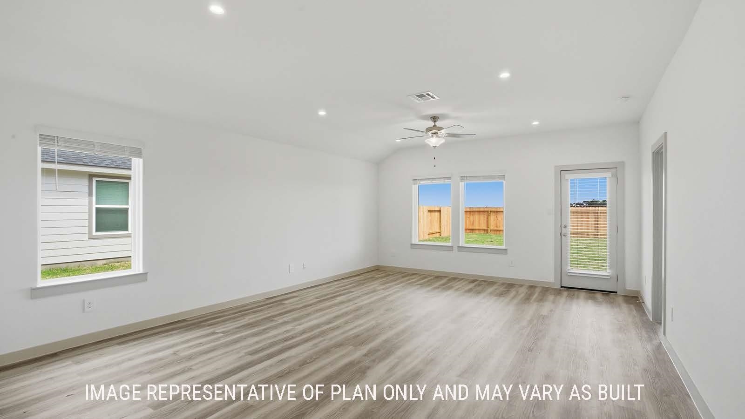
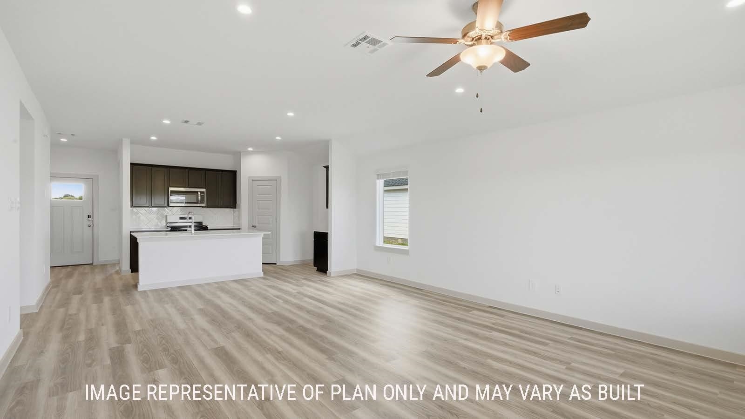
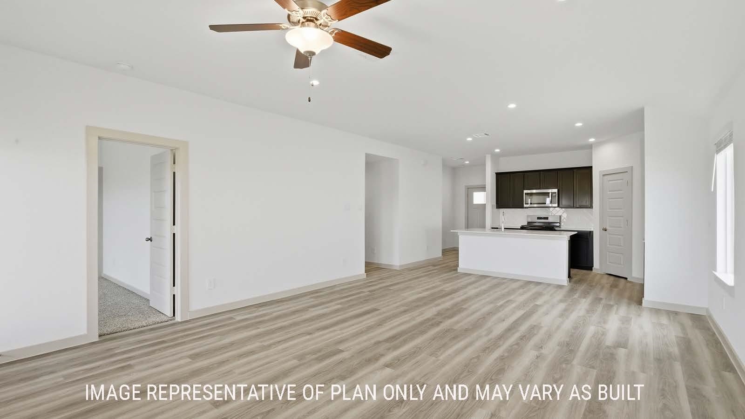

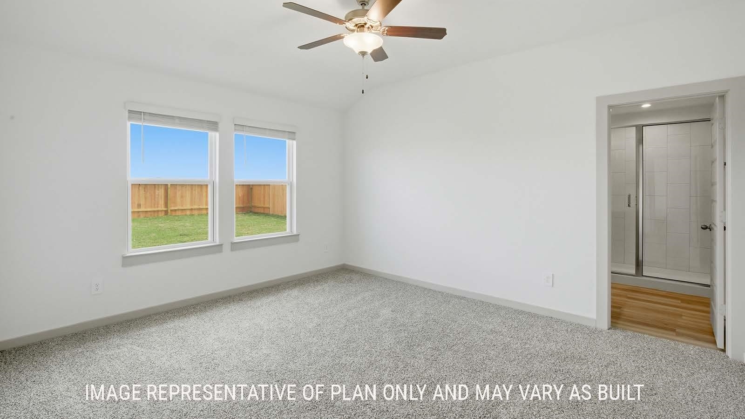
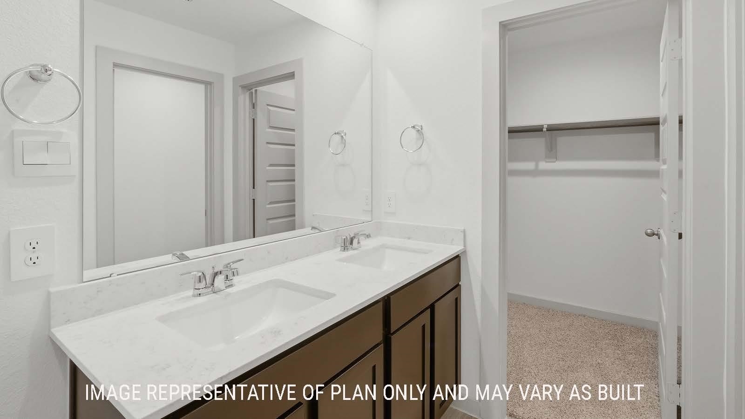

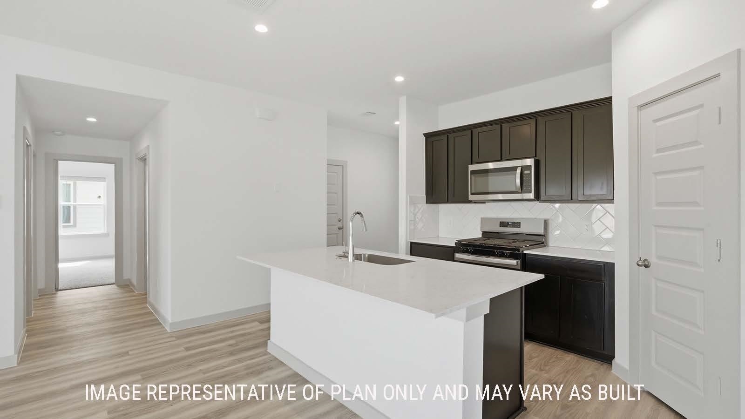
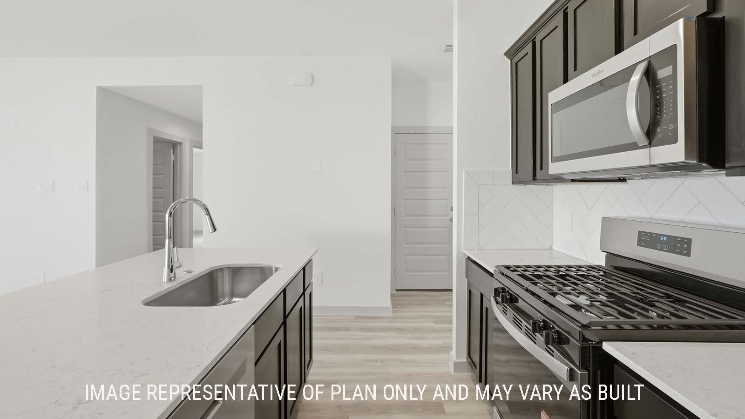
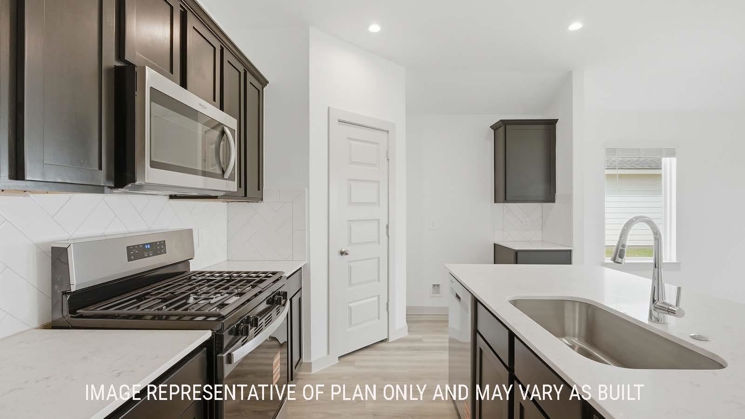

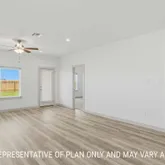
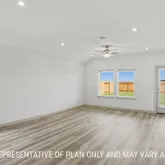
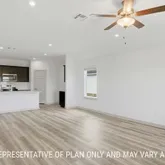
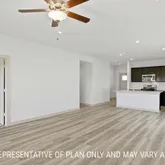







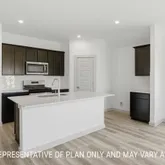
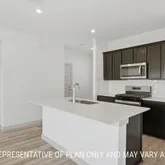


Description
- Listed by Jonathan Woodruff • TREC #8765 • D. R. Horton - Texas, LTDP: (832)-754-6459 jwoodruff@drhorton.com
Property Details for 955 Hamilton Road
Property Details for 955 Hamilton Road
| Status | Active |
|---|---|
| MLS # | 268913 |
| Days on Market | 4 |
| Taxes | $2 / year |
| HOA Fees | - |
| Condo/Co-op Fees | - |
| Property Type | Single Family |
| MLS Type | Residential / Single Family Residence |
| Year Built | - |
| Lot Size | 0.18 AC / 7,840 SF |
| County | Chambers County |
Location
Building Information for 955 Hamilton Road
Payment Calculator
$1,389 per month
30 year fixed, 6.36% Interest
$1,388
$0
$0
Know your buying power with a preapproval and custom rate in minutes
 1
1Property Information for 955 Hamilton Road
- Directions: From Beaumont - West on Hwy 90, from Beaumont to Nome TX, South on Hwy 365, left on Campbell Drive Model is on the right.
- Latitude: 29.785704
- Longitude: -94.38776
- MLS Area Major: Nome
- Association: Yes
- Tax Annual Amount: $1.74
- Attached Garage: Yes
- Garage Spaces: 2.0
- Garage: Yes
- Parking Features: Attached
- Lot Size Acres: 0.18
- Road Responsibility: Public Maintained Road
- Building Area Total: 1614.0
- Living Area: 1614.0
- Property Sub Type: Single Family Residence
- Property Type: Residential
- Foundation Details: Slab
- Roof: Composition
- Stories: 1
- Sewer: Public Sewer
- Utilities: Cable Available
- Water Source: Public
- Patio And Porch Features: Covered
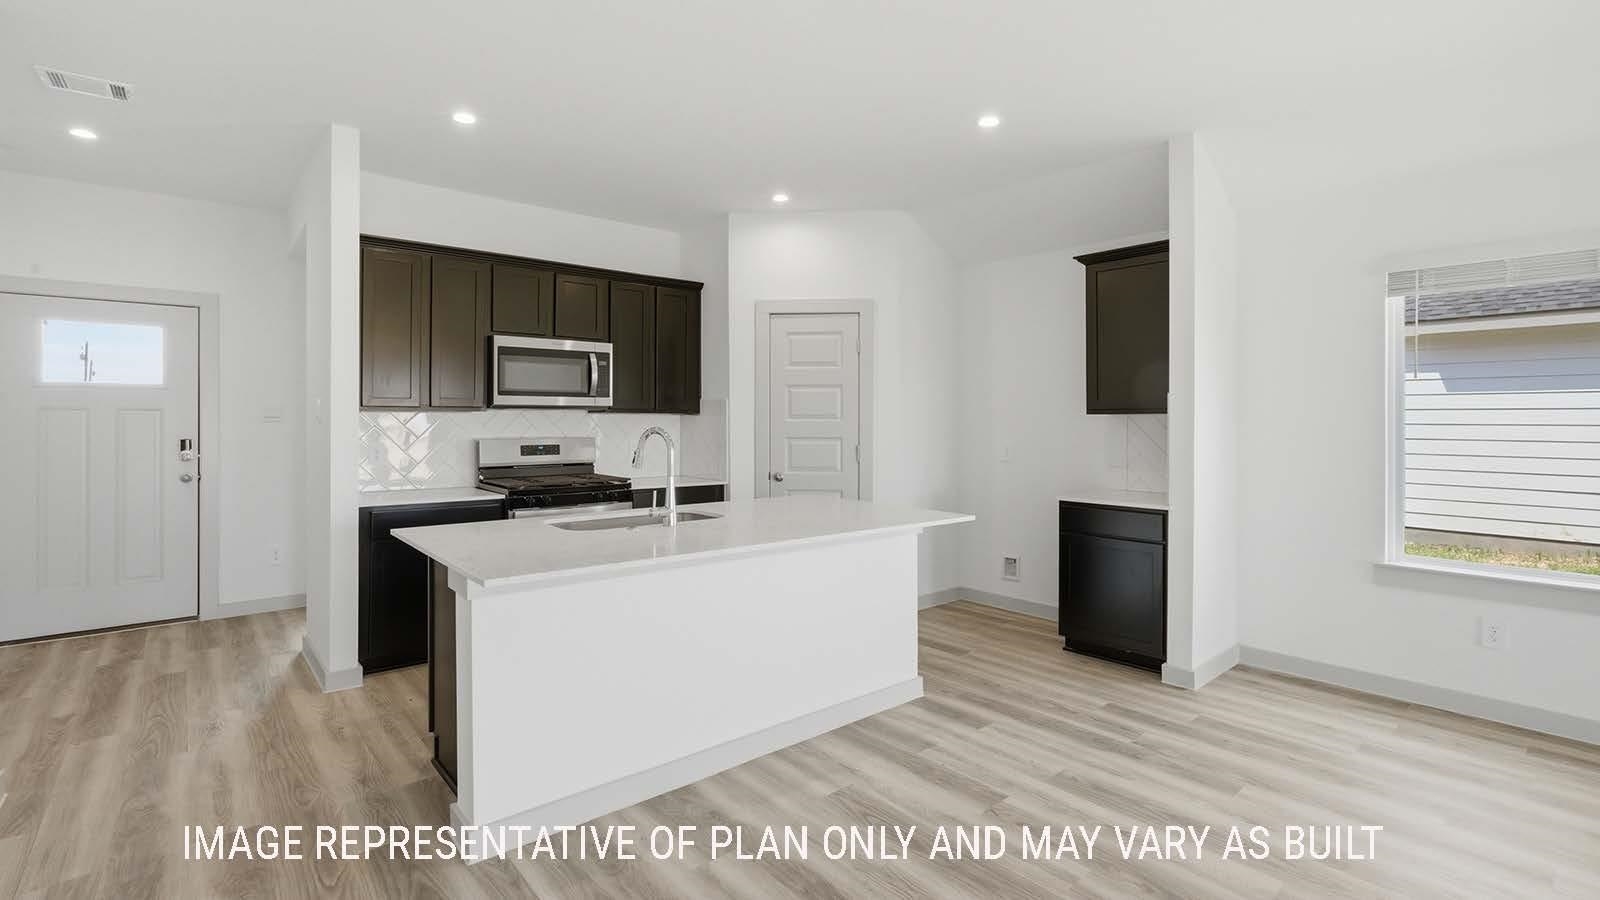
- Appliances: Gas Cooktop, Microwave, Range, Disposal
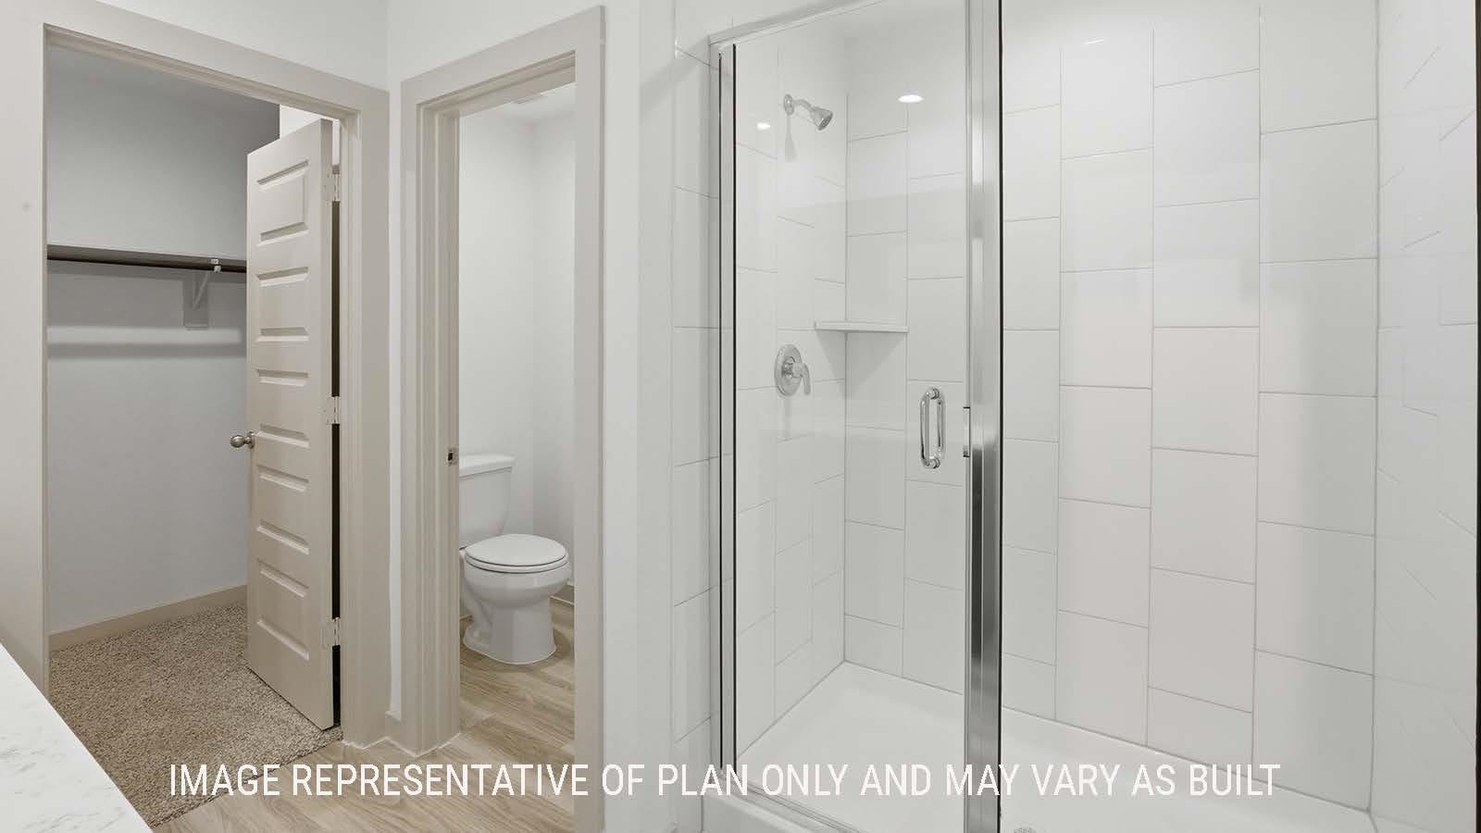
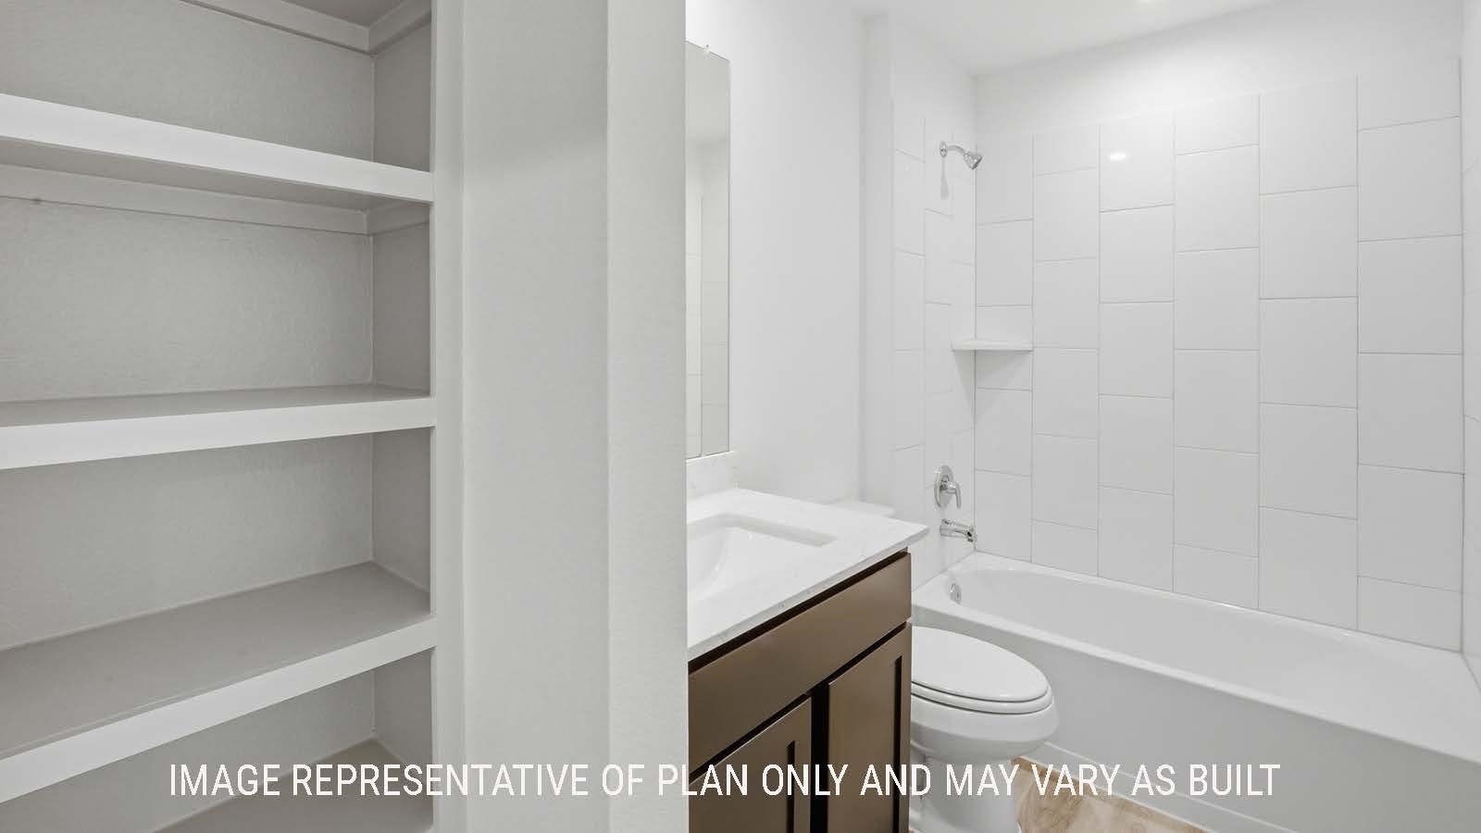
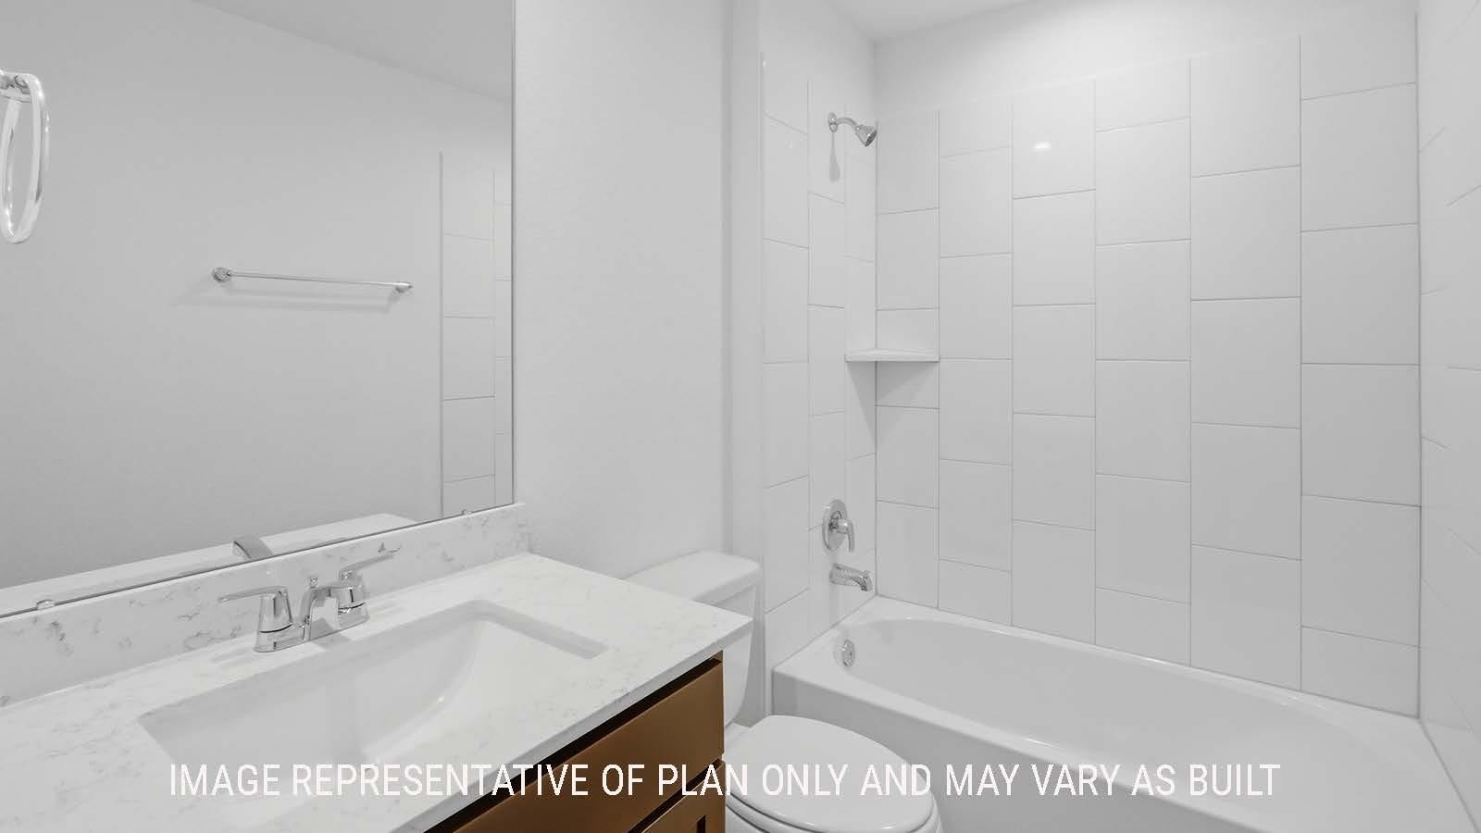
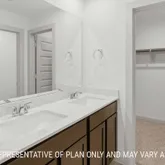
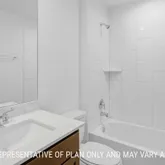
- Full Bathrooms: 2
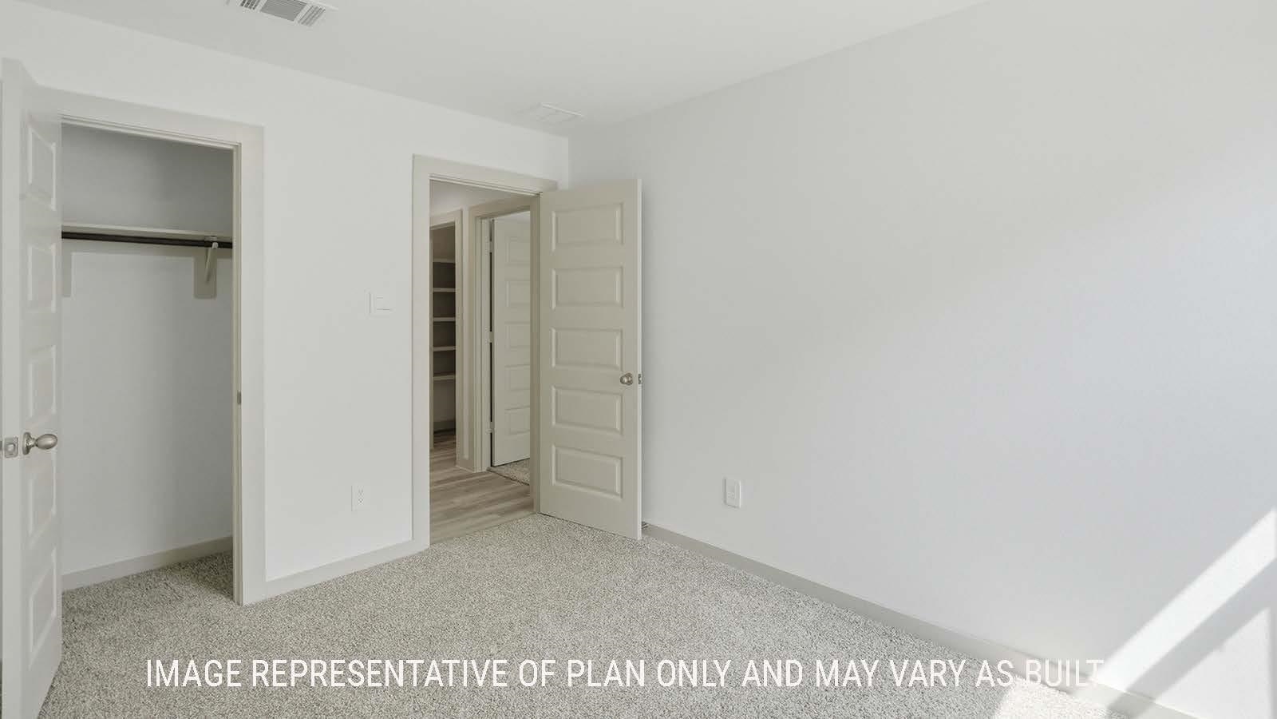
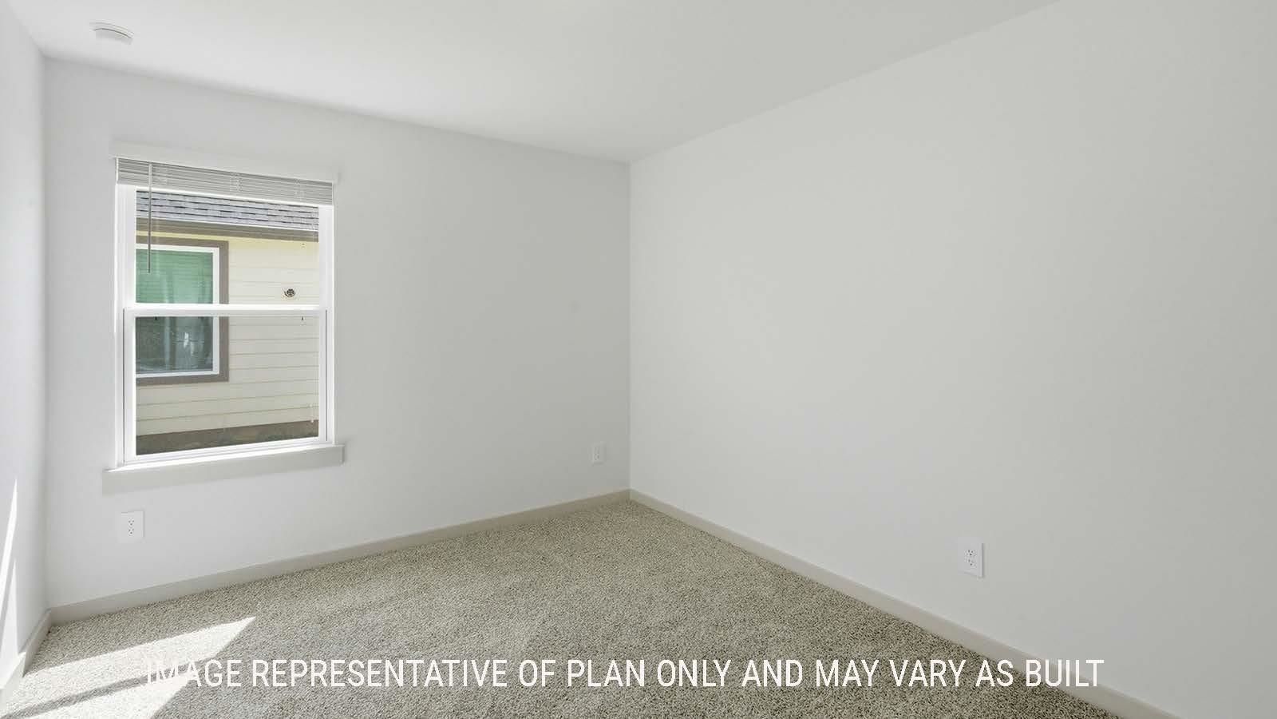
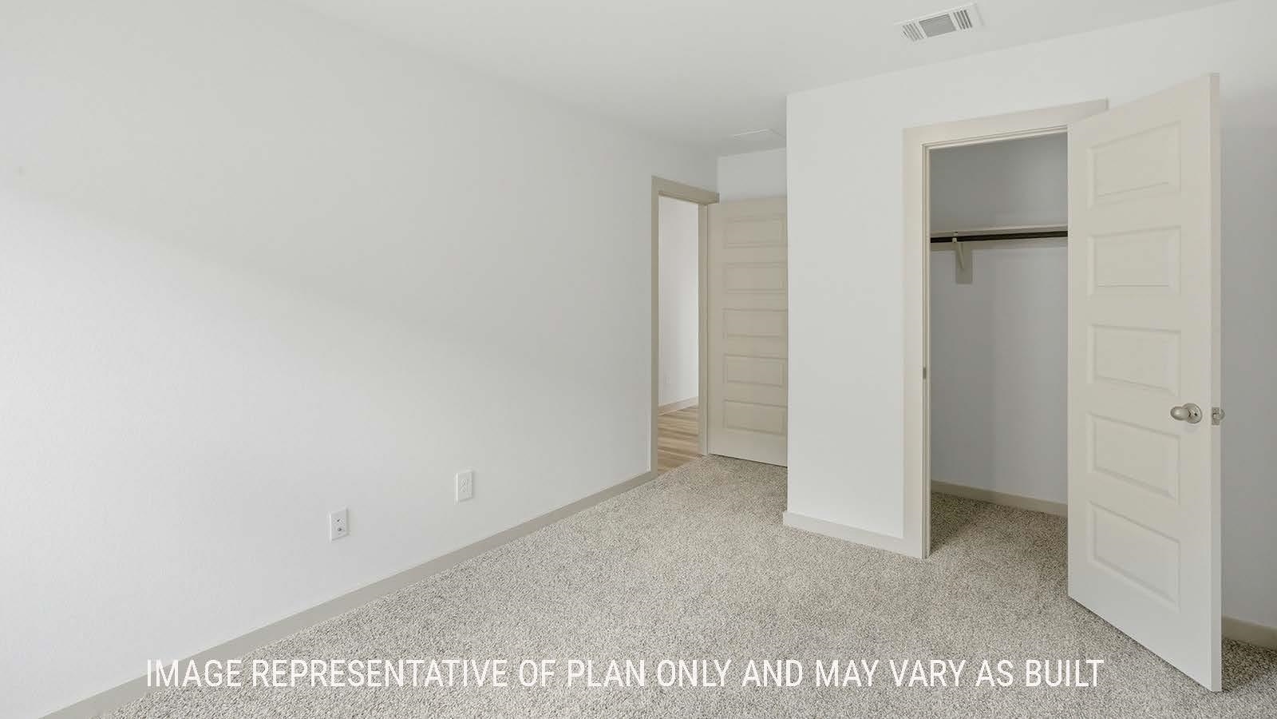
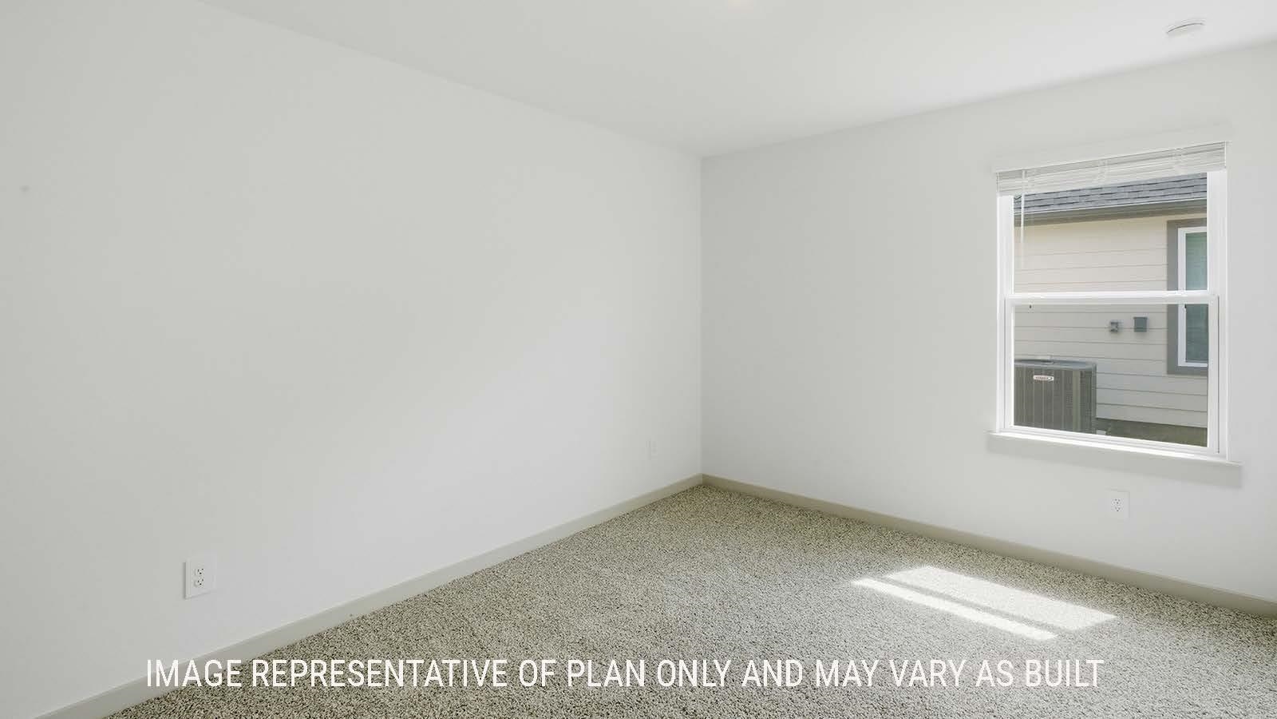
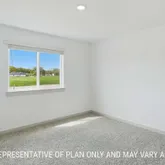
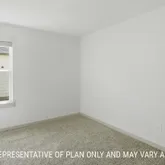
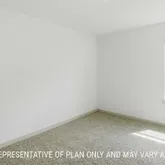
- Total Bedrooms: 4
- Cooling: Ceiling Fan(s), Central Air
- Has Cooling: Yes
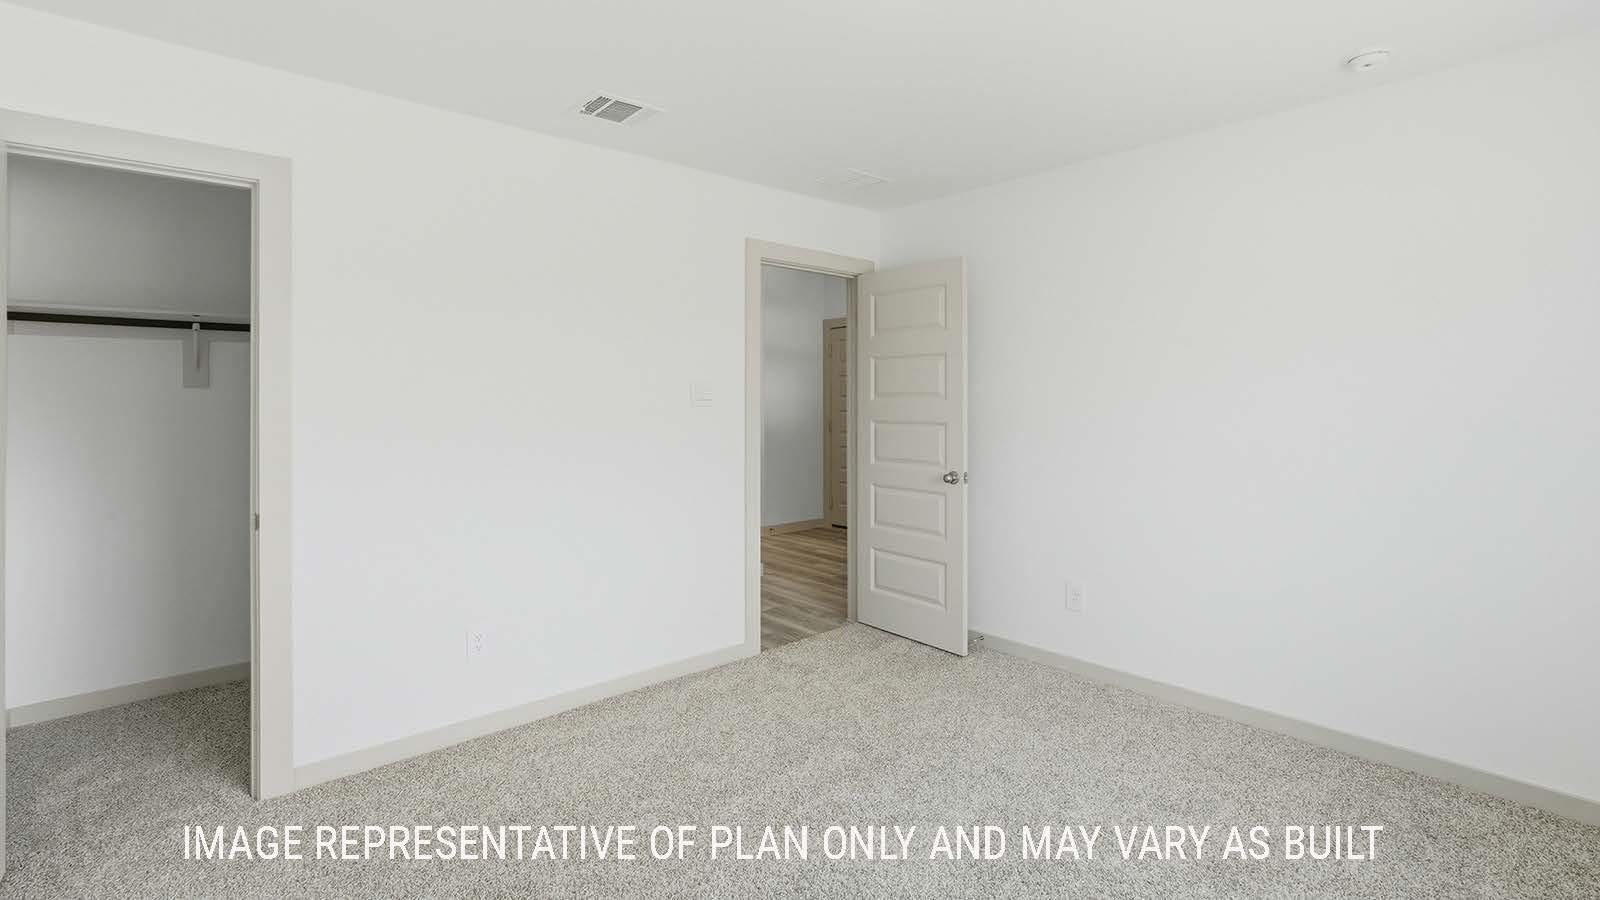
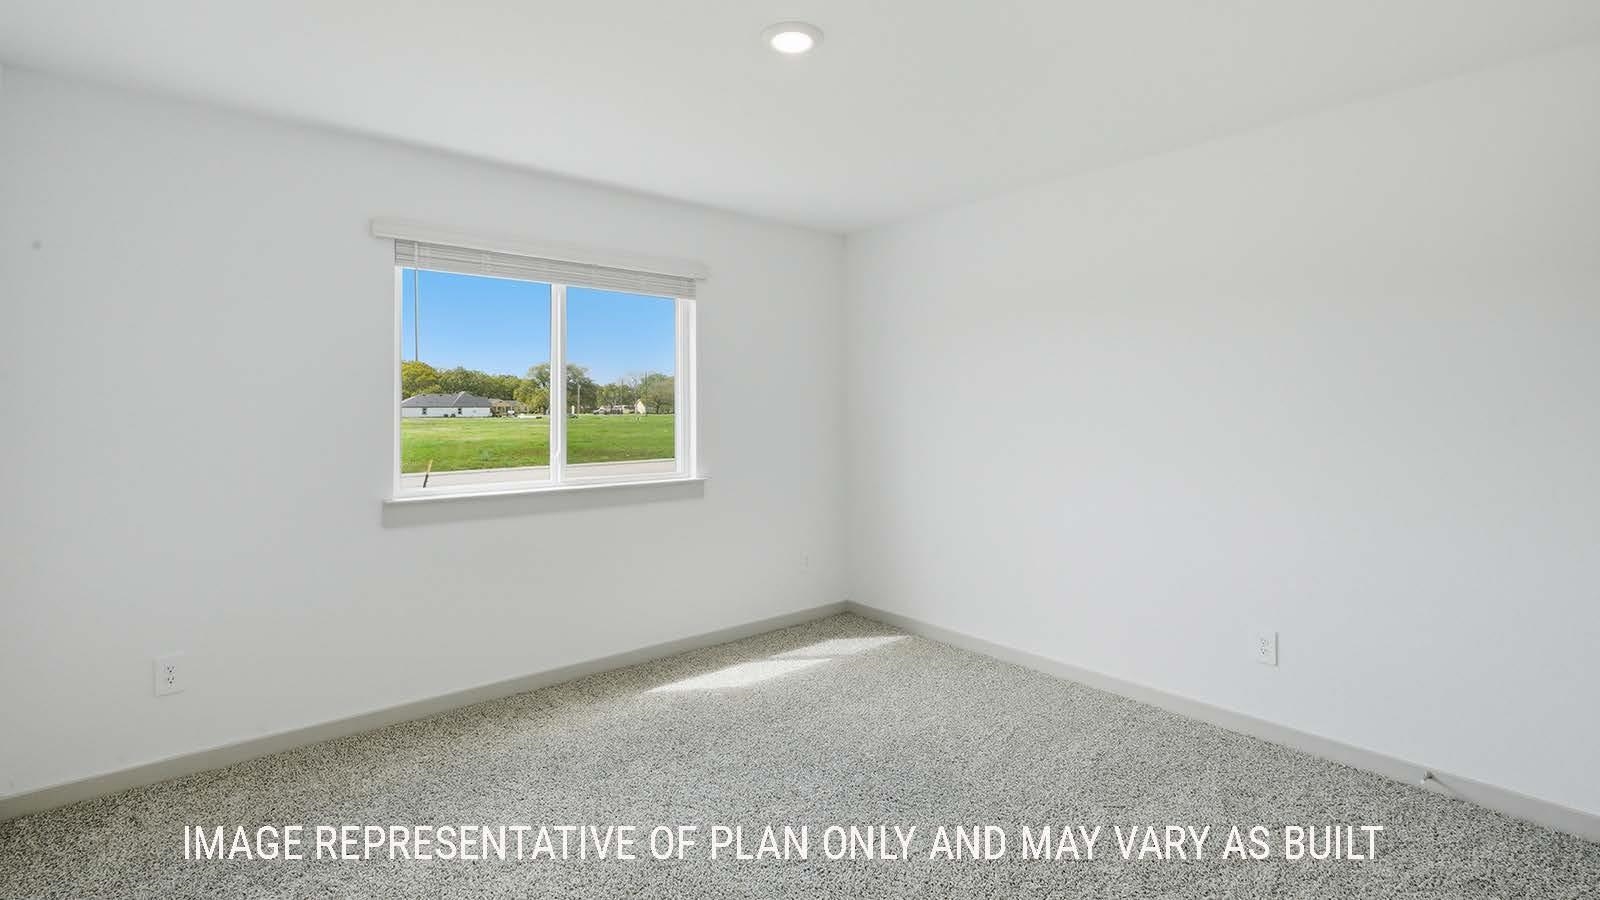
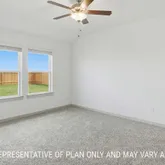
- Flooring: Carpet
- Heating: Central, Natural Gas
- Has Heating: Yes
- Interior Features: Breakfast Bar, Pantry
- Dimensions: 10 x 12
- Type: Bedroom 2
- Dimensions: 12 x 13
- Type: Bedroom 4
- Dimensions: 10 x 12
- Type: Bedroom 3
- Maintenance Expense: $350
Property History for 955 Hamilton Road
| Date | Event & Source | Price | Appreciation |
|---|---|---|---|
| Jul 2, 2026 | Listed (Active) Beaumont Board of REALTORS #268913 | $278,615 | — |
| Date | Event & Source | Price |
|---|---|---|
| 07/02/2026 | Listed (Active) Beaumont Board of REALTORS #268913 | $278,615 |
For completeness, we often displays two records for one sale: the MLS record and the public record.
Schools near 955 Hamilton Road
Rating | School | Type | Grades | Distance |
|---|---|---|---|---|
| Public - | PK to 2 | |||
| Public - | 3 to 5 | |||
| Public - | 6 to 8 | |||
| Public - | 9 to 12 |
Rating | School | Distance |
|---|---|---|
East Chambers Primary School PublicPK to 2 | ||
East Chambers Elementary School Public3 to 5 | ||
East Chambers Junior High School Public6 to 8 | ||
East Chambers High School Public9 to 12 |
School ratings and boundaries are provided by GreatSchools.org and Pitney Bowes. This information should only be used as a reference. Proximity or boundaries shown here are not a guarantee of enrollment. Please reach out to schools directly to verify all information and enrollment eligibility.
Similar Homes
Explore Nearby Homes
- Stowell Homes for Sale
- Bolivar Peninsula Homes for Sale
- Fannett Homes for Sale
- Cypress Point Homes for Sale
- Taylor Landing Homes for Sale
- Canal City Homes for Sale
- Oak Island Homes for Sale
- Holly Trails Homes for Sale
- Tyrrell Park Homes for Sale
- Raywood Homes for Sale
- Garden Villas Homes for Sale
- Pinewood Estates Homes for Sale
- Willow Creek Homes for Sale
- Pinewood Homes for Sale
- Singing Sands Homes for Sale
- Hamshire Homes for Sale
- Winnie Homes for Sale
- Sabine Pass Homes for Sale
- Hankamer Homes for Sale
- High Island Homes for Sale
- Nome Homes for Sale
- Anahuac Homes for Sale
- Wallisville Homes for Sale
- China Homes for Sale
- Devers Homes for Sale
- Port Arthur Homes for Sale
- Sour Lake Homes for Sale
- Beaumont Homes for Sale
- Cove Homes for Sale
- Crystal Beach Homes for Sale
- 77622 Homes for Sale
- 77560 Homes for Sale
- 77538 Homes for Sale
- 77705 Homes for Sale
- 77650 Homes for Sale
- 77514 Homes for Sale
- 77655 Homes for Sale
- 77629 Homes for Sale
- 77713 Homes for Sale
- 77623 Homes for Sale
- 77597 Homes for Sale
- 77575 Homes for Sale
- 77659 Homes for Sale
- 77613 Homes for Sale
- 77523 Homes for Sale
No guarantee, warranty or representation of any kind is made regarding the completeness or accuracy of any information, descriptions or measurements (including square footage measurements and property condition), such should be independently verified through appropriate means, including, but not limited to, in person inspection and public records, and Compass International Holdings, its subsidiaries, affiliates and independently owned and operated franchisees, and their affiliated agents and associated third parties expressly disclaim any liability in connection therewith. Photos may be virtually staged or digitally enhanced and may not reflect actual property conditions. Offers of compensation are subject to change at the seller's discretion. No financial or legal advice provided. Equal Housing Opportunity.
Listing Courtesy of D. R. Horton - Texas, LTD, Jonathan Woodruff, TREC #8765
The data relating to real estate for sale on this website comes in part from the Internet Data exchange (IDX) program of the Beaumont Board of REALTORS®. Information deemed reliable but not guaranteed. IDX information is provided exclusively for consumers' personal, non-commercial use and may not be used for any purpose other than to identify prospective properties consumers may be interested in purchasing. Copyright ©2026 Beaumont Board of REALTORS®. All Rights Reserved.
