9554 Button Road


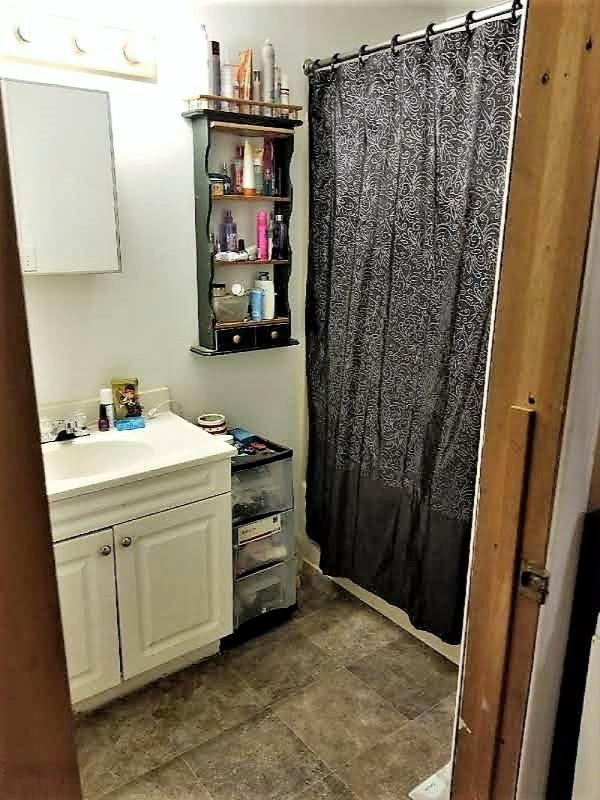


Description
- Listed by: Patrick J Schaefer 616.581.7580 schaefer7538@gmail.com • Five Star Real Estate (Lwl) - I
- Listed by: Ryan P Schaefer 616.581.7580 • Five Star Real Estate (Lwl) - I

Recent comparable sales
Median sold price
$325,000
Avg days on market
67
Sale-to-list ratio
100.4%
Belding, MI
9 comparable properties found

$370,000
Sold 06/30/26
- 3
- Bedrooms
- 2
- Bathrooms
- 1,900
- Square Feet
- 1.03
- Acres

$325,000
Sold 12/19/25
- 3
- Bedrooms
- 2
- Bathrooms
- 1,886
- Square Feet
- 2
- Acres

$385,200
Sold 07/31/25
- 3
- Bedrooms
- 3
- Bathrooms
- 1,844
- Square Feet
- 1
- Acres

$232,500
Sold 10/23/25
- 3
- Bedrooms
- 2
- Bathrooms
- 1,816
- Square Feet
- 0.2
- Acres

$312,000
Sold 02/09/26
- 3
- Bedrooms
- 2
- Bathrooms
- 1,914
- Square Feet
- 3.25
- Acres

$400,000
Sold 08/05/25
- 3
- Bedrooms
- 2
- Bathrooms
- 2,360
- Square Feet
- 13.52
- Acres

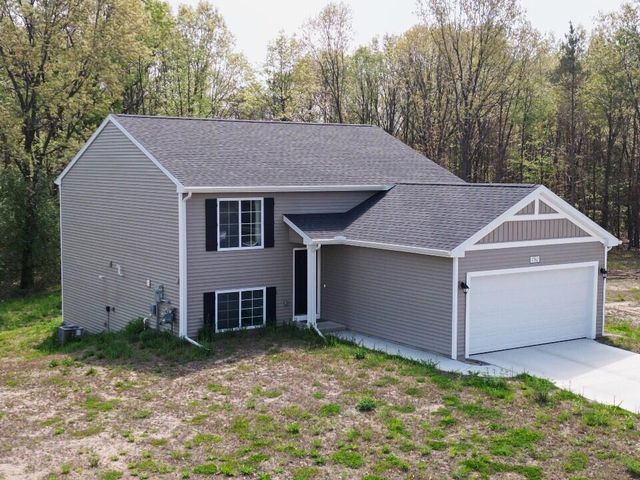
$328,000
Sold 03/19/26
- 3
- Bedrooms
- 2
- Bathrooms
- 2,060
- Square Feet
- 1.01
- Acres

$271,898
Sold 01/29/25
- 3
- Bedrooms
- 2
- Bathrooms
- 1,947
- Square Feet
- 0.2
- Acres
Location
Sold By Advance Real Estate Brokers
$487 per month
30 year fixed, 7.03% Interest
$358
$129
$0
 1
Property Information for 9554 Button Road
Property Details
- Taxes: $1,552 / year
- MLS Type: Residential / Single Family Residence
- County: Ionia County
- Zoning: 401
- ZoningDescription: 401
- Architectural Style: Farmhouse
Building Information
- Stories: 2
- Lot Size: 0.29 AC / 12,763 SF
Summary
- Cross Streets: Whites Bridge
- Municipality: Otisco Twp
- Directions: Lincoln Lake south to 6 mile west
- Area - Major: Grand Rapids - G
- Street #: 9554
- Street Name: Button
- Suffix: Road
- City: Belding
- State: MI
- Zip Code: 48809
- County: Ionia
- Latitude: 43.05925
- Longitude: -85.263777
- Area - Minor: Grand Rapids - G
- Taxable Value: 33397.0
- Approx. Assoc Fee: $0
- Tax ID #: 13002100019011
- Homestead: 0
- SEV: 36600
- Garage Y/N: No
- Driveway: Unpaved
- Total Virtual Tours Count: 0
- Total Open Houses Count: 0
Property
- SqFt Source: Public Records
- Lot Dimensions: 90 x 110
- Below Grade Finished Area: 0.0
- Total Fin SqFt All Levels: 1979.0
- SqFt Above Grade: 1979.0
- Lot Measurement: Acres
- Lot Acres: 0.29
- Lot Square Footage: 12763.0
- Lot Size Area: 0.29
- Tax Year: 2017
- Road Surface Type: Paved
- Legal: PART OF TH SW 1/4 OF SEC 21, T8N, R8W, DES AS; COM AT TH S 1/4 COR OF SAID SEC; TH S88* 04' 28'' W 217.00 FT AL TH S LI OF SAID SEC TO POB; TH S 88* 04' 28'' W 90.00 FT AL SAID LI; TH N 00* 05' 03'' W 143.00 FT; TH N 88* 04' 28'' E 88 FT;TH S 00* 53' 07'' E 142.95 FT TO POB; SUGJECT TO RD R/W FOR BUTTON RD (66.0 FT WIDE) OVER TH S 33 FT; SEC 21-8-8 1998 021-190-00 & 165-00 2003 SPLIT FROM 130-021
- Property Sub-Type: Single Family Residence
- New Construction: No
- Total Floor Plans Count: 0
- Property Type: Residential, Single Family Residence
- Year Built: 0
- Video Groups: 0
- Accessibility Features YN: No
- Income Property: Yes
- Utilities: Natural Gas Available, Cable Available, Phone Connected, Natural Gas Connected
- Sewer: Septic Tank
- Water Source: Well
- Util Avail at Street: Cable Available, Natural Gas Available
- Utilities Attached: Natural Gas Connected, Phone Connected
- Water: Well
Interior and Exterior Features
- Roof: Composition
- Stories: 2
- Construction Materials: Aluminum Siding
- Street Type: Paved
- Exterior Material: Aluminum Siding
- Roofing: Composition
- Substructure: Michigan Basement
- Heating: Forced Air
- Fireplace: Yes
- Room Total: 8
- Main Bedrooms: 2
- Fireplaces Total: 1
- Basement: Yes
- Total Baths: 2.0
- Full Baths: 2
- Room Types: Kitchen, Dining Room, Dining Area, Family Room, Living Room, Recreation, Den, Laundry, Primary Bedroom, Primary Bathroom, Bedroom 2, Bedroom 3, Bedroom 4, Bedroom 5, Other
- Bathrooms Total (Integer): 2
- Bathrooms Total (Decimal): 2.0
- Bathrooms Total (Notational): 2.0
- Heating: Yes
- Heat Source: Natural Gas
- Heat Type: Forced Air
- Bedrooms: 3
- Half Baths: 0.0
- Main Full Baths: 1
- Main Half Baths: 0
- Main Level SQFT: 1200
- Total Beds Above Grade: 3
- Basement Bedrooms: 0.0
- Basement Finished SQFT: 0.0
- Basement Full Baths: 0.0
- Basement Half Baths: 0.0
- Total Basement SQFT: 0.0
- Main Level Primary: Yes
Room Information
- Room Type: Kitchen
- Room Type: Dining Room
- Room Description: Formal
- Room Type: Dining Area
- Room Type: Family Room
- Room Type: Living Room
- Room Type: Recreation
- Room Type: Den
- Room Type: Laundry
- Room Type: Primary Bedroom
- Room Type: Primary Bathroom
- Room Type: Bedroom 2
- Room Type: Bedroom 3
Rental
- Occupant Type: Tenant
- Terms Available: Cash, Conventional, FHA, MSHDA, Rural Development, VA Loan
Property History for 9554 Button Road
| Date | Event & Source | Price | Appreciation |
|---|---|---|---|
| Mar 7, 2018 | Sold (Public Record) Public Record #1292696573 | $67,000 | — |
| Mar 7, 2018 | Sold (Public Record) Public Record #1292696573 | $67,000 | — |
| Mar 7, 2018 | Sold Realcomp #65017043631 | $67,000 | — |
| Mar 7, 2018 | Sold Michigan Regional Information Center #17043296 | $67,000 | — |
| Mar 7, 2018 | Sold Michigan Regional Information Center #17043631 | $67,000 | — |
| Mar 7, 2018 | Sold Realcomp #65017043296 | $67,000 | — |
| Jan 29, 2018 | Contract Signed Realcomp #65017043631 | — | — |
| Jan 29, 2018 | Contract Signed Michigan Regional Information Center #17043296 | — | — |
| Jan 29, 2018 | Contract Signed Michigan Regional Information Center #17043631 | — | — |
| Jan 29, 2018 | Contract Signed Realcomp #65017043296 | — | — |
| Aug 28, 2017 | Listed (Active) Realcomp #65017043631 | $89,900 | — |
| Aug 28, 2017 | Listed (Active) Michigan Regional Information Center #17043631 | $89,900 | — |
| Aug 25, 2017 | Listed (Active) Michigan Regional Information Center #17043296 | $89,900 | — |
| Aug 2, 2017 | Listed (Active) Realcomp #65017043296 | $89,900 | — |
| Jan 2, 2017 | Temporarily Off Market Michigan Regional Information Center #16021931 | $79,900 | — |
| Jan 1, 2017 | Temporarily Off Market Realcomp #65016021931 | $79,900 | — |
| May 10, 2016 | Listed (Active) Michigan Regional Information Center #16021931 | $109,900 | — |
| May 5, 2016 | Listed (Active) Realcomp #65016021931 | $109,900 | — |
| Date | Event & Source | Price |
|---|---|---|
| 03/07/2018 | Sold (Public Record) Public Record #1292696573 | $67,000 |
| 03/07/2018 | Sold (Public Record) Public Record #1292696573 | $67,000 |
| 03/07/2018 | Sold Realcomp #65017043631 | $67,000 |
| 03/07/2018 | Sold Michigan Regional Information Center #17043296 | $67,000 |
| 03/07/2018 | Sold Michigan Regional Information Center #17043631 | $67,000 |
| 03/07/2018 | Sold Realcomp #65017043296 | $67,000 |
| 01/29/2018 | Contract Signed Realcomp #65017043631 | — |
| 01/29/2018 | Contract Signed Michigan Regional Information Center #17043296 | — |
| 01/29/2018 | Contract Signed Michigan Regional Information Center #17043631 | — |
| 01/29/2018 | Contract Signed Realcomp #65017043296 | — |
| 08/28/2017 | Listed (Active) Realcomp #65017043631 | $89,900 |
| 08/28/2017 | Listed (Active) Michigan Regional Information Center #17043631 | $89,900 |
| 08/25/2017 | Listed (Active) Michigan Regional Information Center #17043296 | $89,900 |
| 08/02/2017 | Listed (Active) Realcomp #65017043296 | $89,900 |
| 01/02/2017 | Temporarily Off Market Michigan Regional Information Center #16021931 | $79,900 |
| 01/01/2017 | Temporarily Off Market Realcomp #65016021931 | $79,900 |
| 05/10/2016 | Listed (Active) Michigan Regional Information Center #16021931 | $109,900 |
| 05/05/2016 | Listed (Active) Realcomp #65016021931 | $109,900 |
For completeness, we often displays two records for one sale: the MLS record and the public record.
Public Records for 9554 Button Road
Taxable Value
Land
$6,900Additions
$58,700Tax Record
2025
$2,362 ($197 / month)Home Facts
Beds
3Baths
2Total Finished SqFt
1,989 SqFtAbove Grade Finished SqFt
1,989 SqFtUnfinished Basement SqFt
1,145 SqFtStories
2Lot Size
12,763 SqFtStyle
Single Family ResidenceZoning
R-2County
IONIAAPN
34-130-021-000-190-11Schools near 9554 Button Road
Rating | School | Type | Grades | Distance |
|---|---|---|---|---|
| Public - | PK to 2 | |||
| Public - | 3 to 5 | |||
| Public - | 6 to 8 | |||
| Public - | 9 to 12 |
Rating | School | Distance |
|---|---|---|
Ellis Elementary School PublicPK to 2 | ||
Woodview Elementary School Public3 to 5 | ||
Belding Middle School Public6 to 8 | ||
Belding High School Public9 to 12 |
School ratings and boundaries are provided by GreatSchools.org and Pitney Bowes. This information should only be used as a reference. Proximity or boundaries shown here are not a guarantee of enrollment. Please reach out to schools directly to verify all information and enrollment eligibility.
Similar Homes
New listings in 48809


$349,900
- 3
- Bedrooms
- 2
- Bathrooms
- 1,396
- Square Feet
- 0.45
- Acres


Nearby home values
| Address | Sold price | Beds | Baths | Sqft | Lot (Sqft) |
|---|---|---|---|---|---|
This home: 9554 Button Road, Belding, MI 48809 | $67,000 | 3 | 2 | 1,979 | 12,763 |
$68,000 | 4 | 2 | 1,700 | 8,712 | |
$25,000 | – | – | 960 | 10,019 | |
$35,000 | 2 | 2 | 1,608 | 34,848 | |
$77,420 | 2 | 2 | 1,000 | 19,575 | |
$227,000 | 3 | 2 | 2,110 | 60,766 | |
– | 2 | 1 | 1,640 | 20,735 | |
$63,000 | – | – | 2,320 | 4,356 | |
– | – | – | 9,223 | 43,996 | |
– | – | – | 3,413 | 6,098 | |
$94,900 | 3 | 1 | 1,532 | 37,462 | |
$159,400 | 2 | 1 | 724 | 10,019 | |
– | 3 | 1 | 1,172 | 6,403 | |
– | 3 | 1 | 1,564 | 32,278 | |
– | – | – | 2,007 | 8,712 | |
$57,000 | 4 | 1 | – | – |
Explore Nearby Homes
- Easton Township - Ionia County Homes for Sale
- Eureka Township - Montcalm County Homes for Sale
- Fairplain Township - Montcalm County Homes for Sale
- Grattan Township - Kent County Homes for Sale
- Keene Township - Ionia County Homes for Sale
- Oakfield Township - Kent County Homes for Sale
- Orleans Township - Ionia County Homes for Sale
- Otisco Township - Ionia County Homes for Sale
- Vergennes Township - Kent County Homes for Sale
- Cannon Township - Kent County Homes for Sale
- Courtland Township - Kent County Homes for Sale
- Boston Township - Ionia County Homes for Sale
- Lowell Township - Kent County Homes for Sale
- Berlin Township - Ionia County Homes for Sale
- Cannonsburg Homes for Sale
- Orleans Homes for Sale
- Fenwick Homes for Sale
- Belding Homes for Sale
- Ada Homes for Sale
- Ionia Homes for Sale
- Lowell Homes for Sale
- Greenville Homes for Sale
- Belmont Homes for Sale
- Saranac Homes for Sale
- Gowen Homes for Sale
- Sheridan Homes for Sale
- Sidney Homes for Sale
- Rockford Homes for Sale
- Alto Homes for Sale
- Palo Homes for Sale
- 48881 Homes for Sale
- 48834 Homes for Sale
- 48838 Homes for Sale
- 48846 Homes for Sale
- 49341 Homes for Sale
- 49331 Homes for Sale
- 48865 Homes for Sale
- 49301 Homes for Sale
- 48884 Homes for Sale
- 49306 Homes for Sale
- 49319 Homes for Sale
- 49326 Homes for Sale
- 48885 Homes for Sale
- 48815 Homes for Sale
- 49351 Homes for Sale
No guarantee, warranty or representation of any kind is made regarding the completeness or accuracy of any information, descriptions or measurements (including square footage measurements and property condition), such should be independently verified through appropriate means, including, but not limited to, in person inspection and public records, and Compass International Holdings, its subsidiaries, affiliates and independently owned and operated franchisees, and their affiliated agents and associated third parties expressly disclaim any liability in connection therewith. Photos may be virtually staged or digitally enhanced and may not reflect actual property conditions. Offers of compensation are subject to change at the seller's discretion. No financial or legal advice provided. Equal Housing Opportunity.
Listing Courtesy of Five Star Real Estate (Lwl) - I
The properties on this web site come in part from the Broker Reciprocity Program of the Member MLS’s of the MichRIC (Michigan Regional Information Center), LLC. Information Deemed Reliable But Not Guaranteed. The firm operating this website does not display the entire MLS, MichRIC, LLC, Broker Reciprocity database on this web site. Any use of search facilities of data on the site, other than by a consumer looking to purchase real estate, is prohibited. Information deemed reliable but not guaranteed. Copyright© 2026 Michigan Regional Information Center. All Rights Reserved.
