96-234 Waiawa Rd, Unit 11

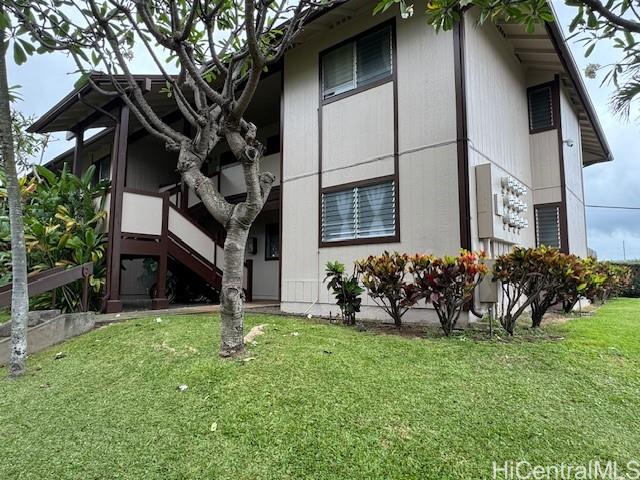














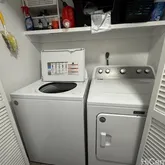
Description
- Listed by Toni Rayette Mello • License #RB-21884 • Mello Properties of Oahu LLC • (808) 479-0482
- Listed by Gavin Mendez • License #RS-86949 • Mello Properties of Oahu LLC • (808) 479-0482
Property Details for 96-234 Waiawa Road, Unit 11
Property Details for 96-234 Waiawa Road, Unit 11
| Status | Active Under Contract |
|---|---|
| MLS # | 202610810 |
| Days on Market | 35 |
| Pet Policy | - |
| Taxes | $76 / month |
| HOA Fees | $613 / month |
| Condo/Co-op Fees | - |
| Property Type | Condo |
| MLS Type | Condo/Townhouse |
| Year Built | 1984 |
| County | Honolulu County |
Location
Building Information for 96-234 Waiawa Road, Unit 11
Payment Calculator
$2,782 per month
30 year fixed, 6.36% Interest
$2,093
$76
$613
Know your buying power with a preapproval and custom rate in minutes
 1
1Property Information for 96-234 Waiawa Road, Unit 11
- City: Pearl City
- County Or Parish: Oahu
- State Or Province: HI
- Association Fee Includes: Sewer, Water
- Association Fee Total: $613
- Tax Amount: $76.00
- Tax Assessed Value: $392,200.00
- Tax Assessed Value Improvements: $165,300.00
- Tax Assessed Value Land: $226,900.00
- Tax Excemption Owner Occupancy: 160000
- Tax Year: 2025
- Parcel Number: 1-9-6-003-040-0011
- HOA YN: Yes
- Elementary School: Lehua
- High School: Pearl City
- Middle Or Junior School: Highlands
- Parking Additional: 0
- Parking Features: Assigned
- Parking Total: 1
- Condo Parking Unit: 137
- Building Name: College Gardens 1
- Floor Number: 1
- Property Type: Condo/Townhouse
- Remodelled: Full
- Covered Spaces: 72.0
- SQFT Roofed Living: 786.0
- Sqft Total: 858.0
- Land Recorded: Land Court
- Lot Size Area: 276214.0
- Year Built: 1984
- Year Remodeled: 2018
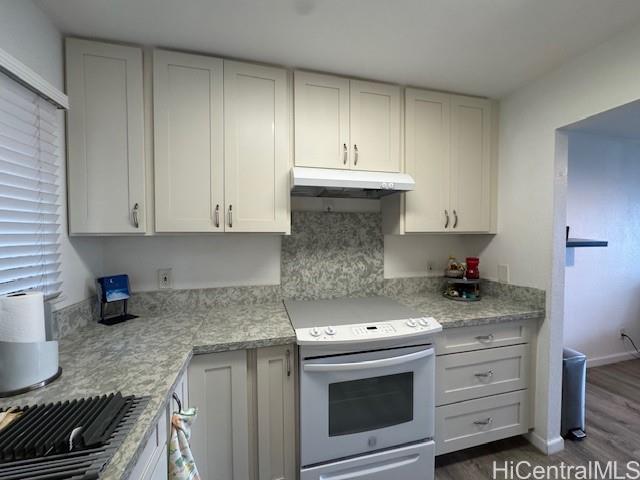
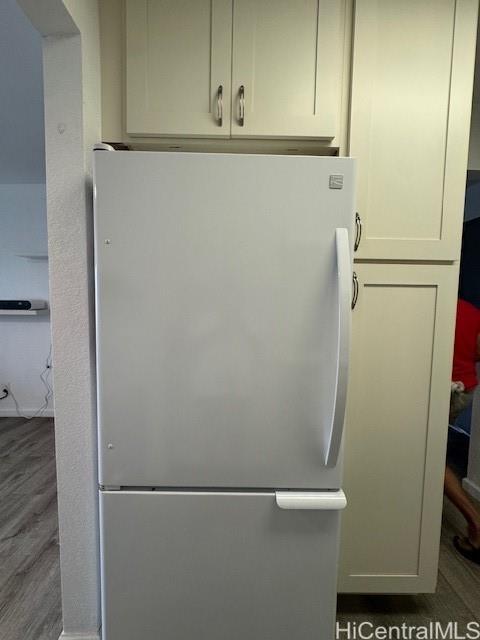
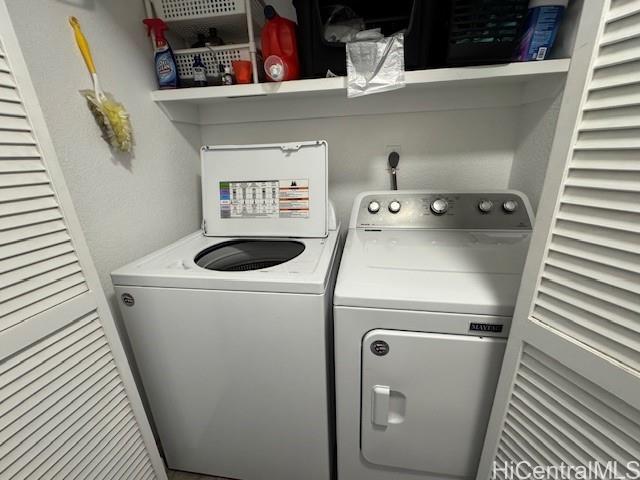
- Appliances: AC Window Unit, Blinds, Ceiling Fan, Disposal, Dryer, Microwave, Range Hood, Range/Oven, Refrigerator, Smoke Detector, Washer, Water Heater
- Photo Count: 23
- New Development Construction: No
- Property Condition: Excellent, Above Average
- Special Listing Conditions: None
- Disclosures: Pet on Property
- Foreclosure: No
- Fractional Ownership: No
- TMK Area: 196
- TMK Condo Property Regime Number: 11
- TMK Division: 1
- TMK Parcel: 40
- TMKPLAT: 3
- TMK Section: 6
- TMK Zone: 9
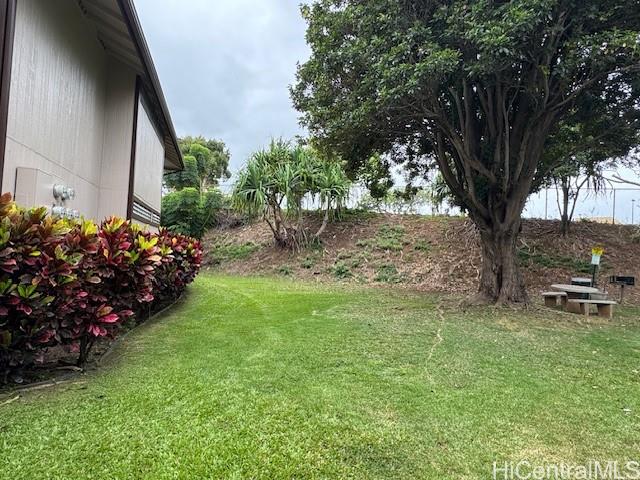
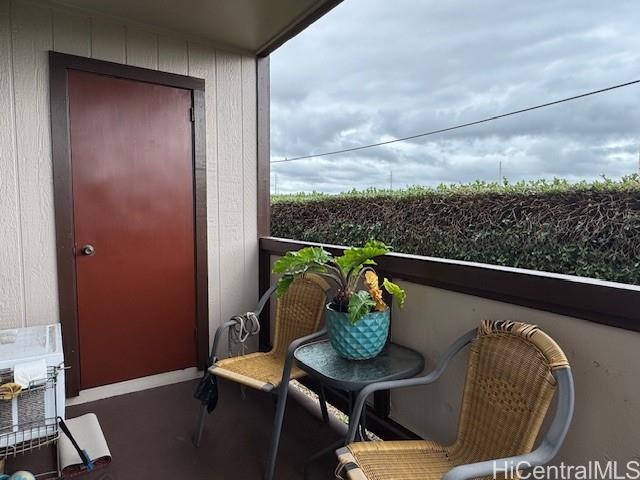
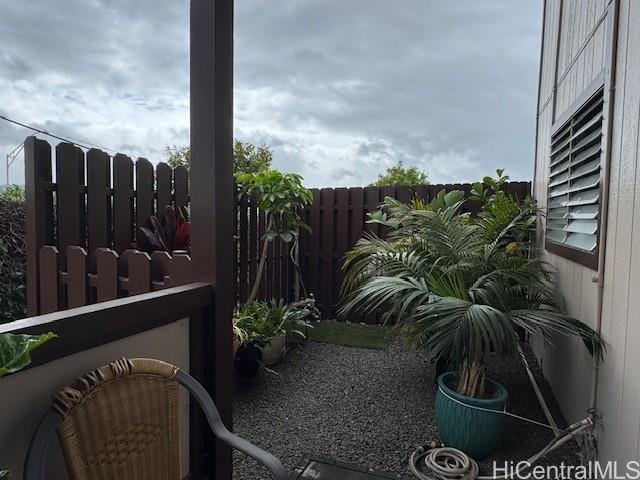
- Amenities: BBQ, Patio/Deck, Wall/Fence
- Construction Materials: Above Ground, Double Wall
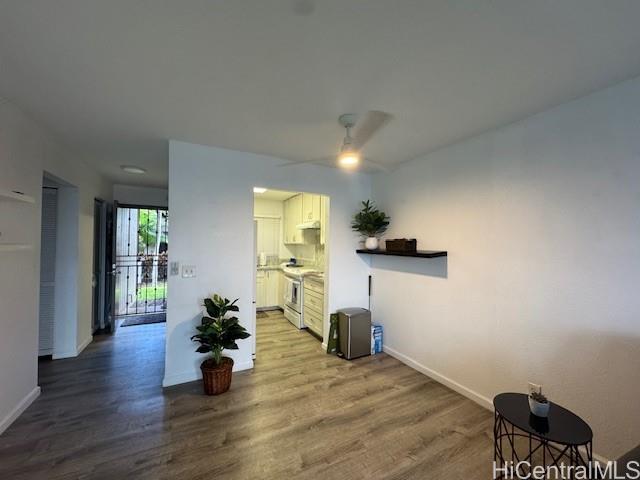
- Flooring: Ceramic Tile, Vinyl
- Baths Full: 1
- Baths Half: 0
- Baths Total: 1.0
- Beds Total: 2.0
- Furnished: Partial
- Unit Features: Corner/End, Ground Floor Unit
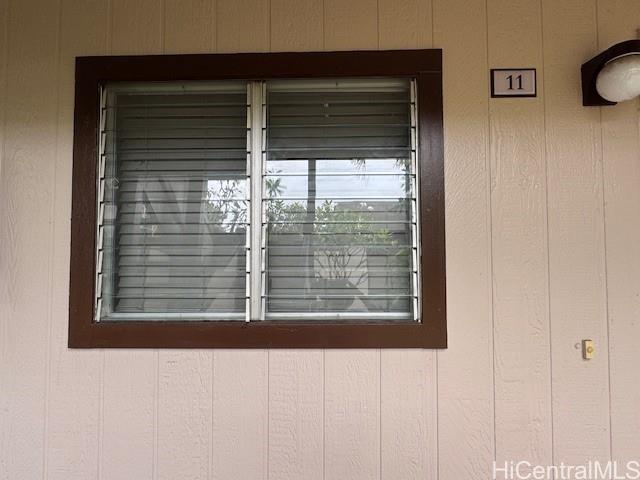
- Unit Number: 11
- Maintenance Fee Amount: $613.00
- Active Open House Count: 0
- DOM: 35
- Immoviewer: No
- Listing Service: Full Service
- Management Company Name: Touchstone
- Management Company Phone: 808-566-4100
- MLS: HI Central
- MLS Area Major: PearlCity
- Open House Count: 4
- Status: In Escrow Showing
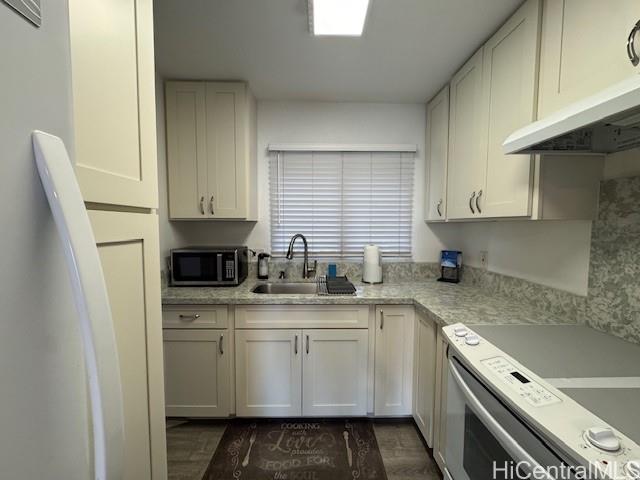
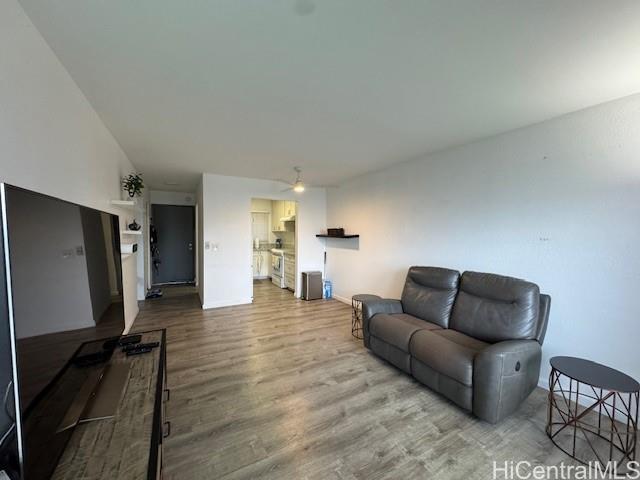
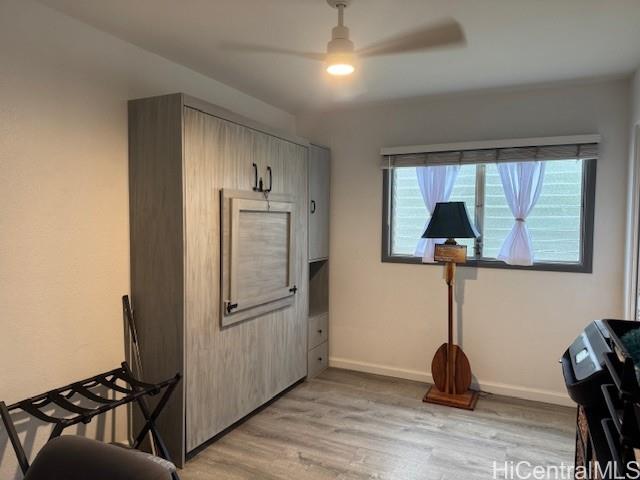
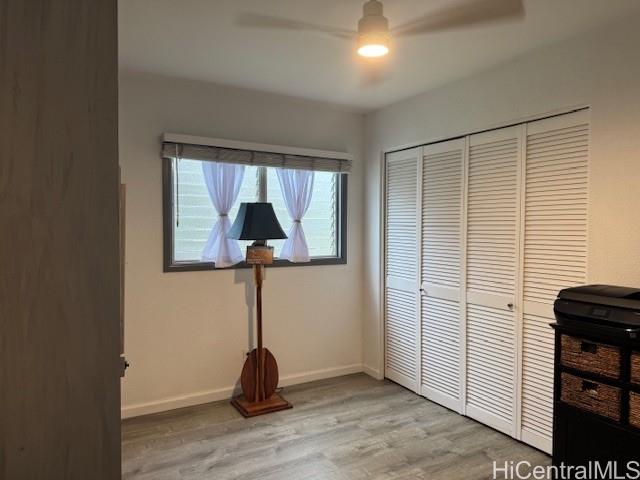
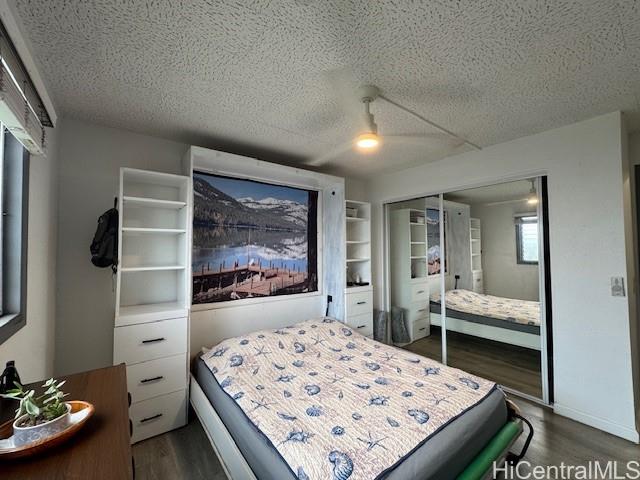
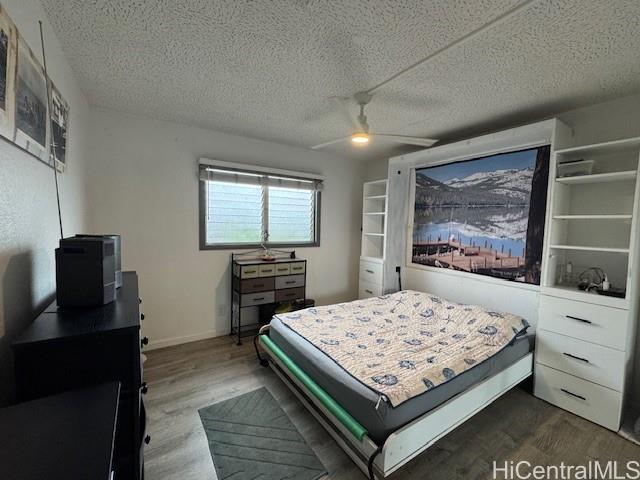
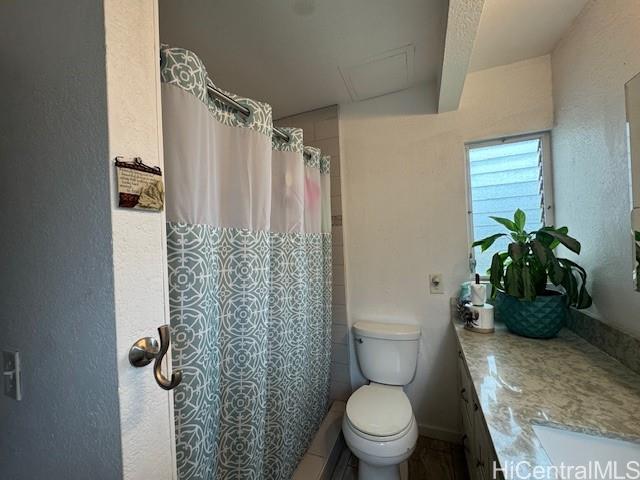
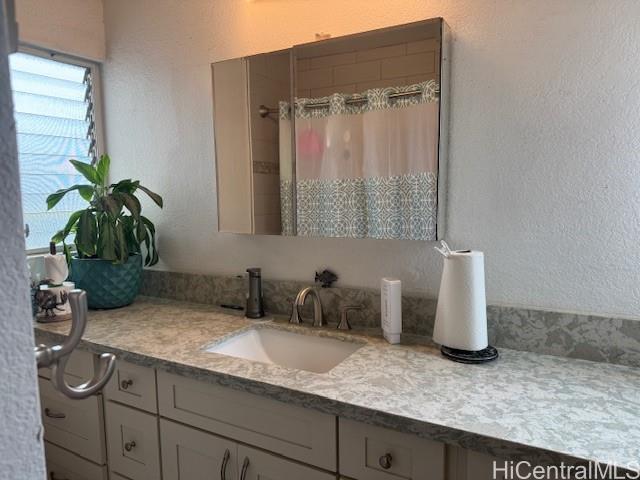
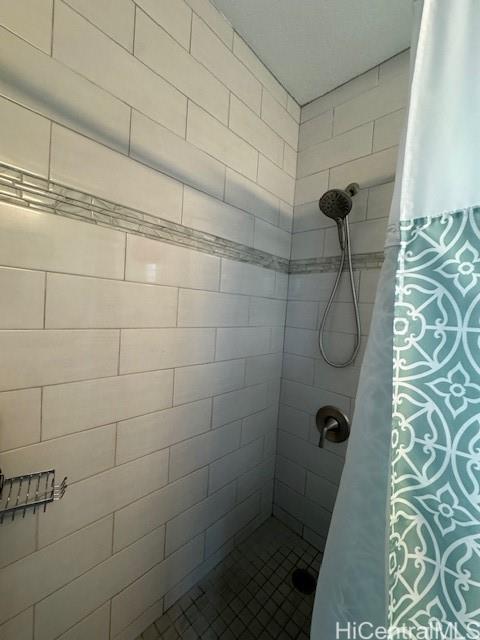
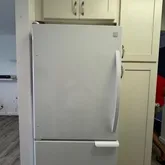
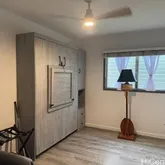
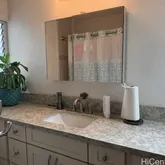
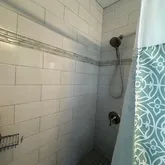
- Public Remarks: Discover easy, low-maintenance living in this 2-bedroom, 1-bath townhouse for sale, offering 786 sq ft with a crisp, modern feel. Inside, luxury vinyl plank flooring brings a clean, contemporary look while ceiling fans add everyday comfort. The kitchen is a standout with quartz countertops, creating a polished space for weeknight meals or casual entertaining. Set within a pet-friendly community, this home fits a wide range of lifestyles, whether you are looking for a smart first purchase, a convenient downsize, or a place to simplify your routine without giving up style. Enjoy outstanding proximity to daily essentials and shopping, including Home Depot just 0.08 miles away, plus Sam’s Club, Walmart, Ross Dress for Less, Regal Theatres, and Liliha Bakery all 1 mile away. Foodland Farms is 1.3 miles away, Pearlridge Center Mall is 3 miles away, and Waikele Premium Outlets is 2.8 miles away. Reach out to schedule your private showing and see how comfortably this townhouse can fit your next chapter.
- Possession: At Closing
- Showing Instructions: One Day Notice Reqd
- Occupant Type: Owner
Property History for 96-234 Waiawa Road, Unit 11
| Date | Event & Source | Price | Appreciation |
|---|---|---|---|
| Jul 8, 2026 | Contract Out HICENTRAL #202610810 | — | |
| Jun 3, 2026 | Listed (Active) HICENTRAL #202610810 | $420,000 | — |
| Sep 19, 2019 | Sold (Public Record) Public Record #653466405 | $113,000 | — |
| Date | Event & Source | Price |
|---|---|---|
| 07/08/2026 | Contract Out HICENTRAL #202610810 | — |
| 06/03/2026 | Listed (Active) HICENTRAL #202610810 | $420,000 |
| 09/19/2019 | Sold (Public Record) Public Record #653466405 | $113,000 |
For completeness, we often displays two records for one sale: the MLS record and the public record.
Public Records for 96-234 Waiawa Road, Unit 11
Schools near 96-234 Waiawa Road, Unit 11
Rating | School | Type | Grades | Distance |
|---|---|---|---|---|
| Public - | PK to 6 | |||
| Public - | 7 to 8 | |||
| Public - | 9 to 12 | |||
| Charter - | K to 12 |
Rating | School | Distance |
|---|---|---|
Lehua Elementary School PublicPK to 6 | ||
Highlands Intermediate School Public7 to 8 | ||
Pearl City High School Public9 to 12 | ||
Hawaii Technology Academy CharterK to 12 |
School ratings and boundaries are provided by GreatSchools.org and Pitney Bowes. This information should only be used as a reference. Proximity or boundaries shown here are not a guarantee of enrollment. Please reach out to schools directly to verify all information and enrollment eligibility.
Similar Homes
Explore Nearby Homes
- Pearl Harbor Naval Station Homes for Sale
- Oahu Homes for Sale
- Kahaluu Homes for Sale
- Mililani Mauka Homes for Sale
- Waikane Homes for Sale
- Waipio Homes for Sale
- Mililani Town Homes for Sale
- Waimalu Homes for Sale
- Newtown Estates Homes for Sale
- Mililani Area Homes for Sale
- Waipahu Triangle Homes for Sale
- Pacific Palisades Homes for Sale
- Lower Pearl City Homes for Sale
- Momilani Homes for Sale
- Upper Pearl City Homes for Sale
- Pearl City Homes for Sale
- Mililani Homes for Sale
- Waipahu Homes for Sale
- Aiea Homes for Sale
- Wheeler Army Airfield Homes for Sale
- Jbphh Homes for Sale
- Camp H M Smith Homes for Sale
- Honolulu Homes for Sale
- Kaaawa Homes for Sale
- Wahiawa Homes for Sale
- Ewa Beach Homes for Sale
- Schofield Barracks Homes for Sale
- Kunia Homes for Sale
- Kapolei Homes for Sale
- Kaneohe Homes for Sale
- 96744 Homes for Sale
- 96701 Homes for Sale
- 96789 Homes for Sale
- 96717 Homes for Sale
- 96797 Homes for Sale
- 96818 Homes for Sale
- 96860 Homes for Sale
- 96786 Homes for Sale
- 96730 Homes for Sale
- 96706 Homes for Sale
- 96853 Homes for Sale
- 96707 Homes for Sale
- 96861 Homes for Sale
- 96857 Homes for Sale
- 96759 Homes for Sale
No guarantee, warranty or representation of any kind is made regarding the completeness or accuracy of any information, descriptions or measurements (including square footage measurements and property condition), such should be independently verified through appropriate means, including, but not limited to, in person inspection and public records, and Compass International Holdings, its subsidiaries, affiliates and independently owned and operated franchisees, and their affiliated agents and associated third parties expressly disclaim any liability in connection therewith. Photos may be virtually staged or digitally enhanced and may not reflect actual property conditions. Offers of compensation are subject to change at the seller's discretion. No financial or legal advice provided. Equal Housing Opportunity.
Listing Courtesy of Mello Properties of Oahu LLC, Toni Rayette Mello, License #RB-21884; Mello Properties of Oahu LLC, Gavin Mendez, License #RS-86949
Based on information from one of the following Multiple Listing Services: Hawaii HIS, MAUI MLS and Hi Central. Information being provided is for the visitor’s personal, noncommercial use and may not be used for any purpose other than to identify prospective properties visitor may be interested in purchasing. The data contained herein is copyrighted by Hawaii HIS, MAUI MLS and Hi Central is protected by all applicable copyright laws. Any dissemination of this information is in violation of copyright laws and is strictly prohibited. Property information referenced on this web site comes from the Internet Data Exchange (IDX) program of the MLS. This web site may reference real estate listing(s) held by a brokerage firm other than the broker and/or agent who owns this web site. For the avoidance of doubt, the accuracy of all information, regardless of source, is deemed reliable but not guaranteed and should be personally verified through personal inspection by and/or with the appropriate professionals.