3 beds1,523 sqft$175/sqft
96 Griffin Rd, Allenhurst, GA 31301
Est: $1,804/moGet pre-approved

Description

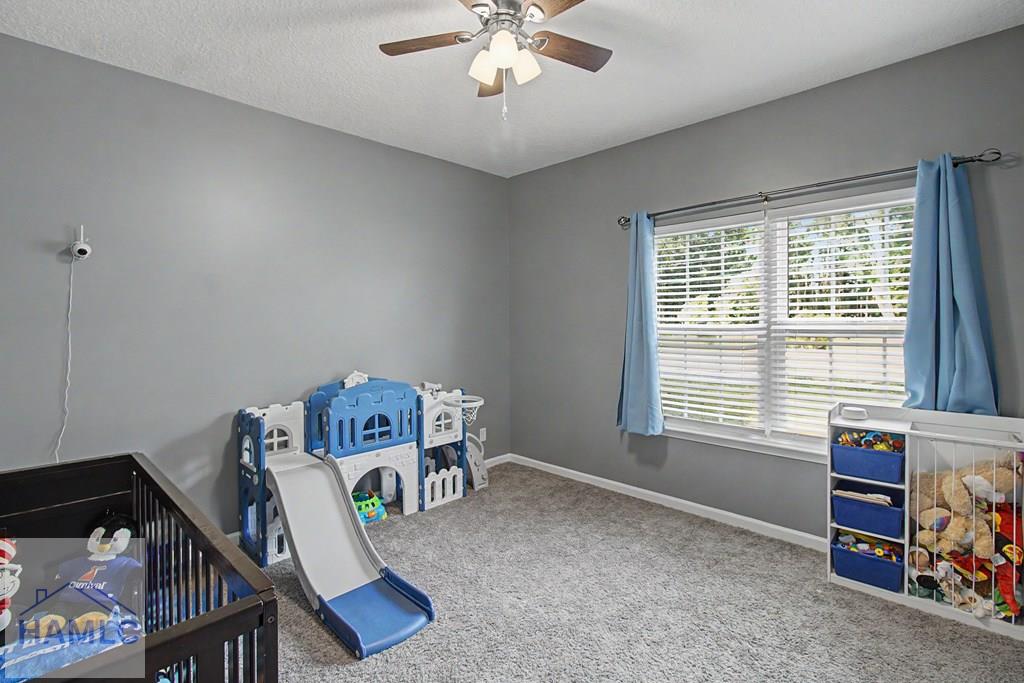
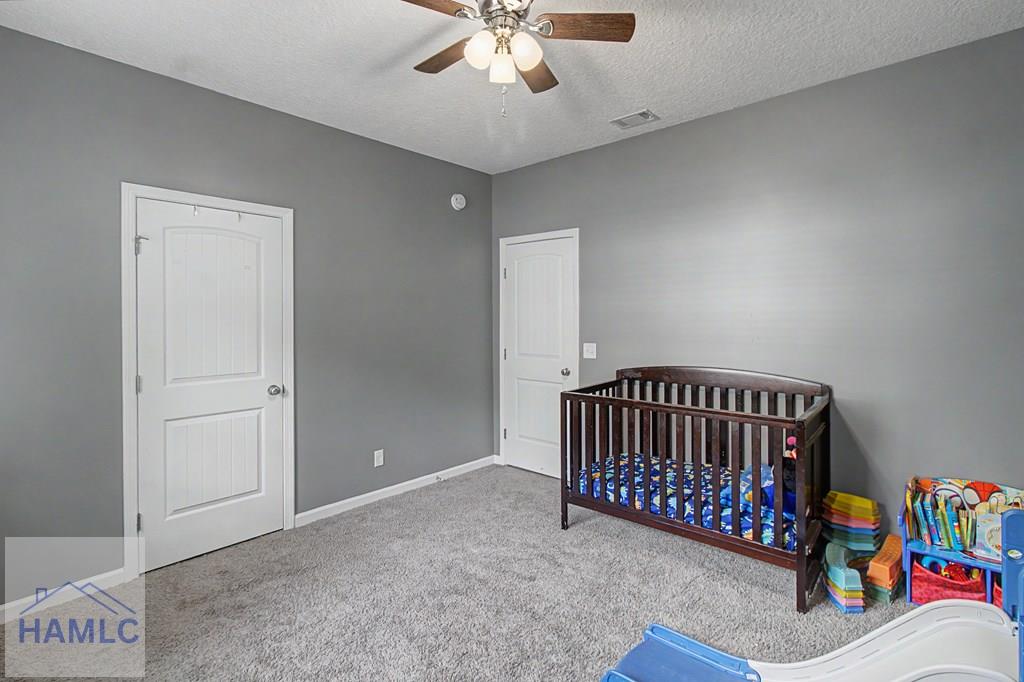
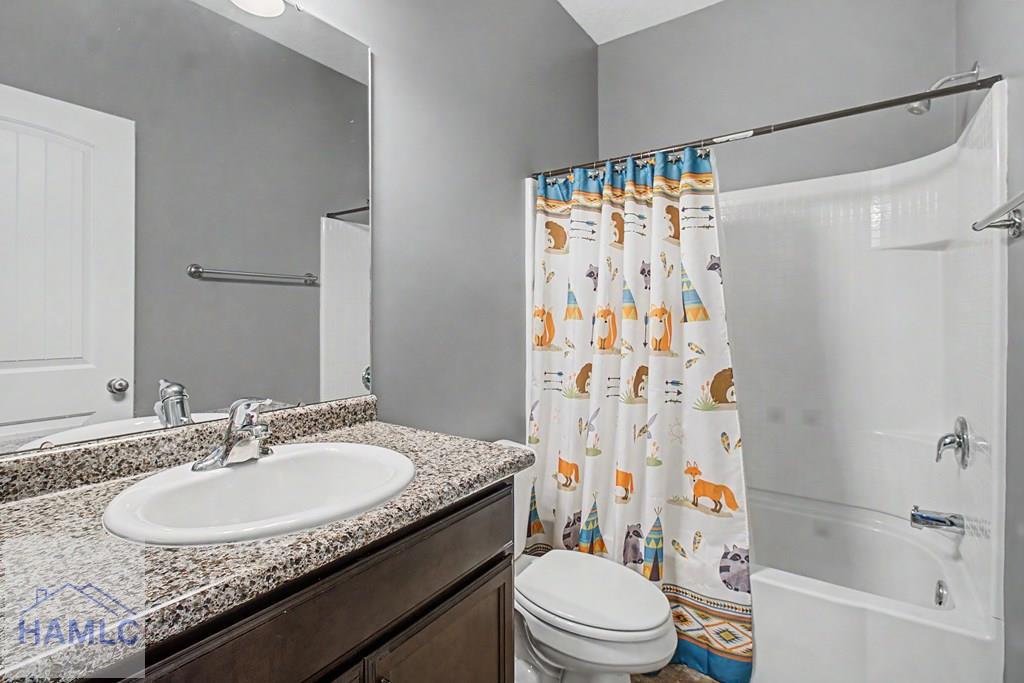
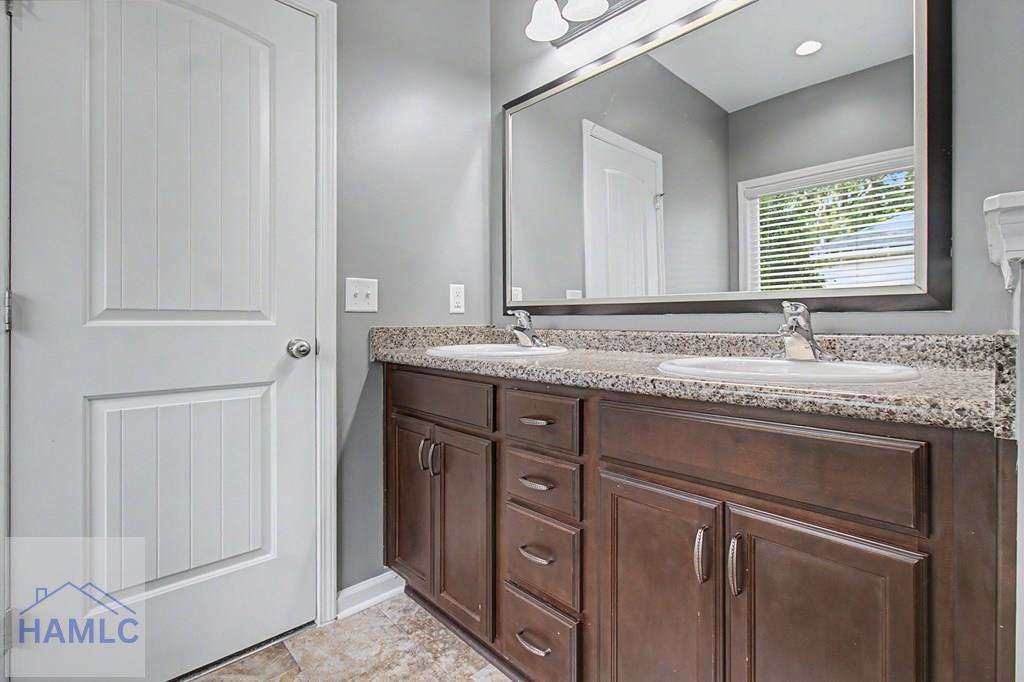
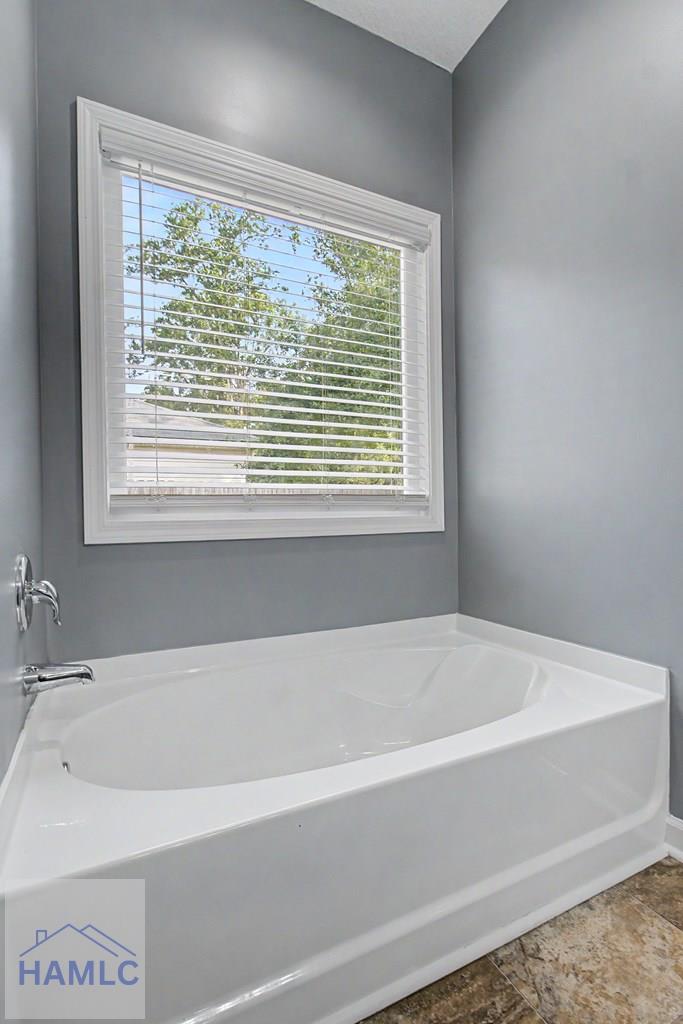
This charming 3-bedroom, 2-bathroom ranch home offers 1,523 square feet of thoughtfully designed single-level space. Step inside to an open-concept layout featuring a bright great room complete with an electric fireplace. The adjacent kitchen boasts stainless steel appliances, a center island with seating space, and ample cabinetry—perfect for preparing daily meals or hosting. The primary suite features a walk-in closet, dual vanities, a garden tub, and a separate shower. Two additional bedrooms...This charming 3-bedroom, 2-bathroom ranch home offers 1,523 square feet of thoughtfully designed single-level space. Step inside to an open-concept layout featuring a bright great room complete with an electric fireplace. The adjacent kitchen boasts stainless steel appliances, a center island with seating space, and ample cabinetry—perfect for preparing daily meals or hosting. The primary suite features a walk-in closet, dual vanities, a garden tub, and a separate shower. Two additional bedrooms provide flexible space suitable for a home office, guest quarters, or personal hobbies.
LISTING UPDATED: 08/03/2026 05:00 PM

  1. Listed by Morgan Turner • Brokerage DRE #75880 • 912|living • 9123880772, jessica@912-living.com

Property Details for 96 Griffin Road

Status
MLS #
171086
Days on Market
5
Taxes
-
HOA Fees
-
Condo/Co-op Fees
-
Property Type
MLS Type
Residential / Single Family Residence
Year Built
2021
Lot Size
0.29 AC / 12,632 SF
Architectural Style
Ranch
Subdivision Name
Mclamb Estates
Has Waterfront
No

Location

Listing Courtesy of 912|living
Add your commute

Building Information for 96 Griffin Road

Stories1Year Built2021Building Size-Lot Size0.29 AC / 12,632 SF

Payment Calculator

$1,804 per month

30 year fixed, 6.55% Interest

Principal and Interest

$1,357

Property Taxes

$447

HOA Dues

$0

The Payment Calculator is for illustrative purposes only.

Know your buying power with a preapproval and custom rate in minutes

Rocket Mortgage1

Property Information for 96 Griffin Road

Summary
Location and General Information
  • Directions: From 84, turn left on Talmadge Rd, right onto Arnold Dr, left onto Griffin Rd; the home is located on the left side of the road.
  • Latitude: 31.765805
  • Longitude: -81.630979
  • Map Coordinate: -81.6311124, 31.765777
  • MLS Area Major: Allenhurst
Taxes and HOA
  • Association: No
  • Parcel Number: 051C133
  • Tax Book Number: 2330 349
School Information
  • Elementary School: Frank Long Elementary
  • High School: Bradwell Institute
  • Middle Or Junior School: Lewis Frasier Middle
Parking
  • Attached Garage: No
  • Carport: No
  • Covered Spaces: 2.0
  • Garage Spaces: 2.0
  • Garage: Yes
  • Parking Features: Garage
  • Parking Total: 2.0
Property
Lot Information
  • Lot Size Acres: 0.29
  • Lot Size Area: 12632.4
  • Lot Size Units: Square Feet
  • Lot Size Square Feet: 12632.4
  • Road Frontage Type: City Street
  • Road Responsibility: Public Maintained Road
  • Road Surface Type: Paved
Property and Assessments
  • Building Area Total: 1523.0
  • Building Area Units: Square Feet
  • Land Lease: No
  • Living Area: 1523.0
  • Living Area Source: Public Records
  • Living Area Units: Square Feet
  • Property Attached: No
  • Property Sub Type: Single Family Residence
  • Property Type: Residential
  • Year Built: 2021
Building Features
  • Construction Materials: Vinyl Siding
  • Foundation Details: Slab
  • Levels: One
  • Roof: Shingle
  • Stories: 1
  • Total Stories: 1
Utilities
  • Sewer: Public Sewer
  • Utilities: Sewer Available, Water Available
  • Water Source: Public
Interior and Exterior Features
Exterior Features
  • Community Features: Sidewalks
  • Fencing: Privacy
  • Patio And Porch Features: Patio
Interior Features
  • Appliances: Electric Water Heater, Dishwasher, Electric Oven, Microwave, Refrigerator
  • Full Bathrooms: 2
  • Total Bathrooms: 2
  • Total Bedrooms: 3
  • Cooling: Central Air, Ceiling Fan(s)
  • Has Cooling: Yes
  • Fireplace Features: Electric, Living Room
  • Total Fireplaces: 1
  • Has Fireplace: Yes
  • Flooring: Carpet, Vinyl
  • Heating: Central
  • Has Heating: Yes
  • Interior Features: Ceiling Fan(s), Kitchen Island, Pantry
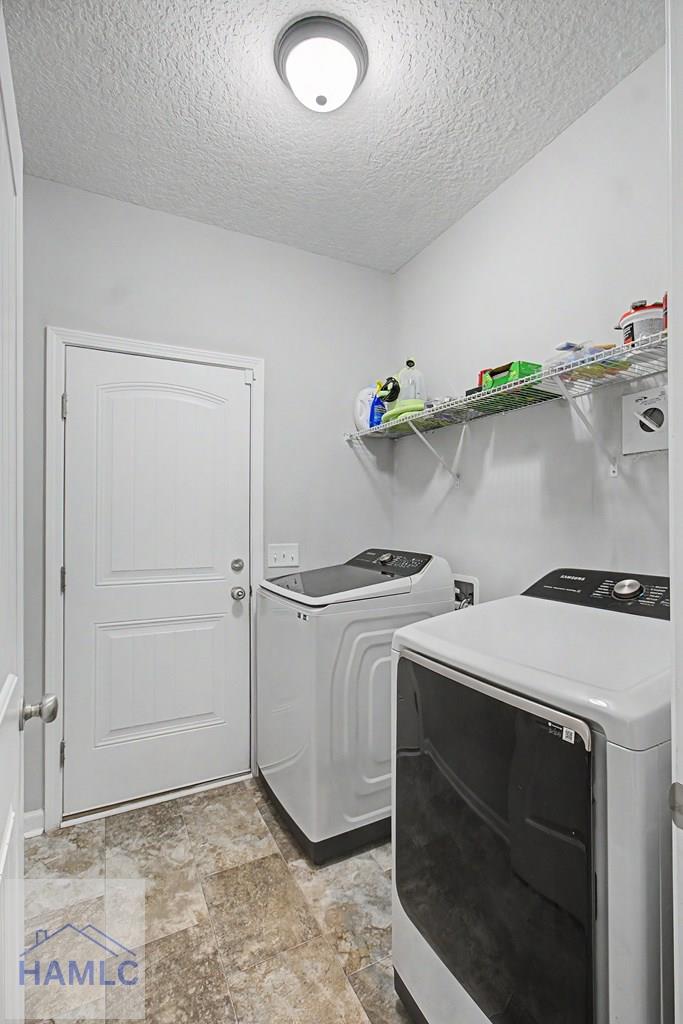
  • Laundry Features: Other
  • Total Rooms: 6
  • Water Heater: Electric
Room Information
Room 1
  • Description: Dining/Kitchen Combo
  • Type: Dining Room
Room 2
  • Description: Double Vanity, Soaking Tub, Separate Shower
  • Type: Master Bathroom
Room 3
  • Description: Walk-In Closet(s)
  • Level: Main
  • Type: Master Bedroom

Property History for 96 Griffin Road

DateEvent & SourcePriceAppreciation
Aug 4, 2026

Listed (Active)

NCRMLS #SA361841

$266,900
Aug 3, 2026

Listed (Active)

GAMLS #10818343

$266,900
Aug 2, 2026

Listed (Active)

Hinesville Area Board of REALTORS #171086

$266,900
DateEvent & SourcePrice
08/04/2026

Listed (Active)

NCRMLS #SA361841

$266,900
08/03/2026

Listed (Active)

GAMLS #10818343

$266,900
08/02/2026

Listed (Active)

Hinesville Area Board of REALTORS #171086

$266,900

For completeness, we often displays two records for one sale: the MLS record and the public record.

Public Records for 96 Griffin Road

Taxable ValueLand$20,000Additions$81,153Total$101,153
Tax Record2025$5,364 ($447 / month)
Home Facts
Beds3Baths2Total Finished SqFt1,546 SqFtAbove Grade Finished SqFt1,546 SqFtStories1Lot Size12,632 SqFtStyleSingle Family ResidenceYear Built2021Year Renovated2021ZoningR8CountyLIBERTYAPN051C 133

Schools near 96 Griffin Road

This home is within Liberty County School District.
Rating
School
Type
Grades
Distance
Public - K to 5
Public - 6 to 8
Public - 9 to 12
Rating
School
Distance
Frank Long Elementary School
PublicK to 5

Lewis Frasier Middle School
Public6 to 8

Liberty County High School
Public9 to 12

School ratings and boundaries are provided by GreatSchools.org and Pitney Bowes. This information should only be used as a reference. Proximity or boundaries shown here are not a guarantee of enrollment. Please reach out to schools directly to verify all information and enrollment eligibility.

Similar Homes

New listings in 31301

$239,900

3
Bedrooms
1,448
Square Feet
1
Acres
$350,000 | 175 Magnolia Lane Lane, Allenhurst, GA 31301
1/2

$350,000

3
Bedrooms
2,418
Square Feet
9.83
Acres
$308,600 | 91 Quail Run Way Southeast, Allenhurst, GA 31301
1/2

$308,600

4
Bedrooms
1,926
Square Feet
1.45
Acres
$308,600 | 91 Quail Run Way Way, Allenhurst, GA 31301
1/3
New Construction

$308,600

4
Bedrooms
1,926
Square Feet
1.45
Acres
$249,900 | 205 Pamela Drive, Allenhurst, GA 31301
1/18

$249,900

3
Bedrooms
1,414
Square Feet
0.36
Acres
$374,975 | 137 Honeycomb Loop Southeast, Allenhurst, GA 31301
1/3

$374,975

5
Bedrooms
2,845
Square Feet
0.54
Acres
$374,975 | 137 Honeycomb Loop Loop, Allenhurst, GA 31301
1/4
New Construction

$374,975

5
Bedrooms
2,845
Square Feet
0.54
Acres
$459,000 | 157 Ole Oak Road, Allenhurst, GA 31301
1/70

$459,000

5
Bedrooms
3,666
Square Feet
0.75
Acres
$229,900 | 1796 Talmadge Road, Allenhurst, GA 31301
1/23

$229,900

3
Bedrooms
1,238
Square Feet
0.73
Acres

96 Griffin Road is a single family home for sale in Allenhurst, GA 31301. This property was listed for sale on August 3, 2026 by 912|living, it's currently listed at $266,900. It has been on the market for a total of 5 days and was last sold on February 21, 2024. This listing's school district is Liberty County School District. Nearby schools include Frank Long Elementary School, Lewis Frasier Middle School and Liberty County High School. 96 Griffin Road is a 3-bed, 2-bath, 1,523 sqft single family home built in 2021.

No guarantee, warranty or representation of any kind is made regarding the completeness or accuracy of any information, descriptions or measurements (including square footage measurements and property condition), such should be independently verified through appropriate means, including, but not limited to, in person inspection and public records, and Compass International Holdings, its subsidiaries, affiliates and independently owned and operated franchisees, and their affiliated agents and associated third parties expressly disclaim any liability in connection therewith. Photos may be virtually staged or digitally enhanced and may not reflect actual property conditions. Offers of compensation are subject to change at the seller's discretion. No financial or legal advice provided. Equal Housing Opportunity.

Listing Courtesy of 912|living

The data relating to real estate for sale on this website comes in part from the Internet Data exchange (IDX) program of the Hinesville Area Board of REALTORS®. IDX information is provided exclusively for consumers' personal, non-commercial use and may not be used for any purpose other than to identify prospective properties consumers may be interested in purchasing. Real estate listings held by brokerage firms other than Compass and its related brokerages, are indicated by detailed information about them such as the name of the listing firms. Information deemed reliable but not guaranteed. Copyright ©2026 Hinesville Area Board of REALTORS®. All rights reserved.