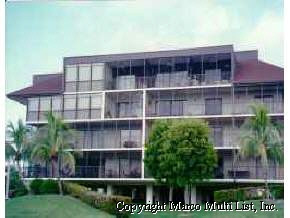

Description
- Listed by EXIT Charde Realty
Property Details for 96 Swallow, Unit 302
Location
Sold By BERKSHIRE HATHAWAY HOMESERVICES FLORIDA REALTY,
Building Information for 96 Swallow, Unit 302
Payment Calculator
$1,175 per month
30 year fixed, 6.55% Interest
$1,017
$158
$0
Know your buying power with a preapproval and custom rate in minutes
 1
1Property Information for 96 Swallow, Unit 302
- Building Name: HARBOUR BOAT
- State or Province: FL
- Subdivision Code: 765900
- Street Additional Info: 302
- Unparsed Address: 96 SWALLOW, 302, FL
- County Or Parish: Collier
- Tax Annual Amount: $1,898.00
- Association: Yes
- Association Fee Includes: Maintenance Grounds, Pest Control, Trash
- Association Fee: $.00
- Parcel Number: 49180840002
- Tax Legal Description: HARBOUR BOAT CLUB CONDO APT 302 OR 1
- Tax Year: 2005
- Garage Spaces: 0.0
- Attached Garage: No
- Virtual Tours Count: 0
- Videos Count: 0
- Lot Size Acres: 0.0
- Lot Size Square Feet: 0.0
- Lot Size Area: 0.0
- Property Sub Type: Condominium
- Property Type: Residential,Condo
- Property Type Label: Residential
- Living Area: 1791.0
- Documents Count: 0
- Photos Count: 1
- Year Built: 1980
- Building Area Total: 2691.0
- Room Type: Living Room, Primary Bedroom, Bedroom 2, Bedroom 3, Bedroom 4, Kitchen, Screen PorchLanai
- Rooms Total: 7
- Construction Materials: Brick
- Security Features: Elevator
- Common Walls: End Unit
- Bathrooms Total Decimal: 3.00
- Bathrooms Total Notational: 3.00
- Stories Total: 4
- Total Bathrooms: 0
- Flooring: Carpet, Tile
- Heating: Electric, Central Heating
- Heating: Yes
- Interior Features: Walk-In Closet(s)
- Window Features: Sliding, Window Coverings
- Appliances: Dishwasher, Dryer, Microwave, Range, Refrigerator, Washer
- Bathrooms Full: 3
- Bedrooms Total: 4
- Cooling: Central Air
- Cooling: Yes
- Room Type: Living Room
- Room Length: 23.0
- Room Width: 14.0
- Room Dimensions: 23 x 14
- Room Type: Primary Bedroom
- Room Length: 14.0
- Room Width: 14.0
- Room Dimensions: 14 x 14
- Room Type: Bedroom 2
- Room Length: 13.0
- Room Width: 10.0
- Room Dimensions: 13 x 10
- Room Type: Bedroom 3
- Room Length: 14.0
- Room Width: 11.0
- Room Dimensions: 14 x 11
- Room Type: Bedroom 4
- Room Length: 16.0
- Room Width: 12.0
- Room Dimensions: 16 x 12
- Room Type: Kitchen
- Room Length: 11.0
- Room Width: 8.0
- Room Dimensions: 11 x 08
- Room Type: Screen Porch/Lanai
- Room Length: 17.0
- Room Width: 7.0
- Room Dimensions: 17 x 07
- Number Of Units In Community: 28
Property History for 96 Swallow, Unit 302
| Date | Event & Source | Price | Appreciation |
|---|---|---|---|
| Jul 1, 1997 | Sold MARCOMLS #41391 | $200,000 | — |
| Mar 25, 1997 | Pending MARCOMLS #41391 | — | |
| Jul 3, 1996 | Listed (Active) MARCOMLS #41391 | $209,900 | — |
| Date | Event & Source | Price |
|---|---|---|
| 07/01/1997 | Sold MARCOMLS #41391 | $200,000 |
| 03/25/1997 | Pending MARCOMLS #41391 | — |
| 07/03/1996 | Listed (Active) MARCOMLS #41391 | $209,900 |
For completeness, we often displays two records for one sale: the MLS record and the public record.
Schools near 96 Swallow, Unit 302
Rating | School | Type | Grades | Distance |
|---|---|---|---|---|
| Public - | PK to 2 | |||
| Public - | 3 to 5 | |||
| Public - | 6 to 8 | |||
| Public - | 9 to 12 |
Rating | School | Distance |
|---|---|---|
Sierra Vista Primary School PublicPK to 2 | ||
White Mountain Elementary School Public3 to 5 | ||
Ruidoso Middle School Public6 to 8 | ||
Ruidoso High School Public9 to 12 |
School ratings and boundaries are provided by GreatSchools.org and Pitney Bowes. This information should only be used as a reference. Proximity or boundaries shown here are not a guarantee of enrollment. Please reach out to schools directly to verify all information and enrollment eligibility.
Similar Homes
Nearby off-market homes
| Address | Sold price | Beds | Baths | Sqft | Lot AC |
|---|---|---|---|---|---|
– | – | – | – | 0.24 | |
– | – | – | – | 0.25 | |
– | – | – | – | 0.22 | |
– | – | – | – | 0.22 | |
– | – | – | – | 0.25 | |
– | – | – | – | 0.22 | |
– | – | – | – | 0.25 | |
– | – | – | – | 0.23 | |
– | – | – | – | 0.23 | |
– | – | – | – | 0.22 | |
– | – | – | – | 0.23 | |
– | – | – | – | 0.24 | |
– | – | – | 2,328 | 0.22 | |
– | – | – | 1,511 | 0.24 | |
– | – | – | – | 0.22 |
Explore Nearby Homes
- Twin Forks Homes for Sale
- High Rolls Homes for Sale
- Boles Acres Homes for Sale
- Holloman AFB Homes for Sale
- Southwest Roswell Homes for Sale
- Northwest Roswell Homes for Sale
- Mesa Park Homes for Sale
- West Side Homes for Sale
- Downtown Roswell Historic District Homes for Sale
- Alameda Heights Homes for Sale
- South Highlands Homes for Sale
- North Spring River Homes for Sale
- Northeast Roswell Homes for Sale
- South Roswell Homes for Sale
- Downtown Roswell Homes for Sale
- Ruidoso Downs Homes for Sale
- Lincoln Homes for Sale
- Alto Homes for Sale
- Glencoe Homes for Sale
- Capitan Homes for Sale
- Nogal Homes for Sale
- San Patricio Homes for Sale
- Mescalero Homes for Sale
- Hondo Homes for Sale
- Bent Homes for Sale
- Carrizozo Homes for Sale
- Tinnie Homes for Sale
- High Rolls Mountain Park Homes for Sale
- Picacho Homes for Sale
- Tularosa Homes for Sale
- 88312 Homes for Sale
- 88316 Homes for Sale
- 88324 Homes for Sale
- 88338 Homes for Sale
- 88340 Homes for Sale
- 88345 Homes for Sale
- 88346 Homes for Sale
- 88341 Homes for Sale
- 88348 Homes for Sale
- 88351 Homes for Sale
- 88336 Homes for Sale
- 88301 Homes for Sale
- 88314 Homes for Sale
- 88352 Homes for Sale
- 88343 Homes for Sale
No guarantee, warranty or representation of any kind is made regarding the completeness or accuracy of any information, descriptions or measurements (including square footage measurements and property condition), such should be independently verified through appropriate means, including, but not limited to, in person inspection and public records, and Compass International Holdings, its subsidiaries, affiliates and independently owned and operated franchisees, and their affiliated agents and associated third parties expressly disclaim any liability in connection therewith. Photos may be virtually staged or digitally enhanced and may not reflect actual property conditions. Offers of compensation are subject to change at the seller's discretion. No financial or legal advice provided. Equal Housing Opportunity.
Listing Courtesy of EXIT Charde Realty,
The information is being provided in part by Southwest Florida Multiple Listing Service, Broker Reciprocity Program ("BR Program") of M.L.S. of Naples, Inc. ("Naples MLS"), under License No. NCOMPN2, and MarcoMls. Information deemed reliable but not guaranteed. Information is provided for consumers' personal, non-commercial use, and may not be used for any purpose other than the identification of potential properties for purchase. Copyright 2026 Southwest Florida Multiple Listing Service and MarcoMls. All Rights Reserved. The data relating to real estate for sale displayed on this website comes in part from the Broker Reciprocity Program ("BR Program") of M.L.S. of Naples, Inc. ("Naples MLS"), under License No. NCOMPN2 and MarcoMls. Properties listed with brokerage firms other than Compass are marked with the "BR House" logo. Detailed information about such properties includes the name of the brokerage firm with which the seller has listed the property. The properties displayed may not be all the properties listed with brokerage firms participating in the Naples MLS BR Program, or contained in the database compilation of Naples MLS.