960 Hopewell Road




























Description
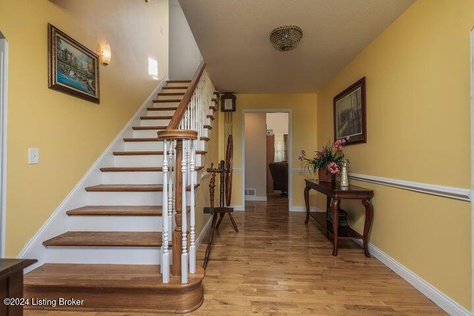
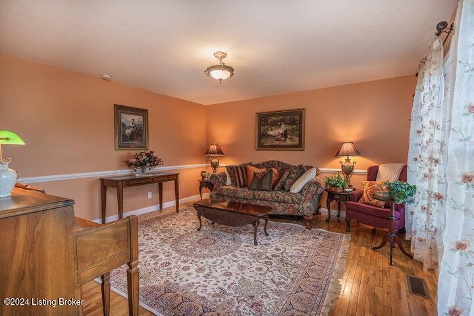
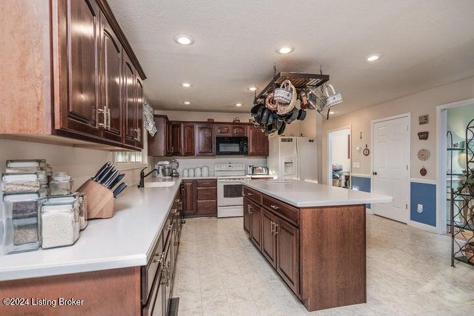
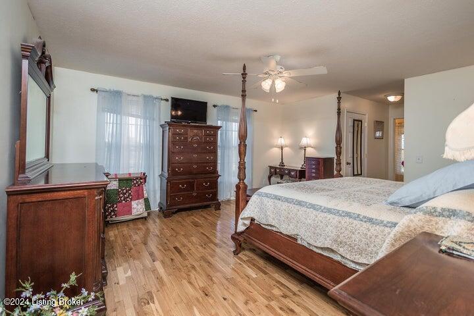
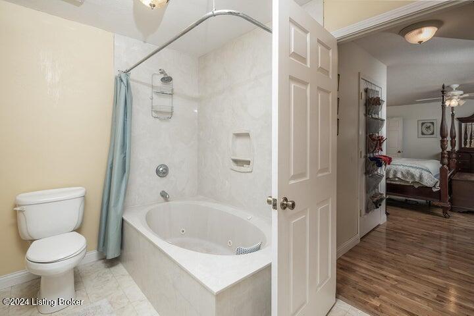
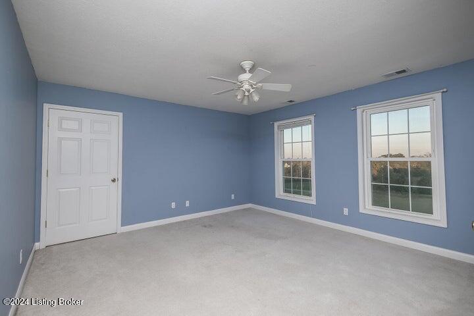
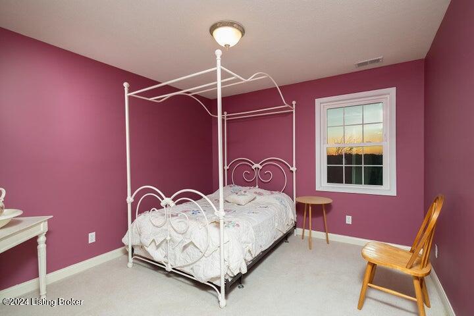
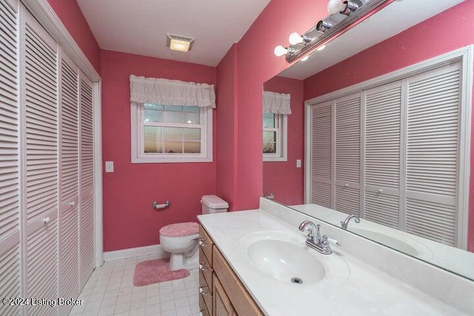
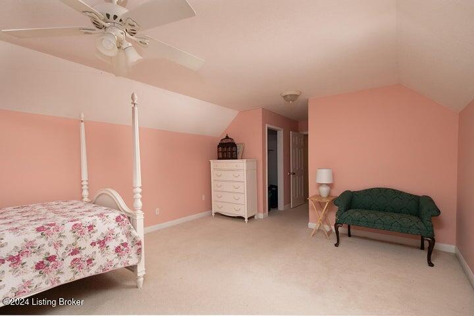
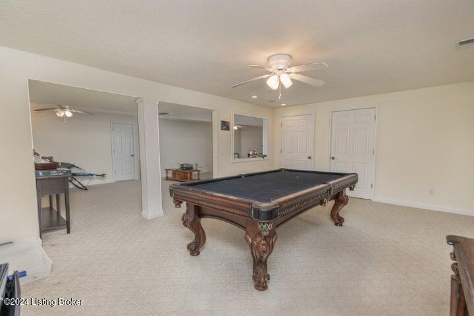
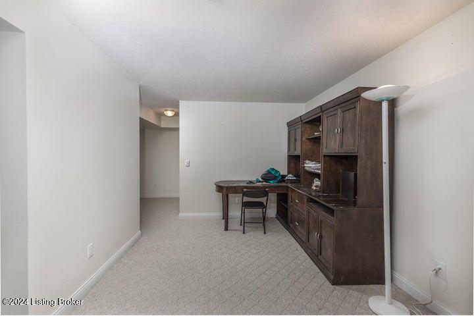
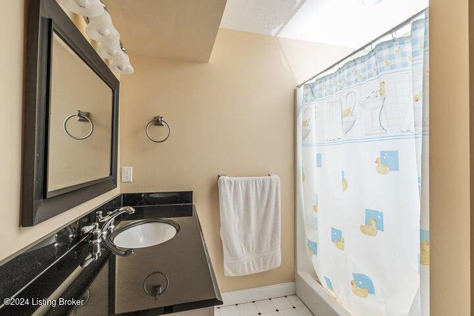
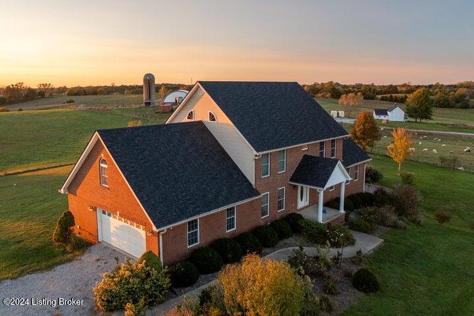
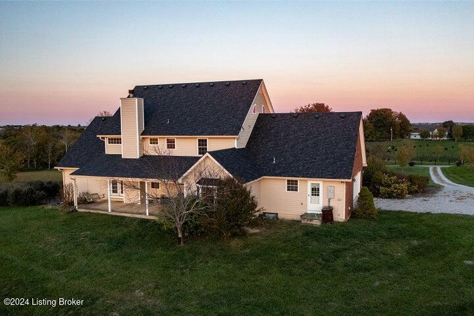
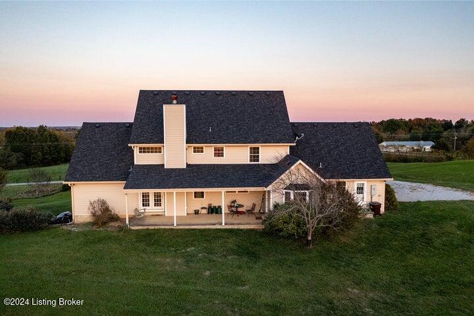
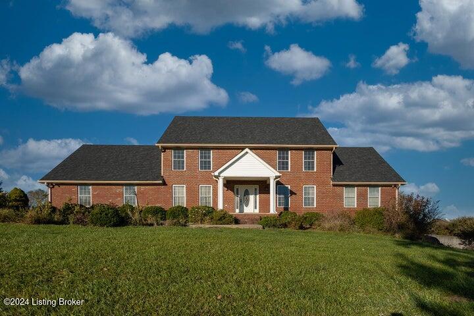
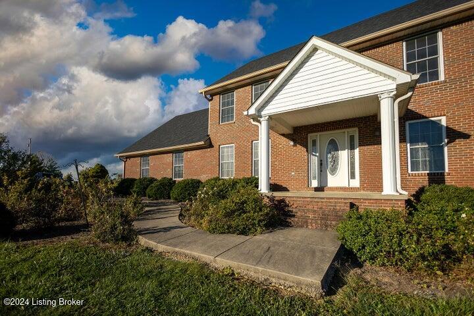
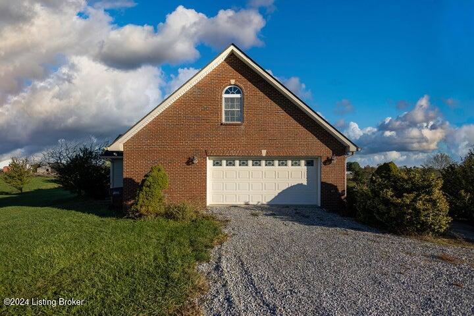
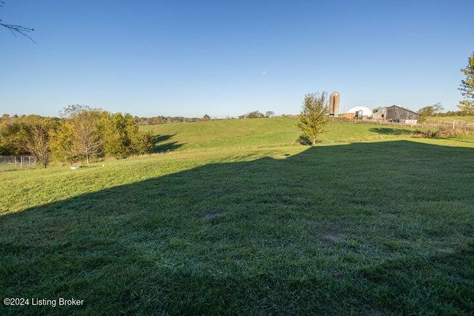
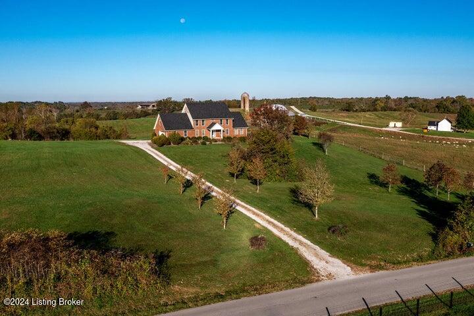
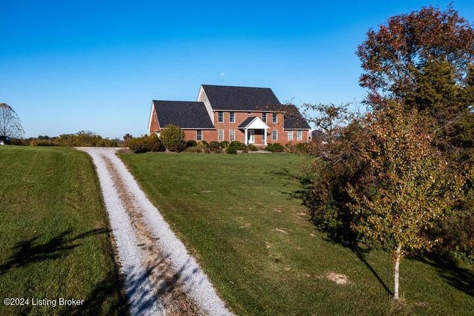
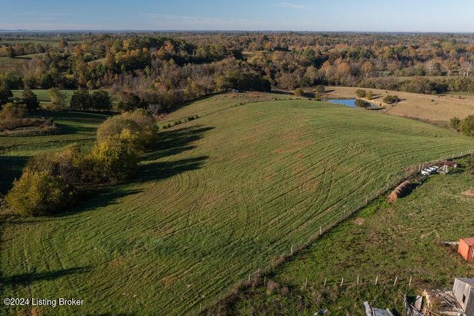
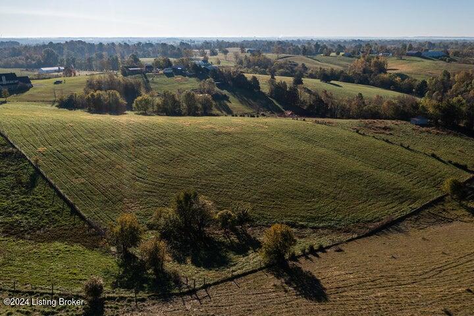
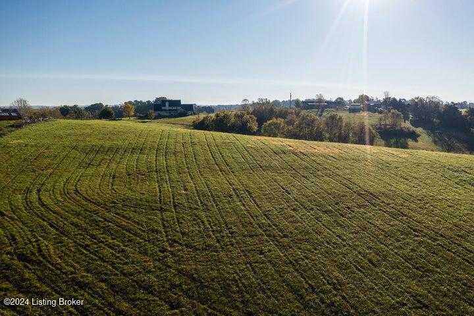
Marketing Remarks Situated on 10 gently rolling acres surrounded by beautiful country scenery , you will discover a home that designed with a charming floor plan for family and friends, along with a dreamy attic for a playroom! The brick colonial offers over 4,700 sqft and a total of 21 rooms! You will find the primary suite on the main level along with an awesome kitchen with walk thru pantry, dining room and breakfast room, living room and family room, utility room and half bath. Upper levels provides 3 large bedrooms with walk-in closet, full bath w/washer dryer hook up, an office and a room for whatever you need! Up another flight of stairs in a play room that a lot of fun and memories have been made, This room is not finished. Need more-basement offers another bedroom, game room, family room w/fireplace that is plumber for kitchen and indoor Jacuzzi, exercise room and full bath. The lands is perfect for horse, cattle, goats, sheep whatever you wish and of course chickens are welcome. Great place for large family, friends, and animals.
- Listed by: Jackie Nickell 502.545.1323 jastnick@aol.com Brokerage DRE #180234 • Century 21 Commonwealth Real Estate

Location
Payment Calculator
$3,327 per month
30 year fixed, 7.03% Interest
$3,016
$311
$0
Know your buying power with a preapproval and custom rate in minutes
 1
1Property Information for 960 Hopewell Road
- MLS Type: Residential / Single Family Residence
- Lot Size: 0.00 AC / 0 SF
- County: Mercer County
- Architectural Style: Colonial
- Subdivision Name: RURAL
- View: Rural, Farm
- View: Yes
- Waterfront: No
- Stories: 1
- Year Built: 2005
- Lot Size: 0.00 AC / 0 SF
- Directions: 127 to 1160 west just under 3 mile, turn left on Hopewell, property will be on the right approximately 1.5 miles.
- Latitude: 37.839524
- Longitude: -84.915315
- MLS Area Major: 12-Other Counties
- MLS Area Minor: 12-Other Counties
- Association: No
- Parcel Number: 025.00.00027.00
- Elementary School: Mercer Co
- High School: Mercer Co
- High School District: Mercer County - 11
- Middle Or Junior School: Mercer Co
- Attached Garage: No
- Carport: No
- Carport Spaces: 2.0
- Garage: Yes
- Garage Spaces: 2.0
- Parking Features: Entry Side
- Lot Size Acres: 10.0
- Lot Size Area: 10.0
- Lot Size Dimensions: 10 acres
- Lot Size Source: Public Records
- Lot Size Square Feet: 435600.0
- Lot Size Units: Acres
- Above Grade Finished Area: 3312.0
- Below Grade Finished Area: 1467.0
- Building Area Source: Other
- Building Area Total: 3312.0
- Living Area: 4779.0
- Living Area Source: Other
- New Construction: No
- Year Built: 2005
- Construction Materials: Brick
- Foundation Details: Concrete Perimeter
- Levels: 1.5 Stories
- Structure Type: House
- Sewer: Lagoon System
- Utilities: Other
- Water Source: Public
- Room Type: Foyer
- Room Level: First
- Room Type: Living Room
- Room Level: First
- Room Type: Dining Room
- Room Level: First
- Room Type: Kitchen
- Room Level: First
- Room Type: Dining Room
- Room Level: First
- Room Type: Half Bathroom
- Room Level: First
- Room Type: Laundry
- Room Level: First
- Room Type: Primary Bedroom
- Room Level: First
- Room Type: Other
- Room Level: First
- Room Type: Bedroom
- Room Level: Second
- Room Type: Bedroom
- Room Level: Second
- Room Type: Bedroom
- Room Level: Second
- Patio And Porch Features: Patio, Porch
- Roof: Shingle
- Stories: 1
- Appliances: Dishwasher, Microwave, Refrigerator, Oven, Range
- Basement: Walkout Unfinished
- Basement: Yes
- Bathrooms Full: 3
- Bathrooms Half: 1
- Bathrooms Total Integer: 4
- Bedrooms Total: 5
- Cooling: Heat Pump
- Cooling: Yes
- Fireplace: No
- Fireplace Features: Basement, Gas Log, Living Room, Wood Burning
- Flooring: Carpet, Hardwood, Vinyl
- Heating: Electric
- Heating: Yes
- Interior Features: Breakfast Bar, Entrance Foyer, Eat-in Kitchen, Primary First Floor, Walk-In Closet(s), Ceiling Fan(s)
- Laundry Features: Washer Hookup
- Rooms Total: 20
- Window Features: Blinds
Property History for 960 Hopewell Road
| Date | Event & Source | Price | Appreciation |
|---|---|---|---|
| Jan 8, 2025 | Sold (Public Record) Public Record #1549078255 | $565,000 | — |
| Jan 8, 2025 | Sold Greater Louisville Association of REALTORS #1673951 | $565,000 | — |
| Jan 8, 2025 | Sold Imagine MLS #24022868 | $565,000 | — |
| Jan 8, 2025 | Permanently Off Market Imagine MLS #24022793 | $577,700 | — |
| Dec 11, 2024 | Contract Signed Greater Louisville Association of REALTORS #1673951 | — | |
| Dec 11, 2024 | Contract Signed Imagine MLS #24022868 | — | |
| Oct 31, 2024 | Listed (Active) Greater Louisville Association of REALTORS #1673951 | $629,000 | — |
| Oct 30, 2024 | Listed (Active) Imagine MLS #24022868 | $629,900 | — |
| Oct 29, 2024 | Listed (Active) Imagine MLS #24022793 | $629,900 | — |
| Sep 30, 2024 | Temporarily Off Market Imagine MLS #24010260 | $655,000 | — |
| May 22, 2024 | Listed (Active) Imagine MLS #24010260 | $725,000 | — |
| Date | Event & Source | Price |
|---|---|---|
| 01/08/2025 | Sold (Public Record) Public Record #1549078255 | $565,000 |
| 01/08/2025 | Sold Greater Louisville Association of REALTORS #1673951 | $565,000 |
| 01/08/2025 | Sold Imagine MLS #24022868 | $565,000 |
| 01/08/2025 | Permanently Off Market Imagine MLS #24022793 | $577,700 |
| 12/11/2024 | Contract Signed Greater Louisville Association of REALTORS #1673951 | — |
| 12/11/2024 | Contract Signed Imagine MLS #24022868 | — |
| 10/31/2024 | Listed (Active) Greater Louisville Association of REALTORS #1673951 | $629,000 |
| 10/30/2024 | Listed (Active) Imagine MLS #24022868 | $629,900 |
| 10/29/2024 | Listed (Active) Imagine MLS #24022793 | $629,900 |
| 09/30/2024 | Temporarily Off Market Imagine MLS #24010260 | $655,000 |
| 05/22/2024 | Listed (Active) Imagine MLS #24010260 | $725,000 |
For completeness, we often displays two records for one sale: the MLS record and the public record.
Public Records for 960 Hopewell Road
Schools near 960 Hopewell Road
Rating | School | Type | Grades | Distance |
|---|---|---|---|---|
| Public - | PK to 2 | |||
| Public - | 3 to 5 | |||
| Public - | 6 to 8 | |||
| Public - | 9 to 12 |
Rating | School | Distance |
|---|---|---|
Mercer County Elementary School PublicPK to 2 | ||
Mercer County Intermediate School Public3 to 5 | ||
Kenneth D. King Middle School Public6 to 8 | ||
Mercer County Senior High School Public9 to 12 |
School ratings and boundaries are provided by GreatSchools.org and Pitney Bowes. This information should only be used as a reference. Proximity or boundaries shown here are not a guarantee of enrollment. Please reach out to schools directly to verify all information and enrollment eligibility.
Similar Homes
Explore Nearby Homes
- High Bridge Homes for Sale
- Keene Homes for Sale
- Kenne-Military Road Homes for Sale
- Lexington-Fayette Homes for Sale
- Firebrook Homes for Sale
- Dogwood Trace Homes for Sale
- Brannon Crossing Homes for Sale
- Copperfield Homes for Sale
- Wyndham Hills Homes for Sale
- Clemens Heights-Clemens Grove Homes for Sale
- Wyndam Meadows Homes for Sale
- Wyndam Downs Homes for Sale
- Palomar Homes for Sale
- Plantation Homes for Sale
- South Point Homes for Sale
- Harrodsburg Homes for Sale
- Burgin Homes for Sale
- Wilmore Homes for Sale
- Salvisa Homes for Sale
- Mackville Homes for Sale
- Danville Homes for Sale
- Lexington Homes for Sale
- Perryville Homes for Sale
- Willisburg Homes for Sale
- Gravel Switch Homes for Sale
- Nicholasville Homes for Sale
- Parksville Homes for Sale
- Springfield Homes for Sale
- Lawrenceburg Homes for Sale
- Chaplin Homes for Sale
- 40390 Homes for Sale
- 40040 Homes for Sale
- 40069 Homes for Sale
- 40078 Homes for Sale
- 40310 Homes for Sale
- 40342 Homes for Sale
- 40372 Homes for Sale
- 40383 Homes for Sale
- 40468 Homes for Sale
- 40444 Homes for Sale
- 40422 Homes for Sale
- 40356 Homes for Sale
- 40328 Homes for Sale
- 40012 Homes for Sale
- 40033 Homes for Sale
No guarantee, warranty or representation of any kind is made regarding the completeness or accuracy of any information, descriptions or measurements (including square footage measurements and property condition), such should be independently verified through appropriate means, including, but not limited to, in person inspection and public records, and Compass International Holdings, its subsidiaries, affiliates and independently owned and operated franchisees, and their affiliated agents and associated third parties expressly disclaim any liability in connection therewith. Photos may be virtually staged or digitally enhanced and may not reflect actual property conditions. Offers of compensation are subject to change at the seller's discretion. No financial or legal advice provided. Equal Housing Opportunity.
Listing Courtesy of Century 21 Commonwealth Real Estate
The data relating to real estate for sale on this web site comes in part from the Internet Data Exchange Program of Metro Search, Inc. Real estate listings held by brokerage firms other than Compass and its related brokerages,, Inc. are marked with the Internet Data Exchange logo or the Internet Data Exchange thumbnail logo and detailed information about each listing includes the name of the listing broker. IDX information is provided exclusively for personal, non-commercial use, and may not be used for any purpose other than to identify prospective properties consumers may be interested in purchasing. Information is deemed reliable but not guaranteed. © 2026 Metro Search, Inc.
