960 Rosemount Road
Description
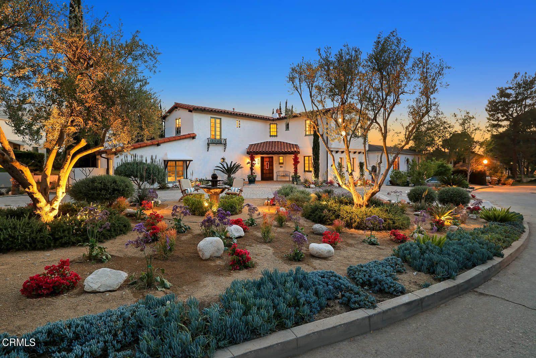
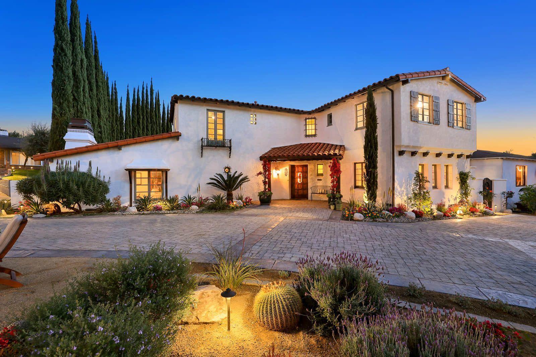
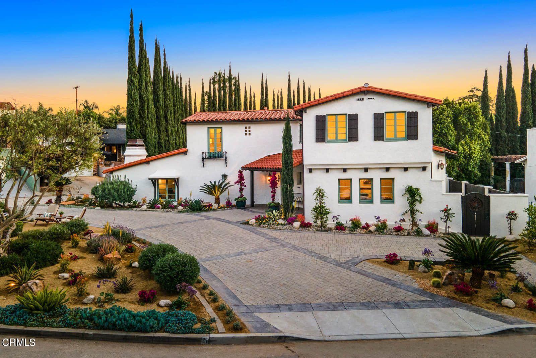


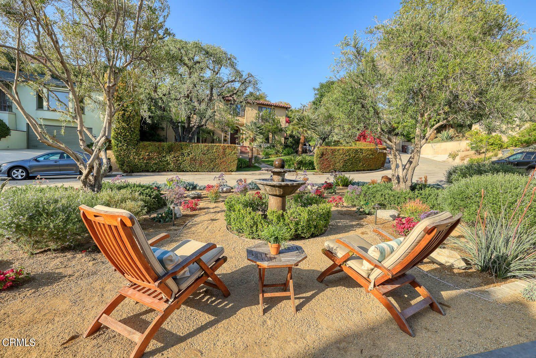
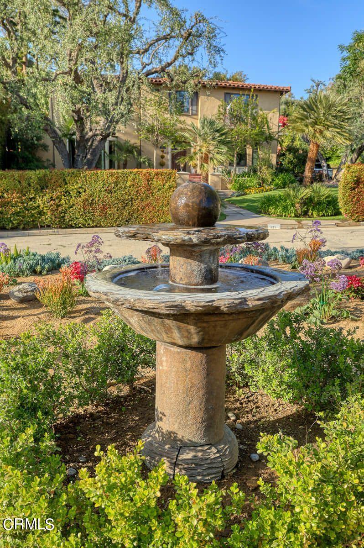
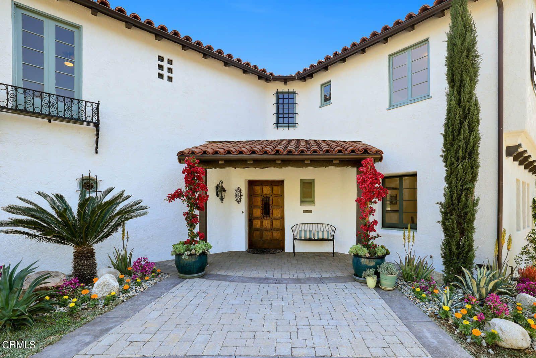
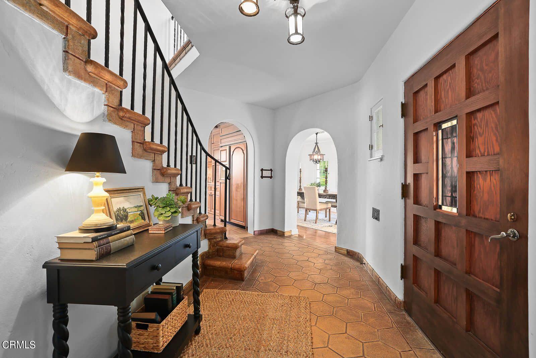
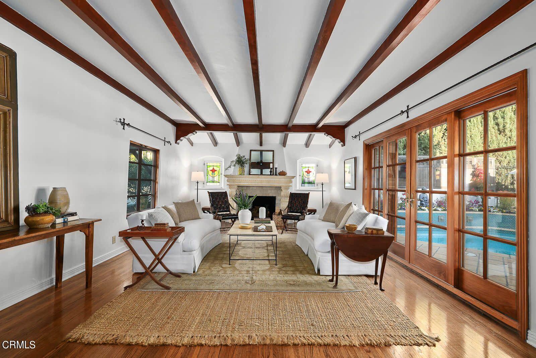
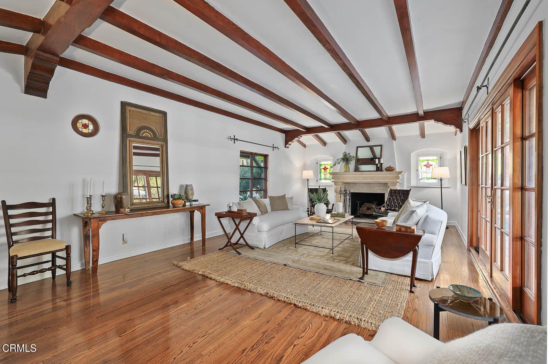
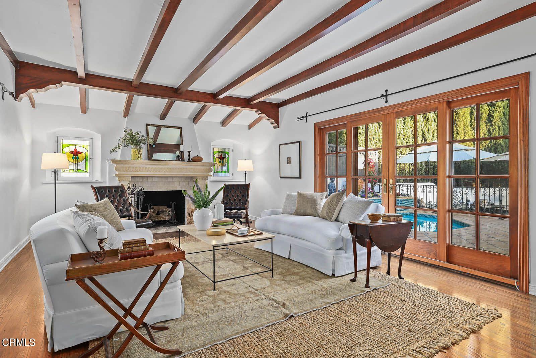
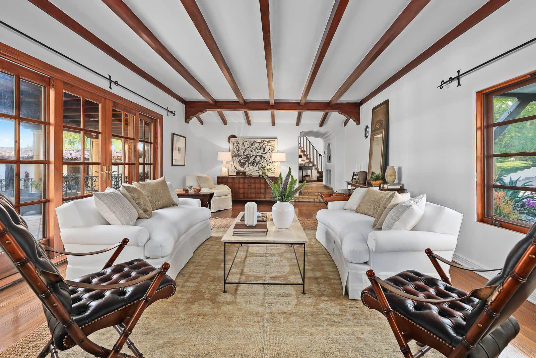


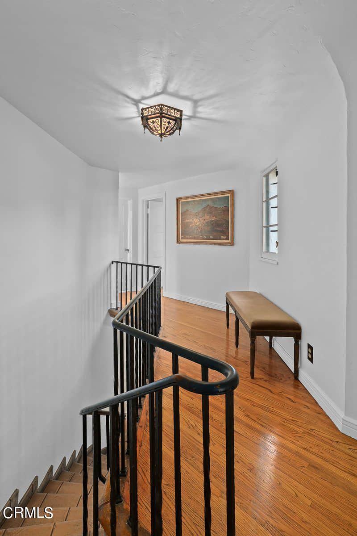
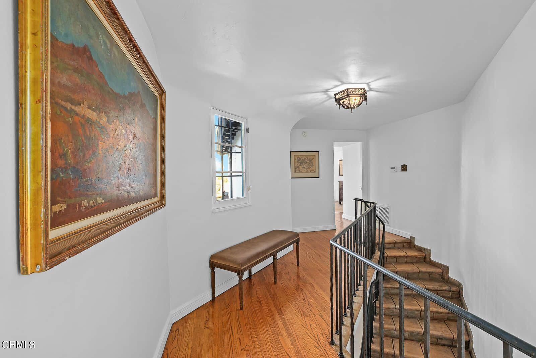
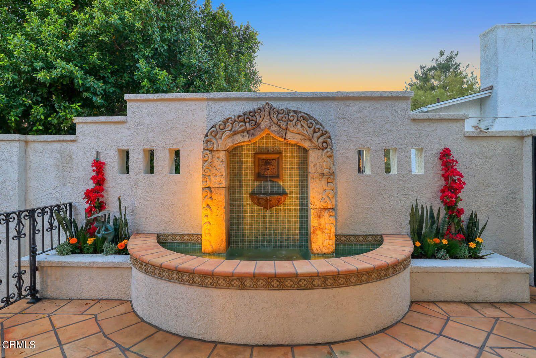
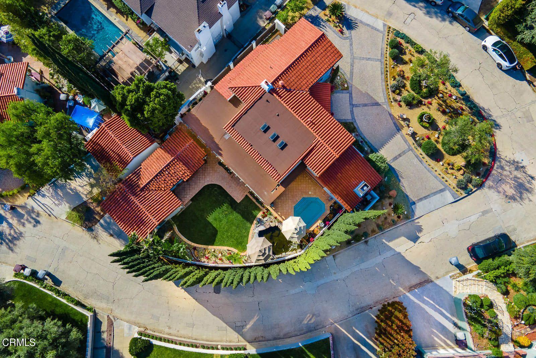
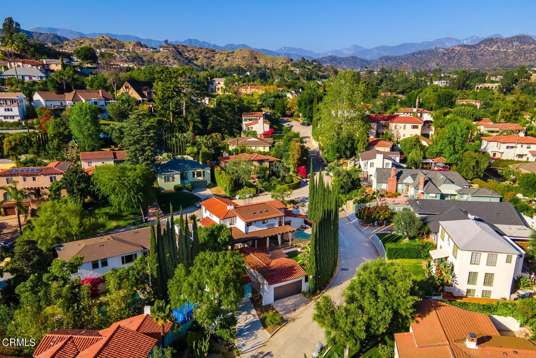
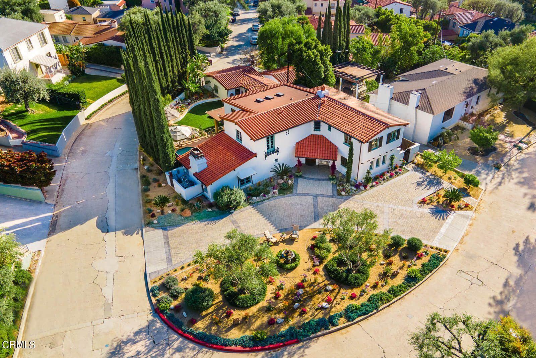
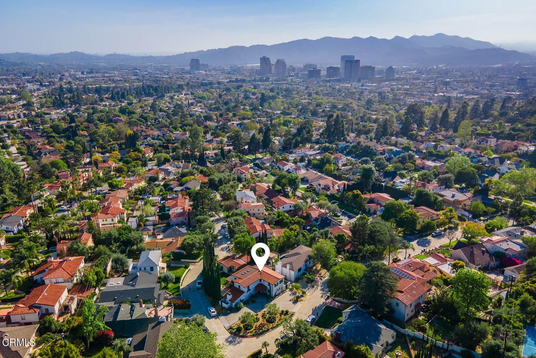
Upon entering you are transported to what was the peak of Spanish architecture, lathe and plaster walls, pristine magnesite floors, and wrap around staircase. The massive open beam Living Room, with custom French Doors, invites you to relax in...Follow your heart to this elegant, Spanish Estate, circa 1929, located in the beautiful, sought after ROSSMOYNE neighborhood. Anchored by a sweeping circular drive, sculpted Olive Trees and a timeless Water Feature, this home is the Gem of the neighborhood.
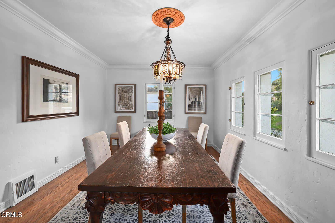
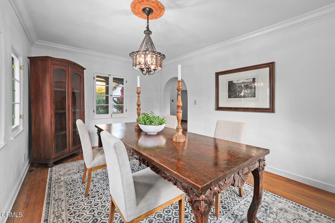
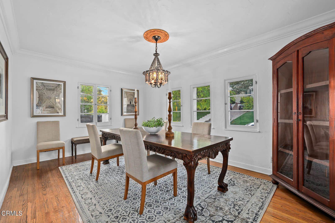
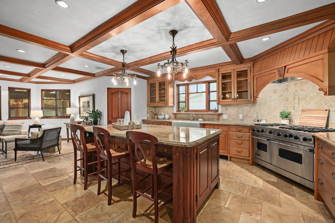
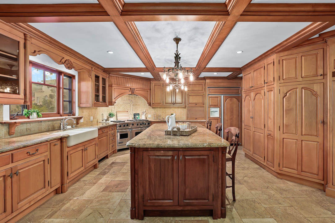

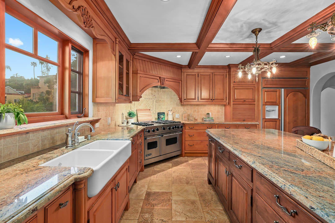
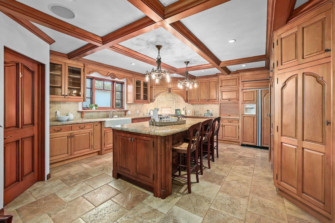
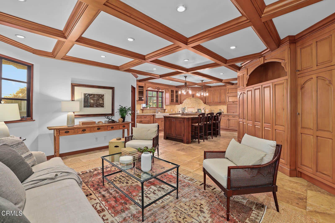
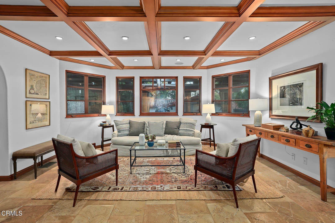
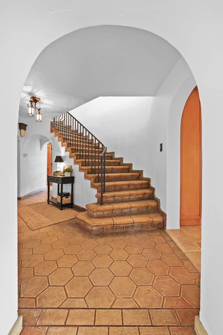
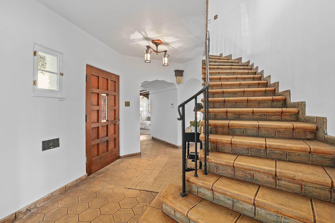
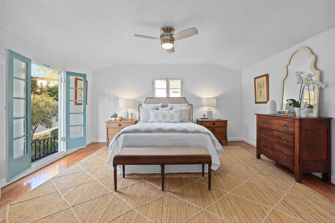
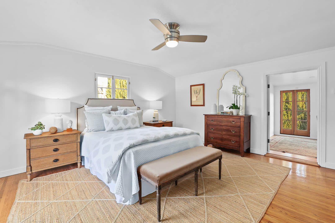
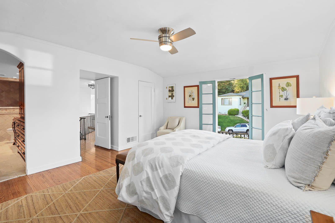
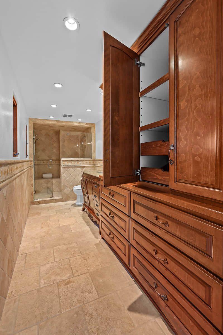
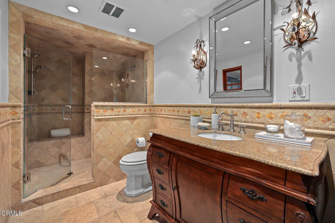
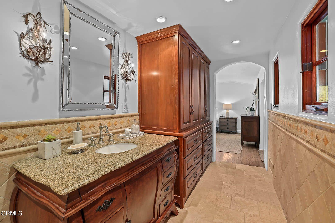
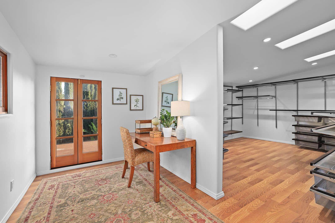
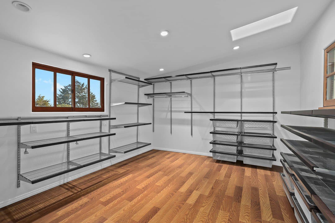
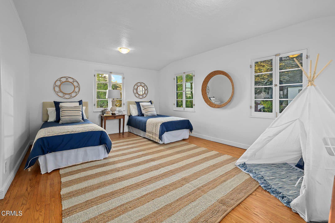
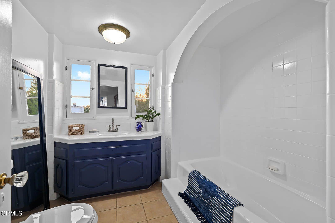
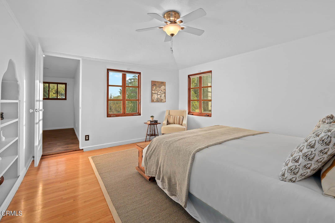
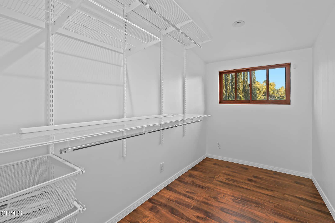
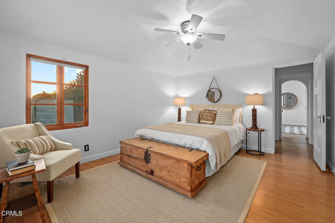
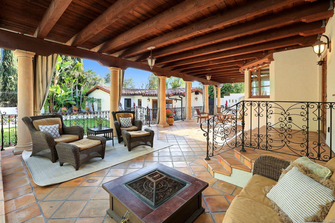
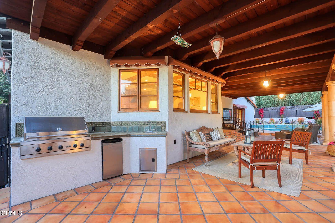
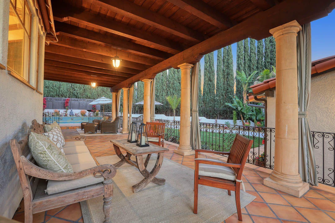
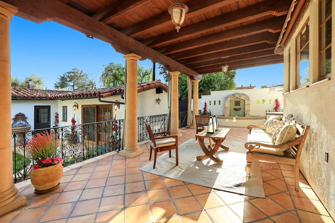
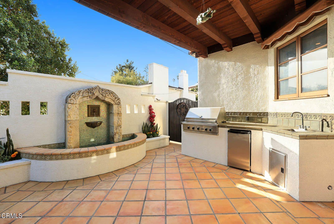

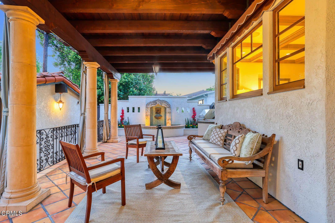
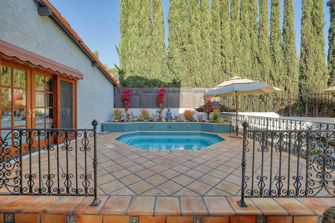
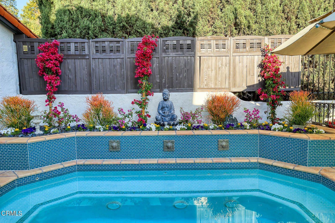

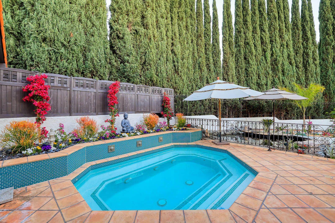
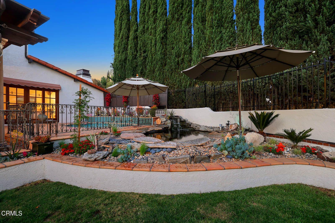
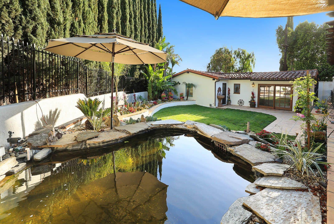
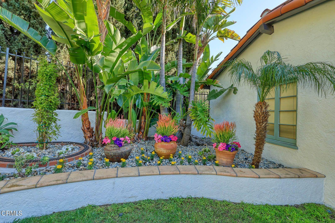
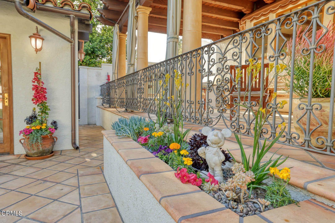
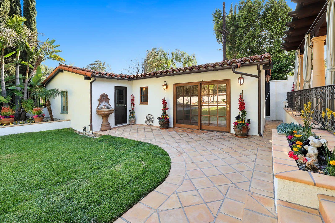
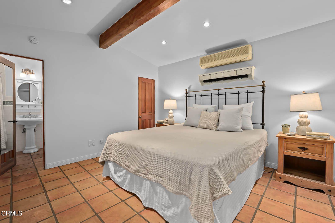
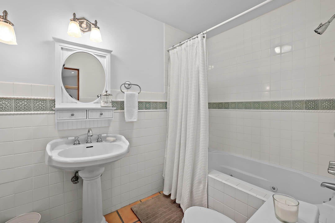
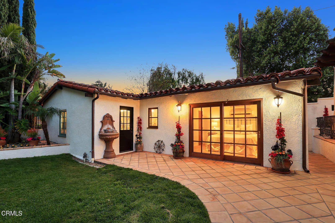
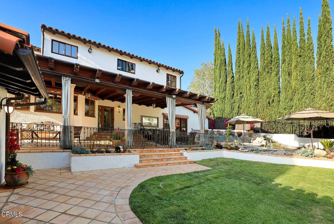
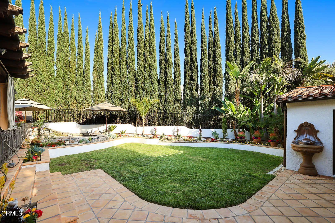
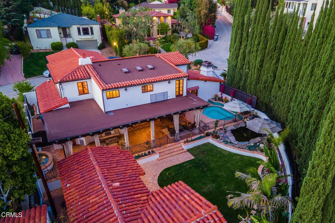
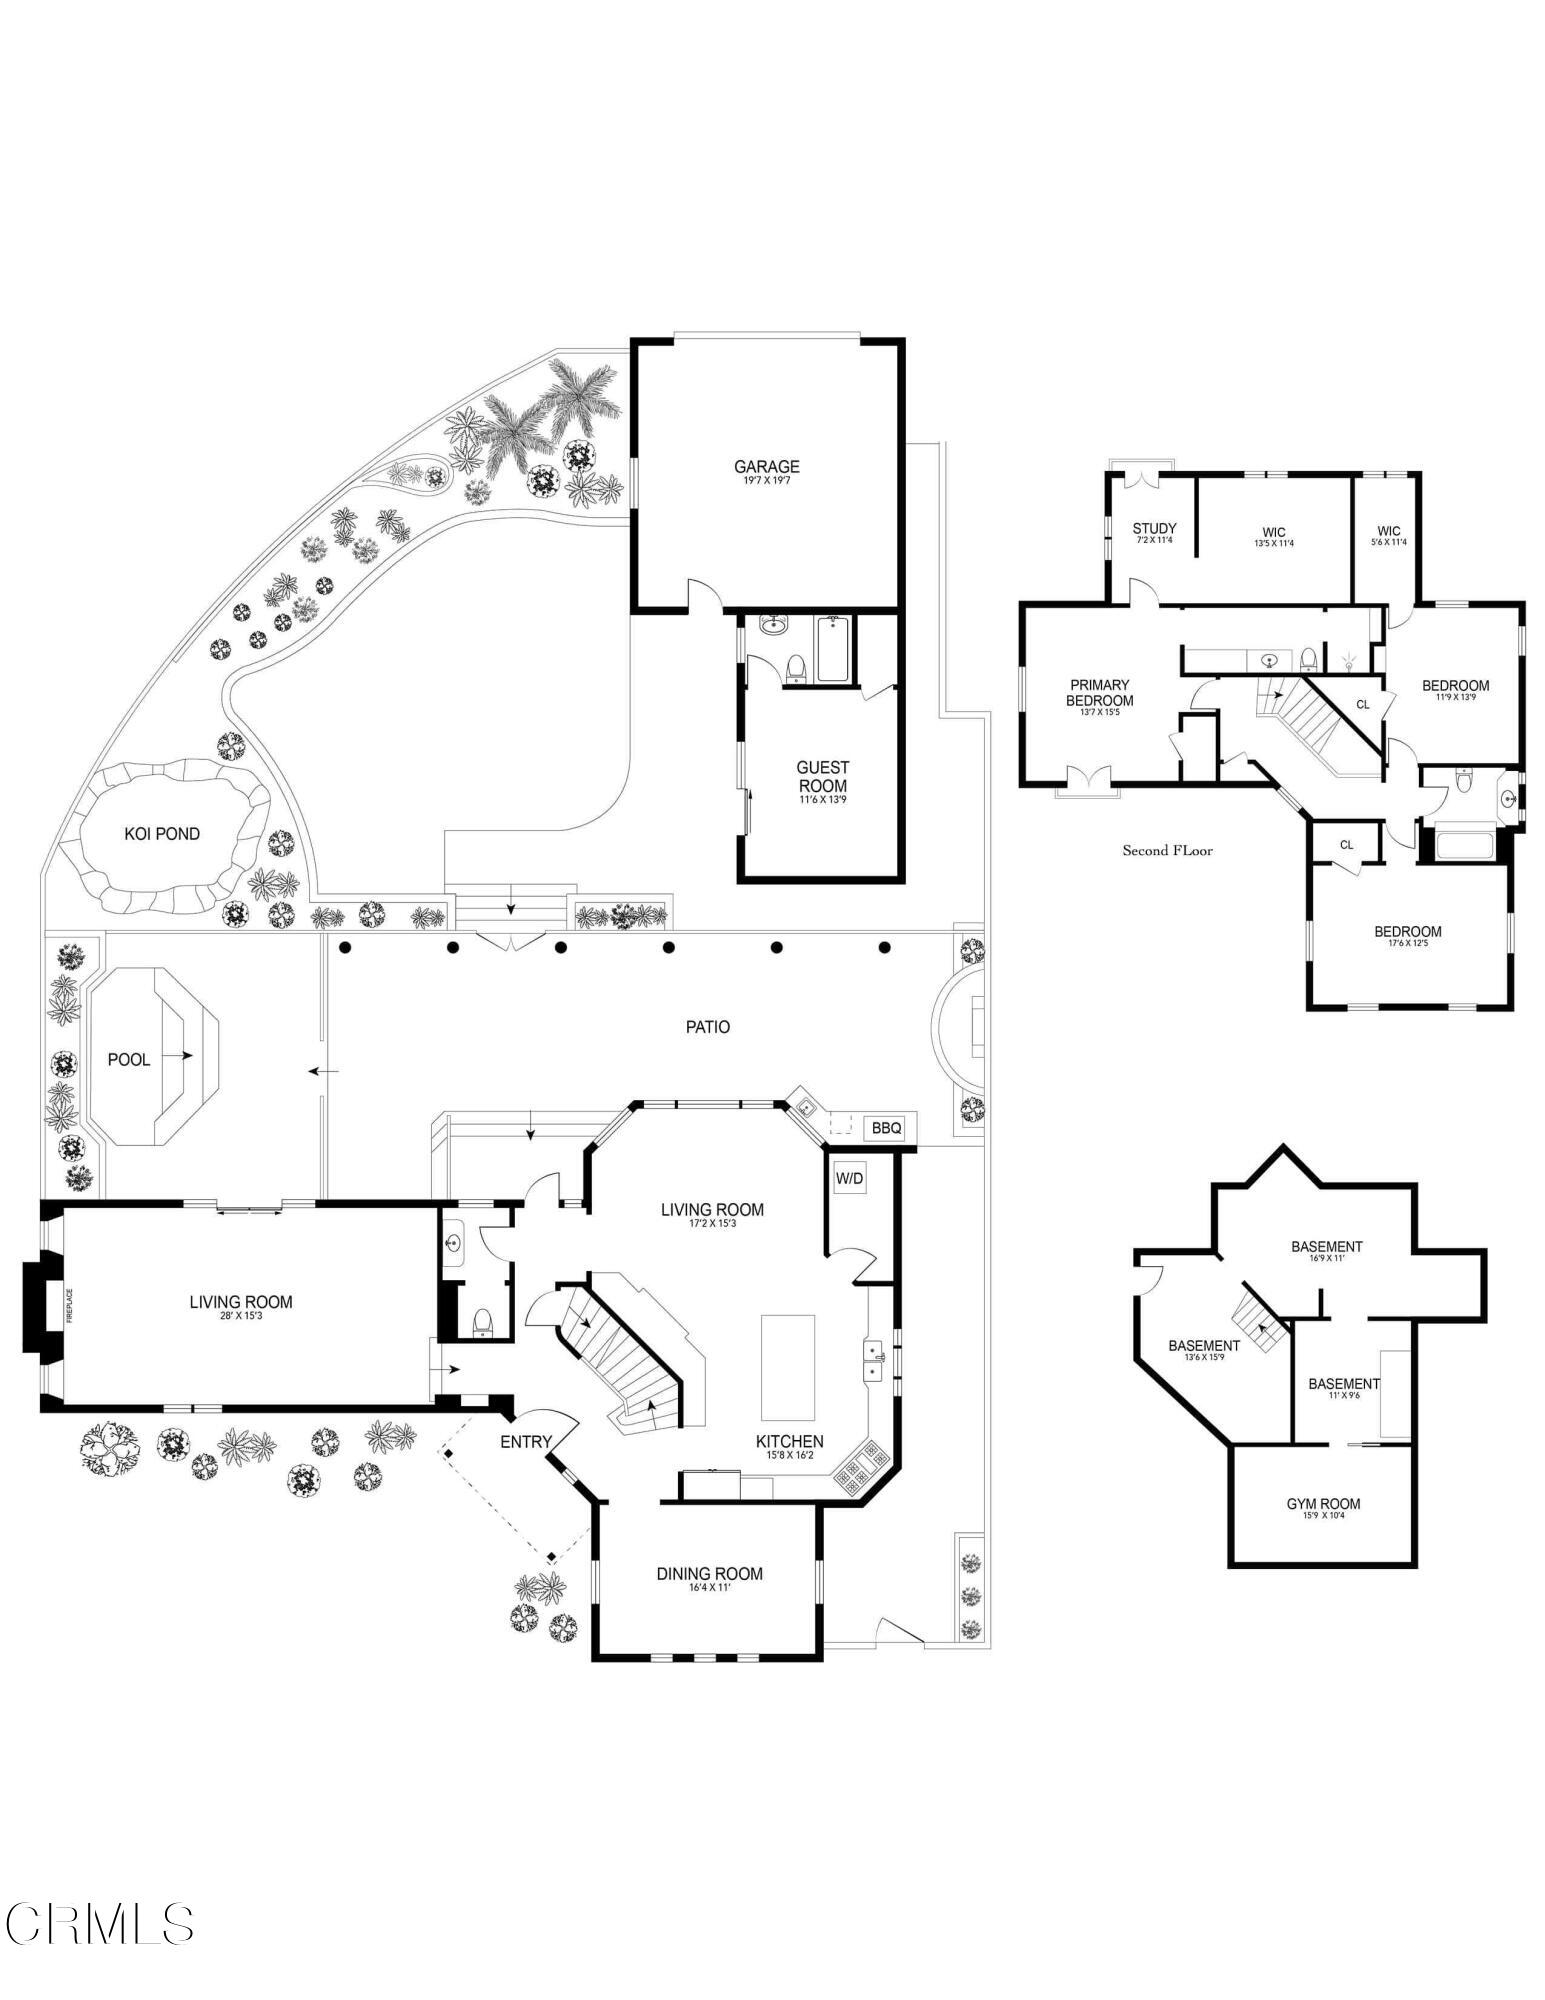
Upon entering you are transported to what was the peak of Spanish architecture, lathe and plaster walls, pristine magnesite floors, and wrap around staircase. The massive open beam Living Room, with custom French Doors, invites you to relax in front of the Fireplace while taking in the views of the garden. The Formal Dining Room is perfect for entertaining or could be used as a Library/Office. The heart of the home is the Great Room and Kitchen, lovingly built by a true craftsman using premium quality materials; the attention to detail can be seen in the coffered woodwork on the ceiling, Oversized Island and Entertainment Center. A collection of amenities include Shaws, Viking, Bosh and GE Monogram. Upstairs there are three spacious bedrooms including a Master Bedroom with ensuite bathroom and huge closet. The resort-like landscaped yard is surrounded by mature Italian Cypress and an Expansive Patio, large enough to host major events. An Outdoor Kitchen delivers the quintessential California lifestyle. The oversized Jacuzzi beckons you to step in and enjoy the nearby babbling Koi Pond. Guests will appreciate the charming Guesthouse with trestle beam and terracotta floors. This estate has it all! Bellissimo!

Recent comparable sales
Median sold price
$2,470,000
Avg days on market
13
Sale-to-list ratio
104.9%
Glendale, CA
9 comparable properties found

$2,550,000
Sold 07/09/26
- 4
- Bedrooms
- 3
- Bathrooms
- 3,333
- Square Feet
- 0.72
- Acres

$2,161,500
Sold 08/21/26
- 4
- Bedrooms
- 3
- Bathrooms
- 2,922
- Square Feet
- 0.23
- Acres

$2,470,000
Sold 06/06/25
- 4
- Bedrooms
- 3
- Bathrooms
- 3,149
- Square Feet
- 0.21
- Acres

$2,725,000
Sold 09/28/26
- 4
- Bedrooms
- 3
- Bathrooms
- 3,430
- Square Feet
- 0.25
- Acres

$2,600,000
Sold 04/08/25
- 4
- Bedrooms
- 3
- Bathrooms
- 3,306
- Square Feet
- 1.03
- Acres

$2,800,000
Sold 12/12/25
- 4
- Bedrooms
- 3
- Bathrooms
- 3,122
- Square Feet
- 0.24
- Acres

$2,300,000
Sold 07/29/26
- 4
- Bedrooms
- 3
- Bathrooms
- 3,123
- Square Feet
- 0.76
- Acres

$2,150,000
Sold 04/10/26
- 4
- Bedrooms
- 3
- Bathrooms
- 3,198
- Square Feet
- 0.88
- Acres
Location
Sold By Soulful Abode Los Angeles, Vanessa Yan, DRE #01418060
Virtual Tour
$15,194 per month
30 year fixed, 7.03% Interest
$12,813
$2,381
$0
 1
1Property Information for 960 Rosemount Road
Property Details
- MLS Type: Residential / Single Family Residence
- County: Los Angeles County
- Buyer's Agent Compensation: 2.5%
- Architectural Style: Spanish
- Subdivision Name: Not Applicable
- View: None
Building Information
- Stories: 3
- Year Built: 1929
- Lot Size: 0.23 AC / 10,092 SF
Summary
- Building Area Total: 3,470.00
- Community Features: Street Lights, Foothills
- City: Glendale
- Country: US
- Direction Faces: Northeast
- Directions: Heading West on Mountain turn right on Sinaloa right on Rosemount Road.
- Area: 627 - Glendale-Rossmoyne and Verdugo Woodlands
- Postal Code Plus4: 1859
- Road Surface Type: Paved
- Unparsed Address: 960 Rosemount Road, Glendale, CA 91207
- Attached Garage: No
- Association Fee: $.00
- Videos Count: 0
- Virtual Tour URLUnbranded: https://my.matterport.com/show/?m=uBzcbfXqpfV&mls=1
Property
- Lot Features: Secluded, Lawn, Sprinklers, Corner Lot, Garden, Back Yard, Desert Front, Front Yard, Sprinklers On Side, Landscaped, Rocks, Level with Street, Sprinklers In Rear, Park Nearby, Yard, Sprinklers In Front, Sprinklers Timer, Sprinklers Drip System, Paved
- Lot Size Acres: .23
- Lot Size Square Feet: 10,092.00
- Lot Size Area: 10,092.00
- Lot Size Units: Square Feet
- Parcel Number: 5650029015
- Road Frontage Type: City Street
- Property Type: Residential, Single Family Residence
- Property Sub Type: Single Family Residence
- Common Walls: Detached/No Common Walls
- Documents Count: 1
- Exclusions: pendant lights above kitchen island
- New Construction: No
- Property Attached: No
- Property Condition: Updated/Remodeled, Turnkey
- Sign On Property: No
- Year Built Source: Assessor
- Senior Community: No
- Cooling: Central Air
- Cooling: Yes
- Electric: 220 Volts in Garage, 220 Volts in Kitchen
- Sewer: Public Sewer
- Utilities: Cable Available, Electricity Available, Electricity Connected, Natural Gas Available, Natural Gas Connected, Sewer Available, Water Available
- Water Source: Public
Interior and Exterior Features
- Construction Materials: Concrete, Stone, Stucco
- Exterior Features: Koi Pond, Lighting, Barbeque Private, Rain Gutters, Awning(s)
- Fencing: Brick, Stucco Wall, Wood
- Foundation Details: Raised
- Other Structures: Guest House Detached
- Pool Features: None
- Pool Private: No
- Pool: No
- Roof: Spanish Tile
- Security Features: Smoke Detector(s), Carbon Monoxide Detector(s)
- Spa Features: In Ground, Private, Heated
- Spa: Yes
- Stories Total: 3
- Structure Type: None
- Appliances: 6 Burner Stove, Barbecue, Dishwasher, Free-Standing Range, Gas Range, Range Hood, Refrigerator, Self Cleaning Oven, Trash Compactor, Water Heater
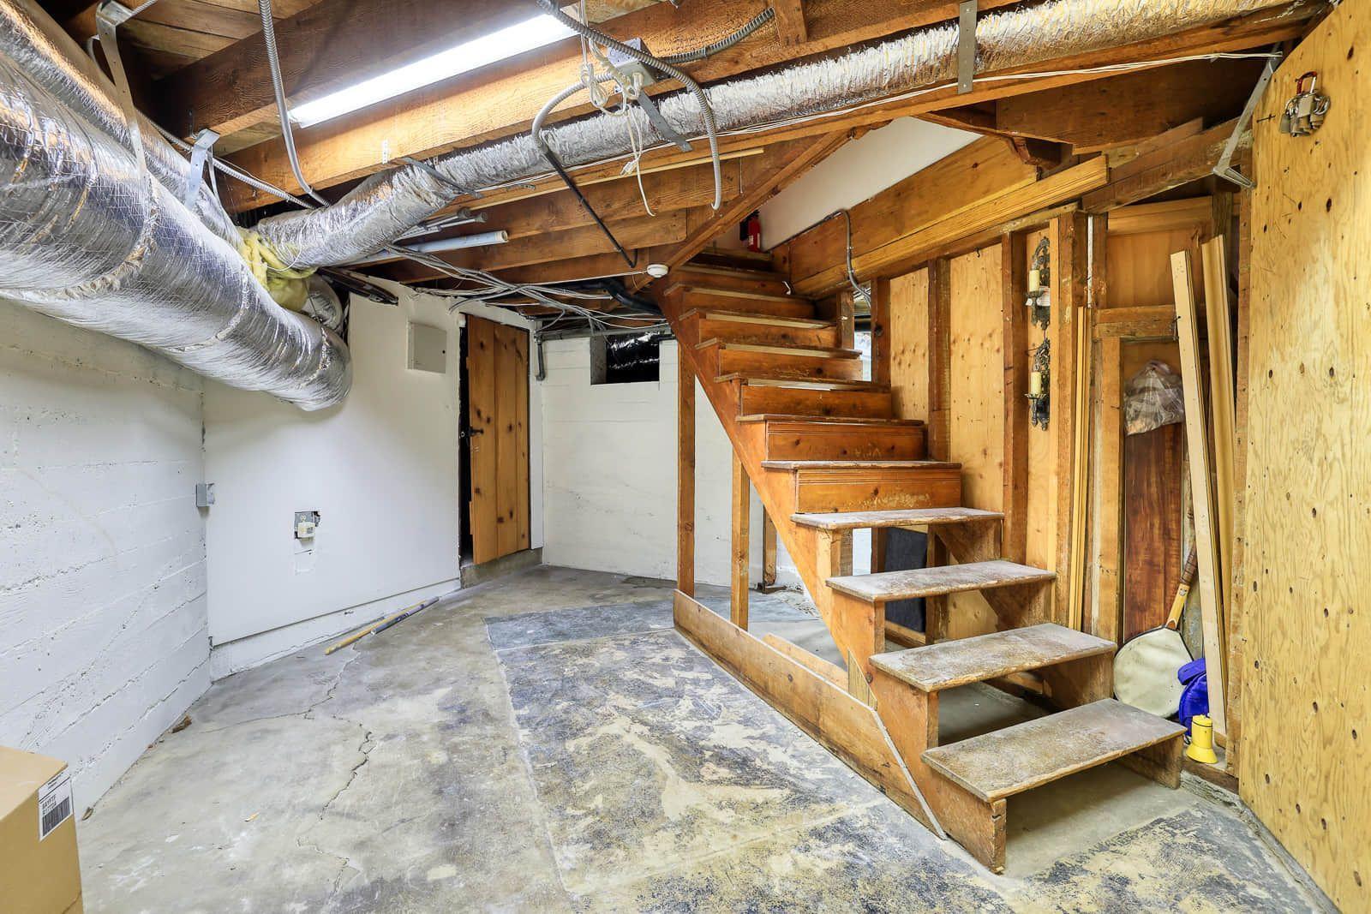
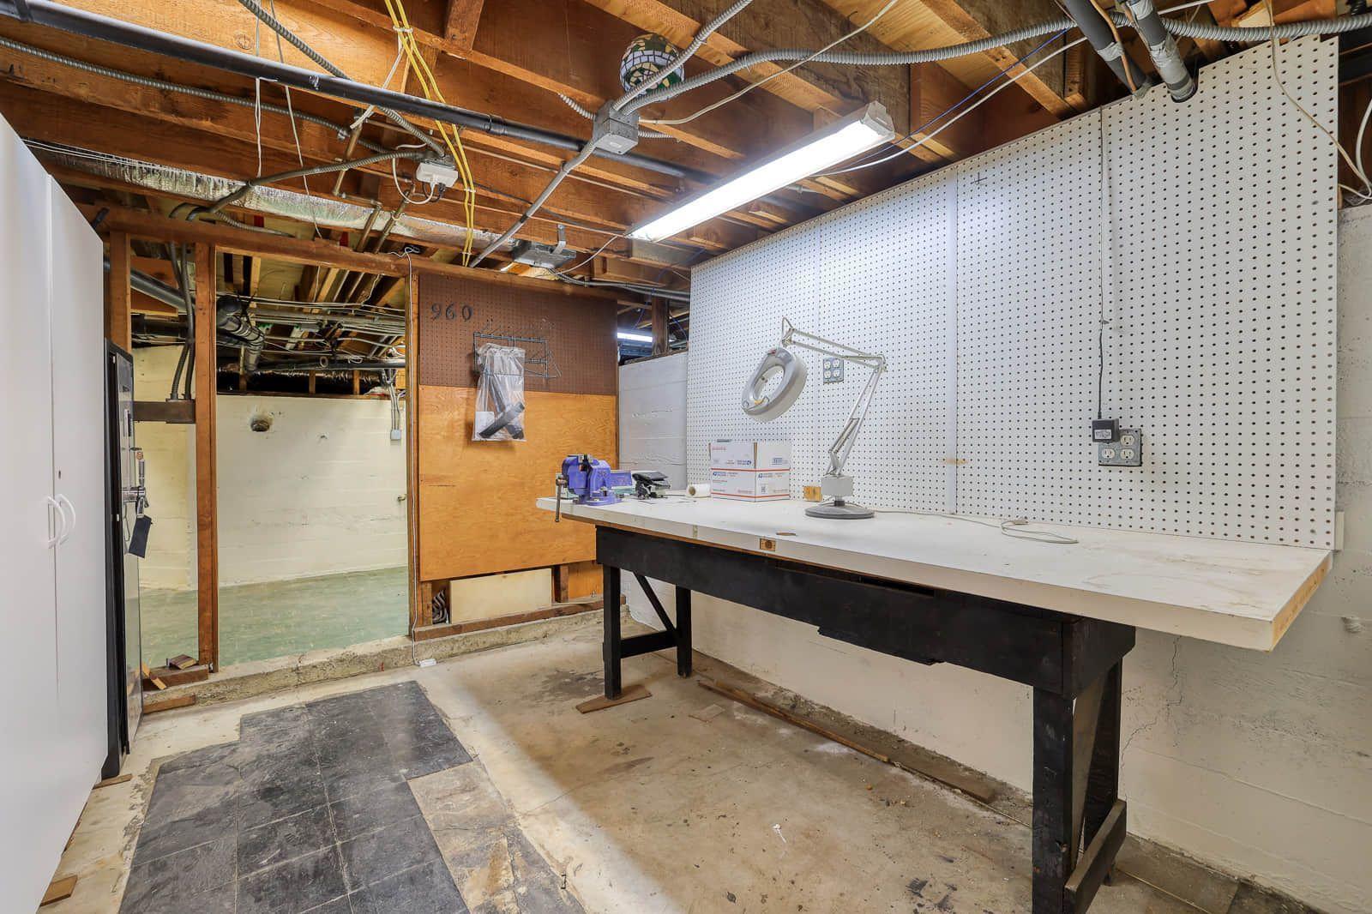
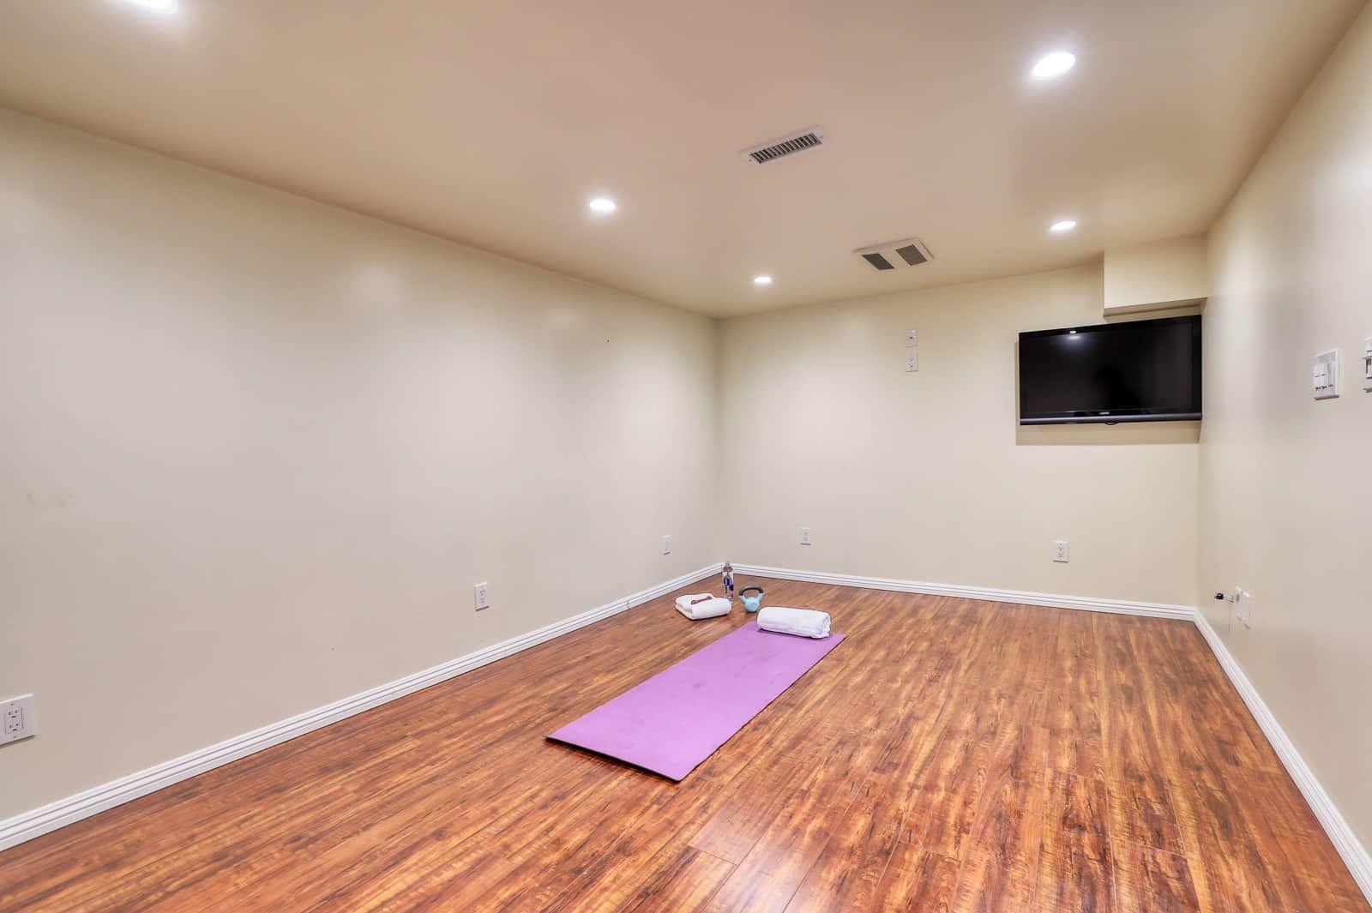
- Basement: Finished,Utility
- Bathrooms Full: 1
- Bathrooms Three Quarter: 0
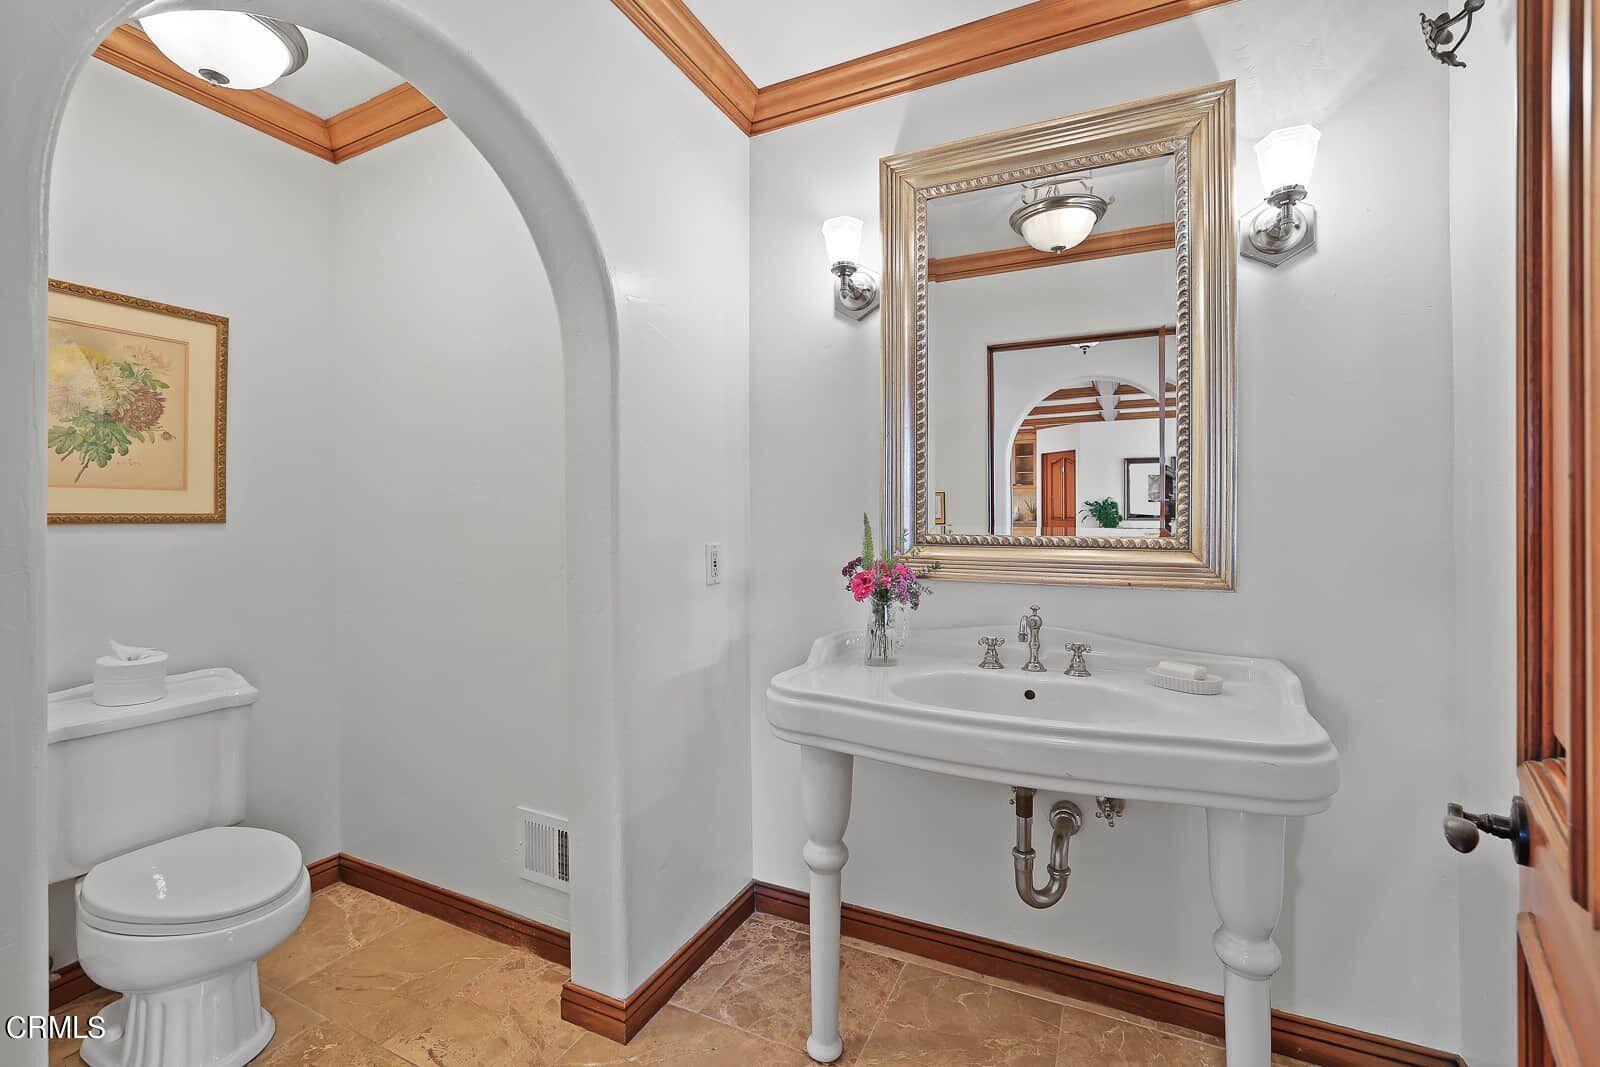
- Total Bathrooms: 4
- Door Features: Sliding Doors, French Doors
- Fireplace Features: Gas Starter, Wood Burning, Living Room
- Fireplace: Yes
- Flooring: Laminate, Stone, Wood
- Heating: Central
- Heating: Yes
- Interior Features: Kitchen Open to Family Room, Beamed Ceilings, Wired for Sound, Pots & Pan Drawers, Kitchen Island, Wired for Data, Storage, Pantry, Built-In Features, Crown Molding, Ceiling Fan(s), Stone Counters, Recessed Lighting, Coffered Ceiling(s), Open Floorplan, Sunken Living Room, Remodeled Kitchen, Granite Counters, Unfurnished, Copper Plumbing Partial
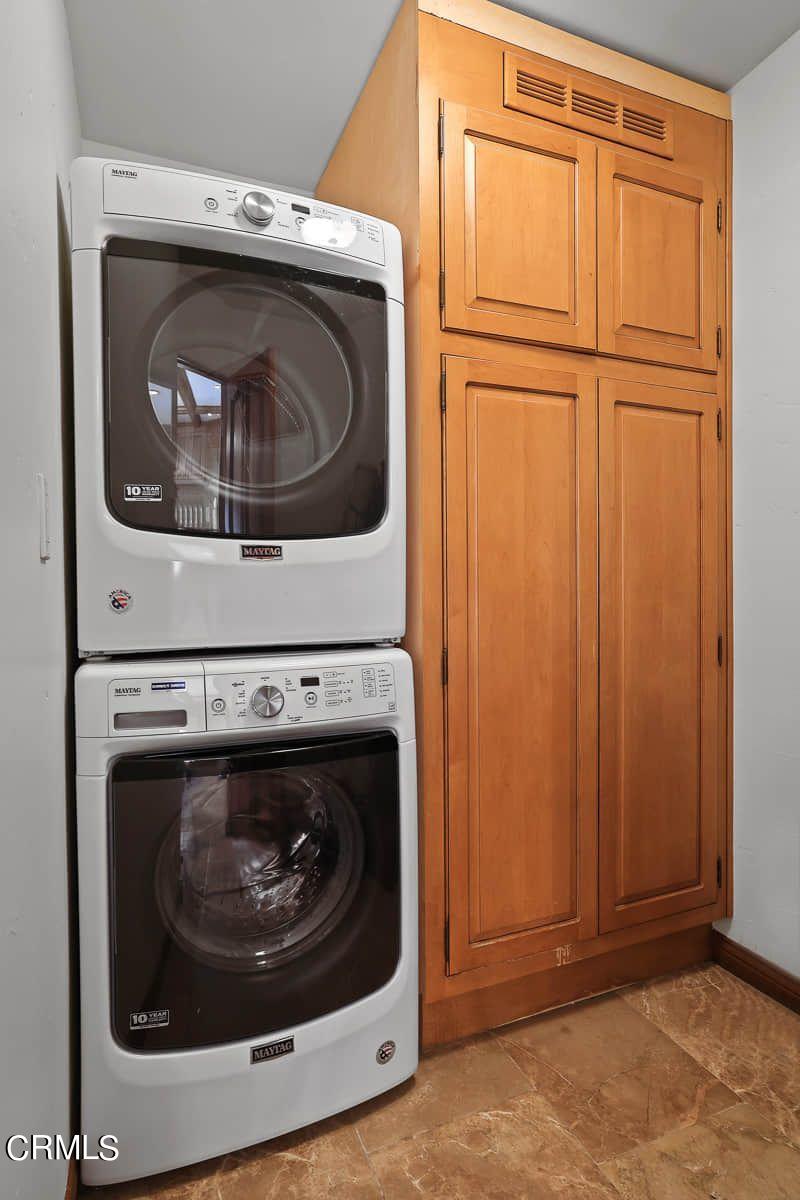
- Laundry Features: Stackable, Inside, Washer Included, Dryer Included, Individual Room
- Living Area: 3,470.00
- Living Area Source: Taped
- Living Area Units: Square Feet
- Main Level Bathrooms: 2
- Main Level Bedrooms: 1
- View: No
- Window Features: Screens, Skylight(s), Wood Frames, Stained Glass
- Levels: Three Or More
Multi Family
- Special Listing Conditions: Standard
Mobile Home
- Park Name: Nibley Park
Agent
- Inclusions: All Appliances
Property History for 960 Rosemount Road
| Date | Event & Source | Price | Appreciation |
|---|---|---|---|
| May 27, 2021 | Price Change CLAW #4192PF | $2,385,000 | — |
| May 27, 2021 | Sold VCF #P1-4192 | $2,400,000 | — |
| May 27, 2021 | Sold CRMLS #P1-4192 | $2,400,000 | — |
| May 27, 2021 | Sold CLAW #4192PF | $2,400,000 | — |
| May 24, 2021 | Sold (Public Record) Public Record #1461562297 | $2,400,000 | — |
| May 21, 2021 | Pending CLAW #4192PF | — | |
| May 21, 2021 | Pending CRMLS #P1-4192 | — | |
| May 21, 2021 | Pending VCF #P1-4192 | — | |
| Apr 21, 2021 | Accepting Backup Offers CRMLS #P1-4192 | — | |
| Apr 21, 2021 | Accepting Backup Offers VCF #P1-4192 | — | |
| Apr 14, 2021 | Listed (Active) CRMLS #P1-4192 | $2,385,000 | — |
| Apr 14, 2021 | Listed (Active) CLAW #4192PF | $2,385,000 | — |
| Apr 14, 2021 | Listed (Active) VCF #P1-4192 | $2,385,000 | — |
| Date | Event & Source | Price |
|---|---|---|
| 05/27/2021 | Price Change CLAW #4192PF | $2,385,000 |
| 05/27/2021 | Sold VCF #P1-4192 | $2,400,000 |
| 05/27/2021 | Sold CRMLS #P1-4192 | $2,400,000 |
| 05/27/2021 | Sold CLAW #4192PF | $2,400,000 |
| 05/24/2021 | Sold (Public Record) Public Record #1461562297 | $2,400,000 |
| 05/21/2021 | Pending CLAW #4192PF | — |
| 05/21/2021 | Pending CRMLS #P1-4192 | — |
| 05/21/2021 | Pending VCF #P1-4192 | — |
| 04/21/2021 | Accepting Backup Offers CRMLS #P1-4192 | — |
| 04/21/2021 | Accepting Backup Offers VCF #P1-4192 | — |
| 04/14/2021 | Listed (Active) CRMLS #P1-4192 | $2,385,000 |
| 04/14/2021 | Listed (Active) CLAW #4192PF | $2,385,000 |
| 04/14/2021 | Listed (Active) VCF #P1-4192 | $2,385,000 |
For completeness, we often displays two records for one sale: the MLS record and the public record.
Public Records for 960 Rosemount Road
Taxable Value
Land
$1,876,936Additions
$772,855Tax Record
2025
$28,569 ($2,381 / month)Home Facts
Beds
3Baths
3Total Finished SqFt
2,678 SqFtAbove Grade Finished SqFt
2,678 SqFtStories
2Lot Size
10,092 SqFtStyle
Single Family ResidenceYear Built
1929Year Renovated
1945Zoning
GLR1YYCounty
LOS ANGELESAPN
5650-029-015Schools near 960 Rosemount Road
Rating | School | Type | Grades | Distance |
|---|---|---|---|---|
| Public - | K to 5 | |||
| Public - | 6 to 8 | |||
| Public - | 9 to 12 | |||
| Public - | K to 12 |
Rating | School | Distance |
|---|---|---|
R. D. White Elementary School PublicK to 5 | ||
Woodrow Wilson Middle School Public6 to 8 | ||
Glendale High School Public9 to 12 | ||
College View School PublicK to 12 |
School ratings and boundaries are provided by GreatSchools.org and Pitney Bowes. This information should only be used as a reference. Proximity or boundaries shown here are not a guarantee of enrollment. Please reach out to schools directly to verify all information and enrollment eligibility.
Similar Homes
New listings in 91207


$1,598,000
- 4
- Bedrooms
- 4
- Bathrooms
- 2,228
- Square Feet
- 0.16
- Acres

$2,925,000
- 20
- Bedrooms
- Unavailable
- Bathrooms
- 7,701
- Square Feet
- 0.31
- Acres
Nearby home values
| Address | Sold price | Beds | Baths | Sqft | Lot (Sqft) |
|---|---|---|---|---|---|
This home: 960 Rosemount Road, Glendale, CA 91207 | $2,400,000 | 4 | 4 | 3,470 | 10,092 |
$1,950,000 | 5 | 3 | 3,498 | 8,430 | |
– | 4 | 3 | 3,042 | 7,632 | |
$1,000,000 | 3 | 2 | 2,241 | 5,386 | |
$1,575,000 | 3 | 3 | 2,203 | 5,609 | |
– | 2 | 2 | 1,909 | 8,449 | |
$865,000 | 3 | 2 | 1,828 | 4,610 | |
$775,000 | 2 | 2 | 1,758 | 6,066 | |
– | 4 | 2 | 2,244 | 5,333 | |
$2,450,000 | 3 | 2 | 2,556 | 9,598 | |
$1,095,000 | 4 | 3 | 2,657 | 9,660 | |
– | 3 | 2 | 1,836 | 6,320 | |
– | 4 | 3 | 3,236 | 8,908 | |
– | 3 | 2 | 1,592 | 3,957 | |
– | 2 | 2 | 1,955 | 6,384 | |
$1,031,000 | 3 | 3 | 2,011 | 7,426 |
Explore Nearby Homes
- Brand Park Homes for Sale
- Brockmont Homes for Sale
- City Center Homes for Sale
- Greenbriar Homes for Sale
- Northwest Glendale Homes for Sale
- Rossmoyne Homes for Sale
- Rossmoyne-Verdugo Woodlands Homes for Sale
- Verdugo Woodlands Homes for Sale
- Verdugo Viejo Homes for Sale
- Chevy Chase Homes for Sale
- College Hills Homes for Sale
- Woodbury Homes for Sale
- South Glendale Homes for Sale
- Fremont Park Homes for Sale
- The Livingston Homes for Sale
- Glendale Homes for Sale
- Eagle Rock Homes for Sale
- Los Angeles Homes for Sale
- Burbank Homes for Sale
- Montrose Homes for Sale
- La Canada Flintridge Homes for Sale
- Verdugo City Homes for Sale
- Pasadena Homes for Sale
- La Crescenta Homes for Sale
- Highland Park Homes for Sale
- Altadena Homes for Sale
- Hollywood Homes for Sale
- South Pasadena Homes for Sale
- Tujunga Homes for Sale
- Toluca Lake Homes for Sale
- 91206 Homes for Sale
- 91208 Homes for Sale
- 91202 Homes for Sale
- 91203 Homes for Sale
- 91205 Homes for Sale
- 91210 Homes for Sale
- 91204 Homes for Sale
- 91201 Homes for Sale
- 90041 Homes for Sale
- 91501 Homes for Sale
- 91011 Homes for Sale
- 90039 Homes for Sale
- 90027 Homes for Sale
- 90065 Homes for Sale
- 91020 Homes for Sale
No guarantee, warranty or representation of any kind is made regarding the completeness or accuracy of any information, descriptions or measurements (including square footage measurements and property condition), such should be independently verified through appropriate means, including, but not limited to, in person inspection and public records, and Compass International Holdings, its subsidiaries, affiliates and independently owned and operated franchisees, and their affiliated agents and associated third parties expressly disclaim any liability in connection therewith. Photos may be virtually staged or digitally enhanced and may not reflect actual property conditions. Offers of compensation are subject to change at the seller's discretion. No financial or legal advice provided. Equal Housing Opportunity.
Listing Courtesy of COMPASS, Michelle Chavoor, DRE #01933340
Based on information from one of the following Multiple Listing Services: CRMLS, CLAW, I-Tech, ROWMLS, GPSMLS, SDMLS, VCRDS/PFAR, Idyllwild Association of Realtors, Ojai Valley Board of REALTORS and/or AVMLS. Information being provided is for the visitor’s personal, noncommercial use and may not be used for any purpose other than to identify prospective properties visitor may be interested in purchasing. The data contained herein is copyrighted by CRMLS, CLAW, I-Tech, ROWMLS, GPSMLS, SDMLS, VCRDS/PFAR, Idyllwild Association of Realtors, Ojai Valley Board of REALTORS and/or AVMLS is protected by all applicable copyright laws. Any dissemination of this information is in violation of copyright laws and is strictly prohibited. Property information referenced on this web site comes from the Internet Data Exchange (IDX) program of the MLS. This web site may reference real estate listing(s) held by a brokerage firm other than the broker and/or agent who owns this web site. For the avoidance of doubt, the accuracy of all information, regardless of source, is deemed reliable but not guaranteed and should be personally verified through personal inspection by and/or with the appropriate professionals.