9603 Red Road































Description
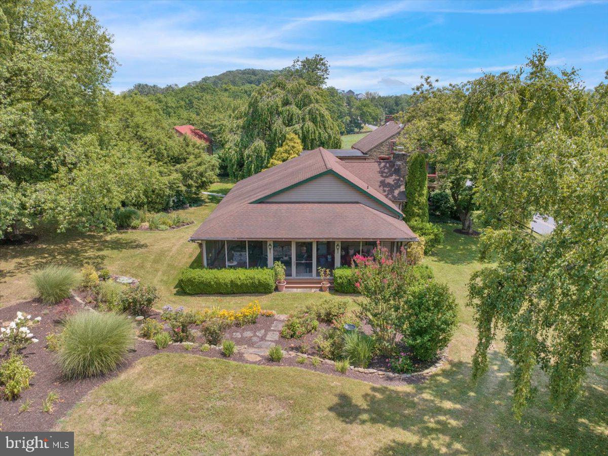
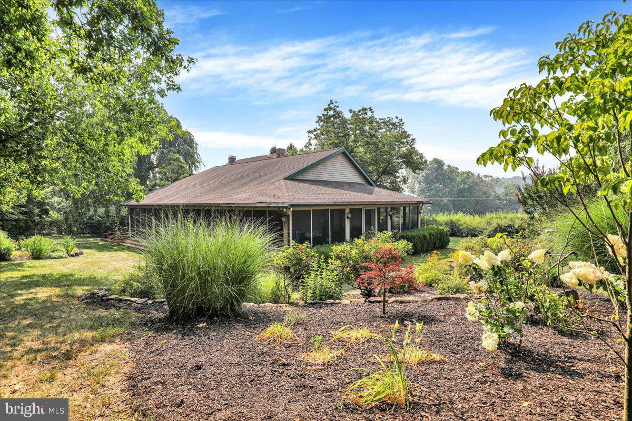
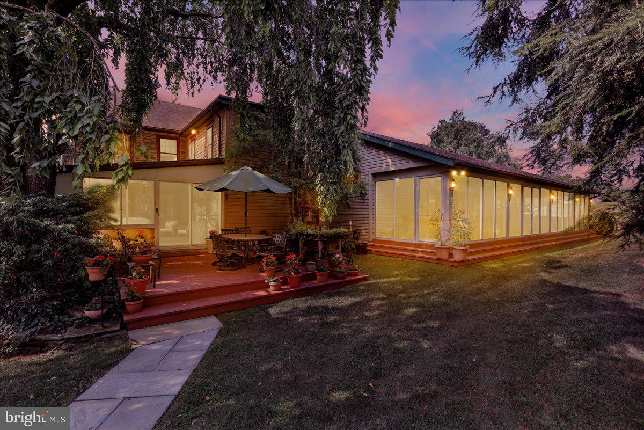
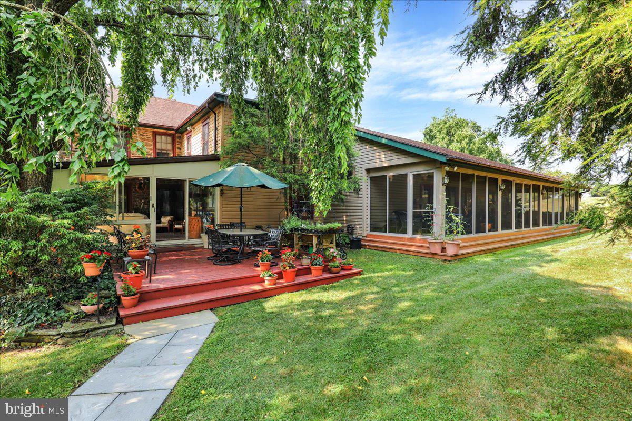
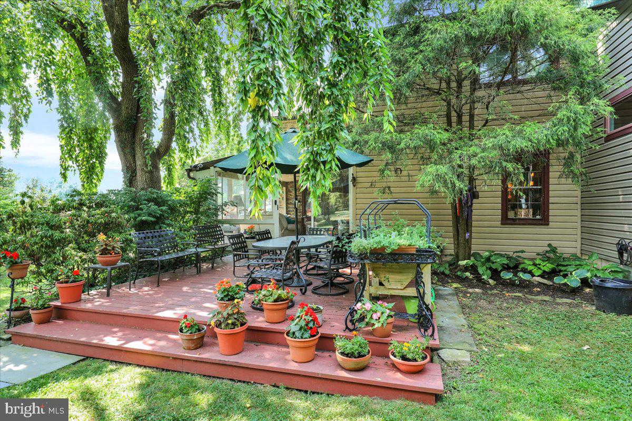
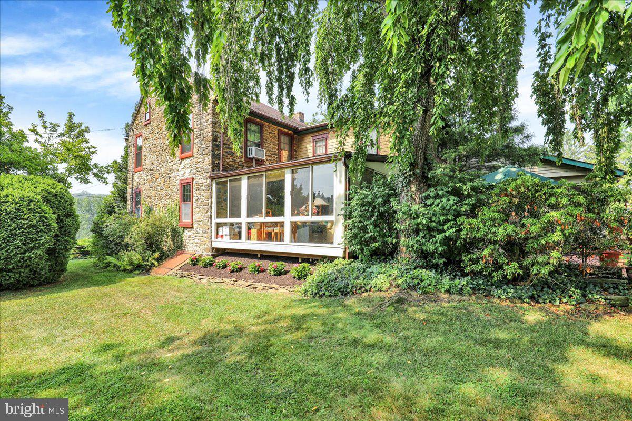
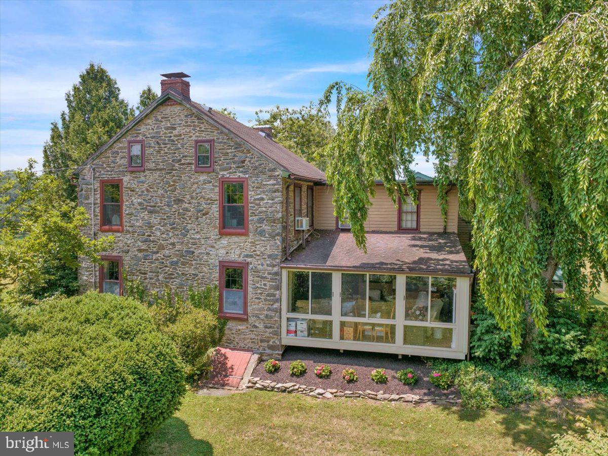
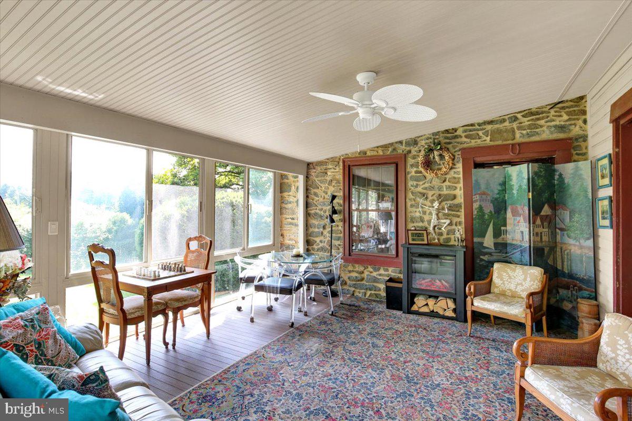
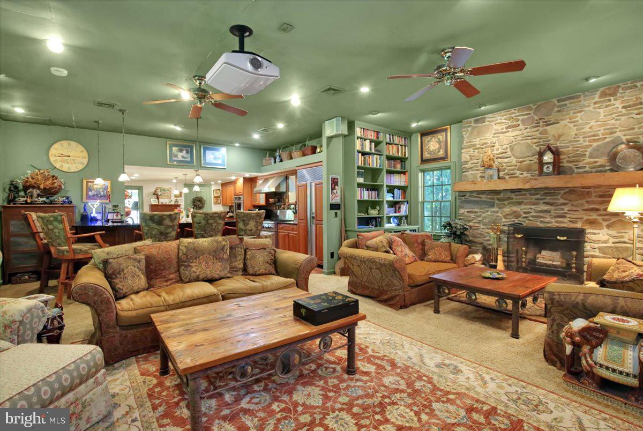
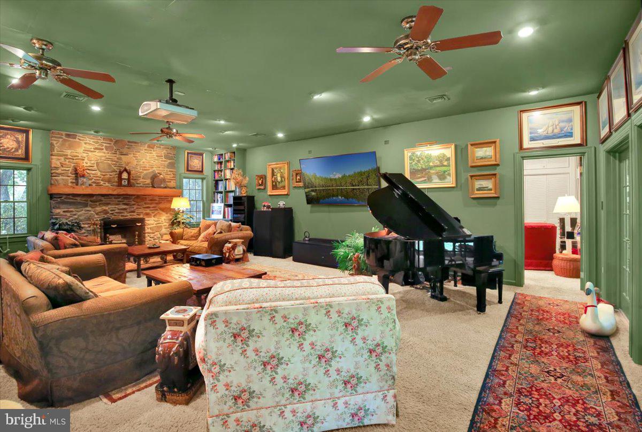
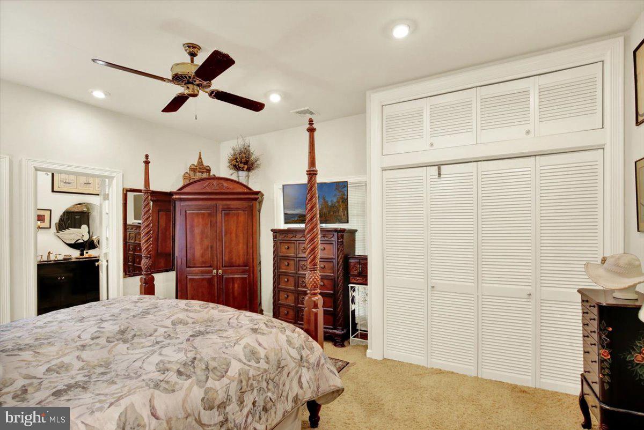
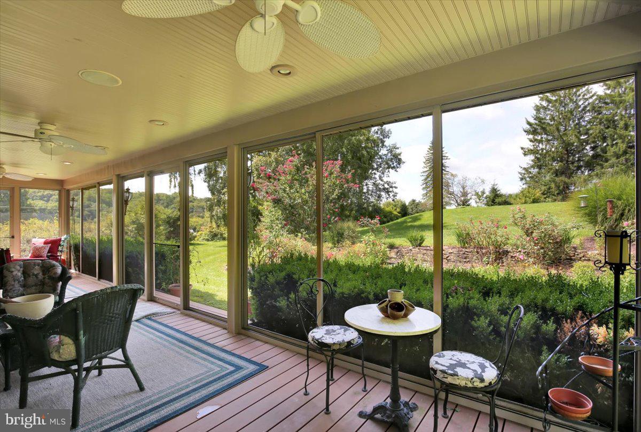
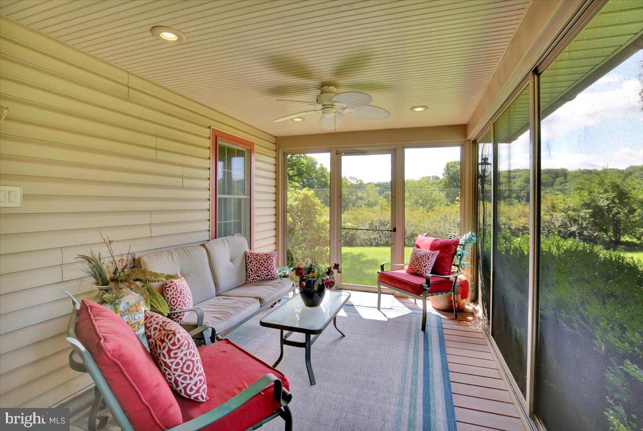
The heart of the home is a welcoming great room anchored by a beautiful stone fireplace, while the adjoining living spaces offer plenty of room for both everyday living and entertaining. A charming three-season sunroom and expansive screened outdoor living area with overhead fans and speakers provide wonderful places to relax while taking in the peaceful surroundings and views across the property.
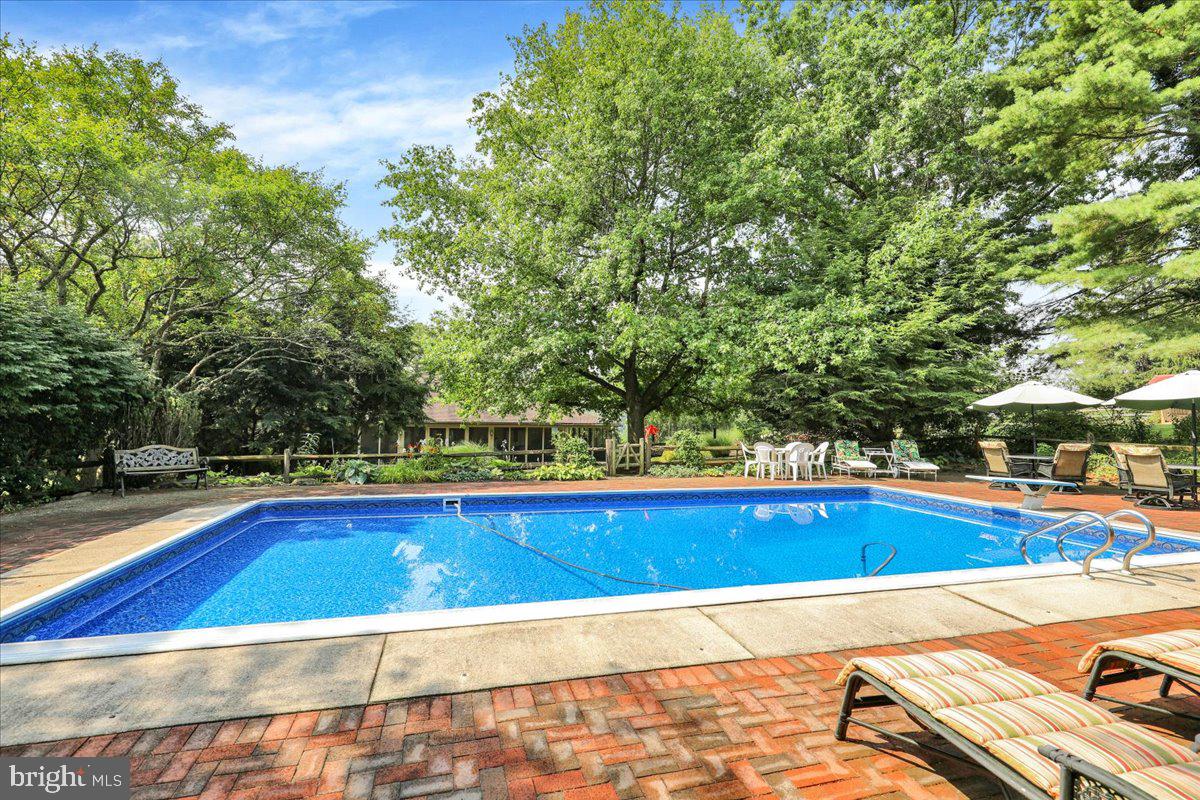
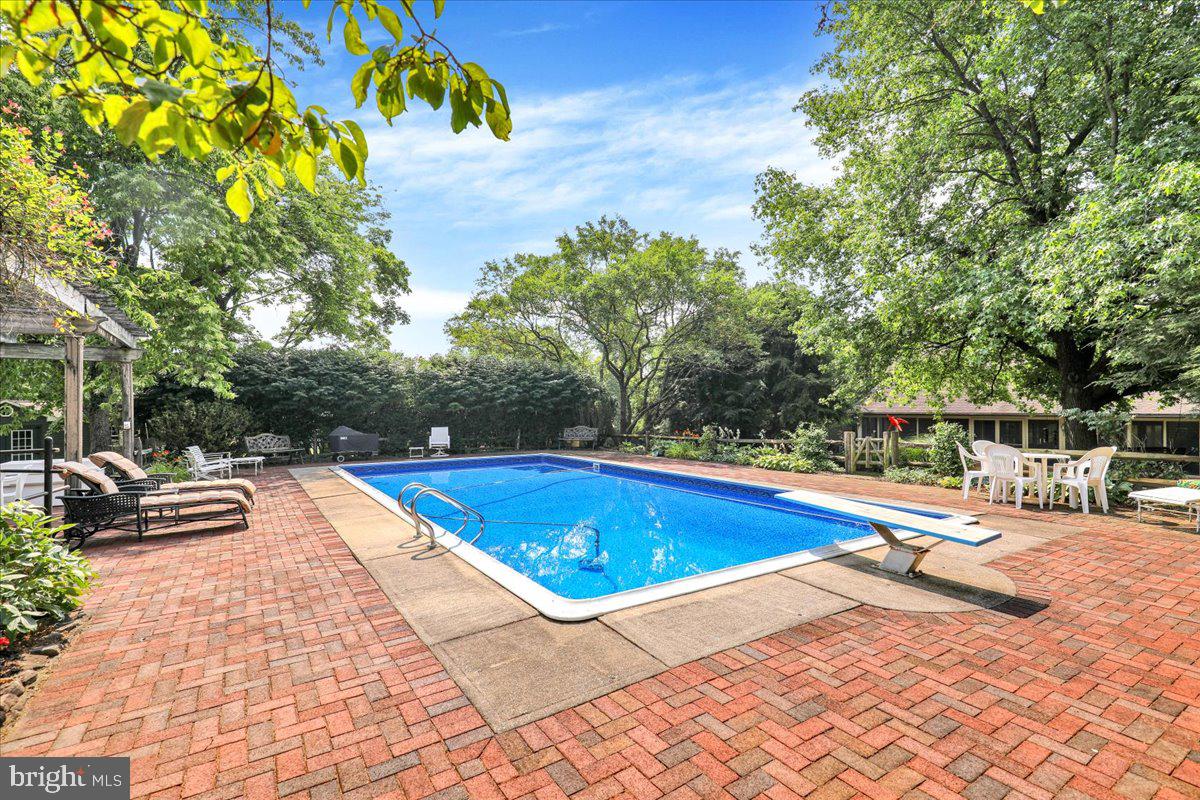
Step outside and the property becomes something truly special. An 18' x 36' in-ground pool, beautifully renovated in 2026, is surrounded by an expansive brick patio with generous space for lounging, dining and entertaining. Beyond the pool, the grounds have been lovingly cultivated with lush flower and rose gardens, a large fenced vegetable garden, fruit trees, berry bushes and mature plantings that create a setting that feels both established and enchanting.
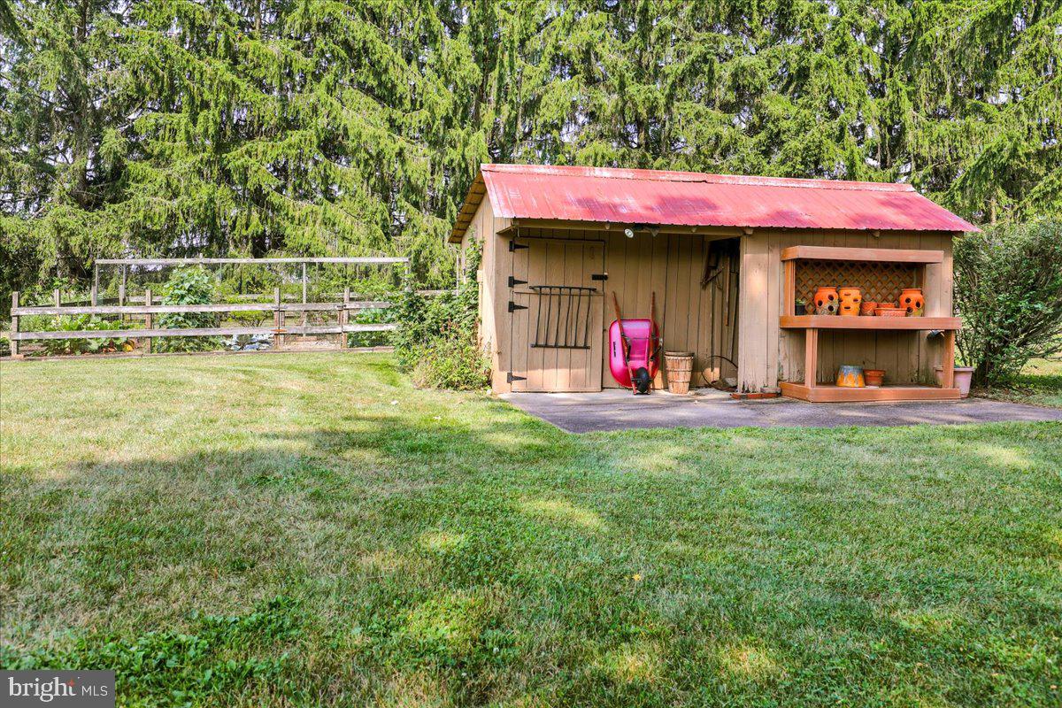
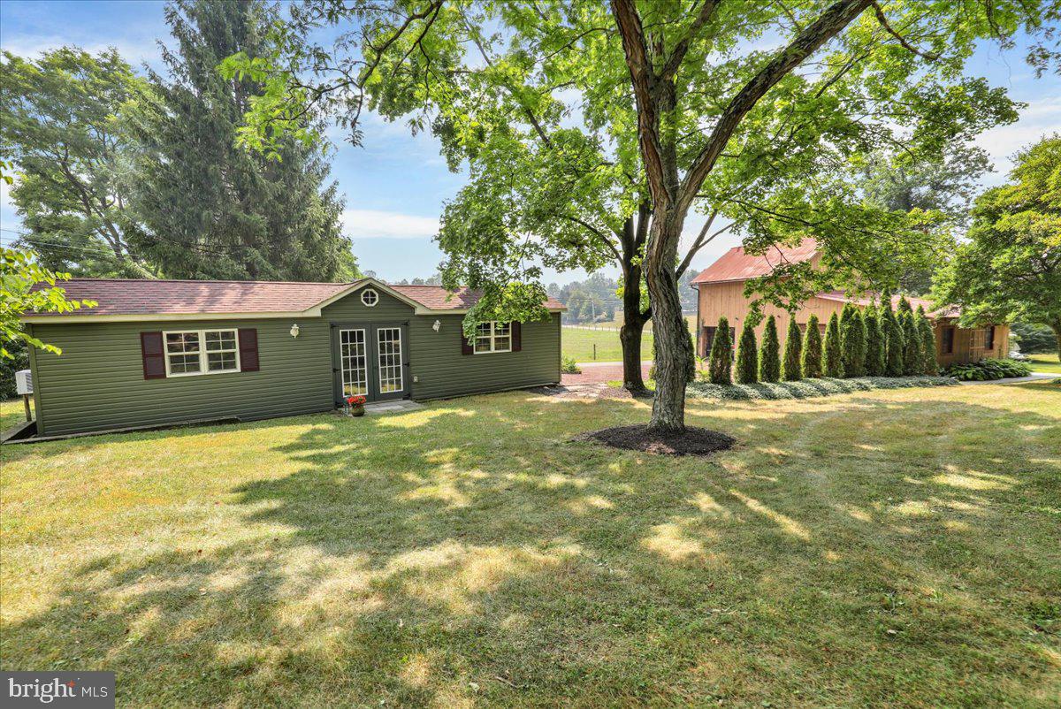
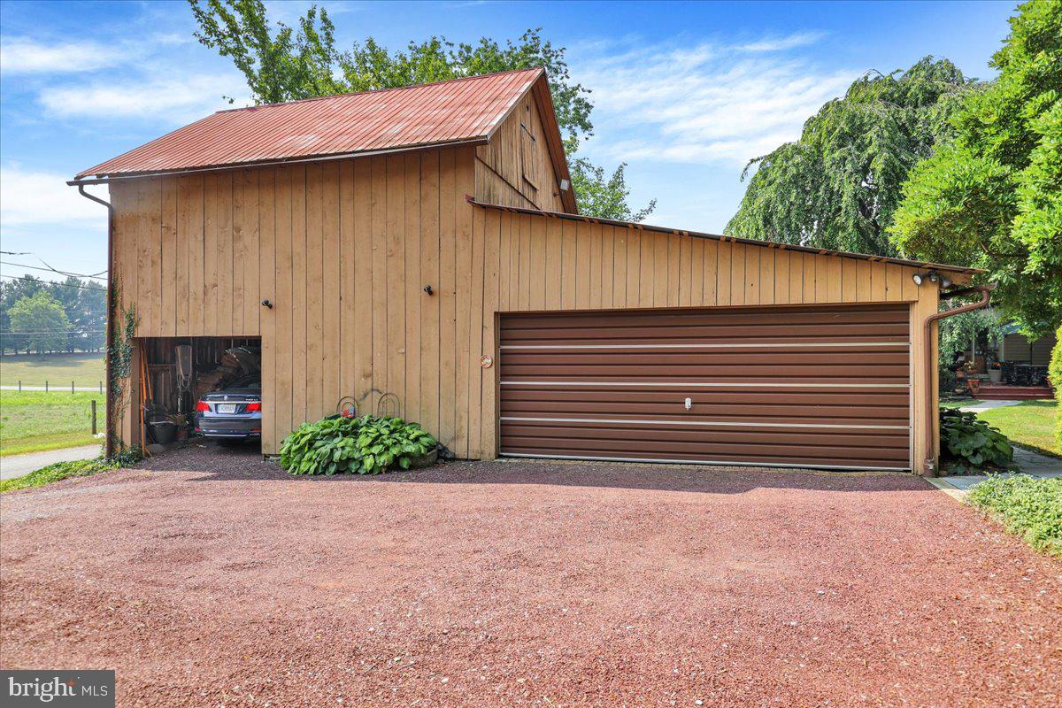
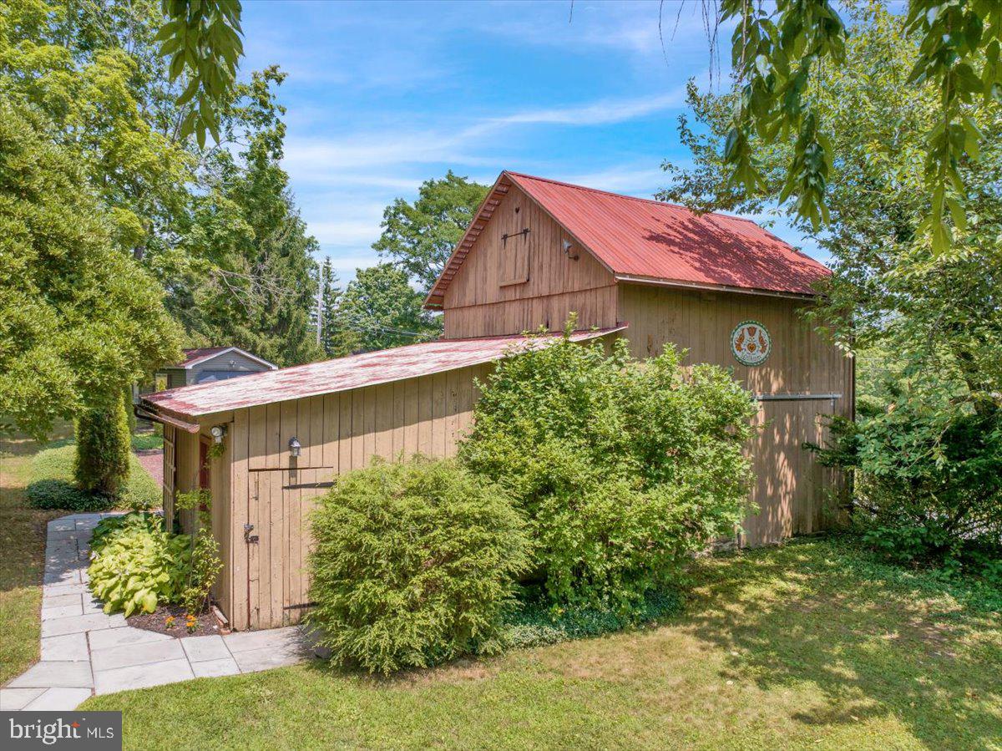
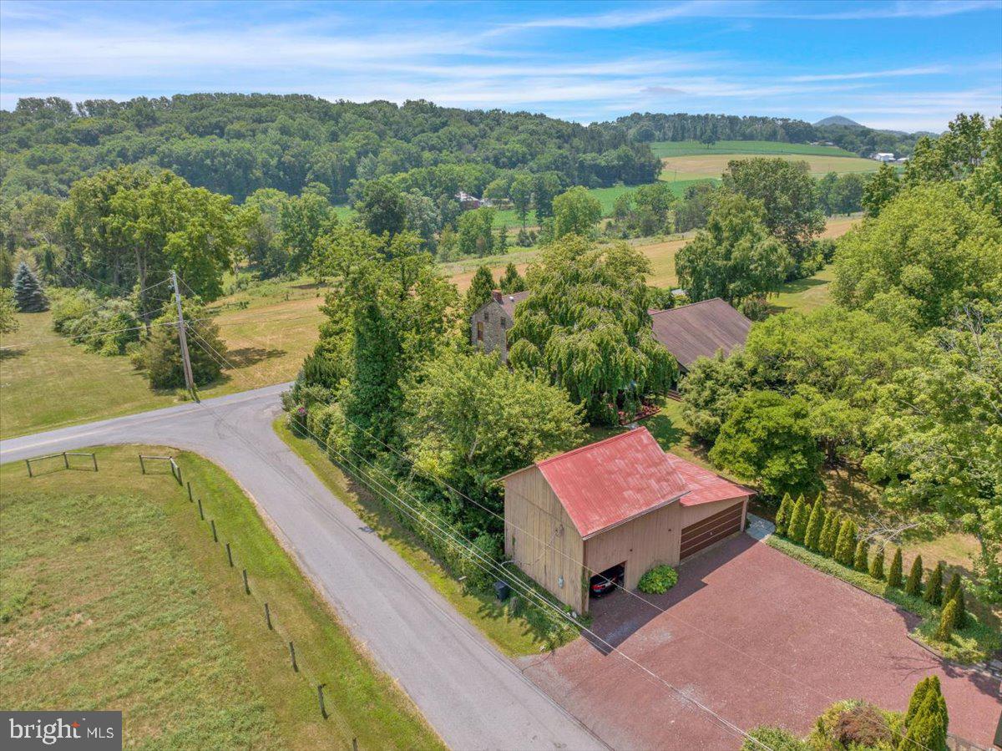
Adding to the versatility of the property is a two-story barn with attached two-car garage, along with a 12' x 40' storage building equipped with electric and air conditioning. A separate stable with water and electric is currently enjoyed as a gardening station but offers the opportunity to once again accommodate a horse. A whole-house Generac generator provides additional peace of mind.
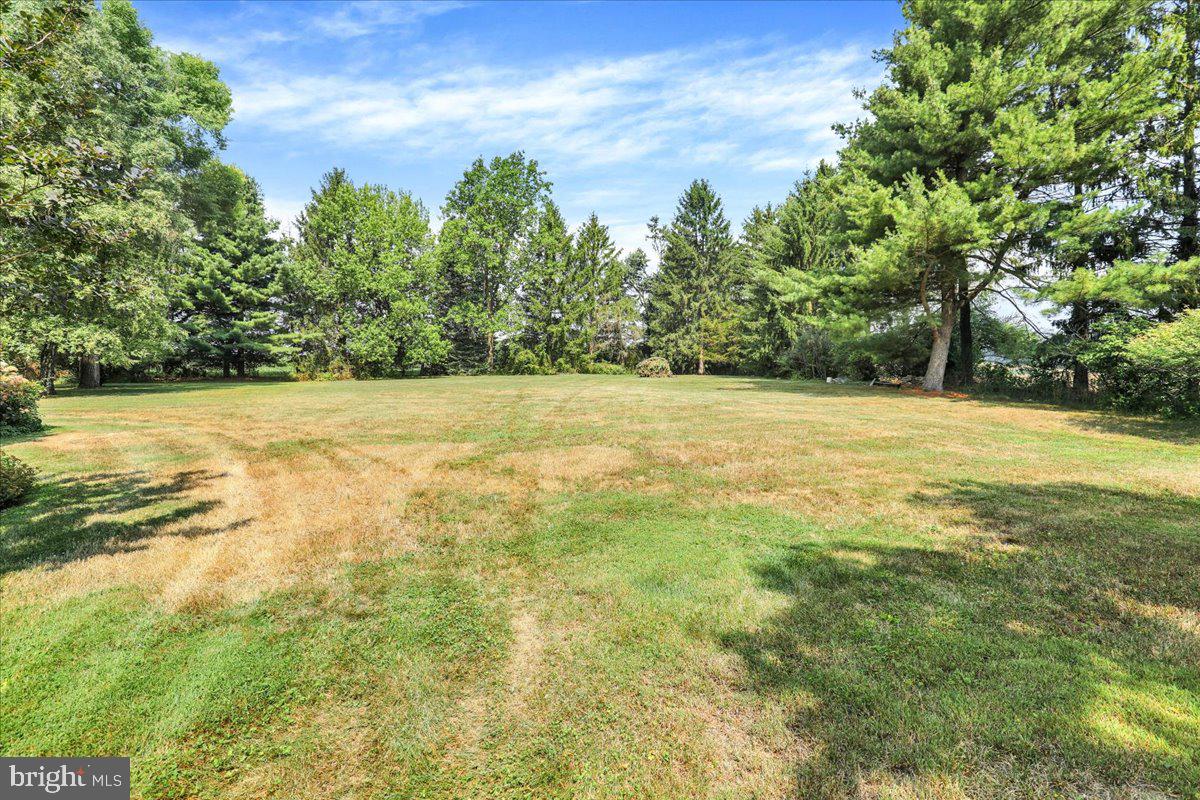
With open grounds offering additional possibilities for recreation, gardening or future outdoor amenities, there is plenty of opportunity for the next owner to make this remarkable property their own. Envision your own tennis court, putting green, pool house, or greenhouse.
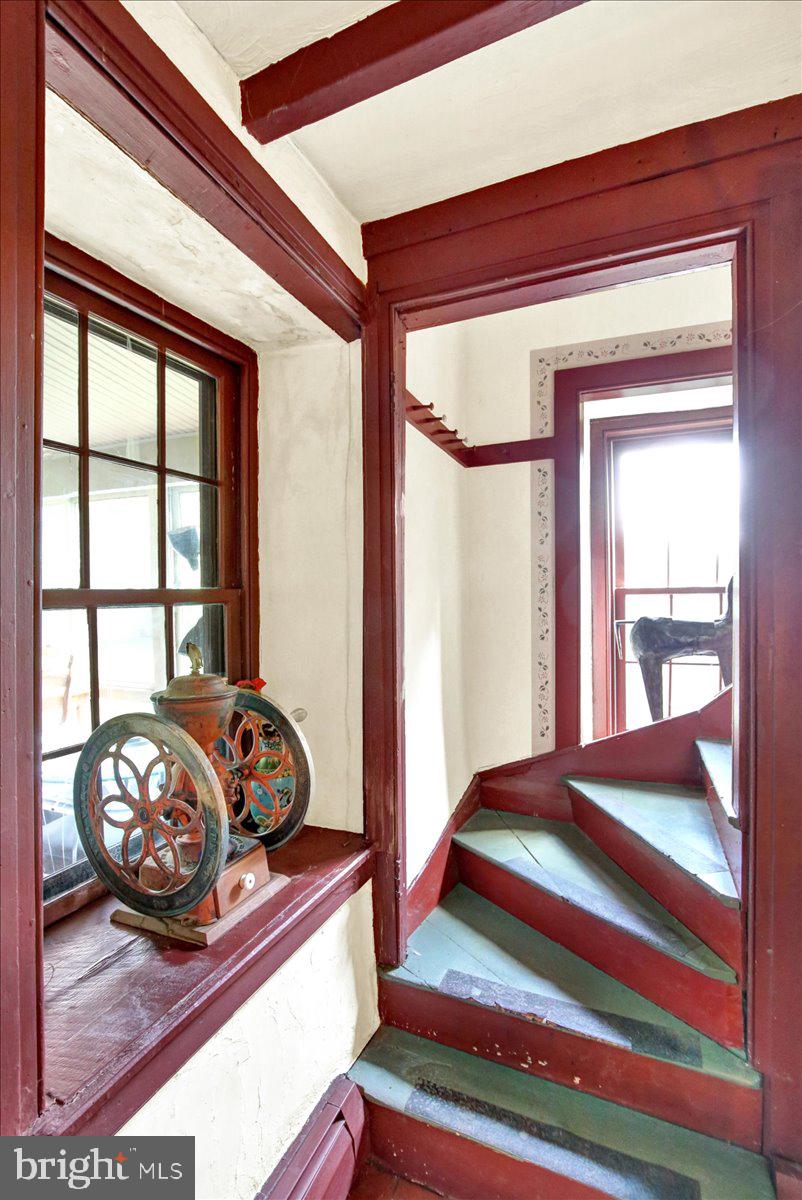
Rich in history, surrounded by natural beauty and thoughtfully enhanced for modern-day living, this exceptional gentleman’s farm offers much more than a beautiful home—it offers a one-of-a-kind country lifestyle in one of Berks County’s most scenic settings. Remote and private, yet accessible to major interstates and highways for easy travel to NYC or Philadelphia areas as well. Don't miss this fantastic opportunity; schedule your private tour today!
Listing Agent

Location
Payment Calculator
$7,368 per month
30 year fixed, 7.03% Interest
$6,673
$695
$0
Know your buying power with a preapproval and custom rate in minutes
 1
1Property Information for 9603 Red Road
- Taxes: $8,338 / year
- MLS Type: Residential / Fee Simple
- County: Berks County
- Tax ID Number: 21543700857033
- Ownership: Fee Simple
- Condo Coop Association: No
- HOA: No
- Structure Type: Detached
- Style: Farmhouse/National Folk
- Levels/Stories: 2
- Waterfront: No
- Views: Trees/Woods, Valley, Pasture
- Garage: Yes
- Expected On Market Date: 09-18-2026
- Subdivision: NONE AVAILABLE
- Subdivision: NONE AVAILABLE (BERKS PA)
- Municipality: ALBANY TWP
- Total Parking Spaces: 9
- Central Air: Yes
- Basement: Yes
- Above Grade Finished SQFT: 3,080.00
- Above Grade Fin SQFT Source: Assessor
- Below Grade Finished SQFT: .00
- Below Grade Fin SQFT Source: Assessor
- Total Below Grade SQFT: .00
- Total Below Grade SQFT Source: Assessor
- New Construction: No
- Property Condition: Excellent, Very Good
- Stories: 2
- Year Built: 1806
- Lot Size: 2.08 AC / 90,604 SF
- School District Name: KUTZTOWN AREA
- School District County ID: 300200397316
- County: BERKS
- MLS Area: Albany Twp (10221)
- Water View: No
- Water Access: No
- Water Oriented: No
- Navigable Water: No
- Tidal Water: No
- Riparian Rights Y/N: No
- Property Manager Y/N: No
- Senior Community: No
- Association Recreation Fee Y/N: No
- Tax Year: 2026
- Tax Assessed Value: $205,300
- Year Assessed: 2026
- County Tax: $1,850
- Improvement Assessed Value: $172,100
- City Town Tax: $123
- Land Assessed Value: $33,200
- Agricultural Tax Due: No
- Zoning: RESIDENTIAL
- Tax Lot: 7033
- School Tax: $6,365
- Automatically Update Tax Values Y/N: Yes
- # Bedrooms Count Main Level: 1
- # Bathrooms Count Main Level: 2
- # Bathrooms Full Main Level: 2
- # Bathrooms Half Main Level: 0
- # Bedrooms Count All Upper Levels: 4
- # Bathrooms Count All Upper Levels: 1
- # Bathrooms Full All Upper Levels: 1
- # Bedrooms Count Upper Level: 4
- # Bathrooms Count Upper Level: 1
- # Bathrooms Full Upper Level: 1
- Stories: Main, Upper 1
- Year Major Reno Remodel: 2002
- Total Finished SQFT: 3,080.00
- Total Finished SQFT Source: Assessor
- Tax Total Finished SQFT: 3,080.00
- Total SQFT: 3,080.00
- Total SQFT Source: Assessor
- Construction Materials: Stone, Vinyl Siding
- Roof: Architectural Shingle
- Flooring Type: Carpet, Ceramic Tile, Hardwood
- Basement Type: Unfinished, Sump Pump, Interior Access
- Foundation Details: Permanent
- Room and Floor: Bedrooms-Main Level-1, Bathrooms Full-Main Level-1, Bathrooms Full-Main Level-2, Bedrooms-Upper Level 1-1, Bedrooms-Upper Level 1-2, Bedrooms-Upper Level 1-3, Bedrooms-Upper Level 1-4, Bathrooms Full-Upper Level 1-1
- # Bathrooms Full: 3
- # Bathrooms Half: 0
- Other Structure: Barn/Farm Building, Barn/Stable, Horse Stable, Storage Barn/Shed, Shed
- Lot Size Source: Assessor
- Lot Features: Corner, Level, Not In Development, Partly Wooded, Rear Yard, SideYard(s), Rural, Private
- Location Type: Rural
- Parcel ID: 1467750
- Ground Rent Exists: No
- Type Of Parking: Detached Garage, Driveway
- Num of Detached Garage Spaces: 3
- Driveway - # of Spaces: 6
- Total Garage Spaces: 3
- Parking Features: Stone Driveway
- Garage Features: Additional Storage Area, Oversized
- Interior Features: Attic, Bar, Bathroom - Tub Shower, Bathroom - Walk-In Shower, Built-Ins, Carpet, Ceiling Fan(s), Dining Area, Entry Level Bedroom, Exposed Beams, Kitchen - Island, Primary Bath(s), Sound System, Wood Floors
- Fireplace: Yes
- Fireplaces Count: 3
- Fireplace Features: Stone, Wood
- Appliances: Built-In Range, Dishwasher, Oven/Range - Gas, Refrigerator
- Accessibility Features: None
- Laundry Type: Basement
- Exterior Features: Outbuilding(s)
- Outdoor Living Structures: Deck(s), Enclosed, Porch(es), Screened, Wrap Around
- Pool: Yes - Personal
- Personal Pool Features: In Ground
- Heating: Yes
- Cooling Type: Central A/C
- Cooling Fuel: Electric
- Heating Type: Hot Water
- Heating Fuel: Oil
- Hot Water: Oil, S/W Changeover
- Water Source: Private
- Sewer Septic: On Site Septic
- List Agent AOR: Reading-Berks Association of REALTORS
Property History for 9603 Red Road
| Date | Event & Source | Price | Appreciation |
|---|---|---|---|
| Sep 18, 2026 | Listed (Active) BRIGHT #PABK2078106 | $1,250,000 | — |
| Aug 17, 2001 | Closed (Public Record) Public Record #576074358 | $247,500 | — |
| Aug 17, 2001 | Closed (Public Record) Public Record #576074358 | $247,500 | — |
| Aug 17, 2001 | Closed BRIGHT #PABK194820 | $247,500 | — |
| Aug 17, 2001 | Closed GLVRMLS #99974 | $247,500 | — |
| Jul 9, 2001 | Pending BRIGHT #PABK194820 | — | |
| Jul 8, 2001 | Pending GLVRMLS #99974 | — | |
| May 15, 2001 | Listed (Active) GLVRMLS #99974 | $368,000 | — |
| May 15, 2001 | Listed (Active) BRIGHT #PABK194820 | $268,000 | — |
| Date | Event & Source | Price |
|---|---|---|
| 09/18/2026 | Listed (Active) BRIGHT #PABK2078106 | $1,250,000 |
| 08/17/2001 | Closed (Public Record) Public Record #576074358 | $247,500 |
| 08/17/2001 | Closed (Public Record) Public Record #576074358 | $247,500 |
| 08/17/2001 | Closed BRIGHT #PABK194820 | $247,500 |
| 08/17/2001 | Closed GLVRMLS #99974 | $247,500 |
| 07/09/2001 | Pending BRIGHT #PABK194820 | — |
| 07/08/2001 | Pending GLVRMLS #99974 | — |
| 05/15/2001 | Listed (Active) GLVRMLS #99974 | $368,000 |
| 05/15/2001 | Listed (Active) BRIGHT #PABK194820 | $268,000 |
For completeness, we often displays two records for one sale: the MLS record and the public record.
Public Records for 9603 Red Road
Schools near 9603 Red Road
Rating | School | Type | Grades | Distance |
|---|---|---|---|---|
| Public - | K to 5 | |||
| Public - | 6 to 8 | |||
| Public - | 9 to 12 | |||
| Public - | K to 5 |
Rating | School | Distance |
|---|---|---|
Greenwich-Lenhartsville El School PublicK to 5 | ||
Kutztown Area Middle School Public6 to 8 | ||
Kutztown Area Senior High School Public9 to 12 | ||
Kutztown El School PublicK to 5 |
School ratings and boundaries are provided by GreatSchools.org and Pitney Bowes. This information should only be used as a reference. Proximity or boundaries shown here are not a guarantee of enrollment. Please reach out to schools directly to verify all information and enrollment eligibility.
Similar Homes
Explore Nearby Homes
- Albany Township - Berks County Homes for Sale
- East Brunswick Township - Schuylkill County Homes for Sale
- Greenwich Township - Berks County Homes for Sale
- Lynn Township - Lehigh County Homes for Sale
- Weisenberg Township - Lehigh County Homes for Sale
- West Penn Township - Schuylkill County Homes for Sale
- Windsor Township - Berks County Homes for Sale
- West Brunswick Township - Schuylkill County Homes for Sale
- Lowhill-Weisenberg Twps. Rural Historic District Homes for Sale
- Maxatawny Township - Berks County Homes for Sale
- Edenburg Homes for Sale
- Heidelberg Township - Lehigh County Homes for Sale
- Lowhill Township - Lehigh County Homes for Sale
- Deer Lake Homes for Sale
- McKeansburg Homes for Sale
- Kempton Homes for Sale
- Andreas Homes for Sale
- Germansville Homes for Sale
- Lenhartsville Homes for Sale
- New Tripoli Homes for Sale
- New Ringgold Homes for Sale
- Fogelsville Homes for Sale
- Hamburg Homes for Sale
- Orefield Homes for Sale
- Lehighton Borough Homes for Sale
- Port Clinton Homes for Sale
- Kutztown Homes for Sale
- Maxatawny Homes for Sale
- Virginville Homes for Sale
- Orwigsburg Homes for Sale
- 19534 Homes for Sale
- 17960 Homes for Sale
- 18066 Homes for Sale
- 18211 Homes for Sale
- 19526 Homes for Sale
- 19530 Homes for Sale
- 17961 Homes for Sale
- 18051 Homes for Sale
- 18031 Homes for Sale
- 17922 Homes for Sale
- 18069 Homes for Sale
- 18053 Homes for Sale
- 18078 Homes for Sale
- 19549 Homes for Sale
- 19538 Homes for Sale
No guarantee, warranty or representation of any kind is made regarding the completeness or accuracy of any information, descriptions or measurements (including square footage measurements and property condition), such should be independently verified through appropriate means, including, but not limited to, in person inspection and public records, and Compass International Holdings, its subsidiaries, affiliates and independently owned and operated franchisees, and their affiliated agents and associated third parties expressly disclaim any liability in connection therewith. Photos may be virtually staged or digitally enhanced and may not reflect actual property conditions. Offers of compensation are subject to change at the seller's discretion. No financial or legal advice provided. Equal Housing Opportunity.
Based on information from one of the following Multiple Listing Services: BRIGHT, Greater LeHigh Valley Regional MLS, Greator Scranton Board of REALTORS® and Pocono Mountains Association of REALTORS®. Information being provided is for the visitor’s personal, noncommercial use and may not be used for any purpose other than to identify prospective properties visitor may be interested in purchasing. The data contained herein is copyrighted by BRIGHT, Greater LeHigh Valley Regional MLS, Greator Scranton Board of REALTORS® and Pocono Mountains Association of REALTORS® is protected by all applicable copyright laws. Any dissemination of this information is in violation of copyright laws and is strictly prohibited. Property information referenced on this web site comes from the Internet Data Exchange (IDX) program of the MLS. This web site may reference real estate listing(s) held by a brokerage firm other than the broker and/or agent who owns this web site. For the avoidance of doubt, the accuracy of all information, regardless of source, is deemed reliable but not guaranteed and should be personally verified through personal inspection by and/or with the appropriate professionals.