961 North Rohlwing Road, Unit 201B


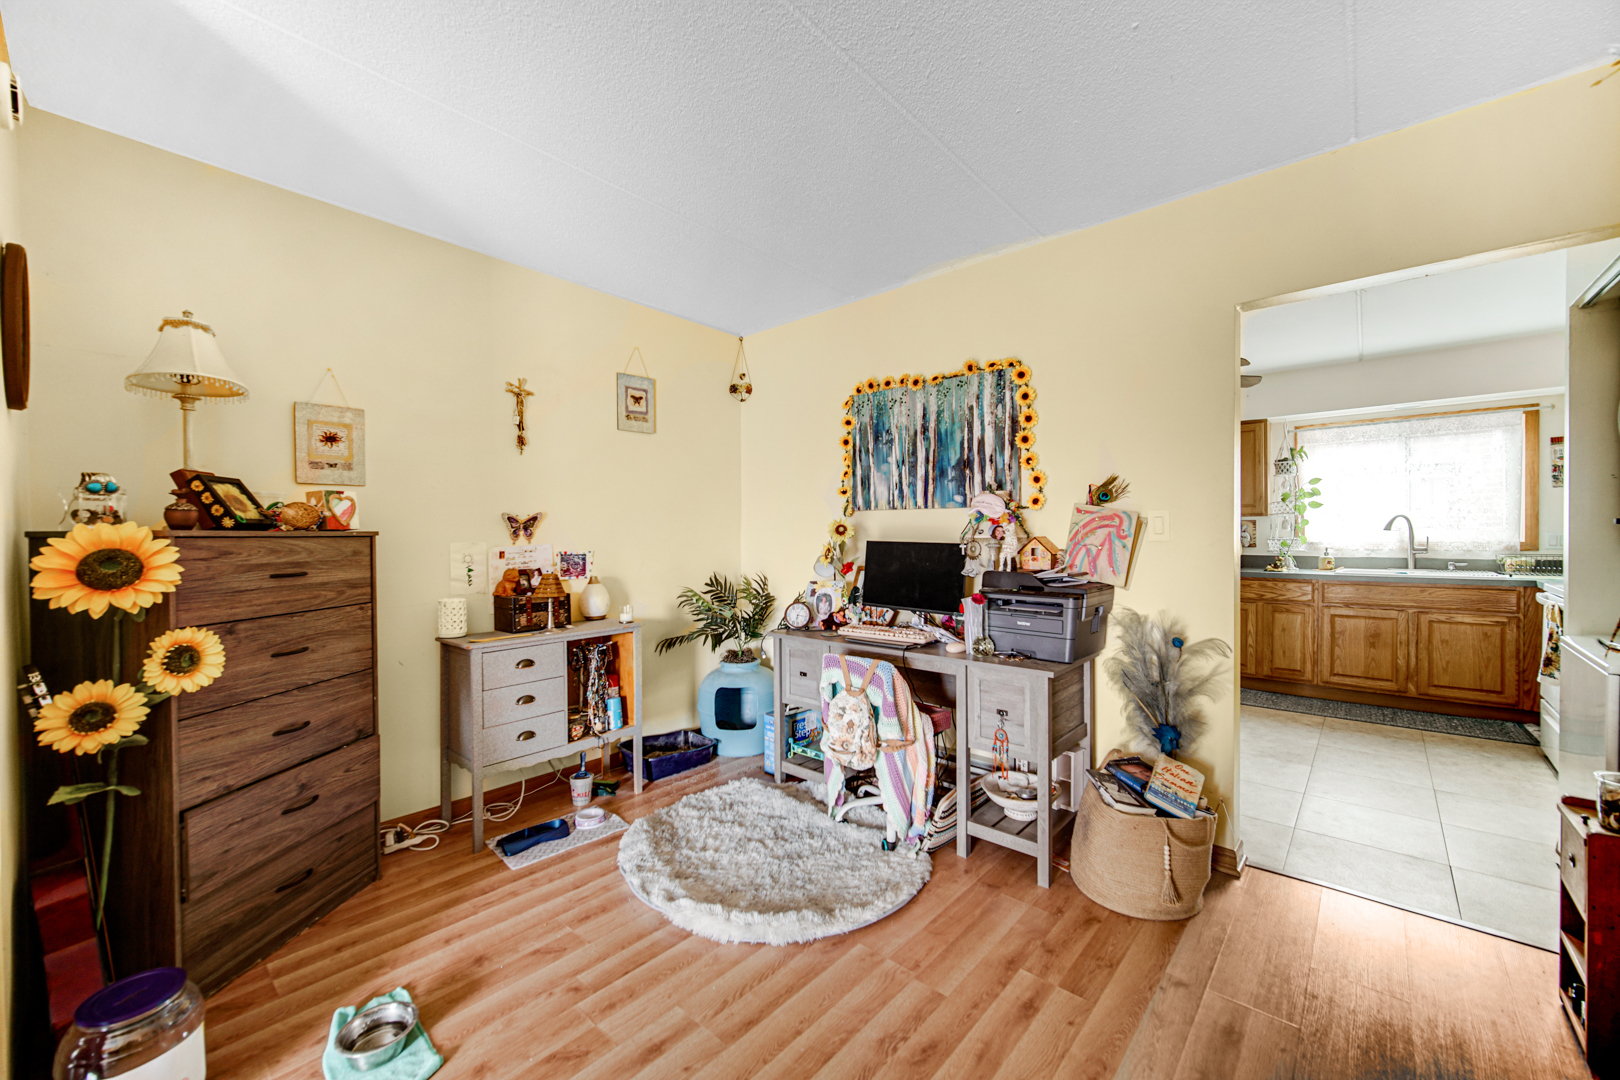


Description
- Listed by: Alvin Rautbort 847.275.0676 DealMakerRealtor@gmail.com • Keller Williams Thrive
Sold By Century 21 Circle

Recent comparable sales
Median sold price
$188,500
Avg days on market
27
Sale-to-list ratio
96.2%
Addison, IL
9 comparable properties found

$183,000
Sold 07/01/26
- 2
- Bedrooms
- 2
- Bathrooms
- 922
- Square Feet
- Unavailable
- Acres

$190,100
Sold 05/29/26
- 2
- Bedrooms
- 2
- Bathrooms
- 922
- Square Feet
- Unavailable
- Acres

$188,500
Sold 12/16/24
- 2
- Bedrooms
- 2
- Bathrooms
- 922
- Square Feet
- Unavailable
- Acres

$185,000
Sold 03/19/25
- 2
- Bedrooms
- 2
- Bathrooms
- 922
- Square Feet
- Unavailable
- Acres

$204,000
Sold 06/25/25
- 2
- Bedrooms
- 2
- Bathrooms
- 945
- Square Feet
- Unavailable
- Acres

$205,000
Sold 03/22/26
- 2
- Bedrooms
- 2
- Bathrooms
- 922
- Square Feet
- Unavailable
- Acres

$195,000
Sold 06/02/25
- 2
- Bedrooms
- 2
- Bathrooms
- 922
- Square Feet
- Unavailable
- Acres

$180,000
Sold 12/23/25
- 2
- Bedrooms
- 2
- Bathrooms
- 950
- Square Feet
- Unavailable
- Acres

$165,300
Sold 08/03/26
- 2
- Bedrooms
- 2
- Bathrooms
- 922
- Square Feet
- Unavailable
- Acres
Location
$1,528 per month
$1,020
$201
$307
Property information
961 North Rohlwing Road, Unit 201B
Property Details
- Pet Policy: Allowed
- Taxes: $2,411 / year
- MLS Type: Attached Single / Condo
- County: DuPage County
- Area: Addison
- Subdivision: Kings Point Condos
- Township: Bloomingdale
- Ownership: Condo
- Parking Included in Price: Yes
- Air Conditioning Type: Wall Unit(s), None
- Heat/Fuel: Electric, Baseboard
- Pets Allowed: Yes
Building Information
- Building/Complex: 961 N Rohlwing Rd
- Floor: 3
- Stories: 3
- Residences: 24
- Pet Policy: Allowed
- Pet Policy Details: 25
- Year Built: 1979
General Information
School Information
- Elementary School District: 4
- Elementary School: Stone Elementary School
- Jr High Middle School: Indian Trail Junior High School
- High School District: 88
- High School: Addison Trail High School
- Middle Or Junior School District: 4
Addtl Parking Information
- Parking Details: Asphalt, Assigned Spaces, Unassigned, Additional Parking, Storage, On Site, Other
Pet Information
- Max Pet Weight: 35.0
- Pet Information: Cats OK, Dogs OK, Pet Count Limitation, Pet Weight Limitation
Location and General Information
- Front Exposure: West
Taxes and HOA Information
- Association Fee Frequency: Monthly
- Association Fee Includes: Water, Parking, Common Insurance, Exterior Maintenance, Lawn Care, Scavenger, Snow Removal
- Master Association Fee Frequency: Not Required
- Additional Parcels: No
Property Information
Interior Features
- Interior Property Features: Replacement Windows
- Num Of Rooms: 5
- Bedrooms Total: 2
- Bedrooms (Below Grade): 0
- Basement Type: None
- Bedrooms Possible: 2
- Air Conditioning: Wall Unit(s), None
- Electric: Circuit Breakers
- Flooring: Laminate
- Basement Bathrooms: No
- Room Type: No additional rooms
- Num of Baths: 1.1
Exterior Features
- Type: Condo
Utilities / Equipment
- Sewer: Sewer-Public
- Water: Public
- Appliances: Microwave, Refrigerator, Washer, Dryer, Disposal, Electric Oven
- Other Equipment: Ceiling Fan(s), Water Heater-Electric
Property/Lot Information
- Exterior Property Features: Balcony
- New Construction YN: No
- Rebuilt: No
- Rehabilitated: Yes
- Rehab Year: 2020
- Built Before 1978: No
- Age: 41-50 Years
- Type Attached: Condo
- Total Sq Ft: 0
- Aprox Total Finished Sq Ft: 0
- Total Finished and Unfin Sq Ft: 0
- Lot Description: Common Grounds
- Lot Dimensions: COMMON
- Stories Total: 3
- Total # Units in Building: 12.0
- Waterfront: No
- Disability Access and/or Equipped: No
- Exterior Building Type: Brick
- Construction: Brick
- General Information: School Bus Service,Commuter Bus,Commuter Train,Interstate Access
- Living Area Source: Assessor
- Management: Manager Off-site
- Management Company: Property Management Realty
Property and Assessments
- Buyer Financing: Conventional, Cash
- Public Document Count: 1
- Document Date: 2025-07-08T02:52:22
- Photos Count: 16
- Rural: N
- OpenHouse Count: 0
Virtual Tour/Additional Media
- Virtual Tour: None
- Virtual Tour YN: No
Room Information
Master Bedroom Information
- Master Bedroom Level: Second
- Room Type: Master Bedroom
- Master Bedroom Bath: None
- Master Bedroom Dimensions: 14X12
Bedroom #2 Information
- 2nd Bedroom Level: Second
- Room Type: Bedroom 2
- Bedroom #2 Room Dimensions: 12X12
Bedroom #3 Information
- 3rd Bedroom Level: N/A
- Room Type: Bedroom 3
Bedroom #4 Information
- 4th Bedroom Level: N/A
- Room Type: Bedroom 4
Dining Room Information
- Dining Room Level: Main
- RoomType_DR: Dining Room
- Dining Room Dimensions: 12X10
Family Room Information
- Family Room Level: N/A
- RoomType_FR: Family Room
Kitchen Information
- Kitchen Level: Main
- RoomType_KT: Kitchen
- Kitchen Dimensions: 12X12
Laundry Information
- Laundry Level: Main
- Room Type: Laundry
- Laundry Dimensions: 3X3
Living Room Information
- Living Room Level: Main
- Room Type: Living Room
- Living Room Dimensions: 14X13
Property History
961 North Rohlwing Road, Unit 201B
| Date | Event | Price |
|---|---|---|
| Aug 21, 2025 | Sold MRED #12413253 | $191,000 |
| Aug 20, 2025 | Sold (Public Record) Public Record #1912444952 | $191,000 |
| Jul 28, 2025 | Pending MRED #12413253 | — |
| Jul 28, 2025 | Contingent MRED #12413253 | — |
| Jul 7, 2025 | Listed (Active) MRED #12413253 | $200,000 |
| Jun 29, 2025 | Cancelled MRED #12328346 | $200,000 |
| Jun 2, 2025 | Contingent MRED #12328346 | — |
| Apr 3, 2025 | Listed (Active) MRED #12328346 | $200,000 |
| Nov 18, 2022 | Sold MRED #11661350 | $135,000 |
| Nov 4, 2022 | Sold (Public Record) Public Record #1503226944 | $135,000 |
| Oct 24, 2022 | Pending MRED #11661350 | — |
| Oct 24, 2022 | Contingent MRED #11661350 | — |
| Oct 24, 2022 | Listed (Active) MRED #11661350 | $135,000 |
| Date | Event | Price |
|---|---|---|
| 08/21/2025 | Sold MRED #12413253 | $191,000 |
| 08/20/2025 | Sold (Public Record) Public Record #1912444952 | $191,000 +13.2% / yr |
| 07/28/2025 | Pending MRED #12413253 | — |
| 07/28/2025 | Contingent MRED #12413253 | — |
| 07/07/2025 | Listed (Active) MRED #12413253 | $200,000 |
| 06/29/2025 | Cancelled MRED #12328346 | $200,000 |
| 06/02/2025 | Contingent MRED #12328346 | — |
| 04/03/2025 | Listed (Active) MRED #12328346 | $200,000 |
| 11/18/2022 | Sold MRED #11661350 | $135,000 |
| 11/04/2022 | Sold (Public Record) Public Record #1503226944 | $135,000 |
| 10/24/2022 | Pending MRED #11661350 | — |
| 10/24/2022 | Contingent MRED #11661350 | — |
| 10/24/2022 | Listed (Active) MRED #11661350 | $135,000 |
For completeness, we often displays two records for one sale: the MLS record and the public record.
Public records
961 North Rohlwing Road, Unit 201B
Beds
2Baths
1.5Total Finished SqFt
922 SqFtAbove Grade Finished SqFt
922 SqFtStories
3Lot Size
23,087 SqFtSchools
Near 961 North Rohlwing Road, Unit 201B
This home is within Addison School District 4.
- Rated 7 out of 107/10Stone Elementary SchoolPublic · K-5 · 0.9 mi · Serves this home
- Rated 5 out of 105/10Indian Trail Jr High SchoolPublic · 6-8 · 2.2 mi · Serves this home
- Rated 9 out of 109/10Addison Trail High SchoolPublic · 9-12 · 1.2 mi · Serves this home
- Not ratedNRSt Philip The Apostle SchoolPrivate · PK-8 · 0.9 mi · Nearby school
School ratings and boundaries are provided by GreatSchools.org and Pitney Bowes. This information should only be used as a reference. Proximity or boundaries shown here are not a guarantee of enrollment. Please reach out to schools directly to verify all information and enrollment eligibility.
 1
Similar Homes
New listings in 60101


Nearby home values
| Address | Sold price | Beds | Baths | Sqft | Lot (Sqft) |
|---|---|---|---|---|---|
This home: 961 North Rohlwing Road, Unit 201B, Addison, IL 60101 | $191,000 | 2 | 2 | 922 | – |
$106,000 | 2 | 1 | 922 | – | |
$147,999 | 2 | 2 | 922 | – | |
$150,000 | 1 | 1 | 922 | – | |
$107,000 | 2 | 2 | 922 | – | |
$135,000 | 2 | 2 | 922 | – | |
$138,350 | 2 | 2 | 922 | – | |
$104,000 | 2 | 2 | – | – | |
$90,000 | 2 | 2 | 922 | – | |
$92,000 | 2 | 2 | 922 | – | |
$100,000 | 2 | 2 | – | – | |
$130,000 | 2 | 2 | 922 | – | |
$97,000 | 2 | 2 | 998 | – | |
$130,000 | 2 | 2 | 922 | – | |
$133,000 | 2 | 2 | 922 | – | |
$112,000 | 2 | 2 | 922 | – |
Explore Nearby Homes
- Addison Township - DuPage County Homes for Sale
- Bloomingdale Township - DuPage County Homes for Sale
- South Itasca Homes for Sale
- York Township - DuPage County Homes for Sale
- Milton Township - DuPage County Homes for Sale
- North Itasca Homes for Sale
- Golden Corridor Homes for Sale
- Downtown Bensenville Homes for Sale
- Downtown Lombard Homes for Sale
- Downtown Elmhurst Homes for Sale
- Roselle Village Homes for Sale
- O'Hare Homes for Sale
- Glendale Lakes Homes for Sale
- Brynhaven Homes for Sale
- Lofts at Talbots Mill Condominiums Homes for Sale
- Wood Dale Homes for Sale
- Villa Park Homes for Sale
- Lombard Homes for Sale
- Itasca Homes for Sale
- Glendale Heights Homes for Sale
- Bloomingdale Homes for Sale
- Addison Homes for Sale
- Elmhurst Homes for Sale
- Bensenville Homes for Sale
- Medinah Homes for Sale
- Glen Ellyn Homes for Sale
- Roselle Homes for Sale
- Chicago Homes for Sale
- Franklin Park Homes for Sale
- Elk Grove Village Homes for Sale
- 60148 Homes for Sale
- 60108 Homes for Sale
- 60126 Homes for Sale
- 60139 Homes for Sale
- 60143 Homes for Sale
- 60191 Homes for Sale
- 60181 Homes for Sale
- 60106 Homes for Sale
- 60157 Homes for Sale
- 60137 Homes for Sale
- 60172 Homes for Sale
- 60131 Homes for Sale
- 60007 Homes for Sale
- 60666 Homes for Sale
- 60188 Homes for Sale
No guarantee, warranty or representation of any kind is made regarding the completeness or accuracy of any information, descriptions or measurements (including square footage measurements and property condition), such should be independently verified through appropriate means, including, but not limited to, in person inspection and public records, and Compass International Holdings, its subsidiaries, affiliates and independently owned and operated franchisees, and their affiliated agents and associated third parties expressly disclaim any liability in connection therewith. Photos may be virtually staged or digitally enhanced and may not reflect actual property conditions. Offers of compensation are subject to change at the seller's discretion. No financial or legal advice provided. Equal Housing Opportunity.
Listing Courtesy of Keller Williams Thrive
Based on information from one of the following Multiple Listing Services: Midwest Real Estate Data LLC (\"MRED\"), MRED PLN GRID, Northwest Indiana REALTORS® Association and NorthWest Illinois Alliance of REALTORS. Information being provided is for the visitor’s personal, noncommercial use and may not be used for any purpose other than to identify prospective properties visitor may be interested in purchasing. The data contained herein is copyrighted by Midwest Real Estate Data LLC (\"MRED\"), MRED PLN GRID, Northwest Indiana REALTORS® Association and NorthWest Illinois Alliance of REALTORS is protected by all applicable copyright laws. Any dissemination of this information is in violation of copyright laws and is strictly prohibited. Property information referenced on this web site comes from the Internet Data Exchange (IDX) program of the MLS. This web site may reference real estate listing(s) held by a brokerage firm other than the broker and/or agent who owns this web site. For the avoidance of doubt, the accuracy of all information, regardless of source, is deemed reliable but not guaranteed and should be personally verified through personal inspection by and/or with the appropriate professionals. Properties displayed may be listed or sold by various participants in the MLS. Based on information submitted to the MLS GRID as of 08/21/2025 05:52 PM. All data is obtained from various sources and may not have been verified by broker or MLS GRID. Supplied Open House Information is subject to change without notice. All information should be independently reviewed and verified for accuracy. Properties may or may not be listed by the office/agent presenting the information.